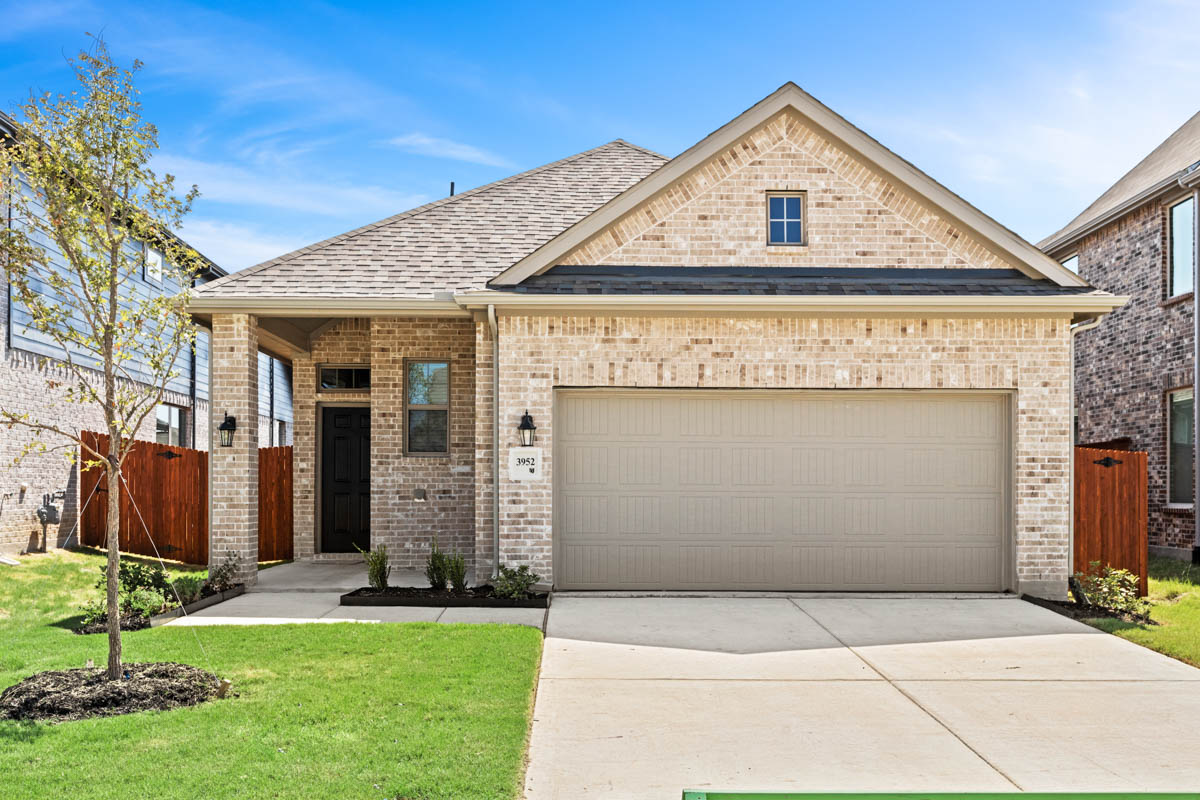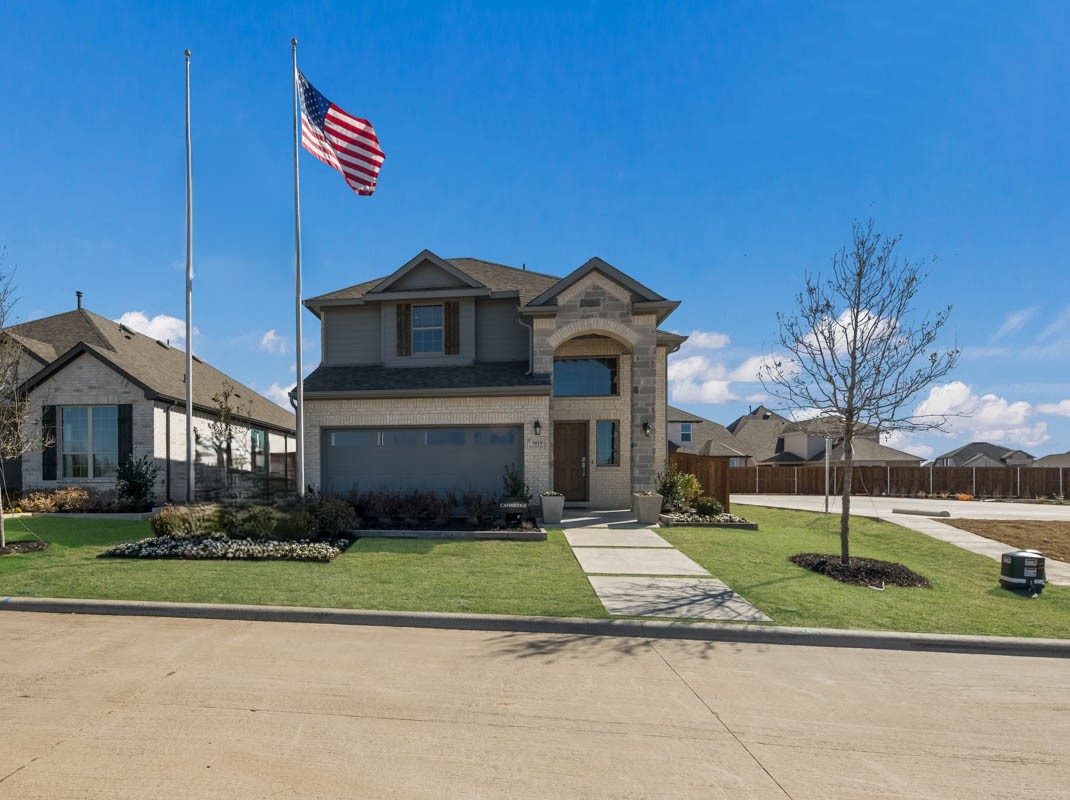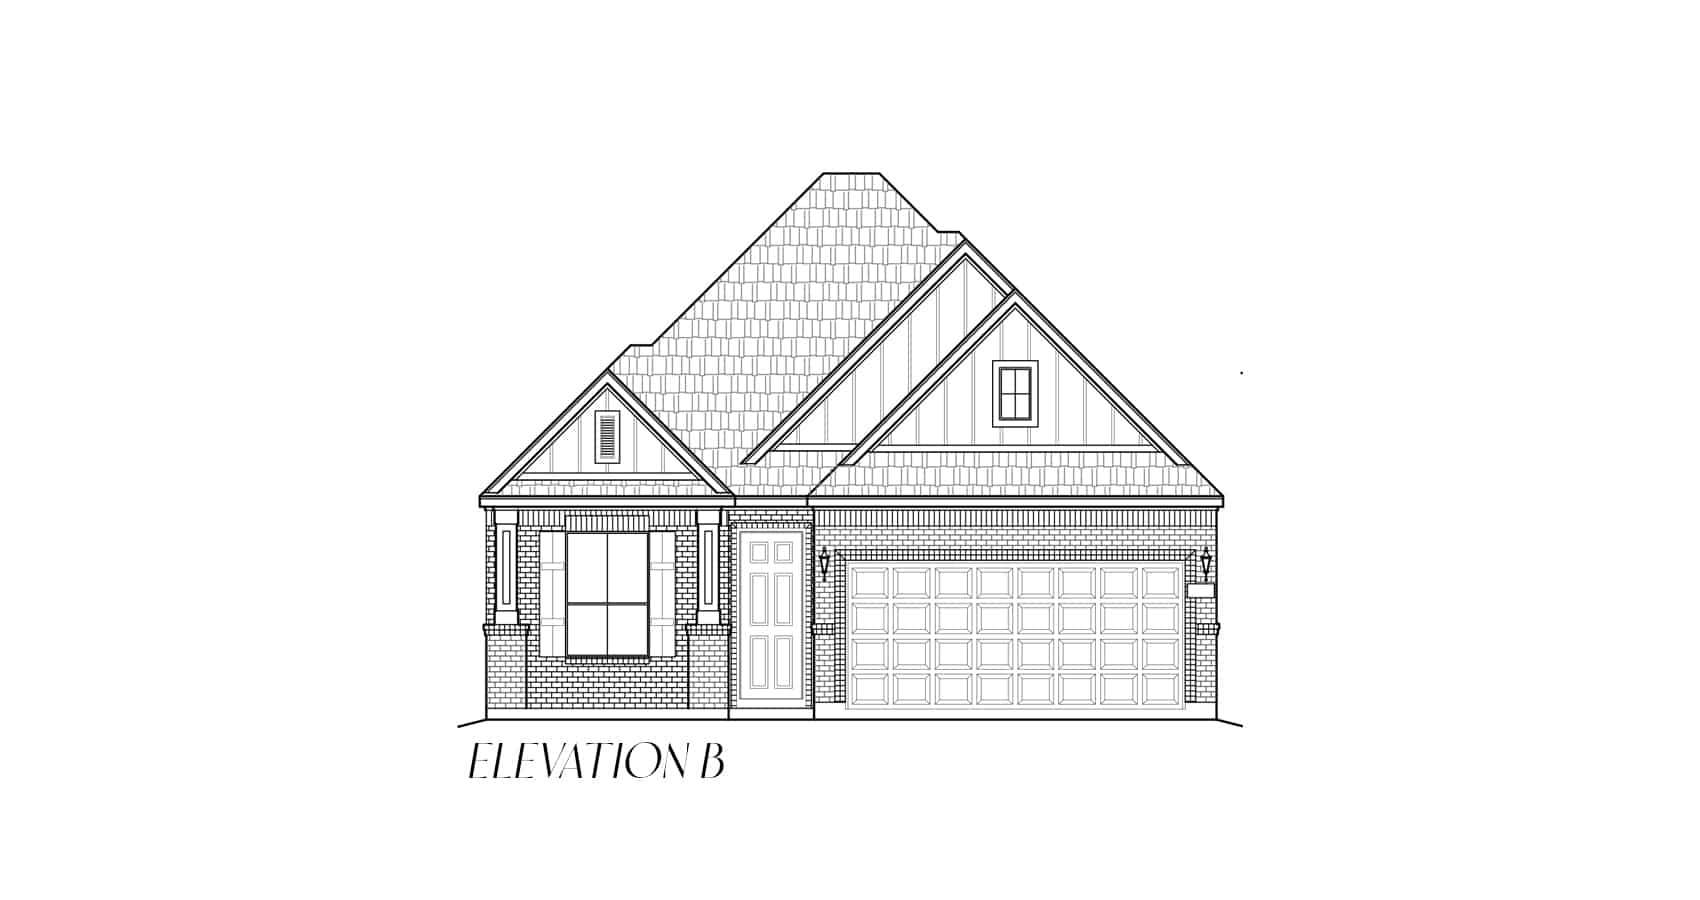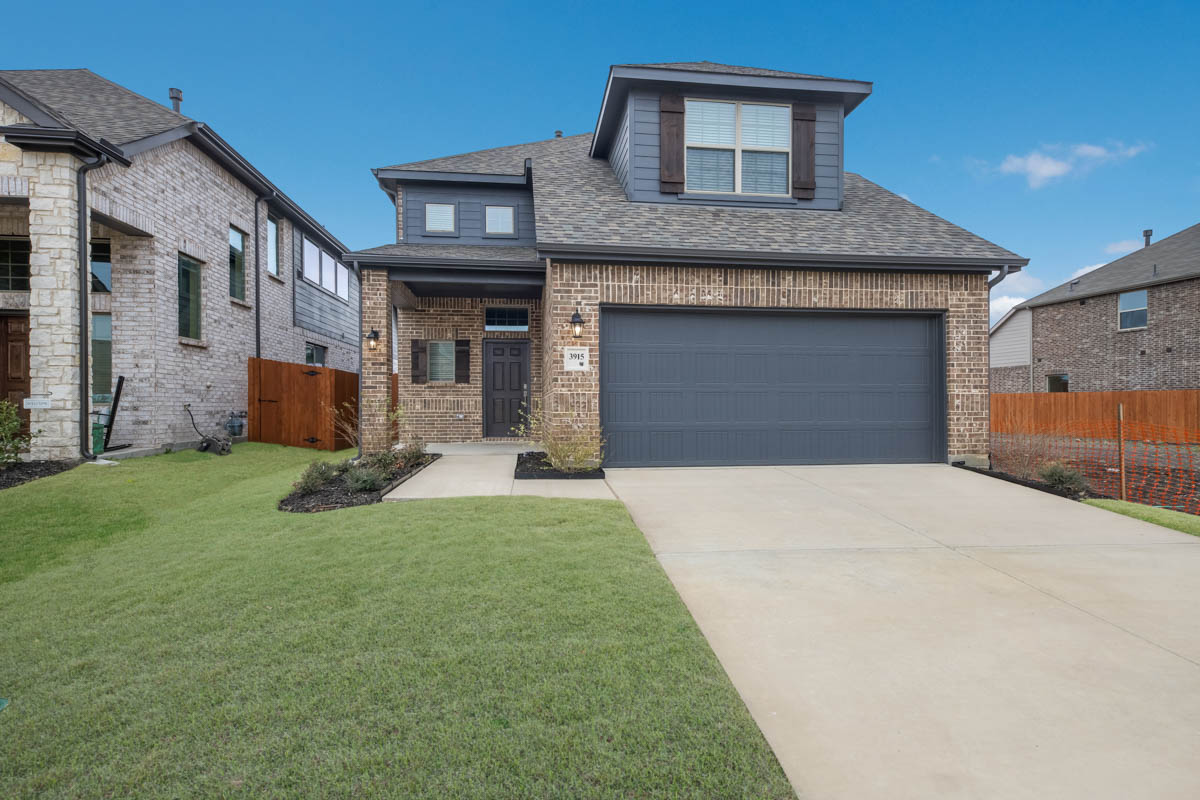

Under Construction

In the vibrant city of Crandall, Chesmar Homes proudly presents the Heartland project, featuring fantastic amenities like a park, swimming pool, and walking/biking trails for a perfect community lifestyle.

Welcome to Heartland, an award-winning master-planned community near Forney, TX, where small-town charm meets big-city convenience. Located just 25 miles from Downtown Dallas, Heartland offers the perfect balance of peaceful suburban living and easy access to major highways, shopping, dining, and employment centers.

Why People Love This Community

Recognized as Community of the Year by the Homebuilders Association of Greater Dallas, Heartland is designed for families, professionals, and anyone seeking a vibrant, connected lifestyle. Residents enjoy resort-style amenities including multiple swimming pools, water slides, playgrounds, sports fields, stocked fishing ponds, and miles of scenic hike-and-bike trails. A modern fitness center, community center with year-round events, and nearby state parks create endless opportunities for recreation, wellness, and connection. Families appreciate top-rated Crandall ISD schools within walking distance, making daily life easier and more convenient.

Why You’ll Love These Homes

Choose from a wide selection of energy-efficient new construction homes with flexible floor plans ranging from approximately 1,576 to 3,025 square feet, featuring modern layouts, high-quality standard features, and thoughtful design for today’s lifestyle.
Amenities

Park
Parking
Swimming Pool
Playground
Walking Trails
Fitness
Marina
Lake
Water Park

Home designs (23)

7 Quick Move-In lots across 6 plans — open Quick Move-In.

  • Single-family

    Carousel — use arrows to browse images for this design, or tap the photo to open the floor plan.

    Quick Move-In

    Bridgeport - 50' Lot

    Inquire
    3 Beds2 Baths2 Car garage1,948+ sq ft

    Single-family at Heartland. 1 Quick Move-In home in this plan — ask the sales team about finishes and closing timelines.

    View floor plan
  • Single-family

    Carousel — use arrows to browse images for this design, or tap the photo to open the floor plan.

    Quick Move-In

    Morgan - 50' Lot

    Inquire
    3 Beds2–2.5 Baths2 Car garage2,323+ sq ft

    Single-family at Heartland. 2 Quick Move-In homes in this plan — ask the sales team about finishes and closing timelines.

    View floor plan
  • Single-family

    Carousel — use arrows to browse images for this design, or tap the photo to open the floor plan.

    Ready to Build

    Dayton - 50' Lot

    Inquire
    4 Beds3 Baths2 Car garage2,529+ sq ft

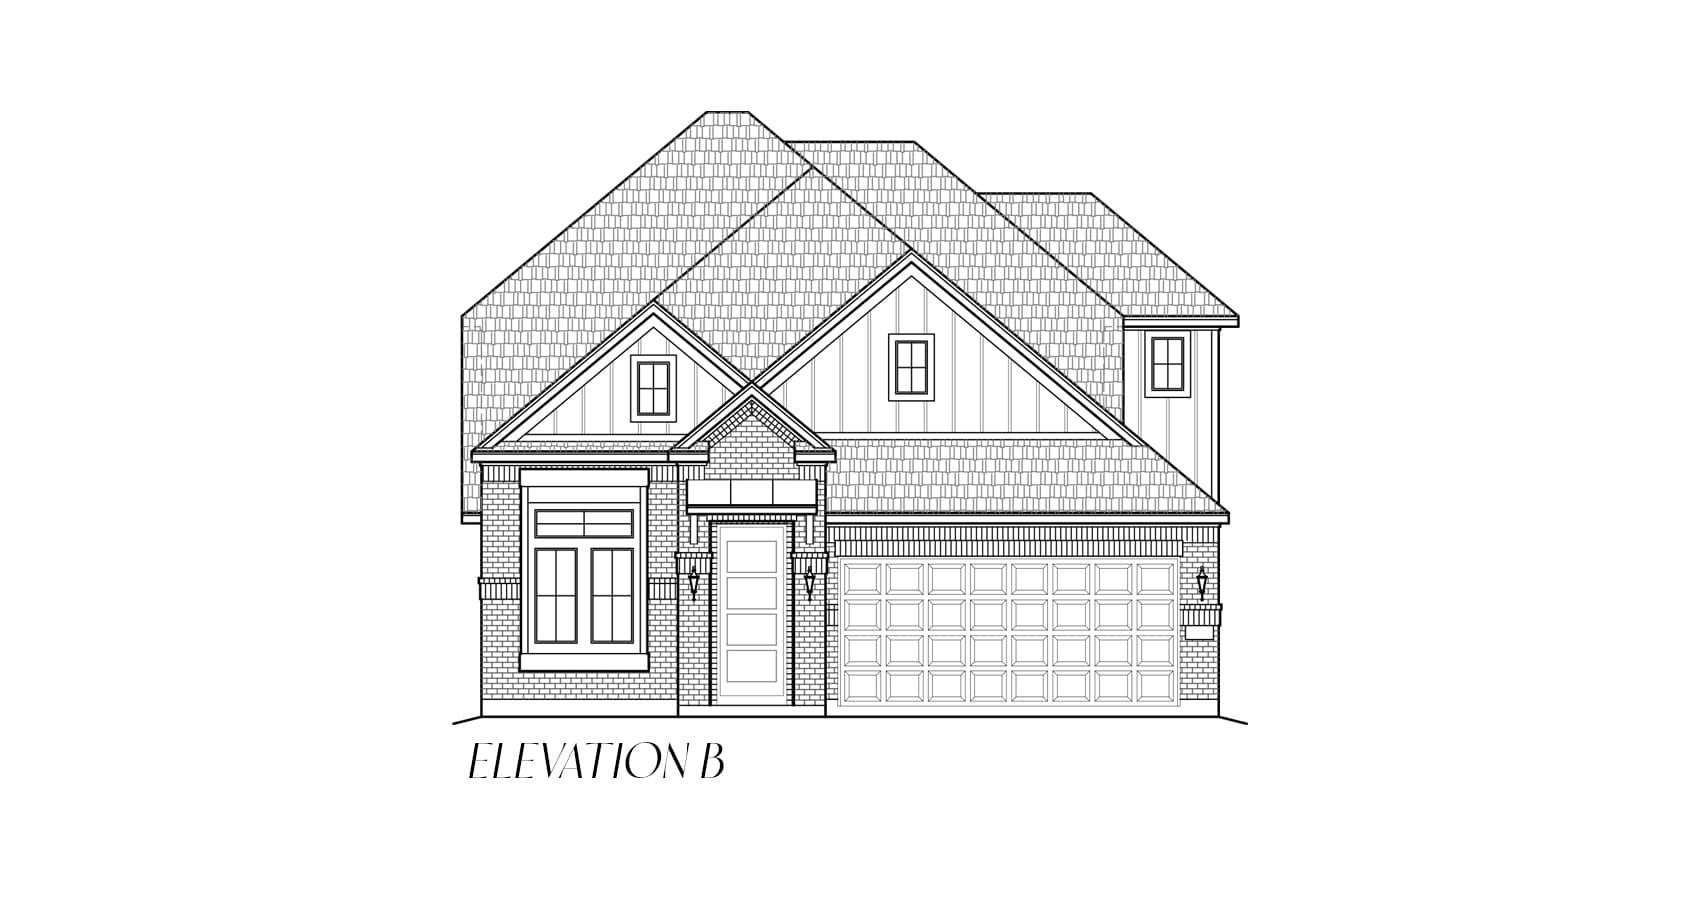
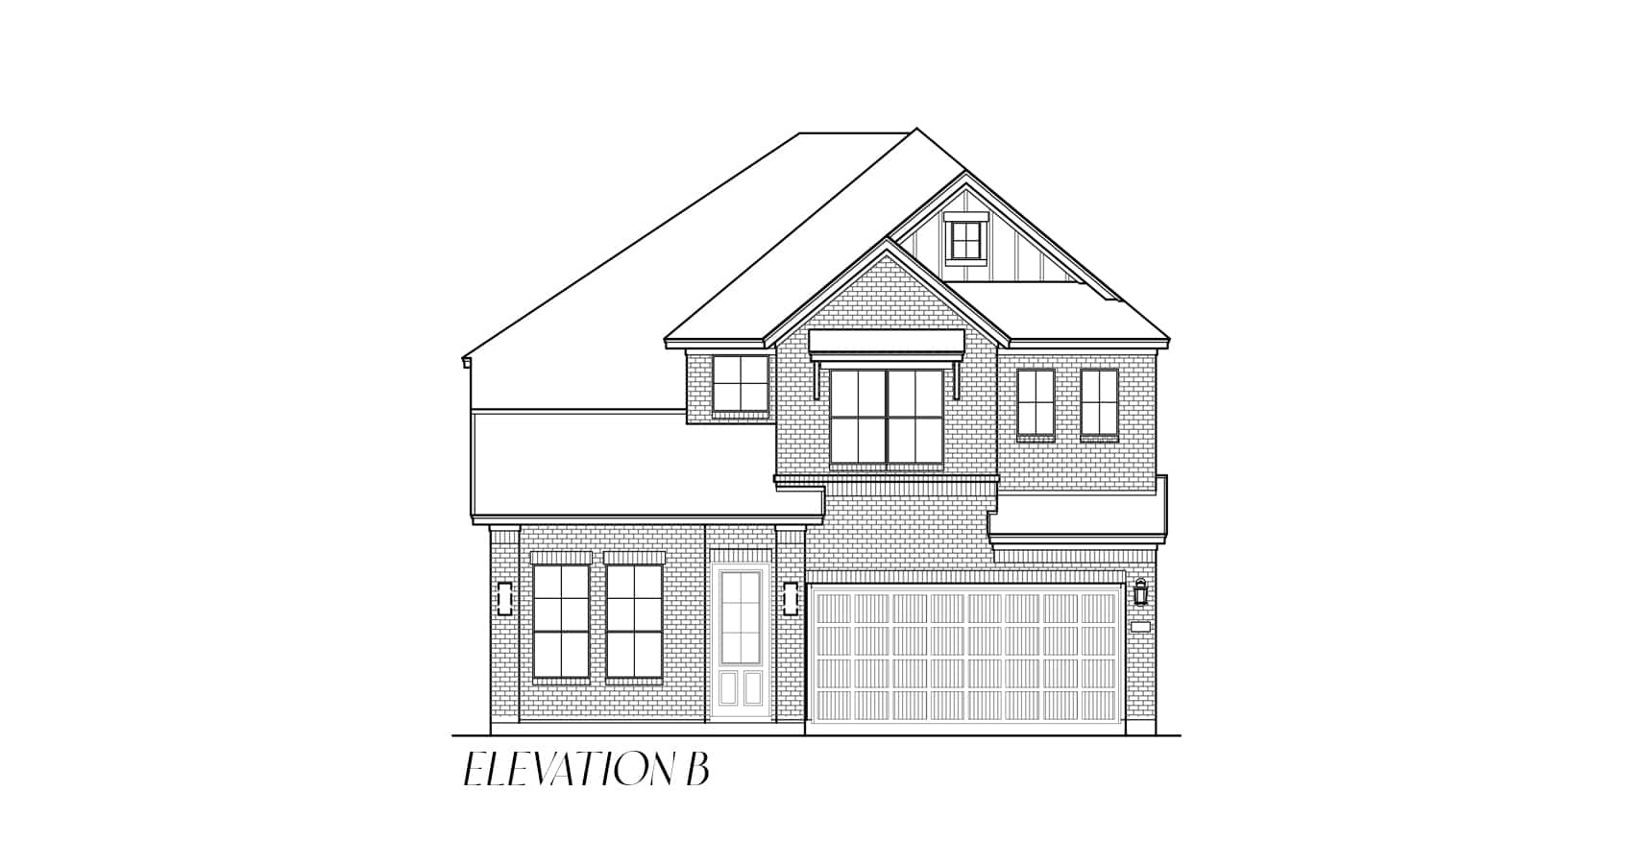
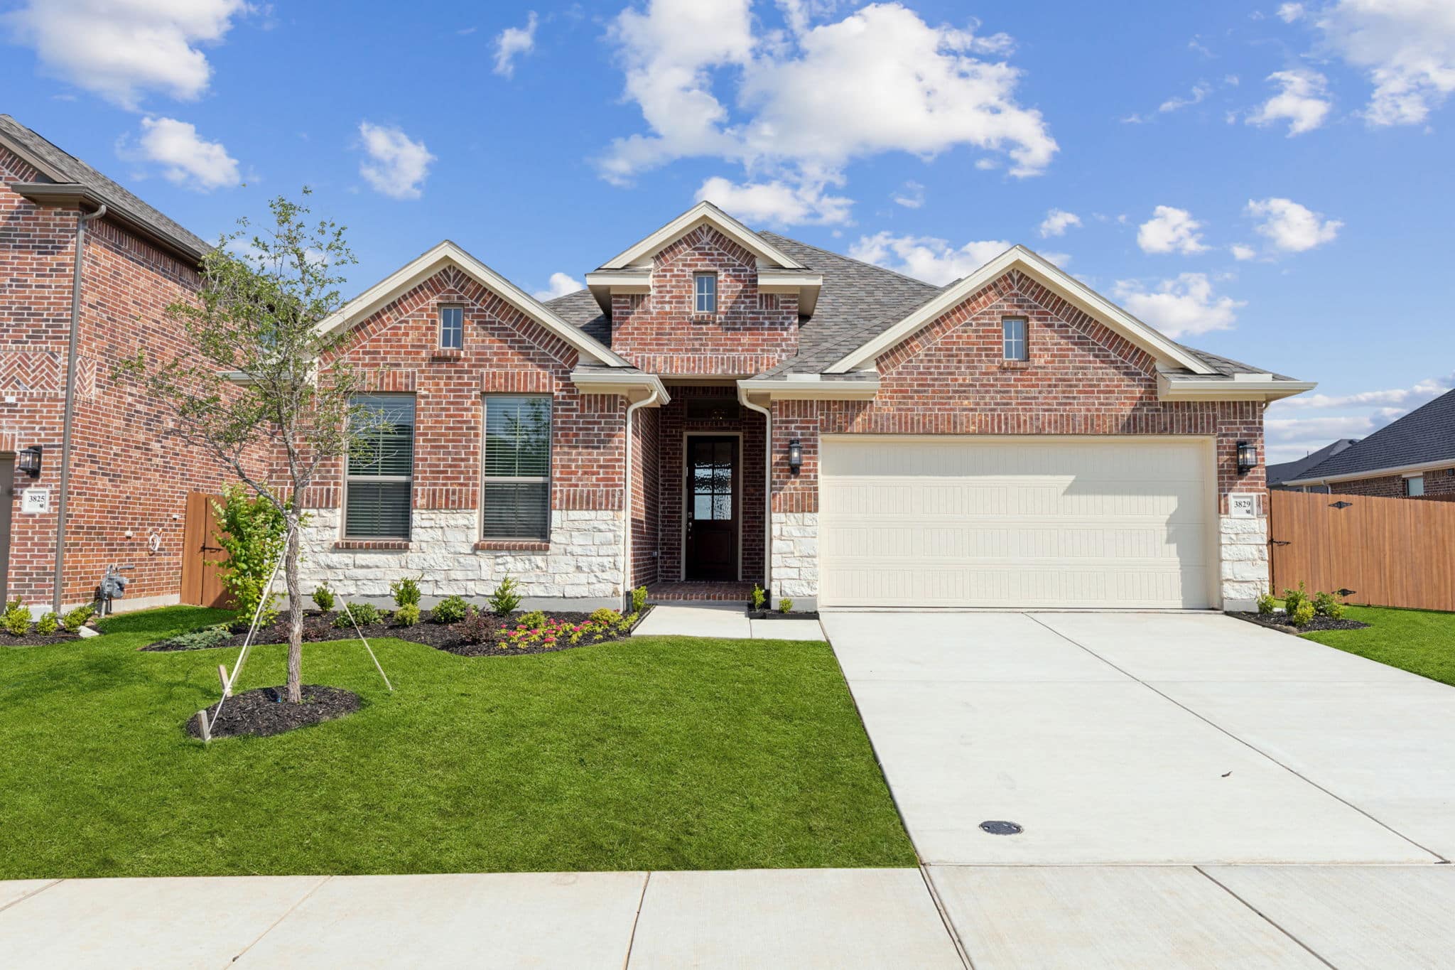
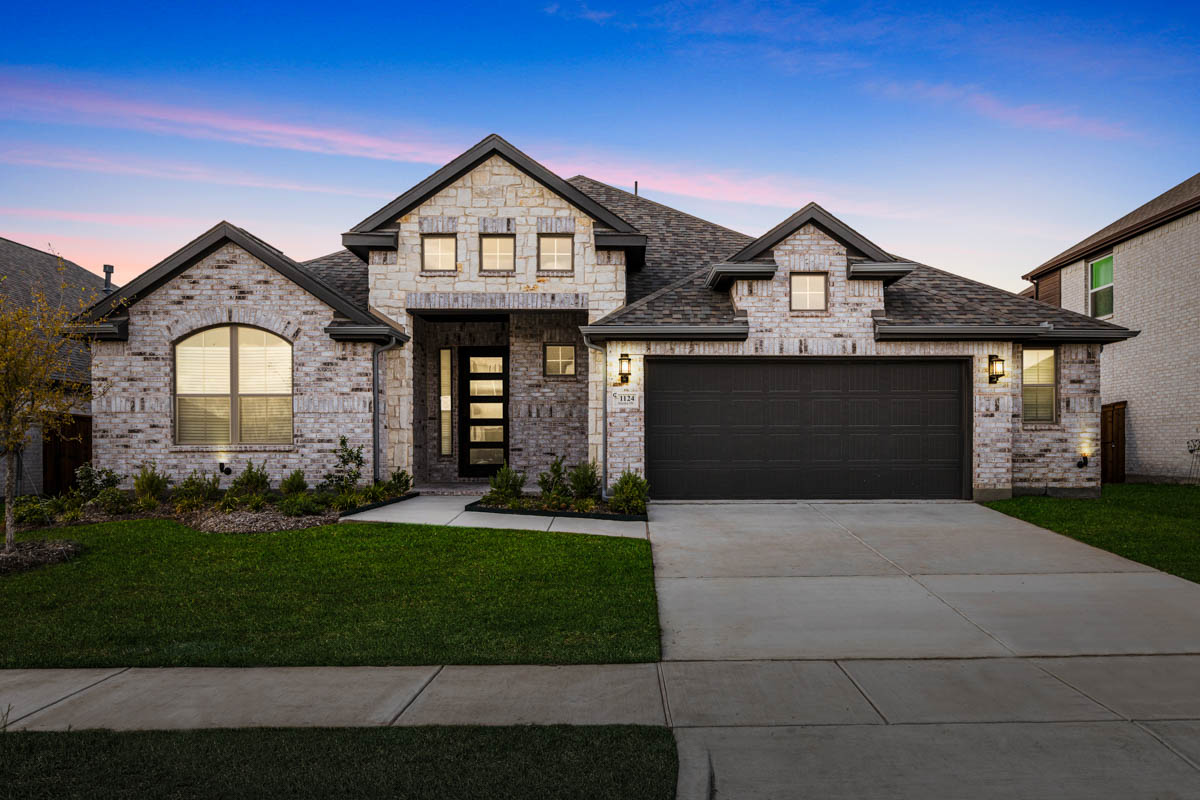
    About the Dayton – 50′ Lot The Dayton floor plan is a beautifully designed 2-story home offering 4 bedrooms and 3 bathrooms with a functional layout perfect for today’s lifestyle. The open-concept kitchen flows seamlessly into the family room and dining area, creating an inviting space for everyday living and entertaining. Downstairs features a small flex space ideal for a pocket office or study area, along with a private secondary bedroom and full bathroom—perfect for guests or multi-generational living. A convenient utility room connects to the garage and includes a built-in mud bench for added organization. Upstairs, enjoy a spacious game room alongside two additional secondary bedrooms, while a covered outdoor living area extends your living space and completes this versatile, family-friendly home.
    View floor plan
  • Single-family

    Carousel — use arrows to browse images for this design, or tap the photo to open the floor plan.

    Ready to Build

    Charleston - 40' Lot

    From$294,990
    3 Beds2 Baths2 Car garage1,576+ sq ft

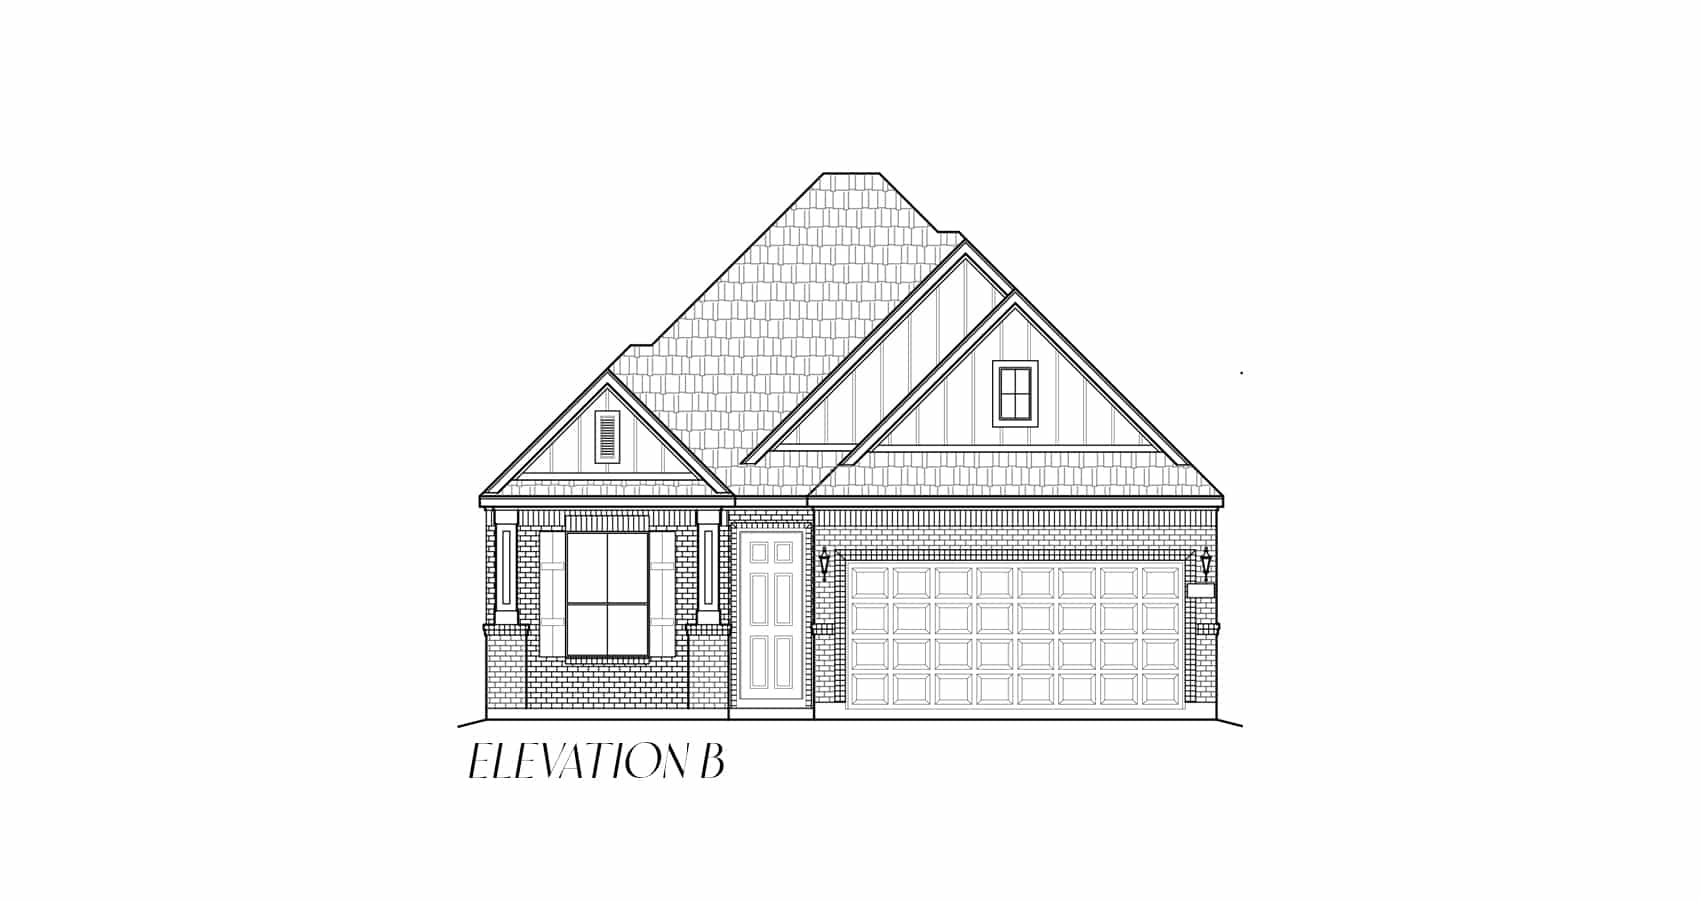
    About the Charleston This charming one-story home boasts a classic design and ample space for a growing family. With three bedrooms, two bathrooms, and a 2 -car garage, there is plenty of room for everyone to live comfortably and enjoy their own space. As you enter the home, you are greeted by a welcoming foyer that leads to a spacious living room with windows that let in plenty of natural light. The well-appointed kitchen features modern appliances, ample counter space, and a convenient breakfast bar. Energy and Savings Environments for Living Diamond energy certification with 3-year limited guarantee for heating/cooling usage & comfort 1/2″ Dow R-3 continuous insulated sheathing on exterior walls High Efficiency SEER2 HVAC System with eco-friendly coolant High Efficiency gas furnace R-6 HVAC ductwork with fresh air intake HVAC jumper ducts and return ducts for room balancing, ducted return in master bedroom and media room 4” MERV 10 media filters at HVAC units Honeywell programmable WiFi thermostat R-13 fiberglass wall insulation w/ R-3 continuous sheathing – total of R-16 R-38 fiberglass blown-in attic insulation R-30 fiberglass insulation between garage ceiling and living areas R-22 fiberglass insulation on sloped ceilings Poly seal insulation around windows, doors, bottom plate and other openings, with foam gasket under bottom plate Double-pane LoE insulated, vinyl-frame windows (tilt-in for easy clean) Radiant barrier roof decking High Efficiency Rheem Tankless water heater (two heaters if 4 or more baths) Exterior Covered outdoor living area at rear Gas connection for future grille on rear patio 3068 Fiber classic front door with sill pan Full masonry on front and first floor (per plan) 6′ stained cedar fence with metal posts at rear and side yard. Insulated garage door – Colonial Style Dimensional high-definition roof shingles with 30-year manufacturer’s limited warranty Hardieplank exterior siding with 30-year manufacturer’s limited warranty Hardieplank exterior trim with 15-year manufacturer’s limited warranty Pre-plumbed with Home Team Taexx Pest Control System Beautiful landscaping to include full sod, black mulch, seasonal shrubs, and one tree. Full yard irrigation system with rain and freeze sensors Full house rain gutters and downspouts Driveway is 16’ wide with broom finish Two 42” Fence Gates at cross fence Ridge Vents at roof (where applicable) Interior White 2″ faux-wood blinds (Excludes transom windows, shower windows, and arched portion of arched windows) Half-light patio door with integrated blinds Raised ceilings (per plan) Skinny bullnose sheetrock corners Shelf and rod above washer and dryer (per plan) Ceiling fans with light kits in master bedroom and family room Decora rocker-style light switches Pedestal sinks in powder baths (per plan) 15”x15” Ceramic tile flooring in foyer, family, kitchen, breakfast, dining, bathrooms, and laundry room High quality carpet with 5-year wear limited warranty and 1/2” –6 lb. carpet pad PPG high quality low VOC interior paint Kwikset distinctive Hancock Knob in satin nickel color Kwikset Electronic deadbolt with SmartKey Security and Z-Wave wireless capability 3-1/4” decorative baseboards on first floor 5-panel style interior doors Modern 1-lite glass double doors at study with t-astragal Kitchen White prefinished cabinetry with 42” high uppers. Cabinets are bumped up and out at microwave and refrigerator for a more visually attractive kitchen Cabinets include soft close doors, full pullout drawers and hardware Matching cabinets in master bath and secondary baths Choice of included 3cm granite countertops in kitchen (per package) Stainless-steel under-mount sink with designer chrome pull-out faucet by Delta Designer ceramic tile flooring with choice of 15 x 15 ceramic tile (per package) Ceramic tile backsplash High Efficiency LED disc lighting in kitchen GE stainless steel appliance package including 30” front control gas slide in range, space saver microwave vented to the outside, and Energy Star dishwasher Garbage disposal with countertop mounted push button switch (per plan) Recessed icemaker line at refrigerator Primary Bath Designer ceramic tile flooring with 15 x15 ceramic tile Walk-in showers tiled to 72” above the finished floor Maestro marble 1.6cm, square edge, vanity tops w / 4” splash and drop in rectangular bowl sink Maestro marble 1.6cm, square edge, shower seats and half-wall caps (per plan) Sterling Ensemble primary bathtub C-tile set straight at 18” height around primary bathtub wall (per package) 36” high vanity cabinets with two sinks (per plan) Delta Foundations chrome lavatory fixtures Walk-in closet with generous shelving Upper 30” Storage Cabinet above commode (per plan) Elongated water conserving commode

    View floor plan
  • Single-family

    Carousel — use arrows to browse images for this design, or tap the photo to open the floor plan.

    Quick Move-In

    Tucson – 40′ Lot

    From$299,990
    4 Beds2 Baths2 Car garage1,696+ sq ft

    Single-family at Heartland. 1 Quick Move-In home in this plan — ask the sales team about finishes and closing timelines.

    View floor plan
  • Single-family

    Carousel — use arrows to browse images for this design, or tap the photo to open the floor plan.

    Ready to Build

    Addison - 50' Lot

    From$324,990
    3 Beds2 Baths2 Car garage1,743+ sq ft

    About the Addison Looking for a cozy space to have family and friends over? The Addison may be the perfect fit! With 3 bedrooms and 2 bathrooms, this home has an open kitchen/ living room/ and dining room combo. The primary suite has a large walk-in closet, the kitchen has a walk-in pantry, and the outdoor living area is big enough for the whole family! Energy and Savings Environments For Living Diamond energy certification with 3-year limited guarantee for heating/cooling usage & comfort 1/2″ Dow R-3 continuous insulated sheathing on exterior walls High Efficiency SEER2 HVAC System with eco-friendly coolant High Efficiency gas furnace R-6 HVAC ductwork with fresh air intake HVAC jump ducts or return ducts in every bedroom and media room for balancing 4” MERV 10 media filters at HVAC units Honeywell programmable WIFI thermostat R-13 fiberglass wall insulation w/ R-3 continuous sheathing – total of R-16 R-38 fiberglass blown-in attic insulation R-30 fiberglass insulation between garage ceiling and living areas R-22 fiberglass insulation on sloped ceilings Polycel insulation around windows, doors, bottom plate and other openings, with foam gasket under bottom plate Double-pane vinyl-frame windows with Low-E high performance argon gas filled glass (tilt-in for easy clean Radiant barrier roof decking Exterior Large covered outdoor living area in rear Gas connection for future grille on rear patio Choice of several elegant 8’ mahogany front doors Full masonry on front and first floor Bricked front porch Full yard irrigation system with rain and freeze sensors 6′ stained cedar fence with metal posts at rear and side yard. (Decorative metal fence adjacent to open space – per lot) Dimensional high-definition roof shingles with 30-year manufacturer’s limited warranty HardiePlank exterior siding with 30-year manufacturer’s limited warranty HardiePlank exterior trim with 15-year manufacturer’s limited warranty Pre-plumbed with Home Team Taexx Pest Control System Beautiful landscaping to include full sod, seasonal shrubs & two trees Full house rain gutters and downspouts Interior White 2″ faux-wood blinds (Excludes transom windows, shower windows, and arched portion of arched windows) Full light patio door with integrated blinds Direct-vent Gas fireplace Level 2 Tile fireplace surround with Maple Wood Box Mantle Raised ceilings per plan Skinny Bullnose Drywall Corners Shelf and rod above washer and dryer Ceiling fans with light kits in master bedroom, family, and game room Decora rocker-style light switches Oak handrail with choice of three ornamental iron spindle styles at stairs and overlooks (per plan) Pedestal sink and decorative framed mirror in powder bath 15 x 15 Ceramic tile flooring in foyer, family, kitchen, breakfast, dining, bathrooms, and laundry room High quality carpet with 5-year wear limited warranty and 1/2” –6 lb. carpet pad PPG high quality low VOC interior paint in variety of decorator colors for walls and 2 colors for doors and trim Kwikset distinctive lever door hardware in brushed nickel or oil rubbed bronze Kwikset Electronic deadbolt with SmartKey Security and Z-Wave wireless capability 5-1/4” decorative baseboards on first floor Two-panel roman arch raised panel interior doors Kwikset distinctive lever door hardware Full light glass double doors at study Kitchen White prefinished cabinetry with 42” high uppers. Cabinets are bumped up and out at microwave and refrigerator for a more visually attractive kitchen Cabinets include soft close doors, full pullout drawers and hardware Matching cabinets in master bath and secondary baths Trash drawer in base cabinets Choice of included 3cm granite countertops in kitchen with choice of four included edges Choice of three styles of stainless-steel under-mount sinks with designer stainless steel pull-out faucet by Delta Ceramic tile backsplash High efficiency LED disc lighting in kitchen GE stainless steel appliance package including 30” gas cook top, built-in WiFi oven under the cooktop, space saver microwave vented to the outside, and Energy Star dishwasher Garbage disposal with countertop mounted push button switch (per plan) Recessed icemaker line at refrigerator DuPure single stage drinking water filter with satin nickel spigot at kitchen sink Primary Bath Shower walls tiled to ceiling with your choice of designer ceramic tile in 12×12 or 13×13 sizes Two medicine cabinets (per plan) Maestro marble 1.6cm, square edge, vanity tops w / 4” splash and drop in rectangular bowl sink Elegant drop-in garden tub with ceramic tile surround Large decorative framed mirror 36” high vanity cabinets with two sinks Delta Woodhurst brushed nickel or oil rubbed bronze washer-less faucets Walk-in closet with generous shelving Upper 30” Storage Cabinet above commode (per plan) Elongated water conserving commode

    View floor plan
  • Single-family

    Carousel — use arrows to browse images for this design, or tap the photo to open the floor plan.

    Quick Move-In

    Ann Arbor - 40' Lot

    From$325,990
    3 Beds2 Baths2 Car garage1,736+ sq ft

    Single-family at Heartland. 1 Quick Move-In home in this plan — ask the sales team about finishes and closing timelines.

    View floor plan
  • Single-family

    Carousel — use arrows to browse images for this design, or tap the photo to open the floor plan.

    Ready to Build

    Cambridge - 40' Lot

    From$334,990
    3–4 Beds2–3 Baths2 Car garage2,001+ sq ft

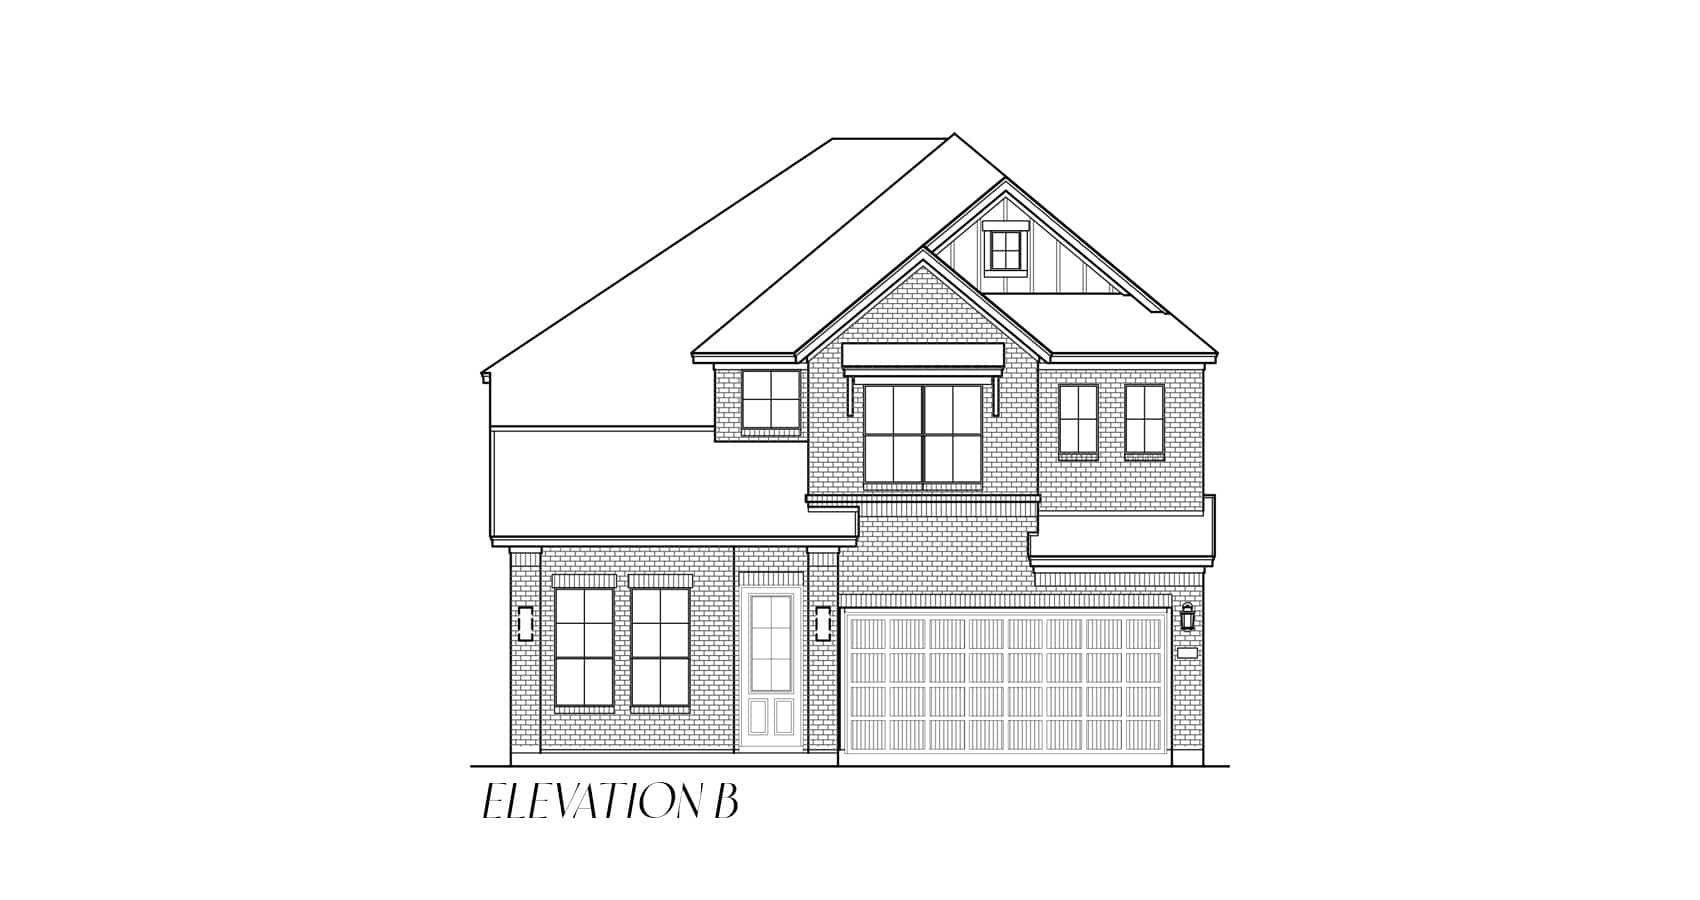
    About the Cambridge This one and a half story home features 3 bedrooms, 3 baths, game room/4th bedroom option, and a 2-car attached garage. The two-story foyer opens to a large family room, island kitchen, and casual dining area. The primary bedroom and two bedrooms are downstairs, with the game room/4th bedroom option and full bath upstairs. You’ll love the covered patio! Energy and Savings Environments for Living Diamond energy certification with 3-year limited guarantee for heating/cooling usage & comfort 1/2″ Dow R-3 continuous insulated sheathing on exterior walls High Efficiency SEER2 HVAC System with eco-friendly coolant High Efficiency gas furnace R-6 HVAC ductwork with fresh air intake HVAC jumper ducts and return ducts for room balancing, ducted return in master bedroom and media room 4” MERV 10 media filters at HVAC units Honeywell programmable WiFi thermostat R-13 fiberglass wall insulation w/ R-3 continuous sheathing – total of R-16 R-38 fiberglass blown-in attic insulation R-30 fiberglass insulation between garage ceiling and living areas R-22 fiberglass insulation on sloped ceilings Poly seal insulation around windows, doors, bottom plate and other openings, with foam gasket under bottom plate Double-pane LoE insulated, vinyl-frame windows (tilt-in for easy clean) Radiant barrier roof decking High Efficiency Rheem Tankless water heater (two heaters if 4 or more baths) Exterior Covered outdoor living area at rear Gas connection for future grille on rear patio 3068 Fiber classic front door with sill pan Full masonry on front and first floor (per plan) 6′ stained cedar fence with metal posts at rear and side yard. Insulated garage door – Colonial Style Dimensional high-definition roof shingles with 30-year manufacturer’s limited warranty Hardieplank exterior siding with 30-year manufacturer’s limited warranty Hardieplank exterior trim with 15-year manufacturer’s limited warranty Pre-plumbed with Home Team Taexx Pest Control System Beautiful landscaping to include full sod, black mulch, seasonal shrubs, and one tree. Full yard irrigation system with rain and freeze sensors Full house rain gutters and downspouts Driveway is 16’ wide with broom finish Two 42” Fence Gates at cross fence Ridge Vents at roof (where applicable) Interior White 2″ faux-wood blinds (Excludes transom windows, shower windows, and arched portion of arched windows) Half-light patio door with integrated blinds Raised ceilings (per plan) Skinny bullnose sheetrock corners Shelf and rod above washer and dryer (per plan) Ceiling fans with light kits in master bedroom and family room Decora rocker-style light switches Pedestal sinks in powder baths (per plan) 15”x15” Ceramic tile flooring in foyer, family, kitchen, breakfast, dining, bathrooms, and laundry room High quality carpet with 5-year wear limited warranty and 1/2” –6 lb. carpet pad PPG high quality low VOC interior paint Kwikset distinctive Hancock Knob in satin nickel color Kwikset Electronic deadbolt with SmartKey Security and Z-Wave wireless capability 3-1/4” decorative baseboards on first floor 5-panel style interior doors Modern 1-lite glass double doors at study with t-astragal Kitchen White prefinished cabinetry with 42” high uppers. Cabinets are bumped up and out at microwave and refrigerator for a more visually attractive kitchen Cabinets include soft close doors, full pullout drawers and hardware Matching cabinets in master bath and secondary baths Choice of included 3cm granite countertops in kitchen (per package) Stainless-steel under-mount sink with designer chrome pull-out faucet by Delta Designer ceramic tile flooring with choice of 15 x 15 ceramic tile (per package) Ceramic tile backsplash High Efficiency LED disc lighting in kitchen GE stainless steel appliance package including 30” front control gas slide in range, space saver microwave vented to the outside, and Energy Star dishwasher Garbage disposal with countertop mounted push button switch (per plan) Recessed icemaker line at refrigerator Primary Bath Designer ceramic tile flooring with 15 x15 ceramic tile Walk-in showers tiled to 72” above the finished floor Maestro marble 1.6cm, square edge, vanity tops w / 4” splash and drop in rectangular bowl sink Maestro marble 1.6cm, square edge, shower seats and half-wall caps (per plan) Sterling Ensemble primary bathtub C-tile set straight at 18” height around primary bathtub wall (per package) 36” high vanity cabinets with two sinks (per plan) Delta Foundations chrome lavatory fixtures Walk-in closet with generous shelving Upper 30” Storage Cabinet above commode (per plan) Elongated water conserving commode

    View floor plan
  • Single-family

    Carousel — use arrows to browse images for this design, or tap the photo to open the floor plan.

    Ready to Build

    Denver – 50′ Lot

    From$344,990
    3 Beds2 Baths2 Car garage1,965+ sq ft

    About the Denver – 50′ Lot Step inside this beautifully designed Denver home and feel instantly at ease with a bright, open-concept layout that flows from the spacious kitchen into the dining area and family room—perfect for everyday living and entertaining. This versatile 3–4 bedroom, 2–3 bath home includes a flexible bonus room ideal for a home office, playroom, or guest space, plus a 2-car garage for added convenience. Every bedroom features a walk-in closet for generous storage, while the covered outdoor living area invites you to relax, host, and enjoy Texas evenings—making this floor plan the perfect blend of comfort, function, and modern style in a sought-after community.

    View floor plan
  • Single-family

    Carousel — use arrows to browse images for this design, or tap the photo to open the floor plan.

    Quick Move-In

    Chicago - 40' Lot

    From$349,990
    4 Beds2.5 Baths2 Car garage2,291+ sq ft

    Single-family at Heartland. 1 Quick Move-In home in this plan — ask the sales team about finishes and closing timelines.

    View floor plan
  • Single-family

    Carousel — use arrows to browse images for this design, or tap the photo to open the floor plan.

    Ready to Build

    Durham – 40′ Lot

    From$364,990
    4 Beds2.5 Baths2 Car garage2,495+ sq ft

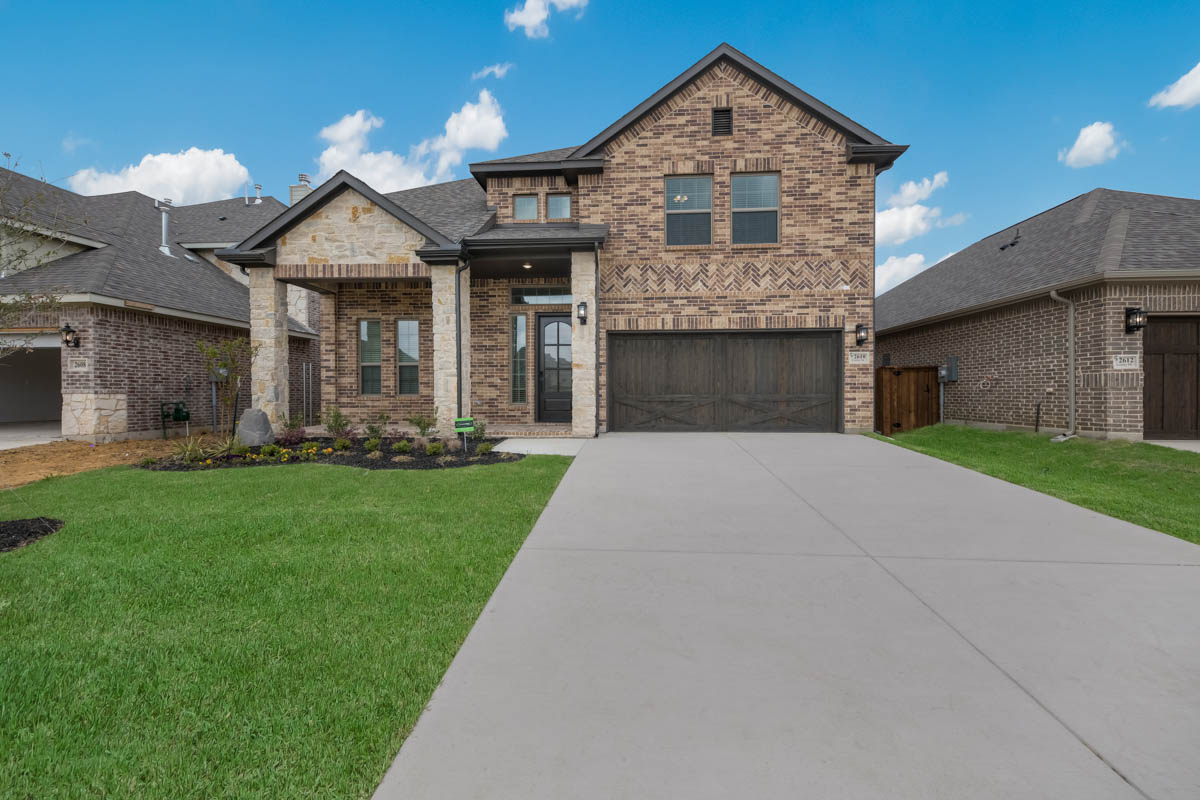
    About the Durham – 40′ Lot The Durham floor plan is a beautifully designed two-story home that offers the perfect balance of space, comfort, and modern style. Featuring 4 bedrooms and 2.5 bathrooms, this layout is ideal for today’s lifestyle. As you tour the home, you’re welcomed by a private study downstairs—perfect for working from home or quiet focus. The open-concept kitchen flows seamlessly into the family room and casual dining area, creating a bright, inviting space for everyday living and entertaining. Step outside to the covered outdoor living area, ideal for relaxing evenings or weekend gatherings. The primary suite is a true retreat, showcasing a spacious, spa-like bathroom and a large walk-in closet designed for convenience and luxury. Upstairs, a generous game room provides a central gathering space, while all three secondary bedrooms are thoughtfully positioned nearby. With a 2-car garage and a layout built for comfort, functionality, and style, the Durham floor plan is a home buyers can truly picture themselves living in.
    View floor plan
  • Single-family

    Carousel — use arrows to browse images for this design, or tap the photo to open the floor plan.

    Ready to Build

    Boston - 50' Lot

    From$374,990
    3 Beds2.5–3.5 Baths2 Car garage2,463+ sq ft

    About the Boston – 50′ Lot Step into the Boston floor plan and experience a thoughtfully designed two-story home offering 3 bedrooms, 3.5 bathrooms, and a 2-car garage with spacious, functional living throughout. The open-concept kitchen overlooks both the dining area and family room, creating a bright, welcoming space ideal for everyday living and entertaining. A private study on the main level provides the perfect work-from-home or flex space, while covered outdoor living extends your entertaining and relaxation options. Upstairs, enjoy a large game room along with two secondary bedrooms and a full bathroom, creating a comfortable retreat for family or guests. All bedrooms feature walk-in closets, including a luxurious primary suite with dual walk-in closets—one with direct access to the utility room for effortless laundry convenience—making daily living feel seamless and elevated.

    View floor plan
  • Single-family

    Carousel — use arrows to browse images for this design, or tap the photo to open the floor plan.

    Quick Move-In

    San Francisco - 40' Lot

    From$375,990
    4 Beds3.5 Baths2 Car garage2,480+ sq ft

    Single-family at Heartland. 1 Quick Move-In home in this plan — ask the sales team about finishes and closing timelines.

    View floor plan
  • Single-family

    Carousel — use arrows to browse images for this design, or tap the photo to open the floor plan.

    Ready to Build

    Portland - 40' Lot

    From$379,990
    4 Beds2.5 Baths2 Car garage2,646+ sq ft

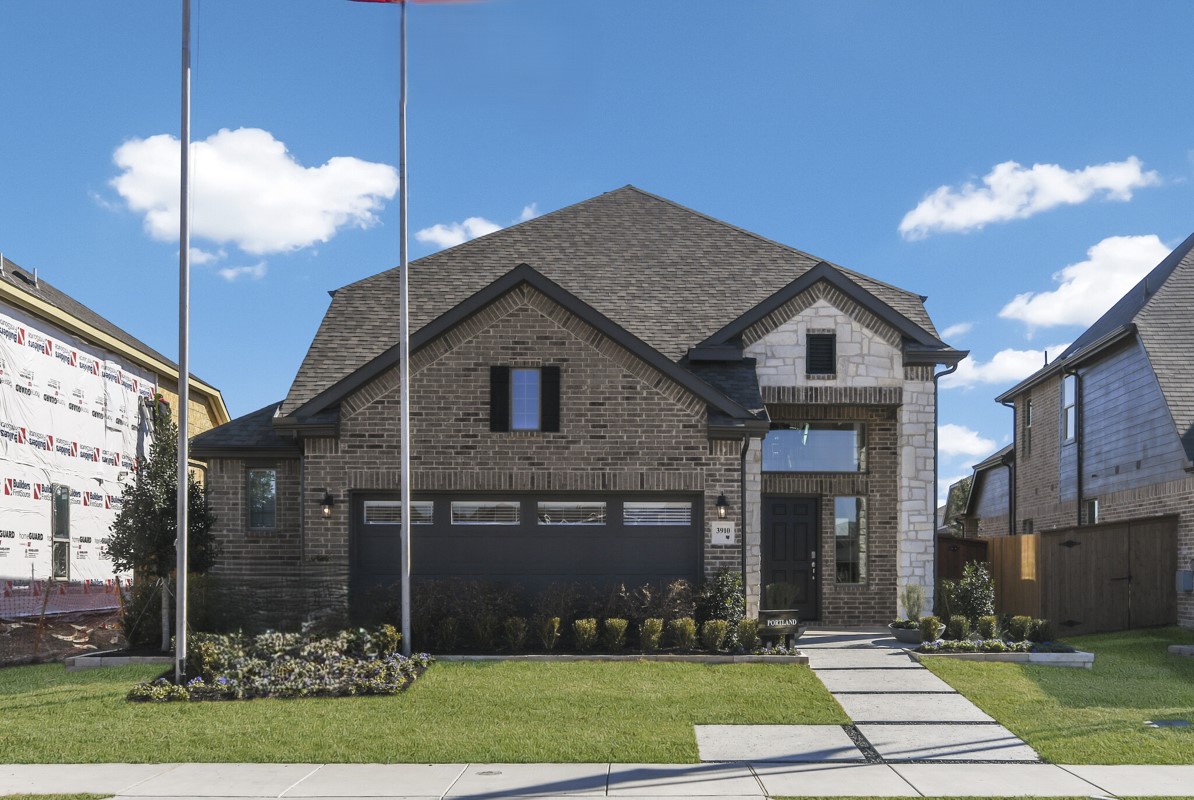
    About the Portland - 40' Lot The Portland is a stunning two-story home that features 4 bedrooms, 2.5 baths, a study, a game room, and a 2-car attached garage. Guests are wowed when they walk in by the two-story foyer. The family room and kitchen are open-concept, perfect for entertaining. There is a back patio where you can spend endless summer days. The downstairs primary suite looks out onto the backyard and features dual vanities and a walk-in shower! Energy and Savings Environments for Living Diamond energy certification with 3-year limited guarantee for heating/cooling usage & comfort 1/2″ Dow R-3 continuous insulated sheathing on exterior walls High Efficiency SEER2 HVAC System with eco-friendly coolant High Efficiency gas furnace R-6 HVAC ductwork with fresh air intake HVAC jumper ducts and return ducts for room balancing, ducted return in master bedroom and media room 4” MERV 10 media filters at HVAC units Honeywell programmable WiFi thermostat R-13 fiberglass wall insulation w/ R-3 continuous sheathing – total of R-16 R-38 fiberglass blown-in attic insulation R-30 fiberglass insulation between garage ceiling and living areas R-22 fiberglass insulation on sloped ceilings Poly seal insulation around windows, doors, bottom plate and other openings, with foam gasket under bottom plate Double-pane LoE insulated, vinyl-frame windows (tilt-in for easy clean) Radiant barrier roof decking High Efficiency Rheem Tankless water heater (two heaters if 4 or more baths) Exterior Covered outdoor living area at rear Gas connection for future grille on rear patio 3068 Fiber classic front door with sill pan Full masonry on front and first floor (per plan) 6′ stained cedar fence with metal posts at rear and side yard. Insulated garage door – Colonial Style Dimensional high-definition roof shingles with 30-year manufacturer’s limited warranty Hardieplank exterior siding with 30-year manufacturer’s limited warranty Hardieplank exterior trim with 15-year manufacturer’s limited warranty Pre-plumbed with Home Team Taexx Pest Control System Beautiful landscaping to include full sod, black mulch, seasonal shrubs, and one tree. Full yard irrigation system with rain and freeze sensors Full house rain gutters and downspouts Driveway is 16’ wide with broom finish Two 42” Fence Gates at cross fence Ridge Vents at roof (where applicable) Interior White 2″ faux-wood blinds (Excludes transom windows, shower windows, and arched portion of arched windows) Half-light patio door with integrated blinds Raised ceilings (per plan) Skinny bullnose sheetrock corners Shelf and rod above washer and dryer (per plan) Ceiling fans with light kits in master bedroom and family room Decora rocker-style light switches Pedestal sinks in powder baths (per plan) 15”x15” Ceramic tile flooring in foyer, family, kitchen, breakfast, dining, bathrooms, and laundry room High quality carpet with 5-year wear limited warranty and 1/2” –6 lb. carpet pad PPG high quality low VOC interior paint Kwikset distinctive Hancock Knob in satin nickel color Kwikset Electronic deadbolt with SmartKey Security and Z-Wave wireless capability 3-1/4” decorative baseboards on first floor 5-panel style interior doors Modern 1-lite glass double doors at study with t-astragal Kitchen White prefinished cabinetry with 42” high uppers. Cabinets are bumped up and out at microwave and refrigerator for a more visually attractive kitchen Cabinets include soft close doors, full pullout drawers and hardware Matching cabinets in master bath and secondary baths Choice of included 3cm granite countertops in kitchen (per package) Stainless-steel under-mount sink with designer chrome pull-out faucet by Delta Designer ceramic tile flooring with choice of 15 x 15 ceramic tile (per package) Ceramic tile backsplash High Efficiency LED disc lighting in kitchen GE stainless steel appliance package including 30” front control gas slide in range, space saver microwave vented to the outside, and Energy Star dishwasher Garbage disposal with countertop mounted push button switch (per plan) Recessed icemaker line at refrigerator Primary Bath Designer ceramic tile flooring with 15 x15 ceramic tile Walk-in showers tiled to 72” above the finished floor Maestro marble 1.6cm, square edge, vanity tops w / 4” splash and drop in rectangular bowl sink Maestro marble 1.6cm, square edge, shower seats and half-wall caps (per plan) Sterling Ensemble primary bathtub C-tile set straight at 18” height around primary bathtub wall (per package) 36” high vanity cabinets with two sinks (per plan) Delta Foundations chrome lavatory fixtures Walk-in closet with generous shelving Upper 30” Storage Cabinet above commode (per plan) Elongated water conserving commode

    View floor plan
  • Single-family

    Carousel — use arrows to browse images for this design, or tap the photo to open the floor plan.

    Ready to Build

    Denver - 60' Lot

    From$379,990
    3 Beds2 Baths2.5 Car garage1,965+ sq ft

    About the Denver – 60′ Lot Step inside this beautifully designed Denver home and feel instantly at ease with a bright, open-concept layout that flows from the spacious kitchen into the dining area and family room—perfect for everyday living and entertaining. This versatile 3–4 bedroom, 2–3 bath home includes a flexible bonus room ideal for a home office, playroom, or guest space, plus a 2-car garage with an optional 1/2 car garage added for more storage space. Every bedroom features a walk-in closet for generous storage, while the covered outdoor living area invites you to relax, host, and enjoy Texas evenings—making this floor plan the perfect blend of comfort, function, and modern style in a sought-after community.

    View floor plan
  • Single-family

    Carousel — use arrows to browse images for this design, or tap the photo to open the floor plan.

    Ready to Build

    Laramie – 50′ Lot

    From$394,990
    4 Beds3 Baths2 Car garage2,671+ sq ft

    About the Laramie – 50′ Lot The Laramie floor plan is a thoughtfully designed 2-story home that blends modern comfort, functionality, and timeless style—perfect for today’s homebuyers. Featuring 4 spacious bedrooms and 3 full bathrooms, this open-concept layout offers a seamless flow between the kitchen, family room, and dining area, ideal for entertaining and everyday living. The primary bedroom is conveniently located downstairs and includes a large walk-in closet with direct access to the utility room, creating an efficient and private owner’s retreat. A downstairs study and secondary bedroom provide flexible space for a home office or guest suite. Upstairs, enjoy a large game room alongside two additional bedrooms, offering room to relax and unwind. With covered outdoor living, smart design, and family-friendly spaces, the Laramie plan delivers the perfect balance of style, convenience, and livability in a modern new construction home buyers will love.

    View floor plan
  • Single-family

    Carousel — use arrows to browse images for this design, or tap the photo to open the floor plan.

    Ready to Build

    Mansfield - 60' Lot

    From$399,990
    4 Beds3 Baths2 Car garage2,335+ sq ft

    About the Mansfield The Mansfield is a single-story family home that features four bedrooms, three baths, an outdoor living area, and a two-car garage. This home has the flexibility of having a formal dining room or a study to ensure comfort and needs are met. The kitchen has a good-sized breakfast area and a beautiful granite kitchen island. The family room features a vaulted ceiling that carries through the rear covered patio. This home has an open concept throughout the main living areas. The primary bedroom has a beautiful primary bath and a very spacious walk-in closet. Energy and Savings Environments For Living Diamond energy certification with 3-year limited guarantee for heating/cooling usage & comfort 1/2″ Dow R-3 continuous insulated sheathing on exterior walls High Efficiency SEER2 HVAC System with eco-friendly coolant High Efficiency gas furnace R-6 HVAC ductwork with fresh air intake HVAC jumper ducts or return ducts for room balancing, ducted return in master bedroom and media room 4” MERV 10 media filters at HVAC units Honeywell programmable WIFI thermostat R-13 fiberglass wall insulation w/ R-3 continuous sheathing – total of R-16 R-38 fiberglass blown-in attic insulation R-30 fiberglass insulation between garage ceiling and living areas R-22 fiberglass insulation on sloped ceilings Polycel insulation around windows, doors, bottom plate and other openings, with foam gasket under bottom plate Double-pane LoE insulated, vinyl-frame windows (tilt-in for easy clean) Radiant barrier roof decking Exterior Large covered outdoor living area in rear Gas connection for future grille on rear patio Choice of three custom 8′ mahogany front doors Full masonry on front and first floor Bricked front porch Full yard irrigation system with rain and freeze sensors Dimensional high-definition roof shingles with 30-year manufacturer’s limited warranty HardiePlank exterior siding with 30-year manufacturer’s limited warranty HardiePlank exterior trim with 15-year manufacturer’s limited warranty Home Team Taexx in the wall pest control system Beautiful landscaping to include full sod, seasonal shrubs & two trees (per lot requirements) Interior White 2″ faux-wood blinds (Excludes transom windows, shower windows, and arched portion of arched windows) Full light patio door with integrated blinds Direct-vent gas fireplace Level 2 Tile fireplace surround with Maple Wood Box Mantle Family and dining room to include 15×15 ceramic tile flooring Raised ceilings per plan Skinny Bullnose sheetrock corners Shelf and rod above washer and dryer Ceiling fans with light kits in master bedroom, family, and game room Decora rocker-style light switches Oak handrail with choice of three ornamental iron spindle styles at stairs and overlooks (per plan) Pedestal sink and decorative framed mirror in powder bath Ceramic tile flooring in foyer, family, kitchen, breakfast, dining, bathrooms, and laundry room High quality carpet with 5-year wear limited warranty and 1/2” – 5 lb. carpet pad PPG high quality, low VOC interior wall paint in a variety of decorator colors for walls and 2 colors for doors and trim Kwikset distinctive lever door hardware in brushed nickel or oil rubbed bronze Kwikset Electronic deadbolt with SmartKey Security and Z-Wave wireless capability 5-1/4” decorative baseboards on first floor Multiple raised panel interior door styles to choose from Exquisite full light double doors at study with t-astragal Kitchen White (Variety of color choices) prefinished cabinetry with 42” high uppers. Cabinets are bumped up and out at vent hood and refrigerator for a more visually attractive kitchen Cabinets include soft close doors, full pullout drawers and hardware Matching cabinets in master bath and secondary baths Trash drawer in base cabinets Choice of included 3cm granite countertops in kitchen with choice of four included edges Choice of three styles of stainless-steel under-mount sinks with designer stainless steel pull-out faucet by Delta Designer ceramic tile flooring with choice of 15 x15 ceramic tile Ceramic tile backsplash High efficiency LED disc lighting in kitchen GE stainless steel appliance package including 30” gas 4-burner cook top, built-in oven and microwave, vent hood vented to the outside and Energy Star dishwasher Garbage disposal with countertop mounted push button switch (per plan) Recessed icemaker line at refrigerator DuPure single stage drinking water filter with satin nickel spigot at kitchen sink Primary Bath Designer ceramic tile flooring with a choice of 15 x15 ceramic tile Walk-in showers tiled all the way to the ceiling Recessed tiled shower floor Two medicine cabinets (per plan) Maestro marble 1.6cm, square edge, vanity tops w / 4” splash and drop in rectangular bowl sink Maestro marble 1.6cm, square edge, shower seats and half-wall caps (per plan) Elegant drop-in garden tub with ceramic tile surround Large decorative framed mirror 36” high vanity cabinets with two sinks Delta Woodhurst brushed nickel or oil-rubbed bronze washer-less faucets Walk-in closet with generous shelving Upper 30” Storage Cabinet above commode (per plan) Elongated water-conserving commode

    View floor plan
  • Single-family

    Carousel — use arrows to browse images for this design, or tap the photo to open the floor plan.

    Ready to Build

    La Porte - 50' Lot

    From$399,990
    4 Beds3.5 Baths2 Car garage2,716+ sq ft

    About the La Porte - 50' Lot Are you ready to wow your guests from the moment they arrive? Meet the La Porte, an expansive home offering 2,716 square feet of stylish living space. With 4 bedrooms and 2.5 baths, this home is perfect for families and entertaining friends. The open concept layout seamlessly connects the living room, kitchen, and dining area, ensuring everyone can gather and enjoy time together. The luxurious primary suite features an incredible walk-in closet that conveniently connects to the utility room for added functionality. All secondary bedrooms come with walk-in closets, providing ample storage. Plus, the second floor boasts a game room, perfect for relaxation and entertainment. Energy and Savings Environments For Living Diamond energy certification with 3-year limited guarantee for heating/cooling usage & comfort 1/2″ Dow R-3 continuous insulated sheathing on exterior walls High Efficiency SEER2 HVAC System with eco-friendly coolant High Efficiency gas furnace R-6 HVAC ductwork with fresh air intake HVAC jump ducts or return ducts in every bedroom and media room for balancing 4” MERV 10 media filters at HVAC units Honeywell programmable WIFI thermostat R-13 fiberglass wall insulation w/ R-3 continuous sheathing – total of R-16 R-38 fiberglass blown-in attic insulation R-30 fiberglass insulation between garage ceiling and living areas R-22 fiberglass insulation on sloped ceilings Polycel insulation around windows, doors, bottom plate and other openings, with foam gasket under bottom plate Double-pane vinyl-frame windows with Low-E high performance argon gas filled glass (tilt-in for easy clean Radiant barrier roof decking Exterior Large covered outdoor living area in rear Gas connection for future grille on rear patio Choice of several elegant 8’ mahogany front doors Full masonry on front and first floor Bricked front porch Full yard irrigation system with rain and freeze sensors 6′ stained cedar fence with metal posts at rear and side yard. (Decorative metal fence adjacent to open space – per lot) Dimensional high-definition roof shingles with 30-year manufacturer’s limited warranty HardiePlank exterior siding with 30-year manufacturer’s limited warranty HardiePlank exterior trim with 15-year manufacturer’s limited warranty Pre-plumbed with Home Team Taexx Pest Control System Beautiful landscaping to include full sod, seasonal shrubs & two trees Full house rain gutters and downspouts Interior White 2″ faux-wood blinds (Excludes transom windows, shower windows, and arched portion of arched windows) Full light patio door with integrated blinds Direct-vent Gas fireplace Level 2 Tile fireplace surround with Maple Wood Box Mantle Raised ceilings per plan Skinny Bullnose Drywall Corners Shelf and rod above washer and dryer Ceiling fans with light kits in master bedroom, family, and game room Decora rocker-style light switches Oak handrail with choice of three ornamental iron spindle styles at stairs and overlooks (per plan) Pedestal sink and decorative framed mirror in powder bath 15 x 15 Ceramic tile flooring in foyer, family, kitchen, breakfast, dining, bathrooms, and laundry room High quality carpet with 5-year wear limited warranty and 1/2” –6 lb. carpet pad PPG high quality low VOC interior paint in variety of decorator colors for walls and 2 colors for doors and trim Kwikset distinctive lever door hardware in brushed nickel or oil rubbed bronze Kwikset Electronic deadbolt with SmartKey Security and Z-Wave wireless capability 5-1/4” decorative baseboards on first floor Two-panel roman arch raised panel interior doors Kwikset distinctive lever door hardware Full light glass double doors at study Kitchen White prefinished cabinetry with 42” high uppers. Cabinets are bumped up and out at microwave and refrigerator for a more visually attractive kitchen Cabinets include soft close doors, full pullout drawers and hardware Matching cabinets in master bath and secondary baths Trash drawer in base cabinets Choice of included 3cm granite countertops in kitchen with choice of four included edges Choice of three styles of stainless-steel under-mount sinks with designer stainless steel pull-out faucet by Delta Ceramic tile backsplash High efficiency LED disc lighting in kitchen GE stainless steel appliance package including 30” gas cook top, built-in WiFi oven under the cooktop, space saver microwave vented to the outside, and Energy Star dishwasher Garbage disposal with countertop mounted push button switch (per plan) Recessed icemaker line at refrigerator DuPure single stage drinking water filter with satin nickel spigot at kitchen sink Primary Bath Shower walls tiled to ceiling with your choice of designer ceramic tile in 12×12 or 13×13 sizes Two medicine cabinets (per plan) Maestro marble 1.6cm, square edge, vanity tops w / 4” splash and drop in rectangular bowl sink Elegant drop-in garden tub with ceramic tile surround Large decorative framed mirror 36” high vanity cabinets with two sinks Delta Woodhurst brushed nickel or oil rubbed bronze washer-less faucets Walk-in closet with generous shelving Upper 30” Storage Cabinet above commode (per plan) Elongated water conserving commode

    View floor plan
  • Single-family

    Carousel — use arrows to browse images for this design, or tap the photo to open the floor plan.

    Ready to Build

    Lakeway - 60' Lot

    From$409,990
    4 Beds3 Baths2 Car garage2,353+ sq ft

    About the Lakeway – 60′ Lot The Lakeway is a single-story, 4 bedrooms, 3 bath, eat-in kitchen and dining, 2-car attached garage, and covered patio. The foyer features high arched openings leading to the large family room. An open design kitchen has a large eat-in island and walk-in pantry. Primary suite features a tray ceiling and an elegant bath with a high ceiling, wrapping plant shelf, and dual walk-in closets. Energy and Savings Environments For Living Diamond energy certification with 3-year limited guarantee for heating/cooling usage & comfort 1/2″ Dow R-3 continuous insulated sheathing on exterior walls High Efficiency SEER2 HVAC System with eco-friendly coolant High Efficiency gas furnace R-6 HVAC ductwork with fresh air intake HVAC jump ducts or return ducts in every bedroom and media room for balancing 4” MERV 10 media filters at HVAC units Honeywell programmable WIFI thermostat R-13 fiberglass wall insulation w/ R-3 continuous sheathing – total of R-16 R-38 fiberglass blown-in attic insulation R-30 fiberglass insulation between garage ceiling and living areas R-22 fiberglass insulation on sloped ceilings Polycel insulation around windows, doors, bottom plate and other openings, with foam gasket under bottom plate Double-pane vinyl-frame windows with Low-E high performance argon gas filled glass (tilt-in for easy clean Radiant barrier roof decking Exterior Large covered outdoor living area in rear Gas connection for future grille on rear patio Choice of several elegant 8’ mahogany front doors Full masonry on front and first floor Bricked front porch Full yard irrigation system with rain and freeze sensors 6′ stained cedar fence with metal posts at rear and side yard. (Decorative metal fence adjacent to open space – per lot) Dimensional high-definition roof shingles with 30-year manufacturer’s limited warranty HardiePlank exterior siding with 30-year manufacturer’s limited warranty HardiePlank exterior trim with 15-year manufacturer’s limited warranty Pre-plumbed with Home Team Taexx Pest Control System Beautiful landscaping to include full sod, seasonal shrubs & two trees Full house rain gutters and downspouts Interior White 2″ faux-wood blinds (Excludes transom windows, shower windows, and arched portion of arched windows) Full light patio door with integrated blinds Direct-vent Gas fireplace Level 2 Tile fireplace surround with Maple Wood Box Mantle Raised ceilings per plan Skinny Bullnose Drywall Corners Shelf and rod above washer and dryer Ceiling fans with light kits in master bedroom, family, and game room Decora rocker-style light switches Oak handrail with choice of three ornamental iron spindle styles at stairs and overlooks (per plan) Pedestal sink and decorative framed mirror in powder bath 15 x 15 Ceramic tile flooring in foyer, family, kitchen, breakfast, dining, bathrooms, and laundry room High quality carpet with 5-year wear limited warranty and 1/2” –6 lb. carpet pad PPG high quality low VOC interior paint in variety of decorator colors for walls and 2 colors for doors and trim Kwikset distinctive lever door hardware in brushed nickel or oil rubbed bronze Kwikset Electronic deadbolt with SmartKey Security and Z-Wave wireless capability 5-1/4” decorative baseboards on first floor Two-panel roman arch raised panel interior doors Kwikset distinctive lever door hardware Full light glass double doors at study Kitchen White prefinished cabinetry with 42” high uppers. Cabinets are bumped up and out at microwave and refrigerator for a more visually attractive kitchen Cabinets include soft close doors, full pullout drawers and hardware Matching cabinets in master bath and secondary baths Trash drawer in base cabinets Choice of included 3cm granite countertops in kitchen with choice of four included edges Choice of three styles of stainless-steel under-mount sinks with designer stainless steel pull-out faucet by Delta Ceramic tile backsplash High efficiency LED disc lighting in kitchen GE stainless steel appliance package including 30” gas cook top, built-in WiFi oven under the cooktop, space saver microwave vented to the outside, and Energy Star dishwasher Garbage disposal with countertop mounted push button switch (per plan) Recessed icemaker line at refrigerator DuPure single stage drinking water filter with satin nickel spigot at kitchen sink

    View floor plan
  • Single-family

    Carousel — use arrows to browse images for this design, or tap the photo to open the floor plan.

    Ready to Build

    Boston – 60′ Lot

    From$409,990
    3 Beds3.5 Baths2.5 Car garage2,463+ sq ft

    About the Boston – 60′ Lot Step into the Boston floor plan and experience a thoughtfully designed two-story home offering 3 bedrooms, 3.5 bathrooms, and a 2-1/2 car garage with spacious, functional living throughout. The open-concept kitchen overlooks both the dining area and family room, creating a bright, welcoming space ideal for everyday living and entertaining. A private study on the main level provides the perfect work-from-home or flex space, while covered outdoor living extends your entertaining and relaxation options. Upstairs, enjoy a large game room along with two secondary bedrooms and a full bathroom, creating a comfortable retreat for family or guests. All bedrooms feature walk-in closets, including a luxurious primary suite with dual walk-in closets—one with direct access to the utility room for effortless laundry convenience—making daily living feel seamless and elevated.

    View floor plan
  • Single-family

    Carousel — use arrows to browse images for this design, or tap the photo to open the floor plan.

    Ready to Build

    Laramie – 60′ Lot

    From$424,990
    4 Beds3 Baths2.5 Car garage2,671+ sq ft

    About the Laramie – 60′ Lot The Laramie floor plan is a thoughtfully designed 2-story home that blends modern comfort, functionality, and timeless style—perfect for today’s homebuyers. Featuring 4 spacious bedrooms,3 full bathrooms, and 2 1/2 car garage, this open-concept layout offers a seamless flow between the kitchen, family room, and dining area, ideal for entertaining and everyday living. The primary bedroom is conveniently located downstairs and includes a large walk-in closet with direct access to the utility room, creating an efficient and private owner’s retreat. A downstairs study and secondary bedroom provide flexible space for a home office or guest suite. Upstairs, enjoy a large game room alongside two additional bedrooms, offering room to relax and unwind. With covered outdoor living, smart design, and family-friendly spaces, the Laramie plan delivers the perfect balance of style, convenience, and livability in a modern new construction home buyers will love.

    View floor plan
  • Single-family

    Carousel — use arrows to browse images for this design, or tap the photo to open the floor plan.

    Ready to Build

    Laurel - 60' Lot

    From$434,990
    4 Beds3.5 Baths3 Car garage2,648+ sq ft

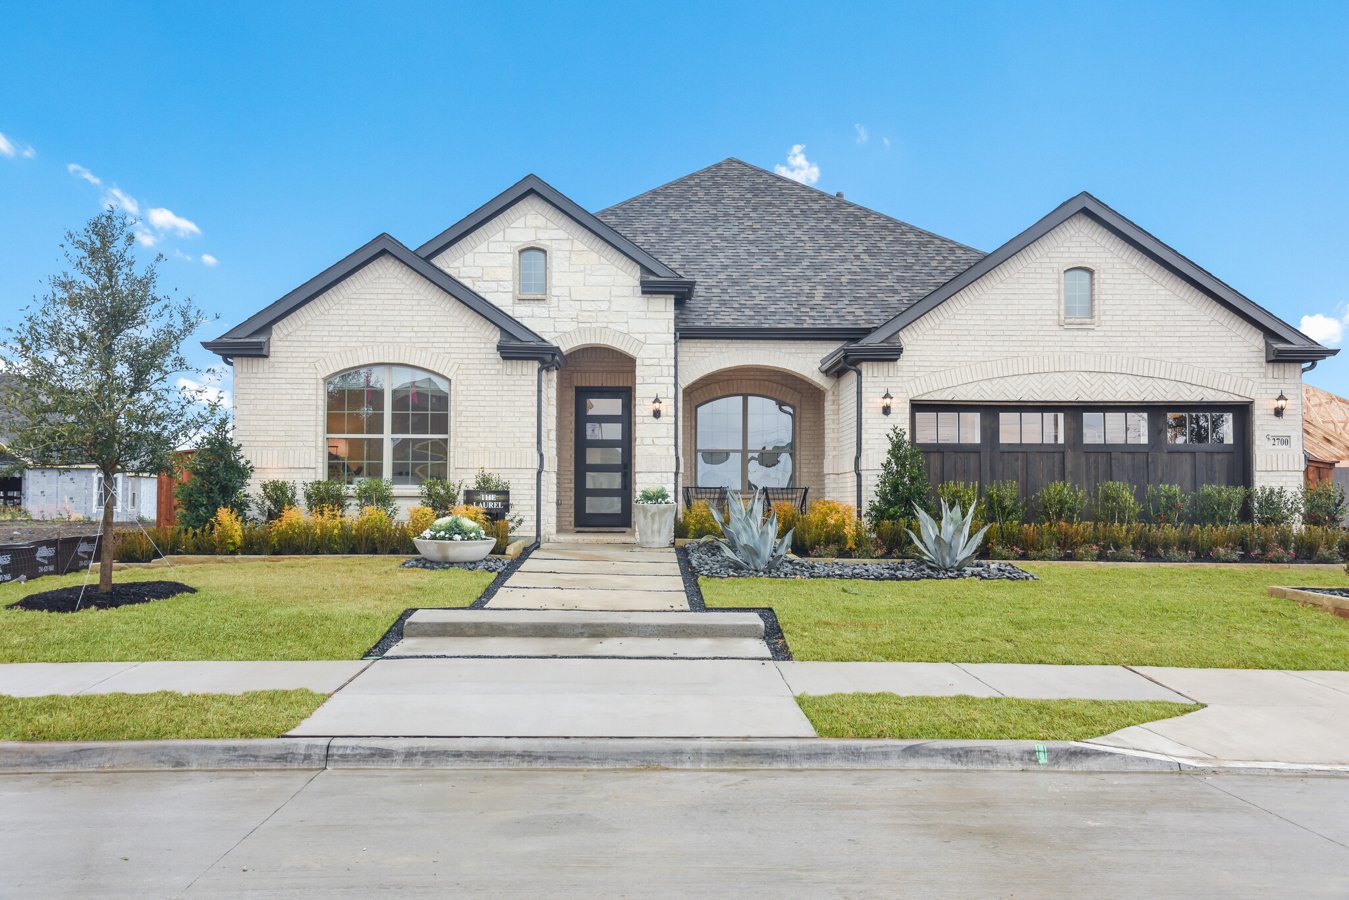
    About the Laurel The Laurel is a single-story family home with four bedrooms, 3.5 baths, an outdoor living area, a three-car garage, and a study. The kitchen area has a good-sized dining area and a beautiful granite kitchen island. The family room features a vaulted ceiling that carries through the rear covered patio. The patio allows you to bring your indoors outdoors with a beautiful outdoor fireplace and a covered patio. The primary bedroom has a beautiful primary bath and a very spacious walk-in closet. Energy and Savings Environments For Living Diamond energy certification with 3-year limited guarantee for heating/cooling usage & comfort 1/2″ Dow R-3 continuous insulated sheathing on exterior walls High Efficiency SEER2 HVAC System with eco-friendly coolant High Efficiency gas furnace R-6 HVAC ductwork with fresh air intake HVAC jumper ducts or return ducts for room balancing, ducted return in master bedroom and media room 4” MERV 10 media filters at HVAC units Honeywell programmable WIFI thermostat R-13 fiberglass wall insulation w/ R-3 continuous sheathing – total of R-16 R-38 fiberglass blown-in attic insulation R-30 fiberglass insulation between garage ceiling and living areas R-22 fiberglass insulation on sloped ceilings Polycel insulation around windows, doors, bottom plate, and other openings, with foam gasket under bottom plate Double-pane vinyl-frame windows with Low-E high performance argon gas filled glass (tilt-in for easy clean) Radiant barrier roof decking Exterior Oversized and 3-Car Garage (per plan) Large covered outdoor living area in rear Gas connection for future grille on rear patio Choice of several elegant 8′ mahogany front doors Full masonry on front and first floor Bricked front porch Full yard irrigation system with rain and freeze sensors 6′ stained cedar fence with metal posts at rear and side yard. Dimensional high-definition roof shingles with 30-year manufacturer’s limited warranty Hardie Plank exterior siding with 30-year manufacturer’s limited warranty HardiePlank exterior trim with 15-year manufacturer’s limited warranty Home Team Taexx in the wall pest control system Beautiful landscaping to include full sod, seasonal shrubs & two trees (per lot requirements) Interior White 2″ faux-wood blinds (Excludes transom windows, shower windows, and arched portion of arched windows) Full light patio door with integrated blinds Direct-vent gas fireplace Level 2 Tile fireplace surround with Maple Wood Box Mantle Family and dining room to include 15×15 ceramic tile flooring Raised ceilings per plan Skinny Bullnose sheetrock corners Shelf and rod above washer and dryer Ceiling fans with light kits in master bedroom, family, and game room Decora rocker-style light switches Oak handrail with choice of three ornamental iron spindle styles at stairs and overlooks (per plan) Pedestal sink and decorative framed mirror in powder bath 15 x 15 Ceramic tile flooring in foyer, family, kitchen, breakfast, dining, bathrooms, and laundry room High quality carpet with 5-year wear limited warranty and 1/2” – 6 lb. carpet pad PPG high quality low VOC interior paint in choice of variety of colors for walls and 2 colors for doors and trim Kwikset distinctive lever door hardware in brushed nickel or oil rubbed bronze Kwikset Electronic deadbolt with SmartKey Security and Z-Wave wireless capability 5-1/4” decorative baseboards on first floor Choice of 3 styles – raised panel interior doors Full light glass double doors at study Kitchen White (Variety of color choices) prefinished cabinetry with 42” high uppers. Cabinets are bumped up and out at microwave and refrigerator for a more visually attractive kitchen Cabinets include soft close doors and full pullout drawers Matching cabinets in master bath and secondary baths Decorative hardware on cabinets and drawers Trash drawer in base cabinets Pot and Pan pull out drawers under cooktop Choice of included 3cm granite countertops in kitchen with choice of four included edges Choice of three styles of stainless-steel under-mount sinks with designer stainless steel pull-out faucet by Delta Ceramic tile backsplash High efficiency LED disc lighting in kitchen GE stainless steel appliance package including 30” gas 4-burner cook top, built-in oven and microwave, vent hood vented to the outside and Energy Star dishwasher Garbage disposal with countertop mounted push button switch (per plan) Recessed icemaker line at refrigerator DuPure single stage drinking water filter with satin nickel spigot at kitchen sink Primary Bath Walk-in showers tiled all the way to the ceiling Recessed tiled shower floors Two medicine cabinets (per plan) Maestro marble 1.6cm, square edge, vanity tops w / 4” splash and drop in rectangular bowl sink Maestro marble 1.6cm, square edge, shower seats and half-wall caps (per plan) Elegant drop-in garden tub with ceramic tile surround Large decorative framed mirror Decorative hardware on all cabinets and drawers 36” high vanity cabinets with two sinks Delta Woodhurst brushed nickel or oil rubbed bronze washer-less faucets Walk-in closet with generous shelving Upper 30” Storage Cabinet above commode (per plan) Elongated water conserving commode

    View floor plan
  • Single-family

    Carousel — use arrows to browse images for this design, or tap the photo to open the floor plan.

    Ready to Build

    Princeton - 60' Lot

    From$440,990
    4 Beds3 Baths2 Car garage2,699+ sq ft

    About the Princeton The Princeton is a one-story floor plan that feels much larger than its 2,699 square feet. You’ll be impressed by its vaulted ceilings in the living area and the spacious size of the kitchen. Enjoy an over 10′ long kitchen island that is open to the family room. This plan features 4/5 Bedrooms, 3 Bathrooms, and a split game room. The kitchen, breakfast area, and family room share light from large windows. The primary bedroom and bathroom provide a quiet retreat at the rear of the home. This plan also offers an optional generational suite, for family, or a special guest. Energy and Savings Environments For Living Diamond energy certification with 3-year limited guarantee for heating/cooling usage & comfort 1/2″ Dow R-3 continuous insulated sheathing on exterior walls High Efficiency SEER2 HVAC System with eco-friendly coolant High Efficiency gas furnace R-6 HVAC ductwork with fresh air intake HVAC jumper ducts or return ducts for room balancing, ducted return in master bedroom and media room 4” MERV 10 media filters at HVAC units Honeywell programmable WIFI thermostat R-13 fiberglass wall insulation w/ R-3 continuous sheathing – total of R-16 R-38 fiberglass blown-in attic insulation R-30 fiberglass insulation between garage ceiling and living areas R-22 fiberglass insulation on sloped ceilings Polycel insulation around windows, doors, bottom plate and other openings, with foam gasket under bottom plate Double-pane LoE insulated, vinyl-frame windows (tilt-in for easy clean) Radiant barrier roof decking Exterior Large covered outdoor living area in rear Gas connection for future grille on rear patio Choice of three custom 8′ mahogany front doors Full masonry on front and first floor Bricked front porch Full yard irrigation system with rain and freeze sensors Dimensional high-definition roof shingles with 30-year manufacturer’s limited warranty HardiePlank exterior siding with 30-year manufacturer’s limited warranty HardiePlank exterior trim with 15-year manufacturer’s limited warranty Home Team Taexx in the wall pest control system Beautiful landscaping to include full sod, seasonal shrubs & two trees (per lot requirements) Interior White 2″ faux-wood blinds (Excludes transom windows, shower windows, and arched portion of arched windows) Full light patio door with integrated blinds Direct-vent gas fireplace Level 2 Tile fireplace surround with Maple Wood Box Mantle Family and dining room to include 15×15 ceramic tile flooring Raised ceilings per plan Skinny Bullnose sheetrock corners Shelf and rod above washer and dryer Ceiling fans with light kits in master bedroom, family, and game room Decora rocker-style light switches Oak handrail with choice of three ornamental iron spindle styles at stairs and overlooks (per plan) Pedestal sink and decorative framed mirror in powder bath Ceramic tile flooring in foyer, family, kitchen, breakfast, dining, bathrooms, and laundry room High quality carpet with 5-year wear limited warranty and 1/2” – 5 lb. carpet pad PPG high quality, low VOC interior wall paint in a variety of decorator colors for walls and 2 colors for doors and trim Kwikset distinctive lever door hardware in brushed nickel or oil rubbed bronze Kwikset Electronic deadbolt with SmartKey Security and Z-Wave wireless capability 5-1/4” decorative baseboards on first floor Multiple raised panel interior door styles to choose from Exquisite full light double doors at study with t-astragal Kitchen White (Variety of color choices) prefinished cabinetry with 42” high uppers. Cabinets are bumped up and out at vent hood and refrigerator for a more visually attractive kitchen Cabinets include soft close doors, full pullout drawers and hardware Matching cabinets in master bath and secondary baths Trash drawer in base cabinets Choice of included 3cm granite countertops in kitchen with choice of four included edges Choice of three styles of stainless-steel under-mount sinks with designer stainless steel pull-out faucet by Delta Designer ceramic tile flooring with choice of 15 x15 ceramic tile Ceramic tile backsplash High efficiency LED disc lighting in kitchen GE stainless steel appliance package including 30” gas 4-burner cook top, built-in oven and microwave, vent hood vented to the outside and Energy Star dishwasher Garbage disposal with countertop mounted push button switch (per plan) Recessed icemaker line at refrigerator DuPure single stage drinking water filter with satin nickel spigot at kitchen sink Primary Bath Designer ceramic tile flooring with a choice of 15 x15 ceramic tile Walk-in showers tiled all the way to the ceiling Recessed tiled shower floor Two medicine cabinets (per plan) Maestro marble 1.6cm, square edge, vanity tops w / 4” splash and drop in rectangular bowl sink Maestro marble 1.6cm, square edge, shower seats and half-wall caps (per plan) Elegant drop-in garden tub with ceramic tile surround Large decorative framed mirror 36” high vanity cabinets with two sinks Delta Woodhurst brushed nickel or oil-rubbed bronze washer-less faucets Walk-in closet with generous shelving Upper 30” Storage Cabinet above commode (per plan) Elongated water-conserving commode

    View floor plan

Media

Project photo gallery

Click the large photo or a thumbnail to open the gallery viewer.

Is this your project?

Take control of your project page, add direct contact details, keep information updated, unlock performance insights, and increase visibility with agents and buyers actively looking for new construction homes.

Grocery Stores

No nearby places found in this category.

Coffee Shops

No nearby places found in this category.

Restaurants

No nearby places found in this category.

Shopping

No nearby places found in this category.

Prices and features may vary and are subject to change. Photos are for illustrative purposes only. Legal disclaimers.