

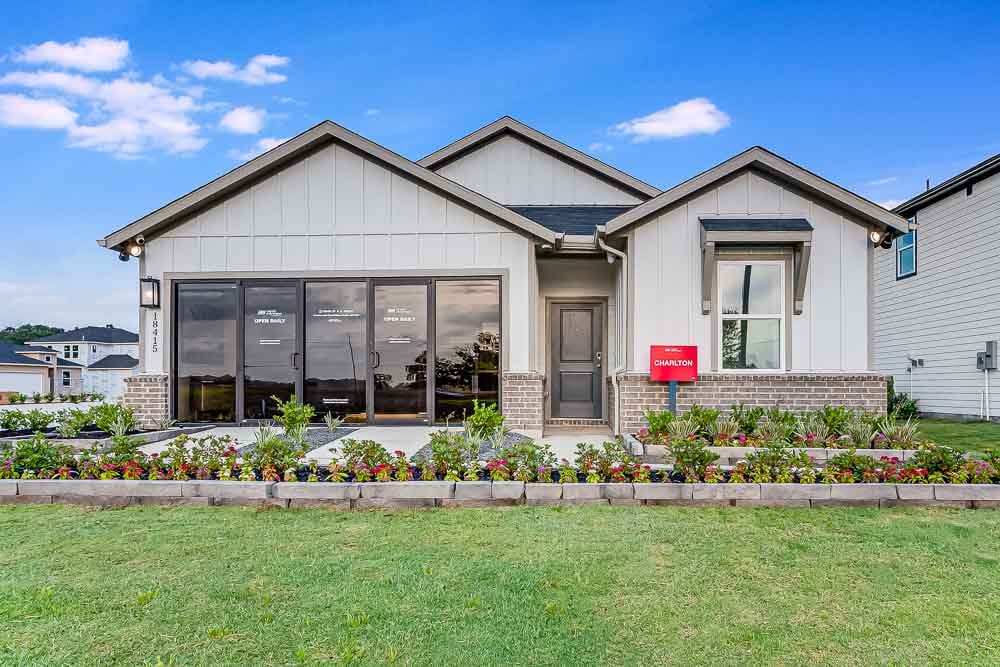
Newport Grove 50s

Discover the charm of Newport Grove 50s in Crosby, crafted by the renowned Taylor Morrison, where you can enjoy a delightful array of amenities including a park, walking and biking trails, a playground, and convenient parking.
Surround yourself with small-town charm in serene Crosby, TX, near beautiful Lake Houston. Discover 1- and 2-story homes with up to 5 bedrooms, flex rooms and covered patios, the perfect space for first-time and move-up homebuyers looking for a place to grow. With special incentives and programs to fit your needs, you’ll find homeownership is within reach. Plus, enjoy planned amenities, including multiple parks, where kids can explore outdoors on an adventure playscape, a log obstacle course and more! On sunny days, boat, fish or relax on Lake Houston, close to the community. Plus, a top-rated elementary school within the Crosby School District is a few miles north.
- Enjoy concerts with family and friends at Lake Houston Brewery, indulge in authentic Cajun cookin’ at the famous Crawfish Shack or have a unique dining experience at the new Bridge and Barrel Wine Bar and Bistro. Newport Grove is a prime location with opportunities to explore, experience and enjoy life.
- So much to do! Head to Stonebridge at Newport Golf Course, Xtreme Off Road Park and Beach, Crosby Sports Complex and more.
- Picture little ones running, climbing, crawling and jumping over logs or exploring wooded paths. For kids who live at Newport Grove and love nature, the ECHO playscape and the National Wildlife Federation-certified butterfly garden will bring out their natural sense of curiosity.
- Find a variety of shops at Downtown Crosby, home to Arlan’s Market Groceries, Walmart, Starbucks, Aldi and more.
Amenities
Home designs (7)
7 Quick Move-In lots across 4 plans — open Quick Move-In.
Carousel — use arrows to browse images for this design, or tap the photo to open the floor plan.
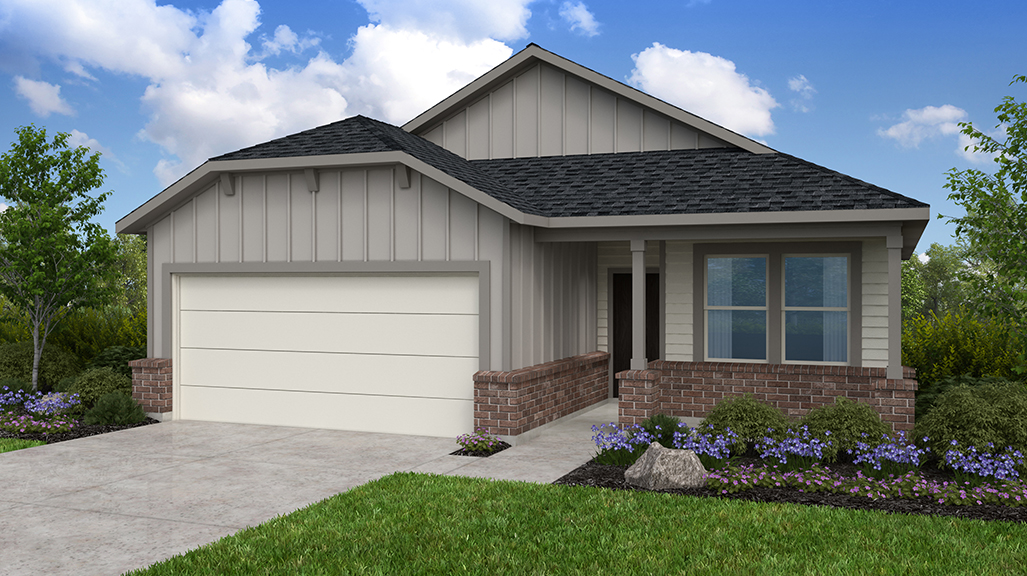
Ready to BuildApollo
From$281,9903 Beds2 Baths2 Car garage1,470+ sq ftStyle, space and serious bragging rights. Welcome to the 1-story Apollo floor plan, featuring 3 bedrooms, 2 bathrooms, a 2-car garage and 1,470 square feet of beautiful, open-concept living space. Head inside to find one bedroom and bathroom just off the foyer. Further in, a spacious great room flows into a dining area, kitchen with an island and covered patio, the perfect spot for everything, from hanging out to hosting. Nestled away is the serene primary suite with a walk-in closet and spa-like primary bathroom. Back towards the front of the home, find a convenient third bedroom, laundry room and entry to your garage.
Carousel — use arrows to browse images for this design, or tap the photo to open the floor plan.
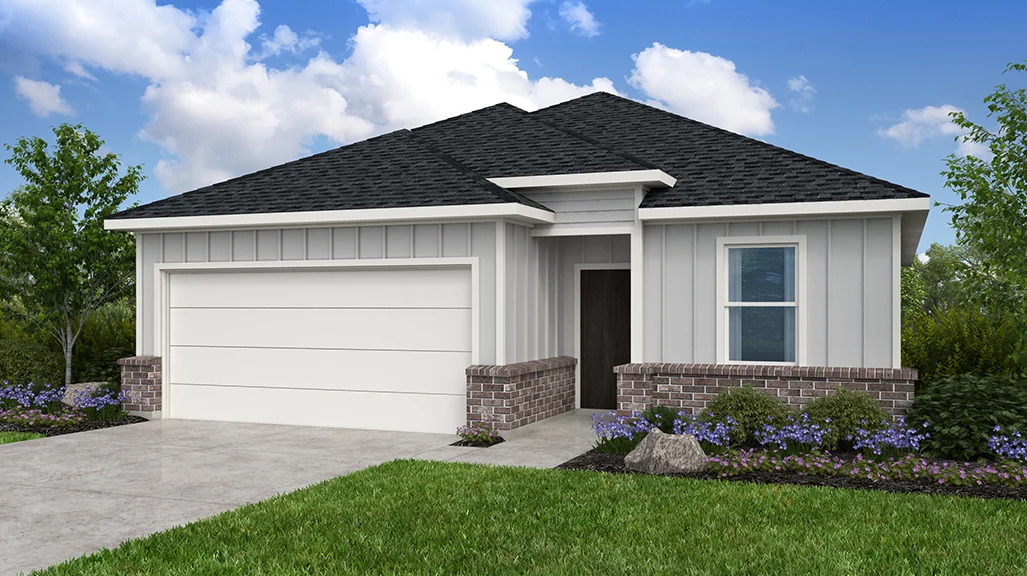
Quick Move-InBarrett
From$295,9903 Beds2 Baths2 Car garage1,612+ sq ftSingle-family at Newport Grove 50s. 1 Quick Move-In home in this plan — ask the sales team about finishes and closing timelines.
Carousel — use arrows to browse images for this design, or tap the photo to open the floor plan.
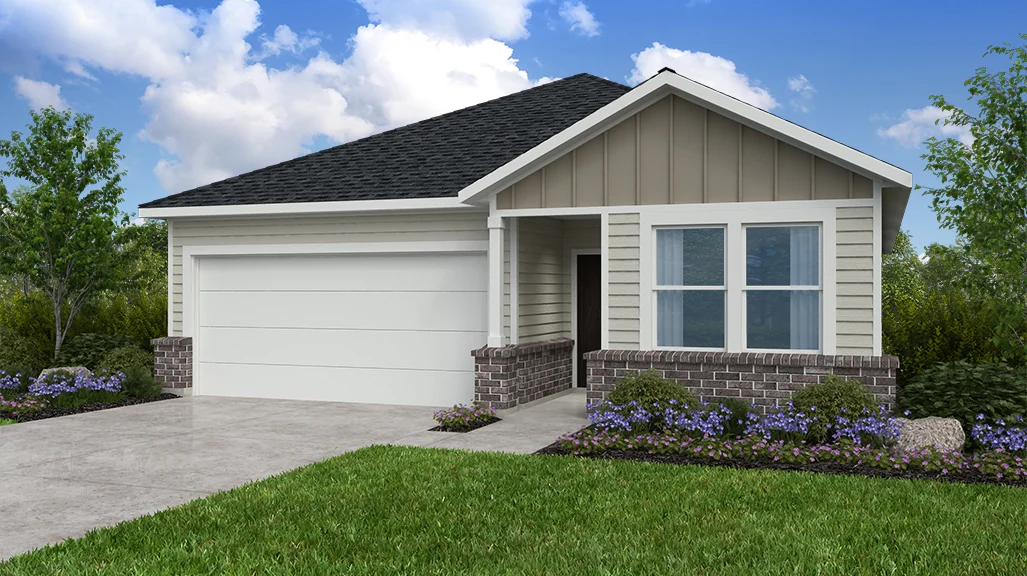
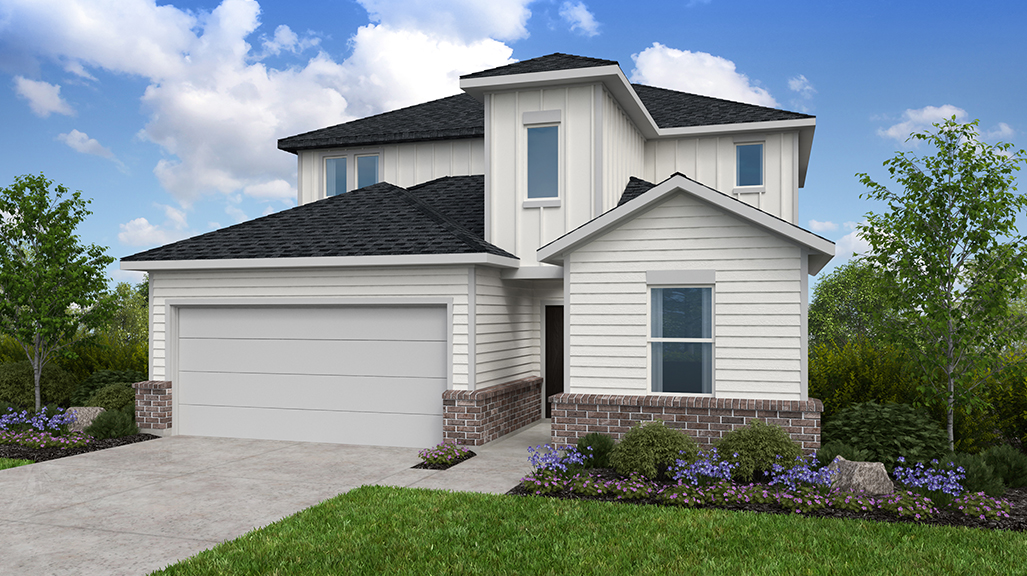
Quick Move-InCharlton
From$312,9904 Beds2 Baths2 Car garage1,850+ sq ftSingle-family at Newport Grove 50s. 2 Quick Move-In homes in this plan — ask the sales team about finishes and closing timelines.
Carousel — use arrows to browse images for this design, or tap the photo to open the floor plan.
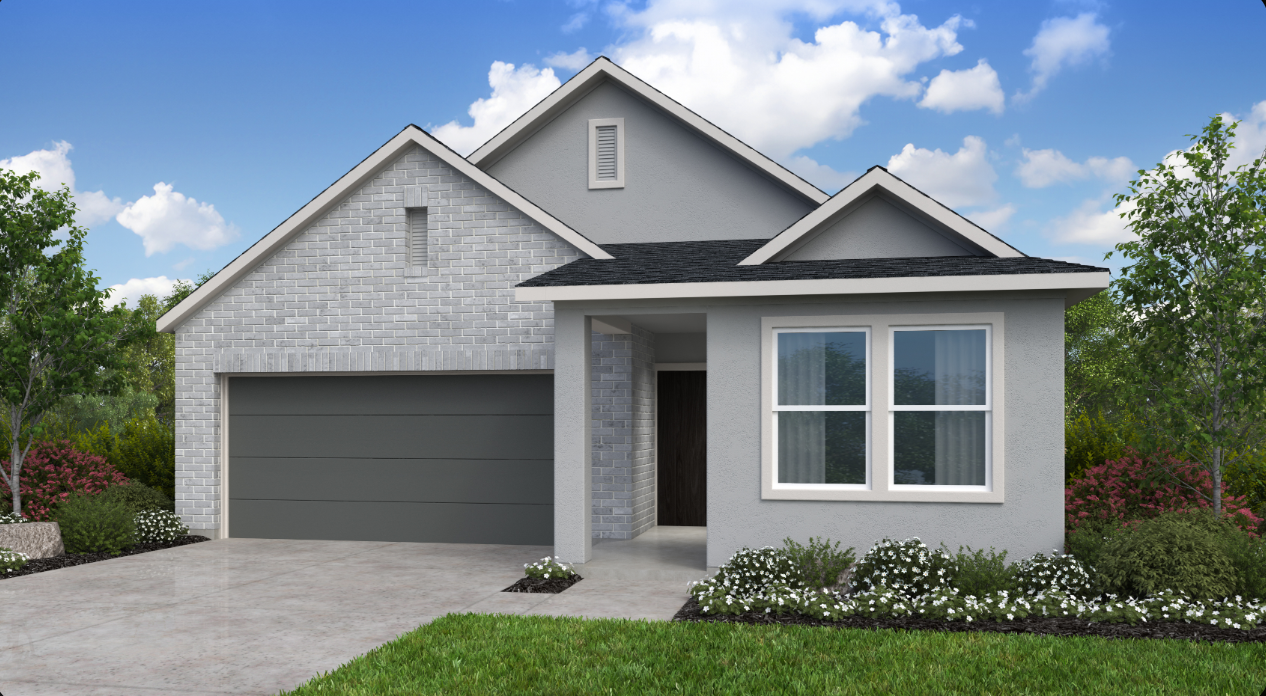
Quick Move-InDorset
From$321,9904 Beds3 Baths2 Car garage2,016+ sq ftSingle-family at Newport Grove 50s. 3 Quick Move-In homes in this plan — ask the sales team about finishes and closing timelines.
Carousel — use arrows to browse images for this design, or tap the photo to open the floor plan.
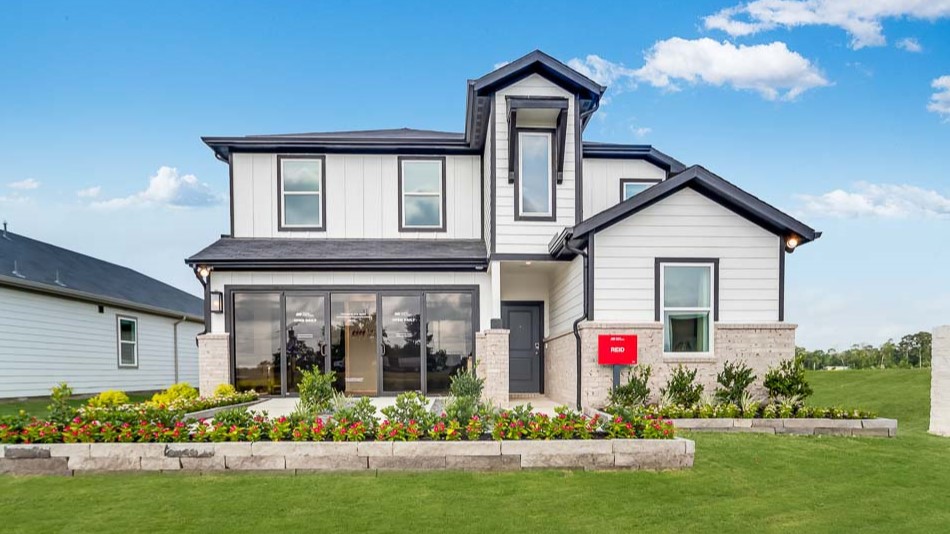
Ready to BuildReid
From$346,9905 Beds3 Baths2 Car garage2,413+ sq ftStep into spacious and bright! The 2-story Reid floor plan features 5 bedrooms, 3 bathrooms, a 2-car garage and 2,413 square feet of beautiful, open-concept living space. Just off the foyer is a tucked-away bedroom and bathroom for added privacy. Keep going to discover a spacious great room that flows into a dining area, kitchen with an island and covered patio, perfect for hosting to just hanging out. Also on this floor is a serene primary suite, complete with a spa-like primary bathroom and walk-in closet, plus a convenient laundry room nearby. Head upstairs to find 3 bedrooms, one with a walk-in closet, 1 bathroom, a fun game room and a dedicated tech area, ideal for focusing at home.
Carousel — use arrows to browse images for this design, or tap the photo to open the floor plan.
Quick Move-InTavern
From$356,9905 Beds3 Baths2 Car garage2,615+ sq ftSingle-family at Newport Grove 50s. 1 Quick Move-In home in this plan — ask the sales team about finishes and closing timelines.
Carousel — use arrows to browse images for this design, or tap the photo to open the floor plan.
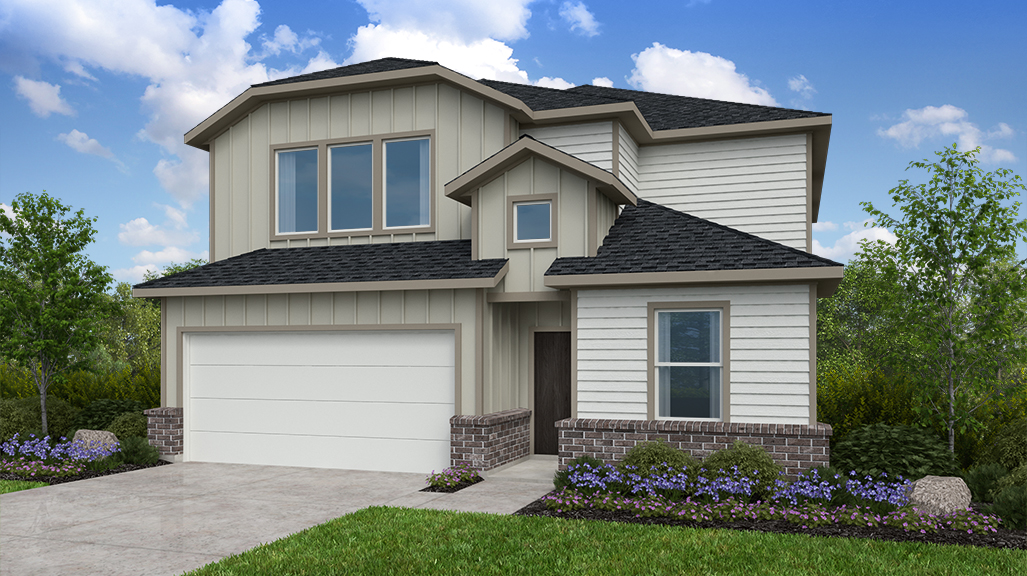
Ready to BuildWalnut
From$367,9905 Beds3 Baths2 Car garage2,897+ sq ftWelcome home! The 2-story Walnut floor plan features 5 bedrooms, 3 bathrooms, a 2-car garage and 2,897 square feet of beautiful, open-concept living space. Just off the foyer is a customizable flex room and large coat closet, providing convenience from the moment you step inside. Keep going to find a spacious great room that flows into a dining area, kitchen with an island and covered patio. Nestled away on one side of the home is 1 bedroom, 1 bathroom, a laundry room and the serene primary suite, home to a spa-like primary bathroom and walk-in closet. Upstairs are 3 bedrooms, all with walk-in closets, a dedicated tech area for focusing at home and a fun game room.
Panoramic Map
Media
Project photo gallery
Click the large photo or a thumbnail to open the gallery viewer.
Is this your project?
Take control of your project page, add direct contact details, keep information updated, unlock performance insights, and increase visibility with agents and buyers actively looking for new construction homes.
Prices and features may vary and are subject to change. Photos are for illustrative purposes only. Legal disclaimers.