

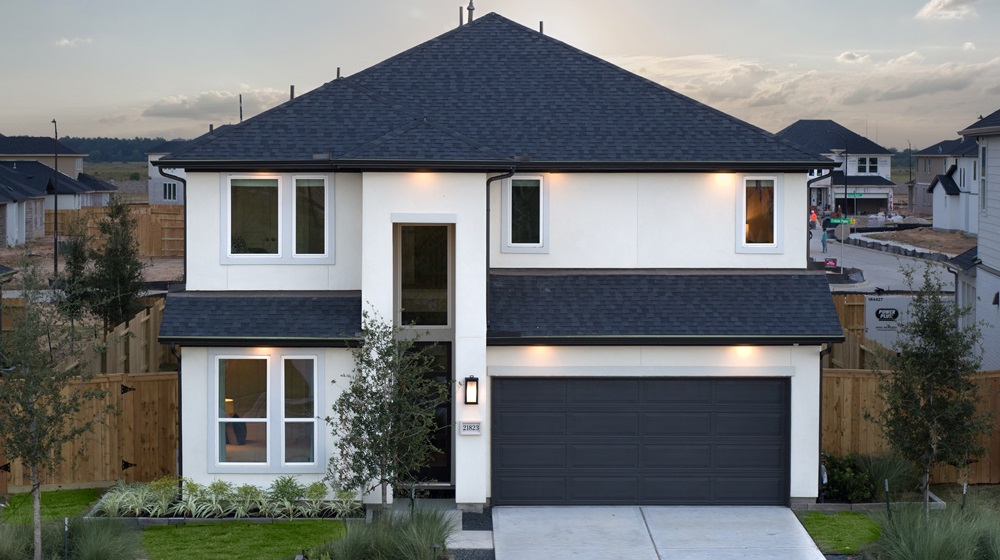
Avalon at Cypress 50s

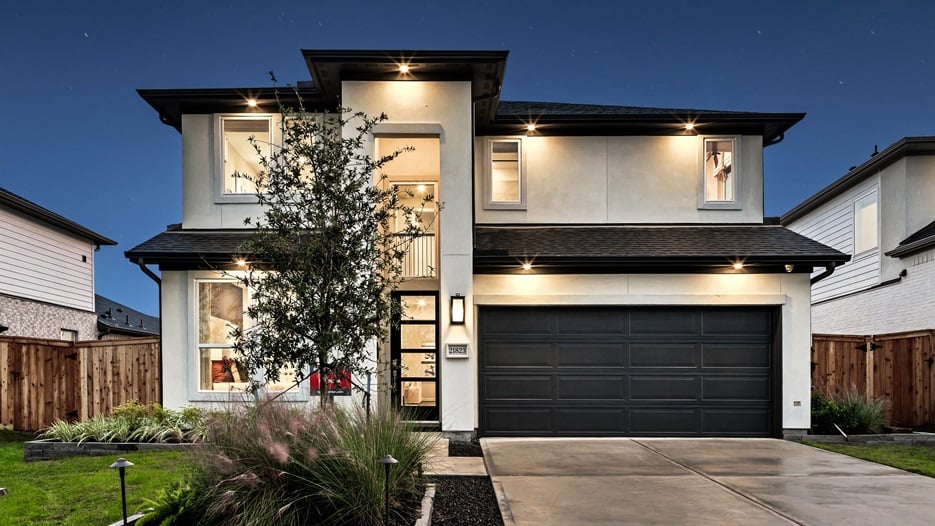
Discover the charm of Avalon at Cypress 50s, a stunning project by Taylor Morrison in the beautiful city of Cypress, complete with delightful amenities like a park and convenient parking.
Welcome Home to Avalon at Cypress
Buying a new home in Cypress, TX, has never been more exciting. At Avalon at Cypress 50s, you’ll enjoy modern new construction homes in a prime location just outside Houston, surrounded by beautiful open views and everyday conveniences. Our low‑maintenance designs offer a perfect blend of comfort and practicality.
The Endeavor Collection features one‑ and two‑story homes with open‑concept layouts and flexible spaces that adapt as your needs evolve—whether a room becomes a nursery, a study, or a guest suite. At Avalon at Cypress 50s, experience a community where comfort, livability, and versatility come together seamlessly.
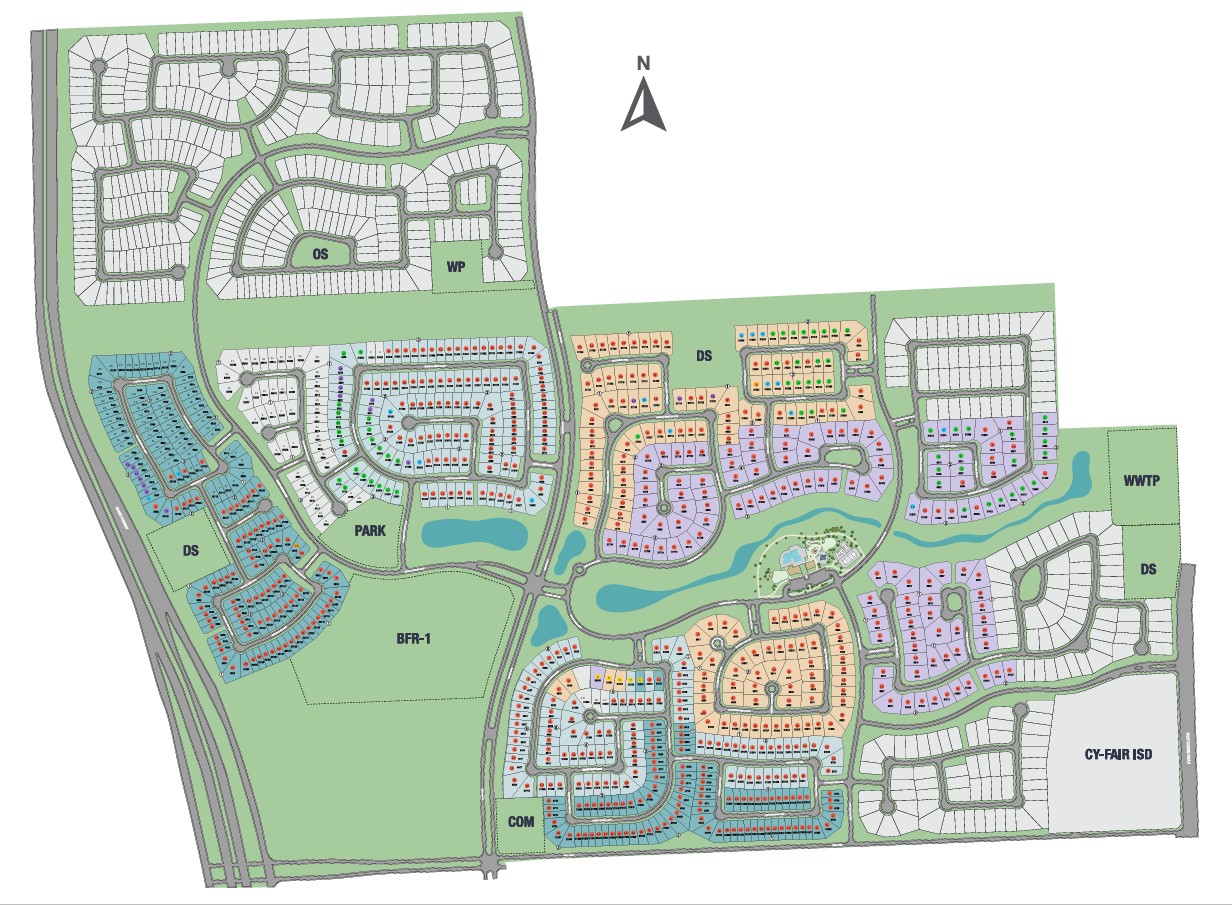
Experience the best of this community featuring resort-style amenities designed for your wellness needs, like a clubhouse with a swimming pool, an outdoor fireplace, tennis courts, pickleball courts, nature playscape, playground and more.
Why you’ll love Avalon at Cypress 50s—Endeavor Collection
- Affordable price points make these new homes in Cypress, TX, attractive to young and growing homeowners.
- Avalon at Cypress is zoned to the prestigious Cy-Fair ISD schools.
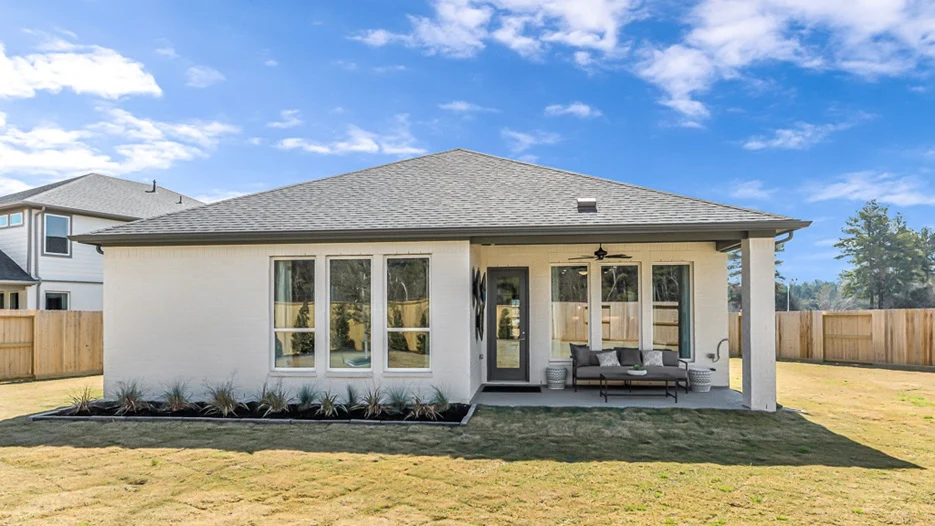
- Outside, you’ll find gracious covered patios perfect for relaxing or entertaining.
- Indulge in top-of-the-line products inside your home featuring several well-known brands.
- Avalon at Cypress gives you direct access to the Grand Parkway and future access to the Mason Road expansion.
- Every new construction home comes equipped with a full suite of TM LiveSmart™ technologies.
Amenities
Site Plan
Home designs (13)
2 Quick Move-In lots across 1 plan — open Quick Move-In.
Carousel — use arrows to browse images for this design, or tap the photo to open the floor plan.
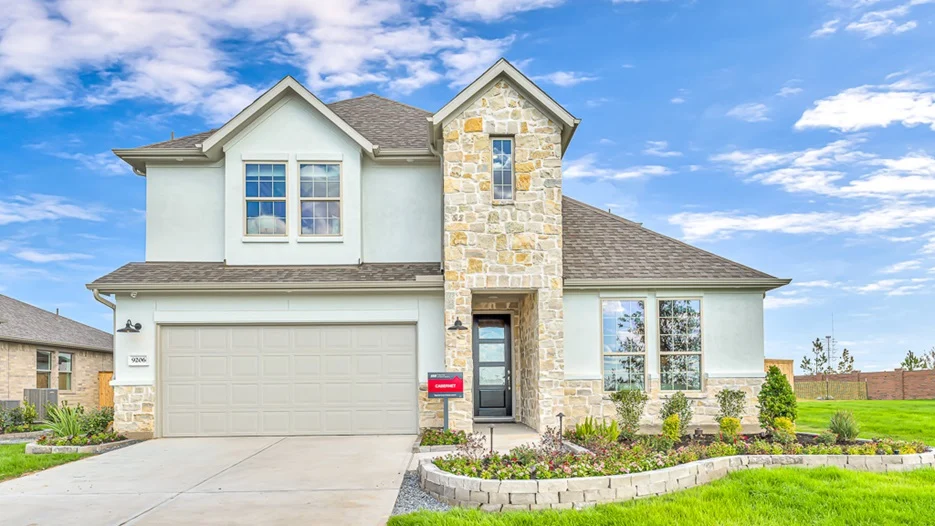
Now BuildingCabernet
Inquire4–5 Beds3.5–4.5 Baths3–4 Car garage3,150+ sq ftSingle-family at Avalon at Cypress 50s. 3 homes are now building — ask the sales team for timelines and personalization options.
Carousel — use arrows to browse images for this design, or tap the photo to open the floor plan.
Quick Move-InBordeaux
Inquire4–6 Beds3.5–5 Baths2–4 Car garage2,952+ sq ftSingle-family at Avalon at Cypress 50s. 1 Quick Move-In home in this plan — ask the sales team about finishes and closing timelines.
Carousel — use arrows to browse images for this design, or tap the photo to open the floor plan.
Now BuildingCamelia
Inquire5 Beds3–4 Baths2–3 Car garage2,541+ sq ftSingle-family at Avalon at Cypress 50s. 2 homes are now building — ask the sales team for timelines and personalization options.
Carousel — use arrows to browse images for this design, or tap the photo to open the floor plan.
Now BuildingMerlot
Inquire4 Beds3 Baths2–3 Car garage2,075+ sq ftSingle-family at Avalon at Cypress 50s. 1 home is now building — ask the sales team for timelines and personalization options.
Carousel — use arrows to browse images for this design, or tap the photo to open the floor plan.
Now BuildingSaffron
Inquire5 Beds4 Baths2 Car garage2,596+ sq ftSingle-family at Avalon at Cypress 50s. 1 home is now building — ask the sales team for timelines and personalization options.
Carousel — use arrows to browse images for this design, or tap the photo to open the floor plan.
Ready to BuildAsher
From$505,9904 Beds3.5 Baths2 Car garage2,380+ sq ftThoughtfully designed with space for everyone! The 1-story Asher floor plan features 4 bedrooms, 3.5 bathrooms, a 2-car garage, and 2,380 square feet. Through the porch and into the foyer, you'll find a private study, two bedrooms that share one bathroom, a convenient laundry room, plus an additional bedroom suite tucked away for added privacy. Ahead, the great room flows seamlessly into the kitchen, dining area, and covered patio, a perfect spot for entertaining. The luxurious primary suite offers a peaceful retreat. Plus, you have options, including an extended primary suite, an interior fireplace, a game room in place of a bedroom, and more.
Carousel — use arrows to browse images for this design, or tap the photo to open the floor plan.
Ready to BuildBennett
From$512,9904 Beds3.5 Baths2 Car garage2,503+ sq ftBright, open, and built for connection! The 1-story Bennett floor plan features 4 bedrooms, 3.5 bathrooms, a 2-car garage, and 2,503 square feet. Through the porch and into the foyer, you'll find two bedrooms that share one bathroom, an additional bedroom tucked away for added privacy, a convenient laundry room, and a formal dining room perfect for special occasions. Ahead, the great room flows seamlessly into the kitchen, casual dining area, and covered patio, a perfect spot for entertaining. The luxurious primary suite offers a peaceful retreat. Plus, you have options, including an extended primary suite, an interior fireplace, a study in place of the formal dining room, and more.
Carousel — use arrows to browse images for this design, or tap the photo to open the floor plan.
Ready to BuildClara
From$522,9904 Beds3.5 Baths2 Car garage2,599+ sq ftComfort and flexibility come together! The 1-story Clara floor plan features 4 bedrooms, 3.5 bathrooms, a 2-car garage, and 2,503 square feet. Through the porch and into the foyer, you'll find two bedrooms that share one bathroom, along with a private bedroom with its own bathroom tucked away for added privacy. Just off the garage entry is a convenient laundry room, a powder room, and a versatile game room. Ahead, the great room flows seamlessly into the kitchen, dining area, and covered patio, a perfect spot for entertaining. The luxurious primary suite offers a peaceful retreat. Plus, you have options, including an extended primary suite, an interior fireplace, and more.
Carousel — use arrows to browse images for this design, or tap the photo to open the floor plan.
Ready to BuildDakota
From$527,9904 Beds3.5 Baths2 Car garage2,623+ sq ftSophisticated style meets everyday comfort! The 1-story Dakota floor plan features 4 bedrooms, 3.5 bathrooms, a 2-car garage, and 2,623 square feet. Through the porch and into the foyer, you'll find two bedrooms that share one bathroom, along with a private bedroom with its own bathroom tucked away for added privacy. Just off the garage entry is a versatile flex room, a convenient laundry room, and a powder room. Ahead, the great room flows seamlessly into the kitchen, dining area, and covered patio, a perfect spot for entertaining. The luxurious primary suite offers a peaceful retreat. Plus, you have options, including an extended primary suite, an interior fireplace, a study in place of the flex room, and more.
Carousel — use arrows to browse images for this design, or tap the photo to open the floor plan.
Ready to BuildLillian
From$552,9904 Beds3.5 Baths2 Car garage2,808+ sq ftElegant design meets everyday ease! The 2-story Lillian floor plan features 4 bedrooms, 3.5 bathrooms, a 2-car garage, and 2,808 square feet. Through the porch and into the foyer, you'll find a private bedroom suite with its own bathroom tucked away for added privacy, along with a formal dining room. Just off the garage entry is a convenient laundry room and a powder room. Ahead, the great room flows seamlessly into the kitchen, dining area, and covered patio, a perfect spot for entertaining. The luxurious primary suite offers a peaceful retreat, while upstairs, two additional bedrooms share one bathroom alongside a versatile game room. Plus, you have options, including an extended primary suite, an interior fireplace, a study in place of the formal dining room, and more.
Carousel — use arrows to browse images for this design, or tap the photo to open the floor plan.
Ready to BuildPaige
From$556,9905 Beds4.5 Baths2 Car garage2,924+ sq ftFunction and beauty! The 2-story Paige floor plan features 5 bedrooms, 4.5 bathrooms, a 2-car garage, and 2,924 square feet. Head through the porch and into the foyer to find a tucked-away bedroom suite with a walk-in closet, bathroom, and powder room nearby. Further in, discover stunning open-concept living. A spacious great room flows into a kitchen, casual dining area, and covered patio. This is an entertainer’s dream! Nestled on this floor is the primary suite, ideal for unwinding at the end of the day. Upstairs, find one bedroom suite, two bedrooms with a bathroom, a fun game room, and a dedicated tech space for working from home or homework.
Carousel — use arrows to browse images for this design, or tap the photo to open the floor plan.
Ready to BuildRiley
From$577,9905 Beds4.5 Baths2 Car garage3,070+ sq ftRoom for everyone and everything! The 2-story Riley floor plan features 5 bedrooms, 3.5 bathrooms, a 2-car garage, and 3,070 square feet. Through the porch and into the foyer, you'll find a study, a convenient laundry room, and a private bedroom suite with its own bathroom tucked away. Ahead, the great room flows seamlessly into the kitchen, dining area, and covered patio, a perfect spot for entertaining. The luxurious primary suite offers a peaceful retreat. Upstairs, you'll find two bedrooms that share one bathroom, an additional bedroom suite, and a versatile game room. Plus, you have options, including an extended primary suite, an interior fireplace, and more.
Carousel — use arrows to browse images for this design, or tap the photo to open the floor plan.
Ready to BuildSullivan
From$602,9905 Beds4.5 Baths2 Car garage3,432+ sq ftSpacious living with room to grow! The 2-story Sullivan floor plan features 5 bedrooms, 3.5 bathrooms, a 2-car garage, and 3,432 square feet. Through the porch and into the foyer, you'll find a study, a convenient laundry room, and a bedroom suite with its own bathroom tucked away. Just beyond the foyer is a versatile lounge, along with a powder room and additional storage space. Ahead, the great room flows seamlessly into the kitchen, dining area, and covered patio, a perfect spot for entertaining. The luxurious primary suite offers a peaceful retreat. Upstairs, you'll find two bedrooms that share one bathroom, an additional bedroom suite, and a versatile game room. Plus, you have options, including an extended primary suite, a study in place of the lounge, an interior fireplace, and more.
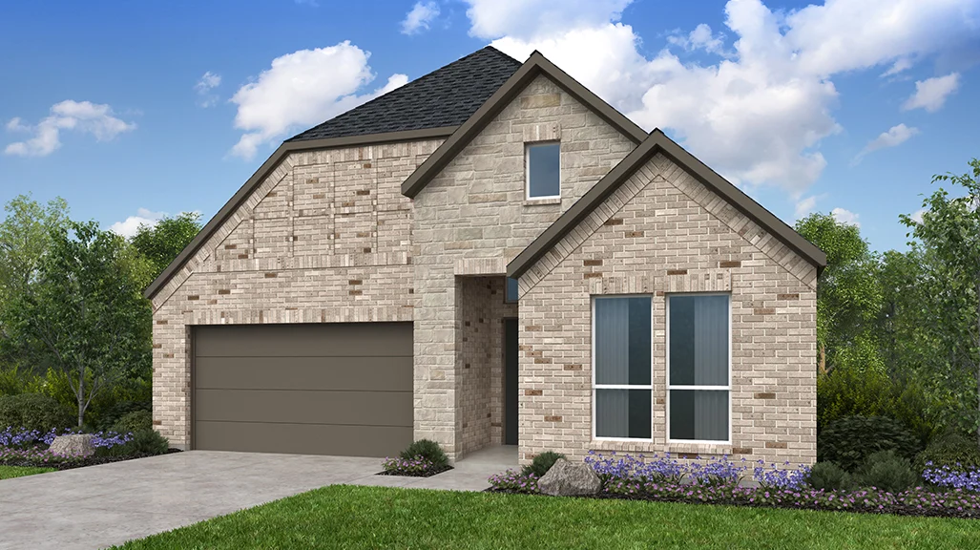
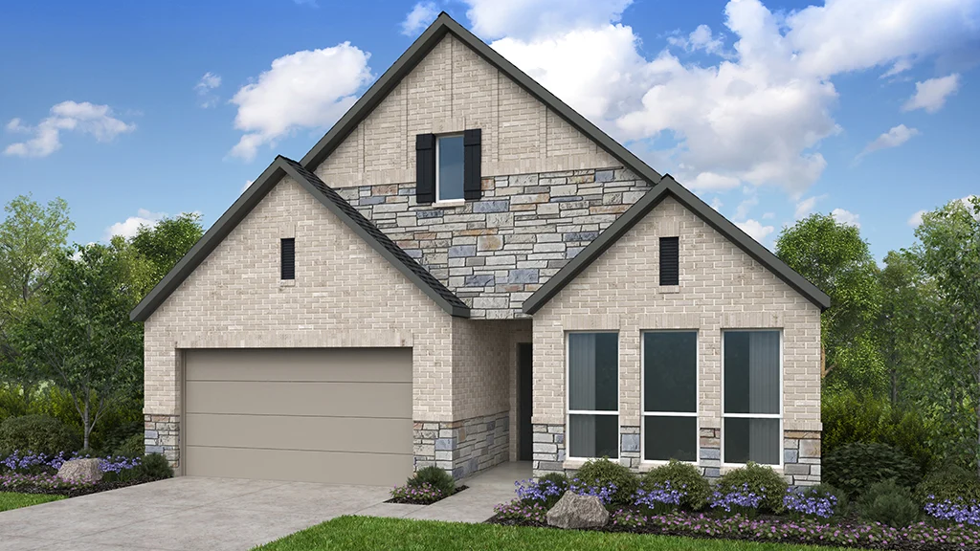
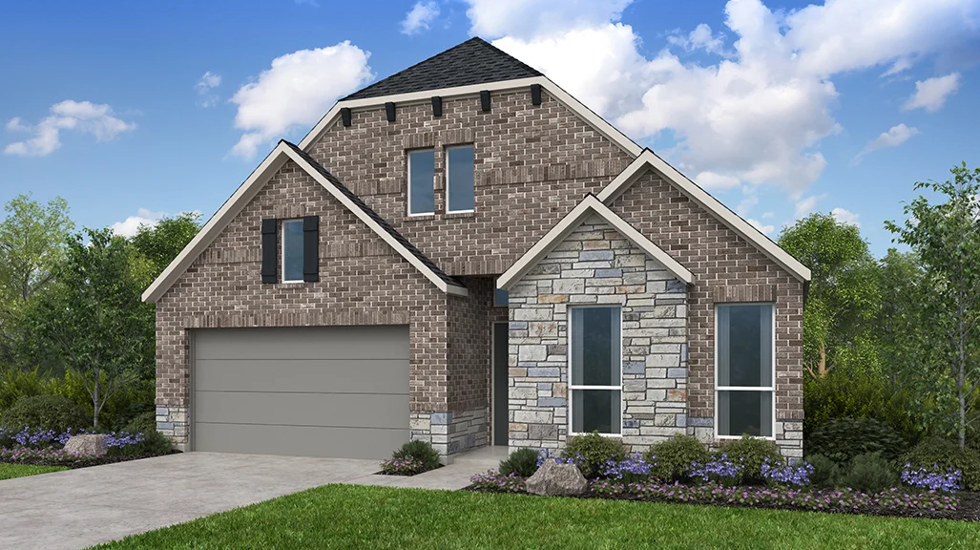
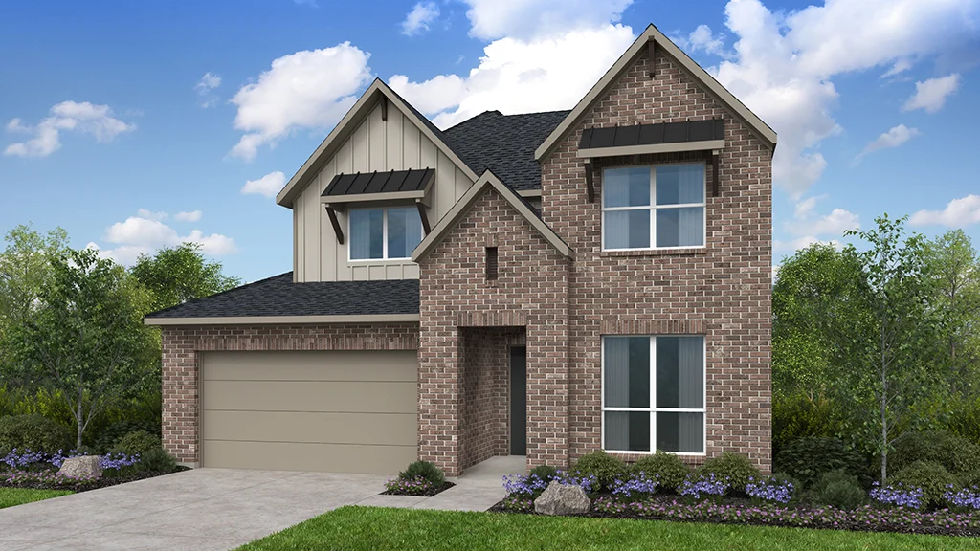
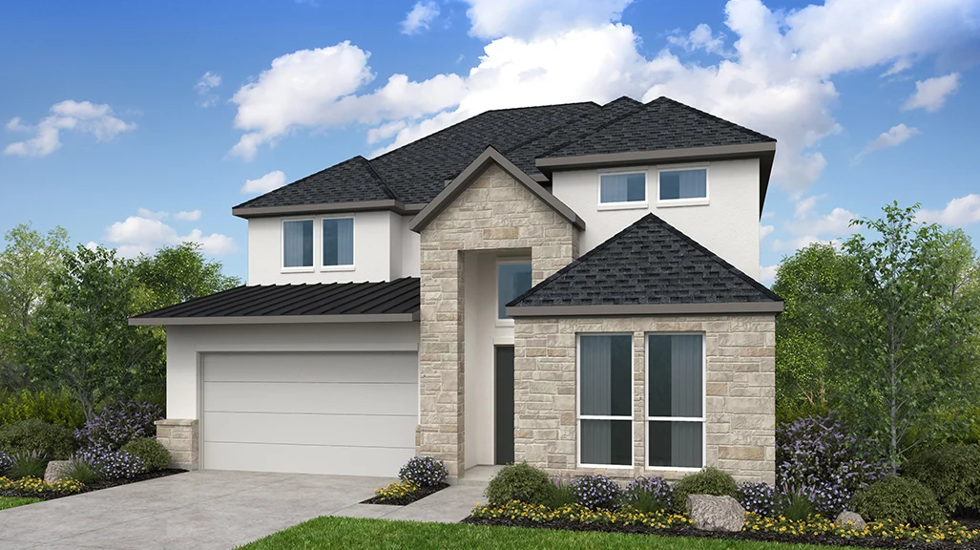
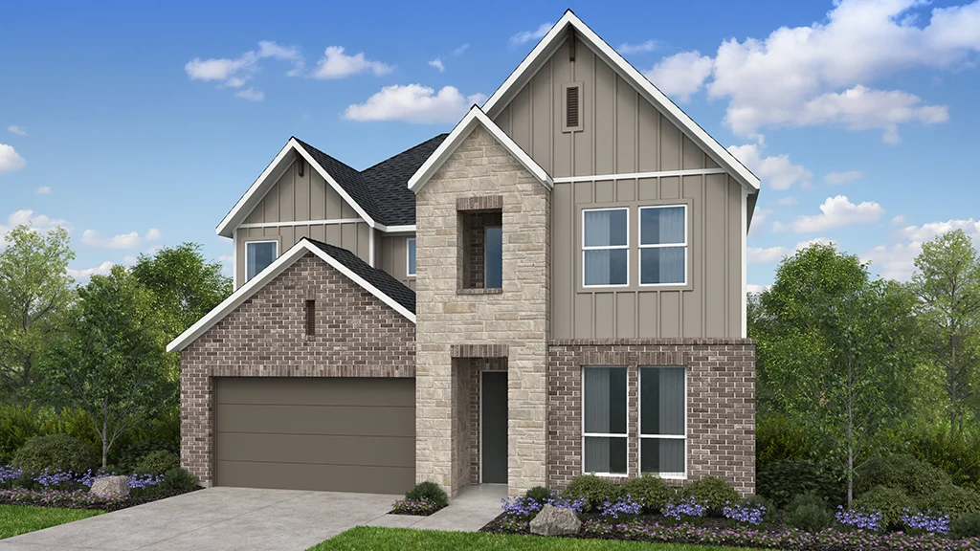
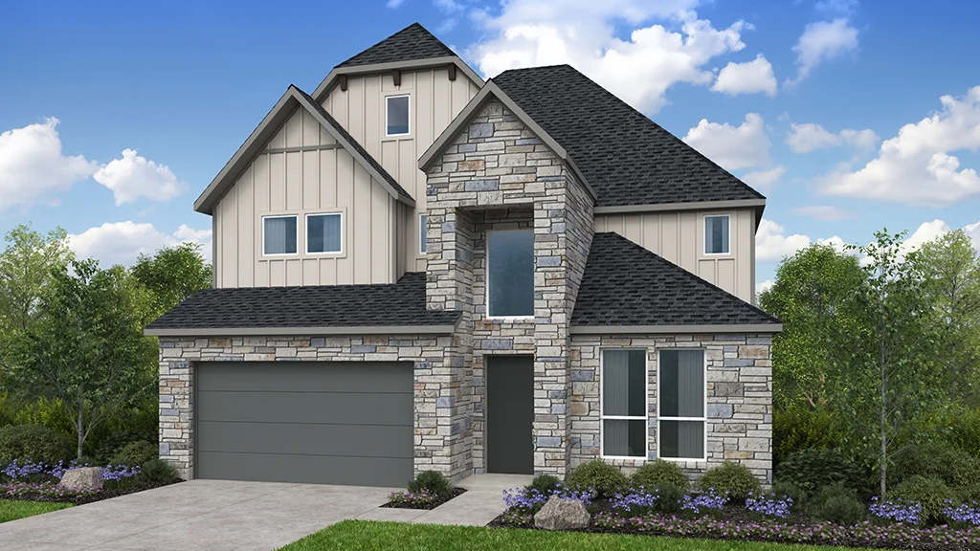
Media
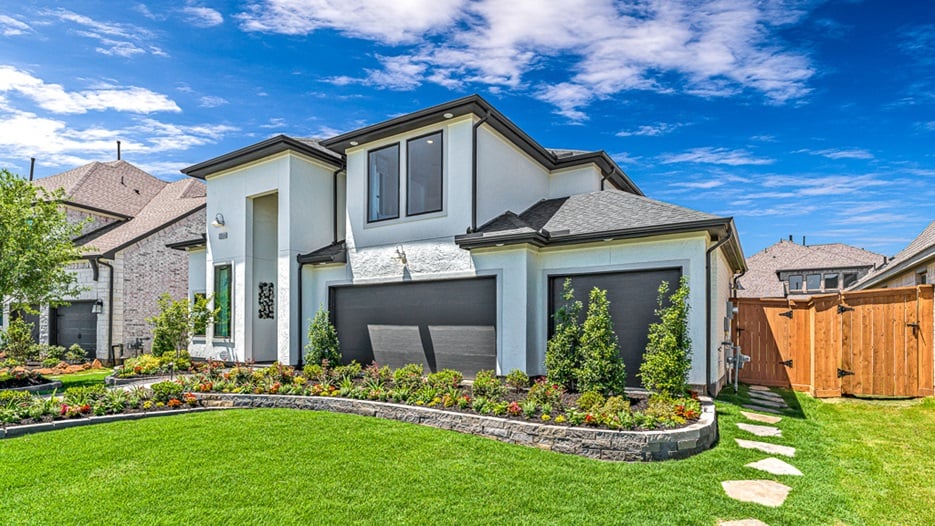
Project photo gallery
Click the large photo or a thumbnail to open the gallery viewer.
Is this your project?
Take control of your project page, add direct contact details, keep information updated, unlock performance insights, and increase visibility with agents and buyers actively looking for new construction homes.
Prices and features may vary and are subject to change. Photos are for illustrative purposes only. Legal disclaimers.