

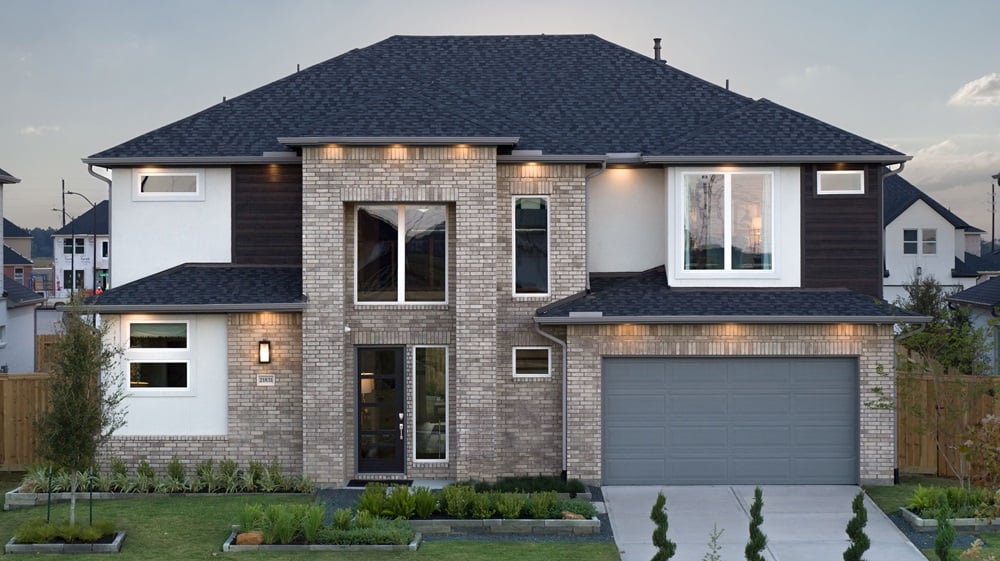
Avalon at Cypress 70s

Discover the charm of Cypress with Taylor Morrison's stunning Avalon at Cypress 70s, where you can enjoy fantastic amenities like a swimming pool, playground, and pickleball courts!
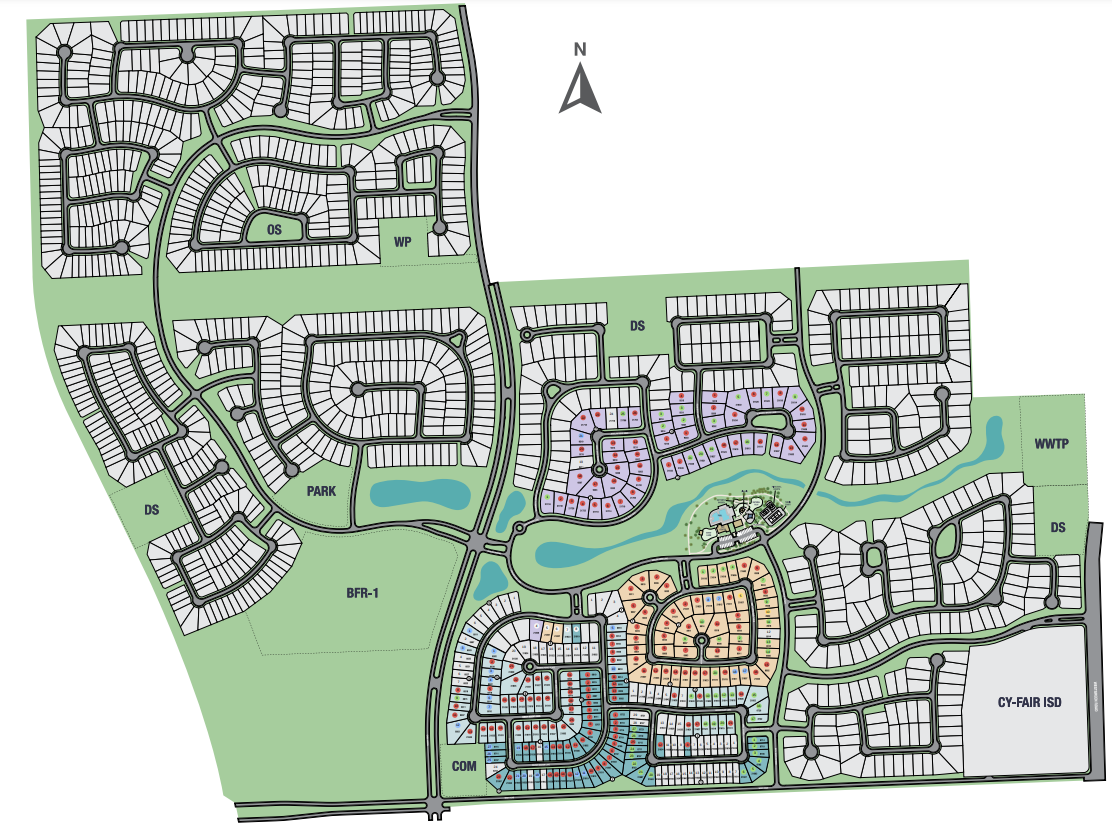
Discover a sophisticated approach to living at Avalon at Cypress 70s, a new home community where comfort and upscale design come together. Conveniently located near Houston and zoned to the highly regarded Cy‑Fair Independent School District, enjoy convenience and style. Thoughtfully designed layouts and inviting covered outdoor living areas ensure your home can grow and adapt with your lifestyle. Step outside to experience a variety of resort-inspired amenities, including a clubhouse with a swimming pool, an outdoor fireplace, tennis and pickleball courts, a nature playscape, and more—all designed to enhance everyday living.
- Experience the energy of the future Toro District™, a walkable sports and entertainment destination featuring the Houston Texans’ headquarters, luxury dining and hotels, and nonstop events all year.
- Start mornings with a walk through your community, unwind poolside in the afternoon, or gather with friends by the outdoor fireplace after sunset.
- Choose from homes with covered patios, formal dining rooms, three-car tandem garages, game rooms, flex rooms, multigenerational suites, and more.
- Enjoy direct access to the Grand Parkway and future access to the Mason Road expansion.
Featured Amenities
Exquisite amenities await new residents. You'll always have something to do near your new home.
- Clubhouse
- Pickleball court
- Playground
- Pool
- Tennis court
- Waterfront
Amenities
Site Plan
Home designs (5)
No Quick Move-In lots in these results; each plan's pill reflects primary availability from listings.
Carousel — use arrows to browse images for this design, or tap the photo to open the floor plan.
Ready to BuildBonita
From$654,9904 Beds3.5 Baths3 Car garage3,174+ sq ftWith a lot of living space, the Bonita floor plan has ample room for four bedrooms and three and a half baths, all conveniently located on one level. At the heart of this home is an open expanse of common living areas, great for family time or for entertaining guests. The open kitchen has a large island with sink and breakfast bar. A pantry and beautiful cabinetry provide plenty of storage space for food, dinnerware and more. The laundry room is conveniently accessible from the kitchen. Opening up to the spacious gathering room, these two areas are ideal for entertaining. You can serve from the breakfast bar and gather with friends by the lovely corner fireplace in the gathering room. Then, move the party to the covered patio with the optional panel sliding door unit. Serve more formal meals or parties in the elegant dining room. Your owner’s suite has everything you need to set the stage for peaceful respite at the end of a hectic day. Your bedroom comes with an optional extension for a charming touch. In the owner’s bath you find a tempting garden tub for the ultimate relaxation as well as a separate shower encased in glass. Two independent vanities provide sinks for two while the commode is tucked away behind a privacy door. From the bathroom you go into an expansive walk-in closet with shoe storage and shelving built right in. The three remaining bedrooms are set away from the owner’s suite. At the back of the house, you find a game room near the covered outdoor living area perfect for entertaining guests both indoors and outdoors.
Carousel — use arrows to browse images for this design, or tap the photo to open the floor plan.
Ready to BuildCalypso
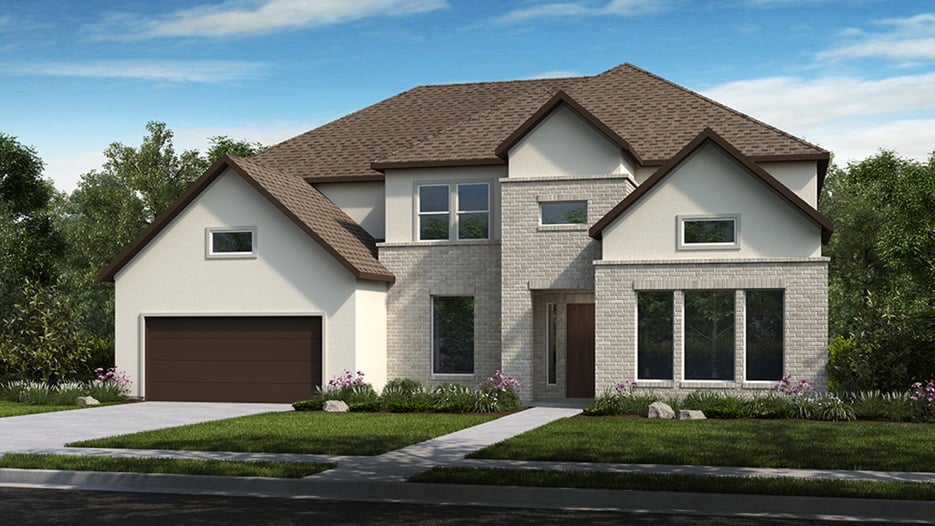
From$732,9904–5 Beds3.5–4.5 Baths3 Car garage3,895+ sq ftElegant yet casual, expansive but comfortable. The Calypso floor plan design presents a beautiful option for those looking for a family home that is as sophisticated as it is practical. A House That Feels Like a Home More than a house, Calypso is a welcoming home. With square footage and room designs that create an airy spaciousness, the floor plan holds 4 bedrooms with the option for a 5th. When you walk through the front door of this stately home you are greeted by a long foyer, with a formal dining room to one side and a study and entry to a secondary bedroom with a full bath on the other. At the end of the foyer you come to a bright two-story-high family room and open kitchen. Beautiful Style and Optional Custom Designs For personalizing options, add a fireplace in the family room or a second island in the kitchen with a walk-in pantry. A casual dining room sits off the kitchen near the gathering room, which opens to the large covered outdoor living space, which can be expanded if you prefer. Luxuriously Comfortable Owner’s Suite Tucked away for privacy, the spacious owner’s suite is comfy and accommodating. A bank of windows let light stream into the bedroom with coffered ceiling. The suite also features a large walk-in closet and owner’s bath with two sink vanities, an inviting garden tub, large shower and private commode. Upstairs, you’ll find two bedrooms, which share a full bath, a media room, game room and storage space.
Carousel — use arrows to browse images for this design, or tap the photo to open the floor plan.
Ready to BuildConcerto
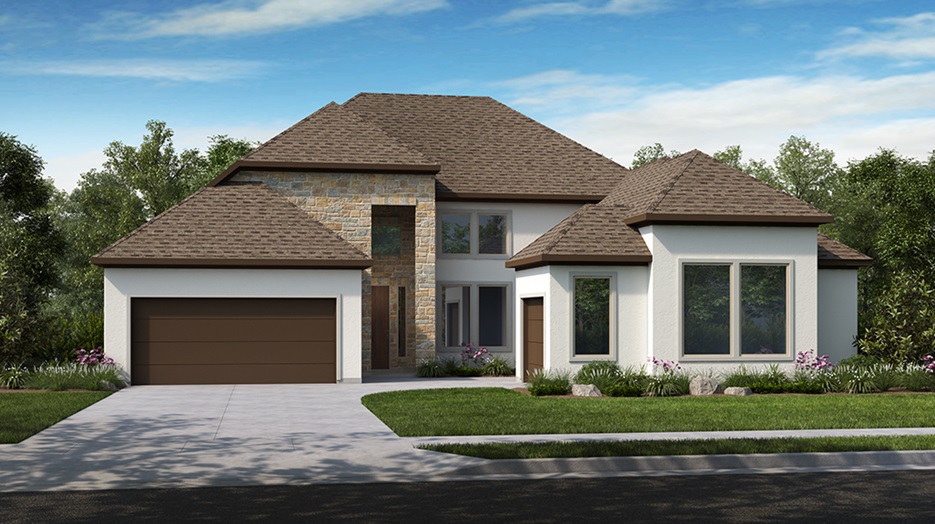
From$746,9904–6 Beds4.5–5.5 Baths3–4 Car garage4,035+ sq ftFor the homebuyer who can have everything, but wants even more, the sprawling Concerto floor plan goes above and beyond the ordinary, with expansive rooms, exquisite detailing and good looks throughout. Your opulent owner’s suite stretches along the back corner of the home. The large owner’s suite features a sophisticated optional tray ceiling. The owner’s bath is spacious with both a luxurious garden tub and a glass-encased shower. Also included are separate dual sink vanities, a closeted commode, and a spacious walk-in closet. Common living spaces in the Concerto are designed to be open and inclusive. The kitchen is beautifully inviting with counters and breakfast bar topped by the finishes of your choice. The kitchen also includes a pantry. Standing at the dual sink you look out onto the large gathering room. The casual dining adjoining the kitchen gives you access to the covered patio out back. The kitchen is near the formal dining room, so serving dinner parties and special family dinners is easy. The gathering room features an optional gas fireplace in the corner. Light the fire and warm up the feel of the room when you’re relaxing with family or entertaining guests. Downstairs you have a flex room at the front of the home, located conveniently off the foyer. Keep it a flex room or upgrade to an optional study. The secondary bedrooms with walk-in closets and a full bath are located upstairs along with a game room, perfect for playing pool or video games. Doors from the game room lead to the optional windowless media room, your own personal theater. Upstairs options include a 5th and 6th bedroom or dual owner’s suite.
Carousel — use arrows to browse images for this design, or tap the photo to open the floor plan.
Ready to BuildPalisade
From$766,9905 Beds5.5–6.5 Baths3 Car garage4,254+ sq ftThe Palisade encompasses an exceptional collection of rooms for an elevated living experience. A large portion of the square footage is devoted to deluxe entertaining spaces including an impressive two-story luxury gathering room, formal dining, outdoor living and spacious 2nd floor game room. Movie lovers have the option to add a dedicated media center for a home theater and home buyers who spend a lot of time outside can expand the covered patio. Along with a magnificently-appointed owner’s suite, all four additional bedrooms feature a walk-in closet and private bath. An optional multi-generational suite combines the square footage from the study into a generous 2nd owner’s suite with sitting room. The owner’s suite is more than just the owner’s bedroom, it’s a separate entity isolated from the rest of the home. From the sophisticated foyer-style entry and hallway approach to an inspiring owner’s bath complete with a tub, shower, dual sink vanities and massive walk-in closet, you’ll love the tranquility that only comes with having a private at-home escape at your disposal.
Carousel — use arrows to browse images for this design, or tap the photo to open the floor plan.
Ready to BuildPalladium
From$766,9905 Beds5.5 Baths3 Car garage4,294+ sq ftWelcome to Palladium, a spacious home featuring a welcoming porch leading into a foyer. Find a formal dining room and a powder room to one side of the foyer, while the other provides a convenient first-floor bedroom with a bathroom and a study. The back of the home opens up to an inviting open-concept design with a great room, dining area, and kitchen that flows seamlessly to a covered patio. A luxurious primary suite with a walk-in closet and bathroom is nestled to one side of the great room, while the other offers a functional laundry room. A tandem, 3-car garage with extra storage space completes the first floor. Upstairs, find three additional bedrooms with sought-after walk-in closets, three bathrooms, a handy tech area for homework or hobbies, a large game room for fun nights in, and attic space for storage. FEATURES Fireplace Formal dining room Game room Multi-gen suite Study Two-story great room
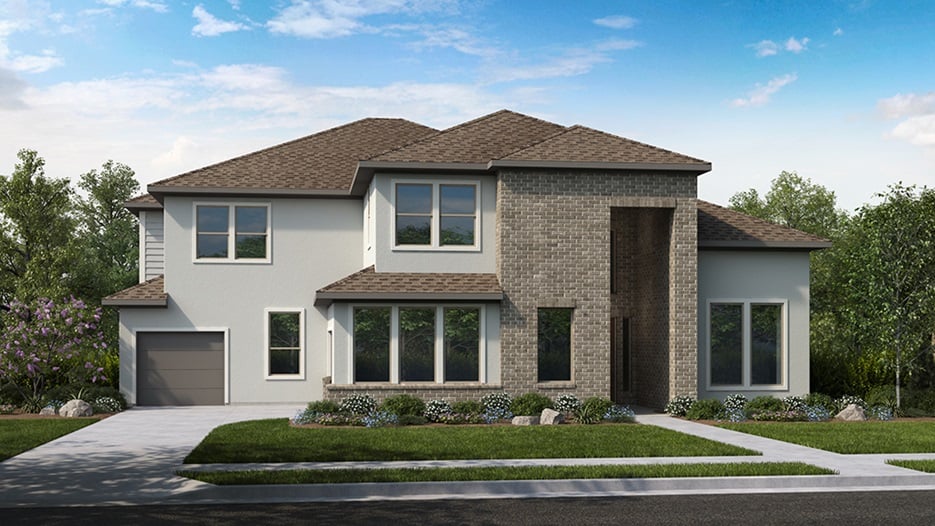
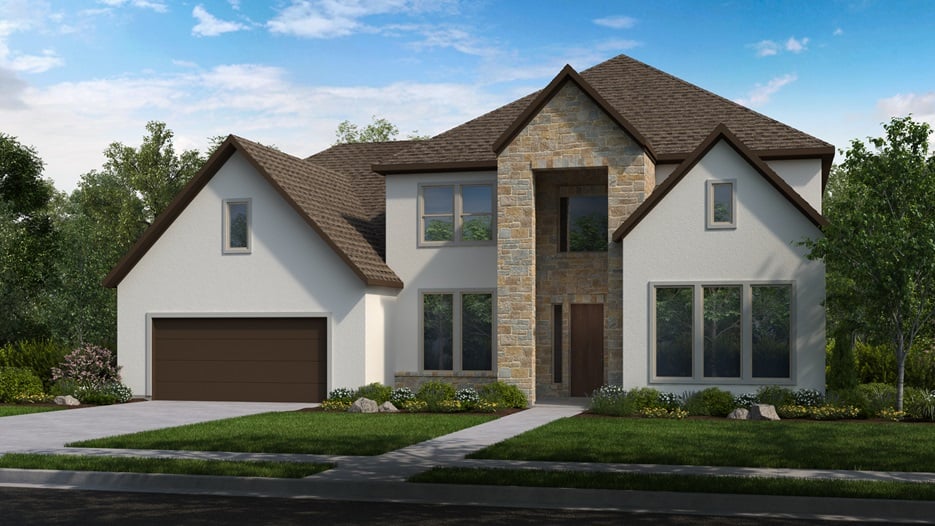
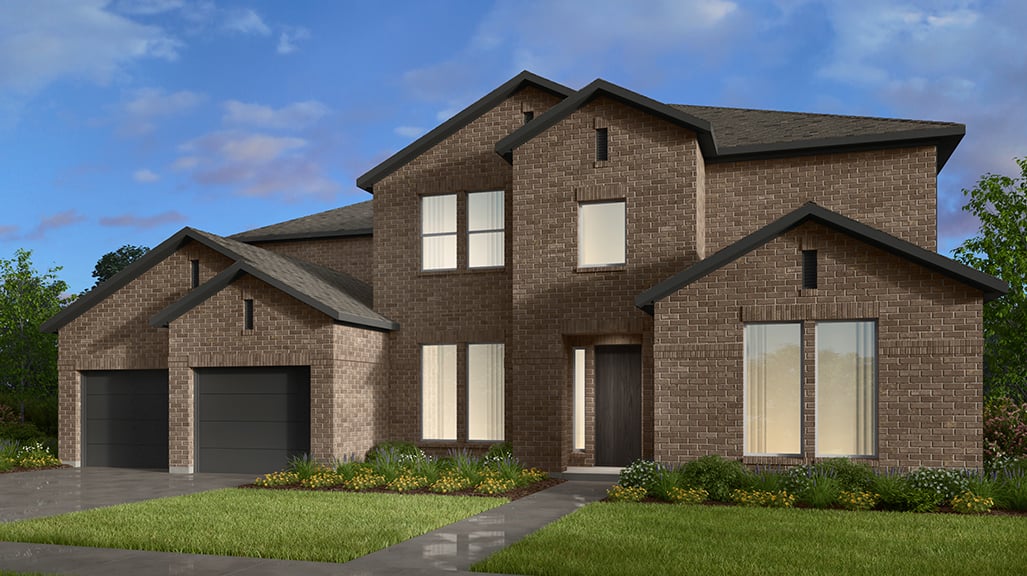
Media
Project photo gallery
Click the large photo or a thumbnail to open the gallery viewer.
Is this your project?
Take control of your project page, add direct contact details, keep information updated, unlock performance insights, and increase visibility with agents and buyers actively looking for new construction homes.
Prices and features may vary and are subject to change. Photos are for illustrative purposes only. Legal disclaimers.