

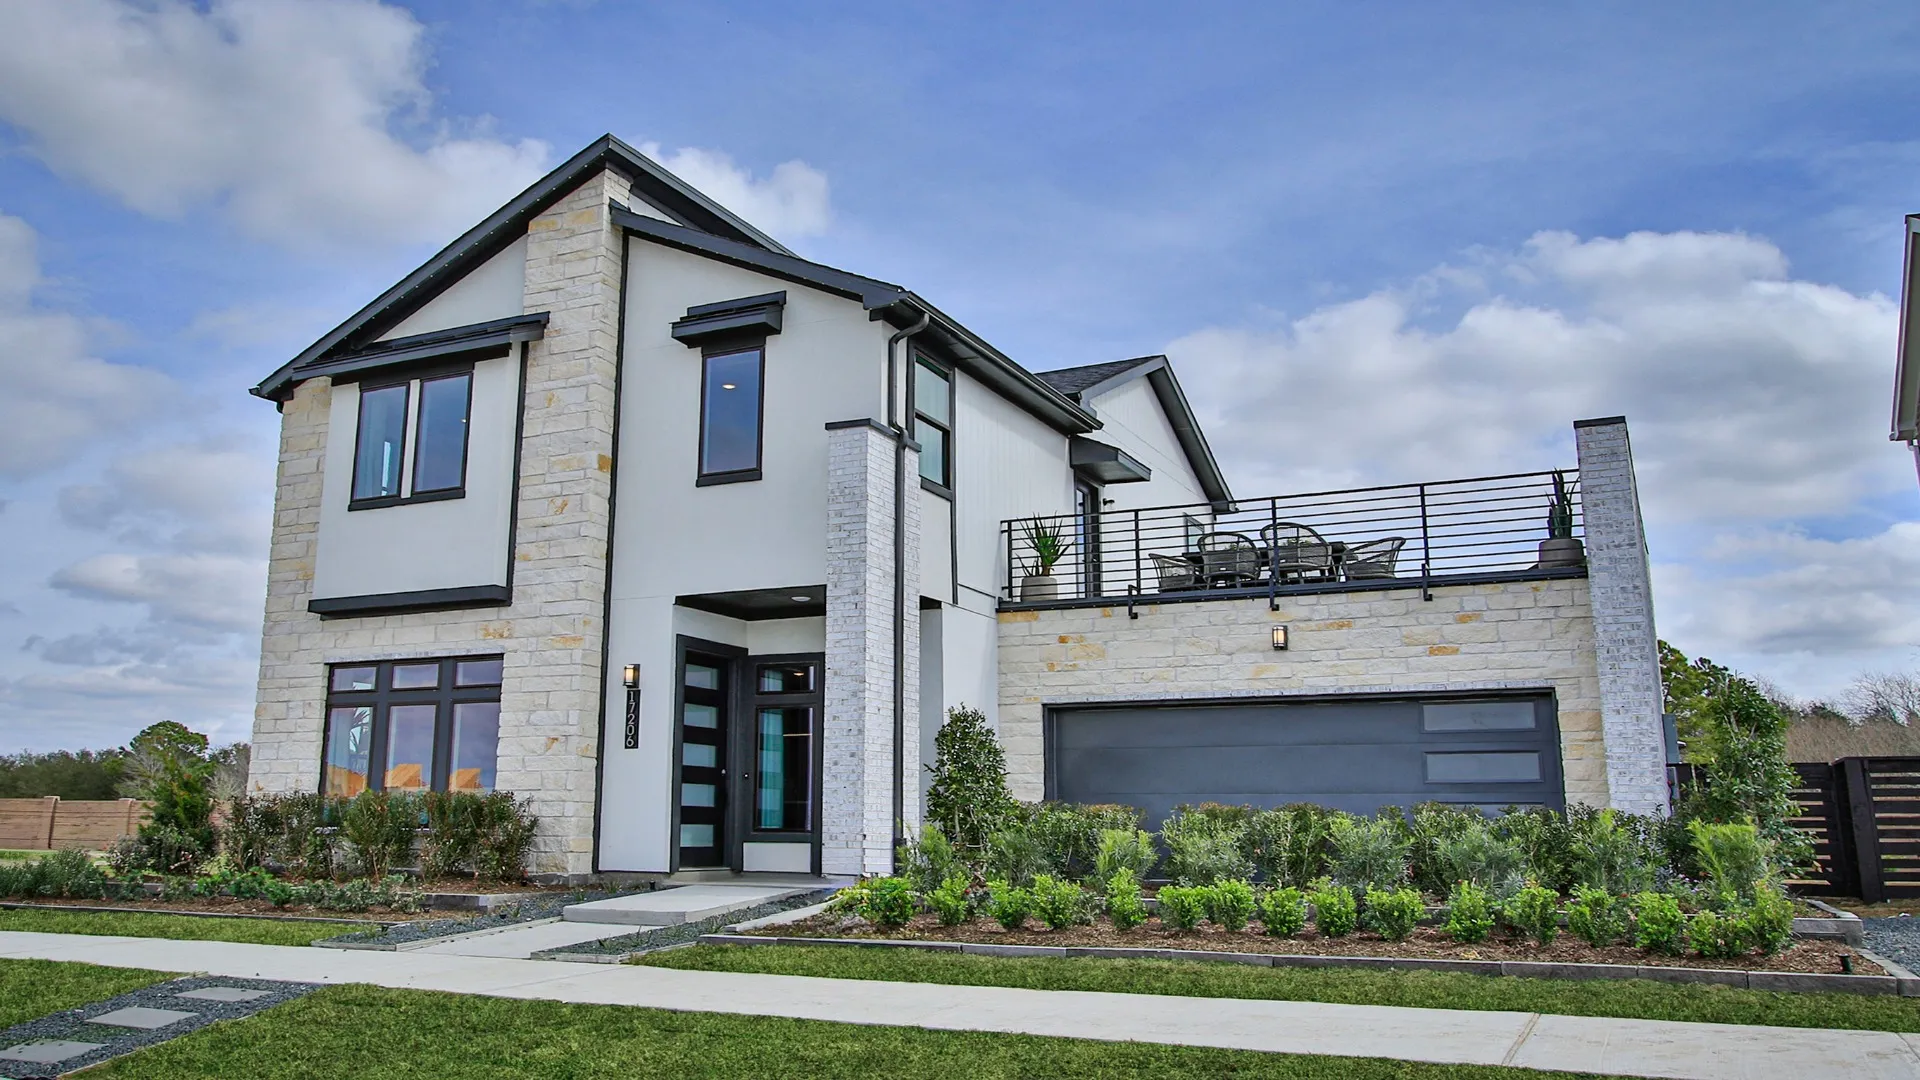
Bridgeland Central
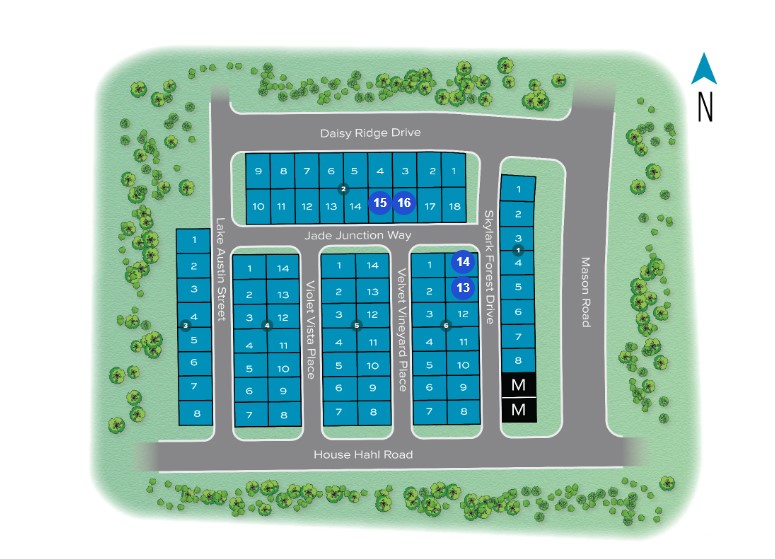
Total Units
78
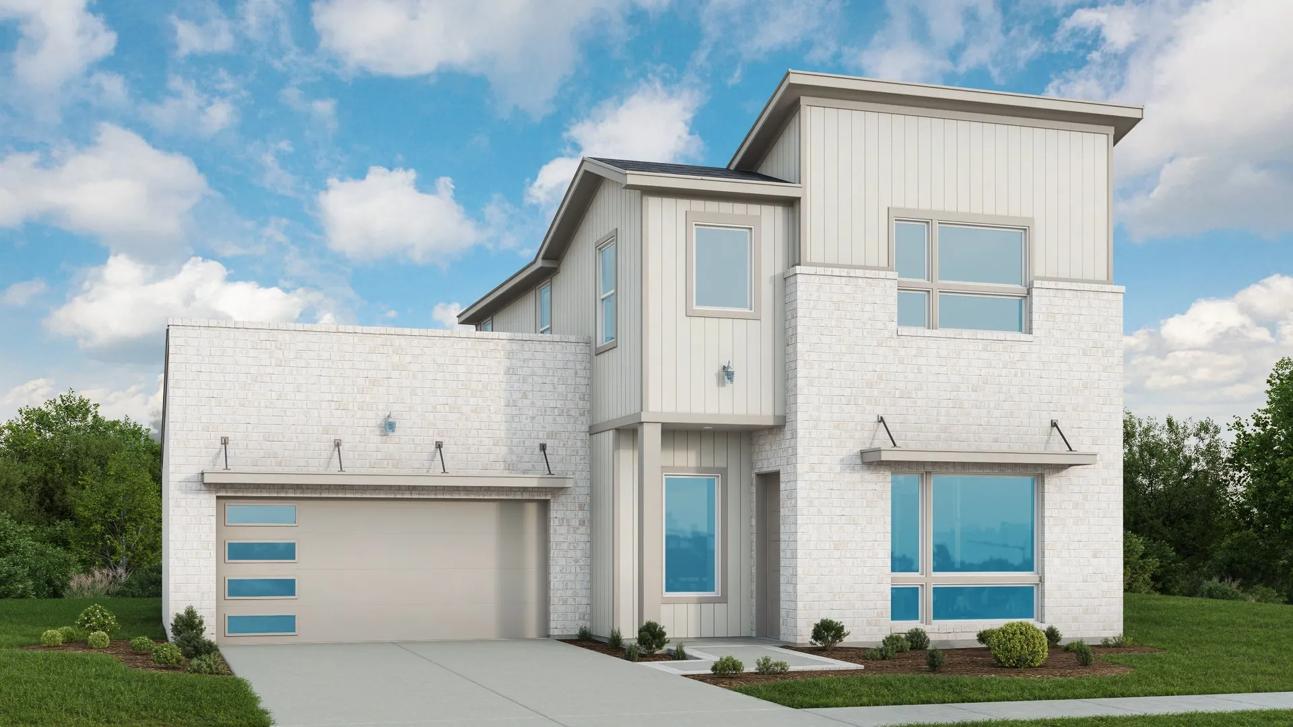
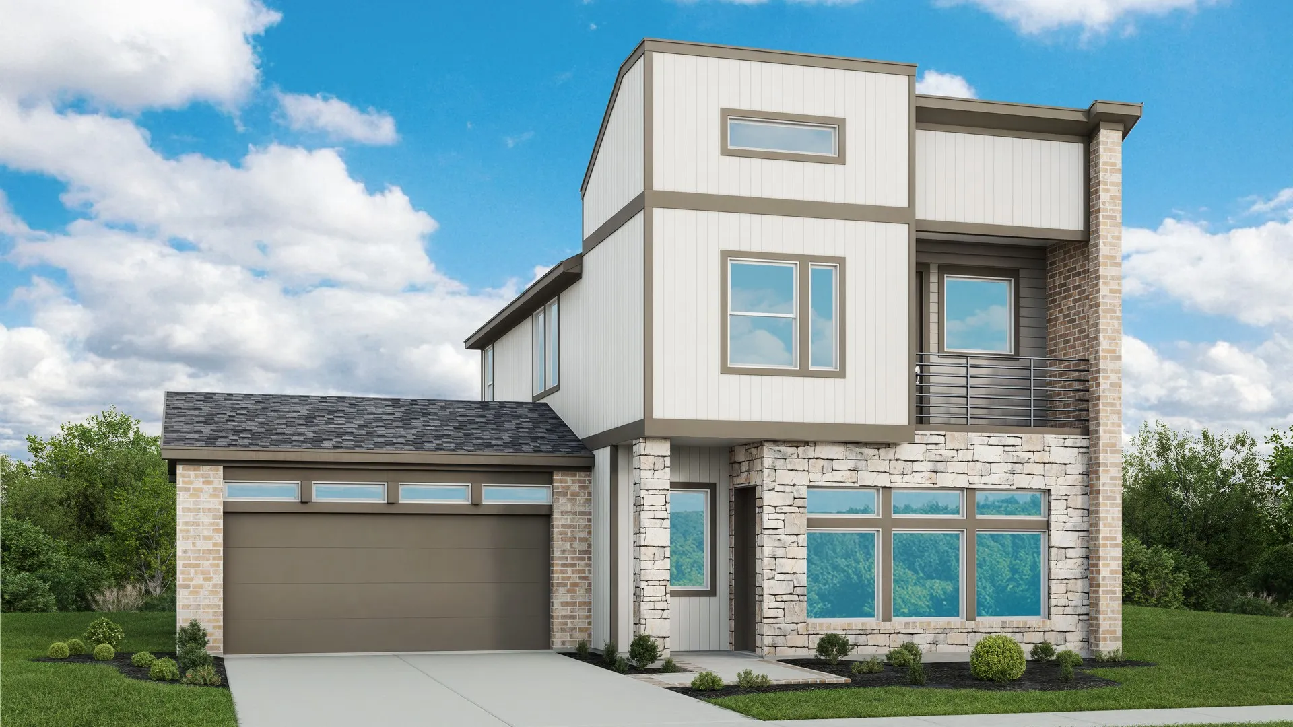
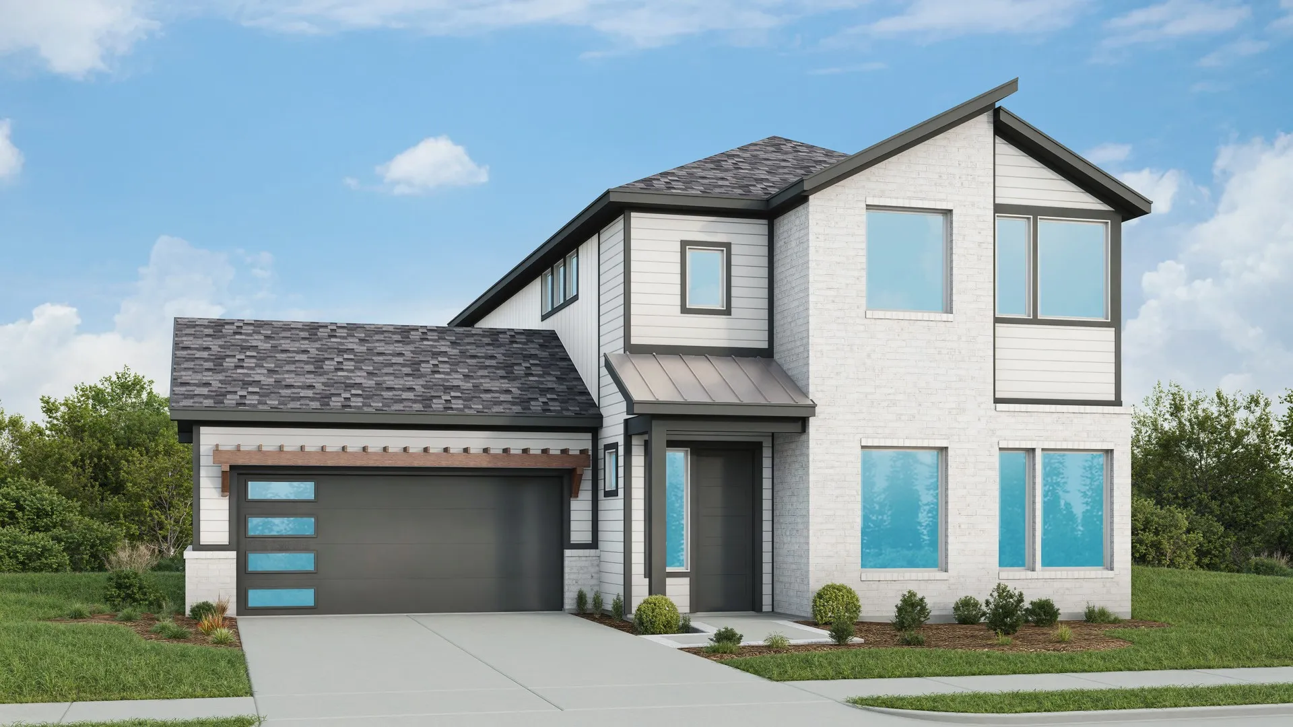
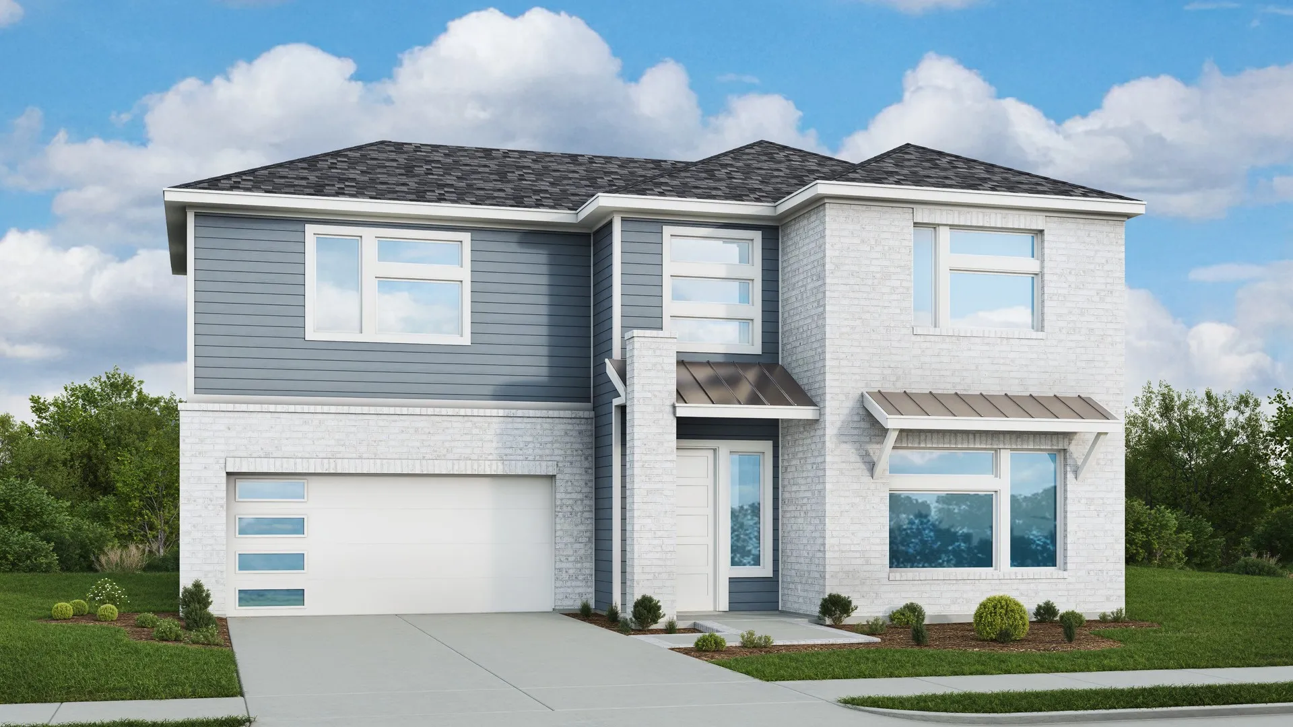
Discover the vibrant community of Cypress, where DRB Homes presents the stunning Bridgeland Central, complete with fantastic amenities like a park, parking, swimming pool, fitness center, and tennis courts!
The Only Home Layouts with First-Floor Primary Suites
New homes in Cypress, TX are waiting for you at Bridgeland Central, a dynamic and thoughtfully planned community that blends natural beauty with modern living. Nestled in the heart of Houston’s growing northwest submarket, Bridgeland Central by DRB Homes offers a lifestyle defined by connection, recreation, and convenience—all in one of the region’s most sought-after master-planned destinations.
Life here is elevated by an extraordinary lineup of resort-style amenities designed for every age and interest. Residents enjoy access to multiple activity centers, including a 6,000-square-foot complex featuring dedicated spaces for swimming, fitness, tennis, and community events. Over 250 acres of trails weave through the neighborhood, connecting parks, lakes, and gathering spaces for walking, biking, and outdoor exploration.
Nature lovers will find endless opportunities to enjoy the outdoors. Josey Lake’s birding tower, the iconic Treehouse Park, and miles of scenic pathways invite peaceful reflection and adventure. More than 900 acres of lakes offer kayaking, paddle boating, canoeing, and fishing, while 3,000 acres of open space connect residents to playgrounds, pools, lazy rivers, and water slides—making every day feel like a vacation.
Beyond the community, Bridgeland Central’s prime Cypress location provides quick access to major employment corridors, shopping, and entertainment. Nearby Cypress-Fairbanks ISD schools are highly rated for academic excellence, ensuring families receive a top-tier education close to home. Premier shopping centers, restaurants, and entertainment venues are just minutes away, keeping everything you need within reach.
Amenities
Site Plan
Home designs (5)
4 Quick Move-In lots across 4 plans — open Quick Move-In.
Carousel — use arrows to browse images for this design, or tap the photo to open the floor plan.
Quick Move-InValencia
From$409,9903 Beds2.5 Baths2 Car garage2,038+ sq ftSingle-family at Bridgeland Central. 1 Quick Move-In home in this plan — ask the sales team about finishes and closing timelines.
Carousel — use arrows to browse images for this design, or tap the photo to open the floor plan.
Quick Move-InAlba
From$414,9903–4 Beds2–3.5 Baths2 Car garage2,048+ sq ftSingle-family at Bridgeland Central. 1 Quick Move-In home in this plan — ask the sales team about finishes and closing timelines.
Carousel — use arrows to browse images for this design, or tap the photo to open the floor plan.
Ready to BuildSolara
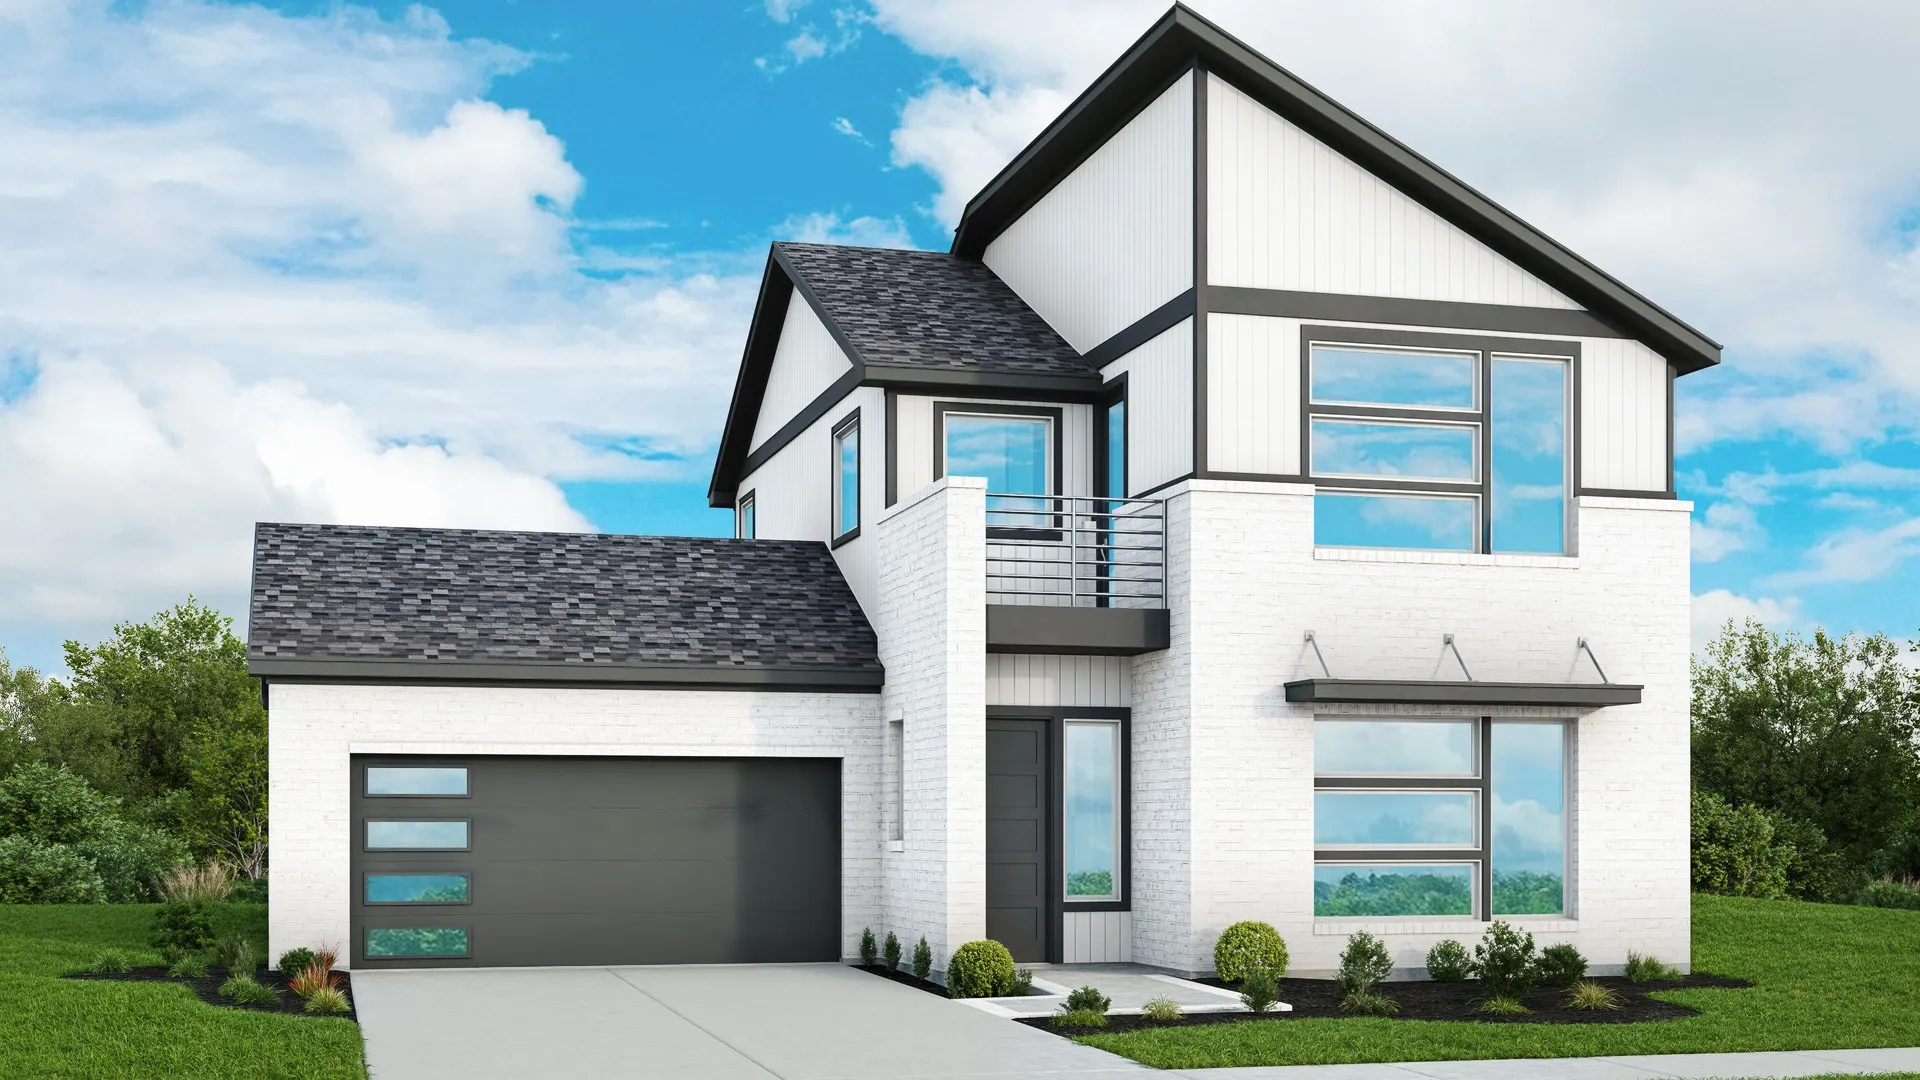
From$419,9903–5 Beds2–3.5 Baths2 Car garage2,021+ sq ftWelcome to the Solara, a beautifully designed two-story home. With approximately 2,021 sq. ft. of thoughtfully planned living space, this home offers 3 to 5 bedrooms, 2.5 to 3.5 baths, and a 2-car garage, blending flexibility, comfort, and contemporary style. The first floor features an open-concept layout where the family room, dining area, and modern kitchen flow seamlessly together—perfect for entertaining and everyday life. The primary suite, conveniently located on the main floor, offers a relaxing retreat with a luxurious bath and walk-in closet. Upstairs, the game room provides the perfect hangout spot, while the secondary bedrooms and full bath offer comfort and privacy for family or guests. Make the Solara truly your own with choices such as a fourth or fifth bedroom, covered patio, balcony, or spiral staircase, allowing you to personalize the space to fit your family’s needs and lifestyle.
Carousel — use arrows to browse images for this design, or tap the photo to open the floor plan.
Quick Move-InPaloma
From$429,9903–4 Beds2–3 Baths2 Car garage2,368+ sq ftSingle-family at Bridgeland Central. 1 Quick Move-In home in this plan — ask the sales team about finishes and closing timelines.
Carousel — use arrows to browse images for this design, or tap the photo to open the floor plan.
Quick Move-InTivoli
From$444,9903–5 Beds2–4 Baths2 Car garage2,714+ sq ftSingle-family at Bridgeland Central. 1 Quick Move-In home in this plan — ask the sales team about finishes and closing timelines.
Media
Project photo gallery
Click the large photo or a thumbnail to open the gallery viewer.
Is this your project?
Take control of your project page, add direct contact details, keep information updated, unlock performance insights, and increase visibility with agents and buyers actively looking for new construction homes.
Prices and features may vary and are subject to change. Photos are for illustrative purposes only. Legal disclaimers.