

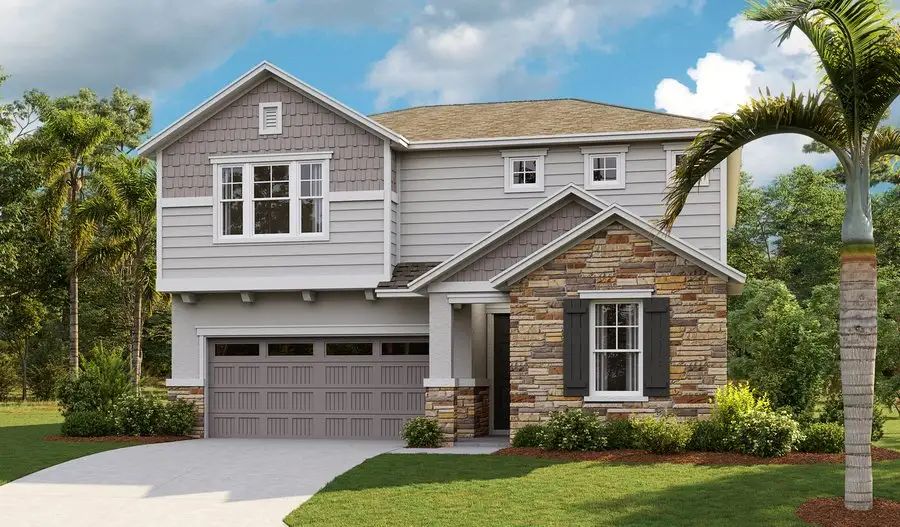
Seaport Village

Discover the charm of Seaport Village in Deer Island, crafted by Richmond American Homes, where you can enjoy a delightful park, convenient parking, and scenic walking and biking trails.
Community information
Seaport Village is a new addition to one of Lake County’s most desirable master-planned communities, located in the heart of Tavares—known as “America’s Seaplane City.” This Central Florida neighborhood offers a perfect blend of small-town charm and modern convenience, with easy access to Lake Dora, a lively downtown, and numerous recreational opportunities. Homebuyers can choose from five thoughtfully designed single- and two-story floor plans, offering up to six bedrooms and approximately 3,000 square feet of living space. Each home features professionally curated finishes, with options for covered porches and 3-car garages available. Residents also benefit from proximity to shopping, dining, entertainment, and public boat ramps on nearby lakes, making Seaport Village an ideal place to call home.
If you choose a new home at Seaport Village that's ready to personalize, you'll be in control of your home's design details—finishes, fixtures, and more. Let us help you build a new home in Tavares that reflects your style, surrounded by amenities that enrich your life.
- Dining nearby
- Fully landscaped yards
- Near trails
- Quick move-in homes
- Low HOA fee
- No CDD fee
- State parks
- Personalization available
Promotions & offers
Current offers from the builder. Terms, eligibility and availability are set by the builder.
Come home for the holidays!
fixed rate or up to $20K in Flex Funds!
Orlando Homes of the Week
See this week's hot homes!
8 Credit Score Management Tips
Download our FREE guide & stay on the path to healthy credit.
Sales office
- Mon - Tues. 10 am - 6 pm
- Wed. 12 pm - 6 pm
- Thur. - Sat. 10 am - 6 pm
- Sun. 11 am - 6 pm
EST (UTC-5)
Amenities
Home designs (5)
No Quick Move-In lots in these results; each plan's pill reflects primary availability from listings.
Carousel — use arrows to browse images for this design, or tap the photo to open the floor plan.
Ready to BuildSlate
From$369,9504 Beds3 Baths2 Car garage2,077+ sq ftThe thoughtfully designed Slate floor plan opens with two bedrooms flanking a full hall bath. Beyond the entry, you’ll find an open layout with a dining nook, a great room with access to an inviting covered patio, and a kitchen with a center island, walk-in pantry and abundant cabinetry. The primary suite is nearby, offering a generous walk-in closet and a private bath with optional dual sinks, a shower and a separate soaking tub. A laundry room and a fourth bedroom with its own private bath complete the home. Come discover all of the reasons you'll love the Slate plan at Seaport Village! When you choose a Slate home that's ready to personalize, you'll have the freedom to fine tune what life will look like in your new home. From flooring to lighting, you can surround yourself with the finishes and features that you'll wake up to each day at Seaport Village. When you choose a Slate home that's ready to personalize, you'll have the freedom to fine tune what life will look like in your new home. From flooring to lighting, you can surround yourself with the finishes and features that you'll wake up to each day at Seaport Village.
Carousel — use arrows to browse images for this design, or tap the photo to open the floor plan.
Ready to BuildLapis
From$374,9503 Beds2.5 Baths2 Car garage2,308+ sq ftAn inviting open layout is at the heart of the Lapis plan, showcasing an airy great room, a dining area and a well-appointed corner kitchen with a center island, a walk-in pantry and abundant counter space. A versatile flex room can be transformed into a home office, exercise room and more. There are three spacious bedrooms upstairs, including an elegant owner’s suite with a walk-in closet and an attached bath. You’ll also find a loft space that can be optioned as a fourth bedroom. Additional options include a study in lieu of the flex room, added windows for even more light, and two covered patio layouts. Come see all the reasons you'll love the Lapis plan at Seaport Village!
Carousel — use arrows to browse images for this design, or tap the photo to open the floor plan.
Now BuildingTourmaline
From$389,9504 Beds2.5–3 Baths2 Car garage2,679+ sq ftSingle-family at Seaport Village. 1 home is now building — ask the sales team for timelines and personalization options.
Carousel — use arrows to browse images for this design, or tap the photo to open the floor plan.
Now BuildingMoonstone
From$399,9504–5 Beds2.5–3 Baths2 Car garage2,809+ sq ftSingle-family at Seaport Village. 1 home is now building — ask the sales team for timelines and personalization options.
Carousel — use arrows to browse images for this design, or tap the photo to open the floor plan.
Now BuildingAmmolite
From$404,9504–5 Beds2.5–3 Baths2 Car garage3,037+ sq ftSingle-family at Seaport Village. 1 home is now building — ask the sales team for timelines and personalization options.


Media
Featured video
Project photo gallery
Click the large photo or a thumbnail to open the gallery viewer.
Prices and features may vary and are subject to change. Photos are for illustrative purposes only. Legal disclaimers.