


Landmark

Discover the charm of Denton with M/I Homes' Landmark project, featuring a delightful array of amenities including a swimming pool, parking, a park, a playground, and scenic walking/biking trails.
New Homes for Sale Denton, TX
Welcome to Landmark, Denton’s first master-planned community with a blend of luxury living, modern amenities, and neighborly charm. This new community is surrounded by nature and will offer an array of spectacular future amenities.
Situated just west of I-35W at Robson Ranch Road, Landmark offers a refined lifestyle, with access to great Denton ISD schools.
Details About the Community
Landmark offers Cottage Series homes on 40’ wide homesites, with a mix of one- and two-story layouts ranging from roughly 1,600 to 2,300+ square feet.
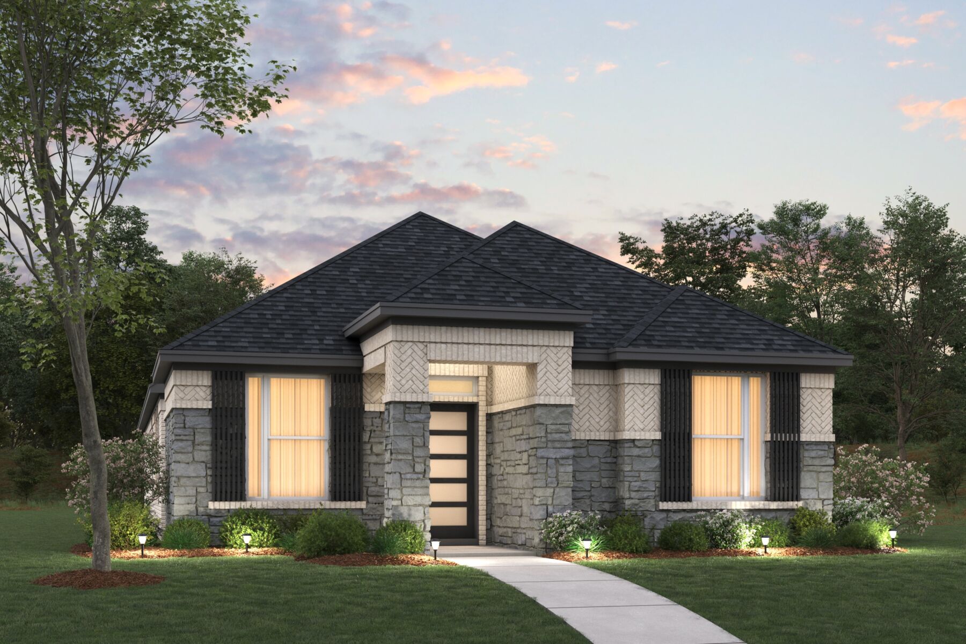
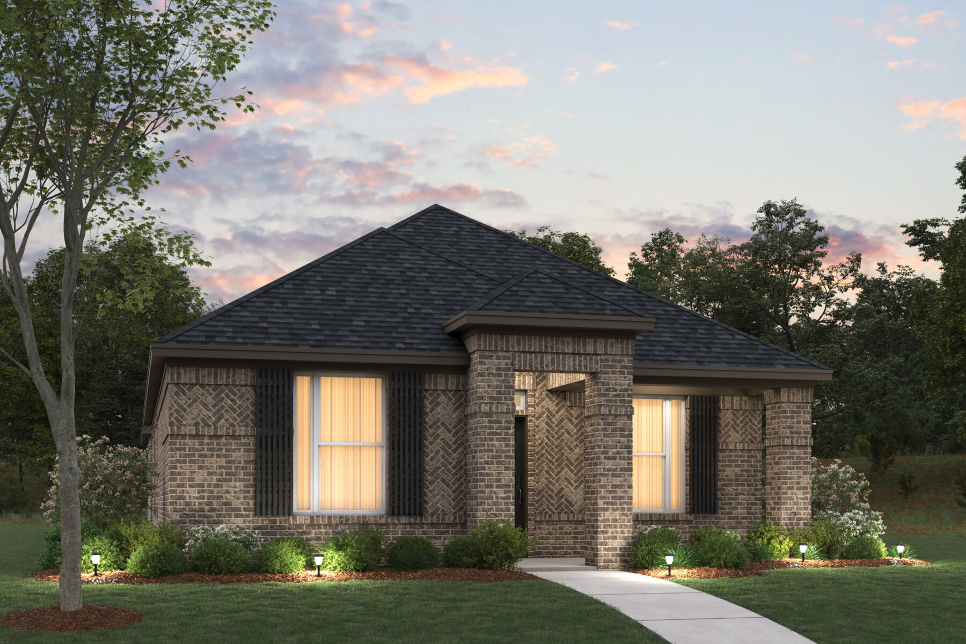
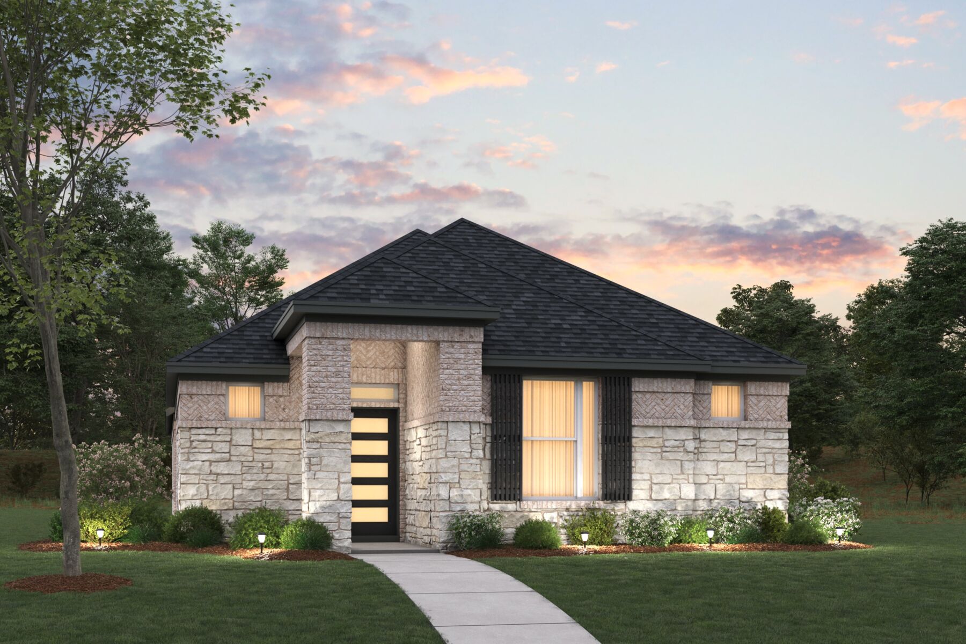
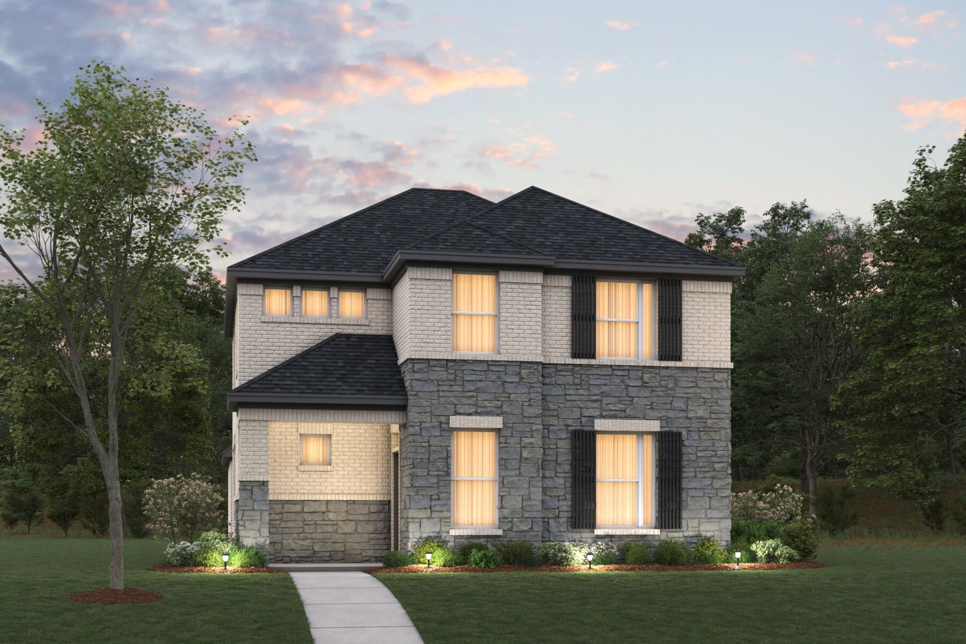
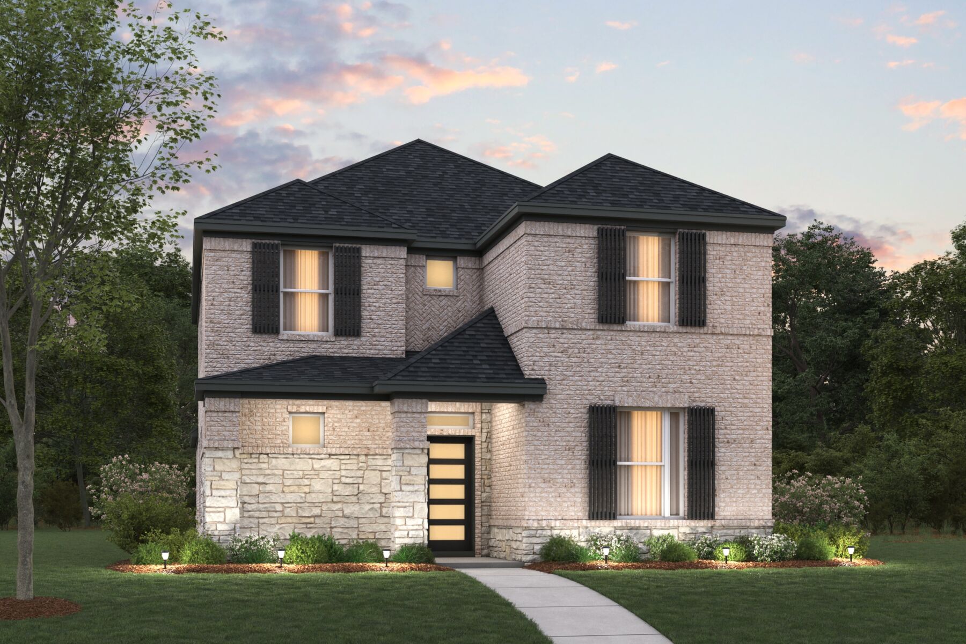
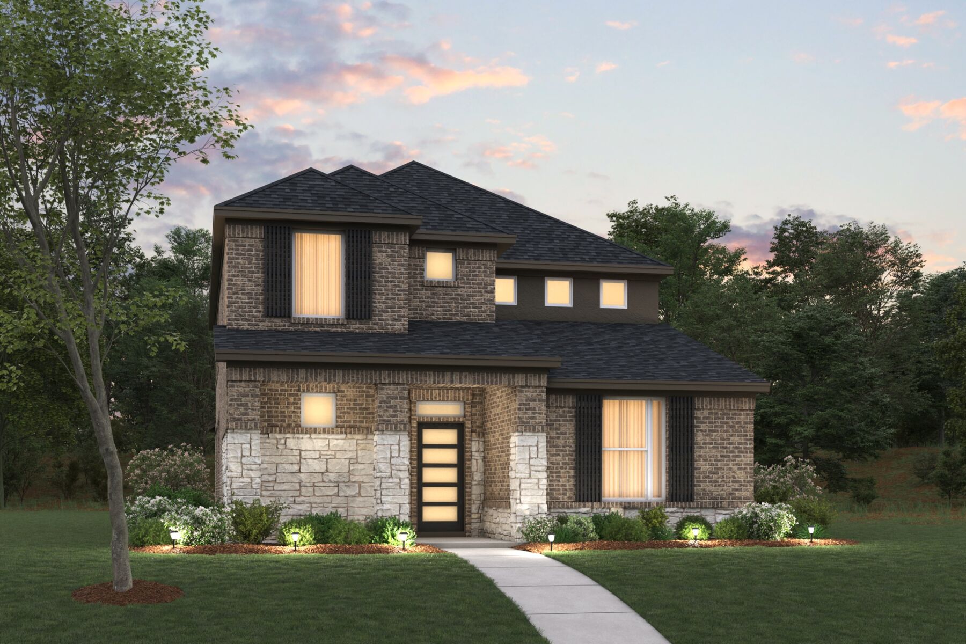
Picture elegantly designed streetscapes boasting an all-new collection of custom-designed elevations. From Modern Farmhouse to Contemporary European, and Transitional Modern design inspiration, an eclectic combination of all new exteriors makes their debut at Landmark.
Each home includes rear-entry garages, open floorplans, and optional features such as covered patios, fireplaces, or adaptable rooms. Homebuyers can further personalize their space by selecting finishes and details through a Design Studio experience. From classic to contemporary, rustic to refined—you choose the details that define your home. Explore an incredible selection of flooring, cabinetry, countertops, light fixtures, and beyond—our Design Studio puts personalization at your fingertips.
Designed around a 1,100-acre green ecosystem, Landmark’s amenities will include trails, parks, an observation tower, woodland playgrounds, a pavilion, and gathering spaces. As Denton’s first master-planned development, this community brings an unparalleled living experience to the area.
The community also plans for three on-site Denton ISD schools and a future commercial core anchored by H-E-B and retail/dining options. The natural setting is centered on notable features like Pilot Knob, a 900-foot-tall natural rock formation serving as the highest point in the city of Denton, adding one-of-a-kind terrain and views to the neighborhood.
Whether you’re walking the trails, gathering with neighbors at outdoor spaces, or simply enjoying the quiet beauty of the preserved green corridors, Landmark is designed to bring a sense of home to everyday.
Promotions & offers
Current offers from the builder. Terms, eligibility and availability are set by the builder.
Move In Now, Receive Lower Payments
A high-quality home doesn't have to mean a higher payment. For a limited time, secure a 2/1 buydown with first-year rates as low as 3.25% Rate* / 6.036% APR* on a 30-year fixed FHA loan through M/I Financial, LLC. Increase your home-buying power a...
View offerSales office
- Mon 12pm-6pm; Tue-Sat 10am-6pm; Sun 12pm-6pm
CST (UTC-6)
Sales agent: Chandler Wall
Amenities
Site Plan
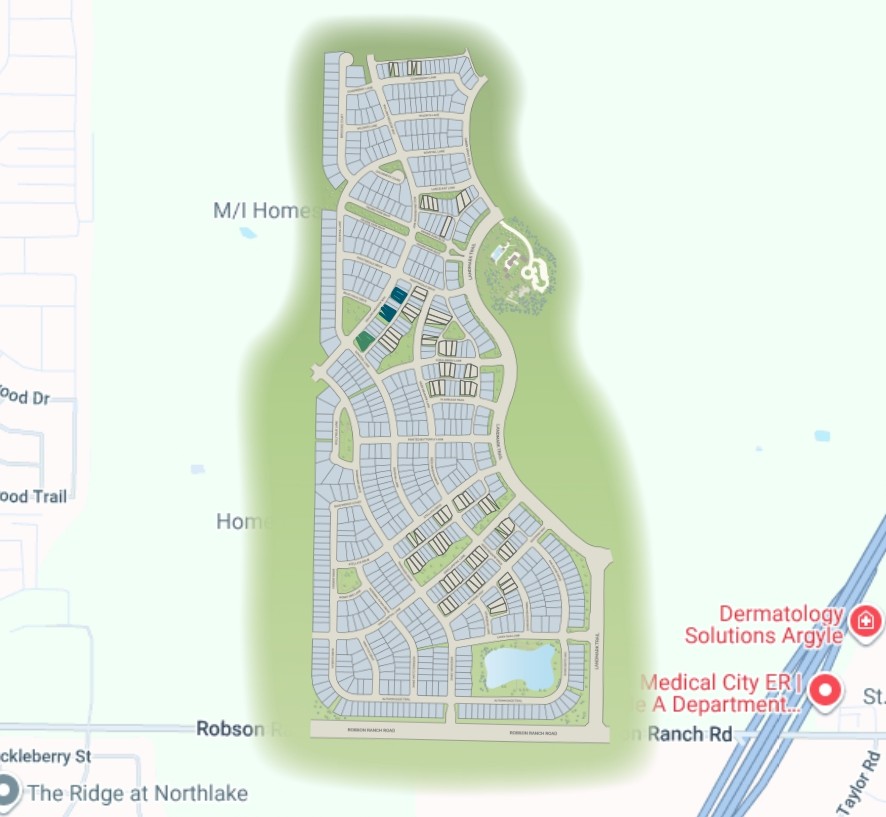
Home designs (9)
11 Quick Move-In lots across 3 plans — open Quick Move-In.
Carousel — use arrows to browse images for this design, or tap the photo to open the floor plan.
Quick Move-InIris
From$371,9902–3 Beds2 Baths2 Car garage1,608+ sq ftSingle-family at Landmark. 1 Quick Move-In home in this plan — ask the sales team about finishes and closing timelines.
Carousel — use arrows to browse images for this design, or tap the photo to open the floor plan.
Quick Move-InLavender
From$376,9902–3 Beds2 Baths2 Car garage1,653+ sq ftSingle-family at Landmark. 1 Quick Move-In home in this plan — ask the sales team about finishes and closing timelines.
Carousel — use arrows to browse images for this design, or tap the photo to open the floor plan.
Ready to BuildBegonia
From$382,9903 Beds2 Baths2 Car garage1,707+ sq ftA flexible layout, plenty of storage space, and an inviting heart of the home bring this 1-story Begonia floorplan to life. Complete with 3 bedrooms plus a study, 2 bathrooms, and 1,707 square feet, this new home design has so much to offer.
Carousel — use arrows to browse images for this design, or tap the photo to open the floor plan.
Ready to BuildZinnia
From$389,9903 Beds2 Baths2 Car garage1,795+ sq ftMake yourself at home in the beautiful Zinnia floorplan. This thoughtfully designed layout boasts the best of function and form. Featuring 3 bedrooms, 2—3 bathrooms, a bright flex room, a two-car garage, and 1,795 square feet of functional living space, you're sure to love everything about this efficient layout.
Carousel — use arrows to browse images for this design, or tap the photo to open the floor plan.
Quick Move-InCamellia
From$391,9903–4 Beds2 Baths2 Car garage1,816+ sq ftSingle-family at Landmark. 2 Quick Move-In homes in this plan — ask the sales team about finishes and closing timelines.
Carousel — use arrows to browse images for this design, or tap the photo to open the floor plan.
Ready to BuildMarigold
From$393,9903 Beds2 Baths2 Car garage1,845+ sq ftBoasting a functional and artfully crafted single-story layout, welcome to the Marigold floorplan. This beautiful single-story home boasts 1,845 square feet of practical living space, 3 bedrooms, 2 bathrooms, and an open and efficient flow, creating the perfect backdrop for everyday living.
Carousel — use arrows to browse images for this design, or tap the photo to open the floor plan.
Ready to BuildHyacinth
From$419,9903 Beds2.5 Baths2 Car garage2,230+ sq ftWelcome to the Hyacinth floorplan! Boasting two stories and 2,230—2,230 square feet of functional living space, this all new Cottage Series floorplan has everything to love. This layout includes 3 bedrooms, 2.5 bathrooms, and a 2-car garage. The memories are just waiting to be made inside.
Carousel — use arrows to browse images for this design, or tap the photo to open the floor plan.
Now BuildingCrossvine
From$427,9903–4 Beds2.5–3 Baths2 Car garage2,354+ sq ftSingle-family at Landmark. 1 home is now building — ask the sales team for timelines and personalization options.
Carousel — use arrows to browse images for this design, or tap the photo to open the floor plan.
Ready to BuildViolet
From$429,9903 Beds2.5 Baths2 Car garage2,368+ sq ftEnvision life inside the walls of this stunning Violet floorplan! This all new Cottage Series floorplan is just as charming as it sounds. With two stories of functional living space, 2,368 square feet, 3—4 bedrooms, 2.5—3.5 bathrooms, and a 2-car garage, everyone will have a space to call his or her own.
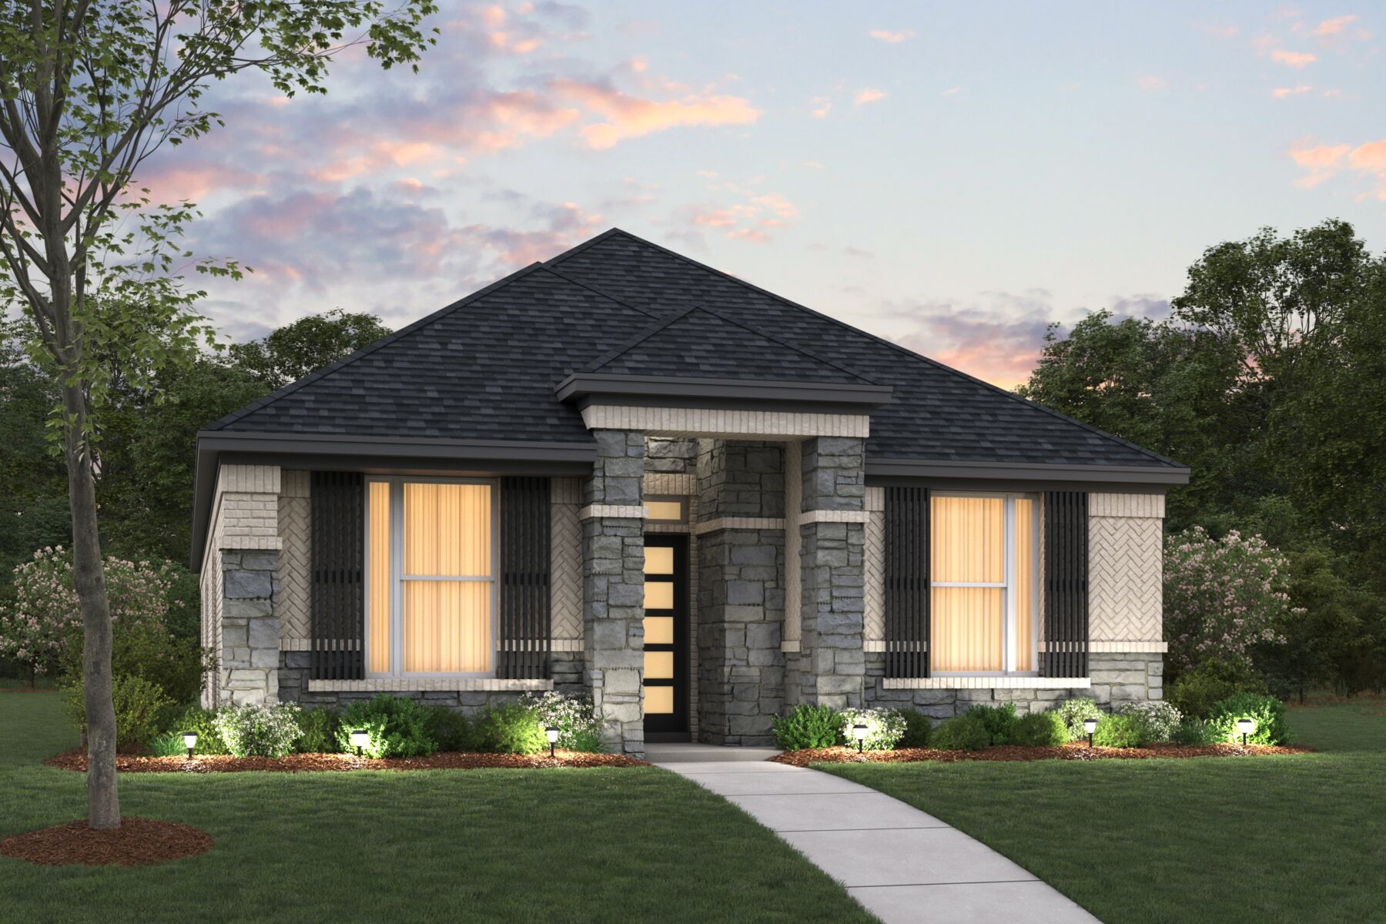
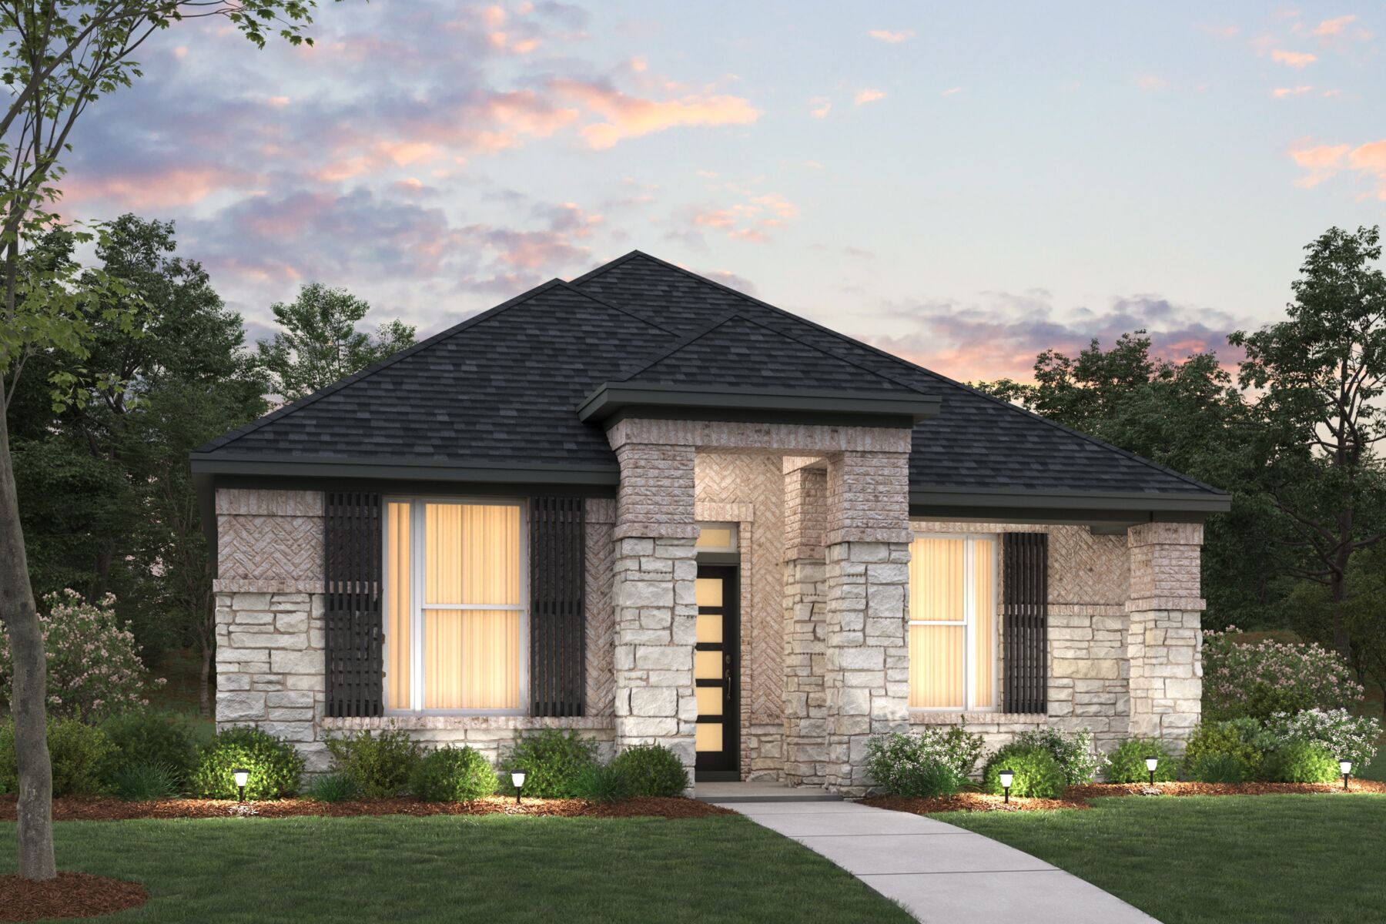
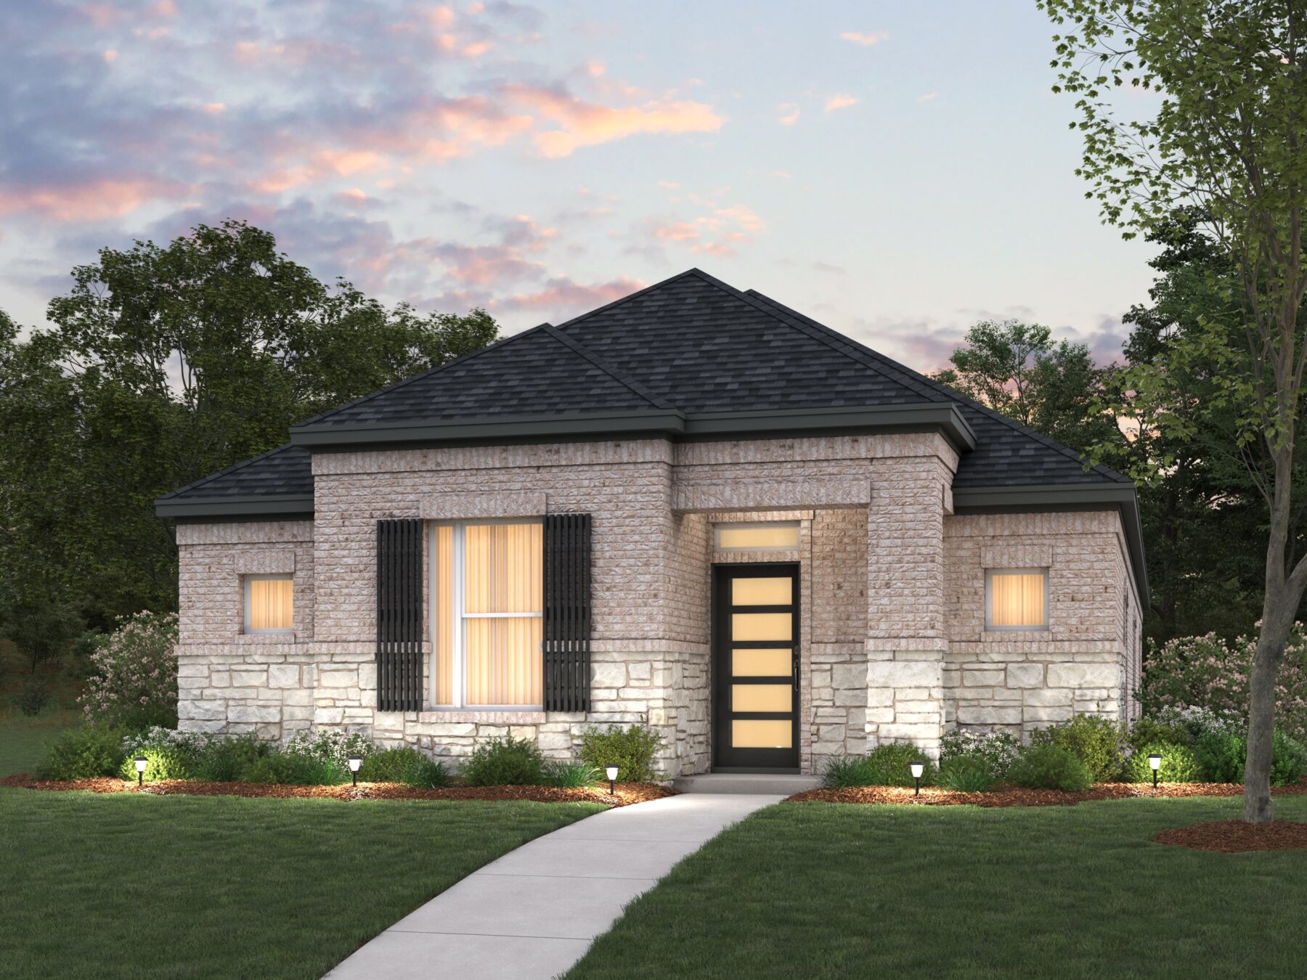
Media
Project photo gallery
Click the large photo or a thumbnail to open the gallery viewer.
Prices and features may vary and are subject to change. Photos are for illustrative purposes only. Legal disclaimers.