

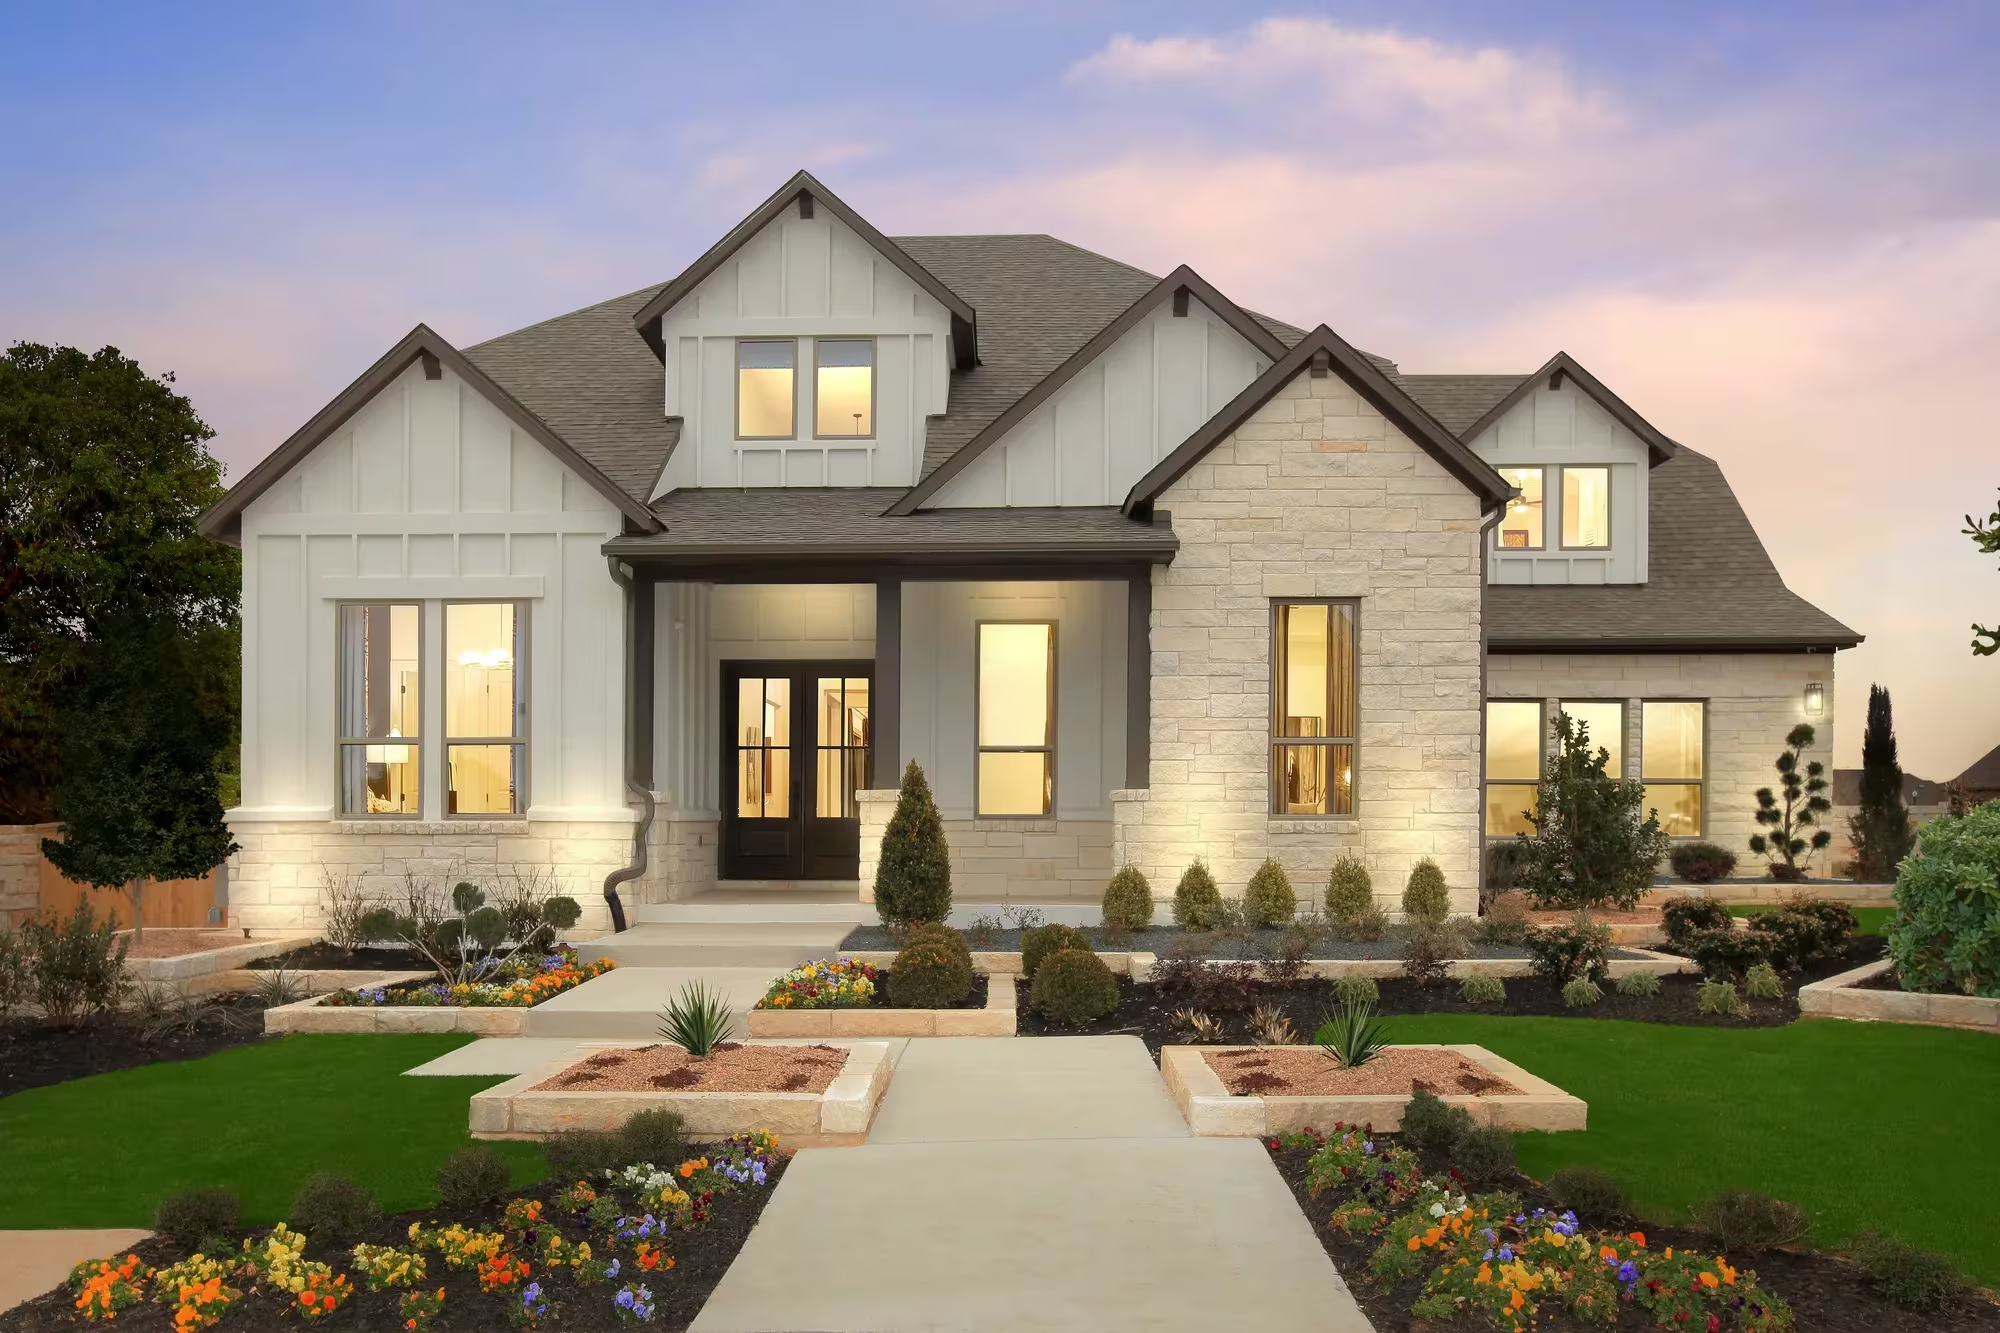
Caliterra - 80'

Discover the charm of Dripping Springs with Drees Homes' stunning Caliterra - 80' project, featuring a fantastic array of amenities including a clubhouse, park, parking, walking/biking trails, and a refreshing swimming pool!
About Caliterra - 80'
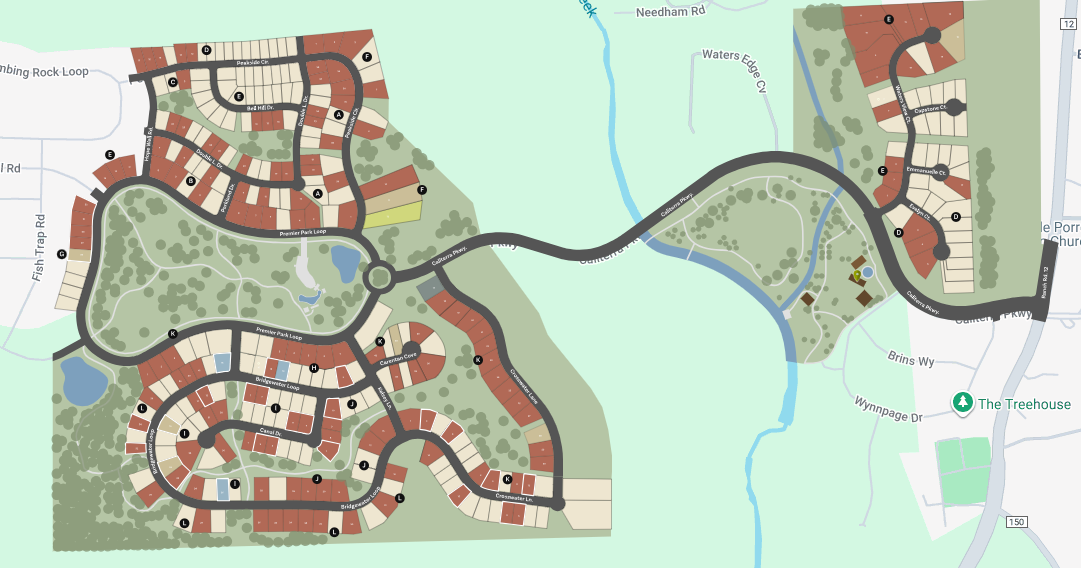
What's better than hilltop views? Living among 600 acres of pure serenity at Caliterra in Dripping Springs. Just twenty miles from Austin, this community is close enough to the hustle and bustle of city life, but far enough away to gaze into the starry night as a full dark sky community. Caliterra sits along the rambling Onion Creek and offers 250 self-containing acres devoted to green space and trails. Meander along the trails to The Front Porch and enjoy a cup of coffee or breakfast taco from Le Muse Coffee Roasters. The Cove at Caliterra includes a resort-style pool and a shaded kiddie pool. The community also boasts a dog park, event lawn, a stage and scenic overlooks. Plus, Caliterra is served by the exemplary Dripping Springs ISD schools.
Area Amenities
- Clubhouse
- Community Park
- Corner and Pocket Park(s)
- Nature Trail(s)
- Swimming Pool(s)
- Tot Lot / Playground
Amenities
Site Plan
Home designs (10)
No Quick Move-In lots in these results; each plan's pill reflects primary availability from listings.
Carousel — use arrows to browse images for this design, or tap the photo to open the floor plan.
Ready to BuildBrookdale II
Inquire4–6 Beds4–5.5 Baths3 Car garage3,537+ sq ftFloor Plan Features Deluxe walk-in shower, garden tub and dual vanities in the expanded primary suite Massive walk-in closet - a fashionista's dream Sophisticated, private home office for uninterrupted focus
Carousel — use arrows to browse images for this design, or tap the photo to open the floor plan.
Ready to BuildAudrey
Inquire4–5 Beds3–4 Baths2–3 Car garage2,770+ sq ftFloor Plan Features Expansive kitchen island perfect for entertaining Enhance the main level with a media room or wine bar - whatever speaks to your lifestyle Maximize your living space with an optional second level
Carousel — use arrows to browse images for this design, or tap the photo to open the floor plan.
Ready to BuildTate
Inquire4–5 Beds3.5–4.5 Baths3 Car garage3,201+ sq ftFloor Plan Features Up to five bedrooms are possible, each with a bath and walk-in closet Covered outdoor living area with options to expand in multiple directions Upstairs gameroom for entertaining friends
Carousel — use arrows to browse images for this design, or tap the photo to open the floor plan.
Ready to BuildEastland II
Inquire4–6 Beds3–4.5 Baths3 Car garage3,566+ sq ftFloor Plan Features Option to add up to 6 bedrooms Desirable media room perfect for entertaining Impressive outdoor living area complete with optional extension and fireplace
Carousel — use arrows to browse images for this design, or tap the photo to open the floor plan.
Ready to BuildWyatt
Inquire4–5 Beds4.5 Baths2 Car garage3,716+ sq ftFloor Plan Features Sophisticated wine room Two-story foyer and family room Spacious garage + storage
Carousel — use arrows to browse images for this design, or tap the photo to open the floor plan.
Ready to BuildKenton
Inquire4 Beds3.5 Baths3 Car garage3,757+ sq ftFloor Plan Features Optional media room and a spectacular 2nd story covered porch Intimate dining nook and generous kitchen - a chef's dream Home office and additional flex room for added versatility
Carousel — use arrows to browse images for this design, or tap the photo to open the floor plan.
Ready to BuildMerrick II
Inquire4–5 Beds4–5.5 Baths2 Car garage3,830+ sq ftFloor Plan Features Elegant dining room offers an optional wine bar to further enhance the space The quiet home office offers optional French doors to create the perfect work area Hang out with family or friends in the game or media rooms for an ideal night in
Carousel — use arrows to browse images for this design, or tap the photo to open the floor plan.
Ready to BuildSomerville
Inquire4–5 Beds4–5.5 Baths3 Car garage4,035+ sq ftFloor Plan Features Oversized serving island and large working pantry Luxurious primary suite includes a tray ceiling, exquisite bathroom, and large walk-in closet Stylish two-story foyer to the open family room
Carousel — use arrows to browse images for this design, or tap the photo to open the floor plan.
Ready to BuildGrantley
Inquire4 Beds4.5 Baths3 Car garage4,091+ sq ftFloor Plan Features Dreamy primary suite and private guest suite on the main level Vaulted ceilings in the family and dining rooms Can be modified for multi-generational living or a growing famil
Carousel — use arrows to browse images for this design, or tap the photo to open the floor plan.
Ready to BuildColinas
Inquire5 Beds4.5 Baths3 Car garage4,367+ sq ftFloor Plan Features Formal dining room and home office Deluxe gourmet kitchen complete with butler's pantry and serving island Optional wine cellar
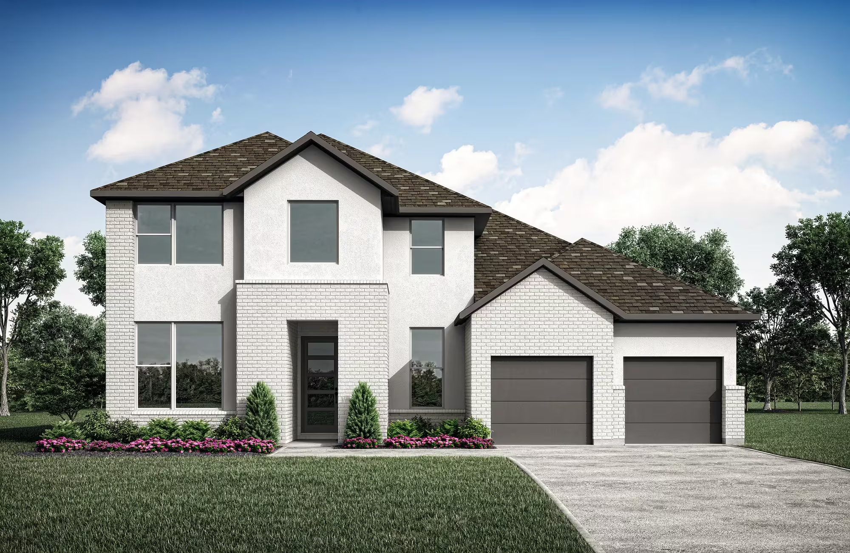
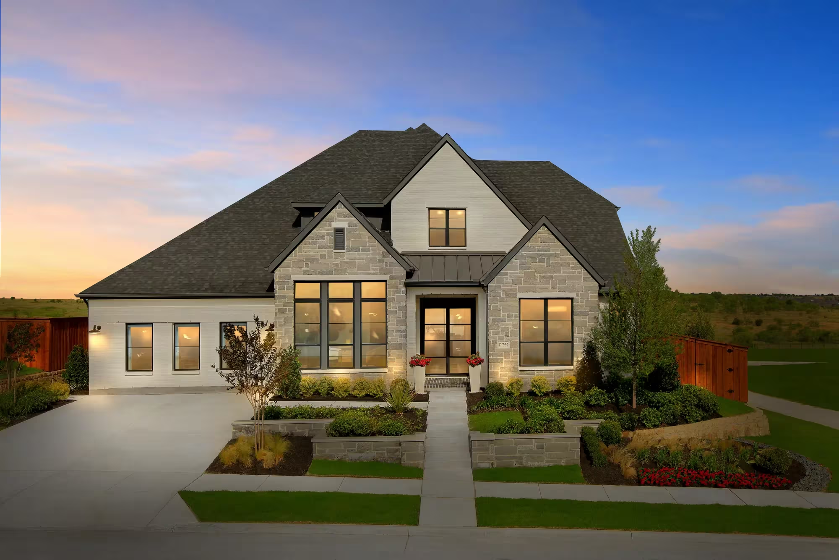
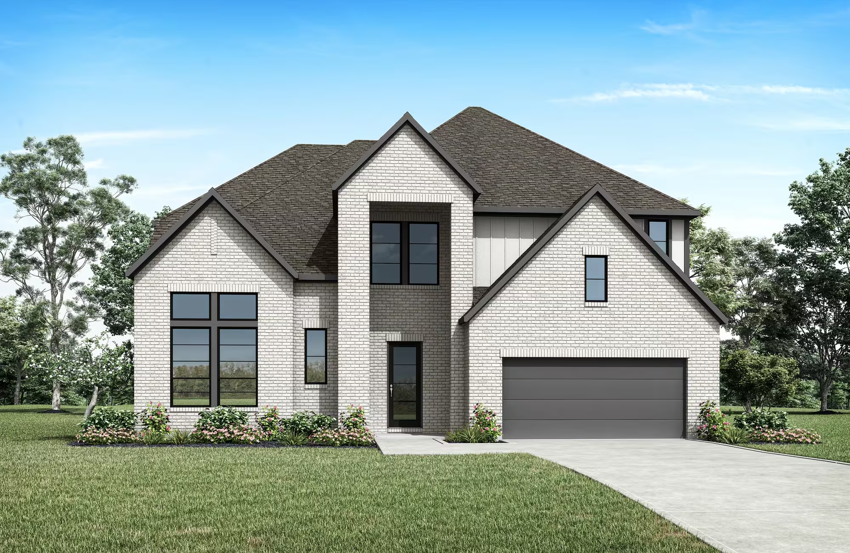
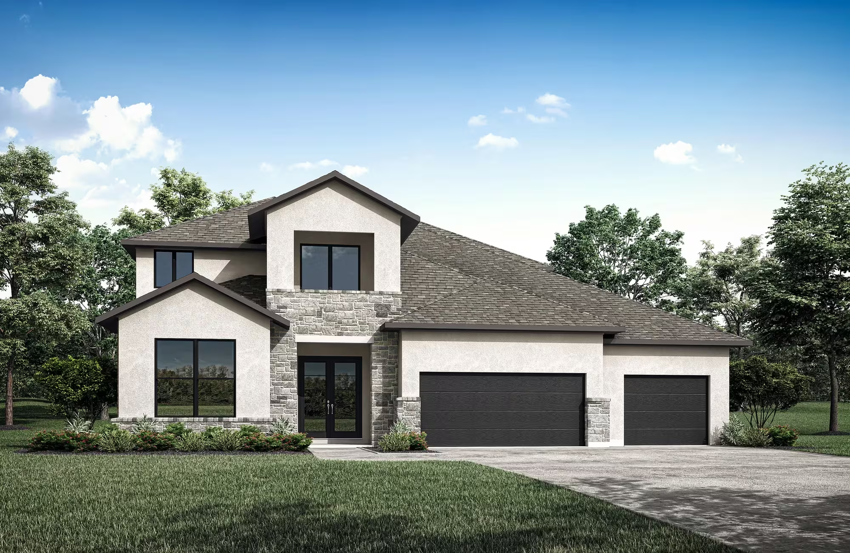
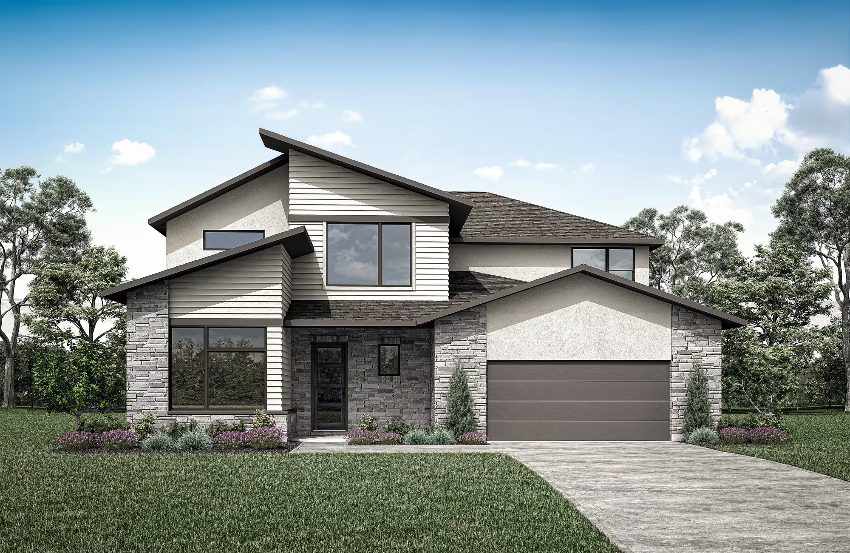
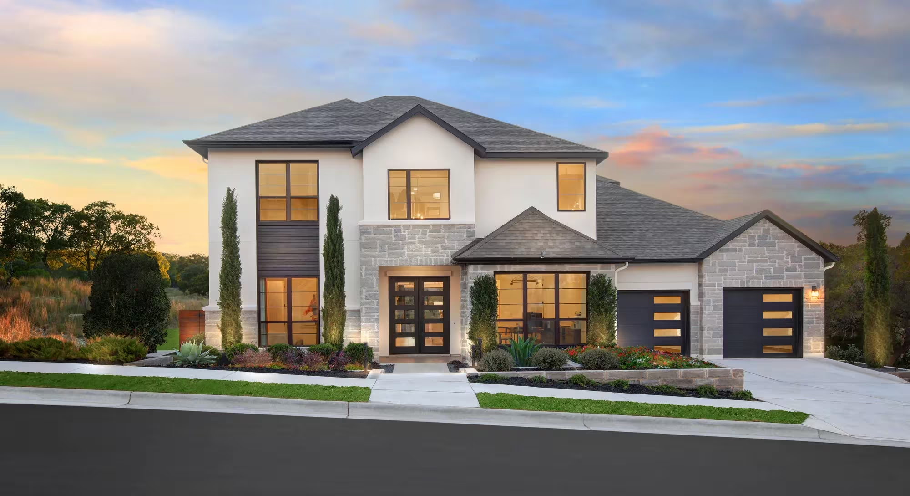
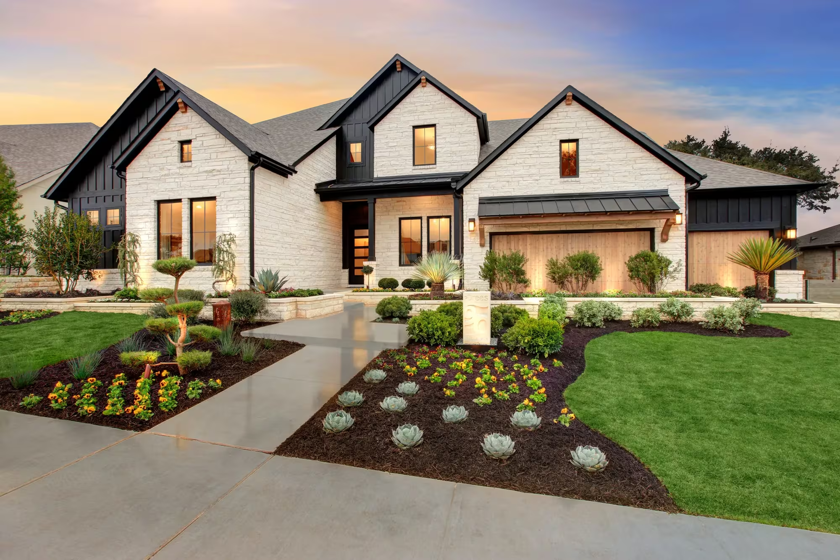
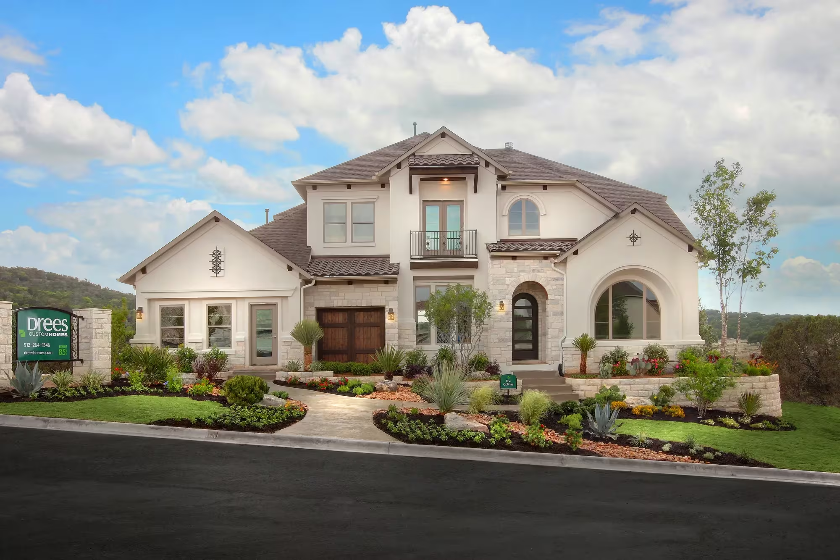
Media
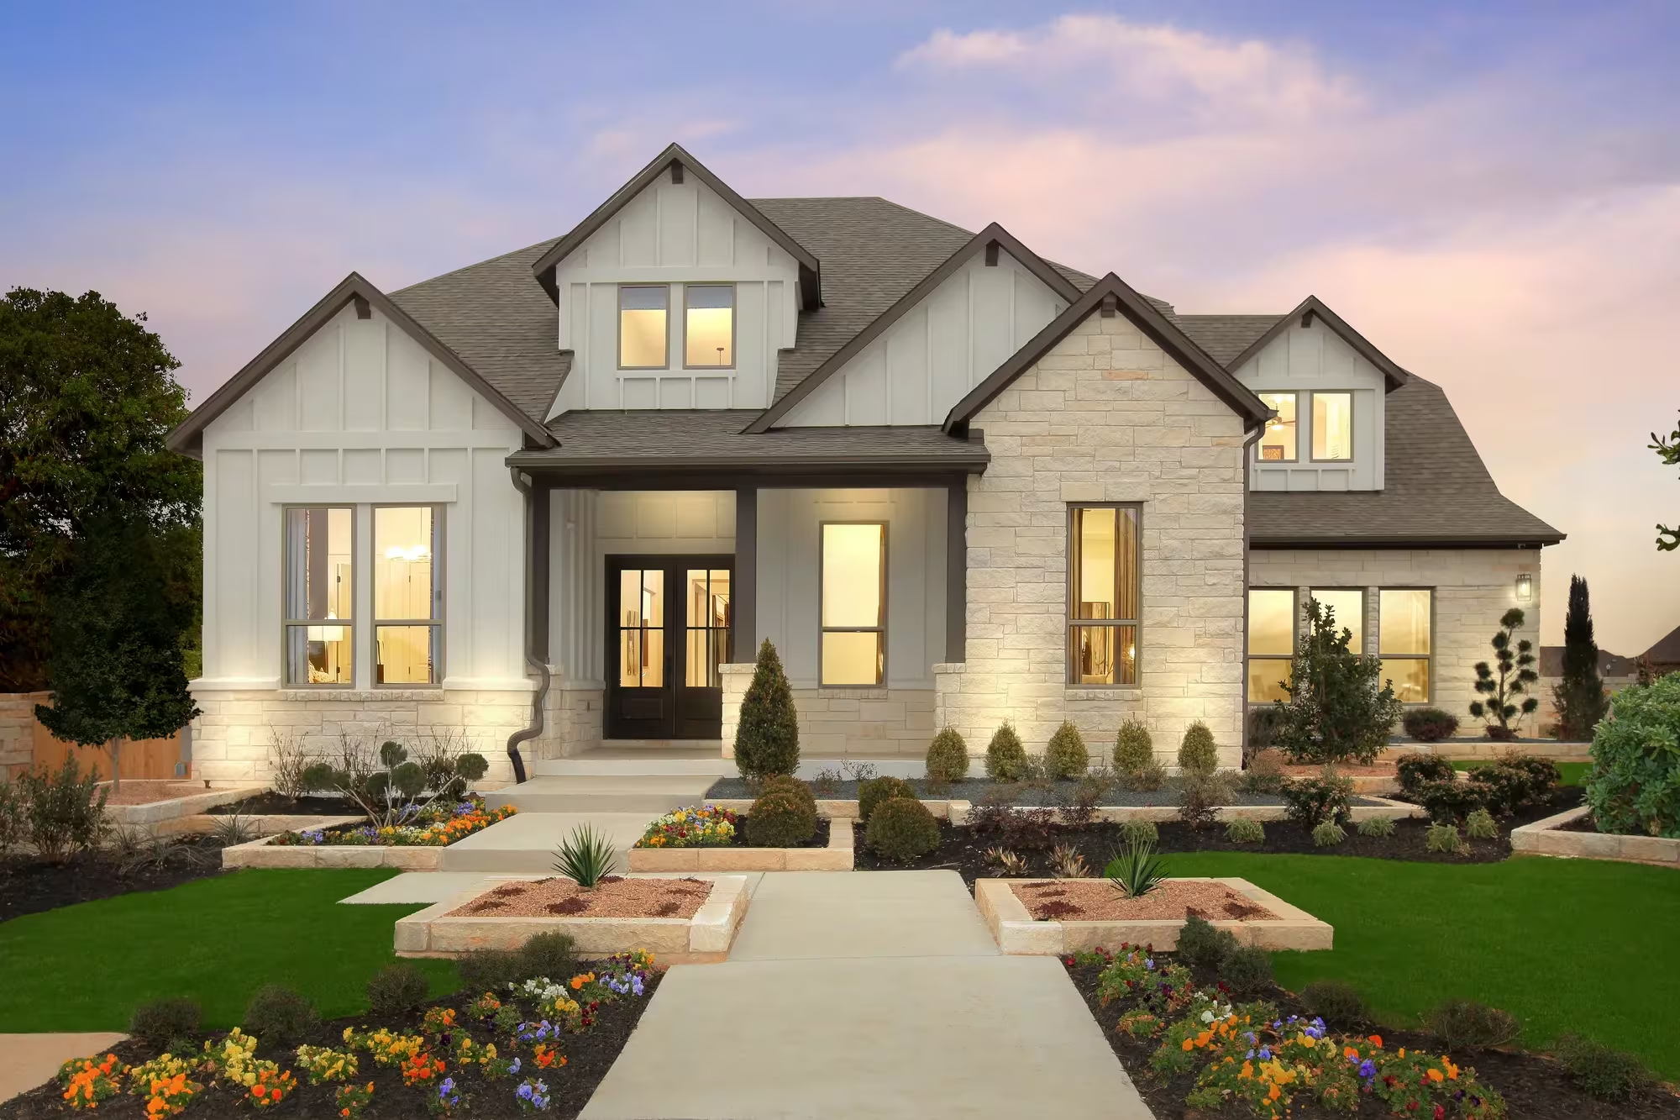
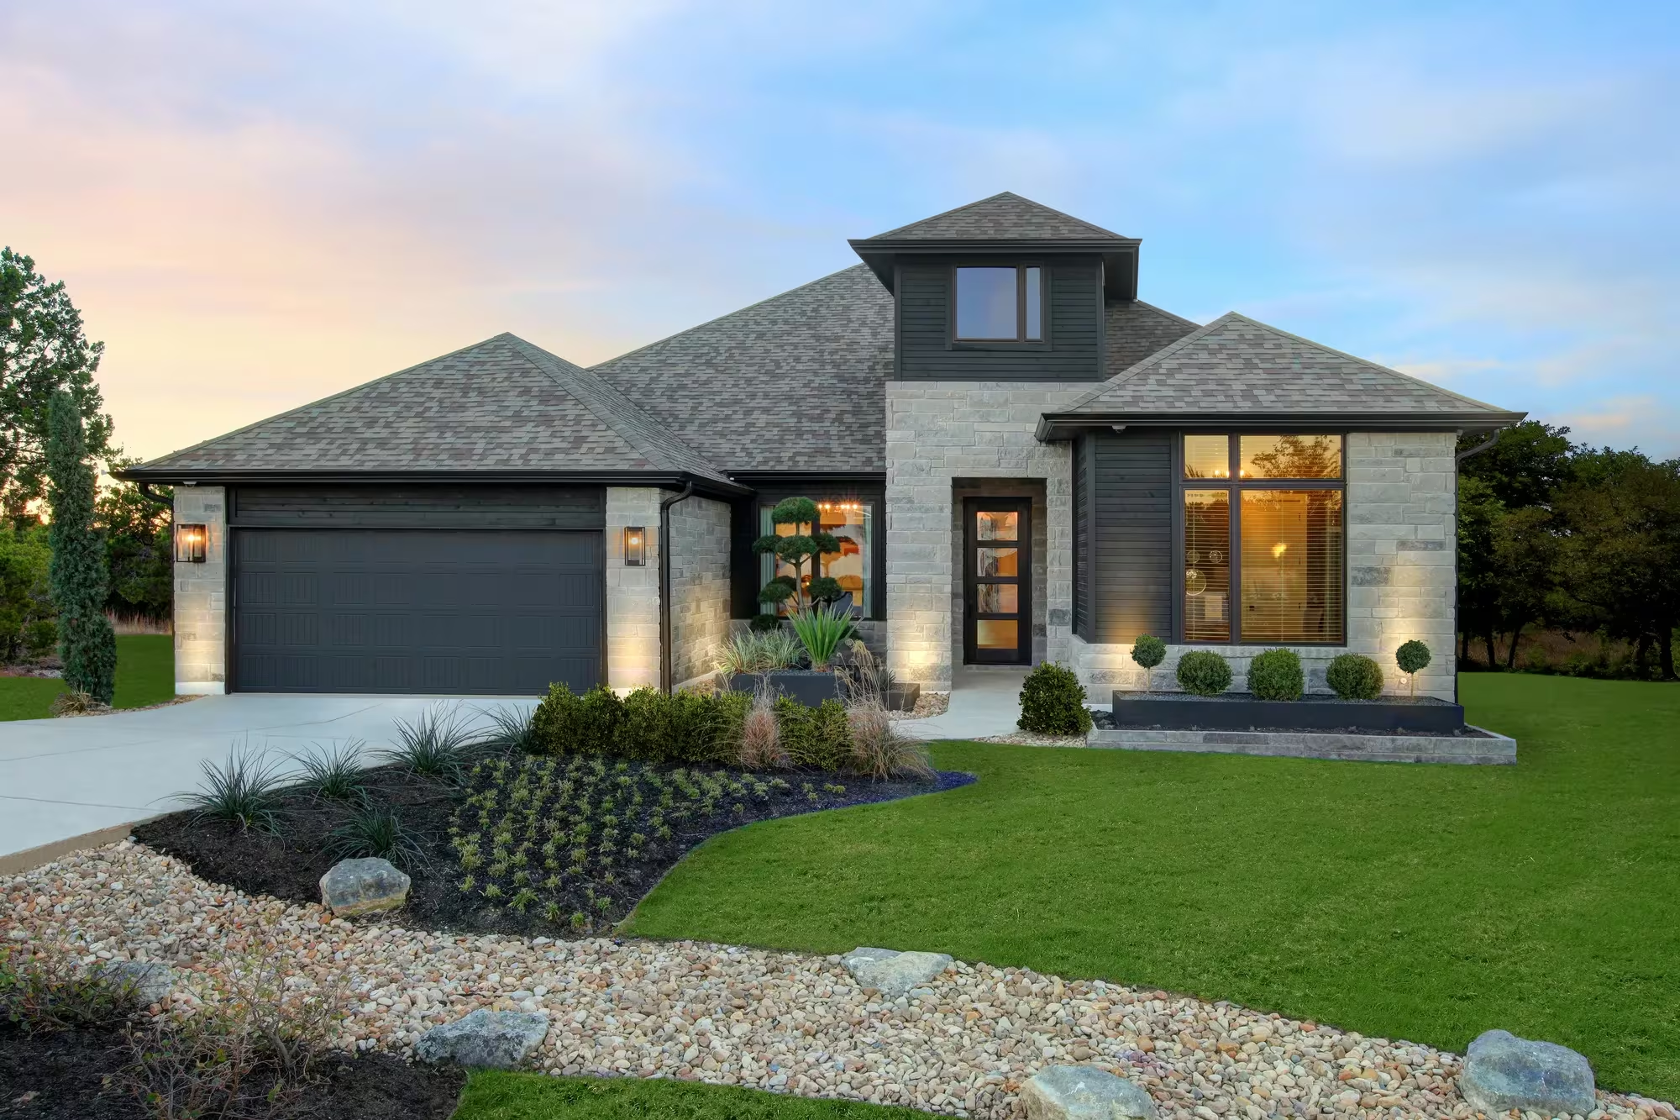
Project photo gallery
Click the large photo or a thumbnail to open the gallery viewer.
Is this your project?
Take control of your project page, add direct contact details, keep information updated, unlock performance insights, and increase visibility with agents and buyers actively looking for new construction homes.
Prices and features may vary and are subject to change. Photos are for illustrative purposes only. Legal disclaimers.