

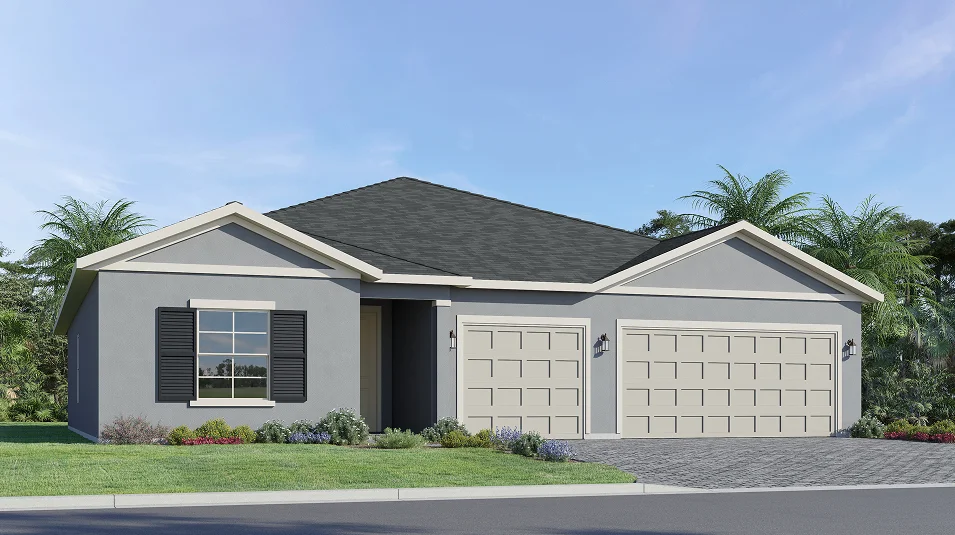
Citrus Springs

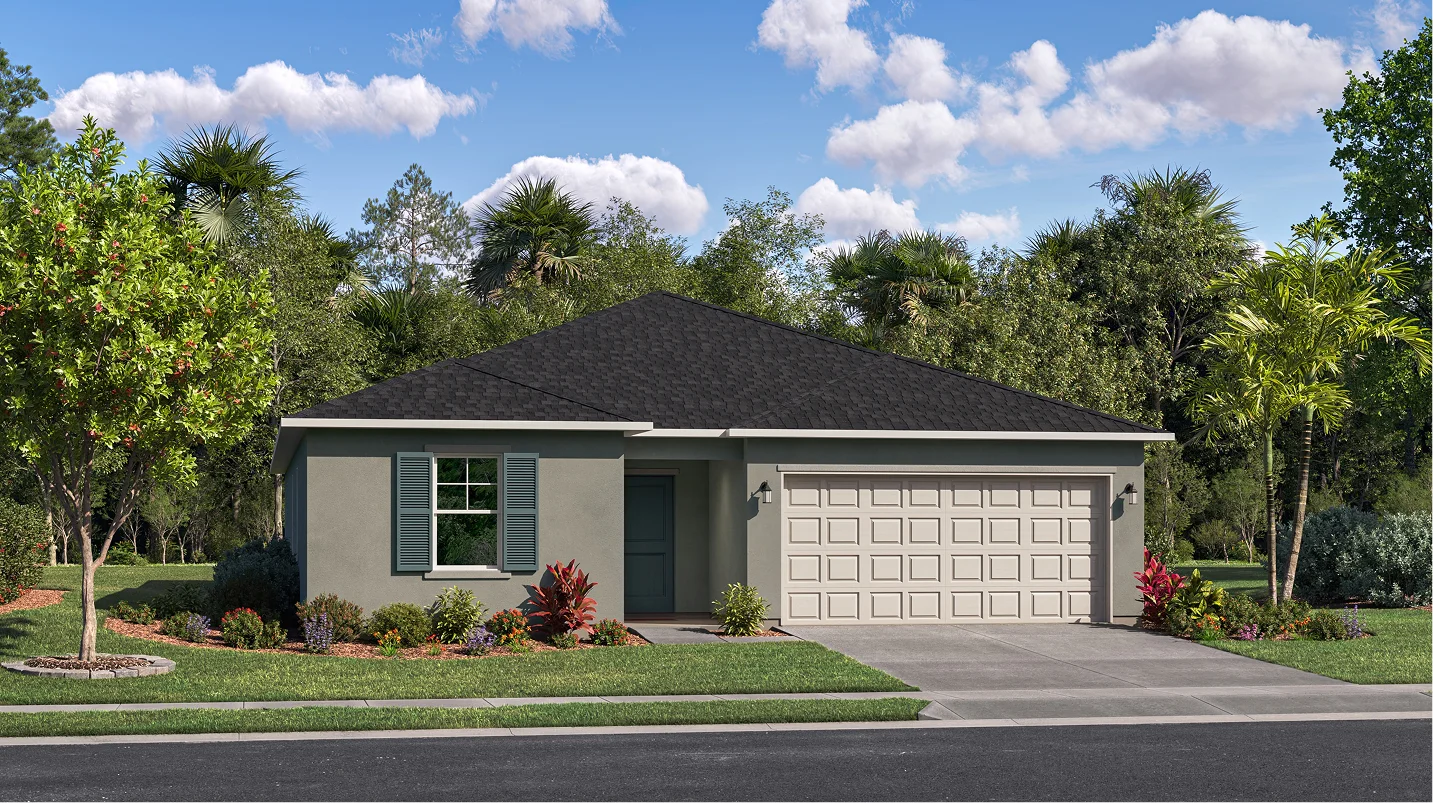
Discover the vibrant Citrus Springs project by Lennar in the charming city of Dunnellon, complete with delightful amenities like a park and convenient parking!
Discover a community of new single-family homes offering the perfect blend of nature and a laid back lifestyle, coming soon to Citrus Springs, FL.
New homesites coming soon
This community will offer single family homes.
Located in the beautiful city of Dunnellon, FL. See what this city has to offer.
Nestled in one of Florida's most scenic corners, Citrus Springs is perfect for nature lovers and outdoor enthusiasts. Paddle the crystal-clear Rainbow River, bike the Withlacoochee State Trail or unwind on famous beaches—all while being close to everything you need.
Amenities
Home designs (4)
No Quick Move-In lots in these results; each plan's pill reflects primary availability from listings.
Carousel — use arrows to browse images for this design, or tap the photo to open the floor plan.
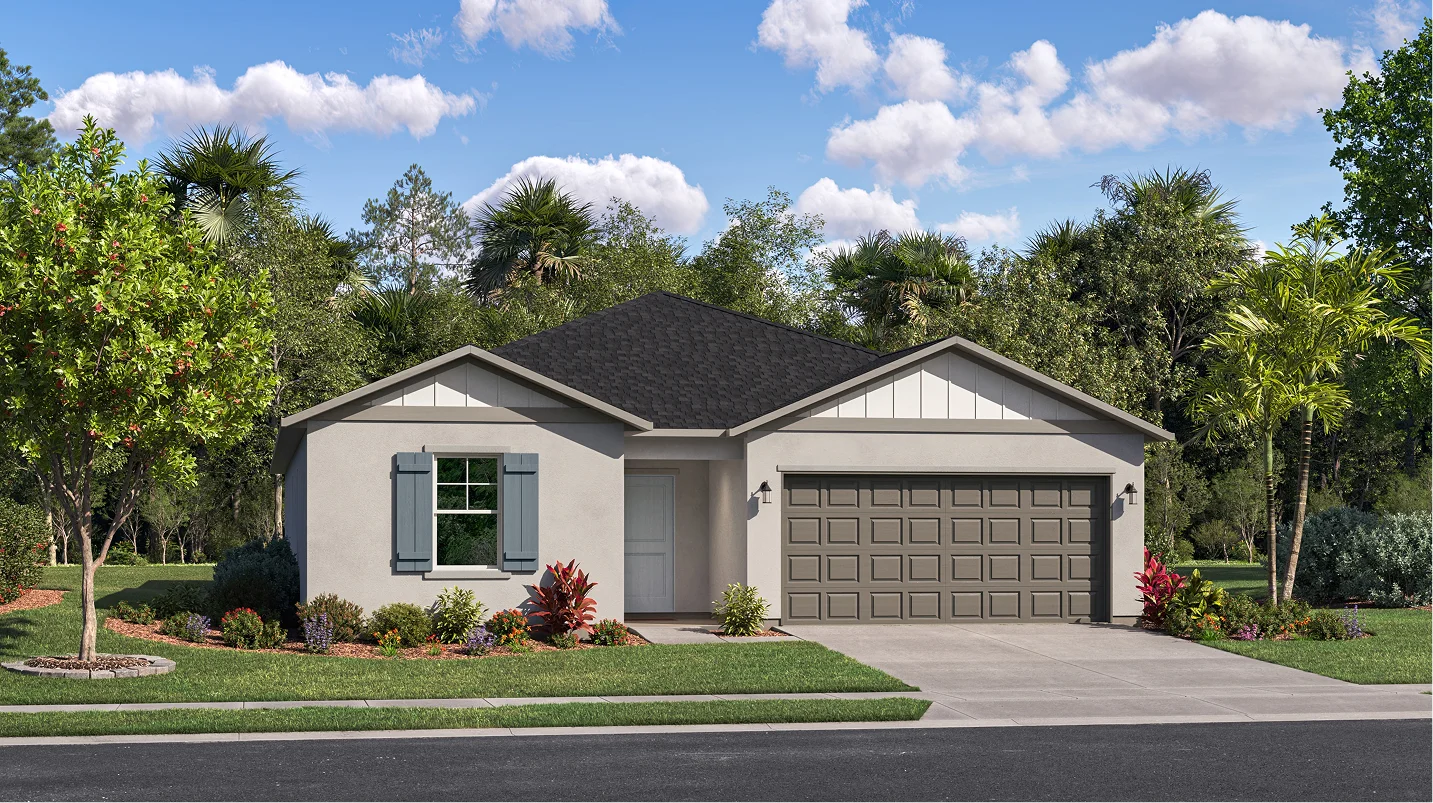
Ready to BuildBelmont II
From$259,9903 Beds2 Baths2 Car garage1,430+ sq ftSingle-family layout at Citrus Springs. Explore elevations, included features, and personalization options with our sales team.
Carousel — use arrows to browse images for this design, or tap the photo to open the floor plan.
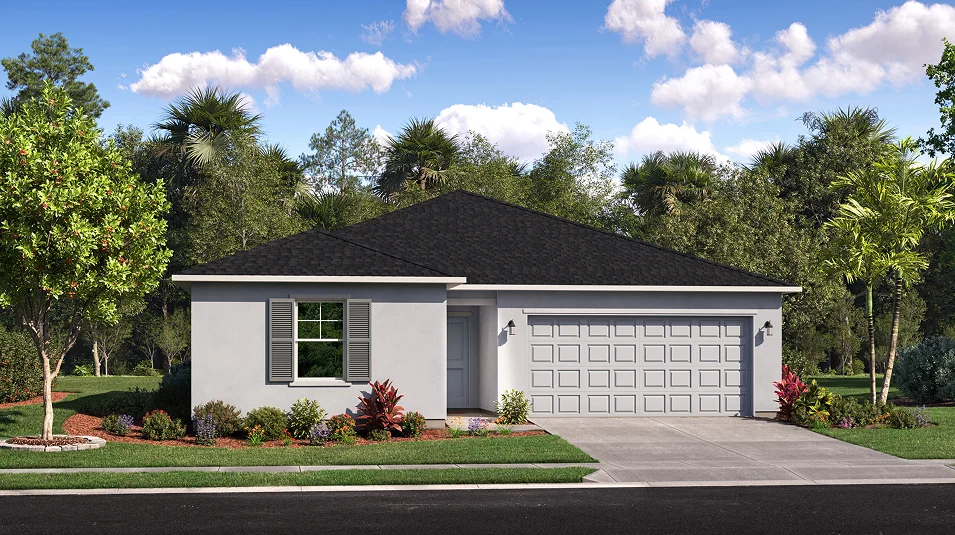
Ready to BuildLangford
From$279,9903 Beds2 Baths2 Car garage1,671+ sq ftThis new single-story home is a sophisticated take on a classic design. Two secondary bedrooms frame a hallway bathroom off the foyer, while further down is a versatile flex space ideal as a custom office. At the heart of the home is an open-concept living area, which includes a modern kitchen, a spacious family room and an airy café with direct patio access. Tucked in a corner is the owner’s suite with a private bathroom and walk-in closet.
Carousel — use arrows to browse images for this design, or tap the photo to open the floor plan.
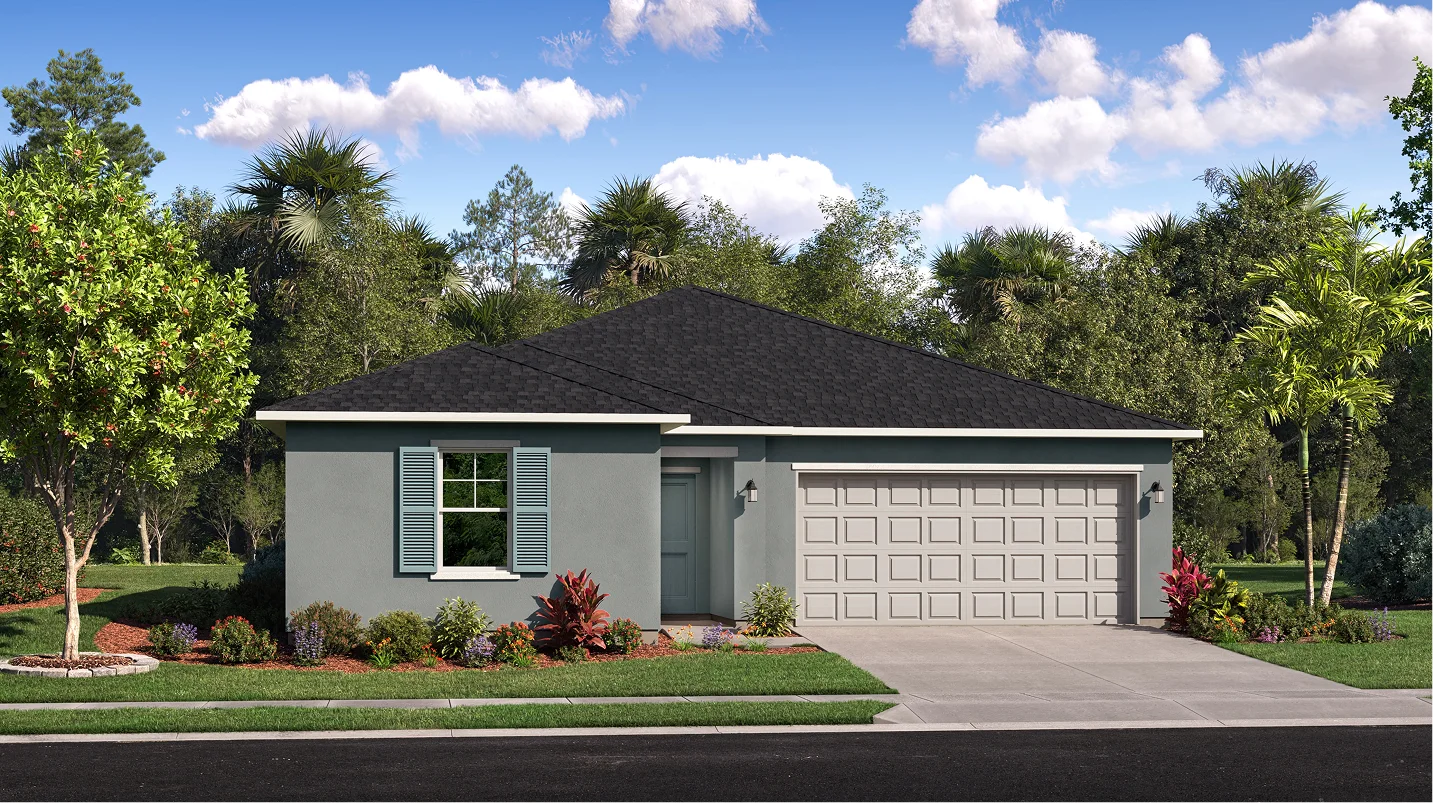
Ready to BuildCeleste II
From$289,9904 Beds2 Baths2 Car garage1,824+ sq ftThis new four-bedroom home offers low-maintenance single-story living. Three secondary bedrooms sit just off the foyer, steps from a full bathroom in a streamlined layout. At the back of the home, an inviting open plan blends the kitchen, living and dining areas, with direct access to a patio for year-round outdoor experiences. A generous owner’s suite delivers a private retreat with its own full bathroom and walk-in closet.
Carousel — use arrows to browse images for this design, or tap the photo to open the floor plan.
Ready to BuildDawn II
From$304,9904 Beds3 Baths2 Car garage2,173+ sq ftThis new single-story home features modern living essentials like a versatile flex space, perfect for an office, studio or media room. Three secondary bedrooms sit just off the foyer, one ready for a guest suite with its own full bathroom. An open plan at the back of the home blends the kitchen, living and dining spaces, with direct access to a patio for seamless indoor-outdoor moments. A generous owner’s suite completes the home, offering a private retreat with double sinks in its attached bathroom.
Media
Project photo gallery
Click the large photo or a thumbnail to open the gallery viewer.
Prices and features may vary and are subject to change. Photos are for illustrative purposes only. Legal disclaimers.