

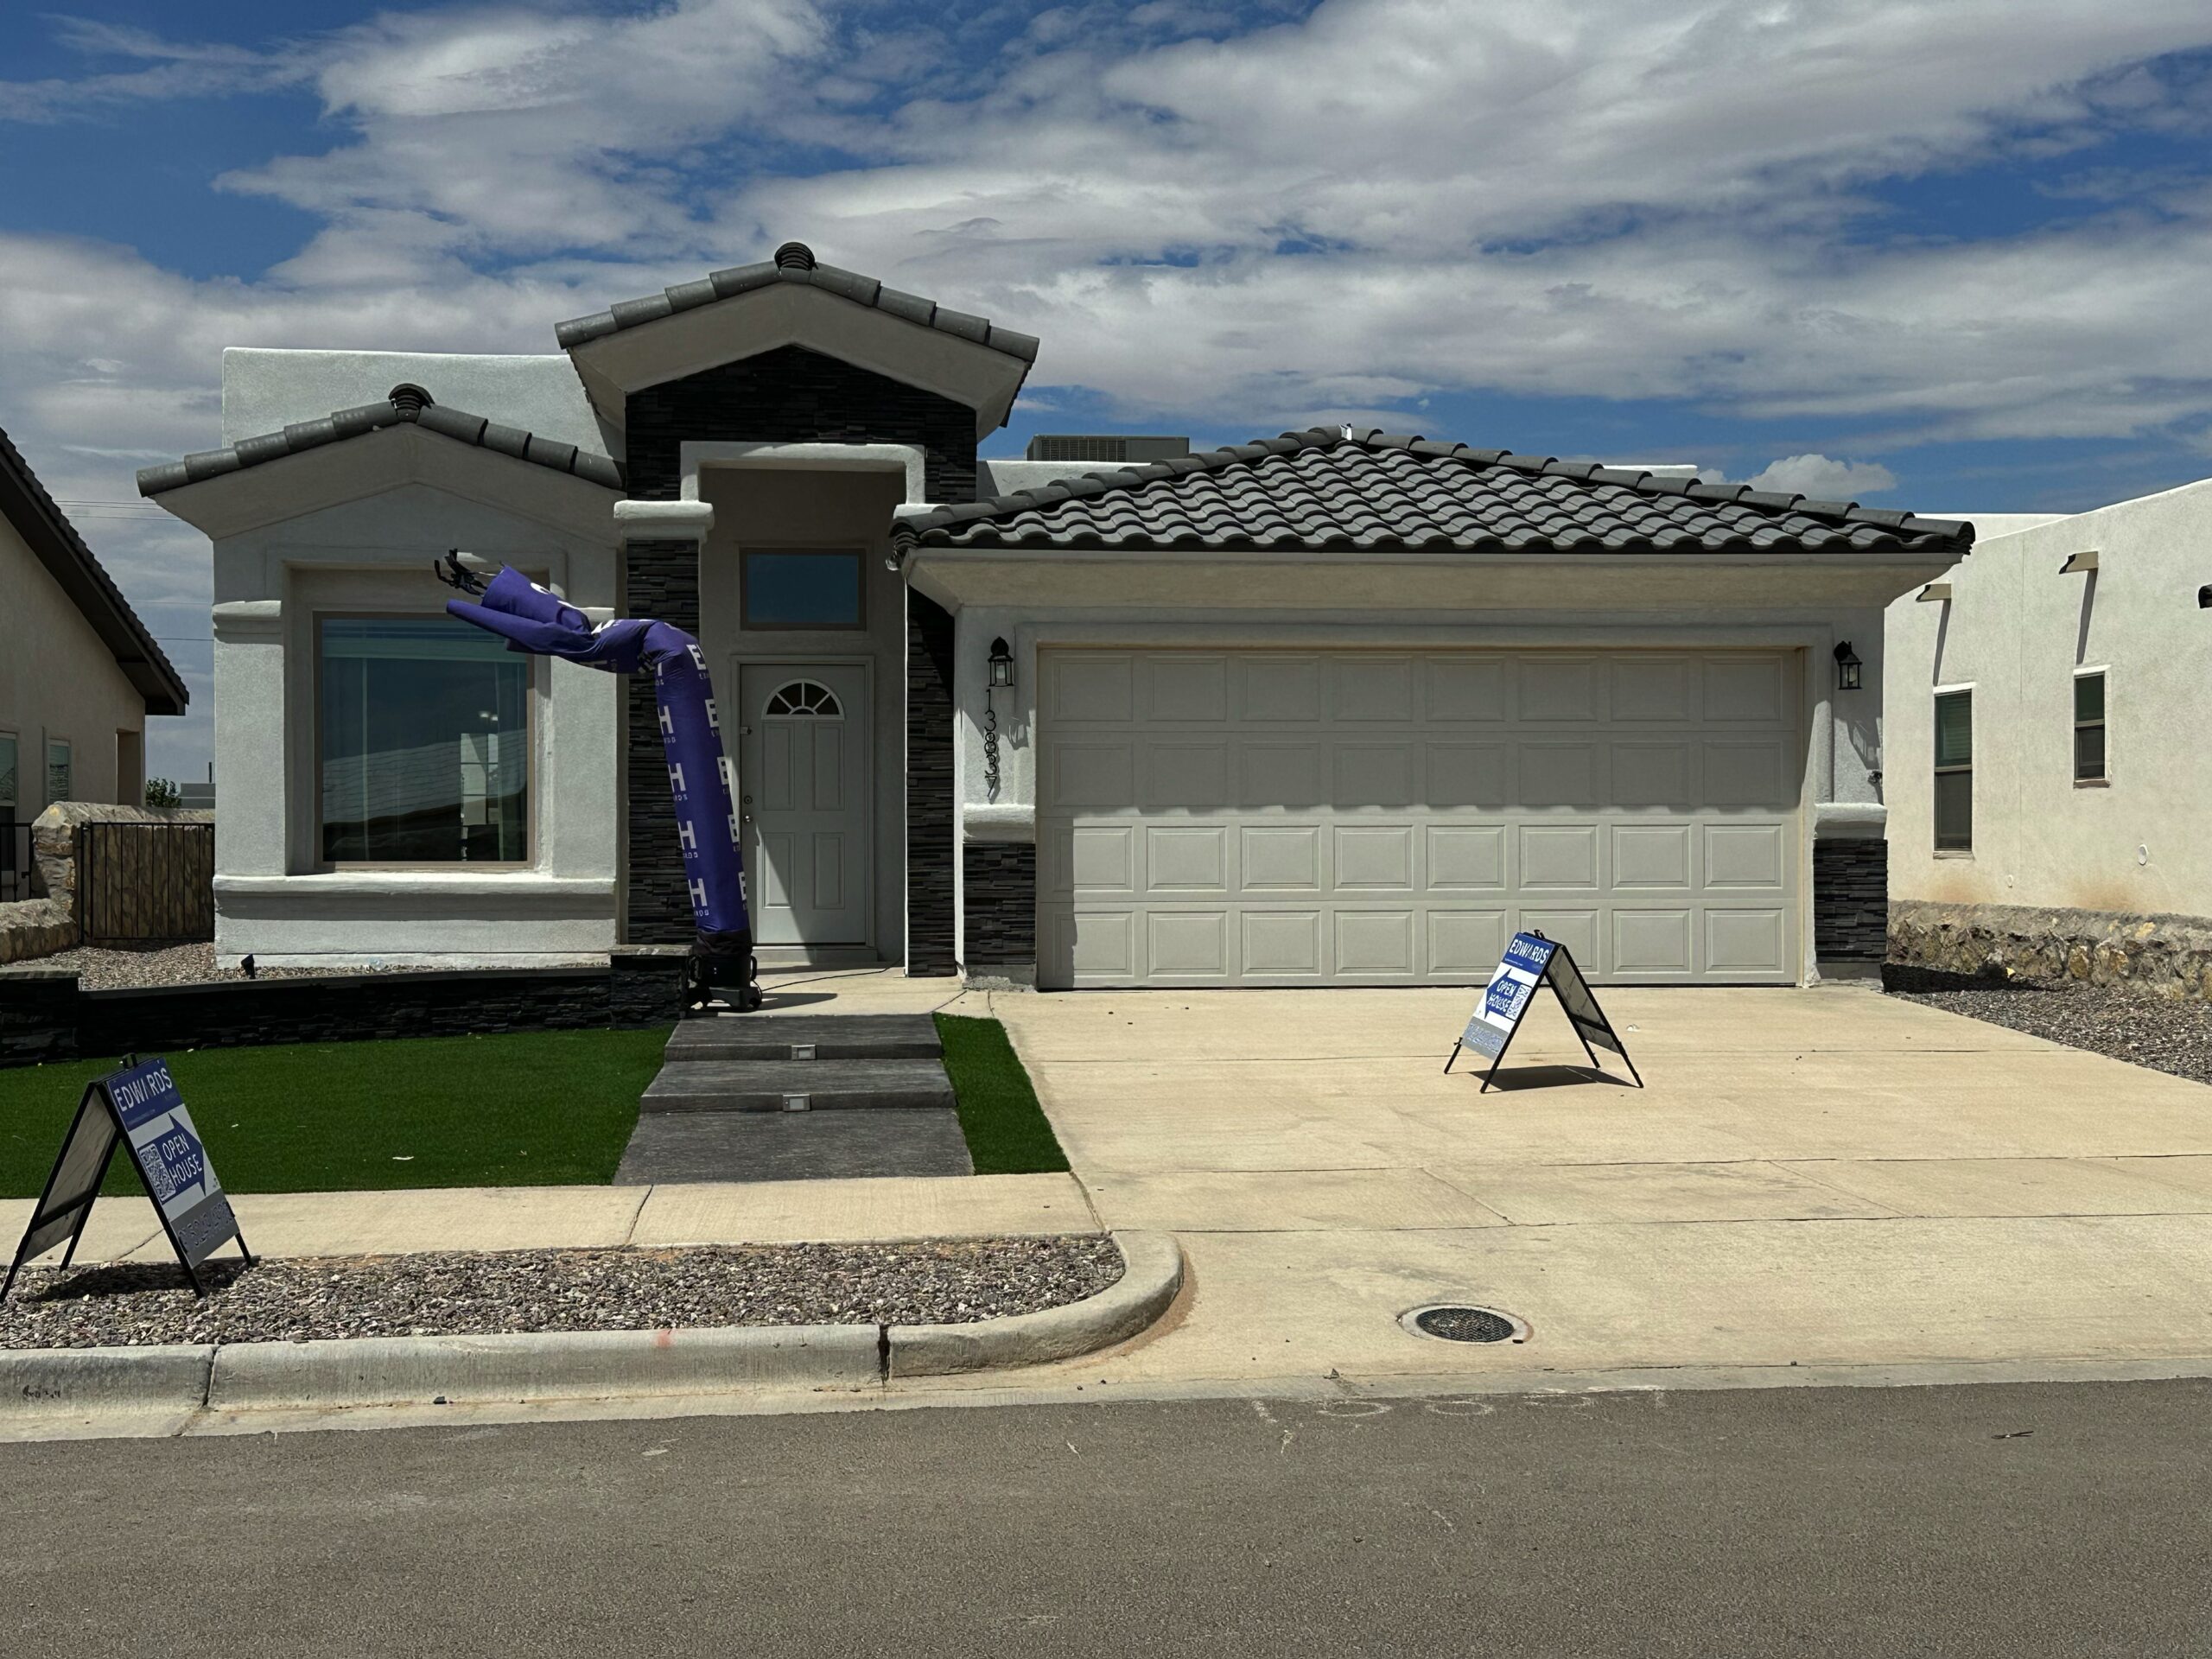
Paseo Del Este

Total Units
250
Discover the vibrant community of Paseo Del Este in El Paso, brought to life by EDWARDS HOMES, featuring fantastic amenities like a park and convenient parking!
Welcome to Paseo Del Este
Experience exceptional living in our master-planned community with resort-style amenities and thoughtfully designed homes.
Discover Paseo Del Este, a charming community conveniently located near Eastlake Blvd, offering easy access to shopping, dining, and everyday conveniences. Families will appreciate being in Horizon City’s top-rated school district, with Dr. Sue A Shook Elementary, Col John O Ensor Middle School, and Eastlake High School just minutes away. Outdoor enthusiasts can enjoy nearby parks and green spaces, perfect for relaxation and recreation. With amenities like Anytime Fitness and local shopping centers close by, Paseo Del Este combines comfort, convenience, and a family-friendly environment, making it an ideal place to call home.
Amenities
Home designs (11)
No Quick Move-In lots in these results; each plan's pill reflects primary availability from listings.
Carousel — use arrows to browse images for this design, or tap the photo to open the floor plan.
Ready to BuildAyde II F
From$279,9504 Beds2 Baths2 Car garage1,504+ sq ftFeatures 1 Story All Kitchen Appliances included Energy Efficient Windows Finished Garage Front Landscaping Granite Counter-Tops Heating and Cooling Laundry Room Stainless Steel Appliances
Carousel — use arrows to browse images for this design, or tap the photo to open the floor plan.
Ready to BuildYoli F
From$279,9504 Beds2 Baths2 Car garage1,438+ sq ftFeatures 1 Story All Kitchen Appliances included Energy Efficient Windows Finished Garage Front Landscaping Granite Counter-Tops Heating and Cooling Laundry Room Stainless Steel Appliances
Carousel — use arrows to browse images for this design, or tap the photo to open the floor plan.
Ready to BuildCarmela II F
From$279,9503 Beds2 Baths2 Car garage1,490+ sq ftAbout This Floor Plan A flat roof exterior gives this home a bold, contemporary look. The refined interior maintains a practical, family-friendly layout with updated design elements. Additional Features All Kitchen Appliances Included Energy Efficient Windows Finished Garage Front Landscaping Heating and Cooling Laundry Room Stainless Steel Appliances
Carousel — use arrows to browse images for this design, or tap the photo to open the floor plan.
Ready to BuildKarla IV F
From$279,9503 Beds2 Baths2 Car garage1,498+ sq ftAbout This Floor Plan A flat roof design brings contemporary curb appeal to this single-story home. Inside, the thoughtful layout offers comfortable living spaces with modern architectural style. Additional Features All Kitchen Appliances Included Energy Efficient Windows Finished Garage Front Landscaping Heating and Cooling Laundry Room Stainless Steel Appliances
Carousel — use arrows to browse images for this design, or tap the photo to open the floor plan.
Ready to BuildAyde M
From$279,9504 Beds2 Baths2 Car garage1,518+ sq ftAbout This Floor Plan A modern design variant with clean lines and contemporary finishes. The efficient layout maximizes space while delivering a fresh, updated look throughout. Additional Features All Kitchen Appliances Included Energy Efficient Windows Finished Garage Front Landscaping Heating and Cooling Laundry Room Stainless Steel Appliances
Carousel — use arrows to browse images for this design, or tap the photo to open the floor plan.
Ready to BuildArely T
From$279,9504 Beds2.5 Baths2 Car garage1,532+ sq ftAbout This Floor Plan Tile flooring throughout makes this four-bedroom home easy to maintain. The open concept design connects kitchen, dining, and living areas for seamless everyday living. Additional Features All Kitchen Appliances Included Energy Efficient Windows Finished Garage Front Landscaping Heating and Cooling Laundry Room Stainless Steel Appliances
Carousel — use arrows to browse images for this design, or tap the photo to open the floor plan.
Ready to BuildCarmella T
From$279,9503 Beds2.5 Baths2 Car garage1,527+ sq ftAbout This Floor Plan Elegant tile flooring throughout adds style and easy maintenance. The flowing open concept provides comfortable living areas with a polished look. Additional Features Energy Efficient Windows Finished Garage Front Landscaping Heating and Cooling Laundry Room Stainless Steel Appliances
Carousel — use arrows to browse images for this design, or tap the photo to open the floor plan.
Ready to BuildKarla T
From$279,9503 Beds2 Baths2 Car garage1,583+ sq ftAbout This Floor Plan Tile flooring throughout adds durability and easy maintenance to this well-designed home. Natural light fills the open living spaces, creating a bright and welcoming atmosphere. Additional Features All Kitchen Appliances Included Energy Efficient Windows Finished Garage Front Landscaping Heating and Cooling Laundry Room Stainless Steel Appliances
Carousel — use arrows to browse images for this design, or tap the photo to open the floor plan.
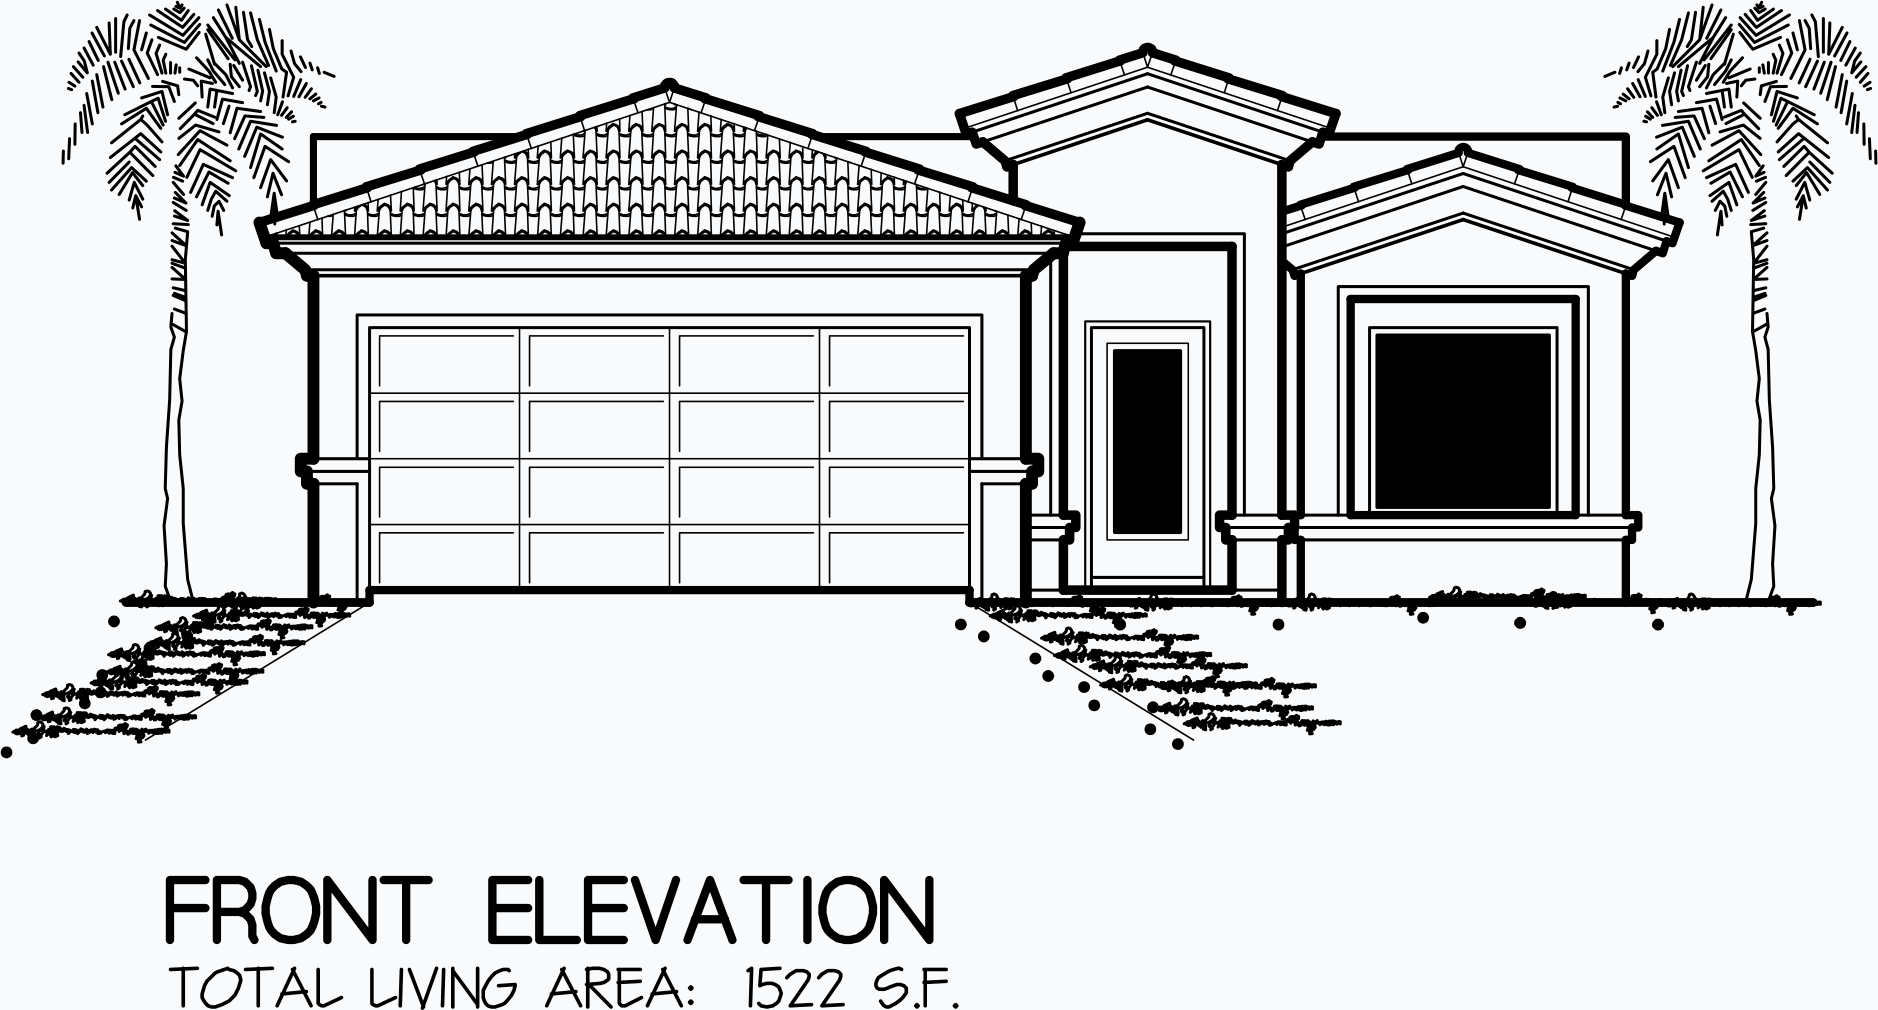
Ready to BuildAyde T
From$279,9504 Beds2 Baths2 Car garage1,522+ sq ftAbout This Floor Plan Tile flooring throughout makes this four-bedroom home easy to maintain. The efficient layout delivers an open, welcoming atmosphere perfect for families. Additional Features Energy Efficient Windows Finished Garage Front Landscaping Heating and Cooling Laundry Room Stainless Steel Appliances
Carousel — use arrows to browse images for this design, or tap the photo to open the floor plan.
Ready to BuildArely C
From$279,9504 Beds2.5 Baths2 Car garage1,532+ sq ftAbout This Floor Plan This four-bedroom home features carpet in select rooms for added comfort. The open floor plan maintains clear sight lines while providing distinct spaces for the family. Additional Features All Kitchen Appliances Included Energy Efficient Windows Finished Garage Front Landscaping Heating and Cooling Laundry Room Stainless Steel Appliances
Carousel — use arrows to browse images for this design, or tap the photo to open the floor plan.
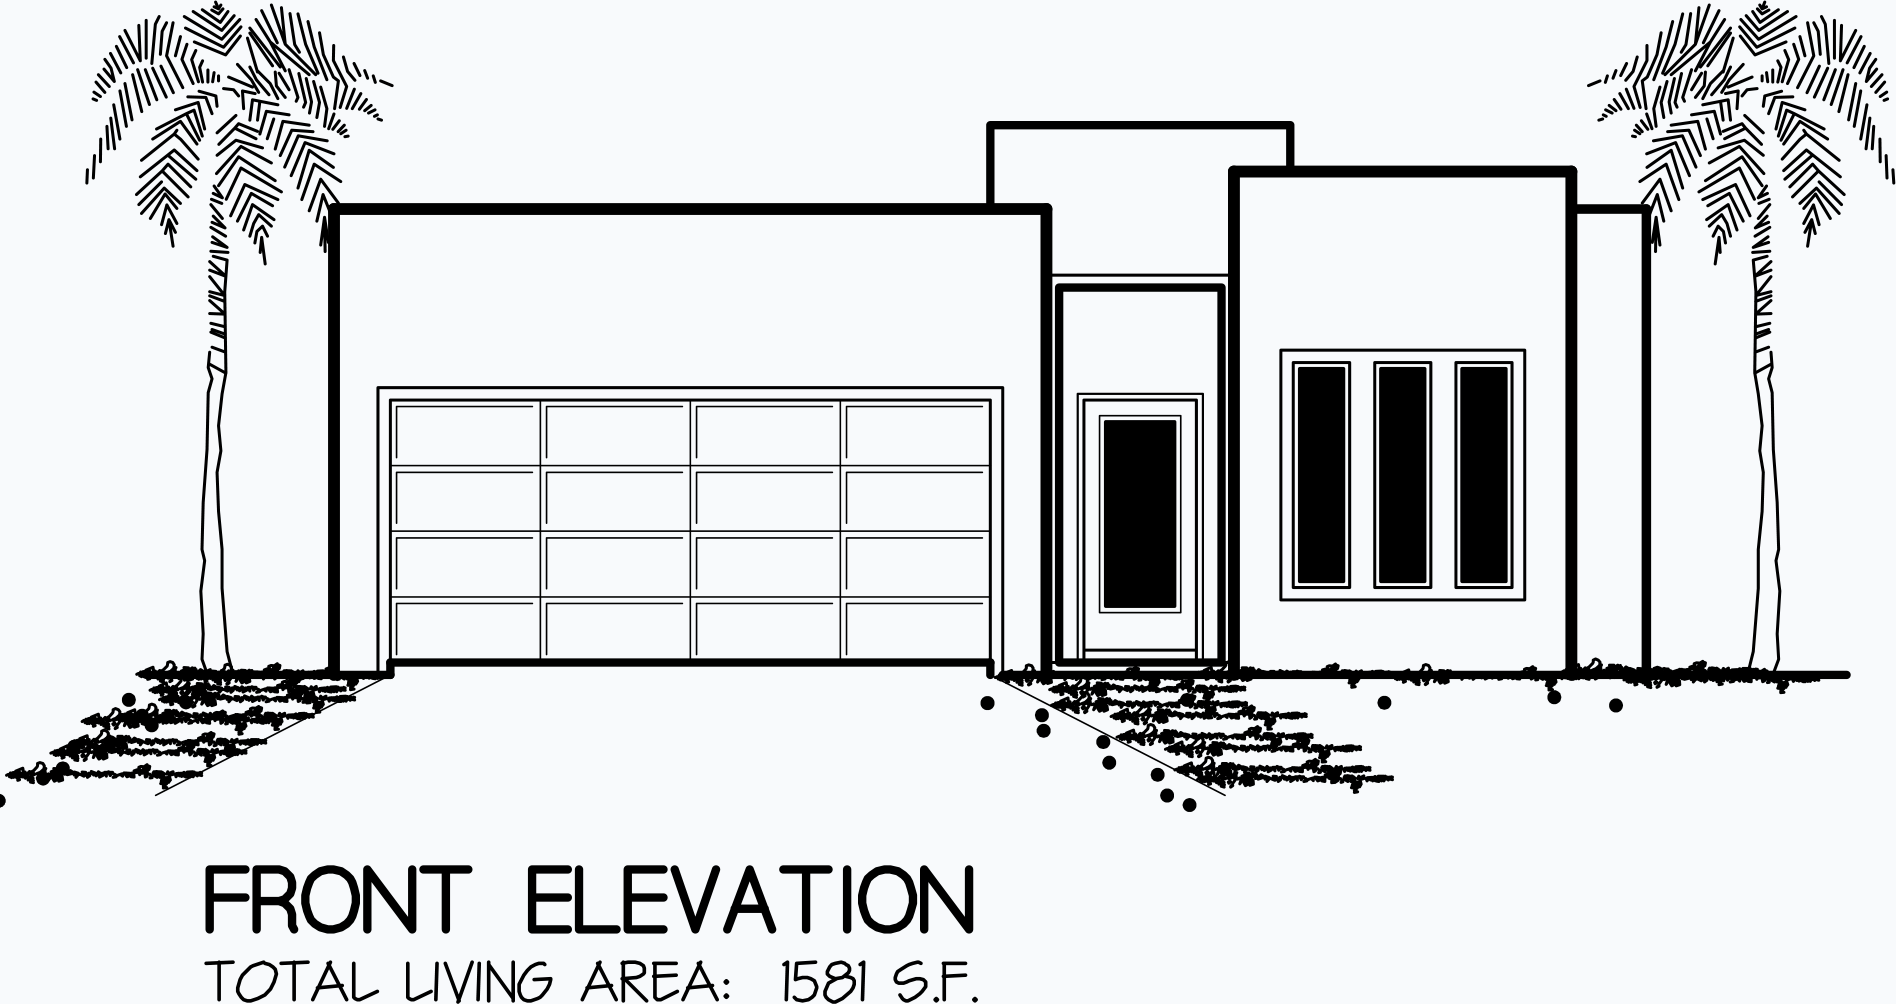
Ready to BuildKarla C
From$279,9503 Beds2 Baths2 Car garage1,581+ sq ftAbout This Floor Plan Carpet in select rooms adds warmth where you need it most. The well-balanced layout maximizes living space with an ideal blend of private and shared areas. Additional Features Energy Efficient Windows Finished Garage Front Landscaping Heating and Cooling Laundry Room Stainless Steel Appliances



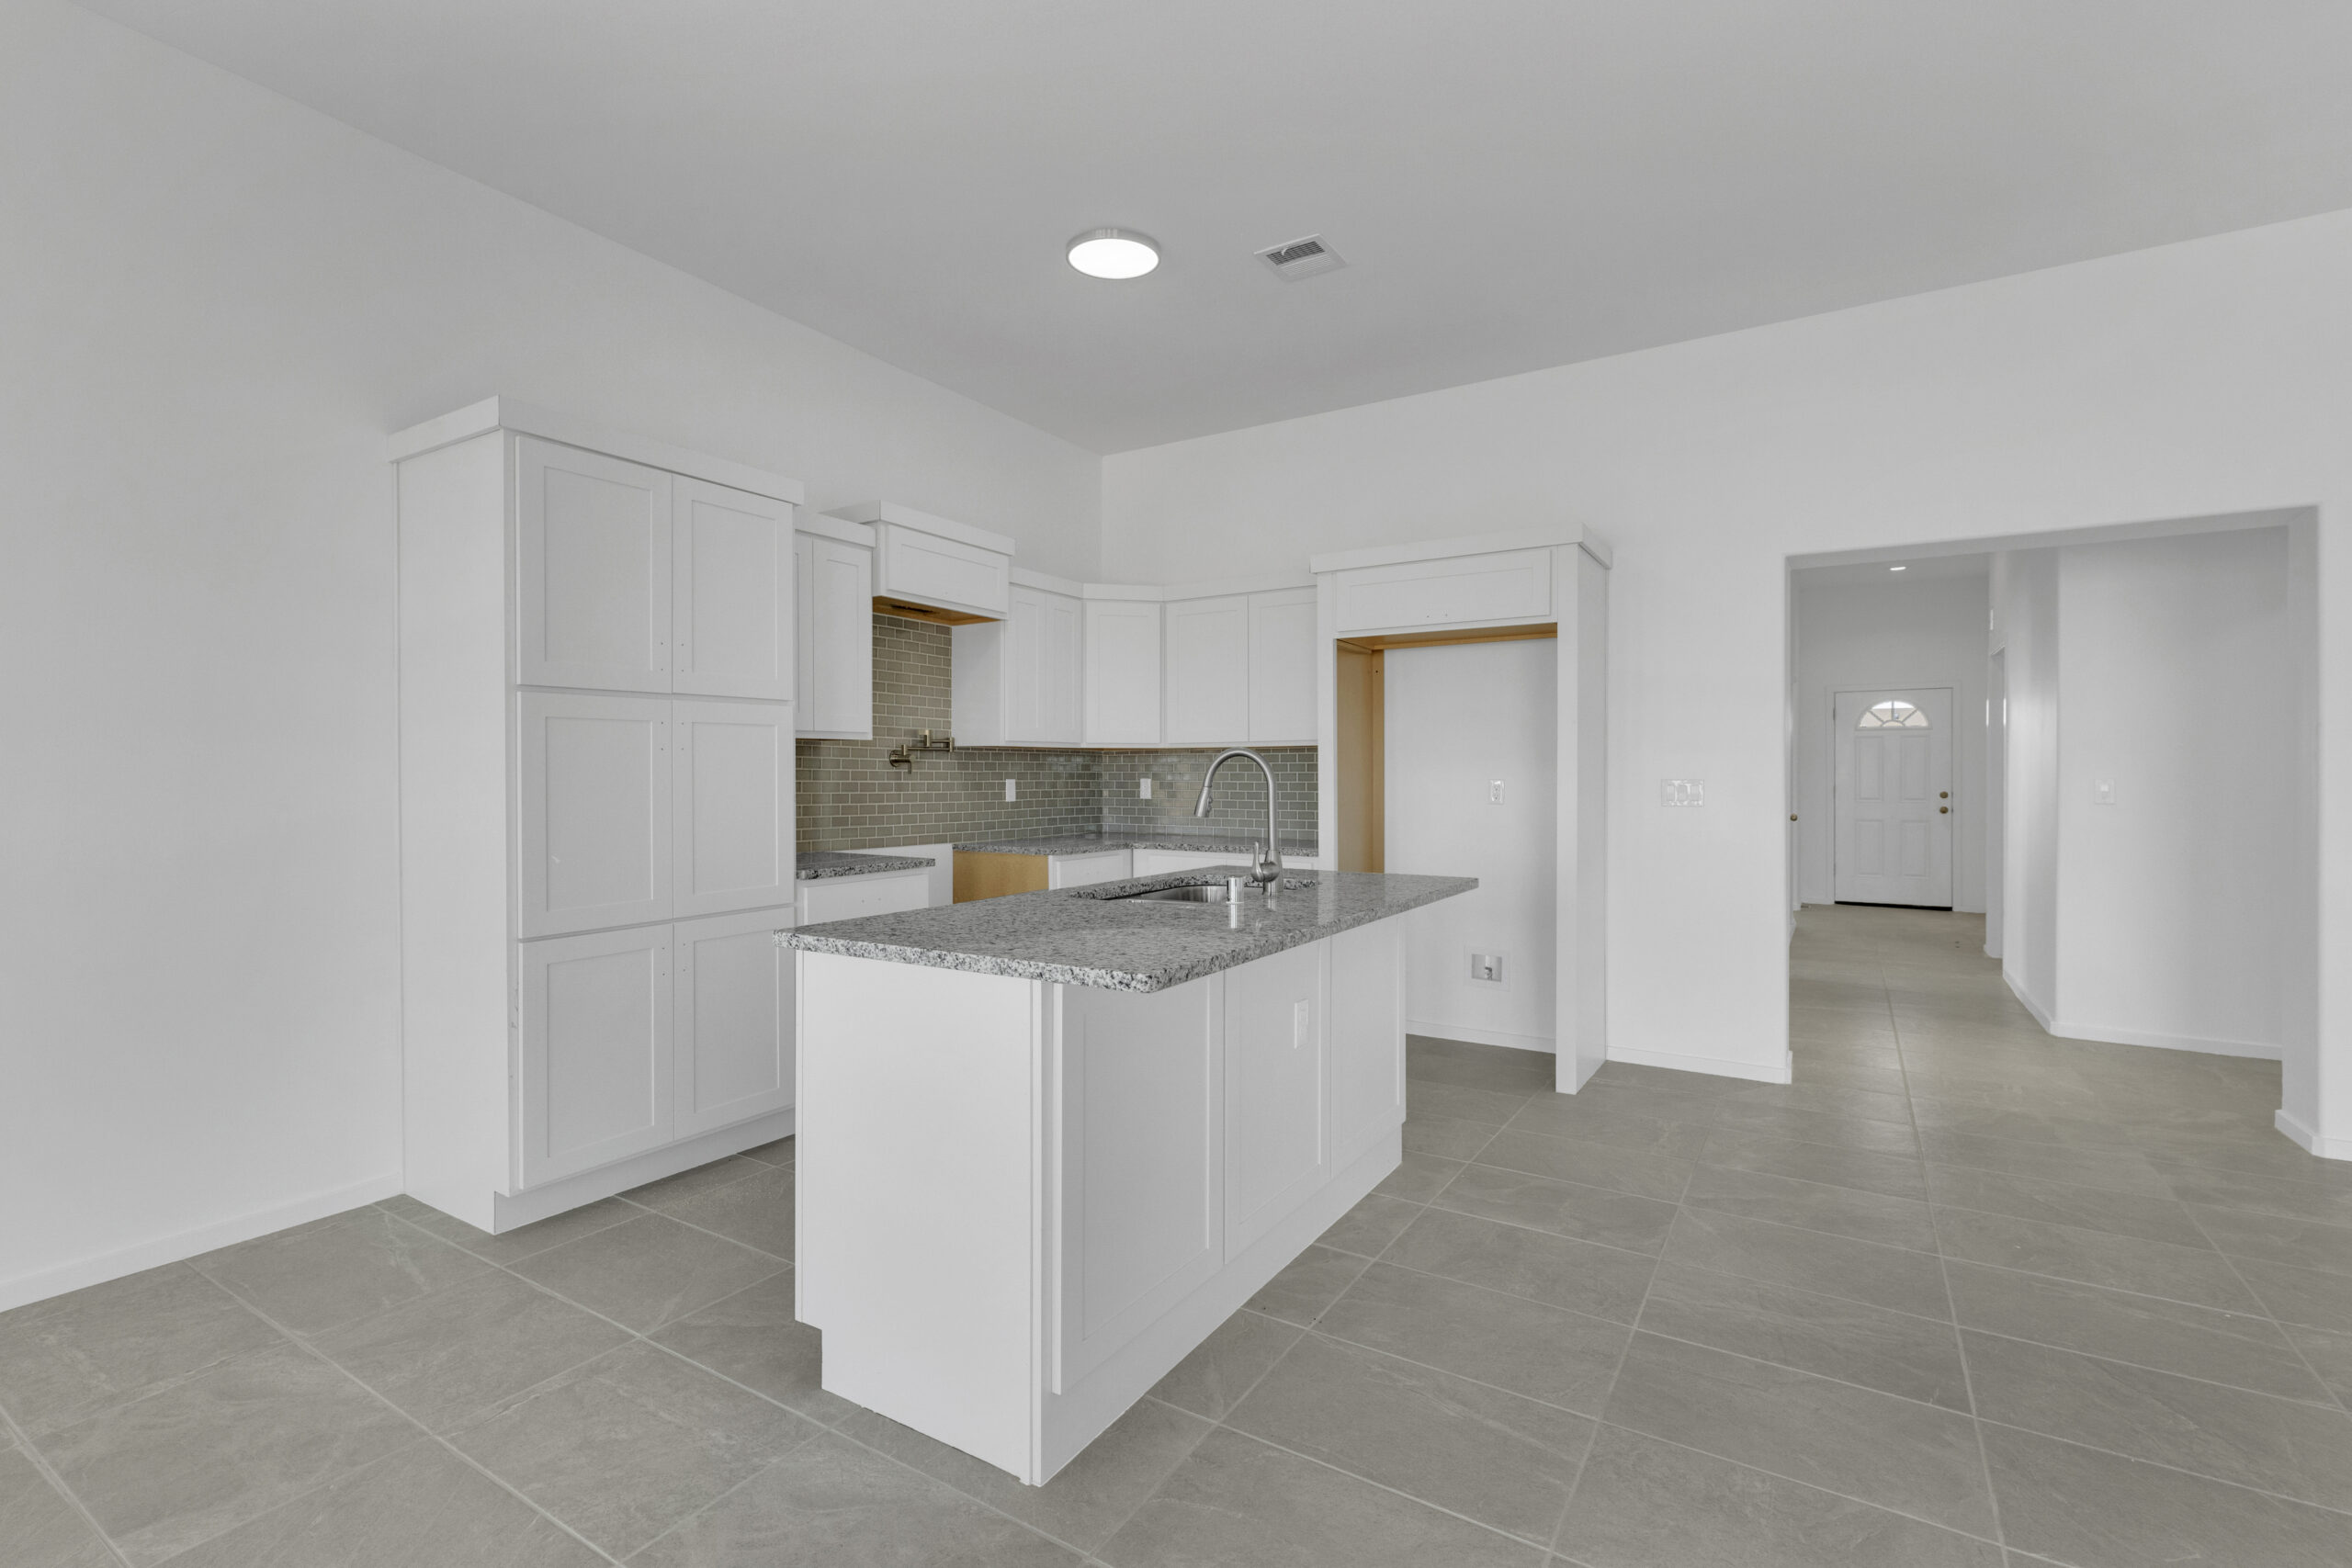





Media
Project photo gallery
Click the large photo or a thumbnail to open the gallery viewer.
Is this your project?
Take control of your project page, add direct contact details, keep information updated, unlock performance insights, and increase visibility with agents and buyers actively looking for new construction homes.
Prices and features may vary and are subject to change. Photos are for illustrative purposes only. Legal disclaimers.