Under Construction

Total Units

212

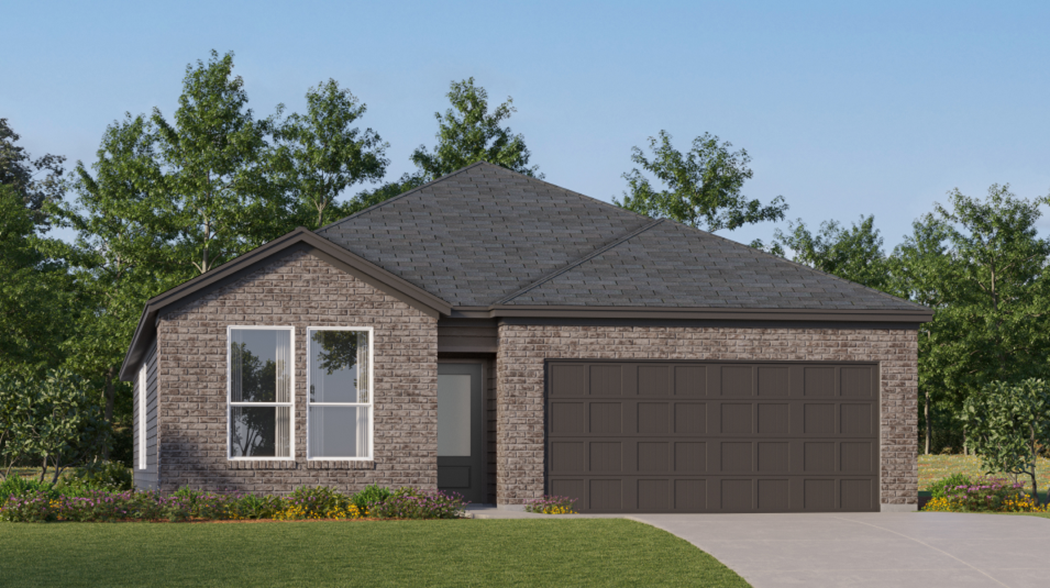
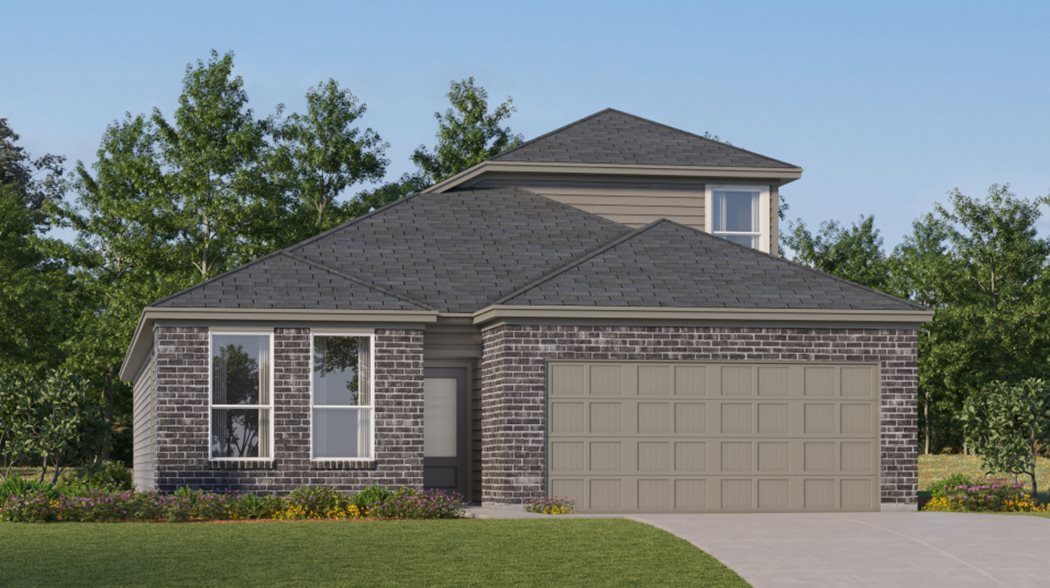
Discover the charm of Elmendorf with Lennar's stunning Stone Garden, featuring a delightful array of amenities including a swimming pool, playground, park, and parking for your convenience!

Stone Garden is a brand-new master-planned community offering single-family homes at a great value, now selling in Elmendorf, TX.

Find the home that’s right for you

This master-planned community will be made up of 4 unique home collections.

See what life at Stone Garden has to offer

  • Swimming Pool

    Cool off at the pool on a hot summer day

  • Community Center

    Take advantage of all the community center amenities

  • Playground

    The onsite playground is perfect for kids to enjoy some playtime outdoors

  • Fitness Center

    Get a workout in at the fitness center

  • Splash Park

    Children of all ages can play and cool off at the splash par

  • BBQ Area

    Residents can gather, grill and socialize with friends and neighbors in the BBQ area

Located in the beautiful city of San Antonio, TX. See what this city has to offer.

San Antonio has a mix of outdoor recreation, entertainment and a rich history to experience. Calaveras Lake and Victor Braunig Lake are nearby for water activities. The River Walk has diverse cuisines, and the city has various missions to explore.

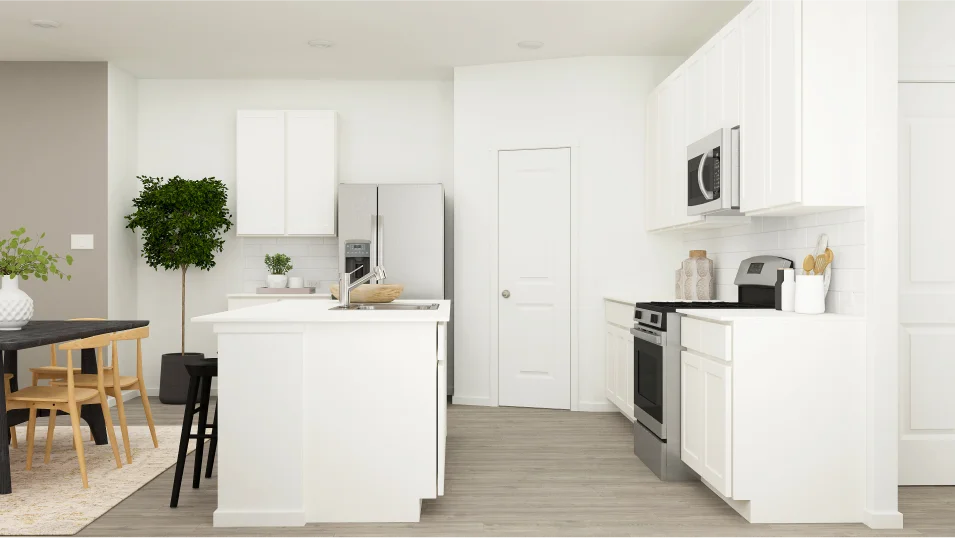
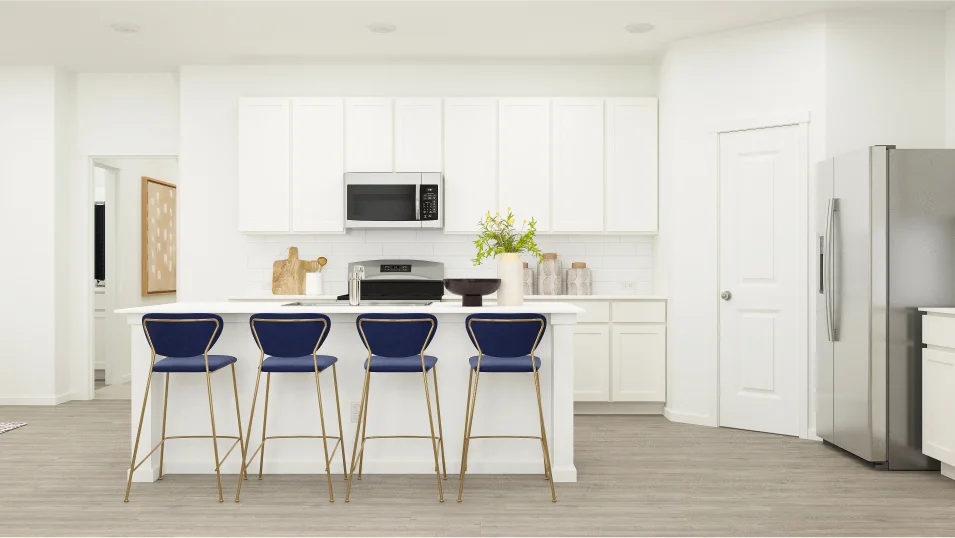
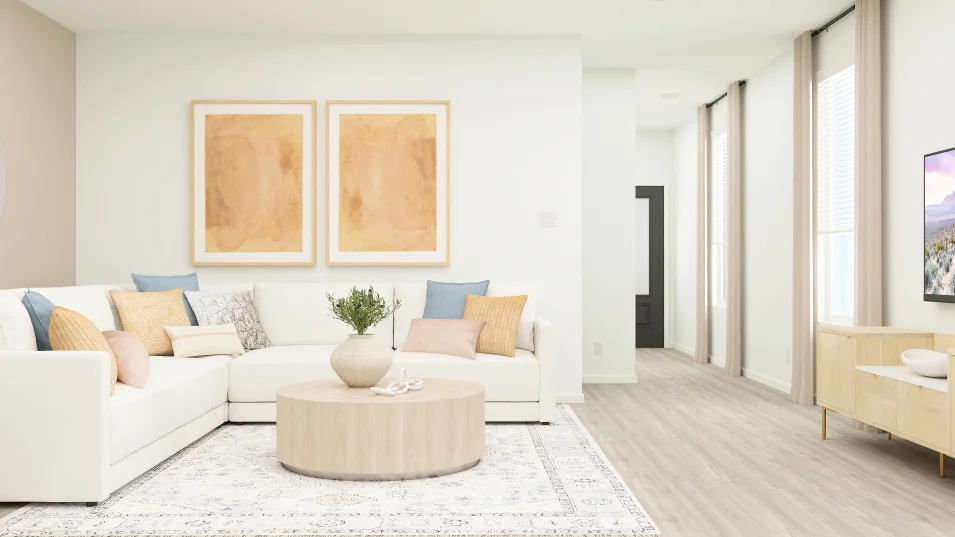
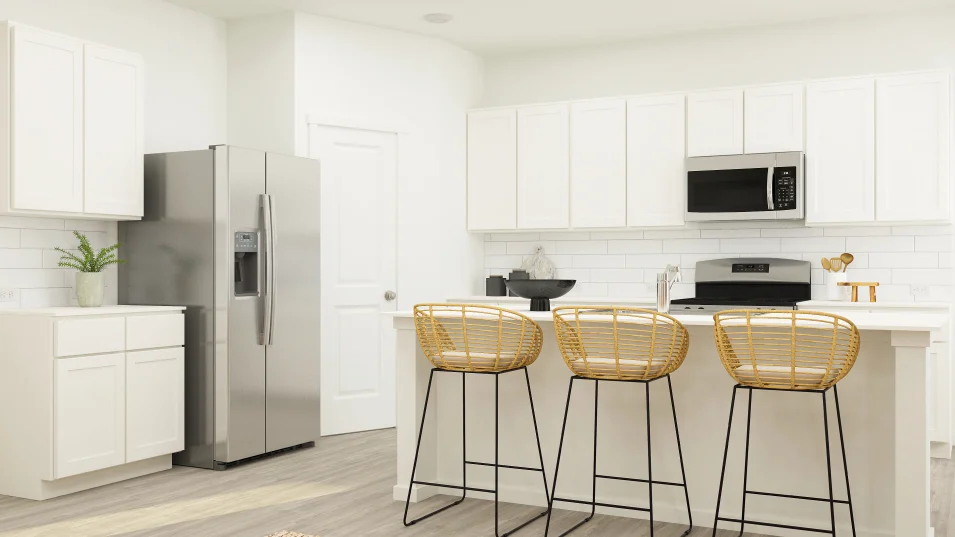
Prices and features may vary and are subject to change. Photos are for illustrative purposes only.


Amenities

Swimming Pool
Playground
Park
Parking
Fitness
BBQ Area
Water Park

Interactive Site Plan

Collections (7)

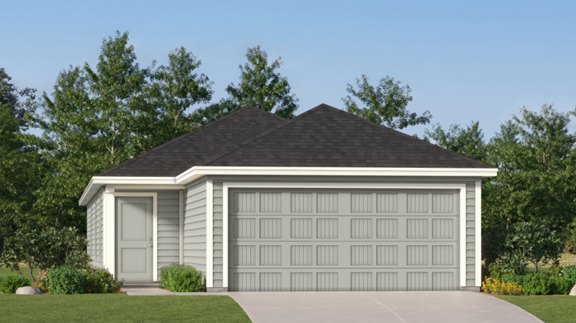
Cottage Collection — collection image
$187,999+
1,128+ sq ft
Beds 3–4
Baths 2–2.5

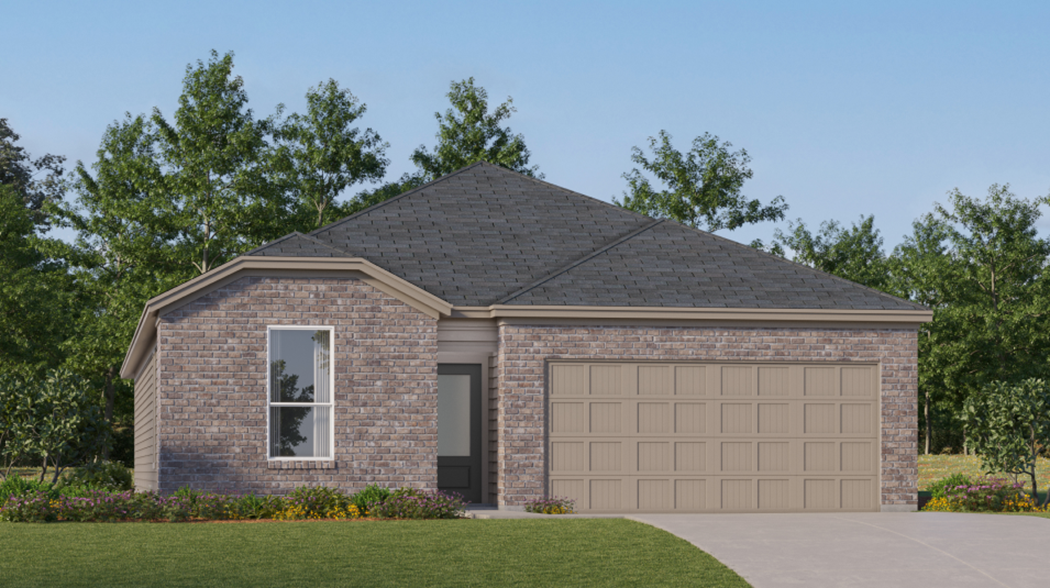
Cottage Collection

Cottage Collection offers brand-new single-family homes coming soon to the Stone Garden master-planned community in San Antonio, TX. Residents will have exclusive access to onsite amenities, including a community center, swimming pool and playground. Brooks City Base is an easy drive away, making this a convenient place for military personnel. The city has various recreational activities to explore the outdoors, like fishing and boating on Calaveras Lake and Victor Braunig Lake. Highway 181 is nearby for easy acces

Stonehill Collection — collection image
$175,999+
1,380+ sq ft
Beds 3–4
Baths 2–2.5

Stonehill Collection

Stonehill Collection offers brand-new single-family homes at the Stone Garden master-planned community in San Antonio, TX. Residents will have exclusive access to onsite amenities, including a community center, swimming pool and playground. Brooks City Base is an easy drive away, making this a convenient place for military personnel. The city has various recreational activities to explore the outdoors, like fishing and boating on Calaveras Lake and Victor Braunig Lake. Highway 181 is nearby for easy access to downt

Belmar Collection — collection image
$168,249+
1,213+ sq ft
Beds 3–4
Baths 2–2.5

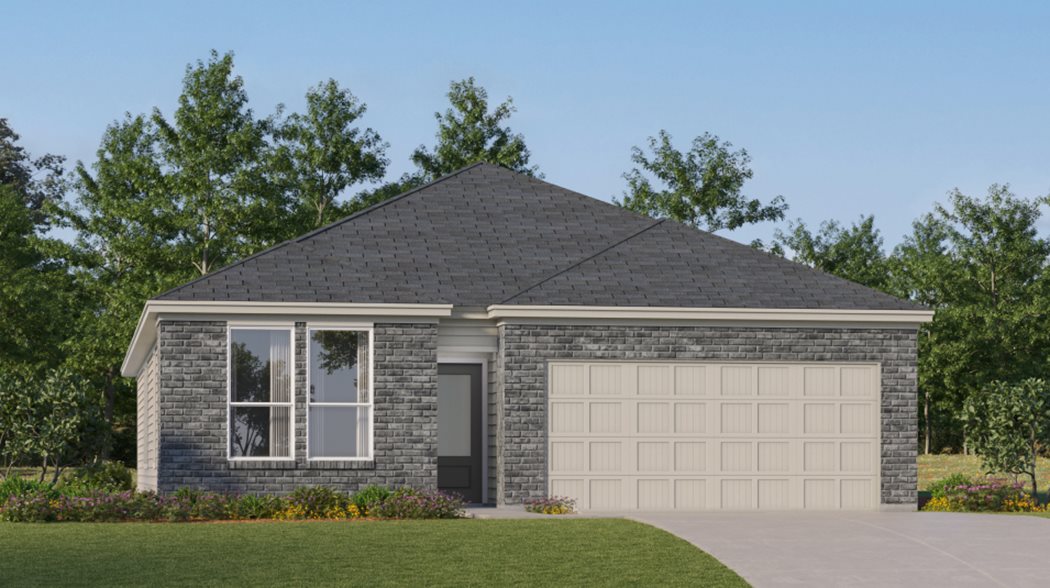
Belmar Collection

Belmar Collection offers brand-new single-family homes coming soon to the Stone Garden master-planned community in San Antonio, TX. Residents will have exclusive access to onsite amenities, including a community center, swimming pool and playground. Brooks City Base is an easy drive away, making this a convenient place for military personnel. The city has various recreational activities to explore the outdoors, like fishing and boating on Calaveras Lake and Victor Braunig Lake. Highway 181 is nearby for easy access

Coastline Collection — collection image
$233,999+
1,634+ sq ft
Beds 3–5
Baths 2–3

Coastline Collection

The Coastline Collection offers brand-new single-family homes, now selling at the Stone Garden master-planned community in Elmendorf, TX. Residents will have exclusive access to onsite amenities, including a community center, swimming pool and playground. Brooks City Base is an easy drive away, making this a convenient place for military personnel. The city has various recreational activities to explore the outdoors, like fishing and boating on Calaveras Lake and Victor Braunig Lake. Highway 181 is nearby for easy

Broadview Collection — collection image
$129,999+
771+ sq ft
Beds 2–4
Baths 2

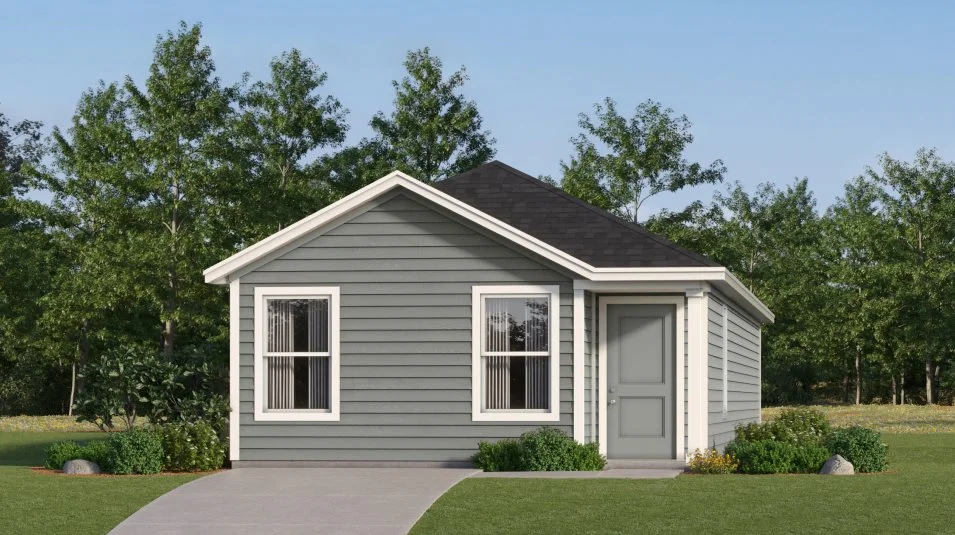
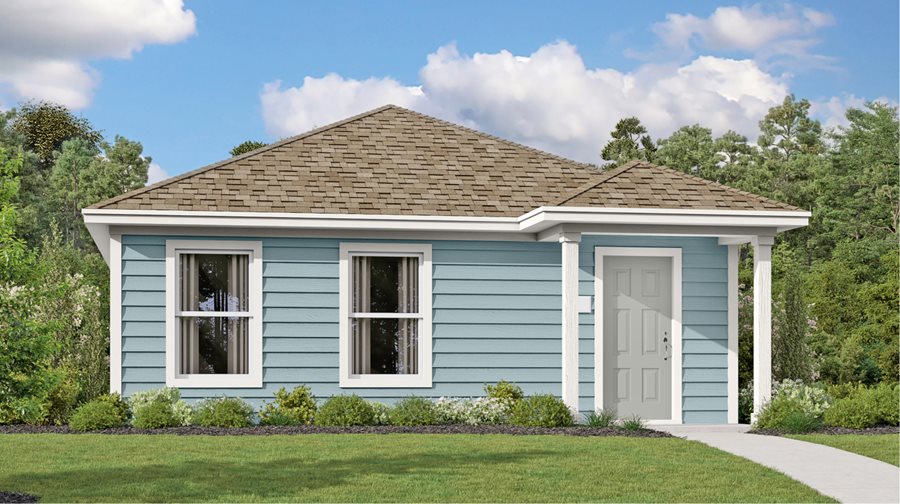
Broadview Collection

The Broadview Collection is a new series of single-family homes for sale at the Stone Garden masterplan in San Antonio, TX. Residents will enjoy access to all available amenities within the community, including a sparkling swimming pool, community center and playground. Proximity to Highway 181 offers easy access to restaurants, retail and entertainment in downtown San Antonio. Nature lovers can experience outdoor recreation on nearby Calaveras and Victor Braunig Lake, offering opportunities to camp, fish and more.

Wellton Collection — collection image
$139,999+
1,013+ sq ft
Beds 2–4
Baths 2.5

Wellton Collection

The Wellton Collection brings new single-family homes to the Stone Garden masterplan in San Antonio, TX. Residents will enjoy access to all available amenities within the community, including a sparkling swimming pool, community center and playground. Proximity to Highway 181 offers easy access to restaurants, retail and entertainment in downtown San Antonio. Nature lovers can experience outdoor recreation on nearby Calaveras and Victor Braunig Lake, offering opportunities to camp, fish and more. Brooks City base i

Eventide Collection — collection image
$220,999+
1,502+ sq ft
Beds 3–5
Baths 2–3.5

Eventide Collection

The Eventide Collection features new and affordable single-family homes coming soon to Stone Garden in San Antonio, TX. Calaveras and Victor Braunig Lakes offer fishing, camping and waterfront recreation nearby, and Highway 181 connects to downtown San Antonio's dining, shopping and entertainment. Brooks City Base sits just minutes away, perfect for military personnel.

1 / 4

Home designs (40)

28 Quick Move-In lots across 16 plans — open Quick Move-In.

  • Single-family

    Carousel — use arrows to browse images for this design, or tap the photo to open the floor plan.

    Ready to Build

    Brower

    From$168,249
    3 Beds2 Baths2 Car garage1,213+ sq ft

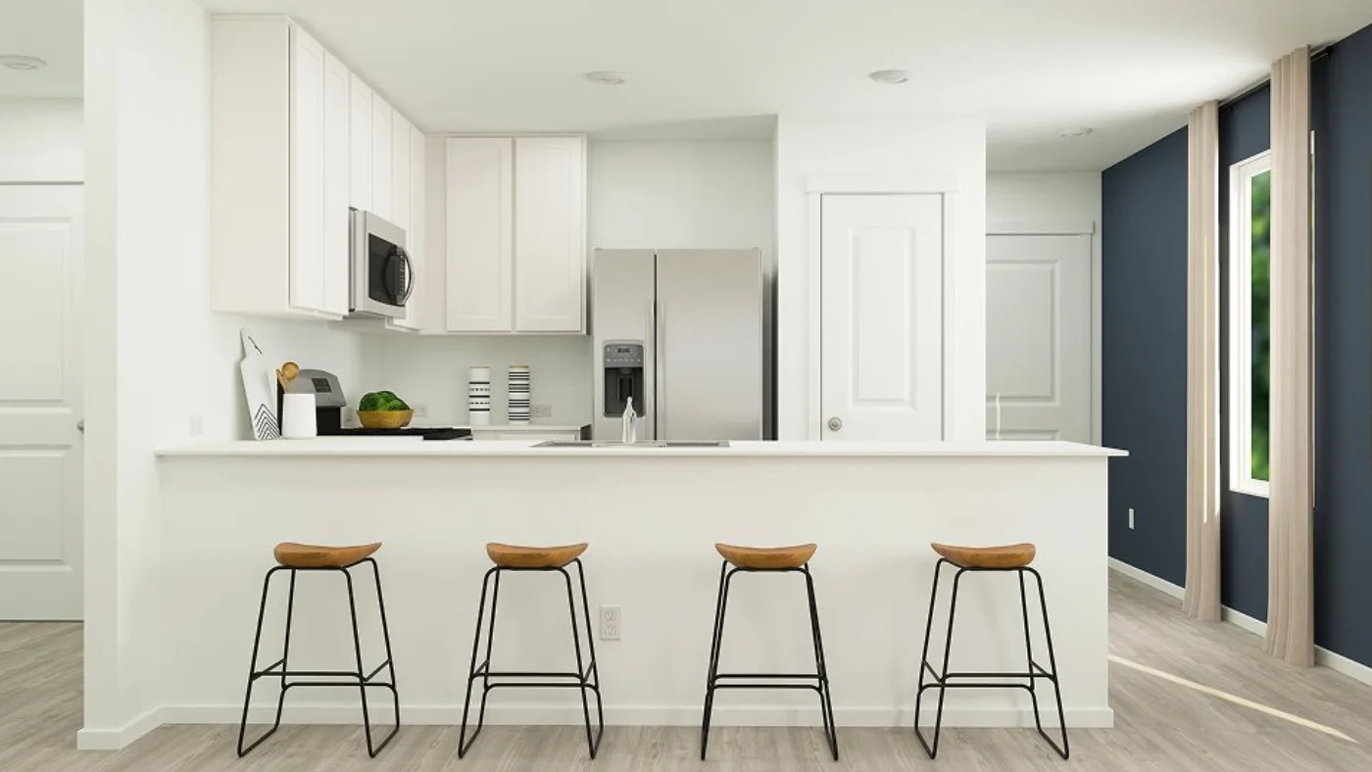
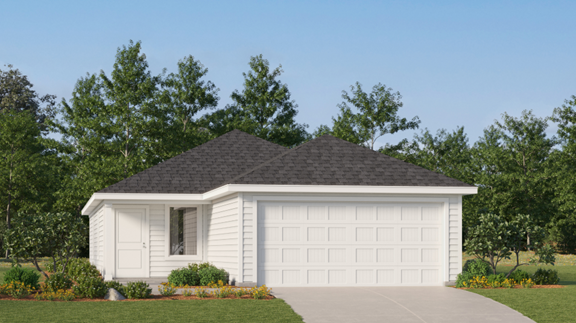
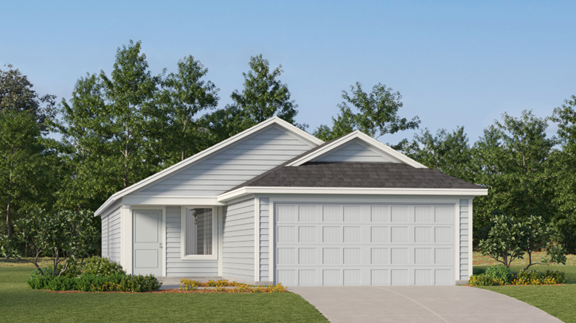
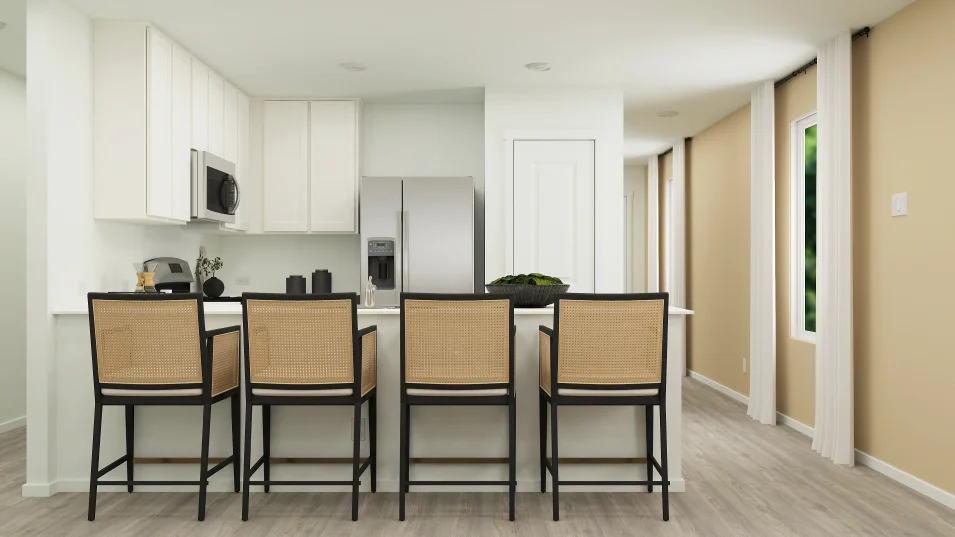
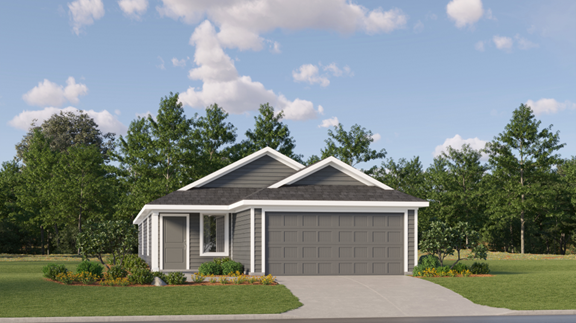
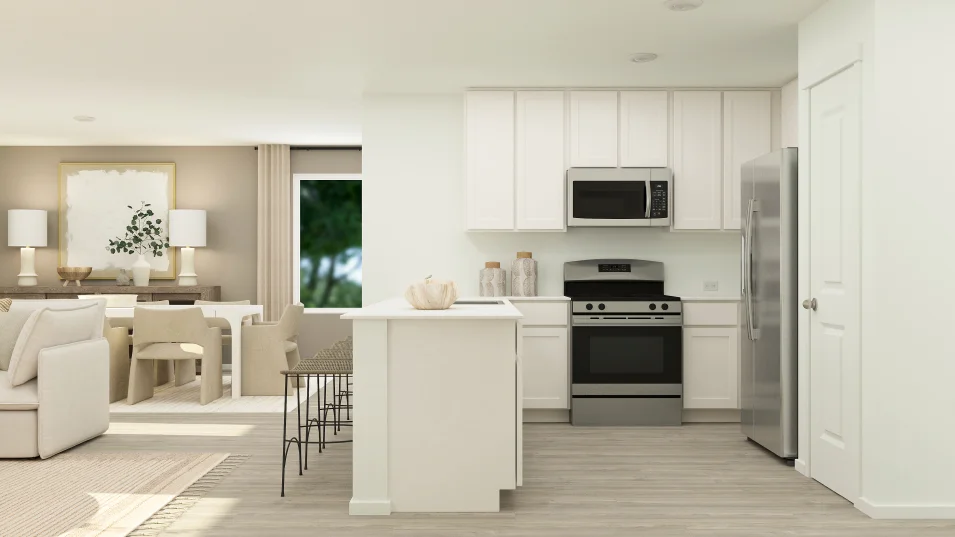
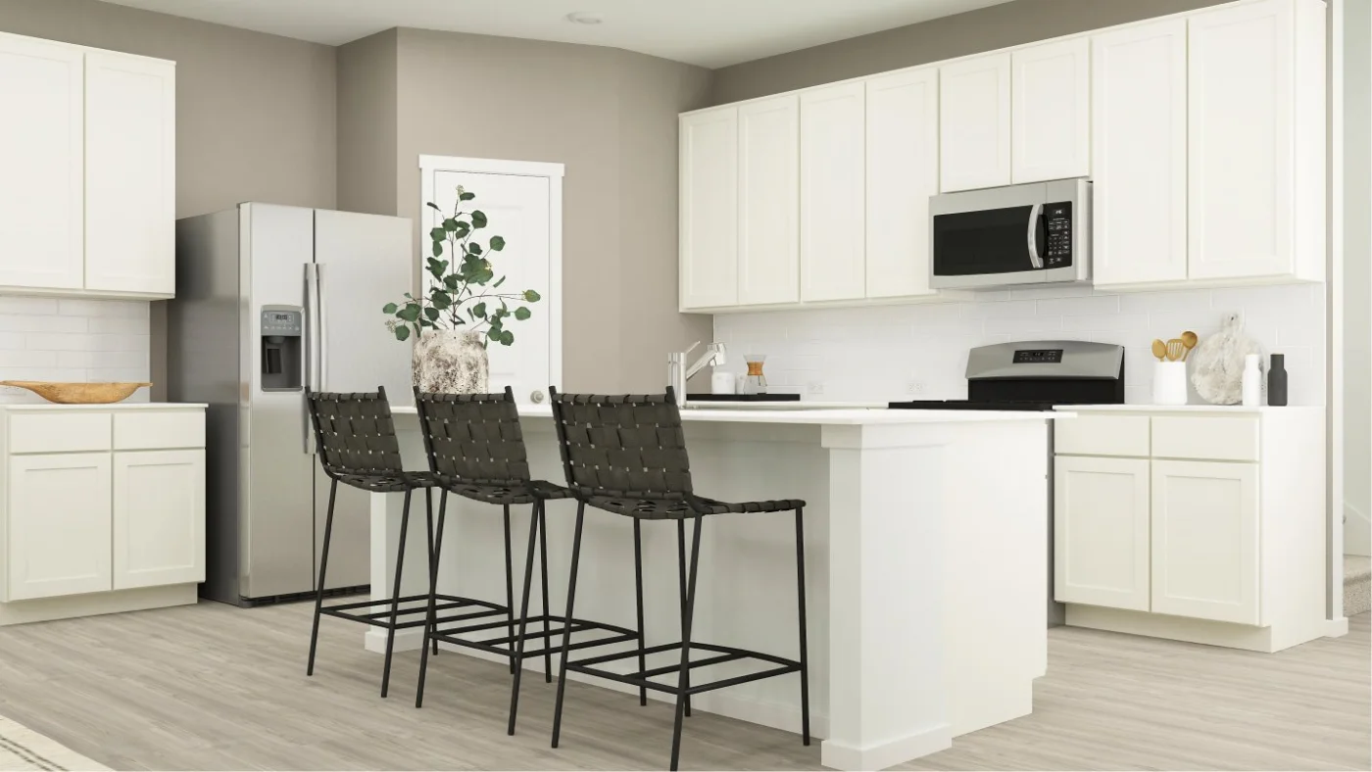
    This single-level home showcases a spacious open floorplan shared between the kitchen, dining area and family room for easy entertaining. An owner’s suite enjoys a private location at the front of the home, complemented by an en-suite bathroom and walk-in closet. There are two secondary bedrooms just off the main living areas, which are comfortable spaces for household members and overnight guests. Prices and features may vary and are subject to change. Photos are for illustrative purposes only.

    View floor plan
  • Single-family

    Carousel — use arrows to browse images for this design, or tap the photo to open the floor plan.

    Quick Move-In

    Gerson

    From$176,249
    3 Beds2 Baths2 Car garage1,354+ sq ft

    Single-family at Stone Garden. 1 Quick Move-In home in this plan — ask the sales team about finishes and closing timelines.

    View floor plan
  • Single-family

    Carousel — use arrows to browse images for this design, or tap the photo to open the floor plan.

    Now Building

    Hoffman

    From$183,249
    4 Beds2 Baths2 Car garage1,483+ sq ft

    Single-family at Stone Garden. 2 homes are now building — ask the sales team for timelines and personalization options.

    View floor plan
  • Single-family

    Carousel — use arrows to browse images for this design, or tap the photo to open the floor plan.

    Quick Move-In

    Tilley

    From$195,249
    4 Beds2.5 Baths2 Car garage1,692+ sq ft

    Single-family at Stone Garden. 1 Quick Move-In home in this plan — ask the sales team about finishes and closing timelines.

    View floor plan
  • Single-family

    Carousel — use arrows to browse images for this design, or tap the photo to open the floor plan.

    Quick Move-In

    Mayer

    From$210,249
    4 Beds2.5 Baths2 Car garage1,897+ sq ft

    Single-family at Stone Garden. 1 Quick Move-In home in this plan — ask the sales team about finishes and closing timelines.

    View floor plan
  • Single-family

    Carousel — use arrows to browse images for this design, or tap the photo to open the floor plan.

    Ready to Build

    Brayton

    From$129,999
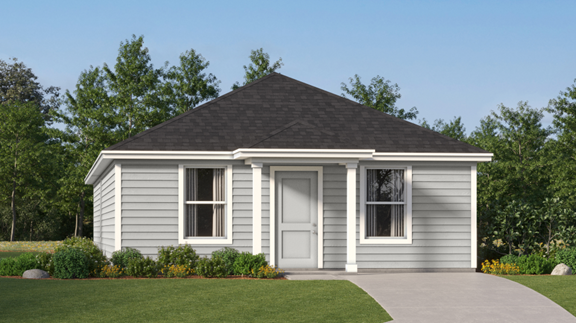
    2 Beds2 Baths771+ sq ft

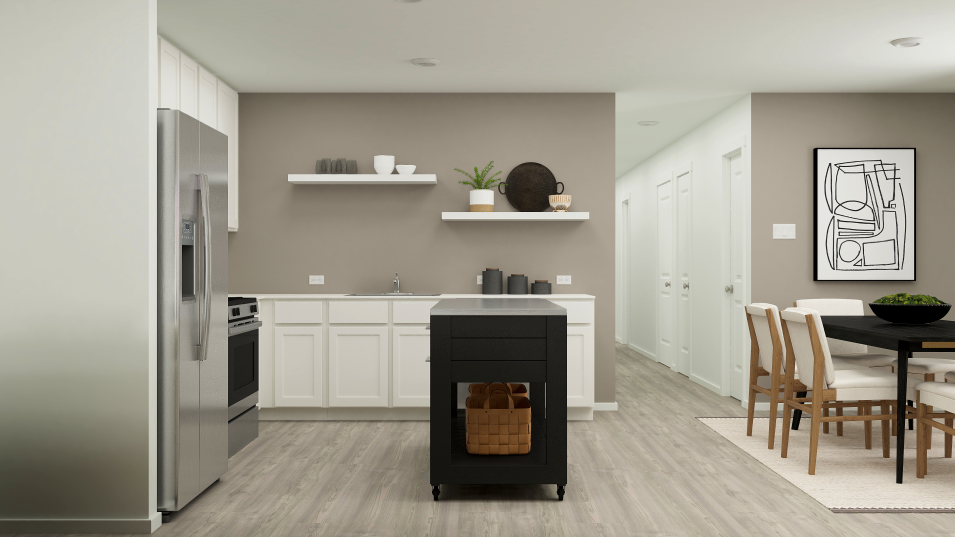
    This single-level home showcases a spacious open floorplan shared between the kitchen, dining area and family room for easy entertaining during gatherings. An owner’s suite enjoys a private location in the back of the home, complemented by an en-suite bathroom and walk-in closet. The versatile secondary bedroom is ideal for household members and overnight guests or can easily transform into an office, depending on the homeowner’s needs.

    View floor plan
  • Single-family

    Carousel — use arrows to browse images for this design, or tap the photo to open the floor plan.

    Now Building

    Windrow

    From$137,999
    3 Beds2 Baths1,033+ sq ft

    Single-family at Stone Garden. 1 home is now building — ask the sales team for timelines and personalization options.

    View floor plan
  • Single-family

    Carousel — use arrows to browse images for this design, or tap the photo to open the floor plan.

    Now Building

    Gates

    From$141,999
    3 Beds2 Baths1,192+ sq ft

    Single-family at Stone Garden. 1 home is now building — ask the sales team for timelines and personalization options.

    View floor plan
  • Single-family

    Carousel — use arrows to browse images for this design, or tap the photo to open the floor plan.

    Now Building

    Denley

    From$149,999
    4 Beds2 Baths1,375+ sq ft

    Single-family at Stone Garden. 2 homes are now building — ask the sales team for timelines and personalization options.

    View floor plan
  • Single-family

    Carousel — use arrows to browse images for this design, or tap the photo to open the floor plan.

    Ready to Build

    Carmel

    From$233,999
    3 Beds2 Baths2 Car garage1,634+ sq ft

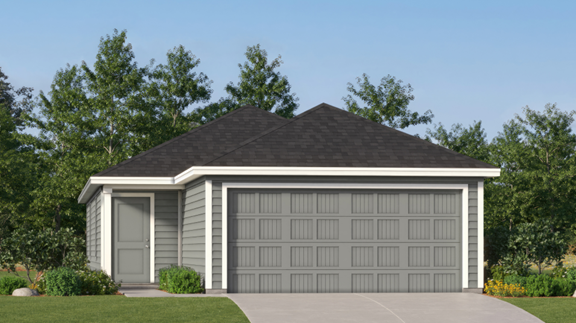
    This new single-level home provides ample space to live and grow. An open-concept floorplan combines the kitchen, dining area and family room, with convenient access to a covered patio for seamless entertaining and relaxation. Two secondary bedrooms can be found off the foyer, and the luxe owner’s suite is tucked away into a private corner at the back of the home, offering direct access to an en-suite bathroom and roomy walk-in closet. Prices and features may vary and are subject to change. Photos are for illustrative purposes only.
    View floor plan
  • Single-family

    Carousel — use arrows to browse images for this design, or tap the photo to open the floor plan.

    Quick Move-In

    Siesta

    From$246,999
    3 Beds2 Baths2 Car garage1,904+ sq ft

    Single-family at Stone Garden. 1 Quick Move-In home in this plan — ask the sales team about finishes and closing timelines.

    View floor plan
  • Single-family

    Carousel — use arrows to browse images for this design, or tap the photo to open the floor plan.

    Quick Move-In

    Clearwater

    From$254,999
    4 Beds3 Baths2 Car garage2,024+ sq ft

    Single-family at Stone Garden. 2 Quick Move-In homes in this plan — ask the sales team about finishes and closing timelines.

    View floor plan
  • Single-family

    Carousel — use arrows to browse images for this design, or tap the photo to open the floor plan.

    Quick Move-In

    Navarre

    From$267,999
    4 Beds3 Baths2 Car garage2,210+ sq ft

    Single-family at Stone Garden. 1 Quick Move-In home in this plan — ask the sales team about finishes and closing timelines.

    View floor plan
  • Single-family

    Carousel — use arrows to browse images for this design, or tap the photo to open the floor plan.

    Quick Move-In

    Cumberland

    From$277,999
    4 Beds3 Baths2 Car garage2,378+ sq ft

    Single-family at Stone Garden. 2 Quick Move-In homes in this plan — ask the sales team about finishes and closing timelines.

    View floor plan
  • Single-family

    Carousel — use arrows to browse images for this design, or tap the photo to open the floor plan.

    Quick Move-In

    Napali

    From$296,999
    5 Beds3 Baths2 Car garage2,524+ sq ft

    Single-family at Stone Garden. 1 Quick Move-In home in this plan — ask the sales team about finishes and closing timelines.

    View floor plan
  • Single-family

    Carousel — use arrows to browse images for this design, or tap the photo to open the floor plan.

    Quick Move-In

    Canon

    From$313,999
    5 Beds3 Baths2 Car garage2,780+ sq ft

    Single-family at Stone Garden. 1 Quick Move-In home in this plan — ask the sales team about finishes and closing timelines.

    View floor plan
  • Single-family

    Carousel — use arrows to browse images for this design, or tap the photo to open the floor plan.

    Ready to Build

    Oakridge

    From$187,999
    3 Beds2 Baths2 Car garage1,266+ sq ft

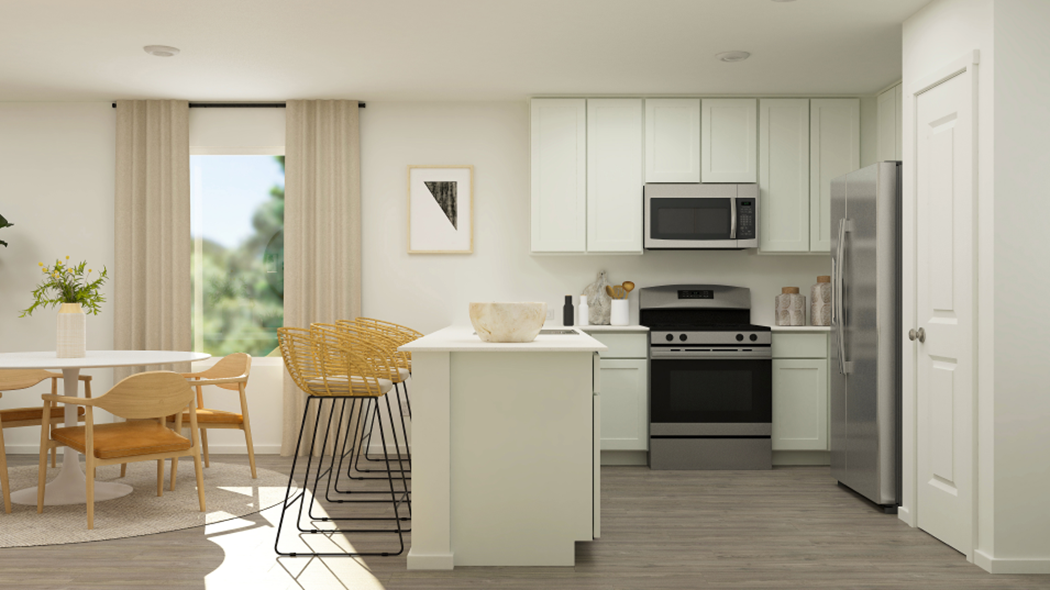
    This single-level home showcases a spacious open floorplan shared between the kitchen, dining area and family room for easy entertaining during gatherings. An owner’s suite enjoys a private location in a rear corner of the home, complemented by an en-suite bathroom and walk-in closet. There are two secondary bedrooms along the side of the home, which are ideal for household members and hosting overnight guests. Prices and features may vary and are subject to change. Photos are for illustrative purposes only.
    View floor plan
  • Single-family

    Carousel — use arrows to browse images for this design, or tap the photo to open the floor plan.

    Ready to Build

    Idlewood

    From$197,999
    3 Beds2 Baths2 Car garage1,411+ sq ft

    This single-level home showcases a spacious open floorplan shared between the kitchen, dining area and family room for easy entertaining, along with access to an outdoor space. An owner’s suite enjoys a private location in a rear corner of the home, complemented by an en-suite bathroom and walk-in closet. There are two secondary bedrooms at the front of the home, ideal for household members and overnight guests.

    View floor plan
  • Single-family

    Carousel — use arrows to browse images for this design, or tap the photo to open the floor plan.

    Quick Move-In

    Kitson

    From$199,999
    3 Beds2 Baths2 Car garage1,402+ sq ft

    Single-family at Stone Garden. 1 Quick Move-In home in this plan — ask the sales team about finishes and closing timelines.

    View floor plan
  • Single-family

    Carousel — use arrows to browse images for this design, or tap the photo to open the floor plan.

    Ready to Build

    Sentosa

    From$208,999
    4 Beds2 Baths2 Car garage1,575+ sq ft

    This new home offers simple living with a convenient single-level layout. An open-concept floorplan combines the kitchen, living and dining areas for simple entertaining and multitasking. Three secondary bedrooms are tucked away to the side of the home, and the owner’s suite is nestled into a private rear corner, offering access to a spa-inspired bathroom and walk-in closet.

    View floor plan
  • Single-family

    Carousel — use arrows to browse images for this design, or tap the photo to open the floor plan.

    Now Building

    Pinehollow

    From$212,999
    4 Beds2 Baths2 Car garage1,600+ sq ft

    Single-family at Stone Garden. 1 home is now building — ask the sales team for timelines and personalization options.

    View floor plan
  • Single-family

    Carousel — use arrows to browse images for this design, or tap the photo to open the floor plan.

    Quick Move-In

    Morrow

    From$222,999
    4 Beds2.5 Baths2 Car garage1,128+ sq ft

    Single-family at Stone Garden. 1 Quick Move-In home in this plan — ask the sales team about finishes and closing timelines.

    View floor plan
  • Single-family

    Carousel — use arrows to browse images for this design, or tap the photo to open the floor plan.

    Ready to Build

    Ridley

    From$225,999
    4 Beds2.5 Baths2 Car garage1,950+ sq ft

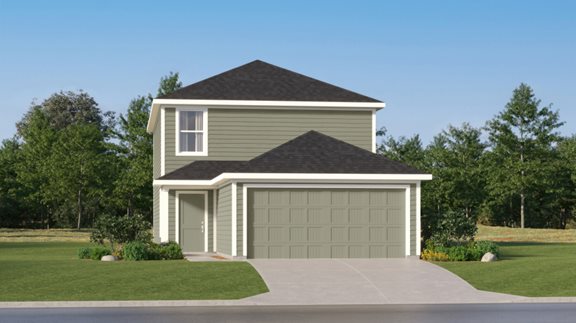
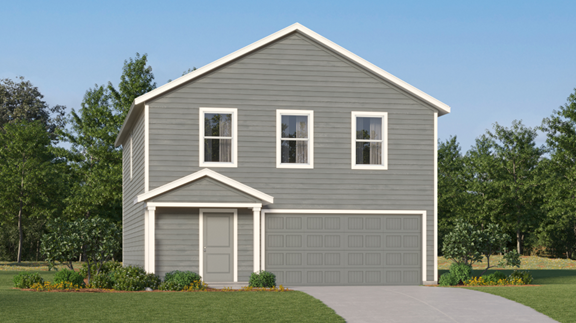
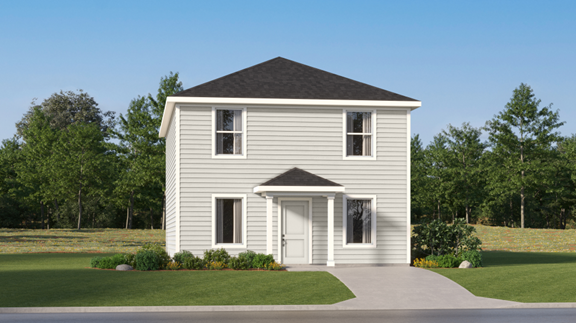
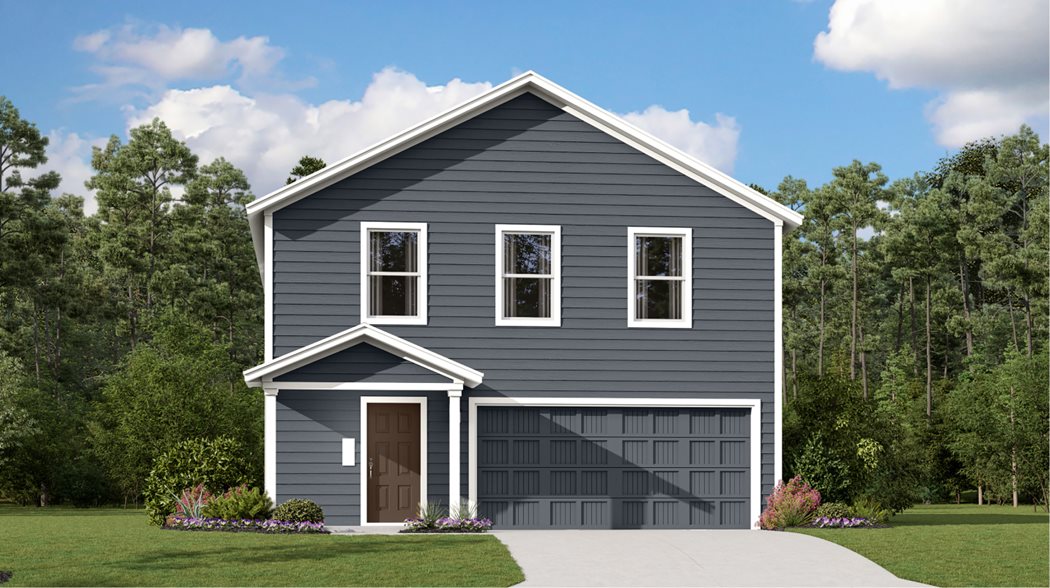
    This two-story home is great for busy families. On the first floor is an open living area connected to the foyer, which includes a family room, dining area and kitchen. Upstairs are four bedrooms, including the owner’s suite, as well as a loft that can serve as an extra living space or game room for kids. Prices and features may vary and are subject to change. Photos are for illustrative purposes only.
    View floor plan
  • Single-family

    Carousel — use arrows to browse images for this design, or tap the photo to open the floor plan.

    Ready to Build

    Whitetail

    From$229,999
    4 Beds2.5 Baths2 Car garage1,952+ sq ft

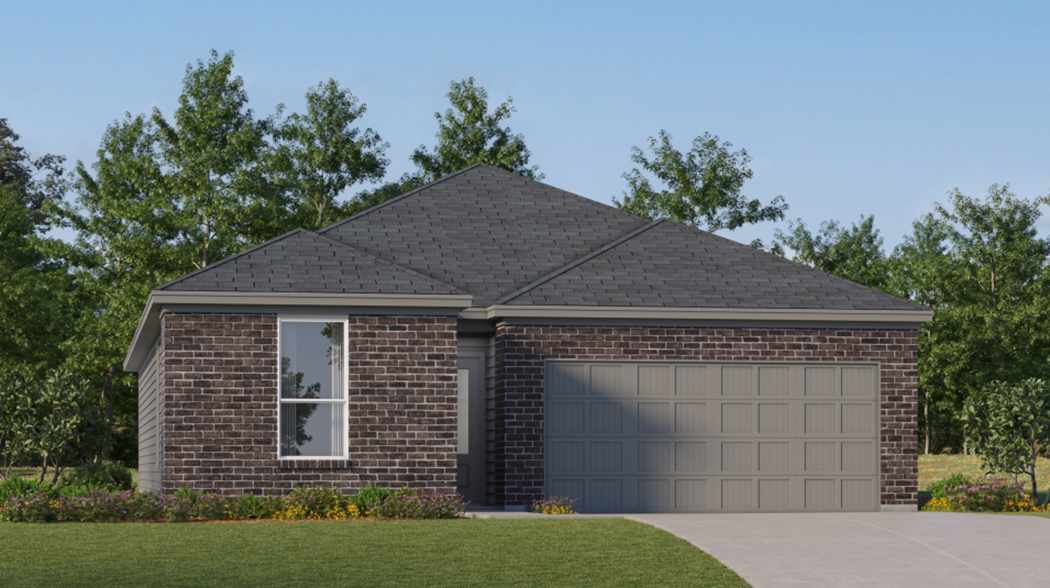
    The first floor of this two-story home shares a spacious open layout between the kitchen, dining room and family room for easy entertaining. Upstairs are three secondary bedrooms, ideal for residents and overnight guests, surrounding a versatile loft that serves as an additional shared living space. An owner's suite sprawls across the rear of the second floor and enjoys an en-suite bathroom and a walk-in closet. Prices and features may vary and are subject to change. Photos are for illustrative purposes only.
    View floor plan
  • Single-family

    Carousel — use arrows to browse images for this design, or tap the photo to open the floor plan.

    Now Building

    Barlow

    From$245,999
    4 Beds2.5 Baths2 Car garage2,173+ sq ft

    Single-family at Stone Garden. 1 home is now building — ask the sales team for timelines and personalization options.

    View floor plan
  • Single-family

    Carousel — use arrows to browse images for this design, or tap the photo to open the floor plan.

    Quick Move-In

    Aruba

    From$220,999
    3 Beds2 Baths2 Car garage1,502+ sq ft

    Single-family at Stone Garden. 1 Quick Move-In home in this plan — ask the sales team about finishes and closing timelines.

    View floor plan
  • Single-family

    Carousel — use arrows to browse images for this design, or tap the photo to open the floor plan.

    Now Building

    Rio

    From$226,999
    3 Beds2 Baths2 Car garage1,650+ sq ft

    Single-family at Stone Garden. 1 home is now building — ask the sales team for timelines and personalization options.

    View floor plan
  • Single-family

    Carousel — use arrows to browse images for this design, or tap the photo to open the floor plan.

    Now Building

    Bergen

    From$237,999
    4 Beds3 Baths2 Car garage1,795+ sq ft

    Single-family at Stone Garden. 1 home is now building — ask the sales team for timelines and personalization options.

    View floor plan
  • Single-family

    Carousel — use arrows to browse images for this design, or tap the photo to open the floor plan.

    Quick Move-In

    Cornwall

    From$237,999
    4 Beds3 Baths2 Car garage1,795+ sq ft

    Single-family at Stone Garden. 2 Quick Move-In homes in this plan — ask the sales team about finishes and closing timelines.

    View floor plan
  • Single-family

    Carousel — use arrows to browse images for this design, or tap the photo to open the floor plan.

    Now Building

    Lucia

    From$252,999
    4 Beds3.5 Baths2 Car garage2,126+ sq ft

    Single-family at Stone Garden. 1 home is now building — ask the sales team for timelines and personalization options.

    View floor plan
  • Single-family

    Carousel — use arrows to browse images for this design, or tap the photo to open the floor plan.

    Ready to Build

    Bryce

    From$258,999
    4 Beds3 Baths2 Car garage2,267+ sq ft

    This new two-story home is host to an inviting and spacious open-concept layout on the first floor, complete with access to a covered patio for effortless entertaining and multitasking. Two bedrooms are tucked away to the side of the home, including the lavish owner’s suite with a full bathroom and walk-in closet. A versatile game room is located on the second floor near two additional bedrooms.

    View floor plan
  • Single-family

    Carousel — use arrows to browse images for this design, or tap the photo to open the floor plan.

    Ready to Build

    Santo

    From$275,999
    5 Beds3 Baths2 Car garage2,514+ sq ft

    This new two-story home is host to an inviting open-concept layout on the first floor, featuring access to a covered patio for optimal entertaining and multitasking. Two bedrooms are tucked away to the side of the home, including the luxe owner’s suite with a full bathroom and walk-in closet. A versatile game room shares the second floor with three additional bedrooms.

    View floor plan
  • Single-family

    Carousel — use arrows to browse images for this design, or tap the photo to open the floor plan.

    Ready to Build

    Chappell

    From$175,999
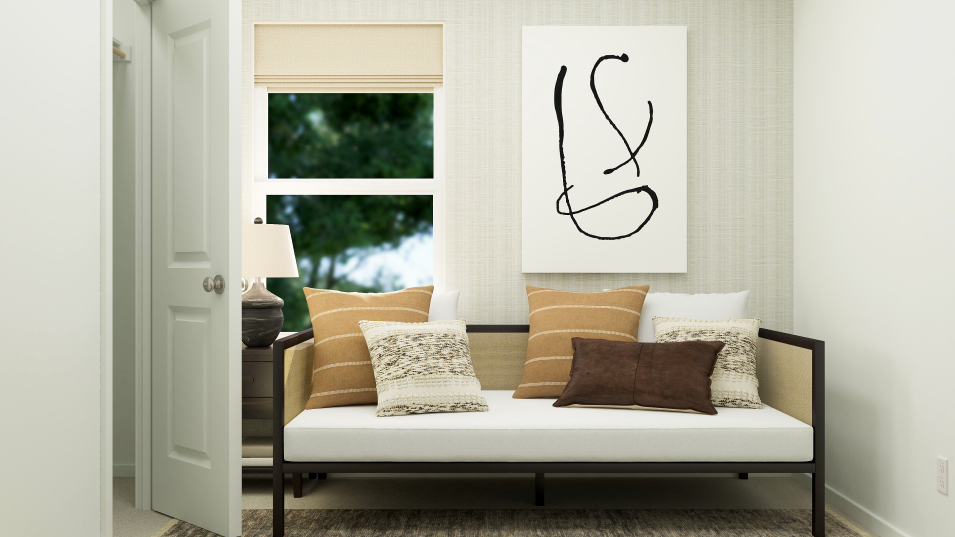
    3 Beds2 Baths1,380+ sq ft

    This single-level home opens into a shared living space between the kitchen, dining area and family room for easy entertaining. An owner’s suite enjoys a private location in a rear corner of the home, complemented by an en-suite bathroom and walk-in closet. There are two secondary bedrooms at the front of the home, which are comfortable spaces for household members and overnight guests. Prices and features may vary and are subject to change. Photos are for illustrative purposes only.
    View floor plan
  • Single-family

    Carousel — use arrows to browse images for this design, or tap the photo to open the floor plan.

    Ready to Build

    Timms

    From$182,999
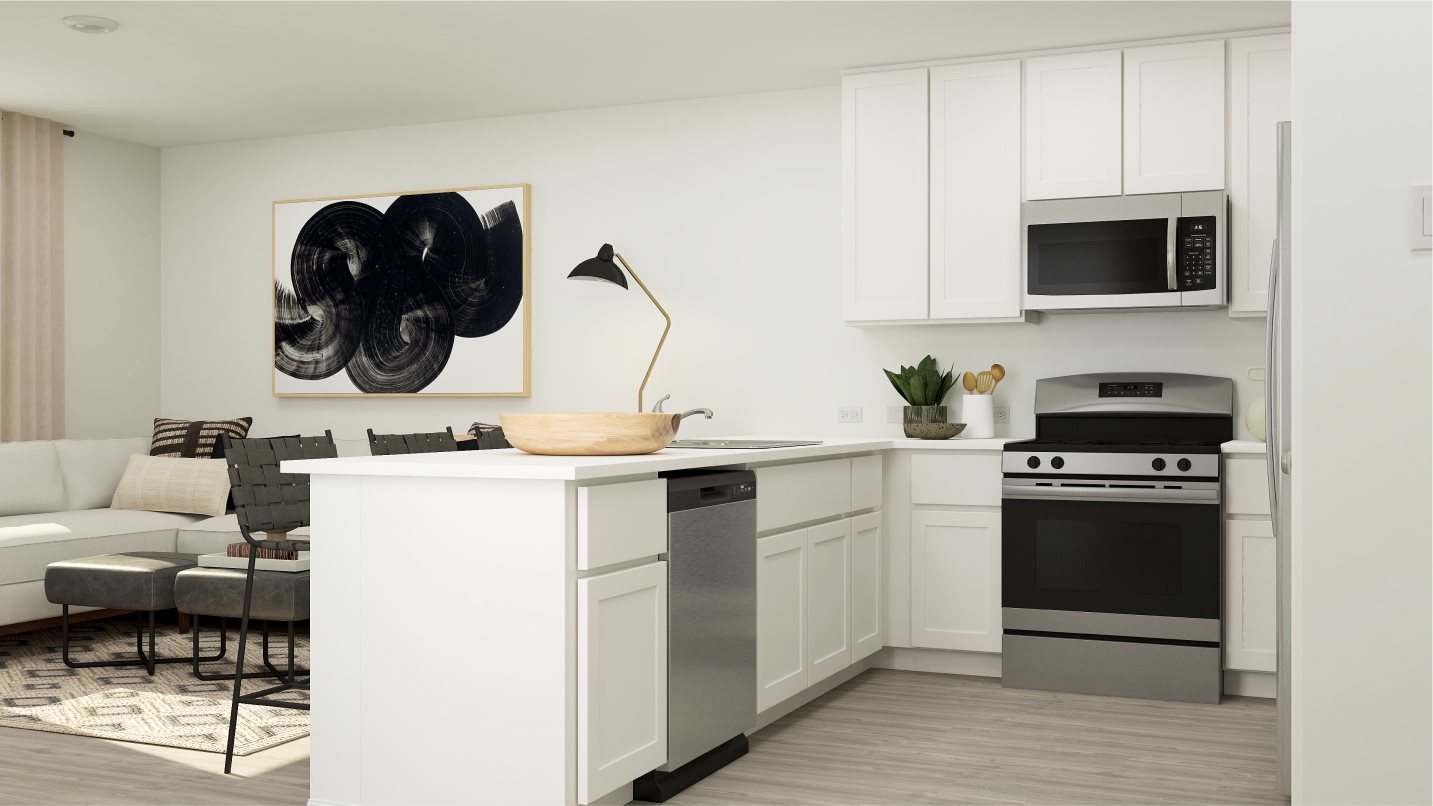
    4 Beds2 Baths1,500+ sq ft

    This new single-level home features a modern and low-maintenance design. Three bedrooms can be found off the foyer, leading to an open-concept floorplan that combines the kitchen, living and dining areas. The luxe owner’s suite is tucked into a private rear corner, complete with an en-suite bathroom and walk-in closet. Prices and features may vary and are subject to change. Photos are for illustrative purposes only.
    View floor plan
  • Single-family

    Carousel — use arrows to browse images for this design, or tap the photo to open the floor plan.

    Ready to Build

    Highgate

    From$190,999
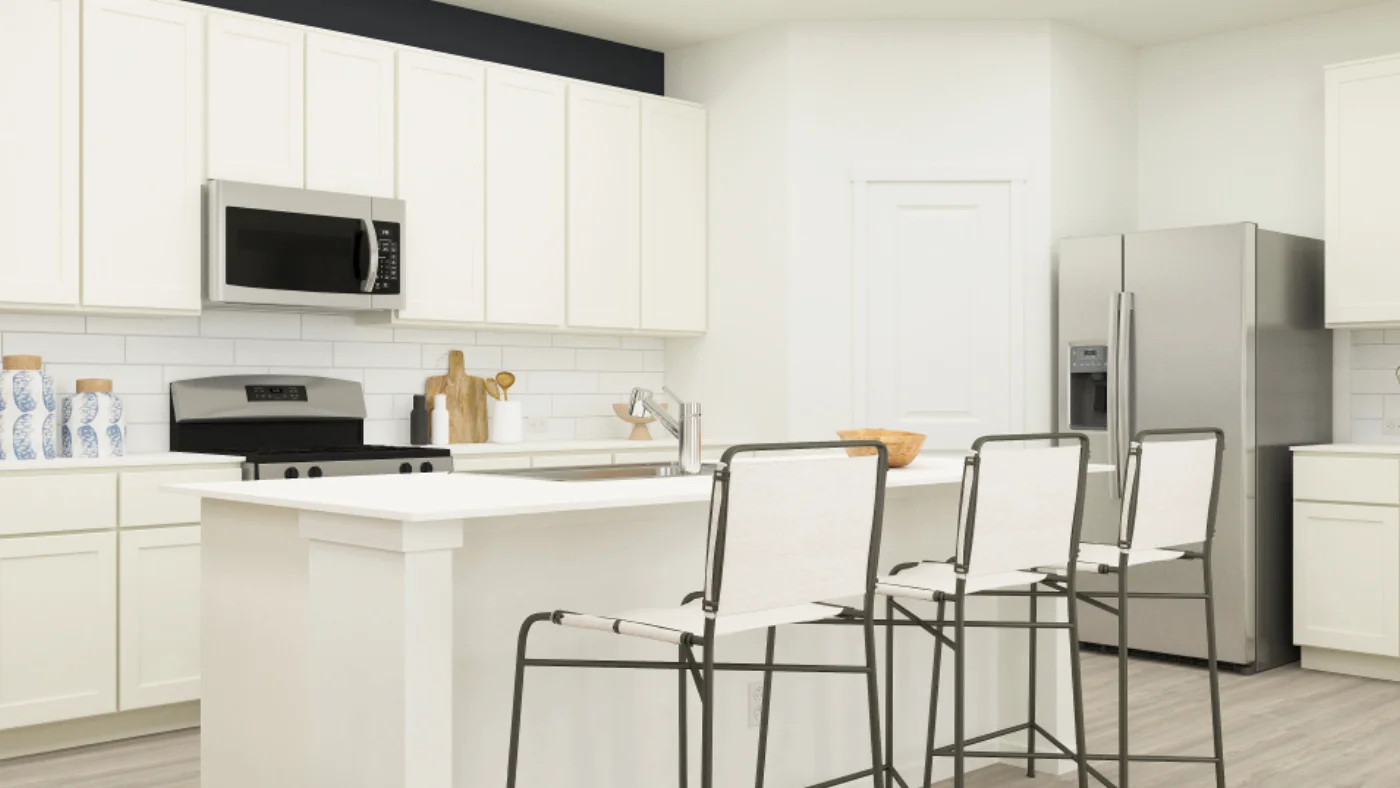
    4 Beds2.5 Baths1,802+ sq ft

    Upon entry of this spacious two-story home are the family room, dining room and a chef-ready kitchen arranged in a desirable open floorplan that promotes seamless transition between spaces. Down the hallway is the tranquil owner’s suite with a convenient adjoining bathroom. Upstairs, a sprawling game room offers endless possibilities, while on the opposite end of the floor are three secondary bedrooms to accommodate the family. Prices and features may vary and are subject to change. Photos are for illustrative purposes only.
    View floor plan
  • Single-family

    Carousel — use arrows to browse images for this design, or tap the photo to open the floor plan.

    Ready to Build

    Kofa

    From$139,999
    2 Beds2.5 Baths1 Car garage1,013+ sq ft

    The first floor of this two-story home opens into a shared living space between the kitchen and family room for easy entertaining, along with a convenient powder room. An owner’s suite sprawls across the rear of the second floor and is comprised of an en-suite bathroom and walk-in closet. A versatile secondary bedroom and full-sized bathroom are also upstairs, ideal for household members or overnight guests.

    View floor plan
  • Single-family

    Carousel — use arrows to browse images for this design, or tap the photo to open the floor plan.

    Quick Move-In

    Baja

    From$151,999
    3 Beds2.5 Baths1 Car garage1,189+ sq ft

    Single-family at Stone Garden. 2 Quick Move-In homes in this plan — ask the sales team about finishes and closing timelines.

    View floor plan
  • Single-family

    Carousel — use arrows to browse images for this design, or tap the photo to open the floor plan.

    Quick Move-In

    Pima

    From$155,999
    3 Beds2.5 Baths1 Car garage1,360+ sq ft

    Single-family at Stone Garden. 2 Quick Move-In homes in this plan — ask the sales team about finishes and closing timelines.

    View floor plan
  • Single-family

    Carousel — use arrows to browse images for this design, or tap the photo to open the floor plan.

    Quick Move-In

    Cibola

    From$164,999
    4 Beds2.5 Baths1 Car garage1,535+ sq ft

    Single-family at Stone Garden. 1 Quick Move-In home in this plan — ask the sales team about finishes and closing timelines.

    View floor plan
  • Single-family

    Carousel — use arrows to browse images for this design, or tap the photo to open the floor plan.

    Ready to Build

    Cambria

    From$175,999
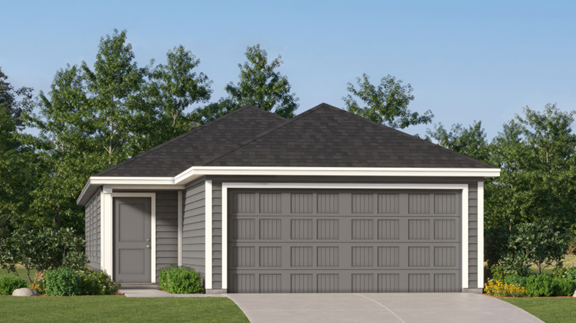
    3 Beds2 Baths2 Car garage1,450+ sq ft

    This single-story home has a smart layout that offers convenience and seamless living. An open concept layout is situated among the modern kitchen, dining area and family room to allow for easy multitasking. Two secondary bedrooms are found by the front door, while the owner’s suite is tucked into the back corner for maximum privacy with a full bathroom. Prices and features may vary and are subject to change. Photos are for illustrative purposes only.
    View floor plan

Media

Project photo gallery

Click the large photo or a thumbnail to open the gallery viewer.

Grocery Stores

No nearby places found in this category.

Coffee Shops

No nearby places found in this category.

Restaurants

No nearby places found in this category.

Shopping

No nearby places found in this category.

Prices and features may vary and are subject to change. Photos are for illustrative purposes only. Legal disclaimers.