

Kingston

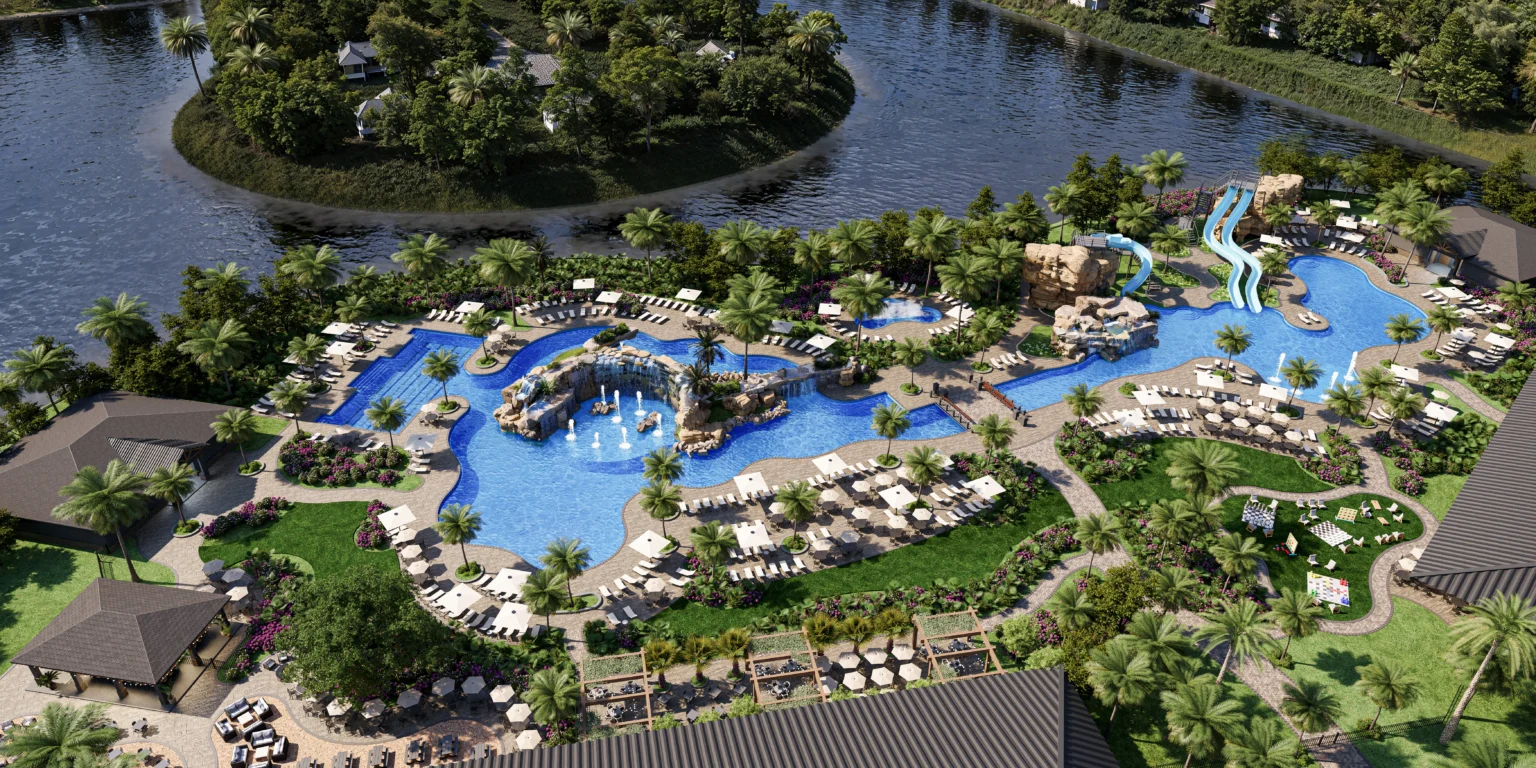
Discover the charm of Kingston in Estero, brought to life by Neal Communities, where you can enjoy delightful amenities like a park and convenient parking!
Coming Soon: New Homes in Estero From the $400's
Neal Communities at Kingston, resort-style living near Fort Myers, Florida
Rising from the pristine expanse of Southwest Florida, Kingston South is more than a master-planned destination, it’s a 7,000-acre legacy of innovation and connection, where future homes meet world-class amenities and a seamless lifestyle shaped by the very pulse of the Corkscrew corridor!
Amenities
Home designs (13)
No Quick Move-In lots in these results; each plan's pill reflects primary availability from listings.
Carousel — use arrows to browse images for this design, or tap the photo to open the floor plan.
Ready to BuildTrailside
Inquire———Single-family layout at Kingston. Explore elevations, included features, and personalization options with our sales team.
Carousel — use arrows to browse images for this design, or tap the photo to open the floor plan.
Ready to BuildSerena
Inquire———Single-family layout at Kingston. Explore elevations, included features, and personalization options with our sales team.
Carousel — use arrows to browse images for this design, or tap the photo to open the floor plan.
Ready to BuildRoseland
Inquire———Single-family layout at Kingston. Explore elevations, included features, and personalization options with our sales team.
Carousel — use arrows to browse images for this design, or tap the photo to open the floor plan.
Ready to BuildMystique Grande
Inquire———Single-family layout at Kingston. Explore elevations, included features, and personalization options with our sales team.
Carousel — use arrows to browse images for this design, or tap the photo to open the floor plan.
Ready to BuildMystique
Inquire———Single-family layout at Kingston. Explore elevations, included features, and personalization options with our sales team.
Carousel — use arrows to browse images for this design, or tap the photo to open the floor plan.
Ready to BuildMorris
Inquire———Single-family layout at Kingston. Explore elevations, included features, and personalization options with our sales team.
Carousel — use arrows to browse images for this design, or tap the photo to open the floor plan.
Ready to BuildHighgate
Inquire———Single-family layout at Kingston. Explore elevations, included features, and personalization options with our sales team.
Carousel — use arrows to browse images for this design, or tap the photo to open the floor plan.
Ready to BuildFlagstone
Inquire———Single-family layout at Kingston. Explore elevations, included features, and personalization options with our sales team.
Carousel — use arrows to browse images for this design, or tap the photo to open the floor plan.
Ready to BuildEasley Grande
Inquire———Single-family layout at Kingston. Explore elevations, included features, and personalization options with our sales team.
Carousel — use arrows to browse images for this design, or tap the photo to open the floor plan.
Ready to BuildEasley
Inquire———Single-family layout at Kingston. Explore elevations, included features, and personalization options with our sales team.
Carousel — use arrows to browse images for this design, or tap the photo to open the floor plan.
Ready to BuildDrayton
Inquire———Single-family layout at Kingston. Explore elevations, included features, and personalization options with our sales team.
Carousel — use arrows to browse images for this design, or tap the photo to open the floor plan.
Ready to BuildConcord
Inquire———Single-family layout at Kingston. Explore elevations, included features, and personalization options with our sales team.
Carousel — use arrows to browse images for this design, or tap the photo to open the floor plan.
Ready to BuildAshby
Inquire———Single-family layout at Kingston. Explore elevations, included features, and personalization options with our sales team.













Media
Project photo gallery
Click the large photo or a thumbnail to open the gallery viewer.
Is this your project?
Take control of your project page, add direct contact details, keep information updated, unlock performance insights, and increase visibility with agents and buyers actively looking for new construction homes.
Prices and features may vary and are subject to change. Photos are for illustrative purposes only. Legal disclaimers.