


Edgewater

Discover the charm of Fate with Edgewater, a stunning project by David Weekley Homes, featuring fantastic amenities like a park, dog park, golf course, and more!
Overview
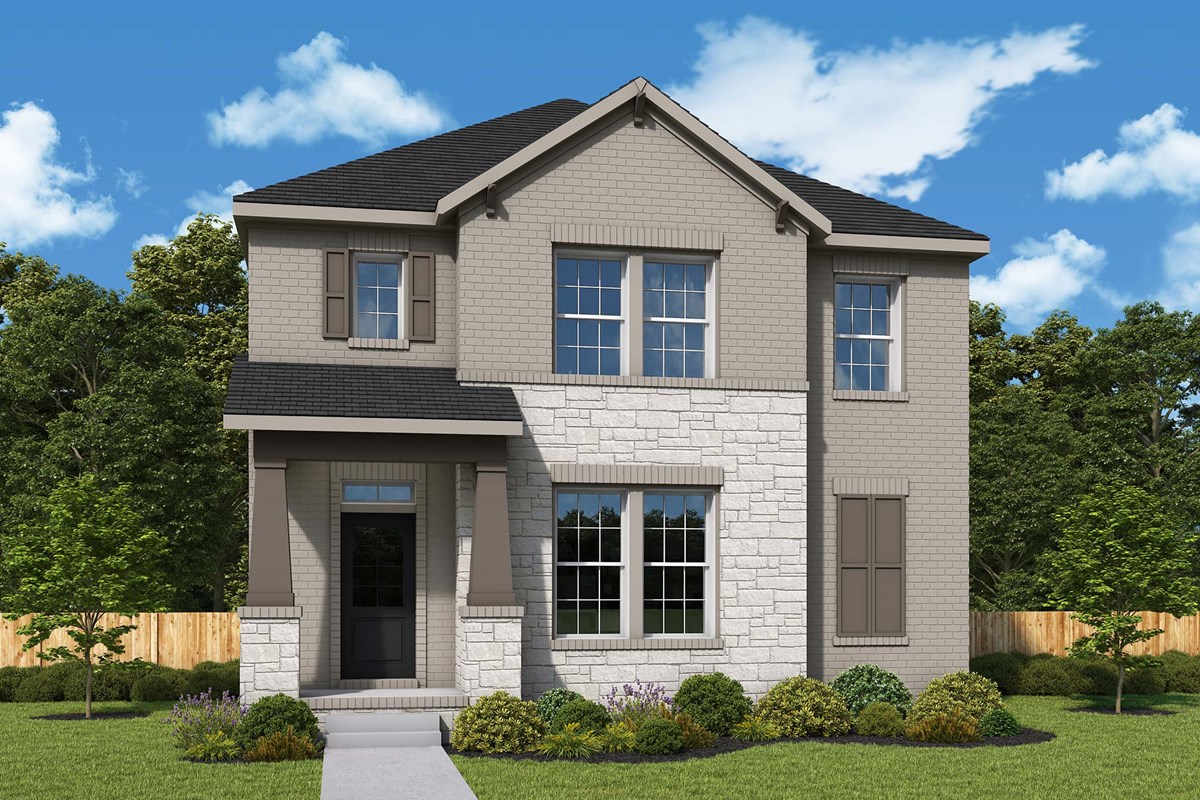
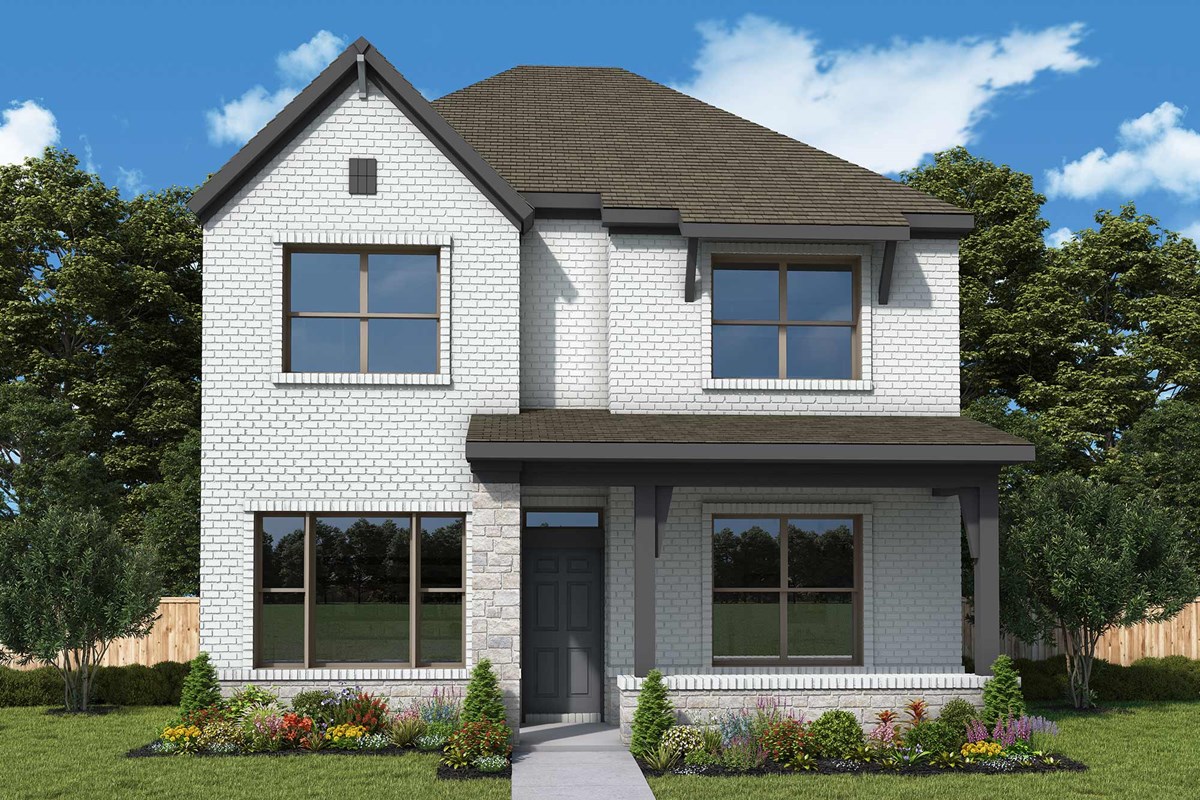
Now selling award-winning new homes in Edgewater Garden Series! Embrace the lifestyle you’ve been dreaming of in this charming Fate, Texas, community, featuring thoughtfully designed floor plans situated on 40-foot homesites. In Edgewater Garden Series, you’ll delight in top-quality craftsmanship from a top Dallas/Ft. Worth home builder and enjoy a variety of amenities, including:
- Community swimming pool with shaded cabanas
- Hiking trails connecting fishing ponds
- Playgrounds and pocket parks
- Proximity to dining, shopping and beauty salons in Downtown Fate
- Nearby outdoor recreation at Lake Ray Hubbard and Lake Lavon
- Close to I-30, offering access to Downtown Dallas, Greenville, Rockwall, Dallas Love Field Airport and DFW International Airport
- Students attend highly regarded Rockwall ISD schools
Community Details
Amenities
- Dog Park
- Emergency
- Entertainment
- Fishing
- Golf Course within 5 miles
- Green Belts
- Grocery
- Grounds Care
- Home Owners Association
- Hospital
- Local Shopping
- Master Planned
- Park
- Playground
- Pond
- Sidewalks
- Trails
Amenities
Home designs (6)
No Quick Move-In lots in these results; each plan's pill reflects primary availability from listings.
Carousel — use arrows to browse images for this design, or tap the photo to open the floor plan.
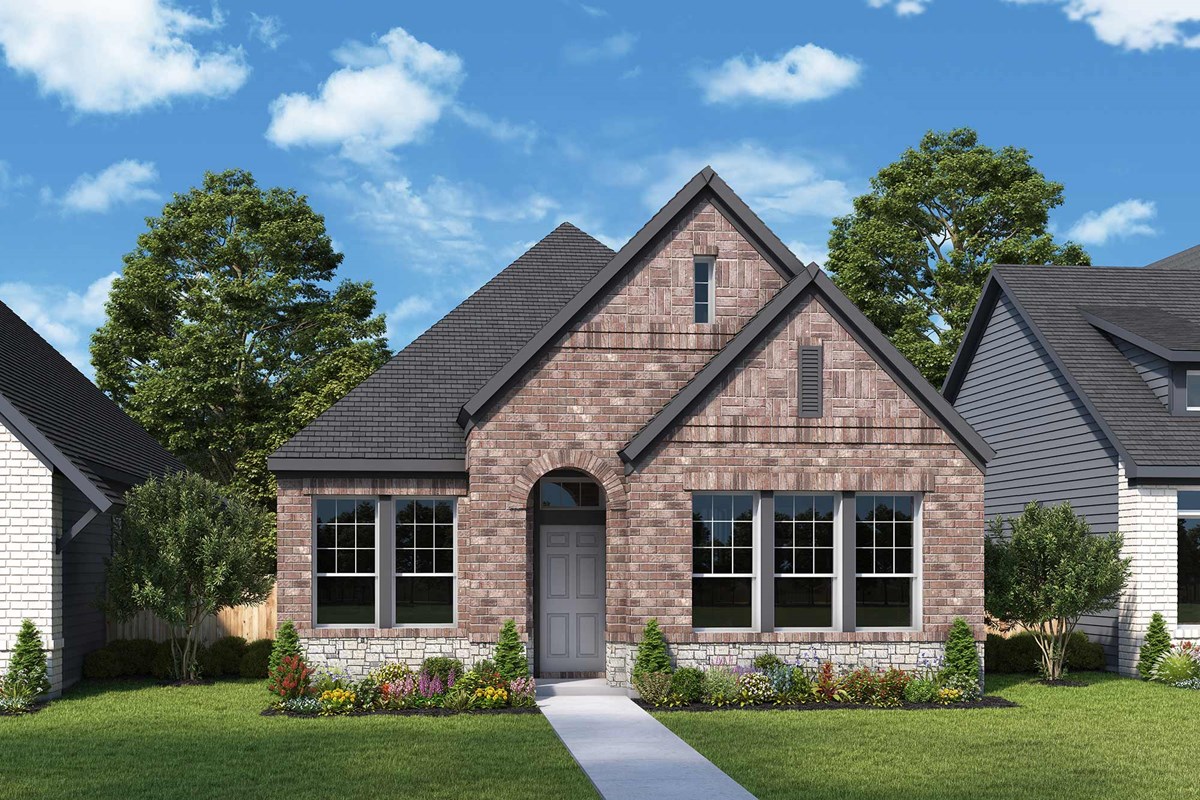
Ready to BuildThe Flintwood
From$361,9903 Beds2 Baths2 Car garage1,740+ sq ftOverview Comfort and luxury inspire every lifestyle refinement of The Flintwood floor plan by David Weekley Homes. Craft a game night HQ or home office in the welcoming study. A tasteful kitchen rests at the heart of this home, balancing impressive style with easy function, all while maintaining an open design that flows throughout the open-concept dining and family gathering spaces. The covered porch adds a great place to relax in the shade. Leave the outside world behind and lavish in your Owner’s Retreat, featuring a superb bathroom and walk-in closet. Two junior bedrooms provide ample privacy and individual appeal.
Carousel — use arrows to browse images for this design, or tap the photo to open the floor plan.
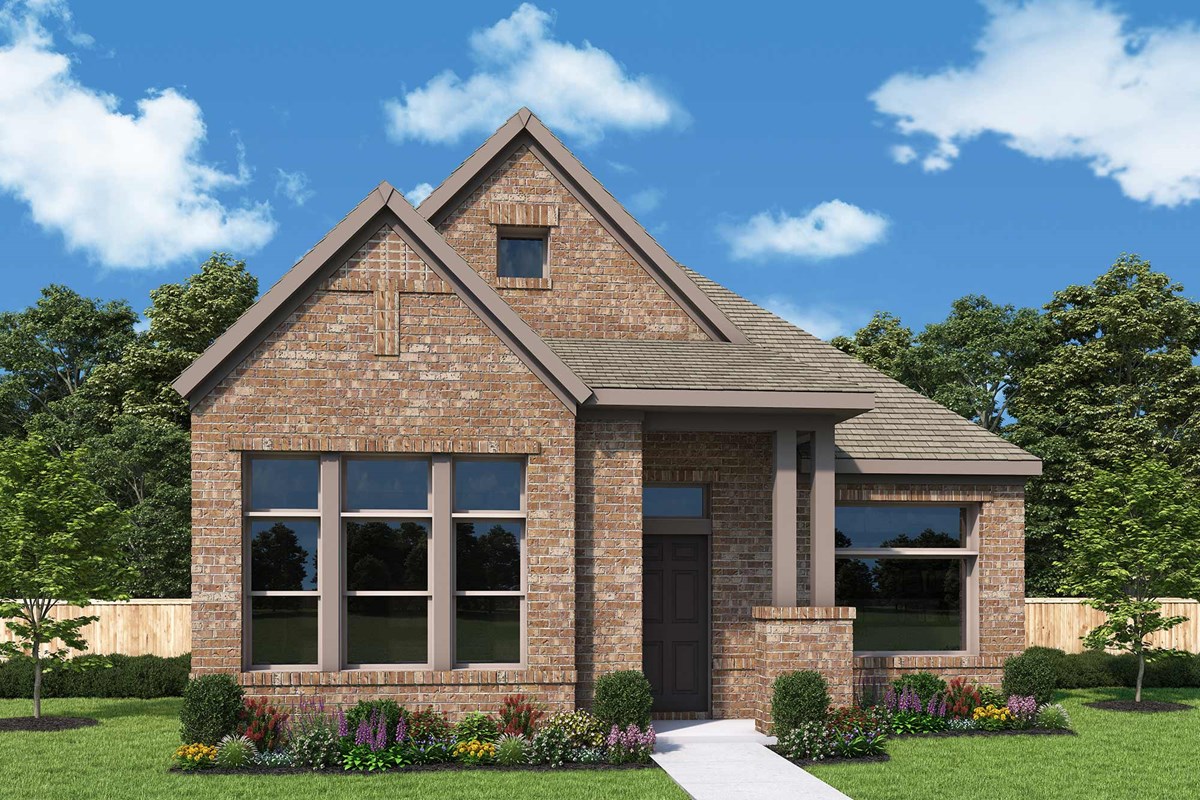
Ready to BuildThe Peterson
From$365,9903 Beds2 Baths2 Car garage1,847+ sq ftOverview Coming home is the best part of every day in the beautiful and spacious Peterson floor plan by David Weekley Homes in Edgewater. Leave the outside world behind and lavish in the elegance of your Owner’s Retreat, featuring a superb en suite bathroom and walk-in closet. The contemporary kitchen includes ample room devoted to presentation, meal prep, dining and storage. Open-concept living spaces present an distinguished first impression from the front door. Your open floor plan provides an inviting atmosphere to host quiet evenings and impressive social gatherings. Both secondary bedrooms offer wonderful places to grow. Welcome guests and achieve your business goals in the versatile front study.
Carousel — use arrows to browse images for this design, or tap the photo to open the floor plan.
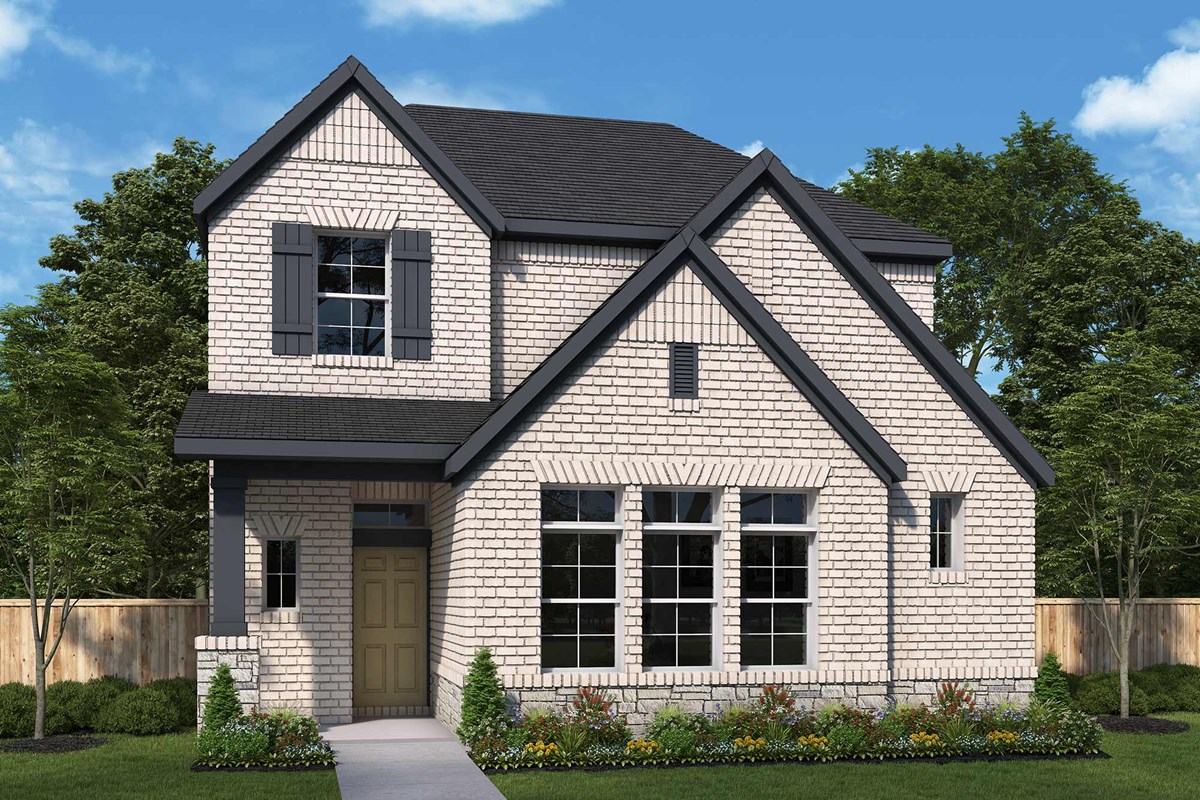
Ready to BuildThe Mathew
From$392,9903 Beds2.5 Baths2 Car garage2,093+ sq ftOverview The Mathew floor plan by David Weekley Homes presents optimized gathering spaces and the versatility to adapt to a family’s lifestyle changes throughout the years. Sunlight filters through energy-efficient windows to shine on the open-concept family and dining areas on the first floor. The chef’s kitchen provides a sleek, multi-function island and plenty of storage and prep space. An upstairs retreat adds a versatile space where your family can enjoy time together or achieve individual goals. Begin and end each day in the paradise of your Owner’s Retreat, which features an en suite bathroom and walk-in closet. Two junior bedrooms grace the second level of this home.
Carousel — use arrows to browse images for this design, or tap the photo to open the floor plan.
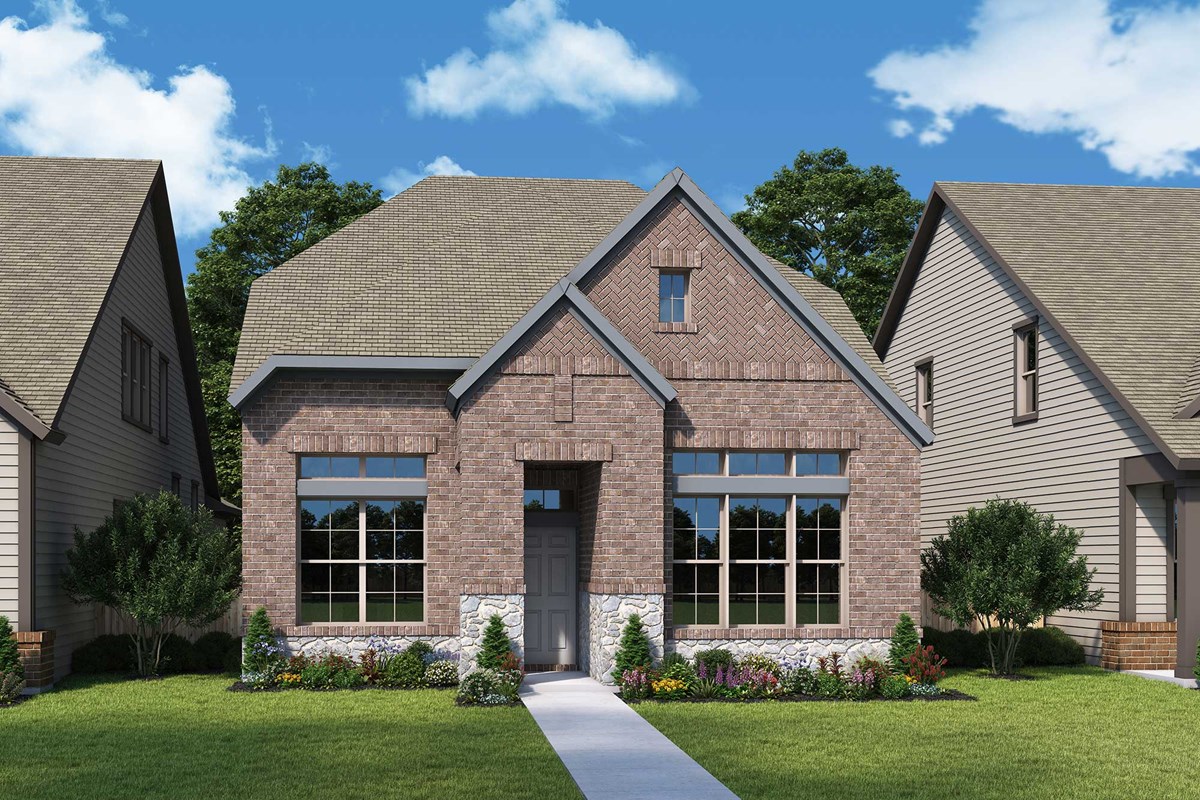
Ready to BuildThe Ormand
From$400,9903 Beds2.5 Baths2 Car garage2,276+ sq ftOverview Exceptional craftsmanship and sophistication combine with genuine comforts to make each day delightful in The Ormand floor plan by David Weekley Homes in Fate, Texas. Escape to your superb Owner’s Retreat, which includes a private bathroom and walk-in closet. Natural light and boundless interior design possibilities create a picture-perfect setting for the cherished memories you’ll build in the open-concept gathering spaces of this home. The streamlined kitchen provides an easy culinary layout for the resident chef while granting a delightful view of the sunny family room and dining area. Two junior bedrooms grace the second level. The upstairs retreat will make a great room to enjoy games and movies while the downstairs study provides the versatility for a home office, formal dining space, or a special-purpose room of your own design.
Carousel — use arrows to browse images for this design, or tap the photo to open the floor plan.
Ready to BuildThe Treyburn
From$417,9903–4 Beds2.5 Baths2 Car garage2,439+ sq ftOverview Experience living at its finest in the splendid and sophisticated Treyburn single-family floor plan by David Weekley Homes in Edgewater. The front study and covered porch present spectacular spaces to accomplish your goals and celebrate your successes in style. A large pantry, dine-up island and expansive view of the main level contribute to the culinary layout of the contemporary kitchen. Your open-concept living spaces present an distinguished first impression from the front door and offer superb comforts for quiet evenings together. Craft the family game room or movie theater of your dreams in the versatile upstairs retreat. Both junior bedrooms provide sizable closets and a beautiful place for growing minds to flourish.
Carousel — use arrows to browse images for this design, or tap the photo to open the floor plan.
Ready to BuildThe Scottsburg
From$419,9904 Beds3 Baths2 Car garage2,439+ sq ftOverview Elevate your lifestyle in the spacious and sensational Scottsburg floor plan by David Weekley Homes in the East Dallas/Ft. Worth area. Sweet dreams and cheerful mornings enhance each day in the spare bedrooms spread across both levels of the home, each offering a great place where overnight guests and growing residents can thrive. Start each day rested and refreshed in the Owner’s Retreat, which includes a sizable walk-in closet and a pamper-ready en suite bathroom. Build beautiful family memories in the vibrant upstairs retreat. The covered porch, welcoming study, and sunny family and dining spaces create an impressive place to host holiday celebrations and everyday joys. Share your cuisine creations on the center island of the streamlined kitchen nestled in the heart of the home.
Media
Project photo gallery
Click the large photo or a thumbnail to open the gallery viewer.
Is this your project?
Take control of your project page, add direct contact details, keep information updated, unlock performance insights, and increase visibility with agents and buyers actively looking for new construction homes.
Prices and features may vary and are subject to change. Photos are for illustrative purposes only. Legal disclaimers.