

Monterra

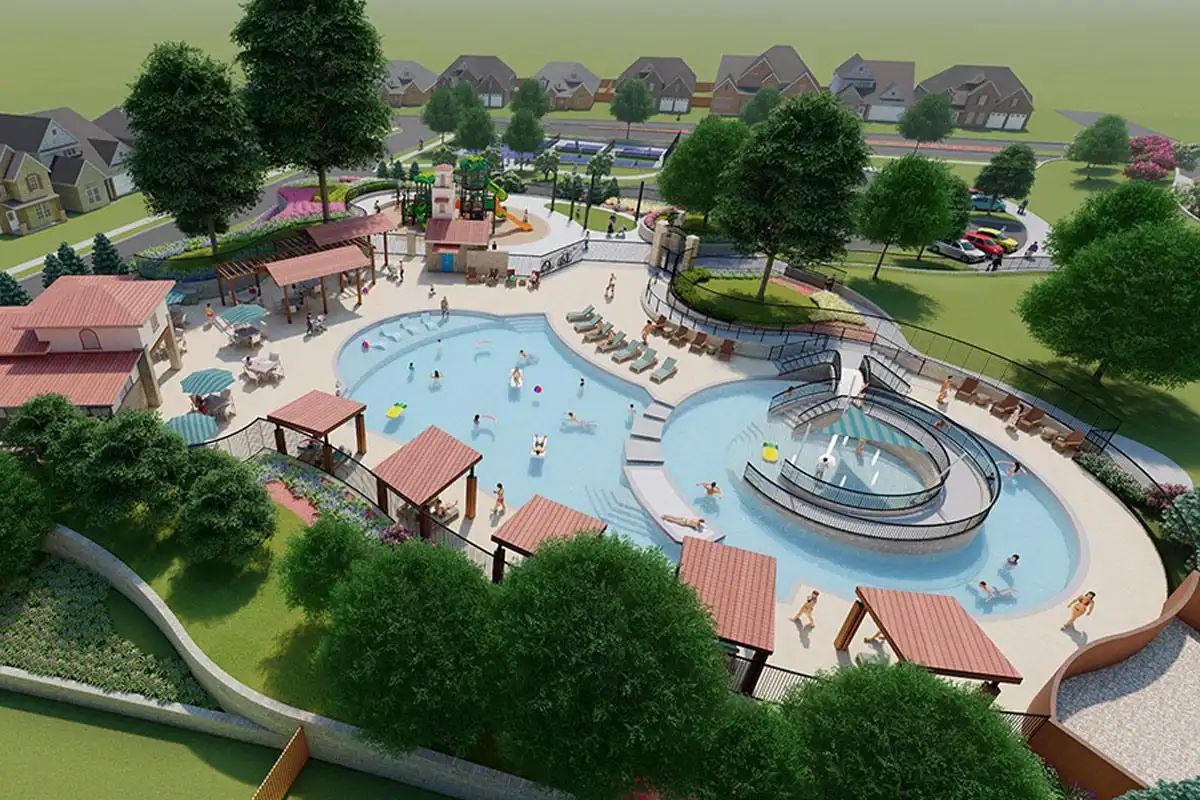
Discover the charm of Monterra in Fate, crafted by Grand Homes, where you can enjoy a vibrant community with amenities like a park, swimming pool, and walking trails!
Project Description
Fate embraces the importance of small-town values like the camaraderie of neighbors, great schools, and a slower pace. A quiet place to grow your family and make strong bonds with new friends. Designed to meet this demand for authenticity and quality, the master-planned community Monterra was born. Monterra has everything today’s families love and search for. These include a resort-style amenity center, a swimming pool, excellent hiking and biking trails, and a pickleball court. This is all surrounded by the rolling terrain of the area and the natural beauty of Lake Ray Hubbard just minutes away and is a popular destination for boating, fishing, and other water-based activities. Downton Rockwall is just 5 miles away. Children who live in Monterra will attend the Rockwall Independent School District, one of the best in Texas. For those who value outdoor recreation and scenic beauty, new homes in Fate at Monterra is for you.
Community Amenities
-
Resort style Amenity Center with Swimming Pool
-
Hiking & biking trails
-
Pickleball Court
Community Details
Schools: Rockwall ISD
-
Celia Hays Elementary
-
Billie Stevenson Elementary
-
J W Williams Midde
-
Rockwall High
Parks/Recreation:
-
Lake Ray Hubbard
-
Harry Myers Park
-
Robert Smith Family Park
-
Pickens Lake
Golf Courses:
-
Stone River Golf Club
-
Buffalo Creek Golf Club
-
Heath Golf and Yacht Club
-
Lakeside Village Golf Club
Entertainment/Culture:
-
Shenaniganz Entertainment Center
-
Bumpy Pickle Beach Courts
-
Rockwall Indoor Sports Expo
-
Urban Air Adventure Park
-
Sabine Creek Ranch
Medical:
-
Baylor Scott & White Medical Center - Lake Pointe
-
Children's Health Specialty Center South Rockwall
-
Texas Health Presbyterian Hospital Rockwall
Shopping:
-
The Harbor Rockwall
-
Firewheel Town Cente
-
The Shops at Legacy Village
Nearby Freeways:
-
I-30
-
Hwy 276
-
Hwy 205
Amenities
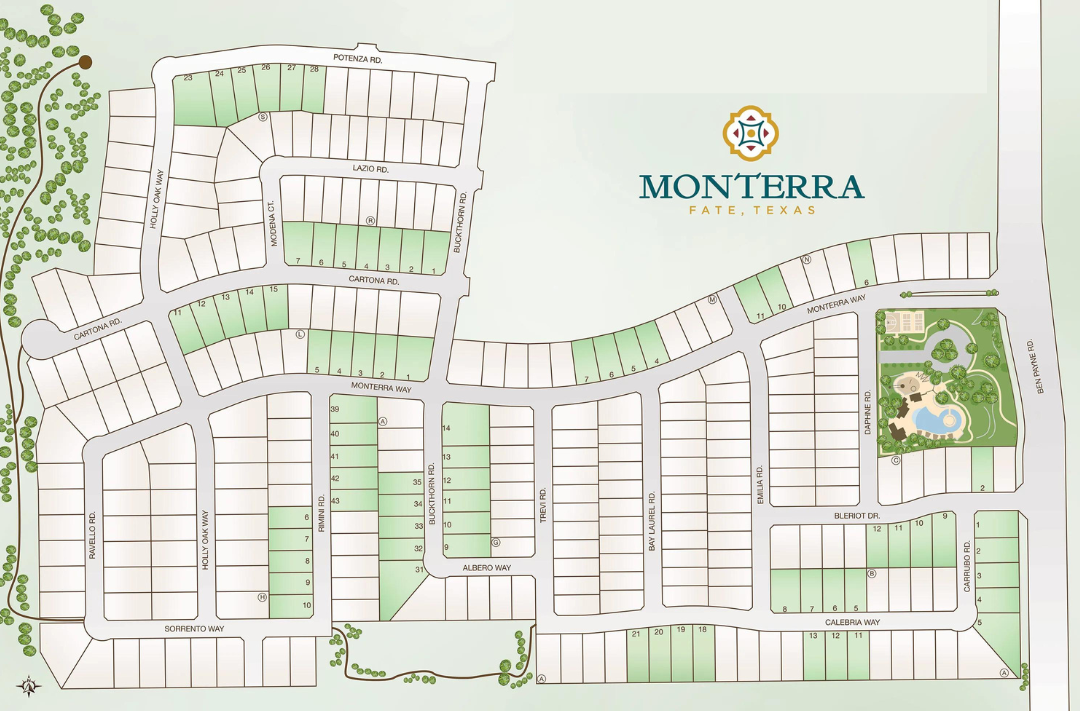
Site Plan
Home designs (10)
7 Quick Move-In lots across 4 plans — open Quick Move-In.
Carousel — use arrows to browse images for this design, or tap the photo to open the floor plan.
Quick Move-InGrand Whitehall
From$515,9003–5 Beds3–4 Baths2 Car garage2,377+ sq ftSingle-family at Monterra. 1 Quick Move-In home in this plan — ask the sales team about finishes and closing timelines.
Carousel — use arrows to browse images for this design, or tap the photo to open the floor plan.
Ready to BuildGrand Monterra
From$515,9003 Beds2.5 Baths2 Car garage2,518+ sq ftFloorplan Options Option: optional Bedroom 4 in lieu of Media Room SQ FT APX: PSA Option
Carousel — use arrows to browse images for this design, or tap the photo to open the floor plan.
Quick Move-InGrand Falls
From$565,9004 Beds4 Baths3 Car garage2,847+ sq ftSingle-family at Monterra. 2 Quick Move-In homes in this plan — ask the sales team about finishes and closing timelines.
Carousel — use arrows to browse images for this design, or tap the photo to open the floor plan.
Ready to BuildHartford
From$570,9004 Beds3 Baths3 Car garage3,125+ sq ftFloorplan Options Option: add LifeSpace in lieu of 3rd car garage Price Range: +$12,000 Option: add Bedroom & Full Bath in lieu of 3rd Car Garage Price Range: +$18,000 Option: add Media Room SQ FT APX:3420 Price Range: $649,900 Plan: 3420 Option: add Bedroom 5. Bath 4, Media Room & Children's Retreat SQ FT APX:3963 Price Range: $659,900 Plan: 3963
Carousel — use arrows to browse images for this design, or tap the photo to open the floor plan.
Ready to BuildGrand Silverwood
From$575,9004 Beds3 Baths3 Car garage2,900+ sq ftFloorplan Options Option: Add Gameroom SQ FT APX: Price Range: $644,900 Plan: 3271 Option: Add Bedroom 5, Bath 4, and Gameroom SQ FT APX: Price Range: $674,900 Plan: 3652 Option: Add Bedroom 5, Bath 4, Gameroom, and Media Room SQ FT APX: Price Range: $699,900 Plan: 3900 Option: 2nd Primary Suite in lieu of 3rd Car Garage Option SQ FT APX: Price Range: Plan: PSA Option: Powder Bath Option SQ FT APX: Price Range: Plan: PSA
Carousel — use arrows to browse images for this design, or tap the photo to open the floor plan.
Ready to BuildGrand Riverside
From$595,9004 Beds3 Baths3 Car garage3,200+ sq ftFloorplan Options Option: Add Bedroom 5 and Bath 4 SQ FT APX: Price Range: $674,900 Plan: 3595 Option: Add Bedroom 5, Bath 4, and Children's Retreat SQ FT APX: Price Range: $699,900 Plan: 4000 Option: Optional Bath 5 SQ FT APX: Price Range: Plan: 3900 Option: Optional Lifespace in lieu of 3rd Car Garage SQ FT APX: Price Range: Plan: PSA Option: Optional Wet Bar SQ FT APX: Price Range: Plan: PSA
Carousel — use arrows to browse images for this design, or tap the photo to open the floor plan.
Ready to BuildGrand South Pointe
From$610,9004 Beds3 Baths3 Car garage3,328+ sq ftFloorplan Options Option: add LifeSpace in lieu of 3rd Car Garage Price Range: +$12,000 Option: add Bedroom 5 and Bath 4 SQ FT APX: 3760 Price Range: $668,900 Plan: 3760 Option: add Bedroom 5, Bath 4 and Media Room SQ FT APX: 4046 Price Range: $699,900 Plan: 4046
Carousel — use arrows to browse images for this design, or tap the photo to open the floor plan.
Quick Move-InGrand Monterra II
From$615,9003–5 Beds2.5–3.5 Baths2 Car garage3,541+ sq ftSingle-family at Monterra. 3 Quick Move-In homes in this plan — ask the sales team about finishes and closing timelines.
Carousel — use arrows to browse images for this design, or tap the photo to open the floor plan.
Quick Move-InLake Forest
From$630,9004–5 Beds4 Baths2–3 Car garage3,824+ sq ftSingle-family at Monterra. 1 Quick Move-In home in this plan — ask the sales team about finishes and closing timelines.
Carousel — use arrows to browse images for this design, or tap the photo to open the floor plan.
Ready to BuildDownton Abbey
From$635,9004 Beds3 Baths2 Car garage3,916+ sq ftFloorplan Options Option: add Bedroom 5 & Bath 4 SQ FT APX:4234 Price Range: $708,900 Plan: 4234 Option: add Bedrooms 5 & 6 and Baths 4 & 5 SQ FT APX:4787 Price Range: $729,900 Plan: 4787 Option: add Loft Price Range: +$7,500
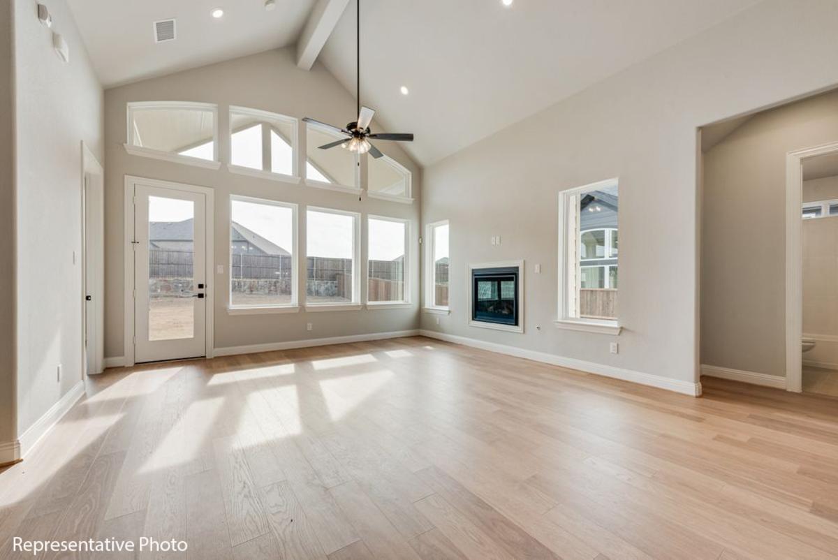
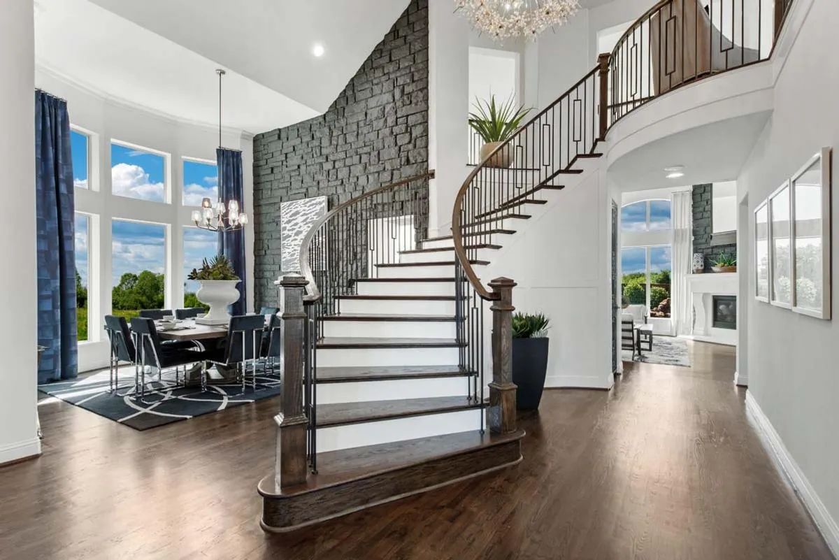
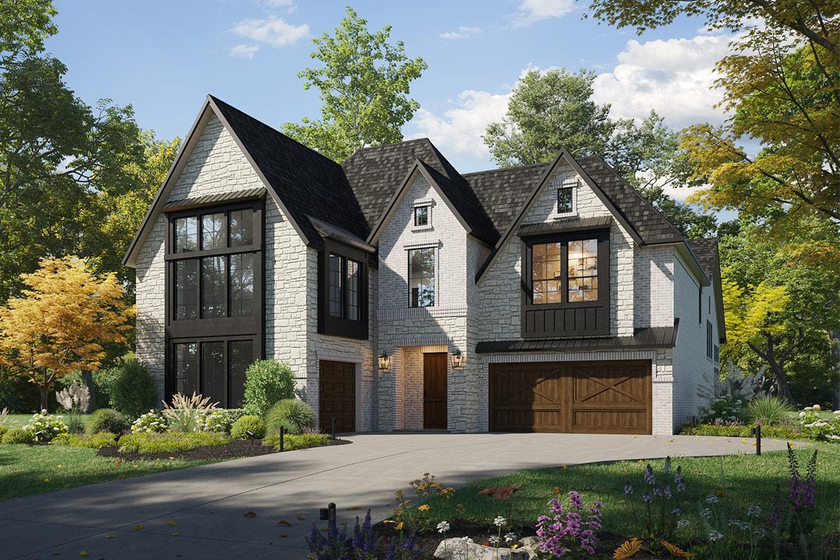
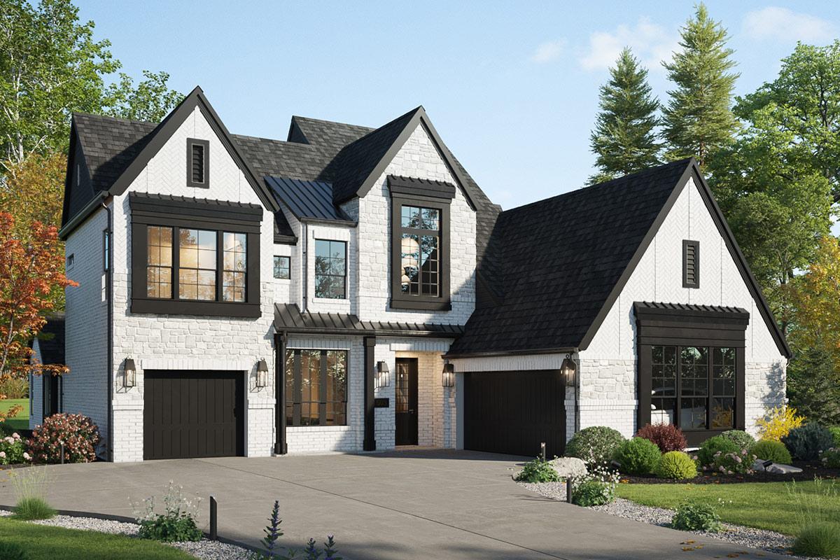
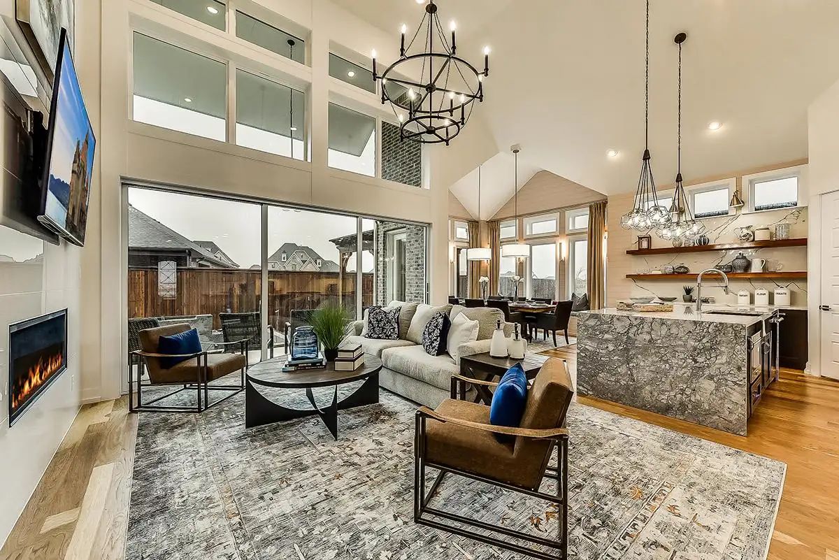
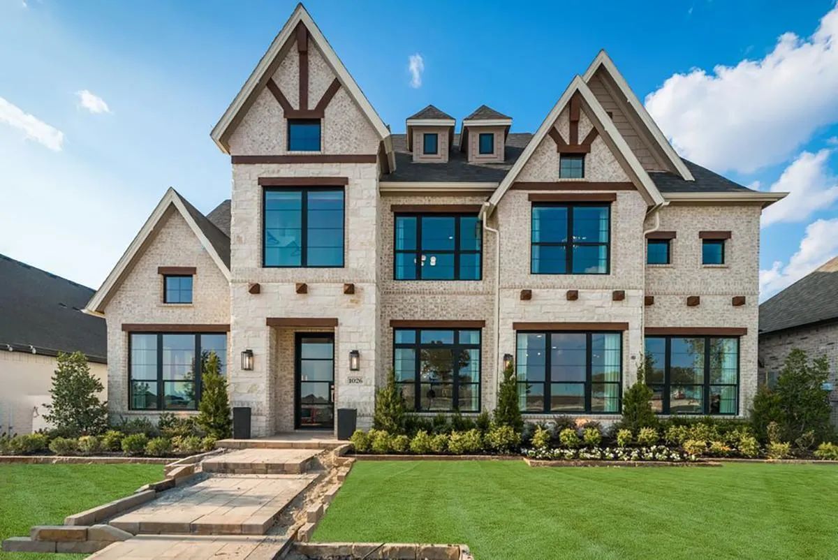
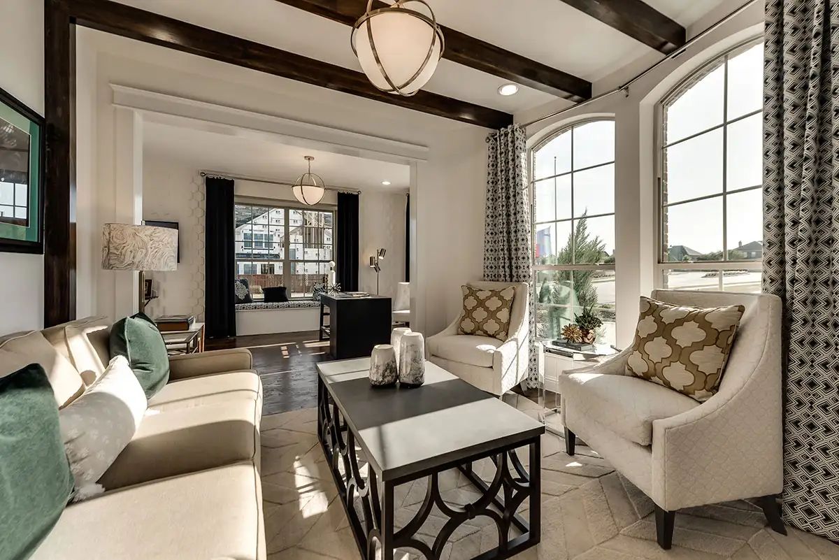
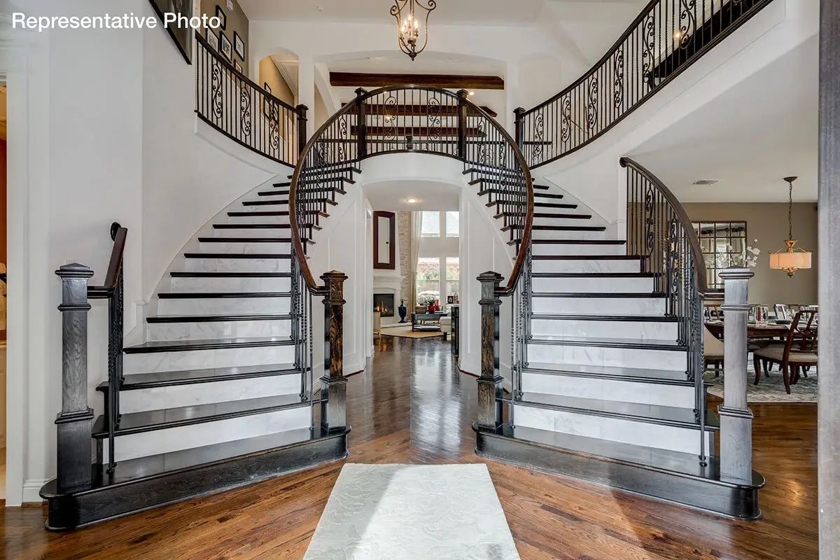
Media
Project photo gallery
Click the large photo or a thumbnail to open the gallery viewer.
Is this your project?
Take control of your project page, add direct contact details, keep information updated, unlock performance insights, and increase visibility with agents and buyers actively looking for new construction homes.
Prices and features may vary and are subject to change. Photos are for illustrative purposes only. Legal disclaimers.