

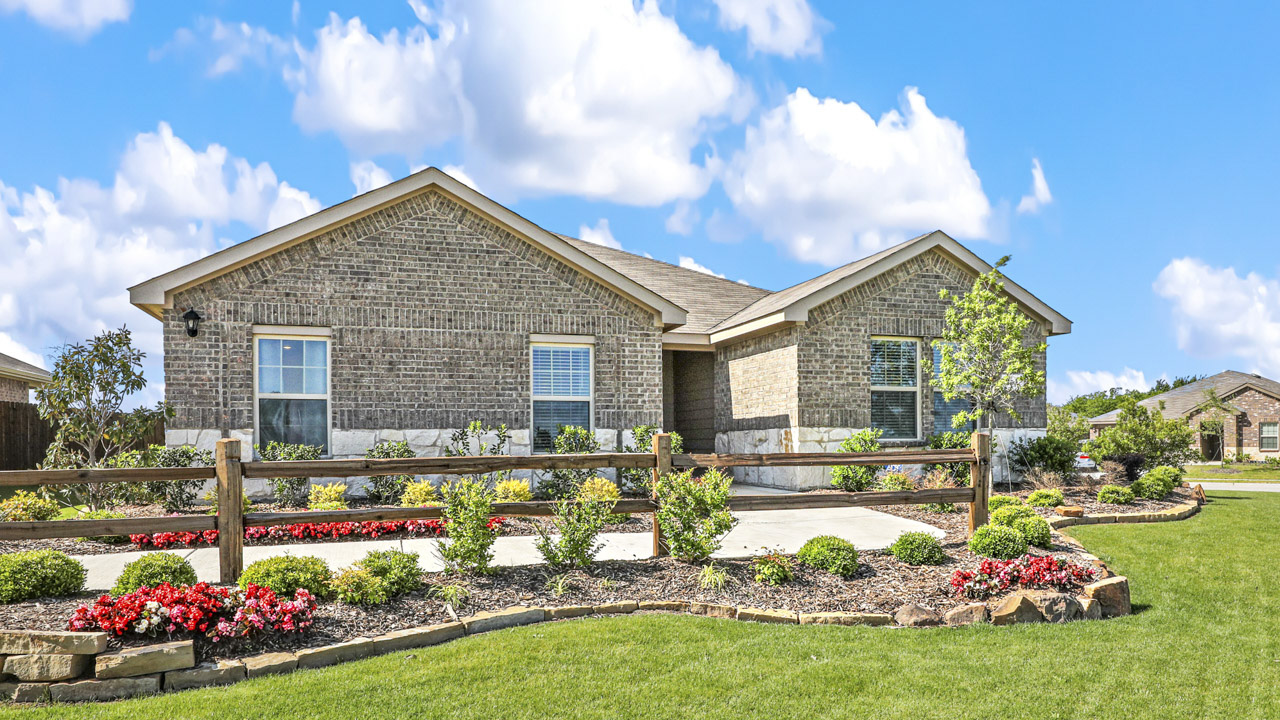
Bluff Springs

Total Units
163
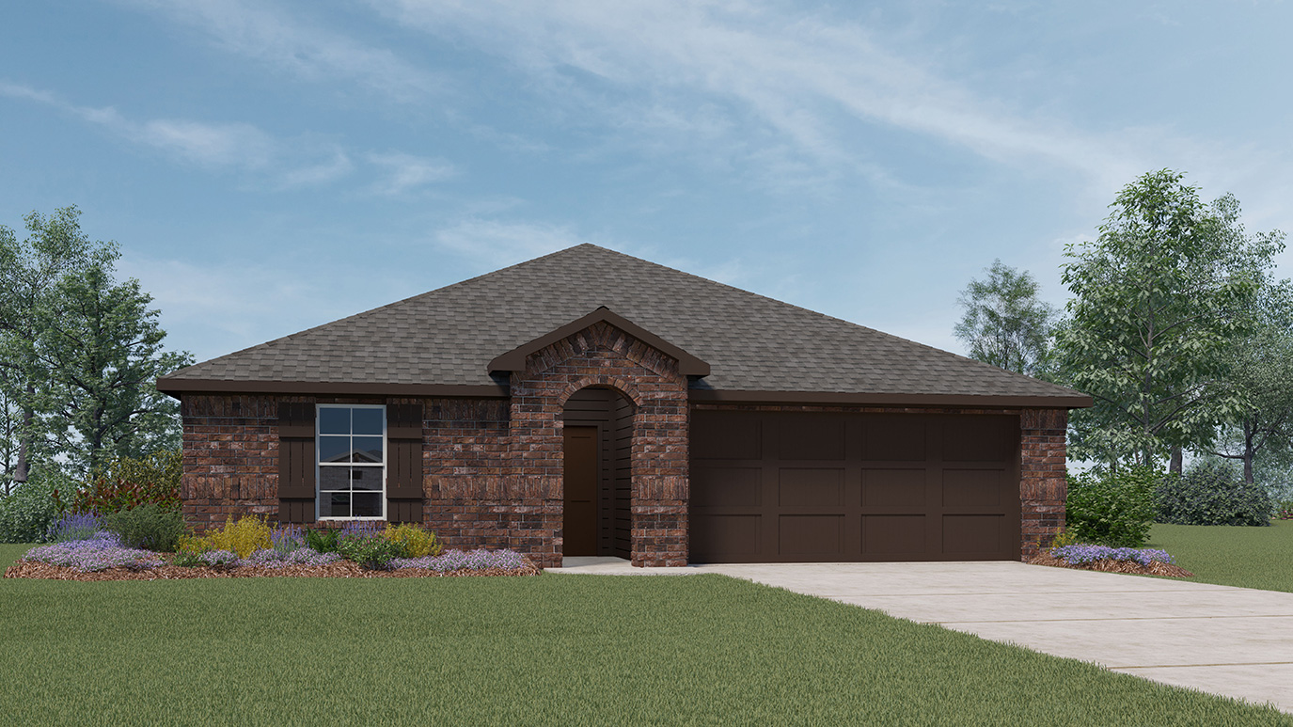
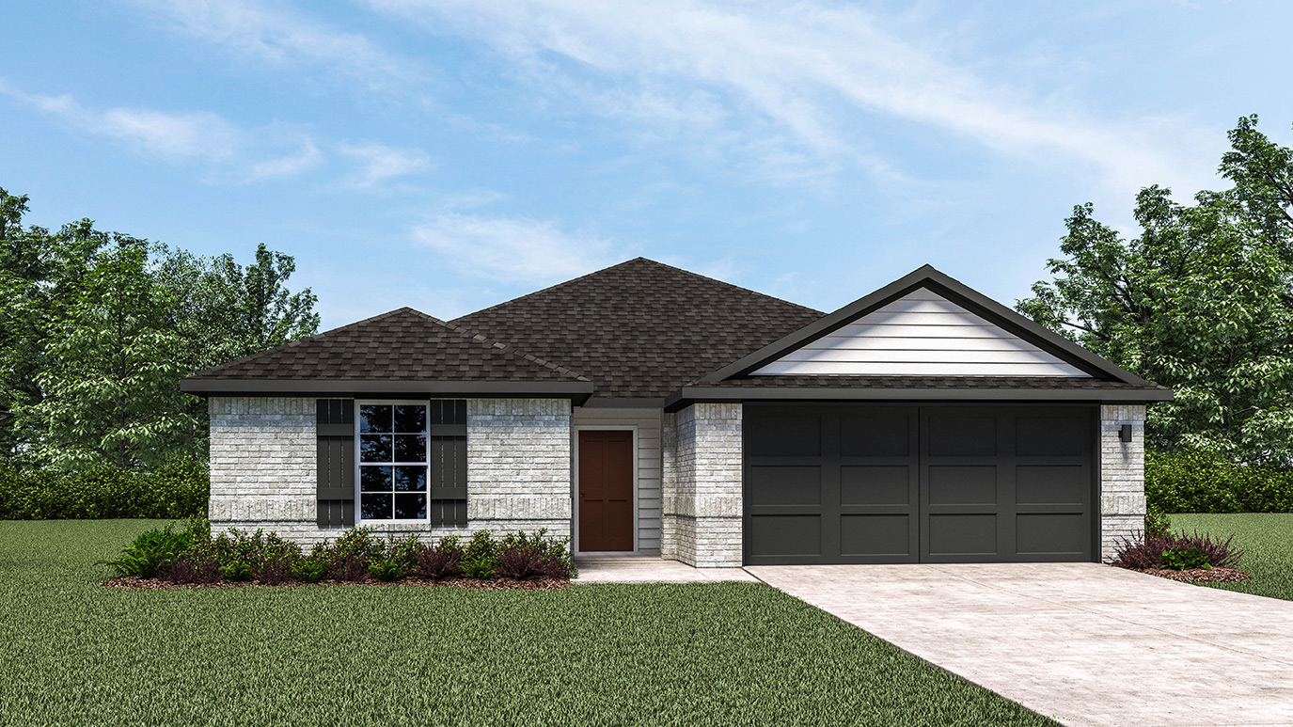
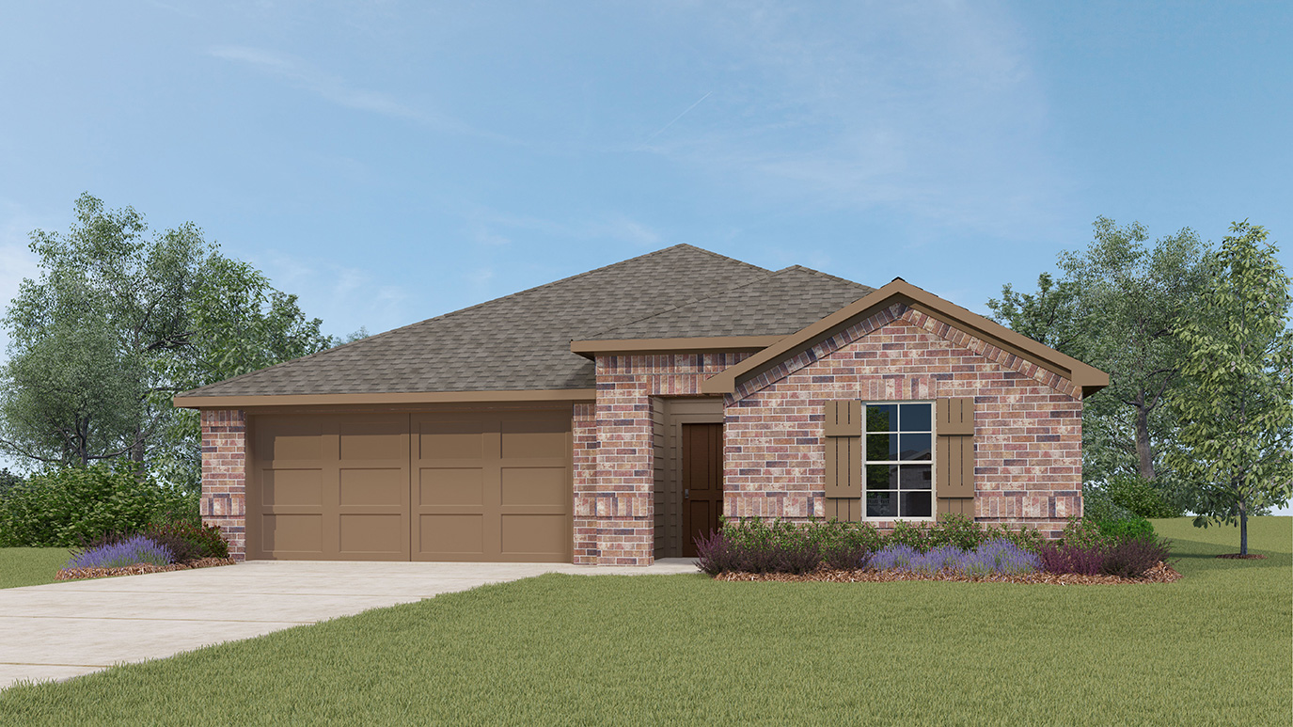
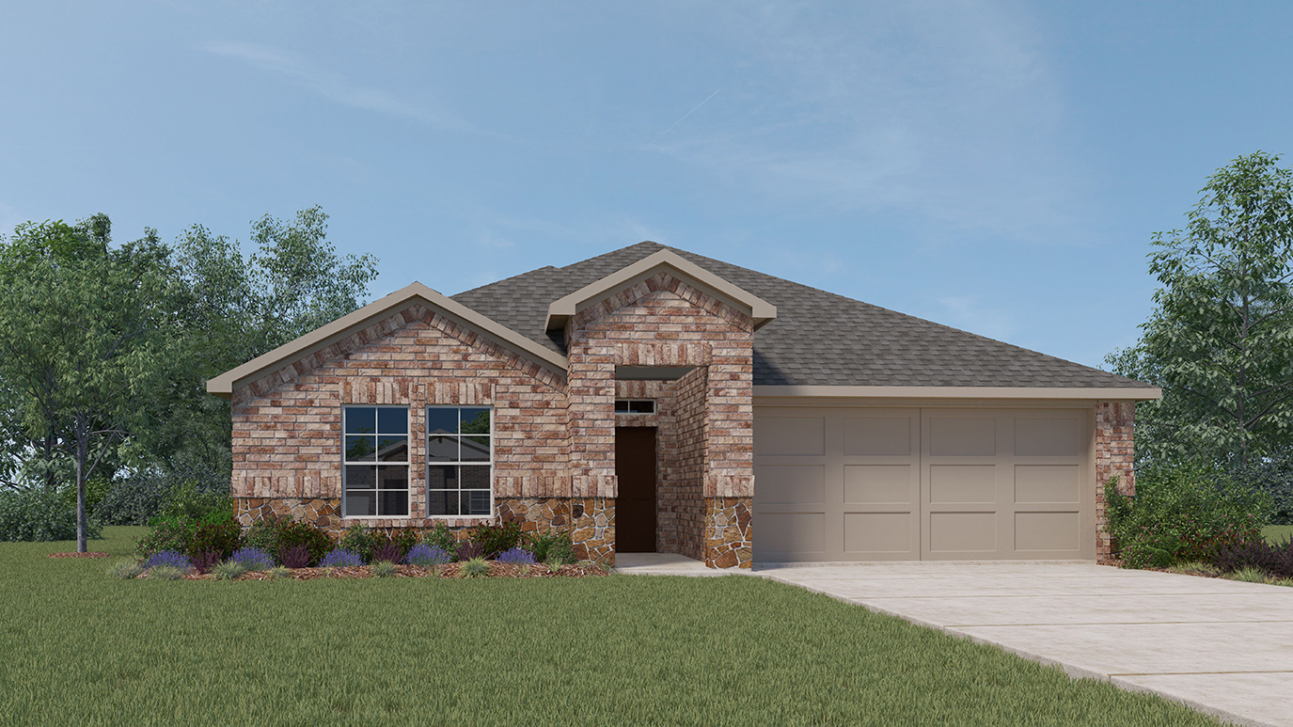
Discover the charm of Bluff Springs in Ferris, brought to life by DR Horton, featuring delightful amenities like a playground, park, and convenient parking!
About our community
Looking for a new home in Ferris, TX? Look no further than Bluff Springs. Located in the rural area of Ferris, Bluff Springs offers the perfect balance of comfort and convenience.
With a variety of floor plans to choose from, there is a perfect home for every family size and lifestyle. Our homes feature modern amenities and luxurious finishes, including hard surface countertops, stainless steel appliances, and laminated wood plank flooring. Each home also comes with a professionally landscaped front yard and full sod and sprinklers.
Amenities
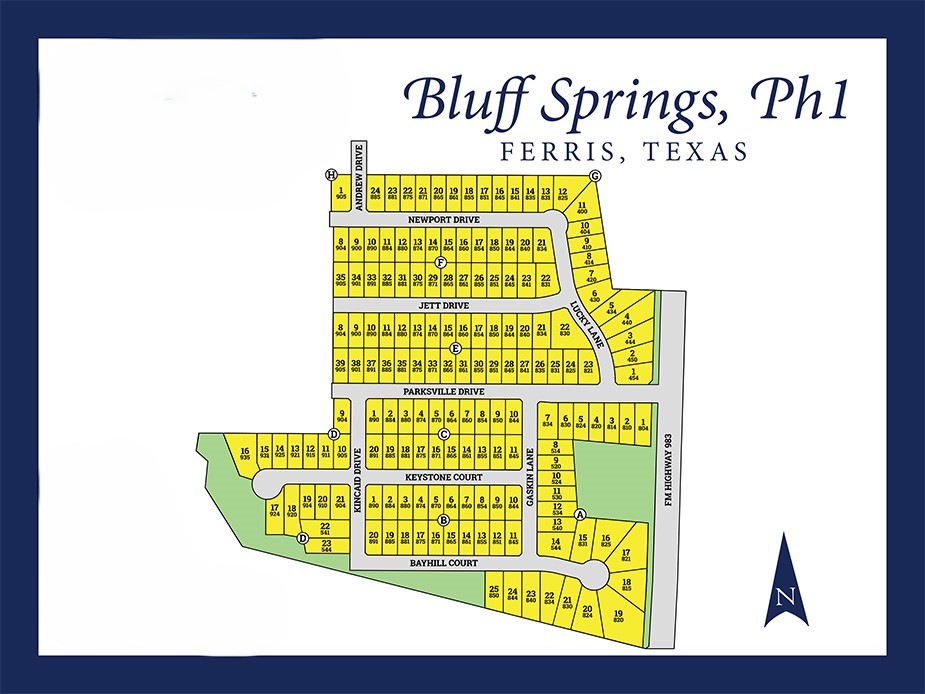
Site Plan
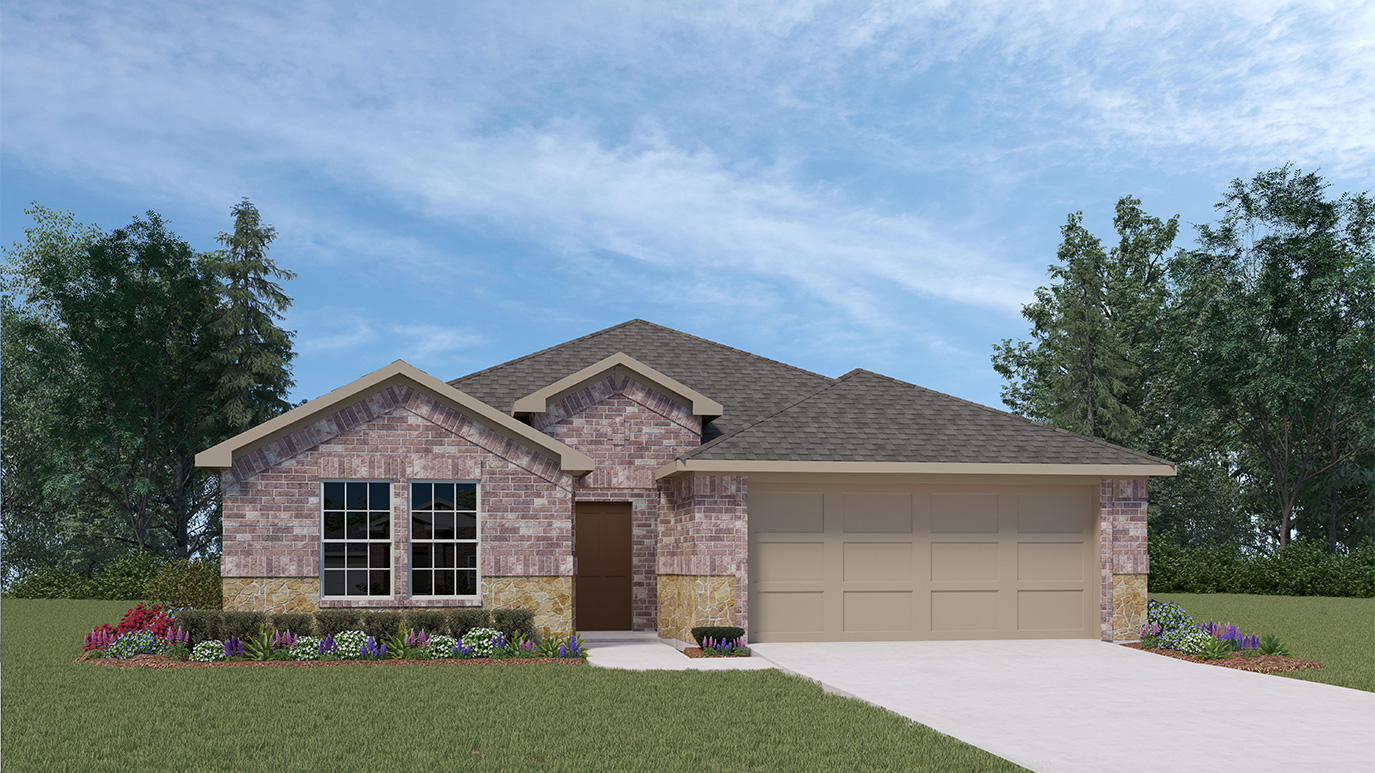
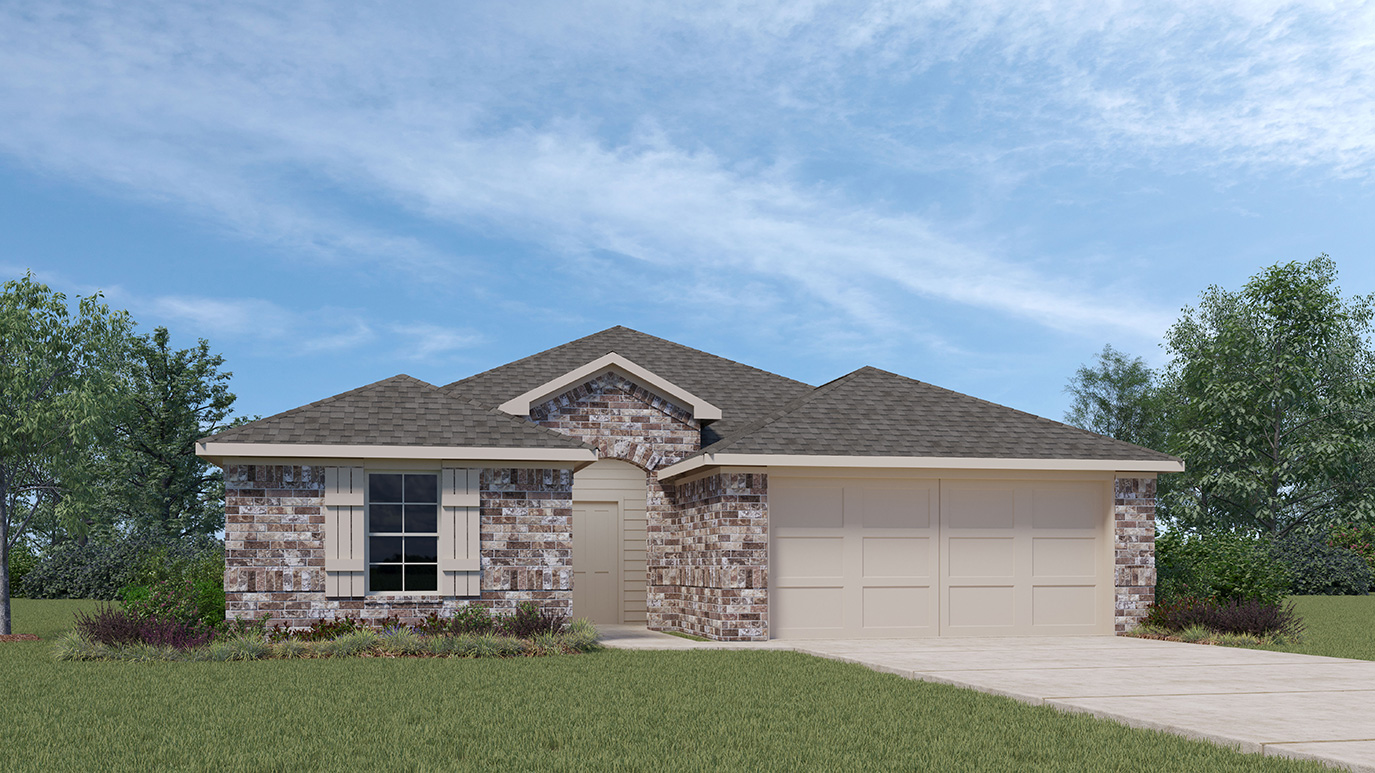
Home designs (8)
5 Quick Move-In lots across 4 plans — open Quick Move-In.
Carousel — use arrows to browse images for this design, or tap the photo to open the floor plan.
Quick Move-InElgin Plan
From$320,9904 Beds2 Baths2 Car garage1,679+ sq ftSingle-family at Bluff Springs. 1 Quick Move-In home in this plan — ask the sales team about finishes and closing timelines.
Carousel — use arrows to browse images for this design, or tap the photo to open the floor plan.
Ready to BuildHuntsville Plan
From$322,9904 Beds2 Baths2 Car garage1,791+ sq ftAbout this floorplan You won’t want to miss this beautiful, professionally landscaped front yard, with a lighted front porch and back patio. Enjoy the gourmet kitchen that includes hard surface countertops (based on availability), base level stainless steel dishwasher and smooth top cooktop. Relax in the large main bedroom suite with a luxurious bathroom that includes a 5-foot shower, chrome faucets and plumbing fixtures, and a mirror over full length of vanity and a spacious walk-in closet. Photos shown here may not depict the specified home and features. Elevations, exterior/ interior colors, options, available upgrades, and standard features will vary in each community and may change without notice. May include options, elevations, and upgrades (such as patio covers, front porches, stone options, and lot premiums) that require an additional charge.
Carousel — use arrows to browse images for this design, or tap the photo to open the floor plan.
Ready to BuildJustin Plan
From$326,9904 Beds2 Baths2 Car garage1,875+ sq ftAbout this floorplan Your home will have a professionally landscaped front yard with a lighted front porch and back patio. Enjoy the gourmet kitchen, large main bedroom suite with a luxurious ensuite that includes a 5-foot shower, chrome faucets and a mirror over full length of vanity. Home features an energy efficient heating and cooling system per community guidelines and weather stripping around exterior doors. Bonus features include attic pull downstairs, one access. Photos shown here may not depict the specified home and features. Elevations, exterior/ interior colors, options, available upgrades, and standard features will vary in each community and may change without notice. May include options, elevations, and upgrades (such as patio covers, front porches, stone options, and lot premiums) that require an additional charge.
Carousel — use arrows to browse images for this design, or tap the photo to open the floor plan.
Quick Move-InTravis Plan
From$331,9905 Beds2 Baths2 Car garage1,949+ sq ftSingle-family at Bluff Springs. 1 Quick Move-In home in this plan — ask the sales team about finishes and closing timelines.
Carousel — use arrows to browse images for this design, or tap the photo to open the floor plan.
Ready to BuildLakeway Plan
From$336,9904 Beds3 Baths2 Car garage2,089+ sq ftAbout this floorplan You won’t want to miss this beautiful, professionally landscaped front yard, with a lighted front porch and back patio. Enjoy the gourmet kitchen that includes base level stainless steel dishwasher and smooth top cooktop. This large main bedroom suite features a spacious walk-in closet, a luxurious bathroom that includes a 5-foot shower, chrome faucets and plumbing fixtures, and a mirror over full length of vanity. Photos shown here may not depict the specified home and features. Elevations, exterior/ interior colors, options, available upgrades, and standard features will vary in each community and may change without notice. May include options, elevations, and upgrades (such as patio covers, front porches, stone options, and lot premiums) that require an additional charge.
Carousel — use arrows to browse images for this design, or tap the photo to open the floor plan.
Quick Move-InKingston Plan
From$345,9904 Beds2 Baths2 Car garage2,107+ sq ftSingle-family at Bluff Springs. 1 Quick Move-In home in this plan — ask the sales team about finishes and closing timelines.
Carousel — use arrows to browse images for this design, or tap the photo to open the floor plan.
Quick Move-InMidland Plan
From$361,9904 Beds3 Baths2 Car garage2,242+ sq ftSingle-family at Bluff Springs. 2 Quick Move-In homes in this plan — ask the sales team about finishes and closing timelines.
Carousel — use arrows to browse images for this design, or tap the photo to open the floor plan.
Ready to BuildNaples Plan
From$365,9904 Beds3 Baths2 Car garage2,396+ sq ftAbout this floorplan Beautiful home plan with a lighted front porch and back patio. Enjoy the indoors as well with a quality gourmet kitchen that includes base level kitchen hard surface countertops (based on availability), base level stainless steel dishwasher and smooth top cooktop. Relax in the main bedroom suite with a luxurious bathroom that includes a 5-foot shower. Home features include energy efficient heating and cooling system per community guidelines and weather stripping around exterior doors. Photos shown here may not depict the specified home and features. Elevations, exterior/ interior colors, options, available upgrades, and standard features will vary in each community and may change without notice. May include options, elevations, and upgrades (such as patio covers, front porches, stone options, and lot premiums) that require an additional charge.
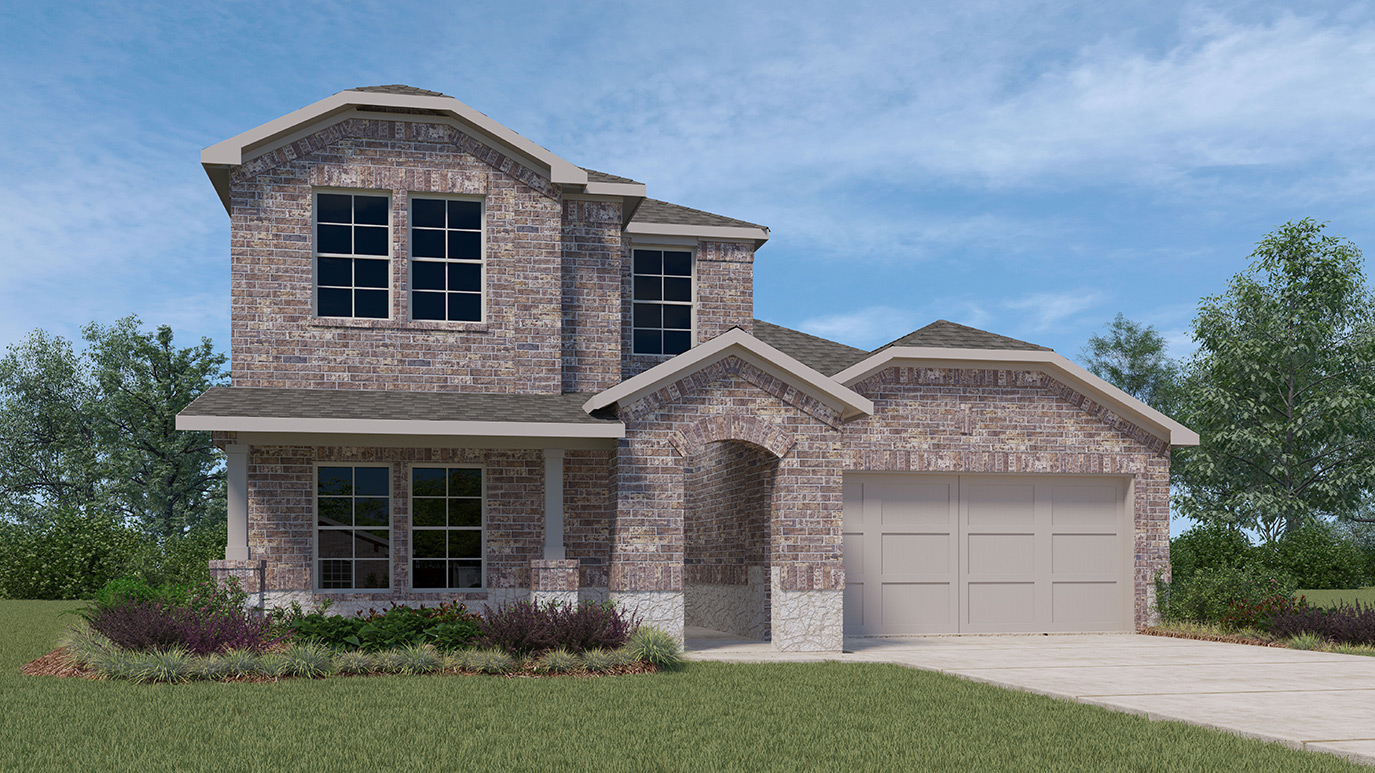
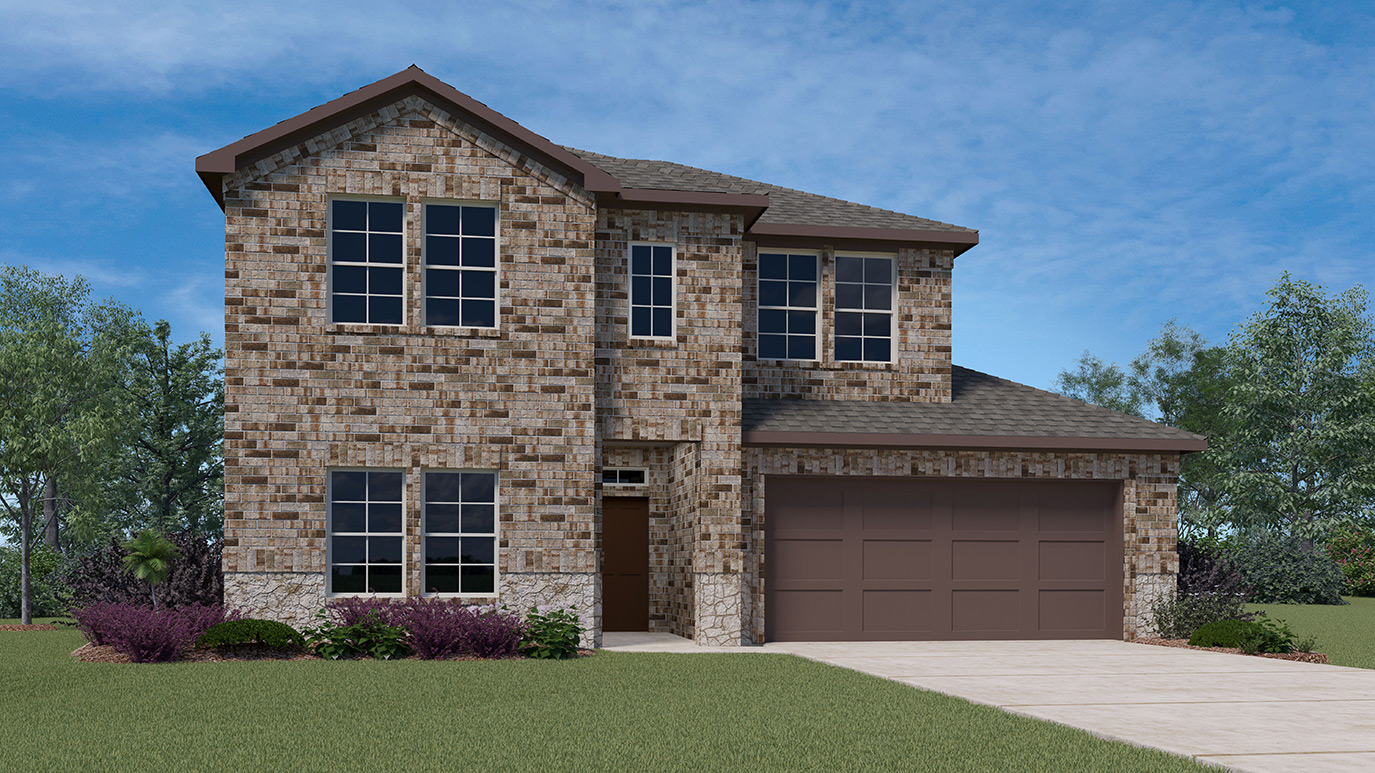
Media
Project photo gallery
Click the large photo or a thumbnail to open the gallery viewer.
Prices and features may vary and are subject to change. Photos are for illustrative purposes only. Legal disclaimers.