


Montalcino Estates

Total Units
90
Descubre el encanto de Montalcino Estates en Flower Mound, creado por Our Country Homes, donde puedes disfrutar de encantadoras comodidades como un parque y estacionamiento conveniente.
Montalcino PHASE 3 -Coming Soon!
Enjoy gorgeous views from your spacious one acre+ lot on lush, tree-covered home sites. This family-friendly community has amenities that even the most dedicated outdoor enthusiast will love and is located within Argyle ISD, the school district that reached an impressive 93.2 student achievement index score. Montalcino Estates brings you close enough to the city to experience lively entertainment while being remote enough to enjoy the quiet securities of a beautiful country home. Montalcino is one of our custom home communities. The plans associated with this community are Inspiration plans. These floor plans can be modified, built as is or we can create your own custom floor plan designed just for you.
Amenities
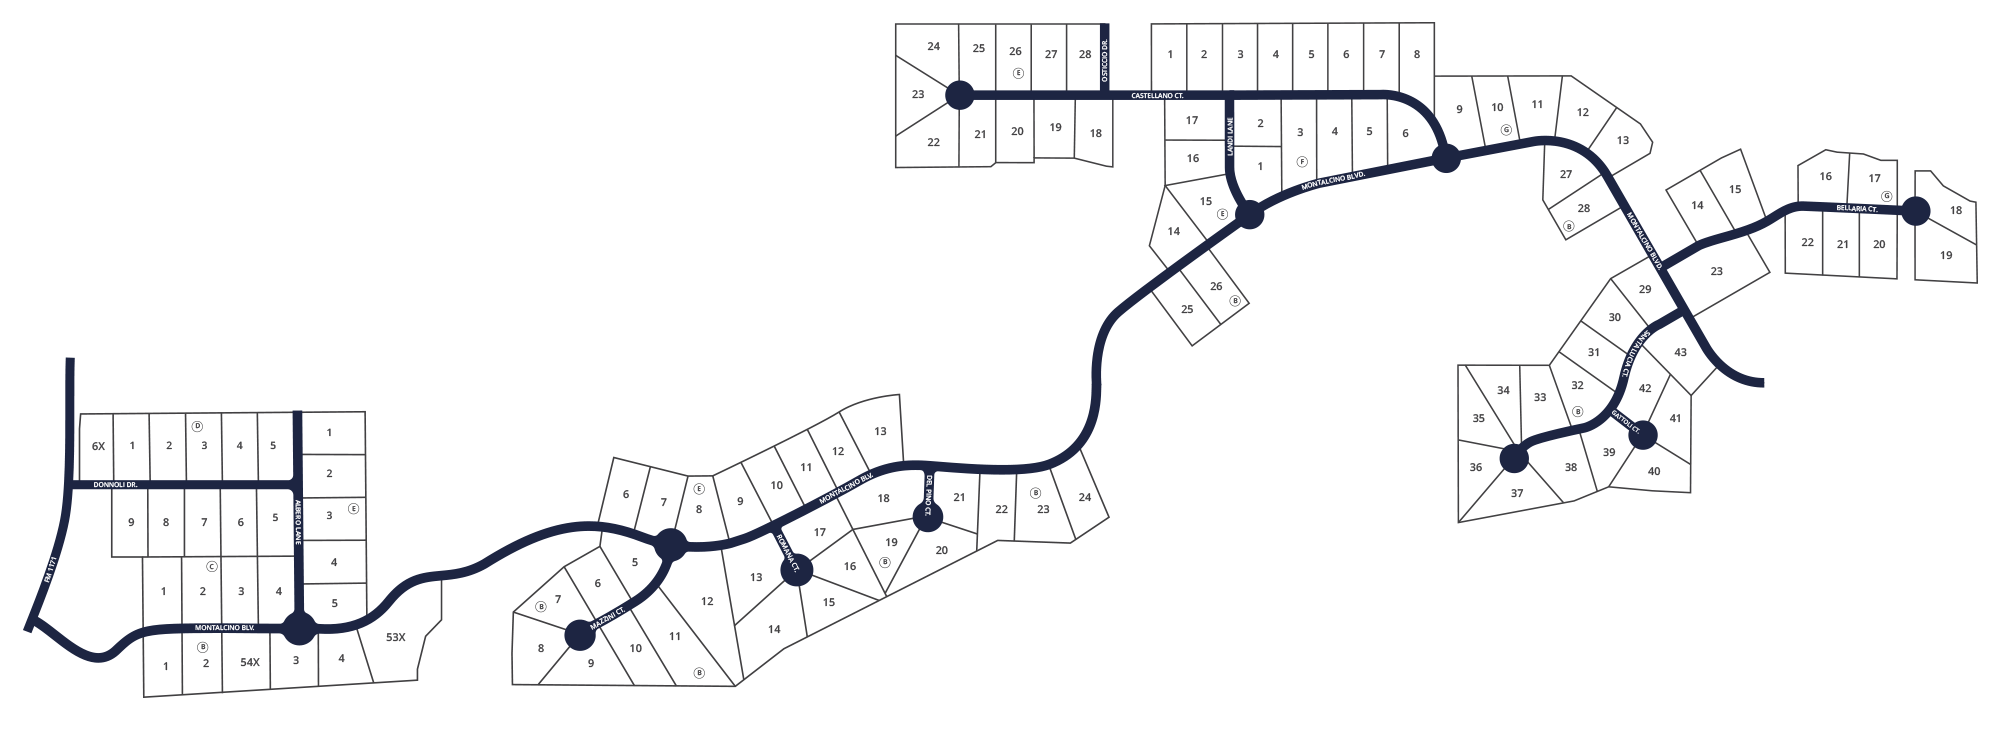
Site Plan
Home designs (7)
No Quick Move-In lots in these results; each plan's pill reflects primary availability from listings.
Carousel — use arrows to browse images for this design, or tap the photo to open the floor plan.
Ready to BuildPinehurst
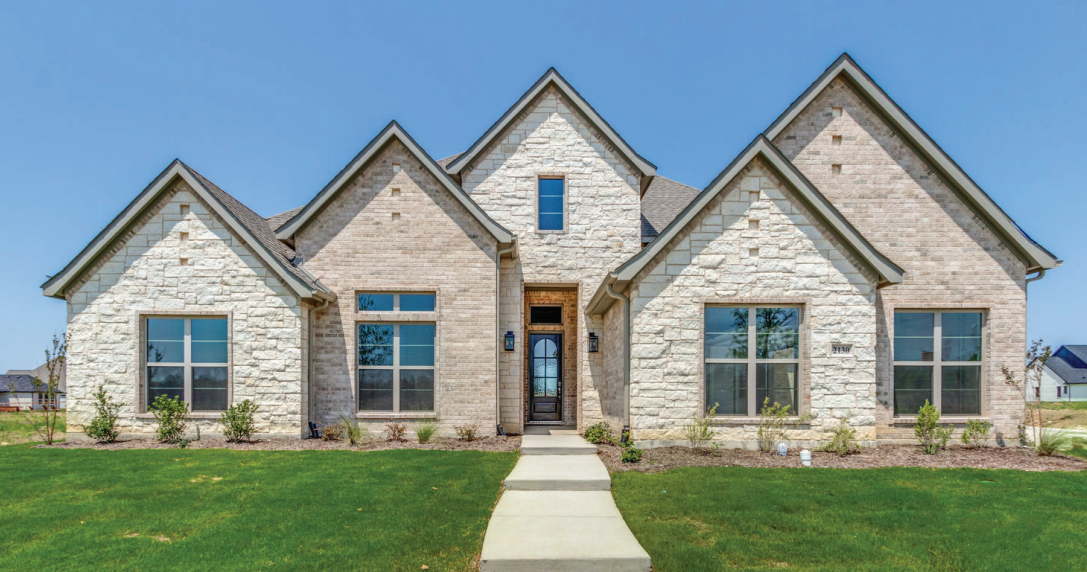
Inquire4 Beds3.5 Baths3 Car garage3,678+ sq ftSIGNATURE FEATURES This stunning custom home features a huge family room that opens to the chef's kitchen - perfect for entertaining guest or family gatherings. The great room opens to a game room, so there is a place for everyone! Master suite is on the rear of the home and showcases a spa like bath with large walk-in shower and free-standing soaker tub. This is the perfect floor plan for today's busy families.
Carousel — use arrows to browse images for this design, or tap the photo to open the floor plan.
Ready to BuildKingston
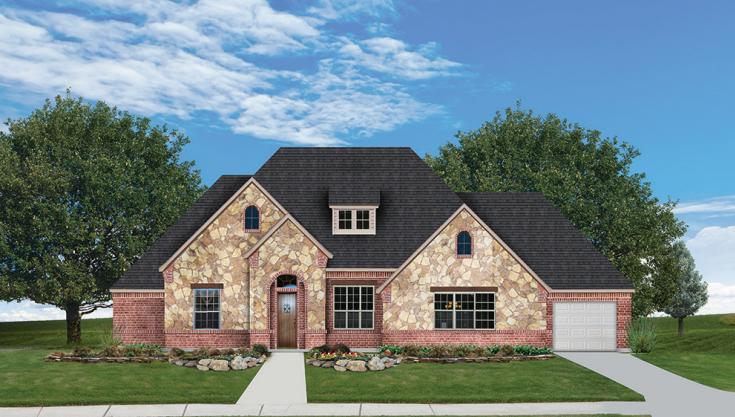
Inquire4 Beds3.5 Baths3 Car garage3,719+ sq ftSingle-family layout at Montalcino Estates. Explore elevations, included features, and personalization options with our sales team.
Carousel — use arrows to browse images for this design, or tap the photo to open the floor plan.
Ready to BuildPresley
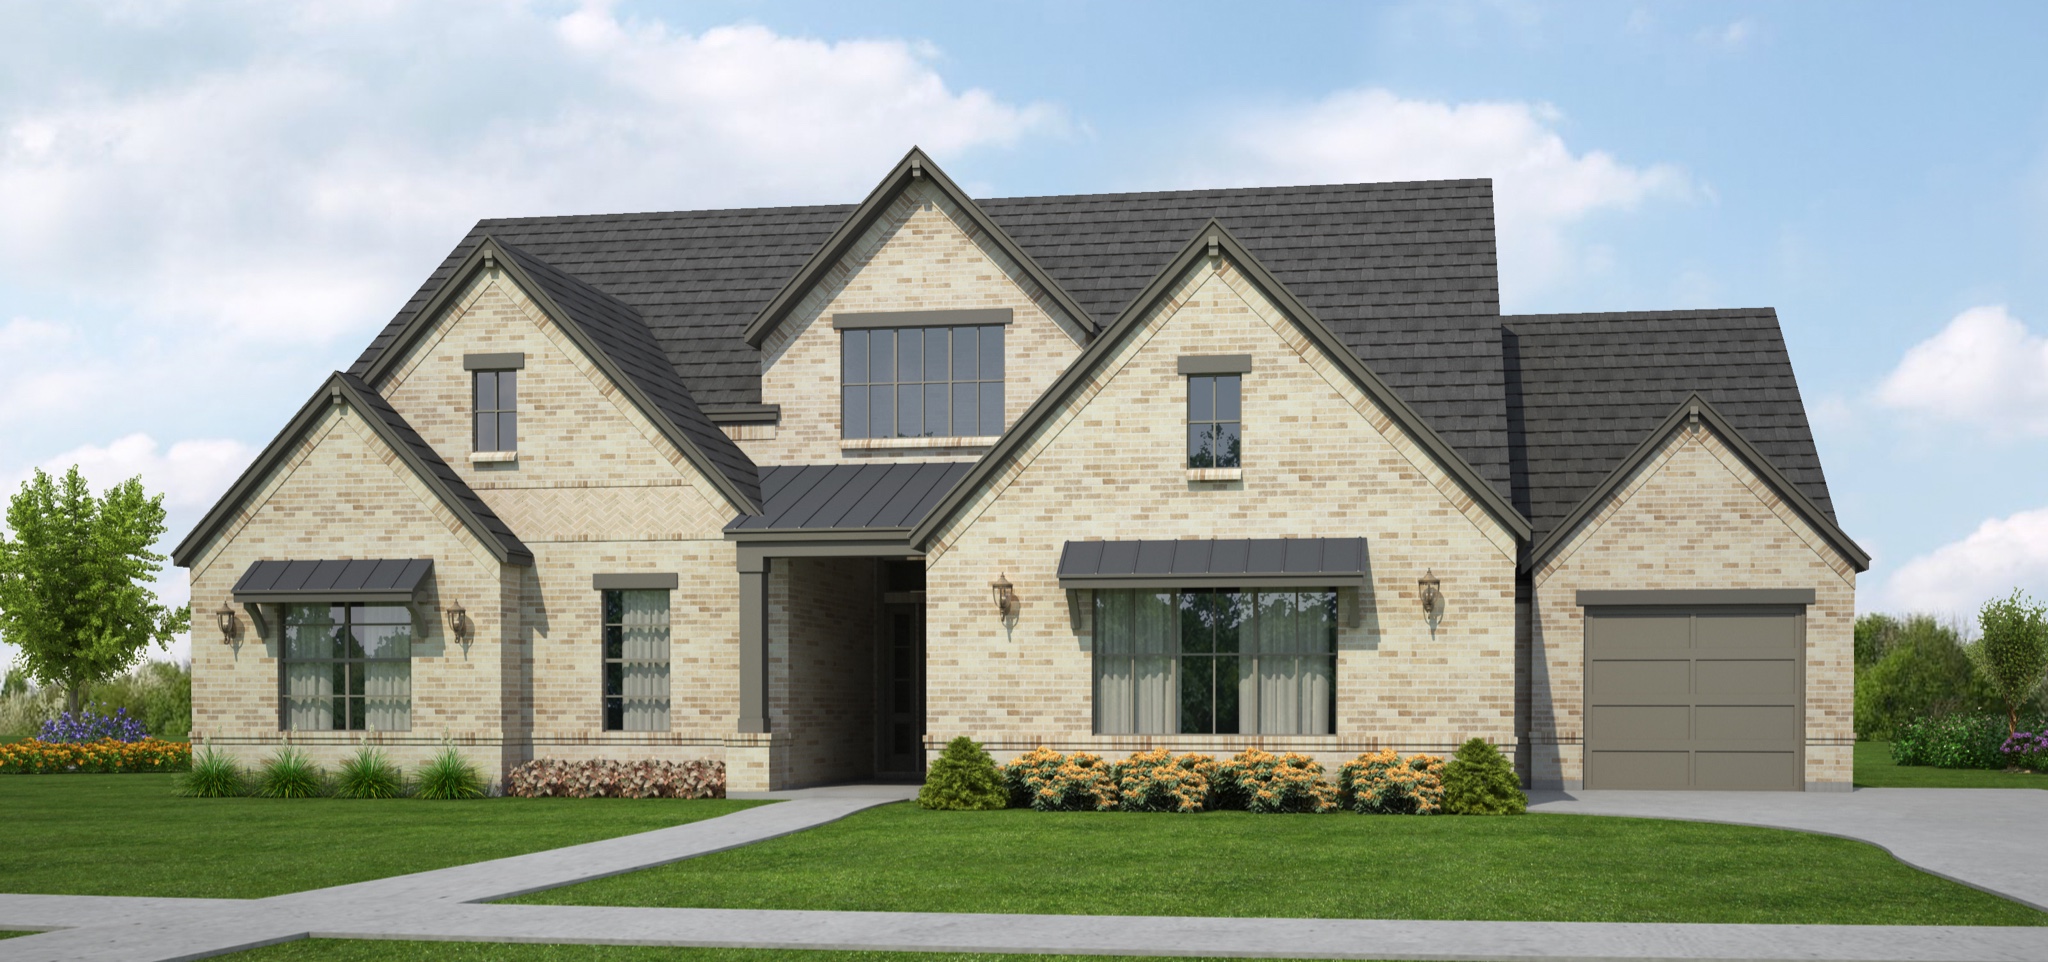
Inquire4 Beds3.5 Baths3 Car garage3,886+ sq ftSIGNATURE FEATURES The Presley is of our newest floorpans that centers around an open kitchen and great room area. The 3,886 square foot home also features four bedrooms, a game room, a media room, a study and a covered patio.
Carousel — use arrows to browse images for this design, or tap the photo to open the floor plan.
Ready to BuildWindsor
Inquire3 Beds4 Baths3 Car garage4,246+ sq ftSingle-family layout at Montalcino Estates. Explore elevations, included features, and personalization options with our sales team.
Carousel — use arrows to browse images for this design, or tap the photo to open the floor plan.
Ready to BuildLexington II
Inquire4 Beds3.5 Baths3 Car garage4,488+ sq ftSingle-family layout at Montalcino Estates. Explore elevations, included features, and personalization options with our sales team.
Carousel — use arrows to browse images for this design, or tap the photo to open the floor plan.
Ready to BuildKentwood
Inquire5 Beds3 Baths3 Car garage4,831+ sq ftSIGNATURE FEATURES The Kentwood is one of our newest in a growing number of spacious single-story luxury homes. This magnificent floor plan features 5 bedrooms plus a 'flex' room right next to the master suite. Additionally, the Kentwood offers an open kitchen and dining area, a private study, an adjoining game room and media room, and a covered patio with an outdoor fireplace.
Carousel — use arrows to browse images for this design, or tap the photo to open the floor plan.
Ready to BuildLandry
Inquire5 Beds4 Baths3 Car garage4,958+ sq ftSIGNATURE FEATURES The Landry plan is the perfect entertaining home, with large open great room that opens to chef's kitchen. The massive island is sure to be a gathering place as the chef prepares the meal. Kitchen, dining and great room have wall of windows/doors that lead out to a massive, covered patio complete with outdoor fireplace. The first floor of this home also contains game room, media room, exercise room, as well as the private owners retreat and an additional secondary bedroom - perfect for your guest. Upstairs are 3 additional secondary bedrooms and a large flex room that is the perfect hang-out for the kids. All this and more make the Landry plan the perfect floor plan for your family.
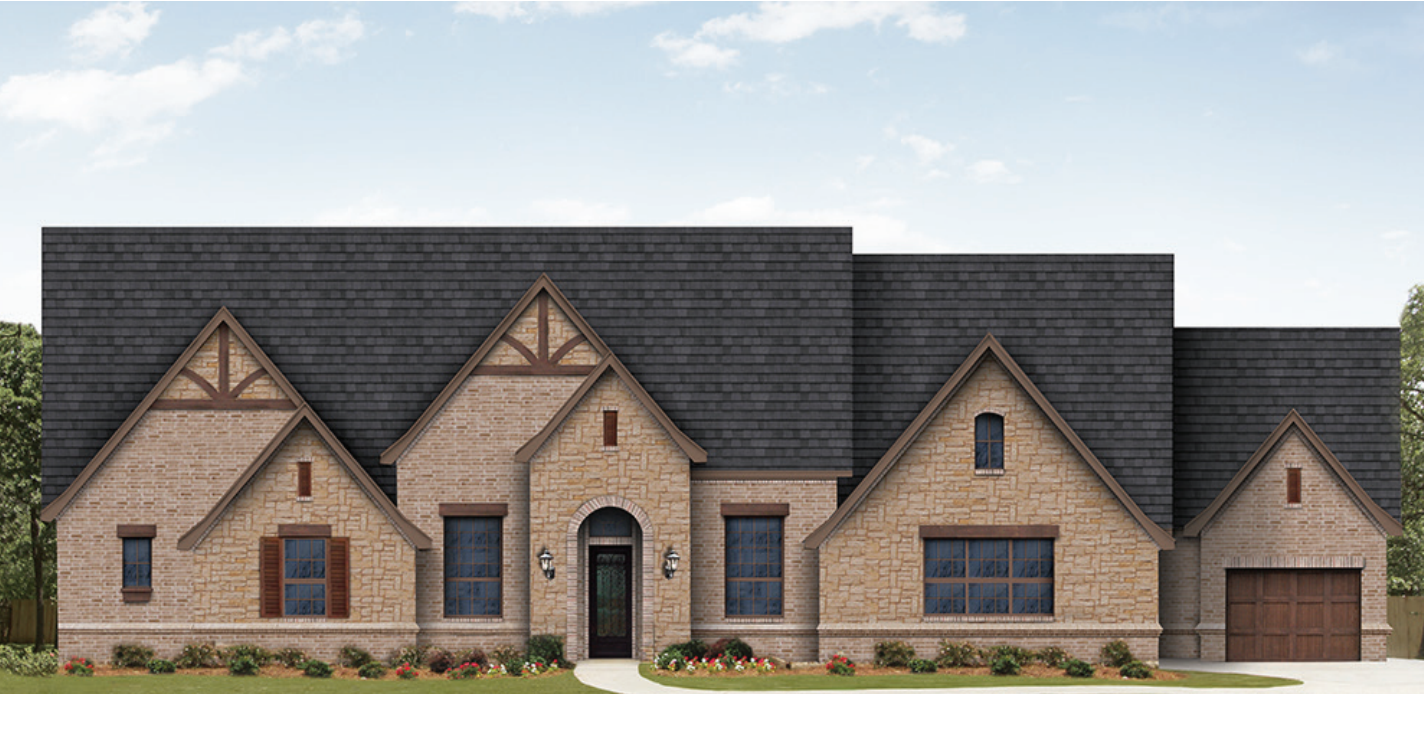
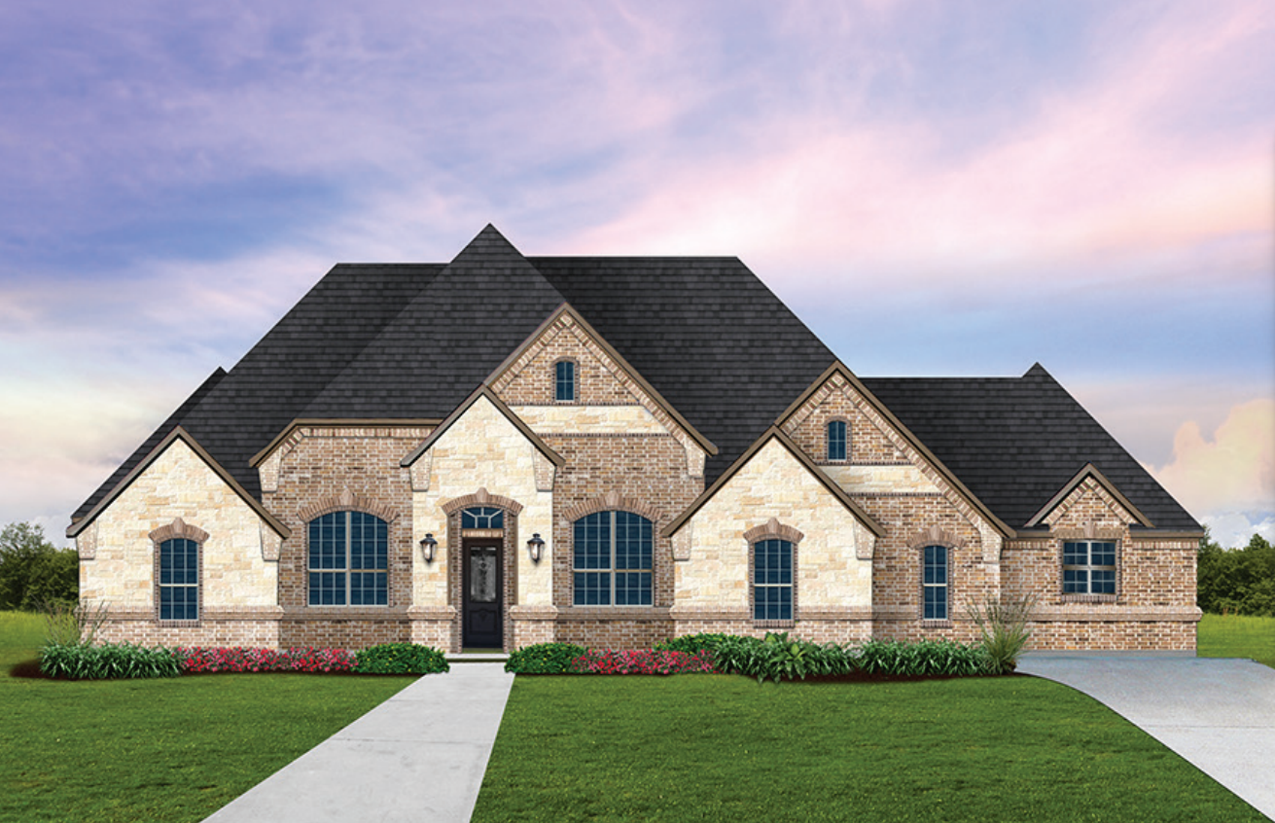
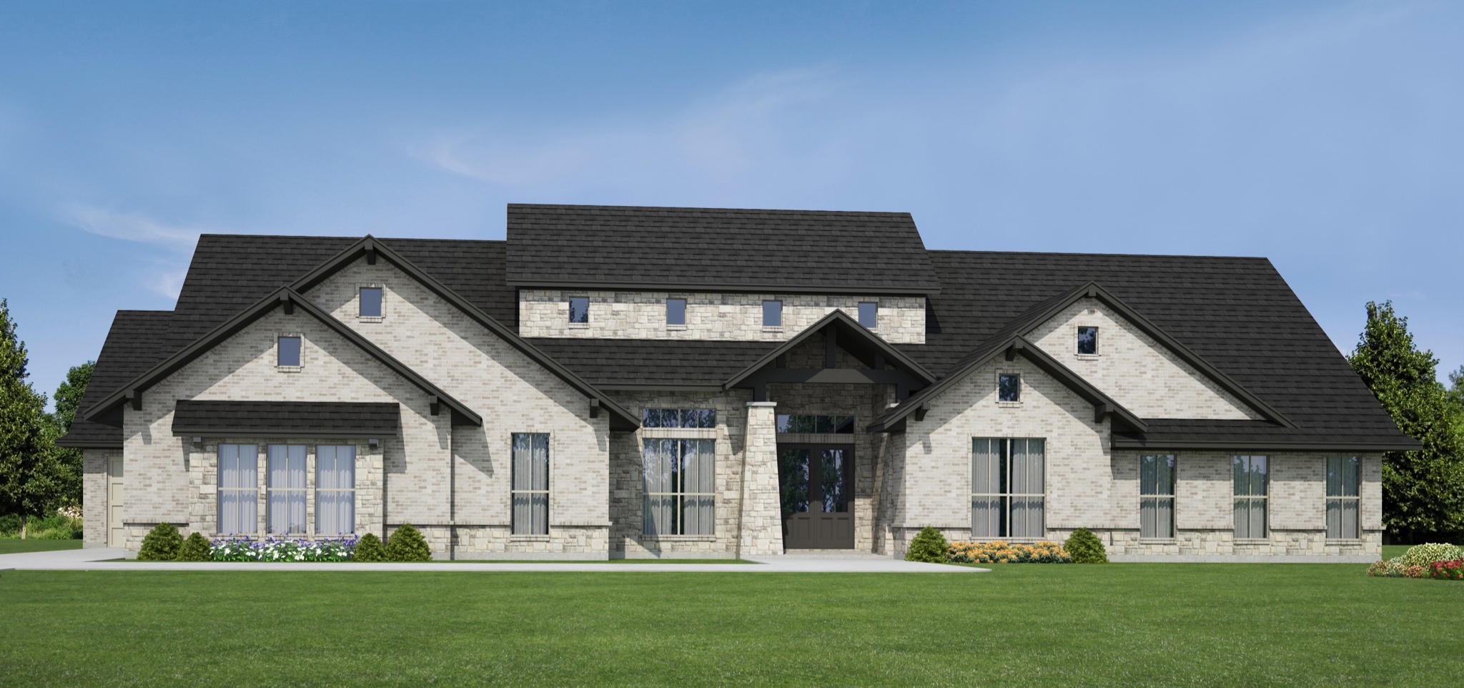
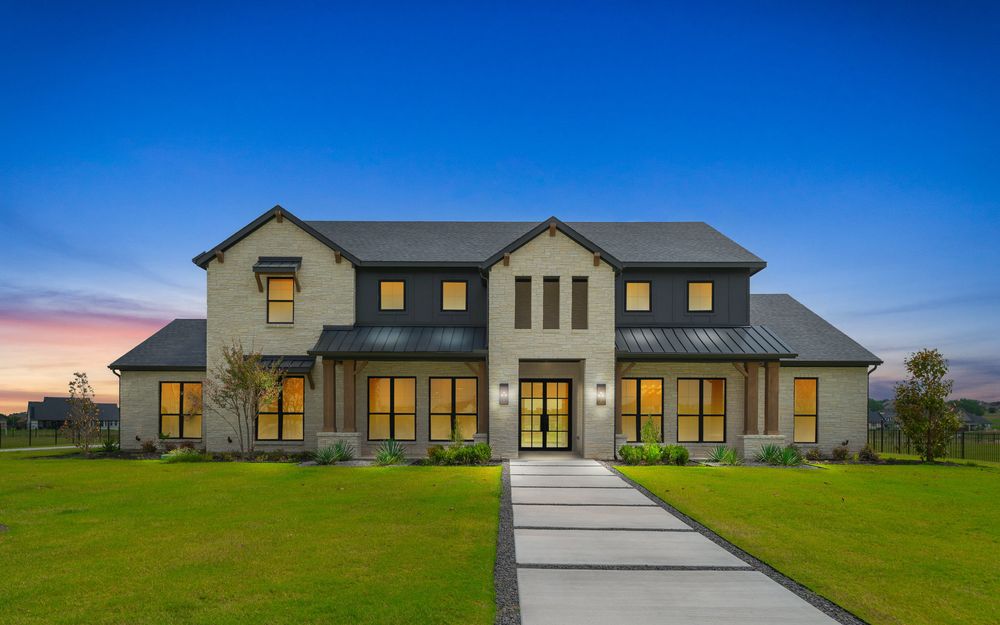
Media
Project photo gallery
Click the large photo or a thumbnail to open the gallery viewer.
Is this your project?
Take control of your project page, add direct contact details, keep information updated, unlock performance insights, and increase visibility with agents and buyers actively looking for new construction homes.
Prices and features may vary and are subject to change. Photos are for illustrative purposes only. Legal disclaimers.