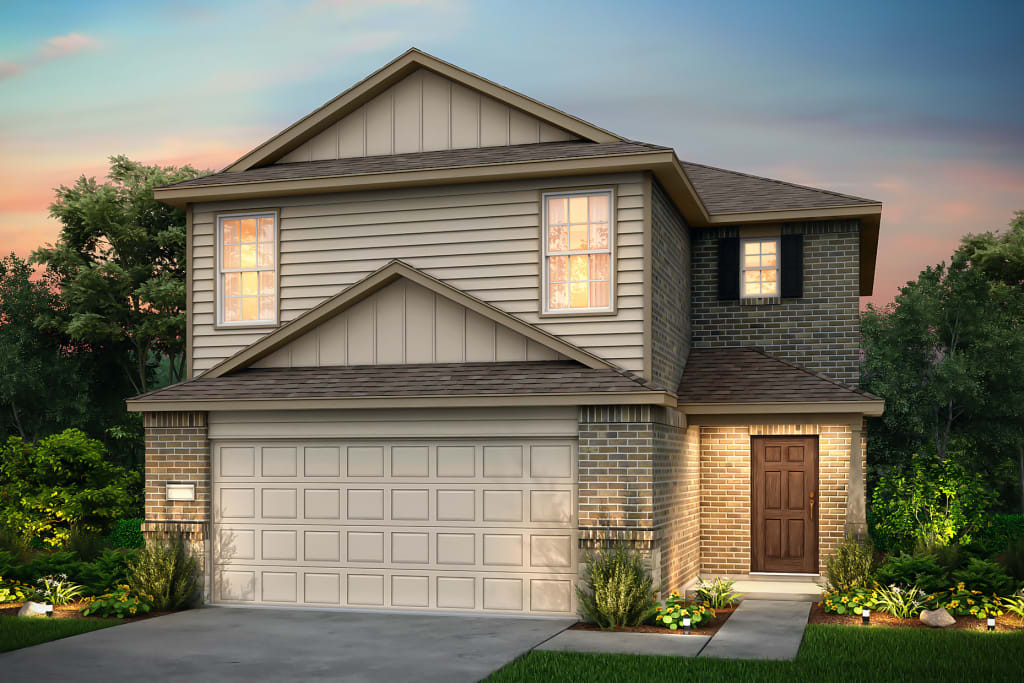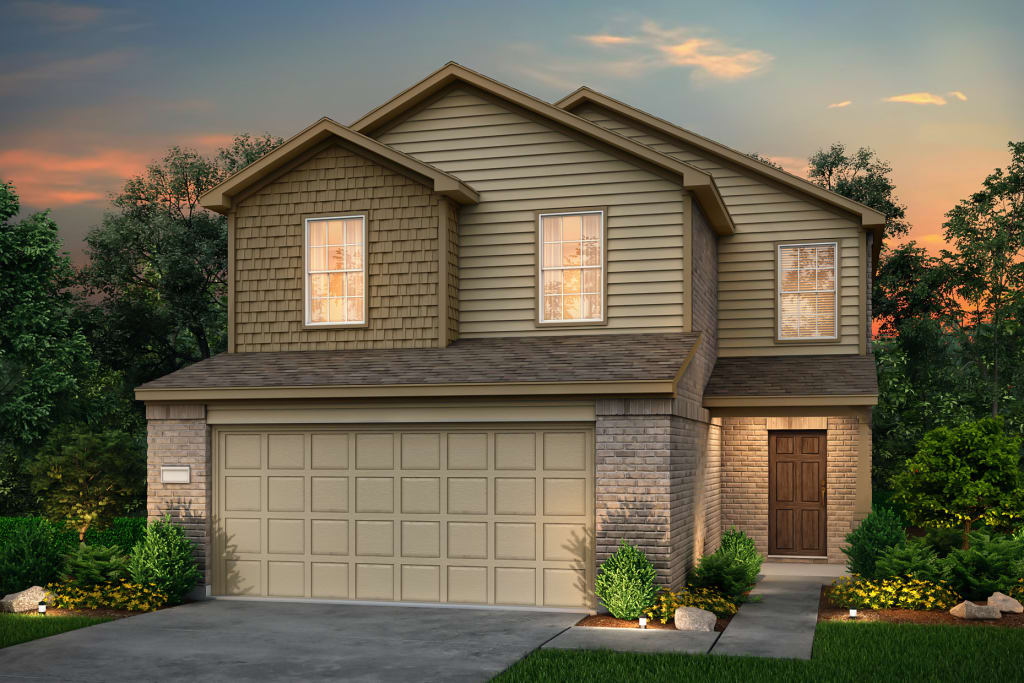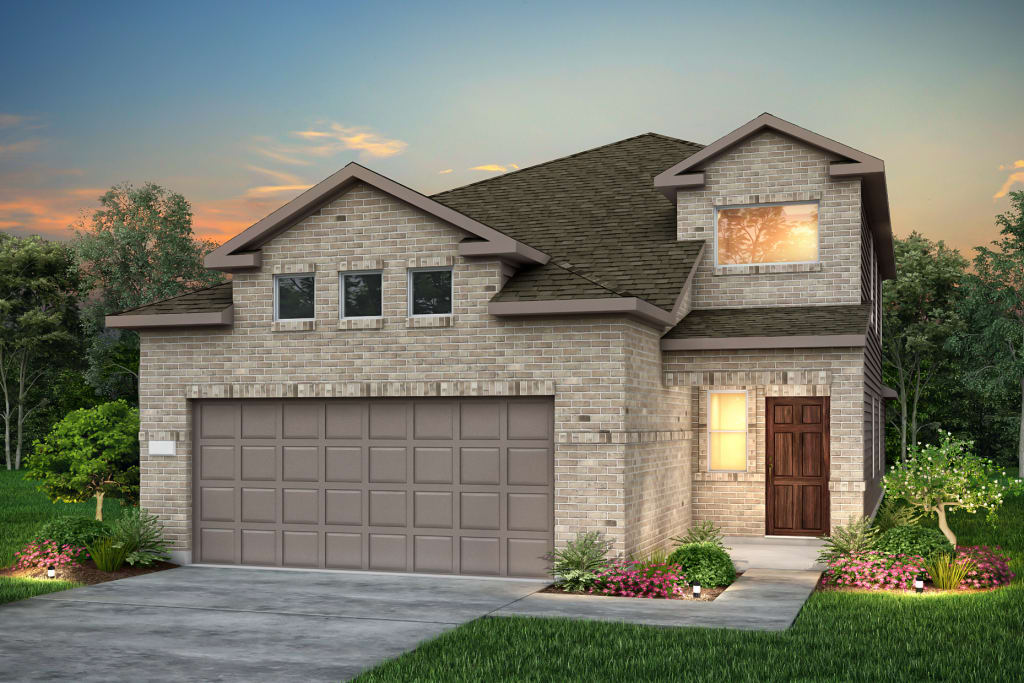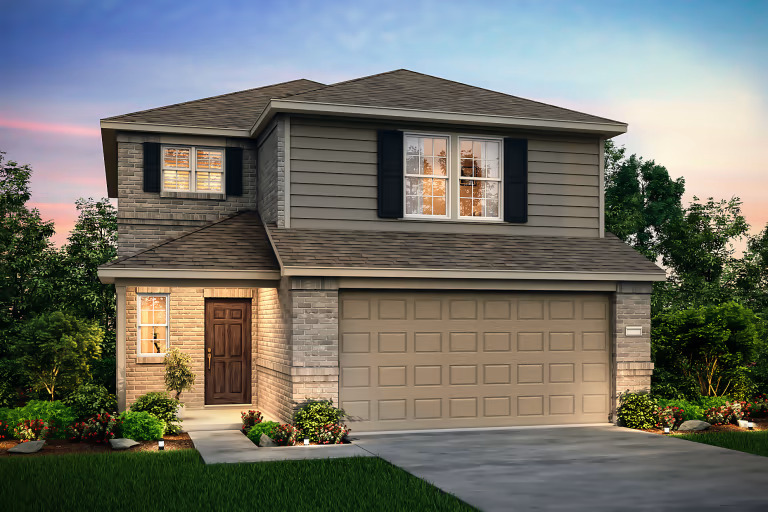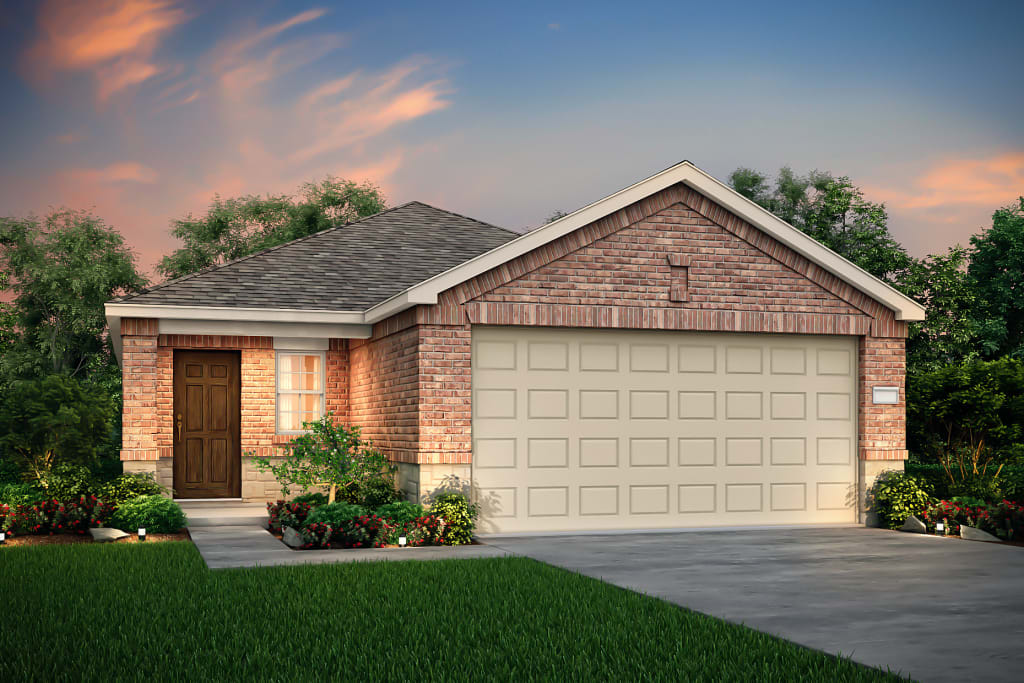
$269,720+
1,552+ sq ft
Beds 3–4
Baths 2–3
Enclave
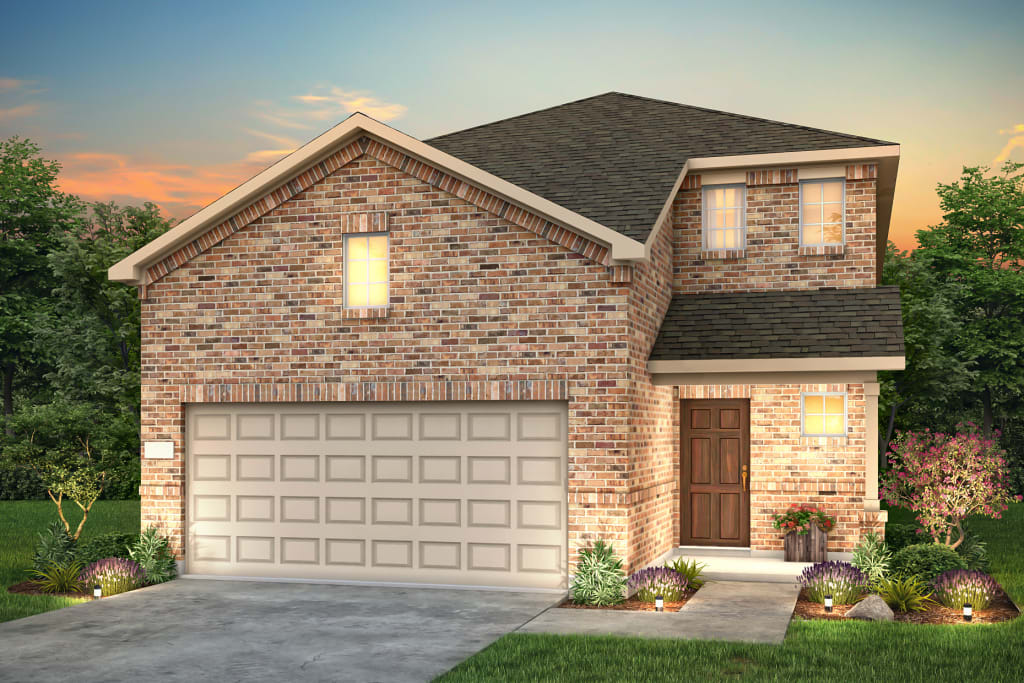
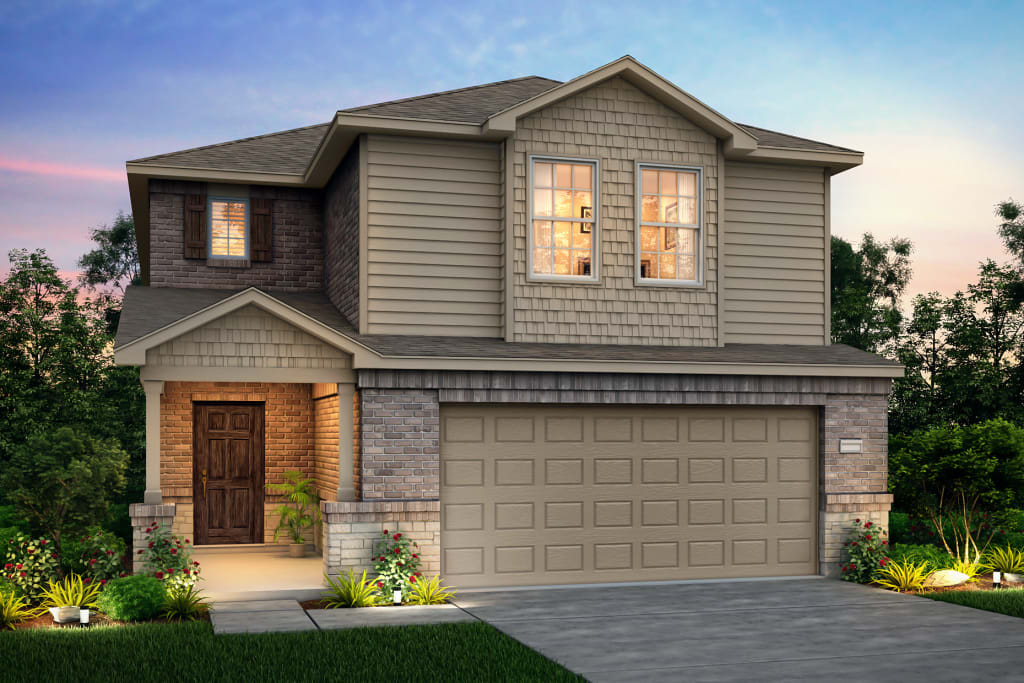
The Enclave Series offers open home designs perfect for families. Enjoy extended entertainment space on the back patio, or spend time together in the upstairs Loft or Game Room.

Total Units
164
Discover the charm of Arbordale in Forney, brought to life by Centex, featuring delightful amenities like a park, parking, and a playground!
Build your new home in the growing area of Forney at Arbordale. With convenient access to FM 548, Hwy 80, and I-635, it's easy to commute into downtown Dallas. Forney Community Park is just minutes away, as are numerous places to shop and dine at Town East Mall. Come home to versatile and spacious floor plans that will fit your lifestyle now, and in the future.
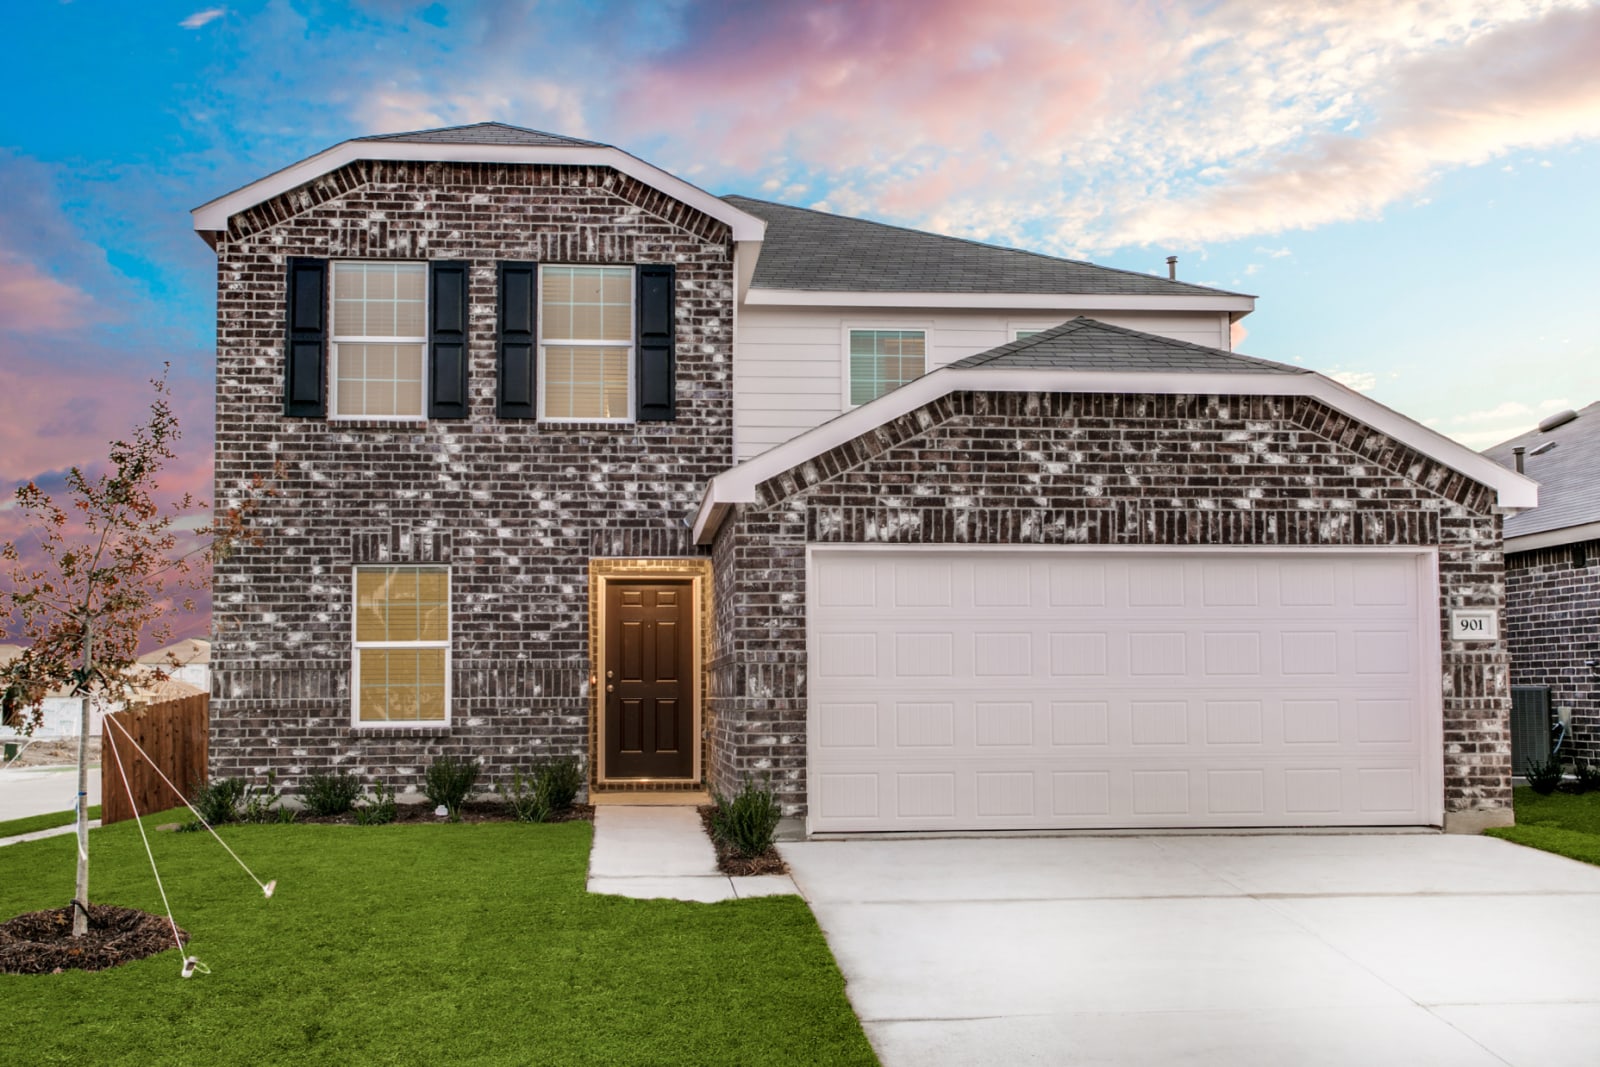
The Enclave Series offers open home designs perfect for families. Enjoy extended entertainment space on the back patio, or spend time together in the upstairs Loft or Game Room.
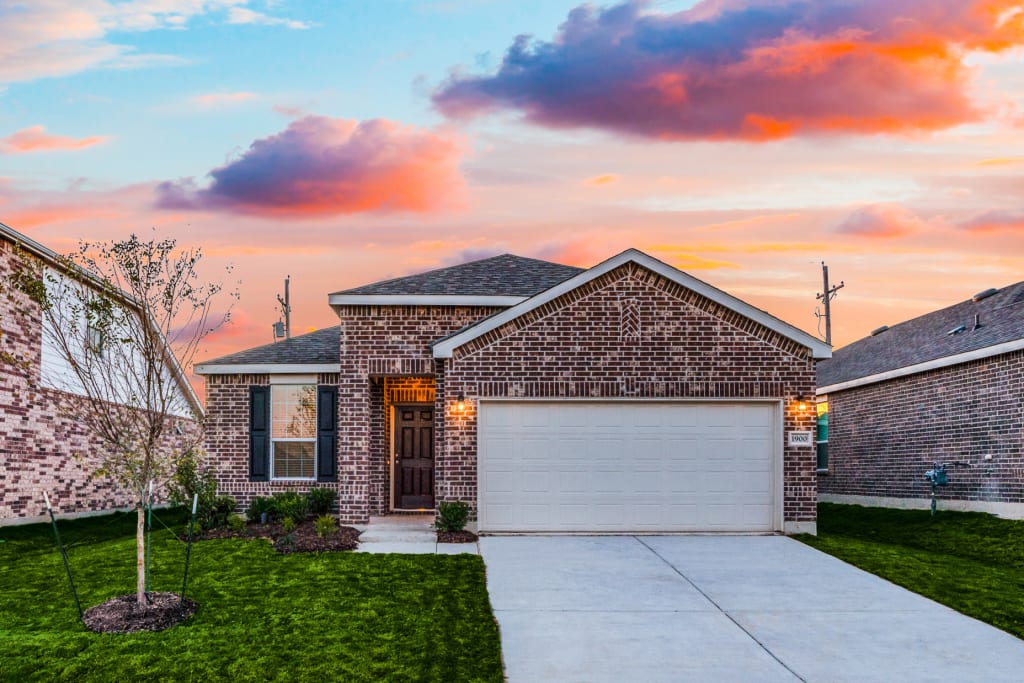
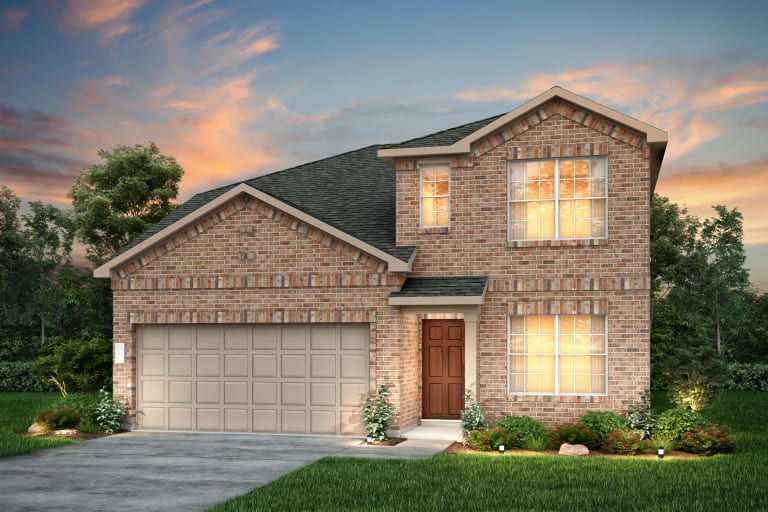
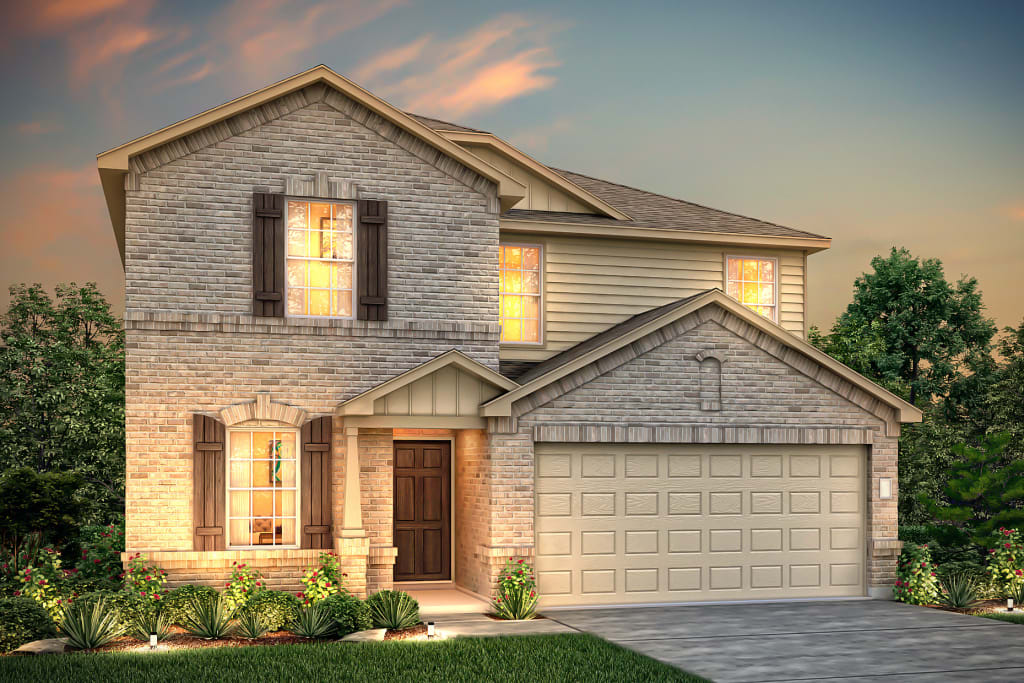
The Arbor Series offers larger homesites for family enjoyment, including many plans with a Study or Game Room. Enjoy the convenience of a walk-in laundry room conveniently near the bedrooms.
6 Quick Move-In lots across 6 plans — open Quick Move-In.
Carousel — use arrows to browse images for this design, or tap the photo to open the floor plan.
Single-family at Arbordale. 1 Quick Move-In home in this plan — ask the sales team about finishes and closing timelines.
Carousel — use arrows to browse images for this design, or tap the photo to open the floor plan.
Single-family at Arbordale. 1 Quick Move-In home in this plan — ask the sales team about finishes and closing timelines.
Carousel — use arrows to browse images for this design, or tap the photo to open the floor plan.
Single-family at Arbordale. 1 Quick Move-In home in this plan — ask the sales team about finishes and closing timelines.
Carousel — use arrows to browse images for this design, or tap the photo to open the floor plan.
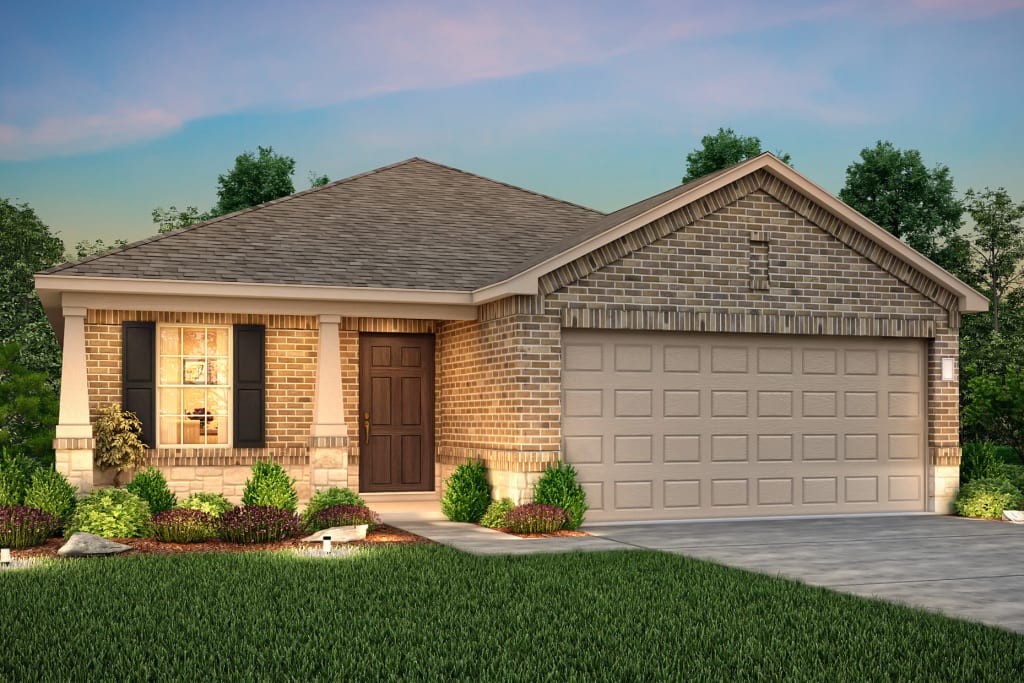
The one-story Taft offers easy living for families and couples alike, featuring an exclusive owner’s suite with spa-like bath, and a pair of secondary bedrooms for family members of guests. A separate dining room and gourmet kitchen provide the perfect backdrop for entertaining family or friends, and the family room offers a casual retreat. It's in the Details The Taft is known for a spacious open kitchen, overlooking the family room and dining area. Granite countertops are featured in the kitchen. The flexible living space has a study option, perfect for your home office or study space. Add the optional covered patio to extend living space to the outdoors. Features Kitchen Cabinets with 36” Upper Cabinets, per plan Kitchen Island, per plan Whirlpool Dishwasher Whirlpool 30” Free Standing Electric Range Whirlpool Recirculating Under Cabinet Microwave 2cm Silestone Quartz Countertop with Undermount Sink Shaw® Luxury Vinyl Plank Flooring in Kitchen, Nook, Pantry and Utility Stainless Steel Double-Bowl Sink High Capacity Food Disposal Moen® Faucets Convenient Ice Maker Hook-up LED Flush Mount Lighting, per plan Bathrooms Owner’s Shower w/ tile-surround Owner’s linen closet, per plan Easy Care Tub & Shower Units, per plan Water Saver Commodes Shaw® Luxury Vinyl Plank Flooring in all Baths Ventilated Bathrooms Silestone Quartz Countertop with drop-in Sink(s) Pedestal Sink in Powder Baths, per plan Double vanity at owner’s bath, per plan Secondary bath double vanity, per plan Exterior Low Maintenance Brick & Cementious Siding Six-Panel Fiberglass Front Door with Satin Nickel Hardware 6’ Stained Privacy Fence with Steel Posts and Gate Fully-Sodded Yards with Irrigation and Landscape Package Hose Bibs, Front & Rear GFI Weatherproof Outlets, Front & Rear, per plan Steel, Overhead Garage Door Garage door opener 3’ Lead Walks & City Walks per Municipal Code Half Screens on all Operable Windows 14 x 7 Uncovered Patio Energy Low E, Double-paned Vinyl Windows LED Lighting Throughout the Home (per plan) 50-Gallon Electric Water Heater 15-SEER Rated System Lennox® Energy Efficient Up-Flow Unit Located in Interior Close for Cost Savings & Convenience Programmable Digital Thermostat Insulation Factors: Exterior Walls: R-13 Batts Insulation Factors: Ceilings: R-38 Blown Polyfoam Sealant Adjustable Threshold Interior Kichler® Lighting Package - Brushed Nickel Finish Shaw® Quality Carpets & 3/8” pad Shaw® Luxury Vinyl Plank Flooring in Entry Schlage® Door Hardware - Satin Nickel Finish Sherwin Williams® Paint Walk-in Closets (per plan) Privacy Door Locks in Master Bedroom & Baths Textured, 6-Panel Interior Doors Throughout Smoke Detectors per Code Splatter Drag Ceilings & Walls Blocked & Wired with two switches for Ceiling Fans in all Bedrooms, Flex, Study Family Room & Game room, per plan Ceiling Fan at Owner’s Suite Half Glass Rear Door Tray Ceiling w/ crown molding, per plan Open island kitchen Study Owner's suite with private bath and walk-in closet The one-story Taft offers easy living for families and couples alike, featuring an exclusive owner’s suite and bath, and a pair of secondary bedroom. The dining room, kitchen and family room provide the perfect backdrop for entertaining or relaxing. Structural Home Team Pest Defense® TAEXX System with Termite Pre-treatment Concrete Walks, Drives & Stoop Quality Composition Shingles with 25-year Warranty PEX Interior Water Lines All Construction Meets or Exceeds FHA Standards Smart Home Technology Smart Home Hub: Structured Wiring Panel Box Centrally Located to Serve as the Hub for Your Home’s Smart Network Upgraded CAT6 Wiring Infrastructure Throughout Home to Enhance Live Streaming and Internet Speed CAT6/RG-6 Outlets in Gathering Room and Owner’s Suite (Additional Locations Standard per plan) Pre-wired with CAT6 Wireless Access Points (WAP) Strategically Located on Each Floor of Your Home Protection Plan 1-Year Builder Warranty 2-Year Plumbing, Electrical & HVAC Warranty 5-Year Coverage on Various Types of Water Infiltration and Internal Leaks 10-Year Limited Structural Warranty
Carousel — use arrows to browse images for this design, or tap the photo to open the floor plan.
Single-family at Arbordale. 1 Quick Move-In home in this plan — ask the sales team about finishes and closing timelines.
Carousel — use arrows to browse images for this design, or tap the photo to open the floor plan.
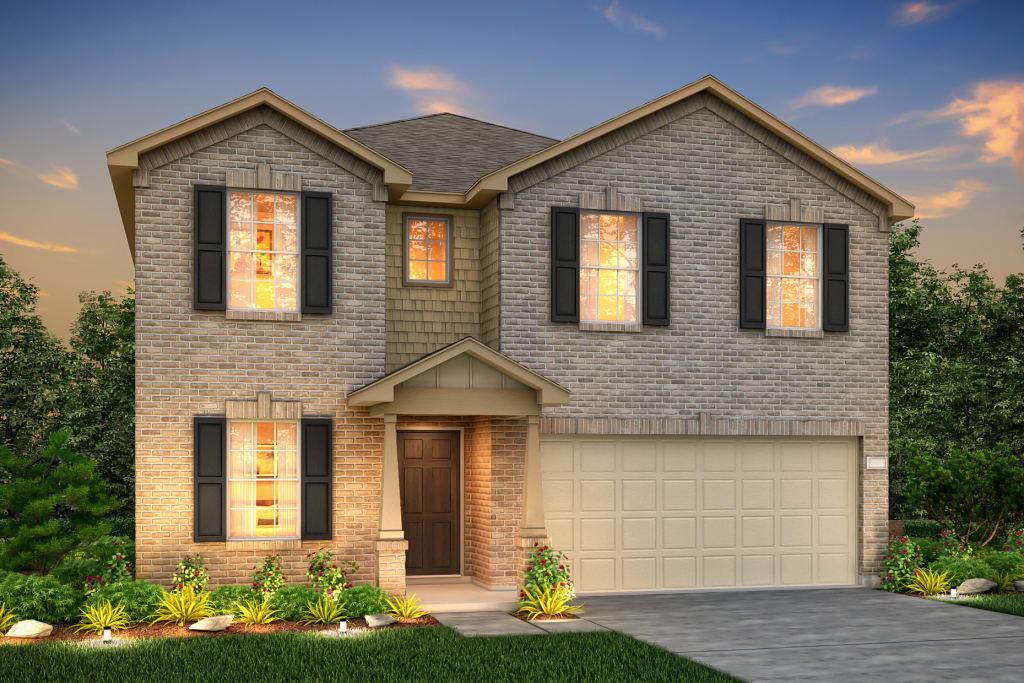
The Monroe is built to connect large families with an open-concept first floor and upstairs loft area. With 3 secondary bedrooms for the kids plus a private owner's suite, the whole family will enjoy their space. The uncovered patio offers an extended area for outdoor dining. It's in the Details The Monroe's unique first floor gathering room overlooking the kitchen and cafe creates a great entertaining space, plus a secondary bedroom and bath offers the ideal guest suite. Chrome fixtures and engineered marble vanities in the bathrooms add elegance and durability. The upstairs includes a loft and 4 bedrooms including a private owner's suite. Features Kitchen Cabinets with 36” Upper Cabinets, per plan Kitchen Island, per plan Whirlpool Dishwasher Whirlpool 30” Free Standing Electric Range Whirlpool Recirculating Under Cabinet Microwave 2cm Silestone Quartz Countertop with Undermount Sink Shaw® Luxury Vinyl Plank Flooring in Kitchen, Nook, Pantry and Utility Stainless Steel Double-Bowl Sink High Capacity Food Disposal Moen® Faucets Convenient Ice Maker Hook-up LED Flush Mount Lighting, per plan Bathrooms Owner’s Shower w/ tile-surround Owner’s linen closet, per plan Easy Care Tub & Shower Units, per plan Water Saver Commodes Shaw® Luxury Vinyl Plank Flooring in all Baths Ventilated Bathrooms Silestone Quartz Countertop with drop-in Sink(s) Pedestal Sink in Powder Baths, per plan Double vanity at owner’s bath, per plan Secondary bath double vanity, per plan Interior Kichler® Lighting Package - Brushed Nickel Finish Shaw® Quality Carpets & 3/8” pad Shaw® Luxury Vinyl Plank Flooring in Entry Schlage® Door Hardware - Satin Nickel Finish Sherwin Williams® Paint Walk-in Closets (per plan) Privacy Door Locks in Master Bedroom & Baths Textured, 6-Panel Interior Doors Throughout Smoke Detectors per Code Splatter Drag Ceilings & Walls Blocked & Wired with two switches for Ceiling Fans in all Bedrooms, Flex, Study Family Room & Game room, per plan Ceiling Fan at Owner’s Suite Half Glass Rear Door Tray Ceiling w/ crown molding, per plan The Monroe connects large with a spacious gathering room overlooking the kitchen and dining areas. Plus, an upstairs loft adds additional space for game night or a retreat for the kids. Enjoy the outdoors and entertain on the uncovered back patio. Private owner's bedroom with huge walk-in closet Formal living or optional study Exterior Low Maintenance Brick & Cementious Siding Six-Panel Fiberglass Front Door with Satin Nickel Hardware 6’ Stained Privacy Fence with Steel Posts and Gate Fully-Sodded Yards with Irrigation and Landscape Package Hose Bibs, Front & Rear GFI Weatherproof Outlets, Front & Rear, per plan Steel, Overhead Garage Door Garage door opener 3’ Lead Walks & City Walks per Municipal Code Half Screens on all Operable Windows 14 x 7 Uncovered Patio Covered back patio Energy Low E, Double-paned Vinyl Windows LED Lighting Throughout the Home (per plan) 50-Gallon Electric Water Heater 15-SEER Rated System Up-Flow Unit Located in Interior Close for Cost Savings & Convenience Programmable Digital Thermostat Insulation Factors: Exterior Walls: R-13 Batts Insulation Factors: Ceilings: R-38 Blown Polyfoam Sealant Adjustable Threshold Protection Plan 1-Year Builder Warranty 2-Year Plumbing, Electrical & HVAC Warranty 5-Year Coverage on Various Types of Water Infiltration and Internal Leaks 10-Year Limited Structural Warranty Structural Home Team Pest Defense® TAEXX System with Termite Pre-treatment Concrete Walks, Drives & Stoop Quality Composition Shingles with 25-year Warranty PEX Interior Water Lines All Construction Meets or Exceeds FHA Standards Smart Home Technology Smart Home Hub: Structured Wiring Panel Box Centrally Located to Serve as the Hub for Your Home’s Smart Network Upgraded CAT6 Wiring Infrastructure Throughout Home to Enhance Live Streaming and Internet Speed CAT6/RG-6 Outlets in Gathering Room and Owner’s Suite (Additional Locations Standard per plan) Pre-wired with CAT6 Wireless Access Points (WAP) Strategically Located on Each Floor of Your Home
Carousel — use arrows to browse images for this design, or tap the photo to open the floor plan.
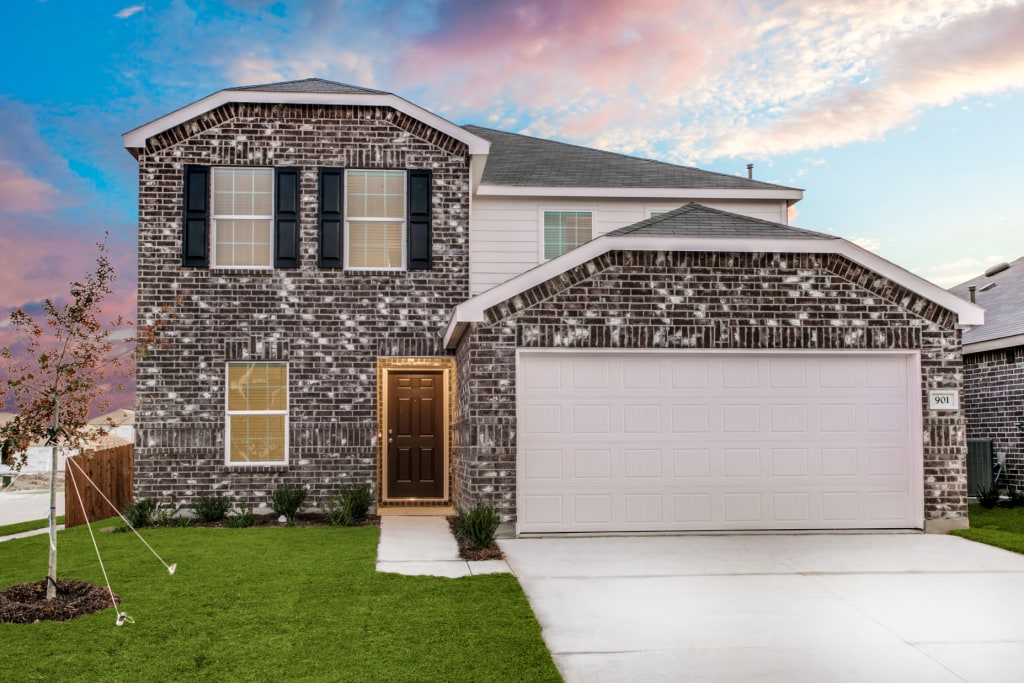
The Springfield is built for keeping growing families connected, with a contemporary oversized great room and a spacious gourmet kitchen with informal nook. An upstairs dedicated to bedroom spaces ideal for your family's needs. A first-floor uncovered patio is great for outdoor entertaining. It's in the Details Enter the Springfield through the 2-story foyer, and walk into the open great room and kitchen. A first floor powder bath is convenient for guests, and features timeless chrome fixtures. The upstairs living quarters boasts 4 bedrooms including a spacious owner's suite. Features Bathrooms Owner’s Shower w/ tile-surround Owner’s linen closet, per plan Easy Care Tub & Shower Units, per plan Water Saver Commodes Shaw® Luxury Vinyl Plank Flooring in all Baths Ventilated Bathrooms Silestone Quartz Countertop with drop-in Sink(s) Pedestal Sink in Powder Baths, per plan Double vanity at owner’s bath, per plan Secondary bath double vanity, per plan Exterior Low Maintenance Brick & Cementious Siding Six-Panel Fiberglass Front Door with Satin Nickel Hardware 6’ Stained Privacy Fence with Steel Posts and Gate Fully-Sodded Yards with Irrigation and Landscape Package Hose Bibs, Front & Rear GFI Weatherproof Outlets, Front & Rear, per plan Steel, Overhead Garage Door Garage door opener 3’ Lead Walks & City Walks per Municipal Code Half Screens on all Operable Windows 14 x 7 Uncovered Patio Energy Low E, Double-paned Vinyl Windows LED Lighting Throughout the Home (per plan) 50-Gallon Electric Water Heater 15-SEER Rated System Lennox® Energy Efficient Up-Flow Unit Located in Interior Close for Cost Savings & Convenience Programmable Digital Thermostat Insulation Factors: Exterior Walls: R-13 Batts Insulation Factors: Ceilings: R-38 Blown Polyfoam Sealant Adjustable Threshold Protection Plan 1-Year Builder Warranty 2-Year Plumbing, Electrical & HVAC Warranty 5-Year Coverage on Various Types of Water Infiltration and Internal Leaks 10-Year Limited Structural Warranty Structural Home Team Pest Defense® TAEXX System with Termite Pre-treatment Concrete Walks, Drives & Stoop Quality Composition Shingles with 25-year Warranty PEX Interior Water Lines All Construction Meets or Exceeds FHA Standards Smart Home Technology Smart Home Hub: Structured Wiring Panel Box Centrally Located to Serve as the Hub for Your Home’s Smart Network Upgraded CAT6 Wiring Infrastructure Throughout Home to Enhance Live Streaming and Internet Speed CAT6/RG-6 Outlets in Gathering Room and Owner’s Suite (Additional Locations Standard per plan) Pre-wired with CAT6 Wireless Access Points (WAP) Strategically Located on Each Floor of Your Home Kitchen Cabinets with 36” Upper Cabinets, per plan Kitchen Island, per plan Whirlpool Dishwasher Whirlpool 30” Free Standing Electric Range Whirlpool Recirculating Under Cabinet Microwave 2cm Silestone Quartz Countertop with Undermount Sink Shaw® Luxury Vinyl Plank Flooring in Kitchen, Nook, Pantry and Utility Stainless Steel Double-Bowl Sink High Capacity Food Disposal Moen® Faucets Convenient Ice Maker Hook-up LED Flush Mount Lighting, per plan Interior Kichler® Lighting Package - Brushed Nickel Finish Shaw® Quality Carpets & 3/8” pad Shaw® Luxury Vinyl Plank Flooring in Entry Schlage® Door Hardware - Satin Nickel Finish Sherwin Williams® Paint Walk-in Closets (per plan) Privacy Door Locks in Master Bedroom & Baths Textured, 6-Panel Interior Doors Throughout Smoke Detectors per Code Splatter Drag Ceilings & Walls Blocked & Wired with two switches for Ceiling Fans in all Bedrooms, Flex, Study Family Room & Game room, per plan Ceiling Fan at Owner’s Suite Half Glass Rear Door Tray Ceiling w/ crown molding, per plan First floor powder bath for guests Second floor loft Owner's suite with private bath The Springfield keeps growing families connected, with an oversized great room and a spacious kitchen with nook. An upstairs loft or roomy fourth bedroom adds flexibility for your needs. Enjoy the outdoors and entertain under the covered patio
Carousel — use arrows to browse images for this design, or tap the photo to open the floor plan.
Single-family at Arbordale. 1 Quick Move-In home in this plan — ask the sales team about finishes and closing timelines.
Carousel — use arrows to browse images for this design, or tap the photo to open the floor plan.
Single-family at Arbordale. 1 Quick Move-In home in this plan — ask the sales team about finishes and closing timelines.
Carousel — use arrows to browse images for this design, or tap the photo to open the floor plan.
Well-suited for first time buyers and growing families alike, the Hewitt’s open single-story plan invites free-flowing movement among its spacious gathering room with separate dining room and chef friendly kitchen. Three bedrooms, including a secluded owner’s suite, define private living spaces, and the study is the perfect home office. It's in the Details The Hewitt is a spacious one-story plan with an inviting kitchen flowing into the dining area and gathering room. The owner’s suite features a walk-in closet and private bath, creating a retreat when you want to get away. The study is standard and is the perfect home office or play room. Features Kitchen Cabinets with 36” Upper Cabinets, per plan Kitchen Island, per plan Whirlpool Dishwasher Whirlpool 30” Free Standing Electric Range Whirlpool Recirculating Under Cabinet Microwave 2cm Silestone Quartz Countertop with Undermount Sink Shaw® Luxury Vinyl Plank Flooring in Kitchen, Nook, Pantry and Utility Stainless Steel Double-Bowl Sink High Capacity Food Disposal Moen® Faucets Convenient Ice Maker Hook-up LED Flush Mount Lighting, per plan Interior Kichler® Lighting Package - Brushed Nickel Finish Shaw® Quality Carpets & 3/8” pad Shaw® Luxury Vinyl Plank Flooring in Entry Schlage® Door Hardware - Satin Nickel Finish Sherwin Williams® Paint Walk-in Closets (per plan) Privacy Door Locks in Master Bedroom & Baths Textured, 6-Panel Interior Doors Throughout Smoke Detectors per Code Splatter Drag Ceilings & Walls Blocked & Wired with two switches for Ceiling Fans in all Bedrooms, Flex, Study Family Room & Game room, per plan Ceiling Fan at Owner’s Suite Half Glass Rear Door Tray Ceiling w/ crown molding, per plan The Hewitt offers an open-concept one-story home with an owner's suite set apart from the sprawling entertaining space that includes a gathering room and spacious cafe. Convert flex space into a study or playroom. Exterior Low Maintenance Brick & Cementious Siding Six-Panel Fiberglass Front Door with Satin Nickel Hardware 6’ Stained Privacy Fence with Steel Posts and Gate Fully-Sodded Yards with Irrigation and Landscape Package Hose Bibs, Front & Rear GFI Weatherproof Outlets, Front & Rear, per plan Steel, Overhead Garage Door Garage door opener 3’ Lead Walks & City Walks per Municipal Code Half Screens on all Operable Windows 14 x 7 Uncovered Patio Energy Low E, Double-paned Vinyl Windows LED Lighting Throughout the Home (per plan) 50-Gallon Electric Water Heater 15-SEER Rated System Up-Flow Unit Located in Interior Close for Cost Savings & Convenience Programmable Digital Thermostat Insulation Factors: Exterior Walls: R-13 Batts Insulation Factors: Ceilings: R-38 Blown Polyfoam Sealant Adjustable Threshold Protection Plan 1-Year Builder Warranty 2-Year Plumbing, Electrical & HVAC Warranty 5-Year Coverage on Various Types of Water Infiltration and Internal Leaks 10-Year Limited Structural Warranty Bathrooms Owner’s Shower w/ tile-surround Owner’s linen closet, per plan Easy Care Tub & Shower Units, per plan Water Saver Commodes Shaw® Luxury Vinyl Plank Flooring in all Baths Ventilated Bathrooms Silestone Quartz Countertop with drop-in Sink(s) Pedestal Sink in Powder Baths, per plan Double vanity at owner’s bath, per plan Secondary bath double vanity, per plan Structural Home Team Pest Defense® TAEXX System with Termite Pre-treatment Concrete Walks, Drives & Stoop Quality Composition Shingles with 25-year Warranty PEX Interior Water Lines All Construction Meets or Exceeds FHA Standards Smart Home Technology Smart Home Hub: Structured Wiring Panel Box Centrally Located to Serve as the Hub for Your Home’s Smart Network Upgraded CAT6 Wiring Infrastructure Throughout Home to Enhance Live Streaming and Internet Speed CAT6/RG-6 Outlets in Gathering Room and Owner’s Suite (Additional Locations Standard per plan) Pre-wired with CAT6 Wireless Access Points (WAP) Strategically Located on Each Floor of Your Home
Carousel — use arrows to browse images for this design, or tap the photo to open the floor plan.
The Independence keeps families connected, with space for comfortable everyday living and entertaining. Separate dining and kitchen areas offer plenty of room to host and entertain, while the spacious gathering room is the perfect family retreat space. The study at the front of the home is ideal for a quiet homework area or office away from it all. It's in the Details The single-story Independence features an open kitchen looking into the spacious gathering room and study. The kitchen features a spacious island, while the private owner's suite stuns with a walk-in closet. Secondary rooms create space for guests or children, and back patio gives additional living space. Features Interior Kichler® Lighting Package - Brushed Nickel Finish Shaw® Quality Carpets & 3/8” pad Shaw® Luxury Vinyl Plank Flooring in Entry Schlage® Door Hardware - Satin Nickel Finish Sherwin Williams® Paint Walk-in Closets (per plan) Privacy Door Locks in Master Bedroom & Baths Textured, 6-Panel Interior Doors Throughout Smoke Detectors per Code Splatter Drag Ceilings & Walls Blocked & Wired with two switches for Ceiling Fans in all Bedrooms, Flex, Study Family Room & Game room, per plan Ceiling Fan at Owner’s Suite Half Glass Rear Door Tray Ceiling w/ crown molding, per plan As you step through the front door of the spacious Independence, you will be greeted by the study and the gathering room, kitchen, and cafe. The private owner's suite and secondary bedrooms offer plenty of space for a growing family. Protection Plan 1-Year Builder Warranty 2-Year Plumbing, Electrical & HVAC Warranty 5-Year Coverage on Various Types of Water Infiltration and Internal Leaks 10-Year Limited Structural Warranty Structural Home Team Pest Defense® TAEXX System with Termite Pre-treatment Concrete Walks, Drives & Stoop Quality Composition Shingles with 25-year Warranty PEX Interior Water Lines All Construction Meets or Exceeds FHA Standards Smart Home Technology Smart Home Hub: Structured Wiring Panel Box Centrally Located to Serve as the Hub for Your Home’s Smart Network Upgraded CAT6 Wiring Infrastructure Throughout Home to Enhance Live Streaming and Internet Speed CAT6/RG-6 Outlets in Gathering Room and Owner’s Suite (Additional Locations Standard per plan) Pre-wired with CAT6 Wireless Access Points (WAP) Strategically Located on Each Floor of Your Home Kitchen Cabinets with 36” Upper Cabinets, per plan Kitchen Island, per plan Whirlpool Dishwasher Whirlpool 30” Free Standing Electric Range Whirlpool Recirculating Under Cabinet Microwave 2cm Silestone Quartz Countertop with Undermount Sink Shaw® Luxury Vinyl Plank Flooring in Kitchen, Nook, Pantry and Utility Stainless Steel Double-Bowl Sink High Capacity Food Disposal Moen® Faucets Convenient Ice Maker Hook-up LED Flush Mount Lighting, per plan Bathrooms Owner’s Shower w/ tile-surround Owner’s linen closet, per plan Easy Care Tub & Shower Units, per plan Water Saver Commodes Shaw® Luxury Vinyl Plank Flooring in all Baths Ventilated Bathrooms Silestone Quartz Countertop with drop-in Sink(s) Pedestal Sink in Powder Baths, per plan Double vanity at owner’s bath, per plan Secondary bath double vanity, per plan Exterior Low Maintenance Brick & Cementious Siding Six-Panel Fiberglass Front Door with Satin Nickel Hardware 6’ Stained Privacy Fence with Steel Posts and Gate Fully-Sodded Yards with Irrigation and Landscape Package Hose Bibs, Front & Rear GFI Weatherproof Outlets, Front & Rear, per plan Steel, Overhead Garage Door Garage door opener 3’ Lead Walks & City Walks per Municipal Code Half Screens on all Operable Windows 14 x 7 Uncovered Patio Energy Low E, Double-paned Vinyl Windows LED Lighting Throughout the Home (per plan) 50-Gallon Electric Water Heater 15-SEER Rated System Up-Flow Unit Located in Interior Close for Cost Savings & Convenience Programmable Digital Thermostat Insulation Factors: Exterior Walls: R-13 Batts Insulation Factors: Ceilings: R-38 Blown Polyfoam Sealant Adjustable Threshold
Carousel — use arrows to browse images for this design, or tap the photo to open the floor plan.
The four-bedroom Kisko offers comfortable living and functionality for families. The first floor expansive great room and gourmet kitchen with an island keep families connected and offer space to entertain guests. Secondary rooms upstairs and a luxurious owner’s suite offer quiet spaces for the whole family. It's in the Details The Kisko’s open first floor allows for flowing spaces between the kitchen, dining area, and the great room. The first floor bedroom and bath is perfect for guests. The owner's suite is upstairs, along with a conveniently located laundry room. Features Bathrooms Owner’s Shower w/ tile-surround Owner’s linen closet, per plan Easy Care Tub & Shower Units, per plan Water Saver Commodes Shaw® Luxury Vinyl Plank Flooring in all Baths Ventilated Bathrooms Silestone Quartz Countertop with drop-in Sink(s) Pedestal Sink in Powder Baths, per plan Double vanity at owner’s bath, per plan Secondary bath double vanity, per plan Structural Home Team Pest Defense® TAEXX System with Termite Pre-treatment Concrete Walks, Drives & Stoop Quality Composition Shingles with 25-year Warranty PEX Interior Water Lines All Construction Meets or Exceeds FHA Standards Interior Kichler® Lighting Package - Brushed Nickel Finish Shaw® Quality Carpets & 3/8” pad Shaw® Luxury Vinyl Plank Flooring in Entry Schlage® Door Hardware - Satin Nickel Finish Sherwin Williams® Paint Walk-in Closets (per plan) Privacy Door Locks in Master Bedroom & Baths Textured, 6-Panel Interior Doors Throughout Smoke Detectors per Code Splatter Drag Ceilings & Walls Blocked & Wired with two switches for Ceiling Fans in all Bedrooms, Flex, Study Family Room & Game room, per plan Ceiling Fan at Owner’s Suite Half Glass Rear Door Tray Ceiling w/ crown molding, per plan The Kisko features an open family room and a cook’s kitchen with a classic cafe, plus flex space at the front of the house. The second floor offers 2 secondary bedrooms, a game room, and private owner's suite with full bath and walk-in closet. Energy Low E, Double-paned Vinyl Windows LED Lighting Throughout the Home (per plan) 50-Gallon Electric Water Heater 15-SEER Rated System Lennox® Energy Efficient Up-Flow Unit Located in Interior Close for Cost Savings & Convenience Programmable Digital Thermostat Insulation Factors: Exterior Walls: R-13 Batts Insulation Factors: Ceilings: R-38 Blown Polyfoam Sealant Adjustable Threshold Protection Plan 1-Year Builder Warranty 2-Year Plumbing, Electrical & HVAC Warranty 5-Year Coverage on Various Types of Water Infiltration and Internal Leaks 10-Year Limited Structural Warranty Exterior Low Maintenance Brick & Cementious Siding Six-Panel Fiberglass Front Door with Satin Nickel Hardware 6’ Stained Privacy Fence with Steel Posts and Gate Fully-Sodded Yards with Irrigation and Landscape Package Hose Bibs, Front & Rear GFI Weatherproof Outlets, Front & Rear, per plan Steel, Overhead Garage Door Garage door opener 3’ Lead Walks & City Walks per Municipal Code Half Screens on all Operable Windows 14 x 7 Uncovered Patio Smart Home Technology Smart Home Hub: Structured Wiring Panel Box Centrally Located to Serve as the Hub for Your Home’s Smart Network Upgraded CAT6 Wiring Infrastructure Throughout Home to Enhance Live Streaming and Internet Speed CAT6/RG-6 Outlets in Gathering Room and Owner’s Suite (Additional Locations Standard per plan) Pre-wired with CAT6 Wireless Access Points (WAP) Strategically Located on Each Floor of Your Home Kitchen Cabinets with 36” Upper Cabinets, per plan Kitchen Island, per plan Whirlpool Dishwasher Whirlpool 30” Free Standing Electric Range Whirlpool Recirculating Under Cabinet Microwave 2cm Silestone Quartz Countertop with Undermount Sink Shaw® Luxury Vinyl Plank Flooring in Kitchen, Nook, Pantry and Utility Stainless Steel Double-Bowl Sink High Capacity Food Disposal Moen® Faucets Convenient Ice Maker Hook-up LED Flush Mount Lighting, per plan
Carousel — use arrows to browse images for this design, or tap the photo to open the floor plan.
The dual level Mesilla plan addresses family needs for both privacy and socialization. A first-floor study offers the perfect space for a home office when the family isn't enjoying the large great room together. Mom and Dad can unwind in their upstairs owner’s suite, then enjoy family time in the nearby game room. It's in the Details The Mesilla's first floor bedroom and full bath are perfect for overnight guests. The open plan first floor is ideal for entertaining, featuring birch cabinets and elegant chrome fixtures in the kitchen. A study provides additional space to read or work on school projects. Features Bathrooms Owner’s Shower w/ tile-surround Owner’s linen closet, per plan Easy Care Tub & Shower Units, per plan Water Saver Commodes Shaw® Luxury Vinyl Plank Flooring in all Baths Ventilated Bathrooms Silestone Quartz Countertop with drop-in Sink(s) Pedestal Sink in Powder Baths, per plan Double vanity at owner’s bath, per plan Secondary bath double vanity, per plan Interior Kichler® Lighting Package - Brushed Nickel Finish Shaw® Quality Carpets & 3/8” pad Shaw® Luxury Vinyl Plank Flooring in Entry Schlage® Door Hardware - Satin Nickel Finish Sherwin Williams® Paint Walk-in Closets (per plan) Privacy Door Locks in Master Bedroom & Baths Textured, 6-Panel Interior Doors Throughout Smoke Detectors per Code Splatter Drag Ceilings & Walls Blocked & Wired with two switches for Ceiling Fans in all Bedrooms, Flex, Study Family Room & Game room, per plan Ceiling Fan at Owner’s Suite Half Glass Rear Door Tray Ceiling w/ crown molding, per plan The Mesilla features a spacious kitchen overlooking the gathering room, downstairs flex space, and a 4-bedroom layout. The second floor game room offers space for the whole family, while the private owner's suite is a retreat with a walk-in closet. Exterior Low Maintenance Brick & Cementious Siding Six-Panel Fiberglass Front Door with Satin Nickel Hardware 6’ Stained Privacy Fence with Steel Posts and Gate Fully-Sodded Yards with Irrigation and Landscape Package Hose Bibs, Front & Rear GFI Weatherproof Outlets, Front & Rear, per plan Steel, Overhead Garage Door Garage door opener 3’ Lead Walks & City Walks per Municipal Code Half Screens on all Operable Windows 14 x 7 Uncovered Patio Energy Low E, Double-paned Vinyl Windows LED Lighting Throughout the Home (per plan) 50-Gallon Electric Water Heater 15-SEER Rated System Up-Flow Unit Located in Interior Close for Cost Savings & Convenience Programmable Digital Thermostat Insulation Factors: Exterior Walls: R-13 Batts Insulation Factors: Ceilings: R-38 Blown Polyfoam Sealant Adjustable Threshold Protection Plan 1-Year Builder Warranty 2-Year Plumbing, Electrical & HVAC Warranty 5-Year Coverage on Various Types of Water Infiltration and Internal Leaks 10-Year Limited Structural Warranty Kitchen Cabinets with 36” Upper Cabinets, per plan Kitchen Island, per plan Whirlpool Dishwasher Whirlpool 30” Free Standing Electric Range Whirlpool Recirculating Under Cabinet Microwave 2cm Silestone Quartz Countertop with Undermount Sink Shaw® Luxury Vinyl Plank Flooring in Kitchen, Nook, Pantry and Utility Stainless Steel Double-Bowl Sink High Capacity Food Disposal Moen® Faucets Convenient Ice Maker Hook-up LED Flush Mount Lighting, per plan Smart Home Technology Smart Home Hub: Structured Wiring Panel Box Centrally Located to Serve as the Hub for Your Home’s Smart Network Upgraded CAT6 Wiring Infrastructure Throughout Home to Enhance Live Streaming and Internet Speed CAT6/RG-6 Outlets in Gathering Room and Owner’s Suite (Additional Locations Standard per plan) Pre-wired with CAT6 Wireless Access Points (WAP) Strategically Located on Each Floor of Your Home Structural Home Team Pest Defense® TAEXX System with Termite Pre-treatment Concrete Walks, Drives & Stoop Quality Composition Shingles with 25-year Warranty PEX Interior Water Lines All Construction Meets or Exceeds FHA Standards
Carousel — use arrows to browse images for this design, or tap the photo to open the floor plan.
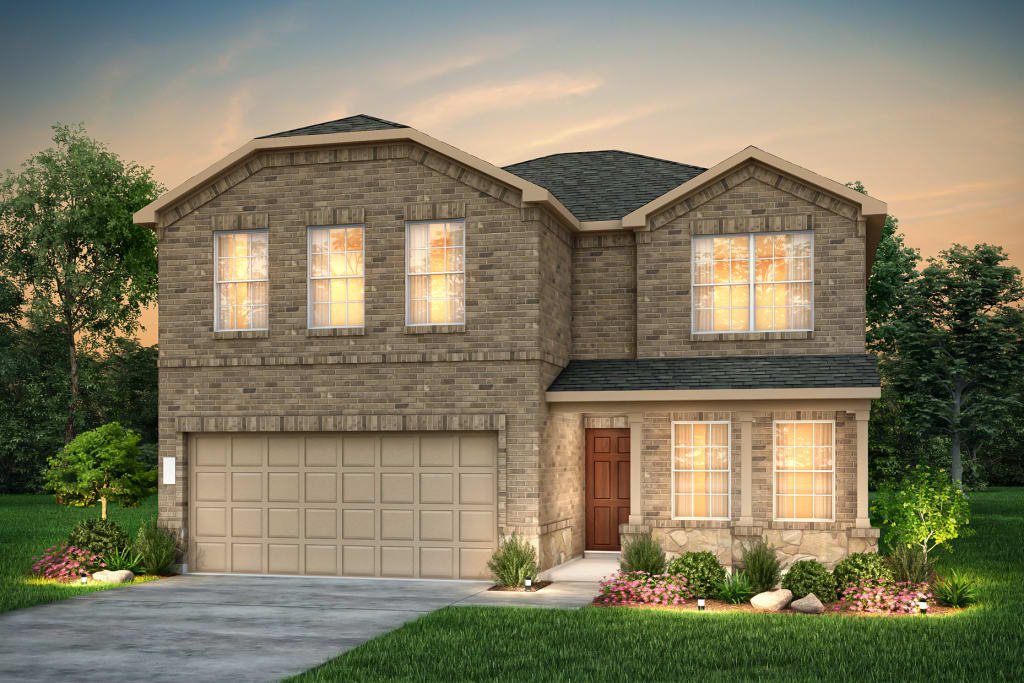
The Enloe is perfect for large families looking to connect, or a hostess ready to entertain. Enjoy the open-concept first floor with a large gathering room and outside patio. Head upstairs to the game room away from it all for game nights with the kids, or a movie marathon with friends. It's in the Details The Enloe's first floor entry features a study that flows into the gathering room overlooking the kitchen and cafe. Head upstairs to three secondary bedrooms and a large game room, perfect for game and movie nights. Designer fixtures and double vanities in the bathrooms add elegance and durability. Features Interior The two-story Enloe offers the perfect layout for families and hosting. The home’s adjacent first floor has a private owner's suite, while an upstairs loft offers space to socialize for guests and kids.
Project photo gallery
Click the large photo or a thumbnail to open the gallery viewer.
Take control of your project page, add direct contact details, keep information updated, unlock performance insights, and increase visibility with agents and buyers actively looking for new construction homes.
Prices and features may vary and are subject to change. Photos are for illustrative purposes only. Legal disclaimers.