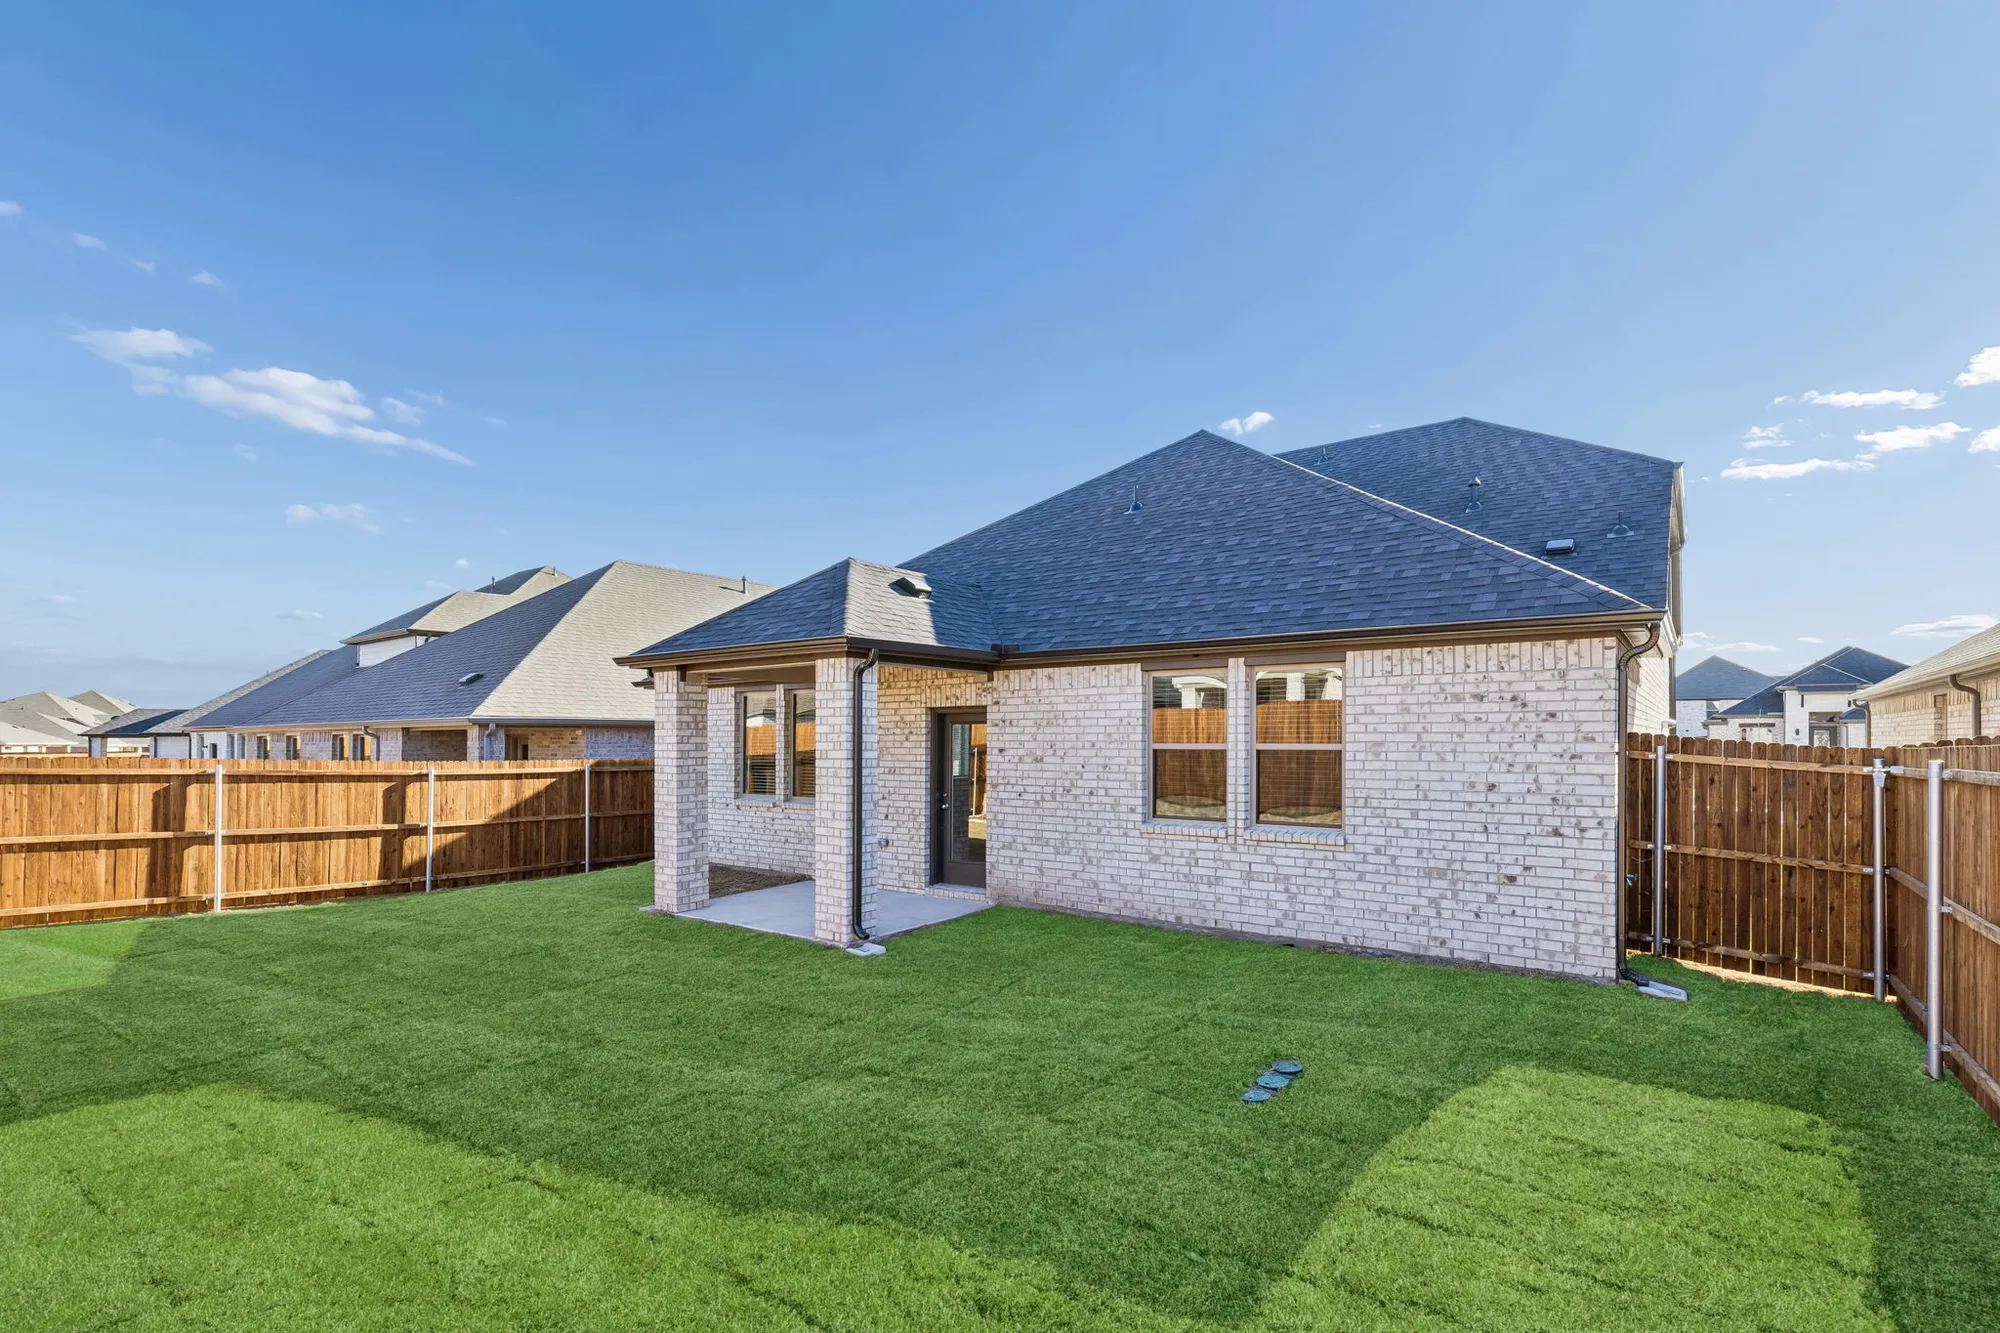
Under Construction

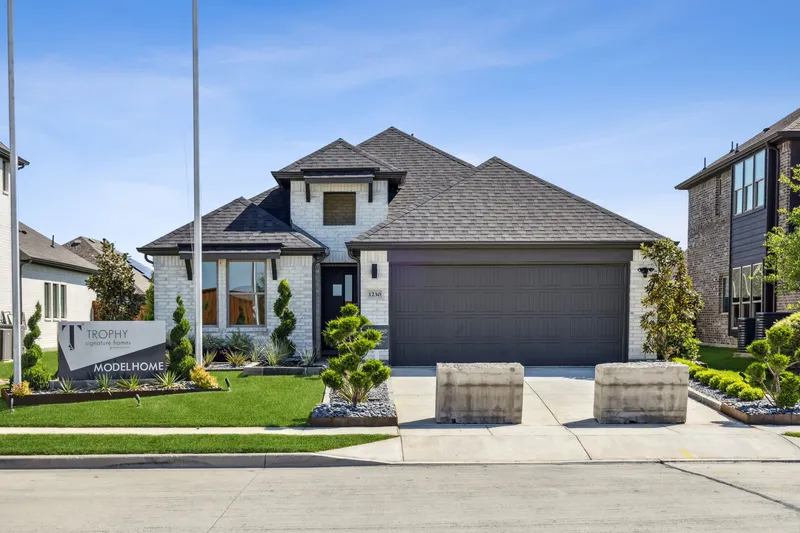
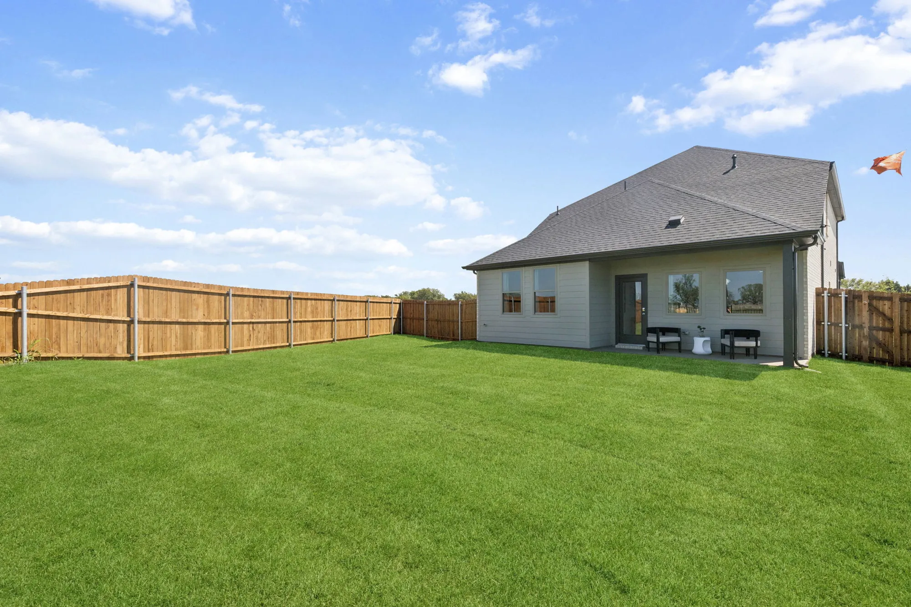
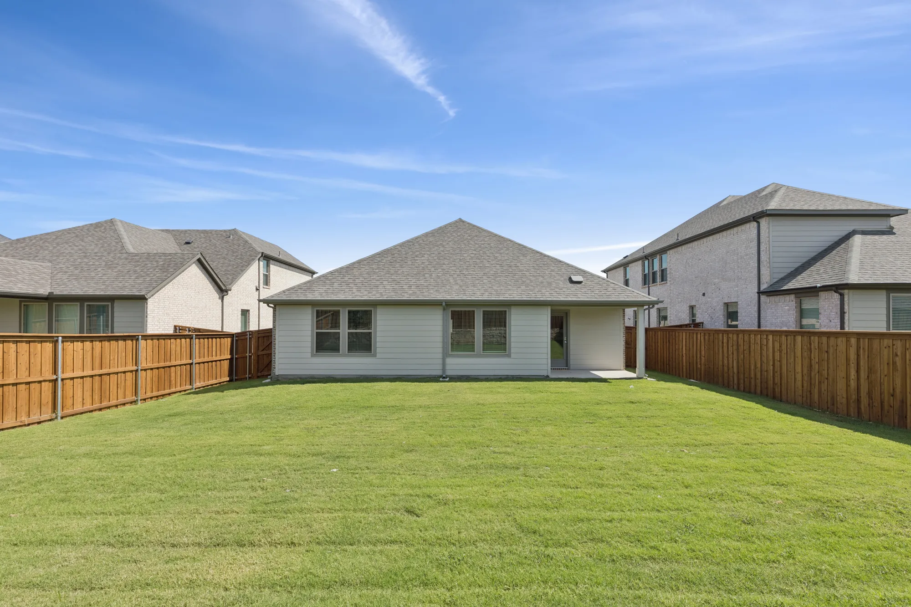
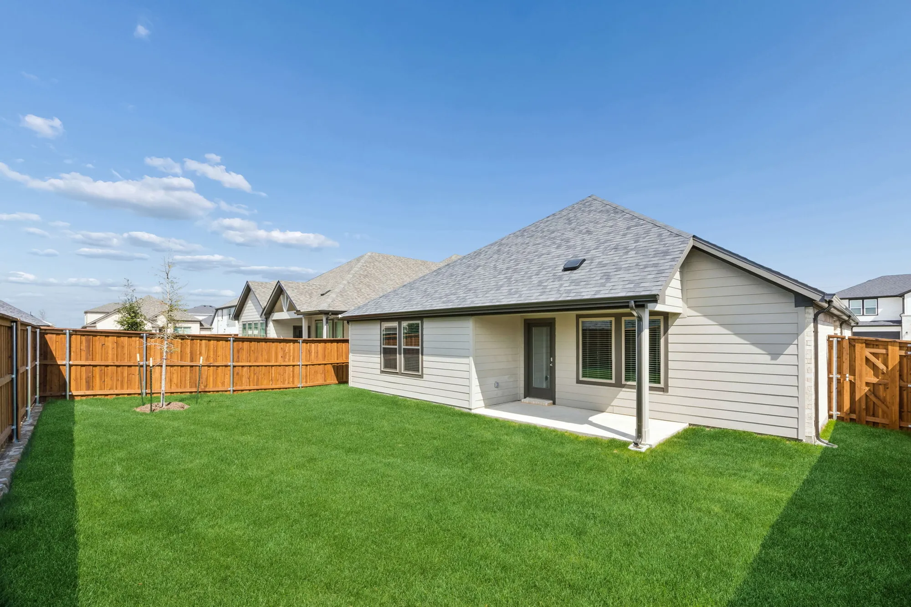
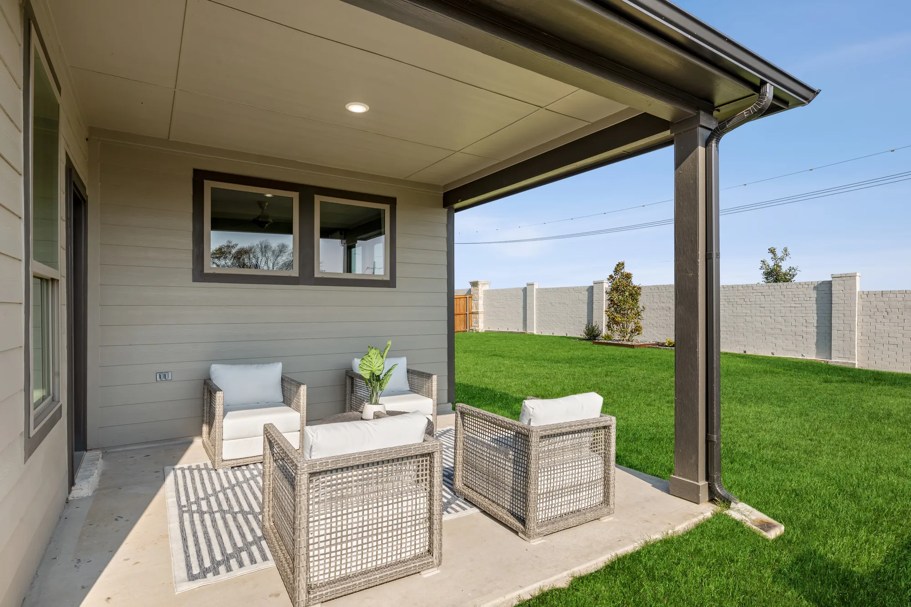
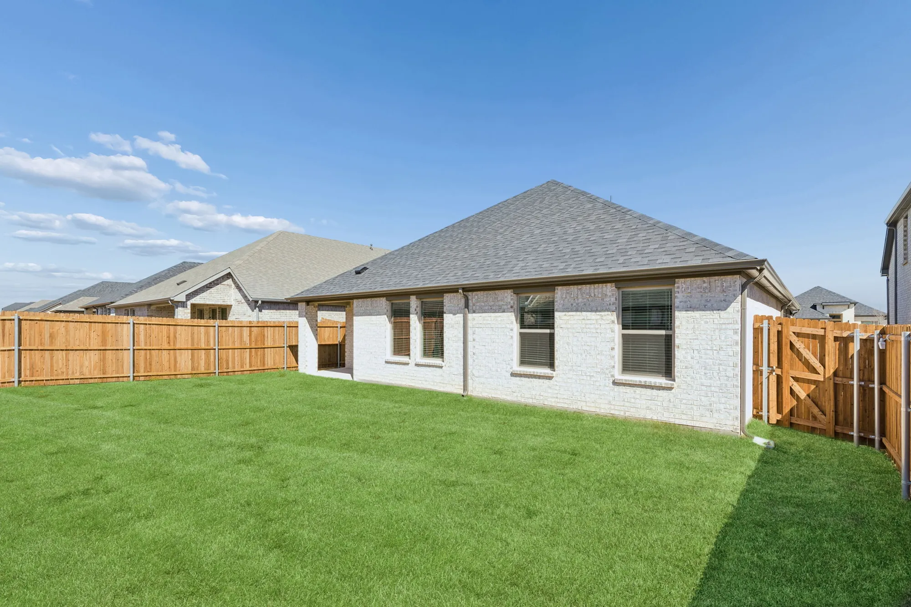
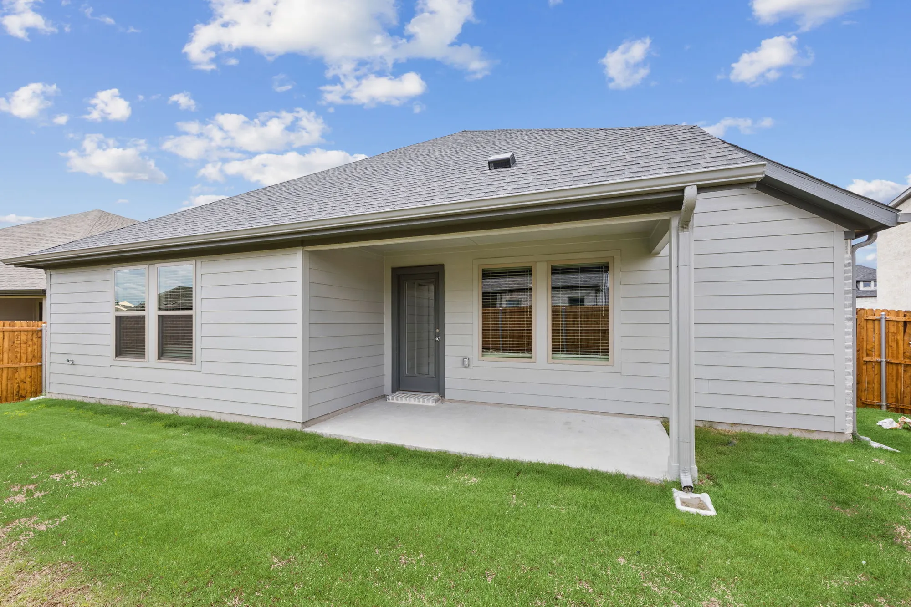
Discover the charm of Forney with Trophy Signature Homes' stunning Devonshire project, featuring an array of amenities including a park, swimming pool, dog park, walking/biking trail, and a clubhouse for your enjoyment!

Discover Devonshire

Forney, TX | Priced from $304,990 - $440,990

Your new home in Forney should feel like a retreat—a place to connect with your loved ones and unwind at the end of each day, and the Devonshire new home community offers all of that, and so much more. As a top homebuilder in Forney, TX, our team at Trophy Signature Homes was especially excited to begin building within the Devonshire community—with lush landscapes and serene environments all around, it provides homeowners a welcome retreat from the bustling city life. At Devonshire, your lifestyle extends beyond your front door, and as a homebuilder in Forney, TX, we loved the myriad of amenities the community offered that are designed to enrich the lives of every homeowner. Residents will be able to dive into the crystal-clear waters of our swimming pool where they can relax and soak up the Texas sunshine. Your furry friends can play to their heart’s content at the spacious dog park, and the well-maintained hiking trails, sand volleyball courts and basketball courts are perfect for any outdoor enthusiast. As a top homebuilder in Forney, TX, our team at Trophy Signature Homes knew that we wanted to be a part of this exceptional new home community, so don’t miss out on the chance to call Devonshire your new home in Forney. Featured on RCLCO's Top-Selling Master-Planned Communities in the U.S. at #45.


Community Features

  • Swimming Pool
  • Dog Park
  • Hiking & Biking Trails
  • Ponds
  • Clubhouse
  • Sand Volleyball & Basketball Courts
  • Forney ISD

Amenities

Park
Swimming Pool
Dog Park
Walking Trails
Clubhouse
Volleyball Court
Basketball Field

Collections (5)

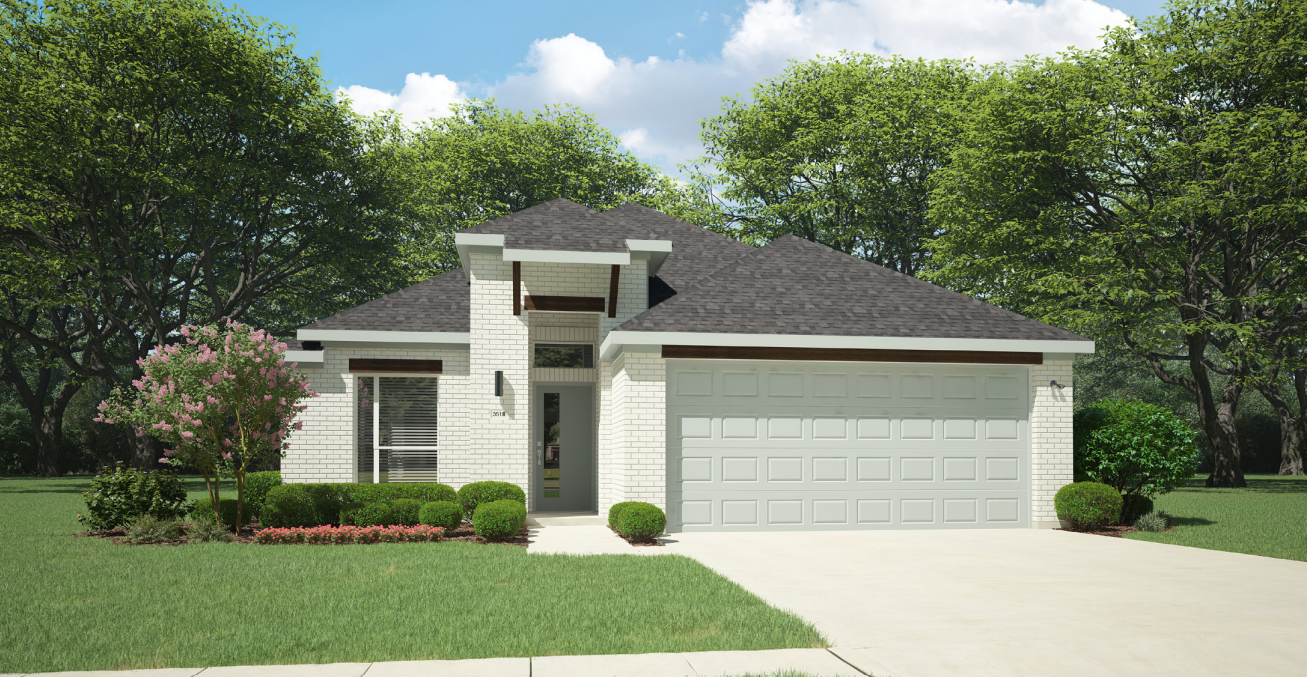
Gem Series - Lot 45 — collection image
$304,990+
1,790+ sq ft
Beds 3–4
Baths 2

Gem Series - Lot 45

Your new home in Forney should feel like a retreat—a place to connect with your loved ones and unwind at the end of each day, and the Devonshire new home community offers all of that, and so much more. As a top homebuilder in Forney, TX, our team at Trophy Signature Homes was especially excited to begin building within the Devonshire community—with lush landscapes and serene environments all around, it provides homeowners a welcome retreat from the bustling city life. At Devonshire, your lifestyle extends beyond yo

Texas Tree Series - Lot 4 — collection image
$284,990+
1,504+ sq ft
Beds 3–4
Baths 2–3.5

Texas Tree Series - Lot 4

Your new home in Forney should feel like a retreat—a place to connect with your loved ones and unwind at the end of each day, and the Devonshire new home community offers all of that, and so much more. As a top homebuilder in Forney, TX, our team at Trophy Signature Homes was especially excited to begin building within the Devonshire community—with lush landscapes and serene environments all around, it provides homeowners a welcome retreat from the bustling city life. At Devonshire, your lifestyle extends beyond yo

Victory Series - Lot 50 — collection image
$299,990+
1,628+ sq ft
Beds 3–4
Baths 2–3

Victory Series - Lot 50

Your new home in Forney should feel like a retreat—a place to connect with your loved ones and unwind at the end of each day, and the Devonshire new home community offers all of that, and so much more. As a top homebuilder in Forney, TX, our team at Trophy Signature Homes was especially excited to begin building within the Devonshire community—with lush landscapes and serene environments all around, it provides homeowners a welcome retreat from the bustling city life. At Devonshire, your lifestyle extends beyond yo

Trophy Series - Lot 50 — collection image
$314,990+
1,818+ sq ft
Beds 3–5
Baths 2–4

Trophy Series - Lot 50

Your new home in Forney should feel like a retreat—a place to connect with your loved ones and unwind at the end of each day, and the Devonshire new home community offers all of that, and so much more. As a top homebuilder in Forney, TX, our team at Trophy Signature Homes was especially excited to begin building within the Devonshire community—with lush landscapes and serene environments all around, it provides homeowners a welcome retreat from the bustling city life. At Devonshire, your lifestyle extends beyond yo

Musician Series Lot 50' — collection image
$414,990+
2,653+ sq ft
Beds 4
Baths 3

Musician Series Lot 50'

Explore this collection for available plans and elevations.

1 / 3

Home designs (21)

13 Quick Move-In lots across 10 plans — open Quick Move-In.

  • Single-family

    Carousel — use arrows to browse images for this design, or tap the photo to open the floor plan.

    Quick Move-In

    The Quartz

    From$304,990
    4 Beds2 Baths2 Car garage1,866+ sq ft

    Single-family at Devonshire. 1 Quick Move-In home in this plan — ask the sales team about finishes and closing timelines.

    View floor plan
  • Single-family

    Carousel — use arrows to browse images for this design, or tap the photo to open the floor plan.

    Now Building

    The Diamond

    From$304,990
    3 Beds2 Baths2 Car garage1,889+ sq ft

    Single-family at Devonshire. 2 homes are now building — ask the sales team for timelines and personalization options.

    View floor plan
  • Single-family

    Carousel — use arrows to browse images for this design, or tap the photo to open the floor plan.

    Ready to Build

    The Turquoise

    From$314,990
    3 Beds2 Baths2 Car garage1,790+ sq ft

    Plan Description The Turquoise is a divine single-story floor plan offering the flexibility you need to unlock your creative energy. A flex room near the front of the house could be a home office but could also house your ceramics studio or jewelry-making business. Unleash your inner interior decorator in the great room. Tie the family room, dining area and kitchen together with your favorite art and knick knacks. The Turquoise has two bedrooms where homeowners can decorate to please themselves. Then again, if you have been talking about canceling your gym membership and setting up the ultimate workout room, this plan is the one for you.

    View floor plan
  • Single-family

    Carousel — use arrows to browse images for this design, or tap the photo to open the floor plan.

    Quick Move-In

    Gilmour II

    From$414,990
    4 Beds3 Baths3 Car garage2,653+ sq ft

    Single-family at Devonshire. 1 Quick Move-In home in this plan — ask the sales team about finishes and closing timelines.

    View floor plan
  • Single-family

    Carousel — use arrows to browse images for this design, or tap the photo to open the floor plan.

    Now Building

    The Cedar

    From$284,990
    3 Beds2 Baths2 Car garage1,504+ sq ft

    Single-family at Devonshire. 1 home is now building — ask the sales team for timelines and personalization options.

    View floor plan
  • Single-family

    Carousel — use arrows to browse images for this design, or tap the photo to open the floor plan.

    Ready to Build

    The Magnolia

    From$319,990
    4 Beds2.5 Baths2 Car garage2,068+ sq ft

    Plan Description A floor plan that epitomizes grace and functionality, offering a harmonious blend of classic charm and contemporary comfort - the Magnolia. Designed with meticulous attention to detail, this layout creates an inviting space ideal for both relaxed living and elegant entertaining. In essence, the Magnolia floor plan offers a perfect blend of elegance and everyday convenience, delivering a living experience that is both refined and accommodating. Discover the Magnolia, where timeless beauty meets modern living.

    View floor plan
  • Single-family

    Carousel — use arrows to browse images for this design, or tap the photo to open the floor plan.

    Now Building

    The Oak II

    From$334,990
    4 Beds2.5 Baths2 Car garage2,318+ sq ft

    Single-family at Devonshire. 1 home is now building — ask the sales team for timelines and personalization options.

    View floor plan
  • Single-family

    Carousel — use arrows to browse images for this design, or tap the photo to open the floor plan.

    Ready to Build

    The Mesquite

    From$339,990
    4 Beds2.5 Baths2 Car garage2,261+ sq ft

    Plan Description The Mesquite floor plan provides a practical and balanced layout, perfect for modern living. As you enter through the inviting foyer, the open kitchen offers ample space for casual meals or hosting guests. The connected dining and family rooms create a seamless flow, making it easy to unwind after a busy day or enjoy a cozy movie night. With bedrooms upstairs, including a thoughtfully designed primary suite with a walk-in closet and ensuite bath, this plan delivers comfort without excess. The upstairs loft adds a flexible space for hobbies or study, making the Mesquite an adaptable home for a variety of lifestyles.

    View floor plan
  • Single-family

    Carousel — use arrows to browse images for this design, or tap the photo to open the floor plan.

    Quick Move-In

    The Willow

    From$349,990
    4 Beds3.5 Baths2 Car garage2,536+ sq ft

    Single-family at Devonshire. 1 Quick Move-In home in this plan — ask the sales team about finishes and closing timelines.

    View floor plan
  • Single-family

    Carousel — use arrows to browse images for this design, or tap the photo to open the floor plan.

    Now Building

    The Emmy II

    From$314,990
    4 Beds2 Baths2 Car garage1,818+ sq ft

    Single-family at Devonshire. 1 home is now building — ask the sales team for timelines and personalization options.

    View floor plan
  • Single-family

    Carousel — use arrows to browse images for this design, or tap the photo to open the floor plan.

    Quick Move-In

    The Heisman

    From$319,990
    3 Beds2 Baths2 Car garage1,975+ sq ft

    Single-family at Devonshire. 2 Quick Move-In homes in this plan — ask the sales team about finishes and closing timelines.

    View floor plan
  • Single-family

    Carousel — use arrows to browse images for this design, or tap the photo to open the floor plan.

    Quick Move-In

    The Oscar

    From$347,990
    4 Beds3 Baths2 Car garage2,164+ sq ft

    Single-family at Devonshire. 2 Quick Move-In homes in this plan — ask the sales team about finishes and closing timelines.

    View floor plan
  • Single-family

    Carousel — use arrows to browse images for this design, or tap the photo to open the floor plan.

    Now Building

    The Stanley II

    From$364,990
    4 Beds3 Baths2 Car garage2,448+ sq ft

    Single-family at Devonshire. 1 home is now building — ask the sales team for timelines and personalization options.

    View floor plan
  • Single-family

    Carousel — use arrows to browse images for this design, or tap the photo to open the floor plan.

    Quick Move-In

    The Winters

    From$412,990
    5 Beds3 Baths2 Car garage3,121+ sq ft

    Single-family at Devonshire. 1 Quick Move-In home in this plan — ask the sales team about finishes and closing timelines.

    View floor plan
  • Single-family

    Carousel — use arrows to browse images for this design, or tap the photo to open the floor plan.

    Quick Move-In

    The Wimbledon

    From$422,990
    5 Beds4 Baths2 Car garage3,339+ sq ft

    Single-family at Devonshire. 2 Quick Move-In homes in this plan — ask the sales team about finishes and closing timelines.

    View floor plan
  • Single-family

    Carousel — use arrows to browse images for this design, or tap the photo to open the floor plan.

    Ready to Build

    The Hadley

    From$299,990
    3 Beds2 Baths2 Car garage1,628+ sq ft

    Plan Description Discover the Hadley - a thoughtfully designed three bedroom, two bathroom home that offers comfort and efficiency. The open concept living and dining area creates a warm and inviting atmosphere, perfect for gatherings. With a spacious primary suite and two additional bedrooms, this plan is ideal for those seeking a balance of style and functionality in a cozy and well-designed layout.

    View floor plan
  • Single-family

    Carousel — use arrows to browse images for this design, or tap the photo to open the floor plan.

    Quick Move-In

    The Harper

    From$312,990
    4 Beds2 Baths2 Car garage1,791+ sq ft

    Single-family at Devonshire. 1 Quick Move-In home in this plan — ask the sales team about finishes and closing timelines.

    View floor plan
  • Single-family

    Carousel — use arrows to browse images for this design, or tap the photo to open the floor plan.

    Ready to Build

    The Harrison

    From$317,990
    3 Beds2 Baths2 Car garage1,965+ sq ft

    Plan Description Meet the Harrison, a three bedroom, two bathroom home blending cozy living with modern touches. A spacious primary bedroom with a walk-in closet and an en-suite bath is complemented by two secondary bedrooms, perfect for guests. The large family room opens to a contemporary kitchen, ideal for both relaxed weekends and casual entertaining.

    View floor plan
  • Single-family

    Carousel — use arrows to browse images for this design, or tap the photo to open the floor plan.

    Quick Move-In

    The Hayden

    From$342,990
    4 Beds3 Baths2 Car garage2,111+ sq ft

    Single-family at Devonshire. 1 Quick Move-In home in this plan — ask the sales team about finishes and closing timelines.

    View floor plan
  • Single-family

    Carousel — use arrows to browse images for this design, or tap the photo to open the floor plan.

    Ready to Build

    The Haylee

    From$357,990
    4 Beds3 Baths2 Car garage2,426+ sq ft

    Plan Description The Haylee is perfect for those who appreciate both modern and practicality. This four bedroom, three bathroom home features a flexible floor plan with a spacious open kitchen, a dedicated dining area, and a large family room. The primary suite offers privacy, while the other three bedrooms are strategically placed for comfort. A great option for those who enjoy extra space for guests or hobbies.

    View floor plan
  • Single-family

    Carousel — use arrows to browse images for this design, or tap the photo to open the floor plan.

    Quick Move-In

    The Claret

    From$409,900
    4 Beds3 Baths2 Car garage2,728+ sq ft

    Single-family at Devonshire. 1 Quick Move-In home in this plan — ask the sales team about finishes and closing timelines.

    View floor plan

Media

Project photo gallery

Click the large photo or a thumbnail to open the gallery viewer.

Is this your project?

Take control of your project page, add direct contact details, keep information updated, unlock performance insights, and increase visibility with agents and buyers actively looking for new construction homes.

Grocery Stores

No nearby places found in this category.

Coffee Shops

No nearby places found in this category.

Restaurants

No nearby places found in this category.

Shopping

No nearby places found in this category.

Prices and features may vary and are subject to change. Photos are for illustrative purposes only. Legal disclaimers.