

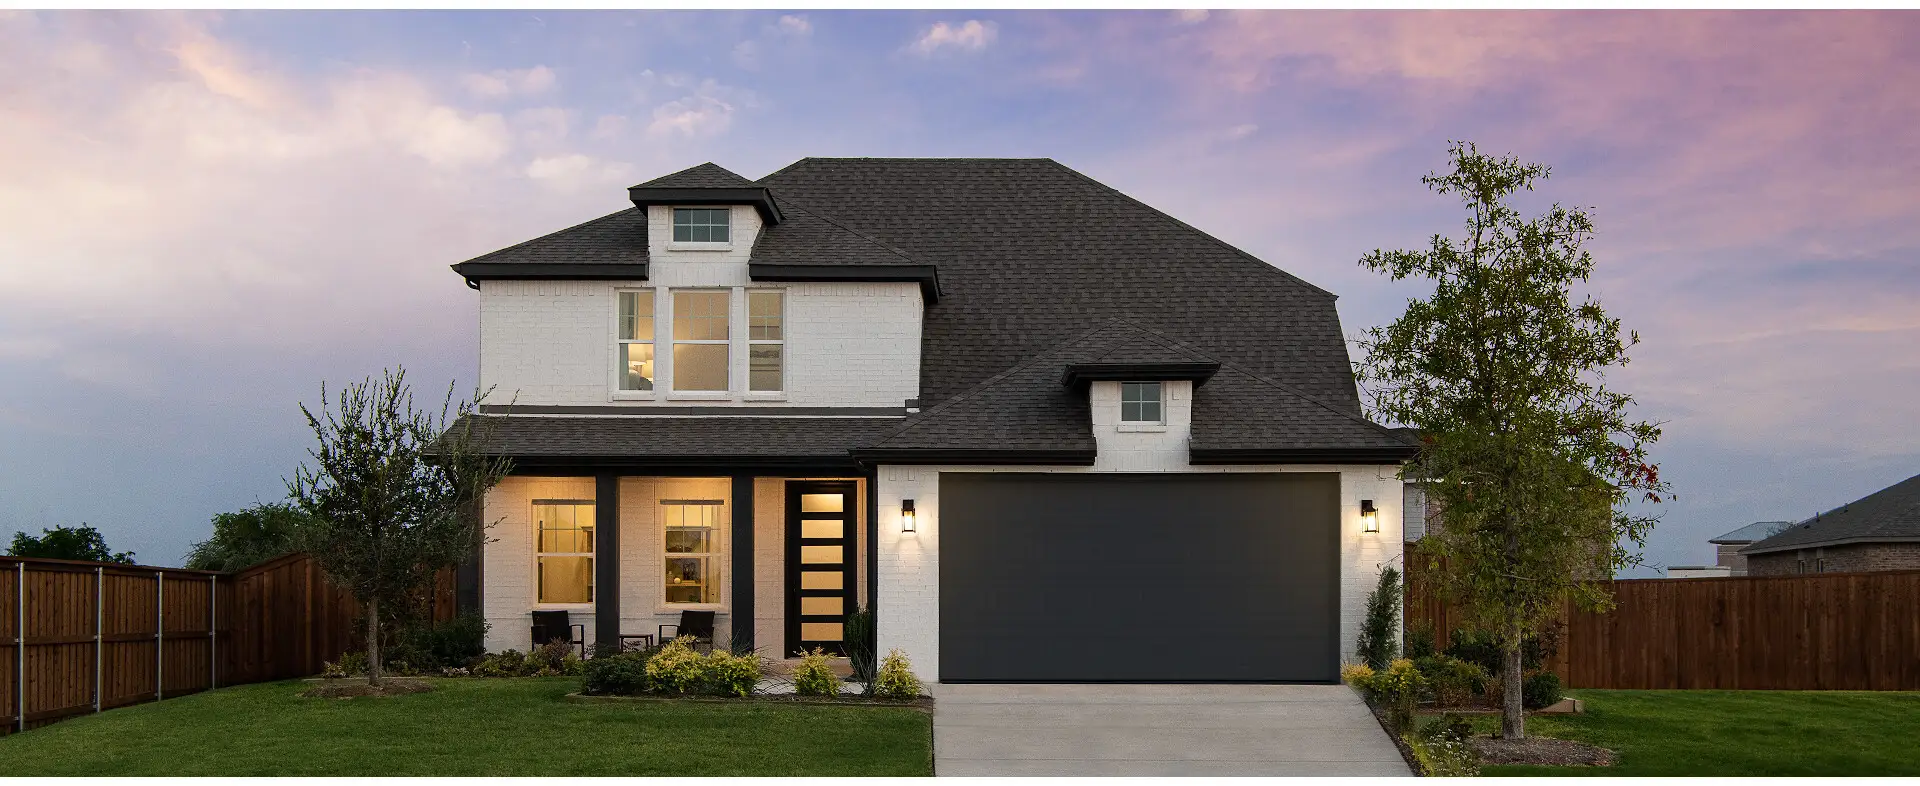
Gateway Parks

Total Units
159
Discover the vibrant community of Gateway Parks in Forney, brought to life by Ashton Woods, where you can enjoy a range of amenities including a park, swimming pool, fitness center, and clubhouse!
Gateway Parks New Homes in Forney
Welcome to Gateway Parks, a master-planned Ashton Woods community located 22 miles from downtown Dallas, between US 80 and I-20 in Forney, Texas. Here, you’ll find new homes in Forney, TX, including one and two-story designs on spacious 60-foot homesites with fully fenced private backyards—perfect for relaxation, entertaining, or simply enjoying the outdoors in peace. As part of the larger 2,000-acre Gateway development, the community will connect with Gateway Marketplace, a future destination featuring dining, shopping, entertainment, and office space. Families benefit from highly rated Forney ISD schools, including the brand-new Willett Elementary School in the community. For those looking for new homes in Forney, Gateway Parks offers both immediate value and long-term opportunity. The amenities here are built to bring people together. Enjoy a resort-style pool, splash pad, and amenity center with a clubhouse, fitness area, and open green spaces. Scenic walking trails weave through the neighborhood, linking parks, an event lawn, picnic areas, and pavilions. Whether you're heading out for a morning jog or an evening picnic, there’s always something to enjoy close to home. Choose from thoughtfully designed floorplans, then personalize your space with Ashton Woods’ curated Collections. Whether your style is modern and clean or classic and cozy, you’ll find the perfect match to make your home uniquely yours. These new homes in Forney, TX, combine flexibility, function, and beauty—so you can build a space that reflects your life today and grows with you into the future.
Community Amenities & Features
- Resort-Style Pool
- Amenity Center
- Fitness Center
- Community Clubhouse
- Community Entrance
- Event Lawn
- Outdoor Lounge Areas
- Picnic Areas
- Playground
- Pavilion
- Tanning Ledge
- Splash Park
- Shopping and Retail
- Hike and Bike Trails
- Upscale Dining
Amenities
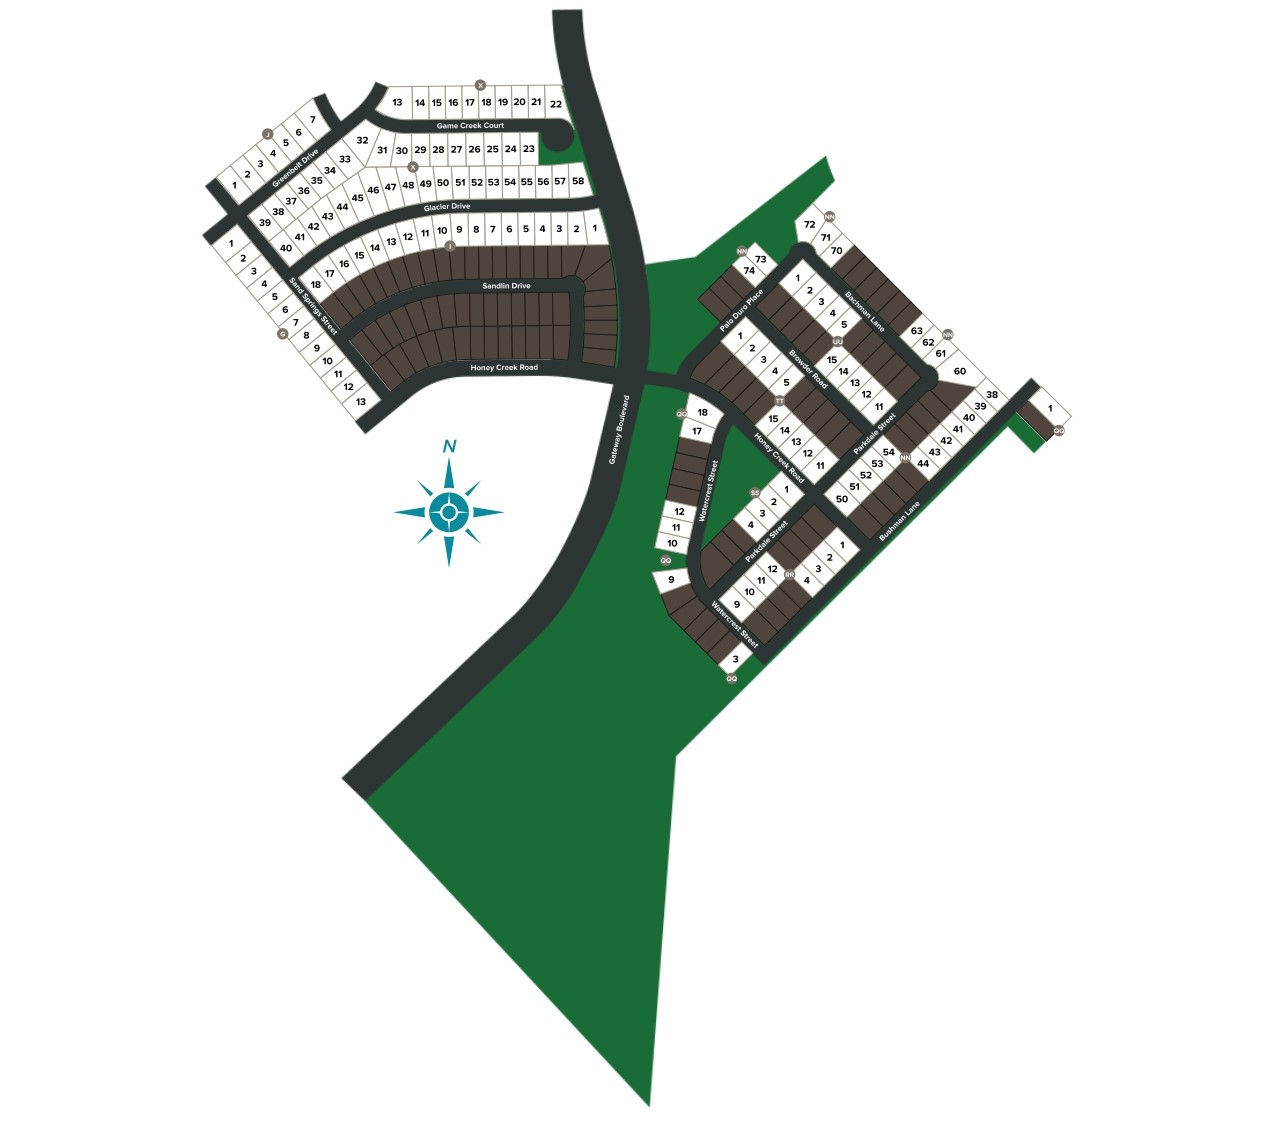
Site Plan
Home designs (7)
8 Quick Move-In lots across 6 plans — open Quick Move-In.
Carousel — use arrows to browse images for this design, or tap the photo to open the floor plan.
Quick Move-InSterling
From$394,0003 Beds2.5 Baths2 Car garage2,389+ sq ftSingle-family at Gateway Parks. 1 Quick Move-In home in this plan — ask the sales team about finishes and closing timelines.
Carousel — use arrows to browse images for this design, or tap the photo to open the floor plan.
Quick Move-InTravis
From$404,0003 Beds2.5 Baths2 Car garage2,321+ sq ftSingle-family at Gateway Parks. 2 Quick Move-In homes in this plan — ask the sales team about finishes and closing timelines.
Carousel — use arrows to browse images for this design, or tap the photo to open the floor plan.
Quick Move-InMitchell
From$411,0004 Beds3 Baths2 Car garage2,471+ sq ftSingle-family at Gateway Parks. 1 Quick Move-In home in this plan — ask the sales team about finishes and closing timelines.
Carousel — use arrows to browse images for this design, or tap the photo to open the floor plan.
Ready to BuildGrayson
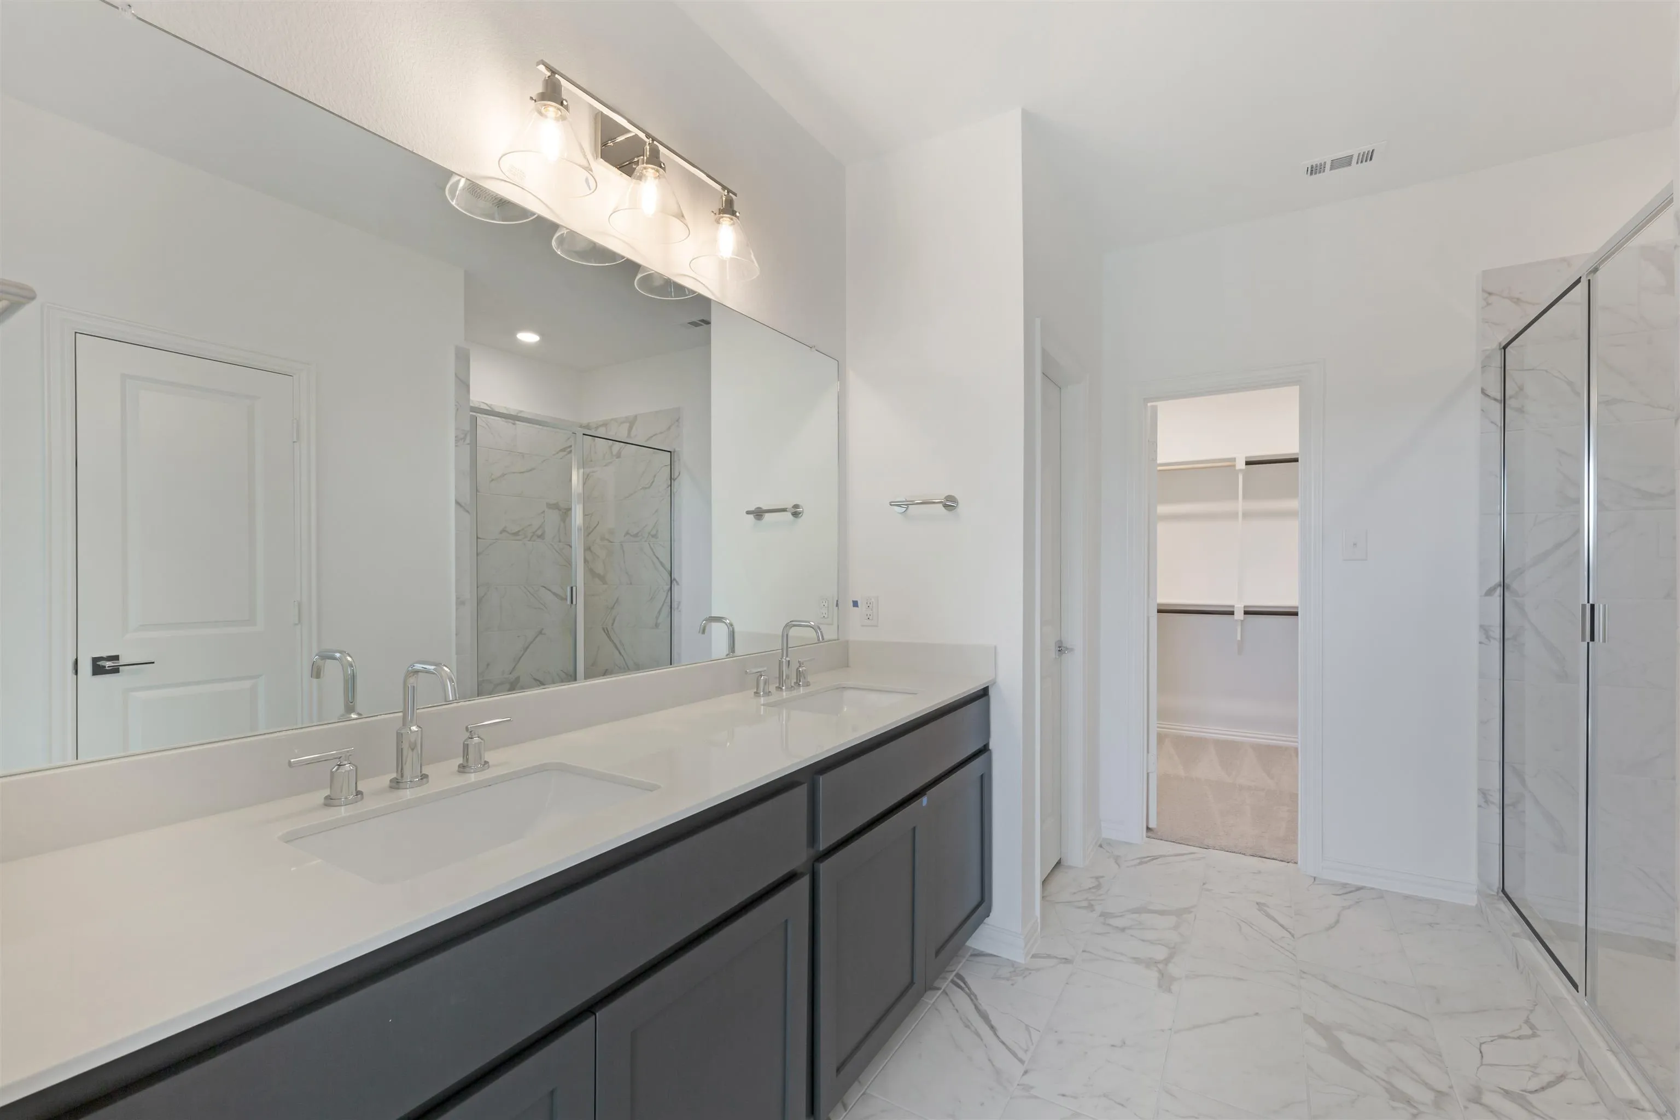
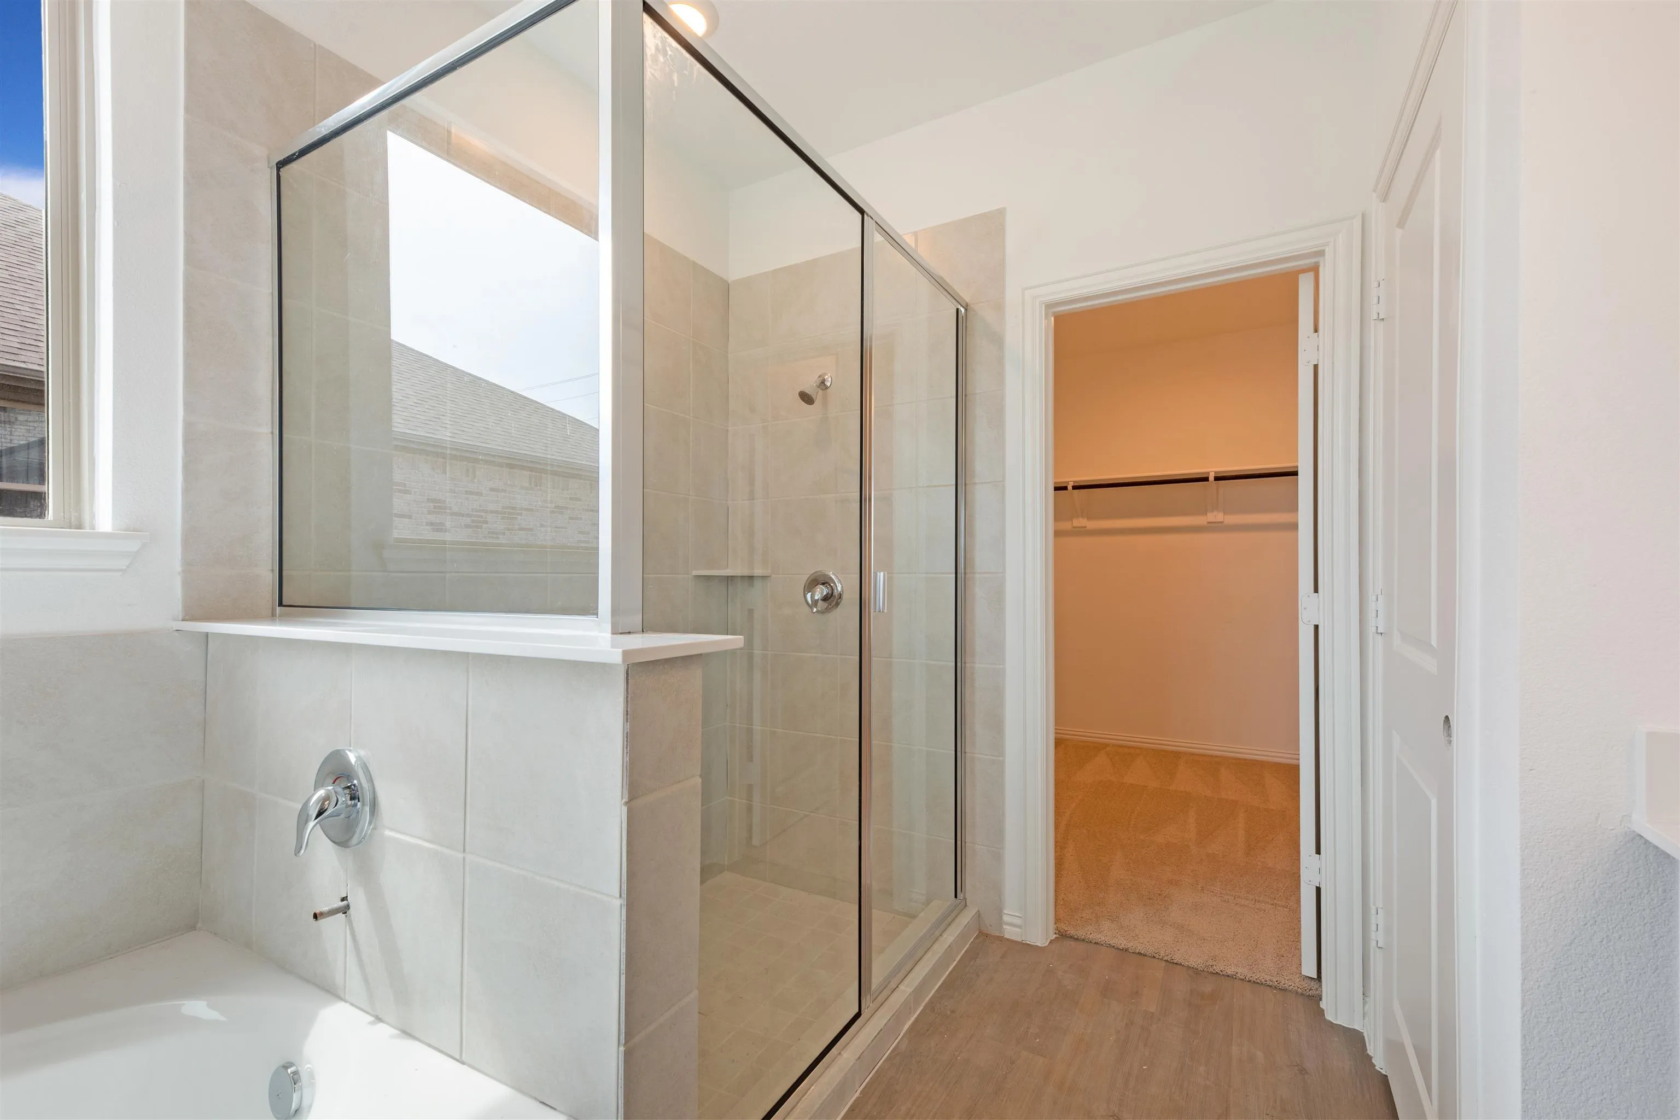
From$429,0004 Beds2.5–3.5 Baths2–3 Car garage2,619+ sq ftPlan Highlights: New home plan that offers a front porch, elevated foyer, open living, and room for all family members. Enjoy afternoons on the front porch which opens to an elevated foyer just steps from a generous flex room which may be utilized as a formal dining area or optioned as a home office. Within the heart of this new home, you'll find a backyard facing open kitchen-living-dining area with access to the covered patio. An abundant, walk-in storage pantry is ideal for the chef in the family along with ample solid surface countertop space, 42 inch upper cabinets, ceramic tile backsplash and a center, eat-in bartop island, Energy Star Stainless Steel Appliances, LED disc lighting, undermount kitchen sink, disposal and Moen faucet. The dining area is perfectly placed just steps from the kitchen and living areas. First-floor primary suite with vestibule entry for privacy features a spacious ceramic tile shower with glass enclosure, dual sinks, linen closet, ceramic tile flooring, Moen faucets, expansive walk-in closet and celing fan pre-wiring. This new home features many options and upgrades included such as Smart Home system with Ring Doorbell, LED disc lighting, lighting fixture package, full sprinkler system, full landscaping package, fully fenced in private back yard, energy efficient HVAC, 8' front door, Moen faucets, ceramic tile flooring in baths and utility, upgraded flooring on first floor, a variety of upscale color finishes, full gutters on the exterior, front and back covered patios, full ACME brick exterior with stone options per plan. Alternative primary suite bathroom layout with a luxurious soaker garden tub available. Upstairs, you'll find three, secondary bedrooms each with ceiling fan pre-wiring, walk in closets and large gameroom. Add an additional full bathroom if desired. The centrally-located utility room with ceramic tile flooring is ideally located just off the garage. Option to upgrade to a 3-car garage depending on selected homesite if needed!
Carousel — use arrows to browse images for this design, or tap the photo to open the floor plan.
Quick Move-InTyler
From$448,0004 Beds3.5 Baths2 Car garage2,964+ sq ftSingle-family at Gateway Parks. 1 Quick Move-In home in this plan — ask the sales team about finishes and closing timelines.
Carousel — use arrows to browse images for this design, or tap the photo to open the floor plan.
Quick Move-InCaldwell
From$456,0005 Beds3.5 Baths2 Car garage3,119+ sq ftSingle-family at Gateway Parks. 2 Quick Move-In homes in this plan — ask the sales team about finishes and closing timelines.
Carousel — use arrows to browse images for this design, or tap the photo to open the floor plan.
Quick Move-InMartin
From$463,0004–5 Beds3.5–4.5 Baths2 Car garage3,237+ sq ftSingle-family at Gateway Parks. 1 Quick Move-In home in this plan — ask the sales team about finishes and closing timelines.
Media
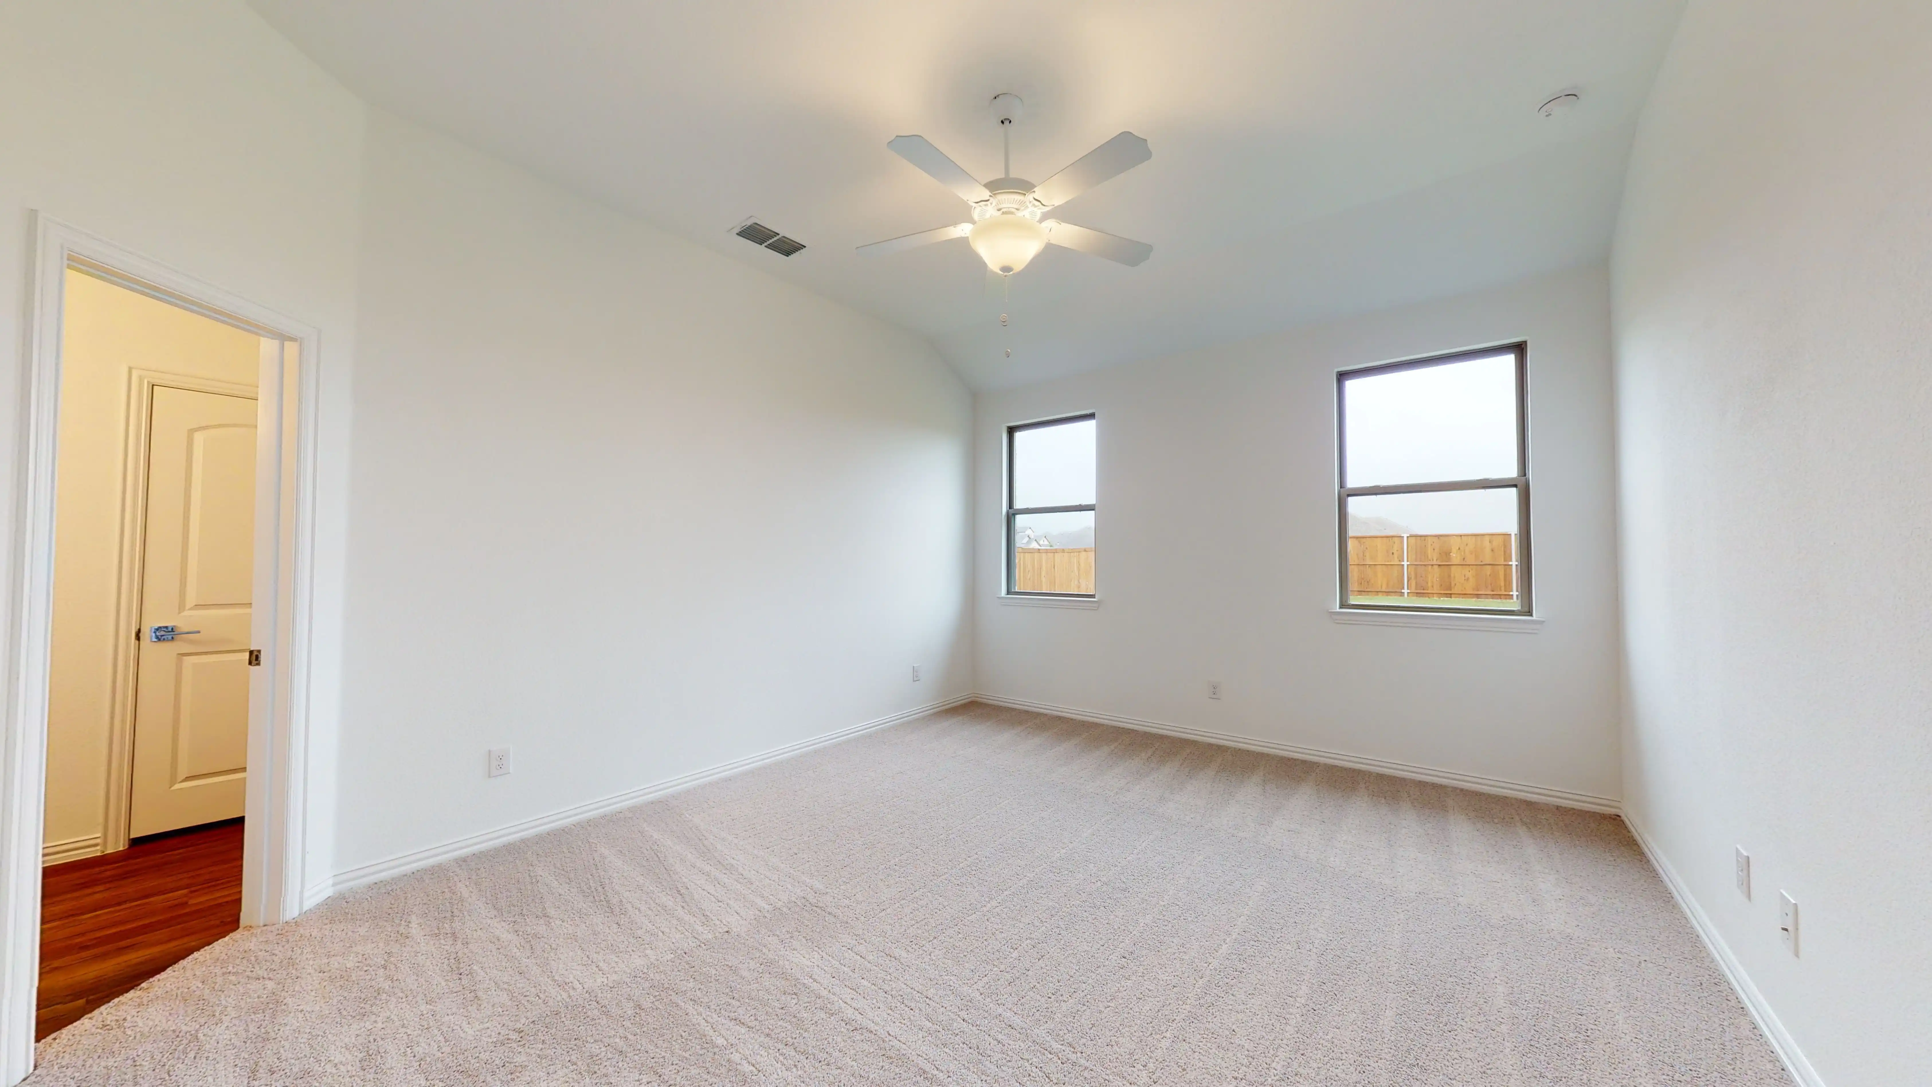
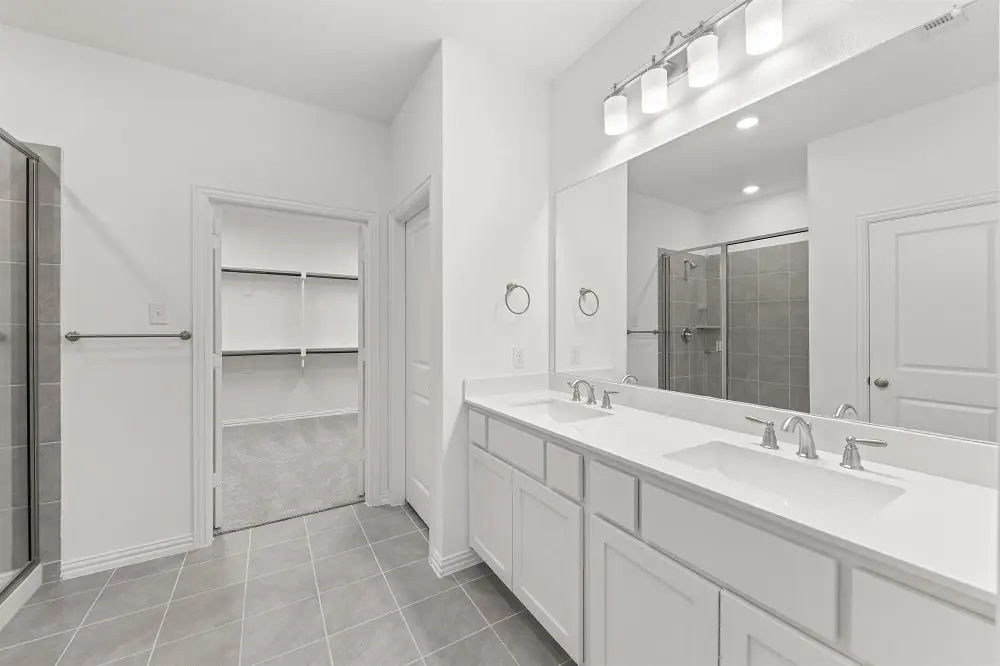
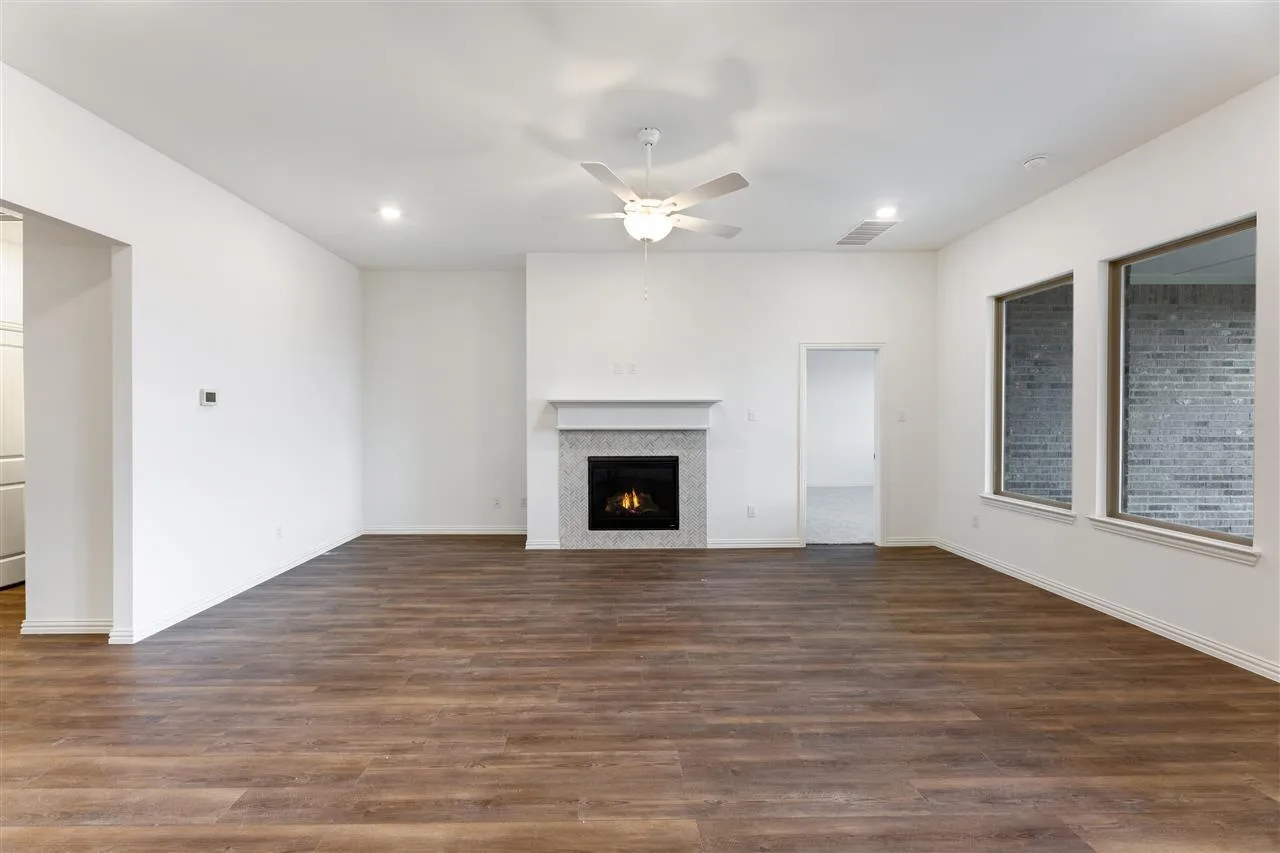
Project photo gallery
Click the large photo or a thumbnail to open the gallery viewer.
Is this your project?
Take control of your project page, add direct contact details, keep information updated, unlock performance insights, and increase visibility with agents and buyers actively looking for new construction homes.
Prices and features may vary and are subject to change. Photos are for illustrative purposes only. Legal disclaimers.