

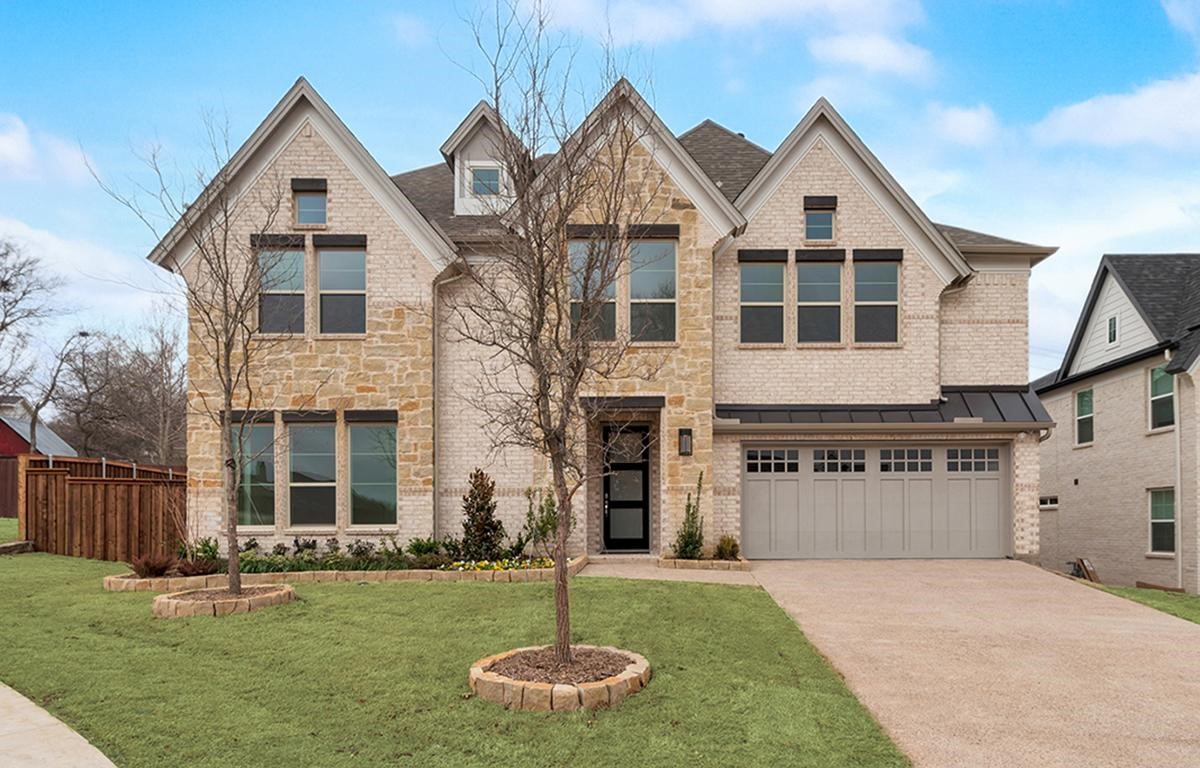
Park Trails

Total Units
65
Discover the charm of Park Trails in Forney, brought to life by Grand Homes, where you can enjoy a variety of amenities including a park, parking, walking/biking trails, and a refreshing swimming pool.
Welcome to Park Trails, Forney's latest community nestled within the much-anticipated Inspiration Education and Opportunity Central, "OC" High School district. This serene neighborhood boasts spacious homesites, conveniently located within walking distance of all schools. With a picturesque lakefront entrance, residents indulge in a wealth of amenities including walking trails, a sparkling swimming pool, a tranquil pond, and lush parks.
Just moments from vibrant eateries, local boutiques, and bustling shopping centers, Park Trails offers the perfect blend of convenience and charm. Easy access to Highway 80 ensures stress-free commuting. Additionally, residents can embrace the outdoors at the nearby Forney Community Park, equipped with tennis courts, baseball fields, splash pad, sand volleyball, extensive trails, and various sports facilities. Don't miss out on the outdoor performances and movie nights at the Spellman Amphitheater, adding family entertainment to your lifestyle.
Community Details
Community Amenities:
Neighborhood Swimming Pool
Hike & Bike Trails
Schools: Forney ISD
Crosby Elementary
Rhodes Intermediate
Jackson Middle
North Forney High
Opportunity Central High
Forney ISD Aquatic Center
Parks/Recreation:
Forney Community Park
Mulberry Park
Grayhawk Community Park & Pool
Deerfield Heights Community Pond
Medical:
Baylor Scott & White Emergency Center - Forney
Texas Health Hospital Rockwall
Baylor Scott & White Emergency Hospital – Rockwall
Shopping:
Shafer Plaza at Mustang Creek
Mesquite Town Center Plaza
Town East Mall
Steger Towne Crossing
The Harbor Rockwall
Nearby Freeways:
Highway 80
I20
Amenities
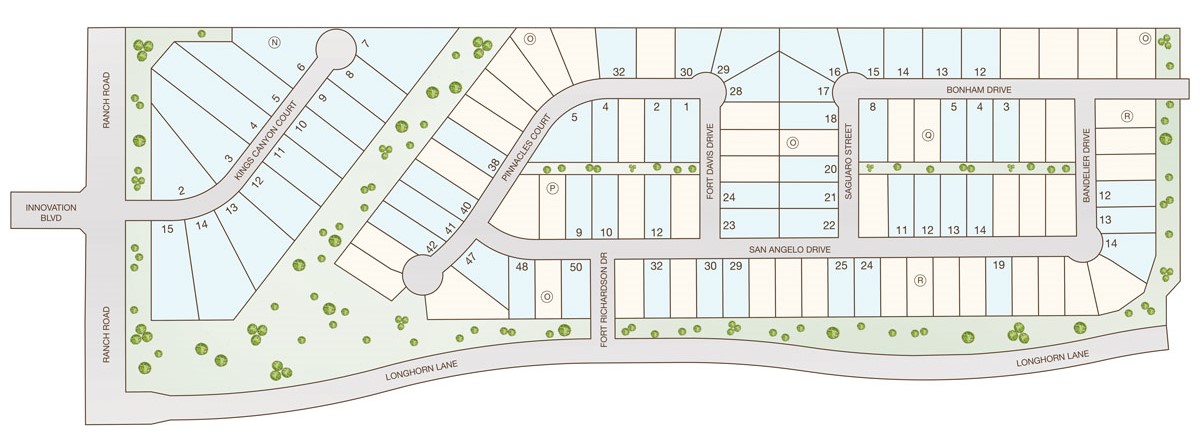
Site Plan
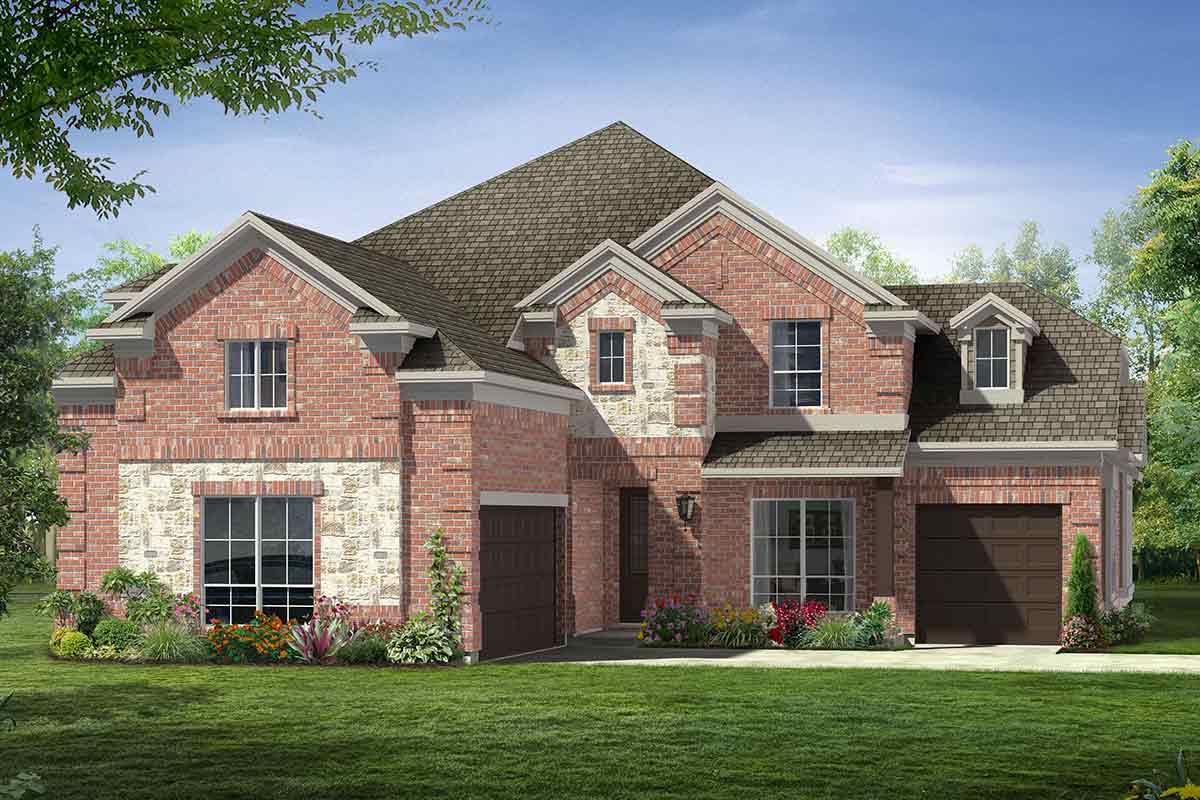
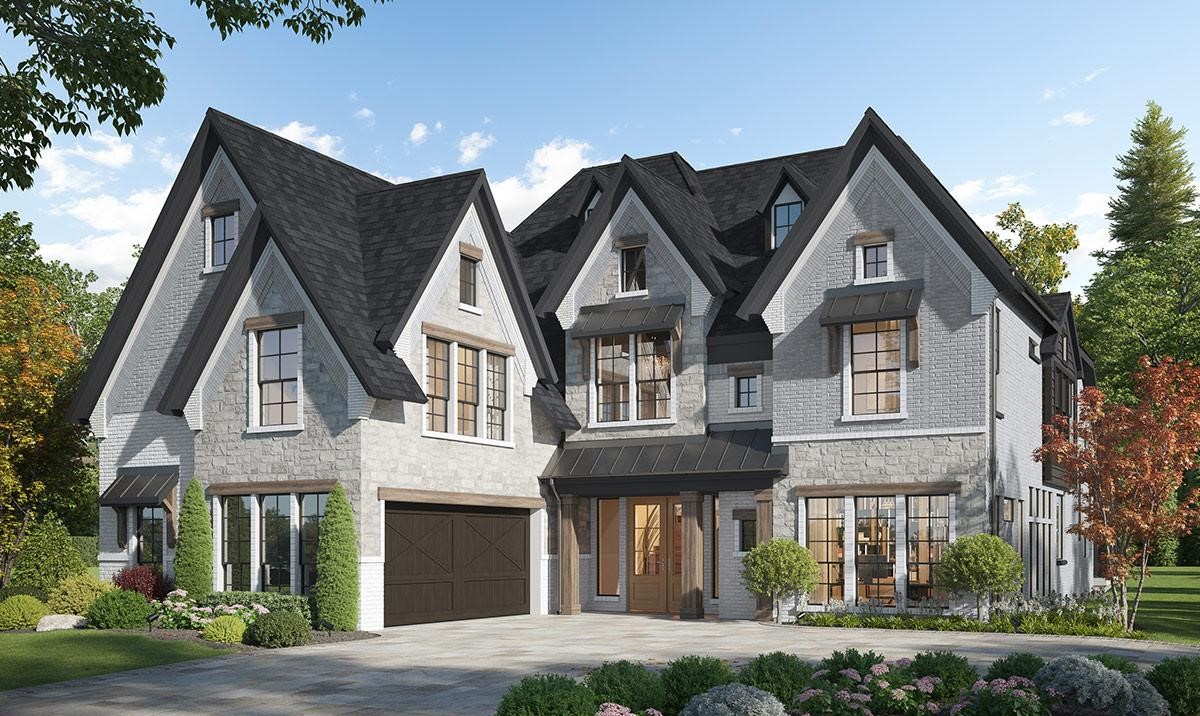
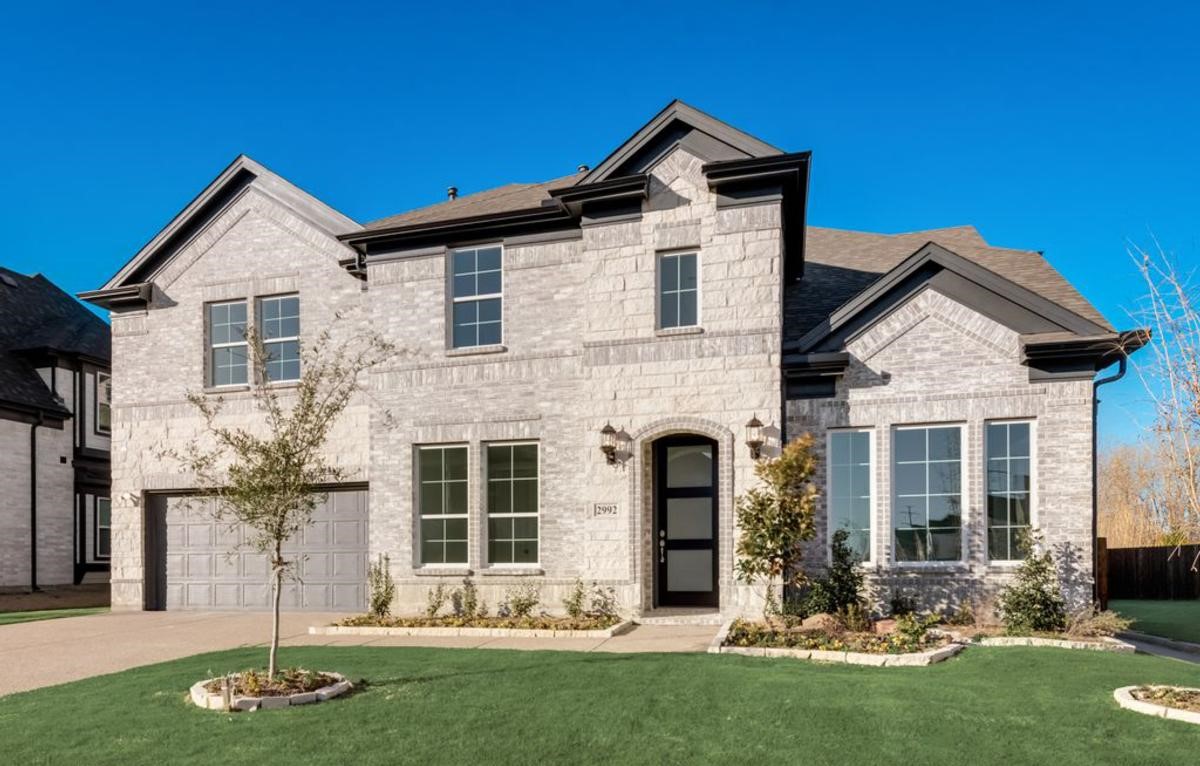
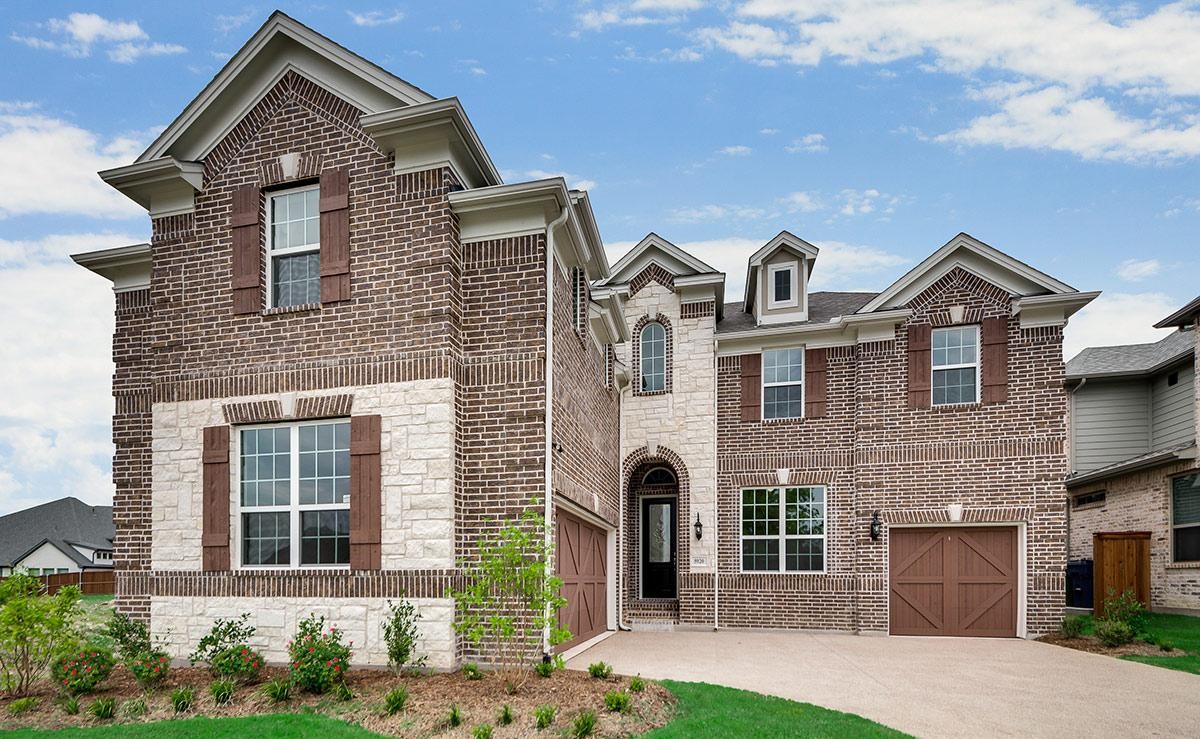
Home designs (11)
No Quick Move-In lots in these results; each plan's pill reflects primary availability from listings.
Carousel — use arrows to browse images for this design, or tap the photo to open the floor plan.
Ready to BuildGrand Whitehall
From$536,9003 Beds3 Baths2 Car garage2,377+ sq ftFloorplan Options Option: add Gameroom, Bedroom 4 and Bath 4 SQ FT APX: Price Range: $606,900 Plan: 2897 Option: add Children's Retreat, Gameroom, Bedroom 4 and Bath SQ FT APX: Price Range: $636,900 Plan: 3216 Option: add Gameroom, Children's Retreat, Bedroom 4 & 5, and Bath 4 & 5 SQ FT APX: Price Range: $676,900 Plan: 3605 Option: add Gameroom, Children's Retreat, Bedrooms 4, 5, & 6 and Bath 4 & 5 SQ FT APX: Price Range: $691,900 Plan: 3940 Option: add Media Room in lieu of Bedroom 3/Bath 3 SQ FT APX: Price Range: Plan: PSA
Carousel — use arrows to browse images for this design, or tap the photo to open the floor plan.
Ready to BuildEdgewater Whitehall
From$556,9003 Beds3 Baths2 Car garage2,642+ sq ftFloorplan Options Option: add Bedroom 4 & Bath 4 SQ FT APX: Price Range: $596,900 Plan: 2981 Option: add Bedroom 4 & 5 and Bath 4 SQ FT APX: Price Range: $611,900 Plan: 3196
Carousel — use arrows to browse images for this design, or tap the photo to open the floor plan.
Ready to BuildEdgewater Lake Forest
From$586,9003 Beds3 Baths2 Car garage3,004+ sq ftFloorplan Options Option: add Bedroom 4 SQ FT APX: Price Range: $622,900 Plan: 3283 Option: add Bedroom 4 & 5 and Bath 4 SQ FT APX: Price Range: $652,900 Plan: 3529 Option: add Media Room in lieu of Bedroom 5/Bath 4 SQ FT APX: Price Range: Plan: PSA Option: Optional Loft SQ FT APX: Price Range: +$7,500 Plan: PSA
Carousel — use arrows to browse images for this design, or tap the photo to open the floor plan.
Ready to BuildGrand Silverwood
From$589,9004 Beds3 Baths3 Car garage2,900+ sq ftFloorplan Options Option: Add Gameroom SQ FT APX: Price Range: $614,900 Plan: 3271 Option: dd Bedroom 5, Bath 4, and Gameroom SQ FT APX: Price Range: $644,900 Plan: 3652 Option: Add Bedroom 5, Bath 4, Gameroom, and Media Room SQ FT APX: Price Range: $669,900 Plan: 3900 Option: 2nd Primary Suite in lieu of 3rd Car Garage Option SQ FT APX: Price Range: Plan: PSA
Carousel — use arrows to browse images for this design, or tap the photo to open the floor plan.
Ready to BuildGrand Riverside
From$616,9004 Beds3 Baths3 Car garage3,200+ sq ftFloorplan Options Option: Add Bedroom 5 and Bath 4 SQ FT APX: Price Range : $646,900 Plan: 3595 Option: Add Bedroom 5, Bath 4, and Children's Retreat SQ FT APX: Price Range: $671,900 Plan: 4000 Option: Optional Bedroom 5 SQ FT APX: Price Range: Plan: PSA Option: Add Double Front Doors SQ FT APX: Price Range: Plan: PSA Option: Add Hallway with Enclosed Study SQ FT APX: Price Range: Plan: PSA Option: Add Second Pantry SQ FT APX: Price Range: Plan: PSA Option: Add Wet Bar SQ FT APX: Price Range: Plan: PSA Option: Optional Lifespace in lieu of 3rd Car Garage SQ FT APX: Price Range: Plan: PSA
Carousel — use arrows to browse images for this design, or tap the photo to open the floor plan.
Ready to BuildGrand Prestige
From$626,9004 Beds4 Baths2 Car garage3,566+ sq ftFloorplan Options Option: Add Floating Gameroom SQ FT APX: Price Range: $666,900 Plan: 3829 Option: Add Bedroom 5, Bath 5, and Floating Gameroom SQ FT APX: Price Range: $696,900 Plan: 4049
Carousel — use arrows to browse images for this design, or tap the photo to open the floor plan.
Ready to BuildGrand South Pointe
From$626,9004 Beds3 Baths3 Car garage3,328+ sq ftFloorplan Options Option: add Bedroom 5 & Bath 4 SQ FT APX: Price Range: 656,900 Plan: 3576 Option: add Media Room, Bedroom 5, Bath 4 SQ FT APX: Price Range: $681,900 Plan: 3846 Option: add LifeSpace in lieu of 3rd Car Garage SQ FT APX: Price Range: Plan: PSA
Carousel — use arrows to browse images for this design, or tap the photo to open the floor plan.
Ready to BuildGrandview
From$636,9004 Beds4.5 Baths2 Car garage3,759+ sq ftFloorplan Options Option: Add Bedroom 5 and Bath 5 SQ FT APX: Price Range : $666,900 Plan: 4040 Option: Add Bedroom 5, Bath 5, and Children's Retreat SQ FT APX: Price Range: $706,900 Plan: 4461
Carousel — use arrows to browse images for this design, or tap the photo to open the floor plan.
Ready to BuildGrand Monterra II
From$649,9003 Beds2.5 Baths2 Car garage3,541+ sq ftFloorplan Options Option: add Bedroom 4 and Bath 3 SQ FT APX: Price Range: $679,900 Plan: 3740 Option: add Bedroom 4, Bath 3 & Media Room SQ FT APX: Price Range : $704,900 Plan: 4027 Option: add Bedroom 4, Bath 3, Media Room & Floating Gameroom SQ FT APX: Price Range: $744,900 Plan: 4301
Carousel — use arrows to browse images for this design, or tap the photo to open the floor plan.
Ready to BuildLake Forest
From$656,9004 Beds4 Baths3 Car garage3,600+ sq ftFloorplan Options Option: add Bedroom 5 & extended Gameroom SQ FT APX: Price Range: $686,900 Plan: 3842 Option: add Bedroom 5, extended Gameroom and Media Room SQ FT APX: Price Range: $711,900 Plan: 4144 Option: LifeSpace in lieu of 3 car garage SQ FT APX: Price Range: Plan: PSA
Carousel — use arrows to browse images for this design, or tap the photo to open the floor plan.
Ready to BuildDownton Abbey
From$677,9004 Beds3 Baths2 Car garage3,916+ sq ftFloorplan Options Option: add Bedroom 5 & Bath 4 SQ FT APX: Price Range: $707,900 Plan: 4234 Option: add Bedrooms 5 & 6 and Bath 5 & 6 SQ FT APX: Price Range: $737,900 Plan: 4787 Option: Add Loft SQ FT APX: Price Range: Plan:
Media
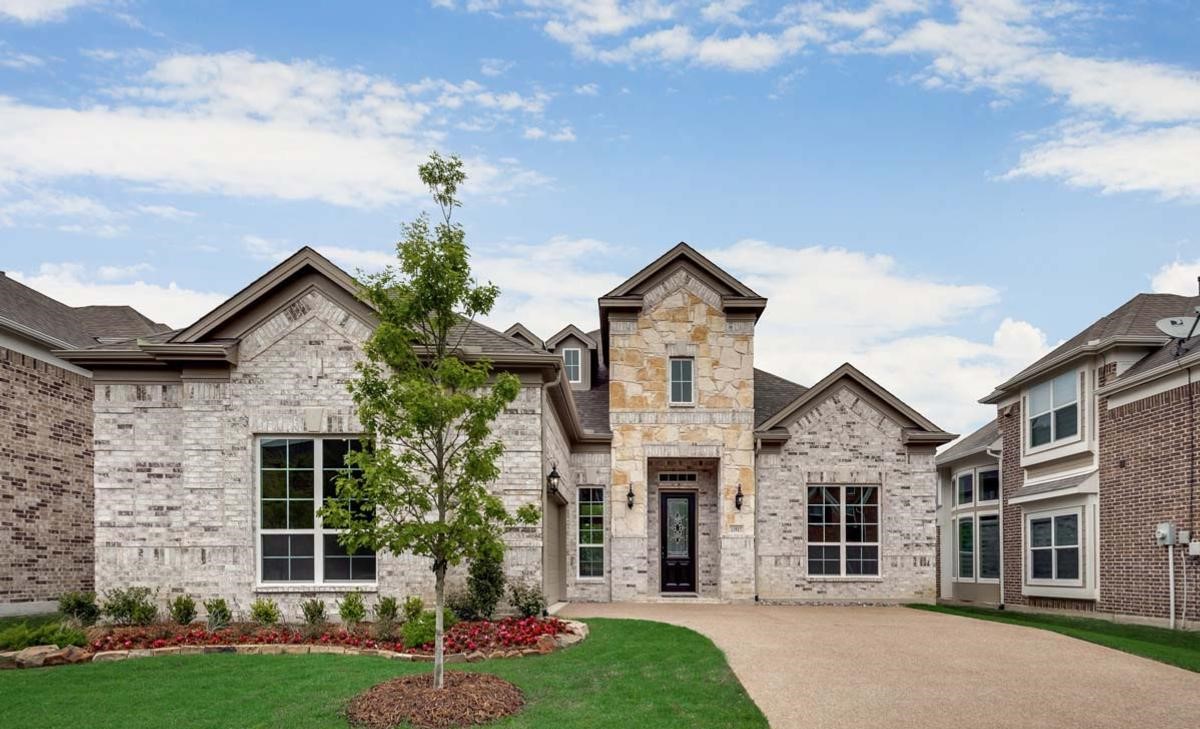
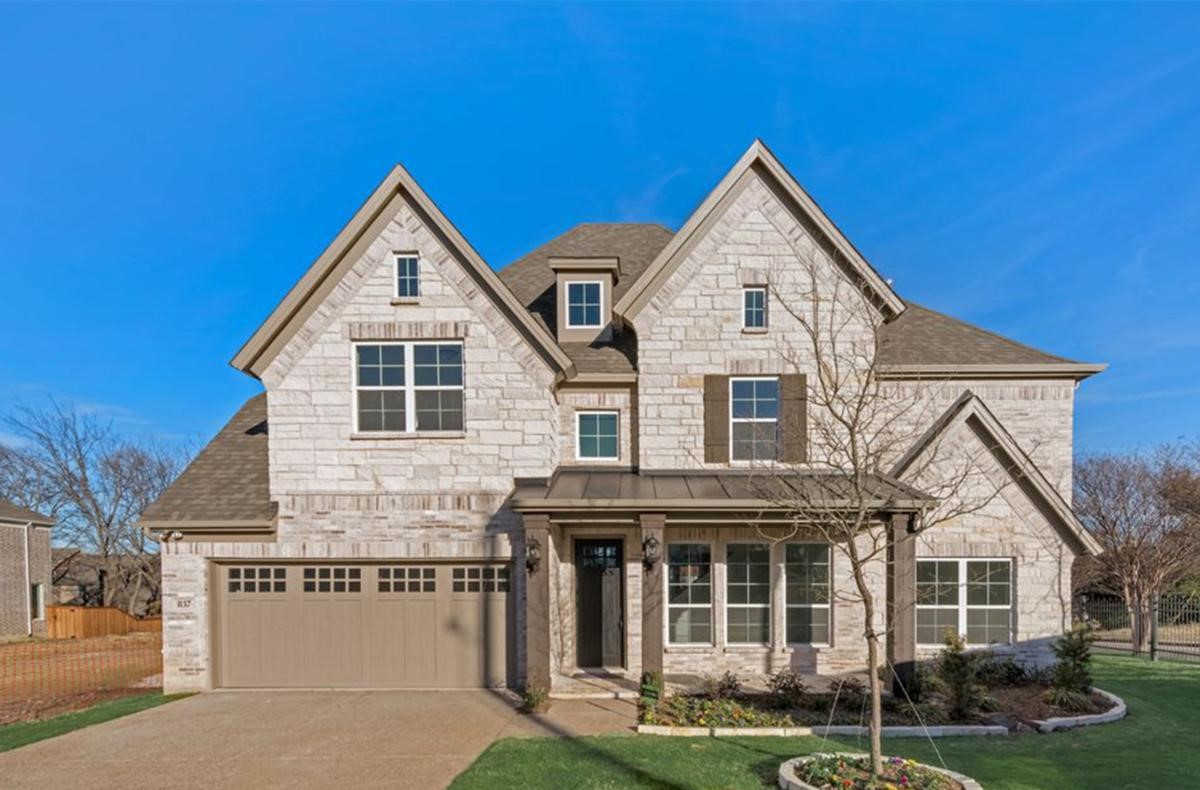
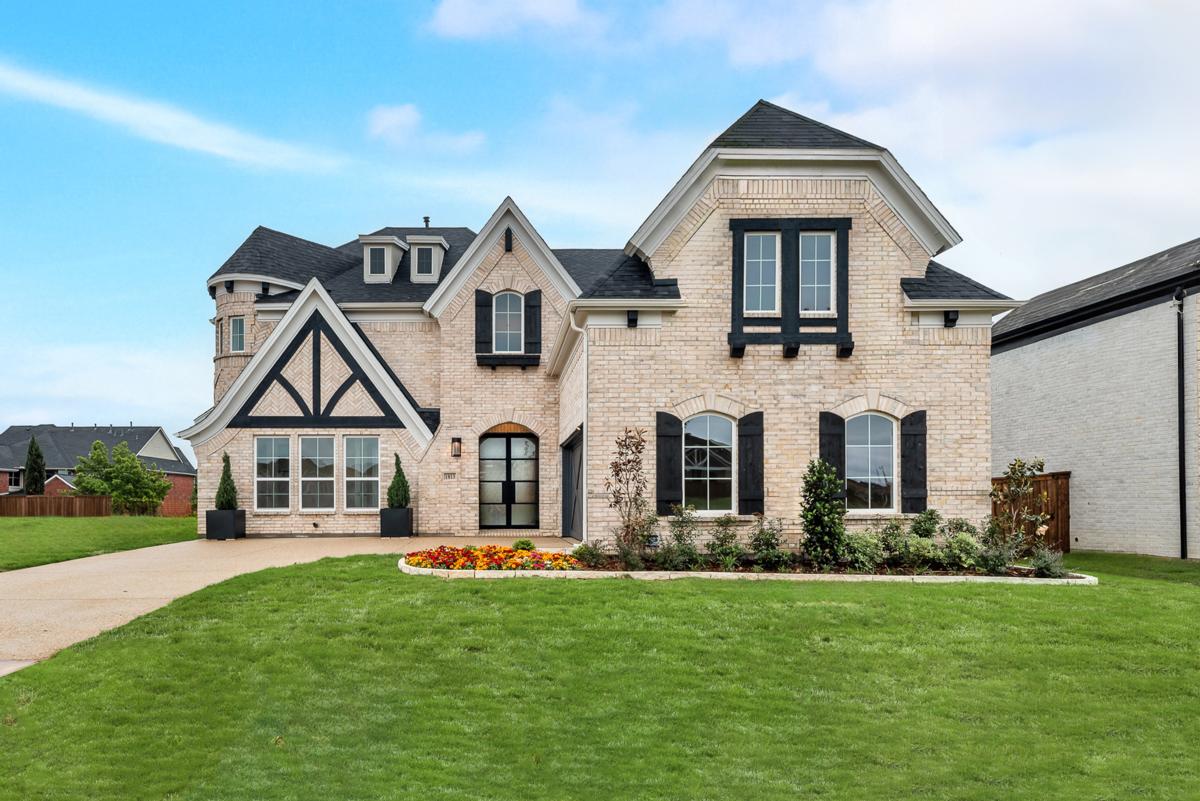
Project photo gallery
Click the large photo or a thumbnail to open the gallery viewer.
Is this your project?
Take control of your project page, add direct contact details, keep information updated, unlock performance insights, and increase visibility with agents and buyers actively looking for new construction homes.
Prices and features may vary and are subject to change. Photos are for illustrative purposes only. Legal disclaimers.