

Kingston

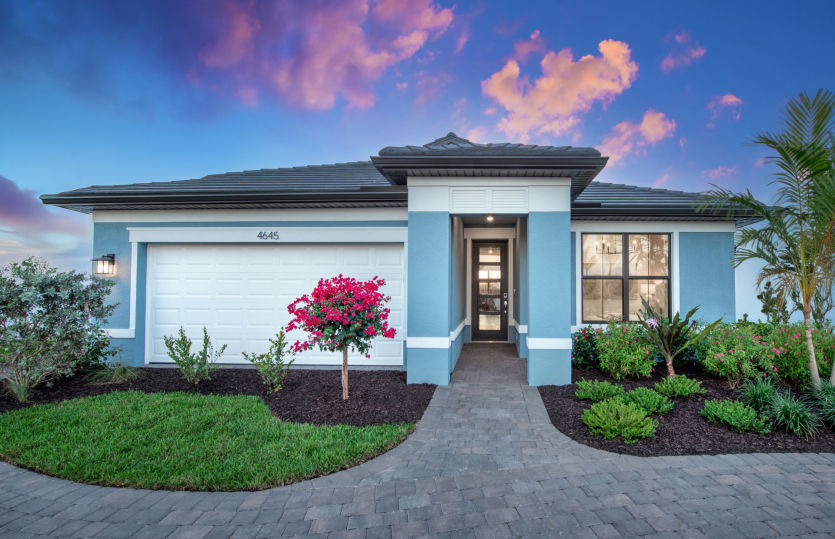
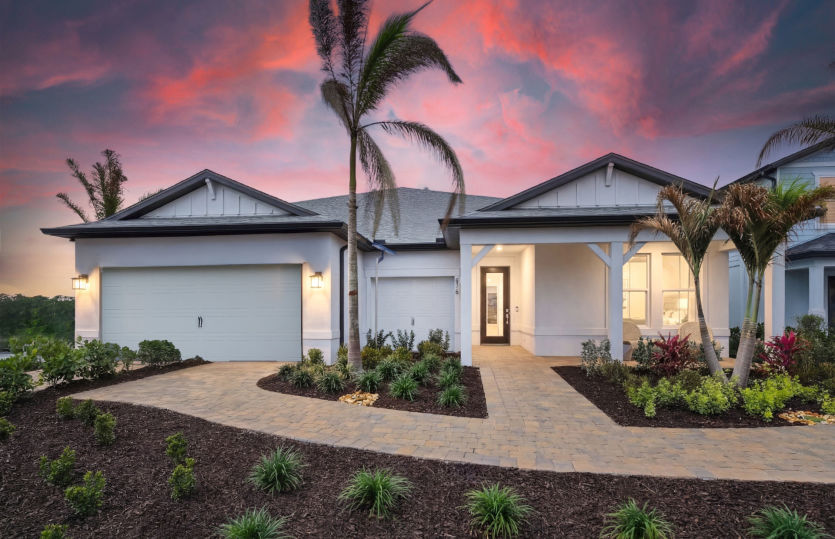
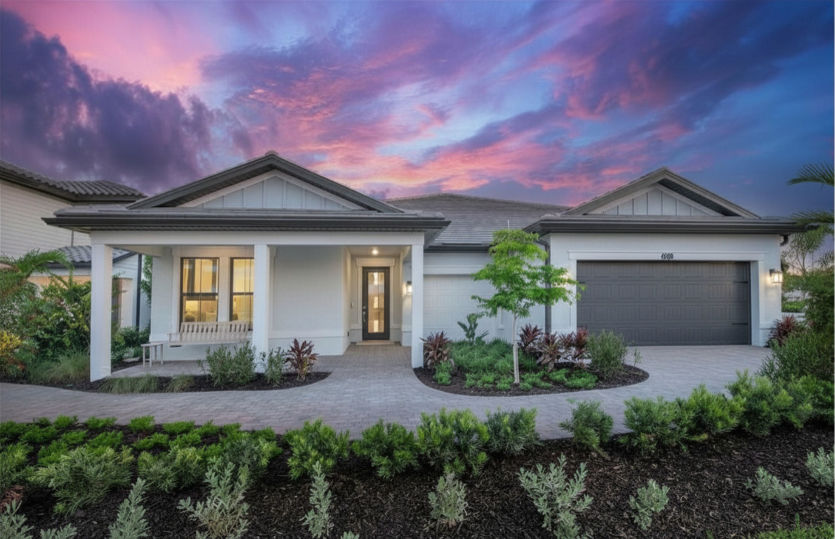
Discover the vibrant Kingston project by Pulte Homes in Fort Myers, where you can enjoy fantastic amenities like a park, dog park, playground, tennis courts, and convenient parking!
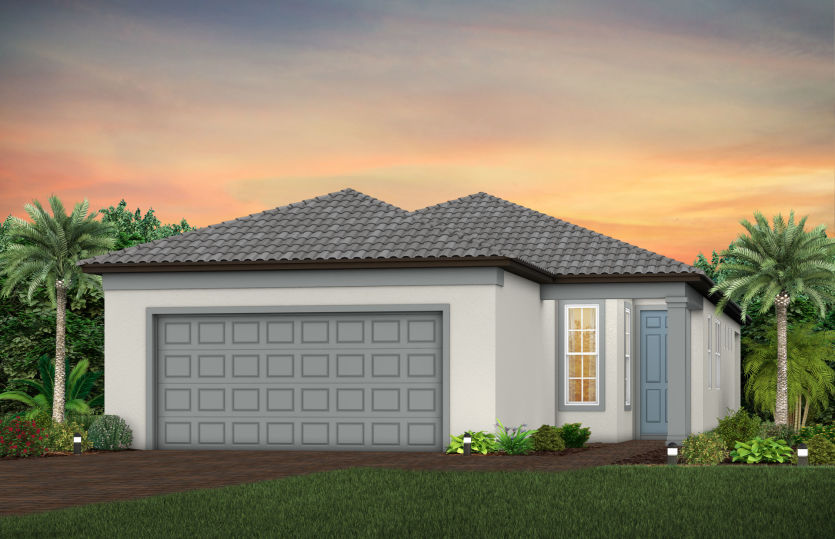
Welcome to Kingston in Estero, Florida, where consumer-inspired new construction homes are designed around how you live. Enjoy flexible floor plans, smart-home features, and resort-style amenities that make every day feel like a getaway. Here, thoughtful design and livability come together to help you feel right at home.
Amenities/Features
- Everyday conveniences met at The Shoppes at Verdana Village, less than 5 mins away which feature Publix, a bank, UPS, a nail salon, dental office, and a Dunkin
- Less than 15 mins away you'll find Publix, CVS, Dunkin, Starbucks, Tide Dry Cleaners, and so much more at the corner of Corkscrew Road and Ben Hill Griffin Pkwy
- Residents will enjoy shopping and dining at Miromar Outlets, less than 15 mins away
- If golf is your thing you'll be happy to hear that Old Corkscrew Golf Club is only 7 mins from Kingston and offer an 18-hole public course designed by Jack Nicklaus, this facility is also a certified Audubon International Silver Signature Sanctuary
- Catch an Everblades game, concert, comedy show and more at Hertz Area, a 17 min drive away
- Gulf Coast Town Center is within an 18 min drive. Here you'll discover over 100 retail stores including, Costco, Super Target, Marshalls, HomeGoods, and Bass Pro
- Dining at Gulf Coast Town Center includes First Watch, P.F. Chang's, Outback, Carrabba's, Connor's Steakhouse & Seafood, and so much more
- Have some fun at the Estero Parks and Recreation Center, less than 20 mins away. This 55-acre park features disc golf, a dog park, a playground, and basketball, volleyball, and pickleball courts
- 22 mins from Kingston residents will enjoy shopping and dining at Coconut Point which features Super Target, Best Buy, Dillard's, along with shops like Lilly Pulitzer, Michael Kors, West Elm, and so much more
- Dining at Coconut Point Mall includes Panera Bread, Ruth's Chris Steakhouse, California Pizza Kitchen, Cheesecake Factory, and so much more
- Make the most out of Florida living and enjoy Gulf beaches like Bonita Beach or Barefoot Beach, less than 30 mins away
- Plus, residents will enjoy future commercial space coming to Kingston like grocery stores, healthcare, and restaurants
- 320 future front doors by Pulte Homes in this new home community
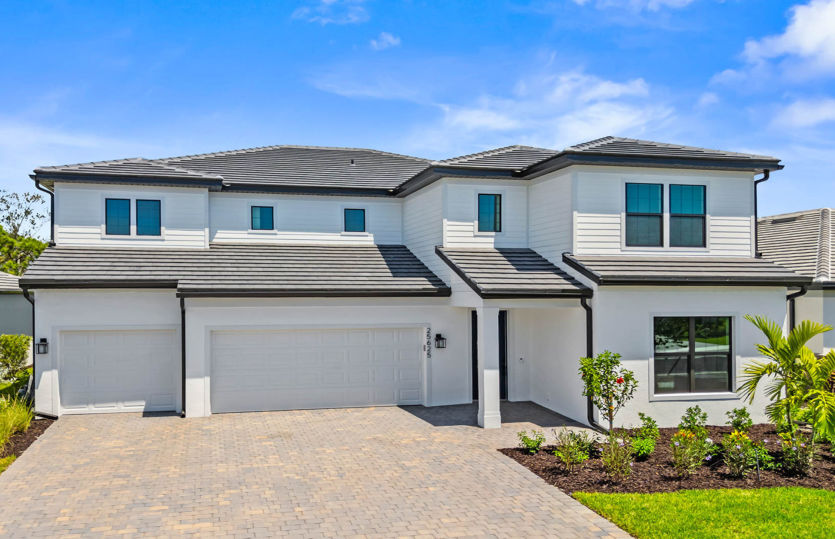
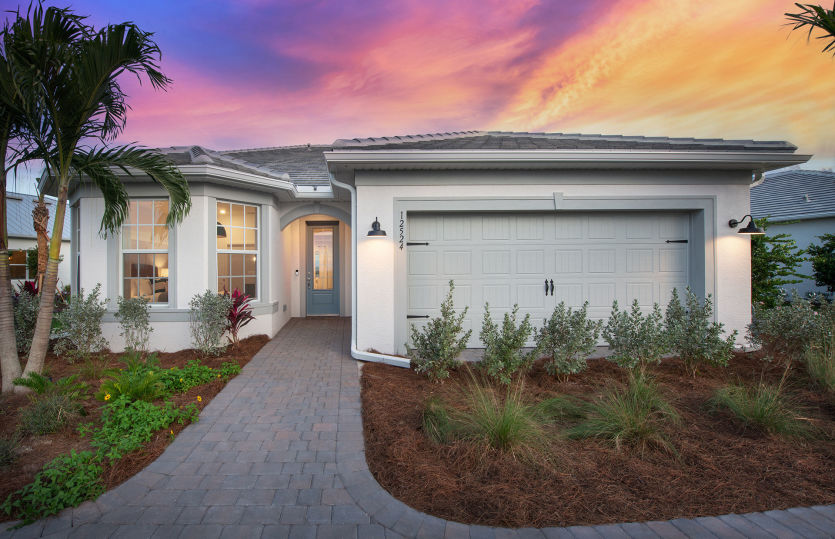
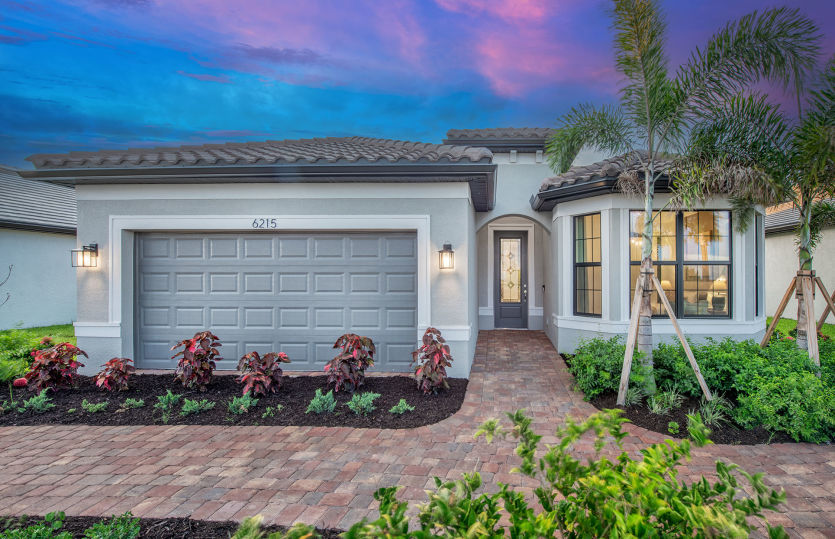
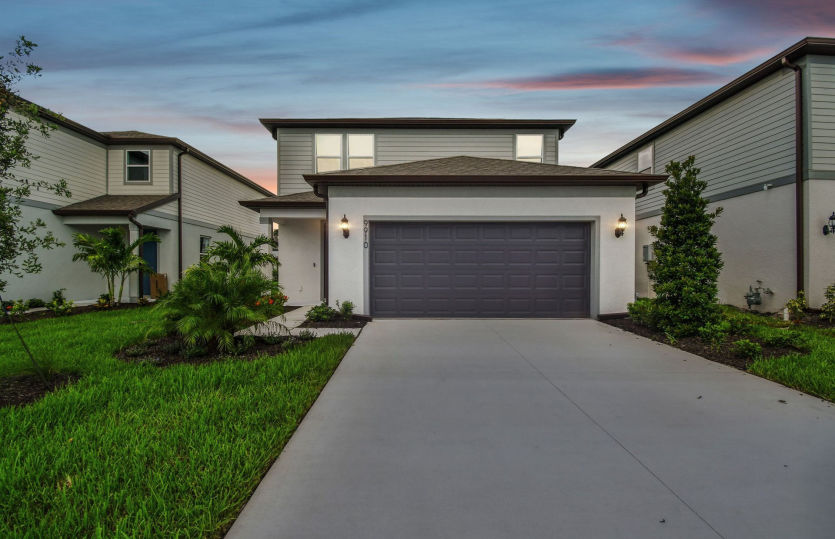
- Gated community with one- and two-story single-family homes
- Homesites with lake and preserve views
- New homes with natural gas
- We partner with other top brands that stand for the same quality and innovation as we do
- A step-by-step process that fosters communication, attention to detail and paramount quality
- Our homes offer energy-efficient features that can help reduce your home’s energy consumption
- Smart home technology to make your home as smart as you want it
- Consumer Inspired Home Designs with Quality In Every Square Foot™
- Build Quality Experience™ A step-by-step process that fosters communication, attention to detail and paramount quality
- Pulte gives you an industry leading 10-year limited structural new home warranty
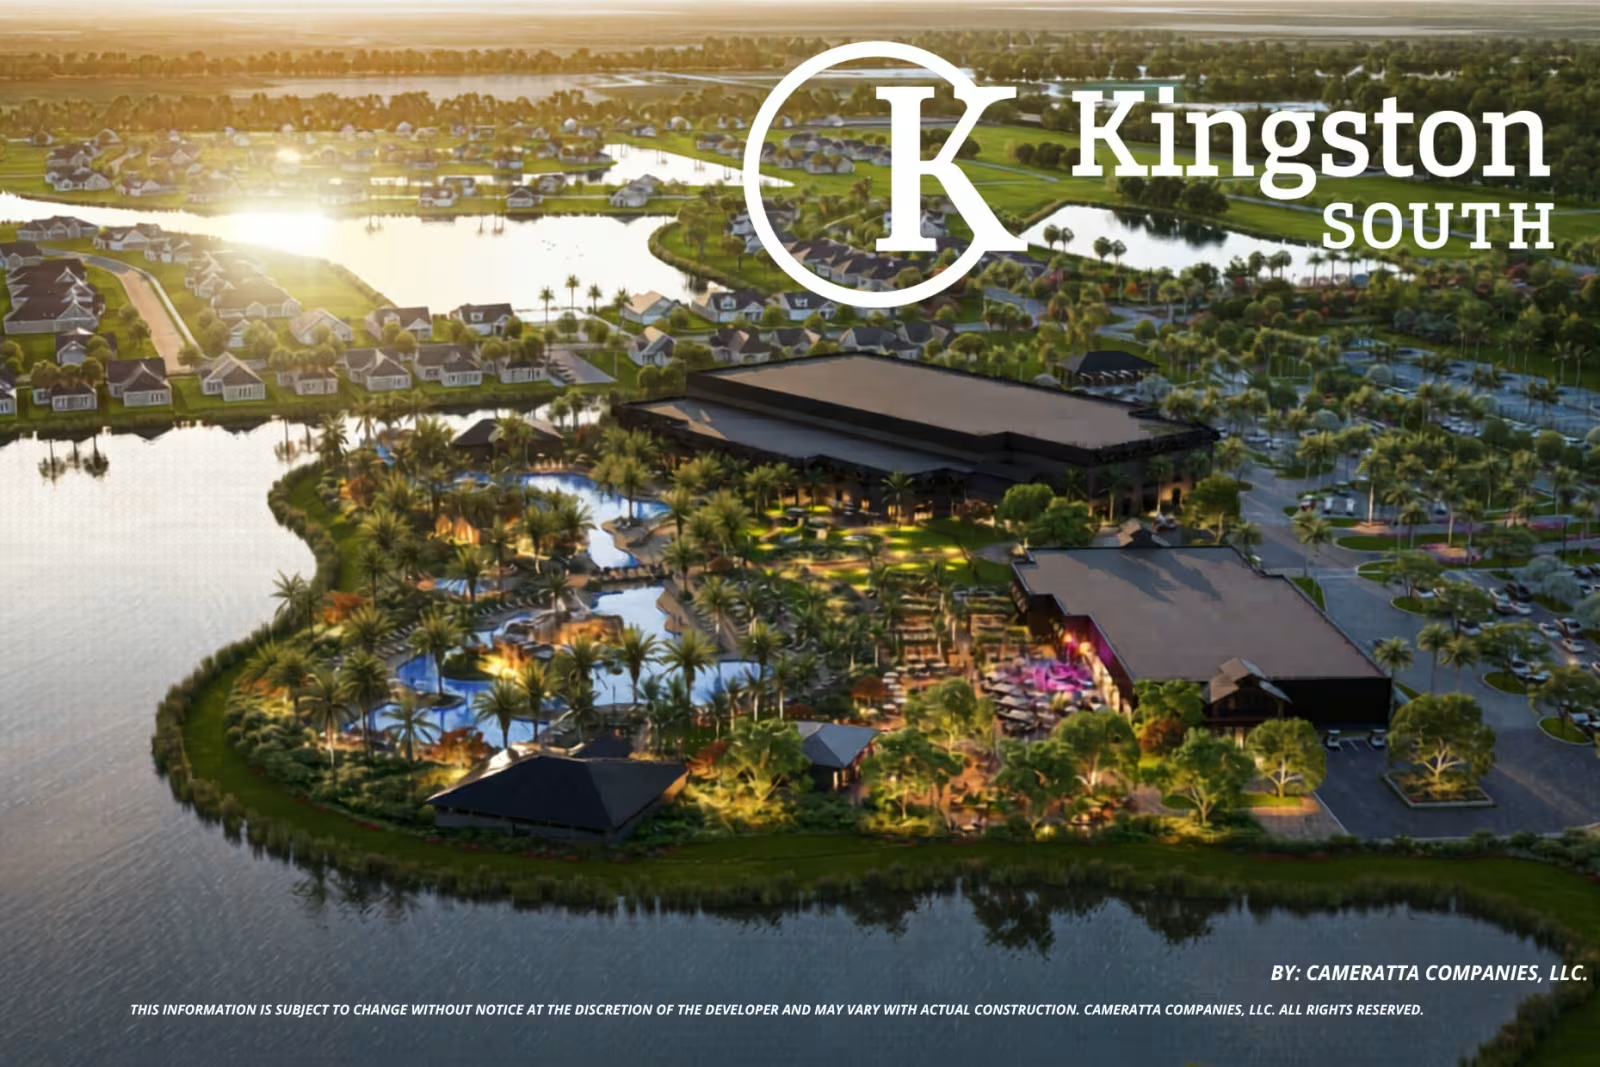
- 25-acre amenity campus
- Indoor Sports Complex with 12 indoor pickleball courts, a social club, basketball court/gymnasium, fitness center, aerobics/movement studio, flex space, and a cafe/ice cream area
- Aquatic center with 2 pools connected by a bridge, heated spa, and poolside bar
- Kids will enjoy the multiple water slides, swim through waterfall and grotto cave
- Adult-oriented pool with dedicated lap lanes
- Swim through waterfall and cove with boulders and bubblers
- Outdoor event lawn, perfect for hosting events like live bands
- ~10,000 Sq. Ft. saloon and restaurant with a performance stage
- 6 Tennis courts
- 4 Bocce courts
- Basketball court
- Dog park
- Outdoor patio bar
- 20 pickleball outdoor courts, in addition to the 12 indoors at the Sports Complex
- Oversized spa
- Racket center
- Tournament staging plaza
- Multi-purpose field for various outdoor sports and events
- Playground
Amenities
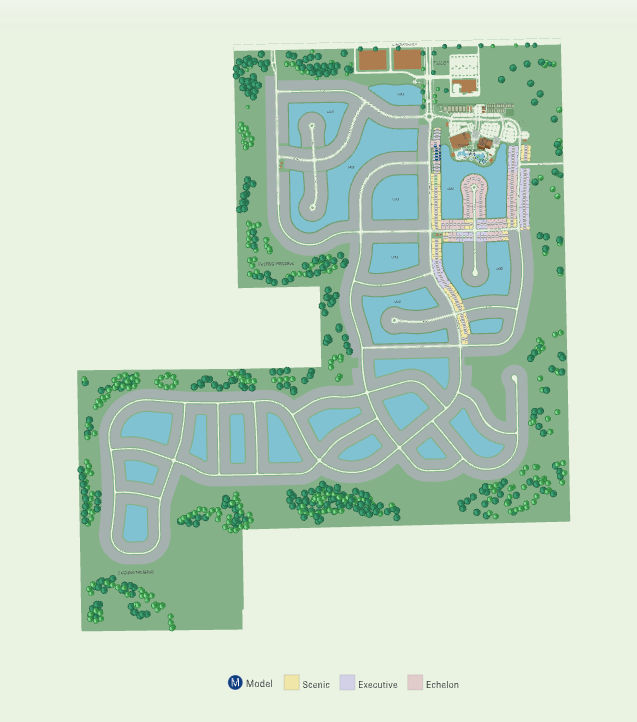
Site Plan
Home designs (13)
No Quick Move-In lots in these results; each plan's pill reflects primary availability from listings.
Carousel — use arrows to browse images for this design, or tap the photo to open the floor plan.
Ready to BuildTrailside
Inquire5 Beds3 Baths2 Car garage2,615+ sq ftYou’ll find the right space, in the right places, in the Trailside. On the first floor, an airy kitchen with island dovetails with a café area and gathering room, while a room off the kitchen is the perfect guest suite. An impressive staircase leads to additional bedrooms, the Owner's suite, and loft - a go-to space for making new family memories.
Carousel — use arrows to browse images for this design, or tap the photo to open the floor plan.
Ready to BuildSerena
Inquire5 Beds3.5 Baths2 Car garage3,567+ sq ftIntroducing the new Serena AllGen floor plan, crafted by Pulte Homes! This innovative two-story design is perfect for multi-generational living, featuring private living spaces, a full bath, and a kitchenette. Whether you're hosting guests or welcoming extended family, the Serena AllGen delivers exceptional comfort, flexibility, and privacy—all under one roof!
Carousel — use arrows to browse images for this design, or tap the photo to open the floor plan.
Ready to BuildRoseland
Inquire4 Beds3.5 Baths3 Car garage4,272+ sq ftThe new construction Roseland home design flexes up to 6 bedrooms and 6 baths with a 3-car garage. It offers an open concept home design with plenty of room to create a space you love. The wine cave, flex room, and game room are some of the many stand out features.
Carousel — use arrows to browse images for this design, or tap the photo to open the floor plan.
Ready to BuildMystique Grande
Inquire3 Beds3 Baths2 Car garage2,870+ sq ftThe Mystique Grande maximizes living options with its flexible layout and open living space. Customizable countertops, a large center island, and a walk-in pantry complement the kitchen. The loft space is the perfect retreat for guests or your own getaway.
Carousel — use arrows to browse images for this design, or tap the photo to open the floor plan.
Ready to BuildMystique
Inquire2 Beds2 Baths2 Car garage1,889+ sq ftThe new construction Mystique maximizes living options with its flexible layout and open living spaces. Entertaining is effortless with this kitchen, featuring a large center island and a walk-in pantry. At the end of the day, escape to the private Owner's Suite featuring a large walk-in closet.
Carousel — use arrows to browse images for this design, or tap the photo to open the floor plan.
Ready to BuildMorris
Inquire4 Beds3 Baths2 Car garage2,203+ sq ftThis highly desired new construction two-story home design features an open concept throughout the kitchen and gathering room. The second floor offers additional living space with it's spacious loft. With 4 bedrooms including an owner's suite with expansive walk-in closet, the Morris has the perfect combination of space and functionality.
Carousel — use arrows to browse images for this design, or tap the photo to open the floor plan.
Ready to BuildHighgate
Inquire4 Beds2 Baths2 Car garage1,850+ sq ftThe Highgate home design features abundant natural light throughout. With a walk-in pantry, full size laundry room and added closet spaces, your family will have plenty of storage space to choose from. The kitchen features a large island, and an eat-in café with a view overlooking the covered lanai. Find the owner’s retreat toward the back of the home with a walk-in closet.
Carousel — use arrows to browse images for this design, or tap the photo to open the floor plan.
Ready to BuildFlagstone
Inquire2 Beds2 Baths2 Car garage1,518+ sq ftBright, open, and inviting, the Flagstone features a welcoming foyer with an adjacent flex room or den, leading into a spacious gathering room. The kitchen is thoughtfully placed at the back of the home, connecting to dining and outdoor living areas. A private owner’s suite with a walk-in closet completes this smartly designed single-story plan.
Carousel — use arrows to browse images for this design, or tap the photo to open the floor plan.
Ready to BuildEasley Grande
Inquire5 Beds3.5 Baths2 Car garage4,194+ sq ftThe new construction Easley Grande features up to 6 bedrooms, 5.5 baths, and a 2 to 3-car garage. The kitchen, café, gathering room, and dining room are very spacious and located in the heart of the home - perfect for hosting or entertaining.
Carousel — use arrows to browse images for this design, or tap the photo to open the floor plan.
Ready to BuildEasley
Inquire3 Beds2.5 Baths2 Car garage2,685+ sq ftThe new construction Easley features up to 4 bedrooms, 4 baths, and a 3 car garage. The kitchen, café, gathering room, and dining room are very spacious and located in the heart of the home - perfect for hosting or entertaining.
Carousel — use arrows to browse images for this design, or tap the photo to open the floor plan.
Ready to BuildDrayton
Inquire4 Beds2 Baths2 Car garage1,580+ sq ftMake the Drayton your new home. Enjoy entertaining and family time in the connected kitchen, café, and spacious gathering room. After a long day, the owner's suite with large walk-in closet and double sink vanity, is the perfect oasis.
Carousel — use arrows to browse images for this design, or tap the photo to open the floor plan.
Ready to BuildConcord
Inquire4 Beds3 Baths2 Car garage2,397+ sq ftThe new construction Concord features 4 bedrooms including the multi-gen suite with private living area. This AllGen plan is perfect for large families.
Carousel — use arrows to browse images for this design, or tap the photo to open the floor plan.
Ready to BuildAshby
Inquire3 Beds2.5 Baths3 Car garage2,298+ sq ftThe Ashby features a beautiful open concept floorplan with a spacious kitchen, cafe, and gathering room in the heart of the home. The flex room can be utilized as an office or an additional bedroom for larger families.
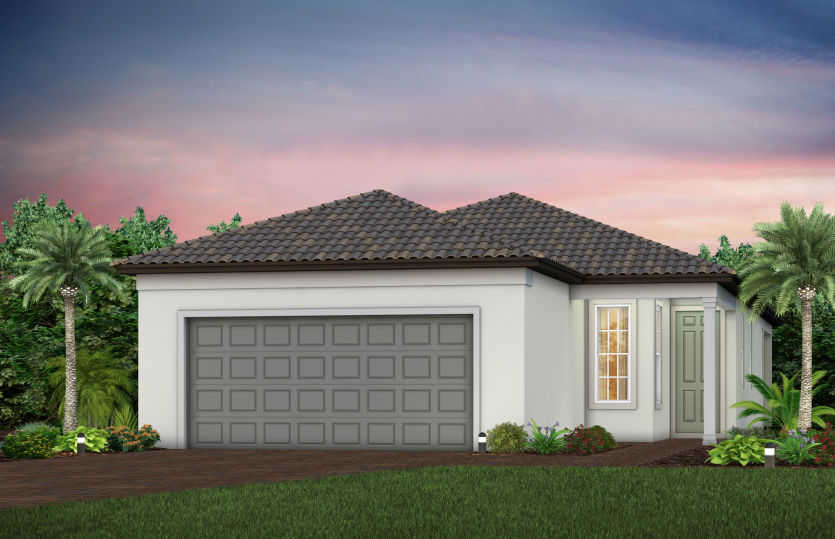
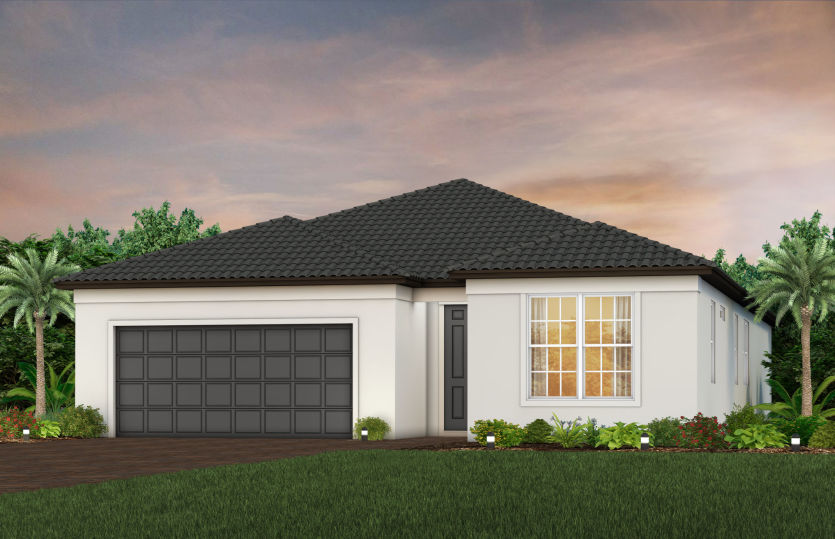
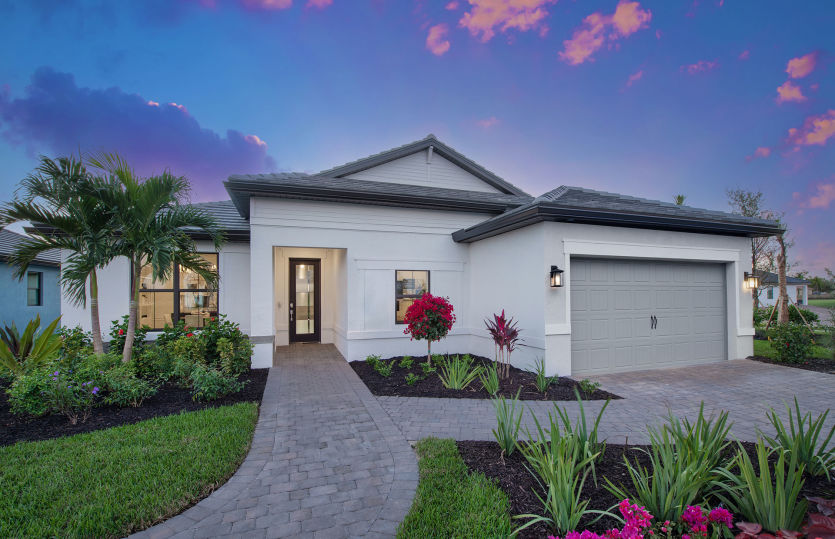
Media
Project photo gallery
Click the large photo or a thumbnail to open the gallery viewer.
Prices and features may vary and are subject to change. Photos are for illustrative purposes only. Legal disclaimers.