Under Construction

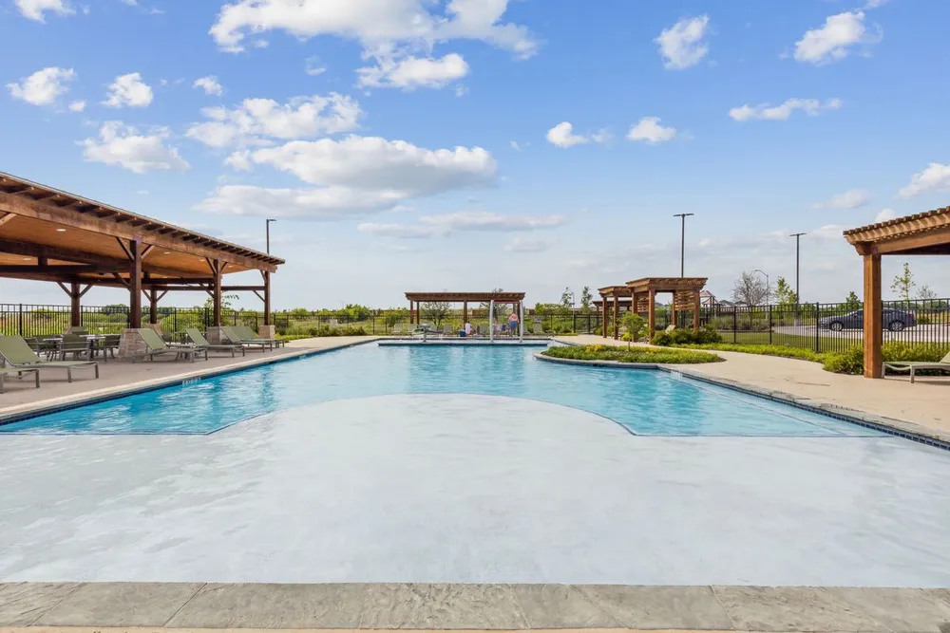
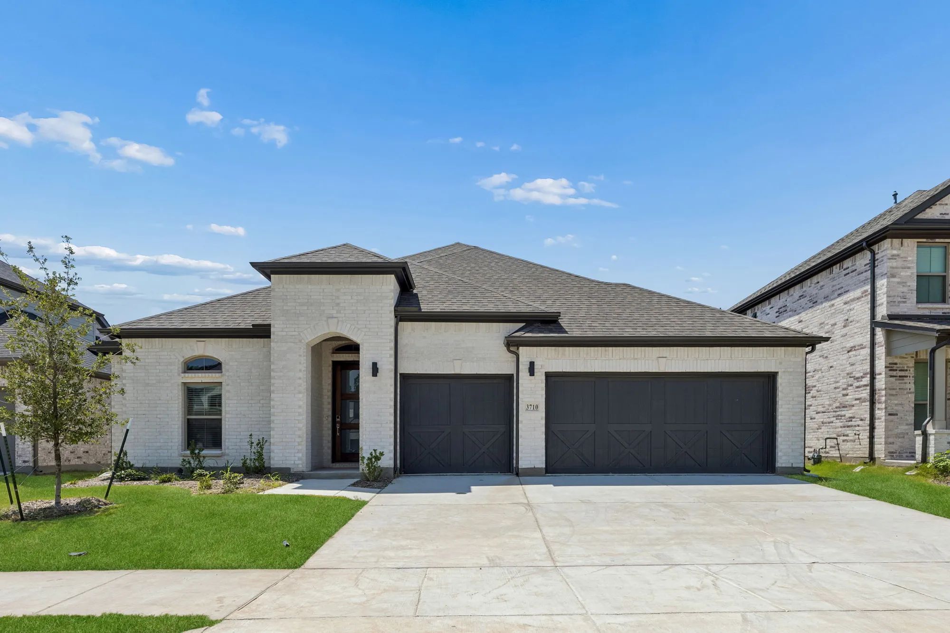
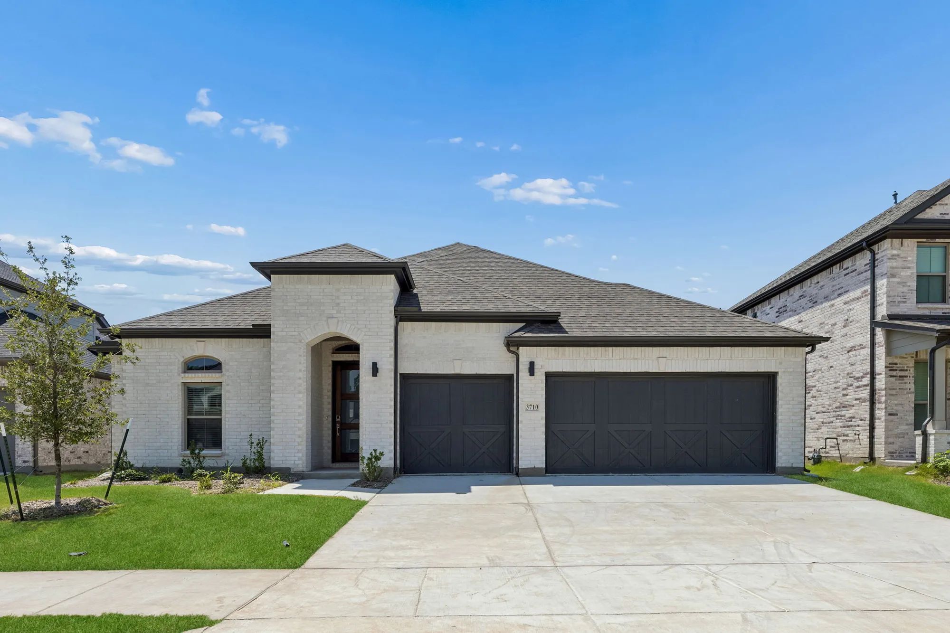
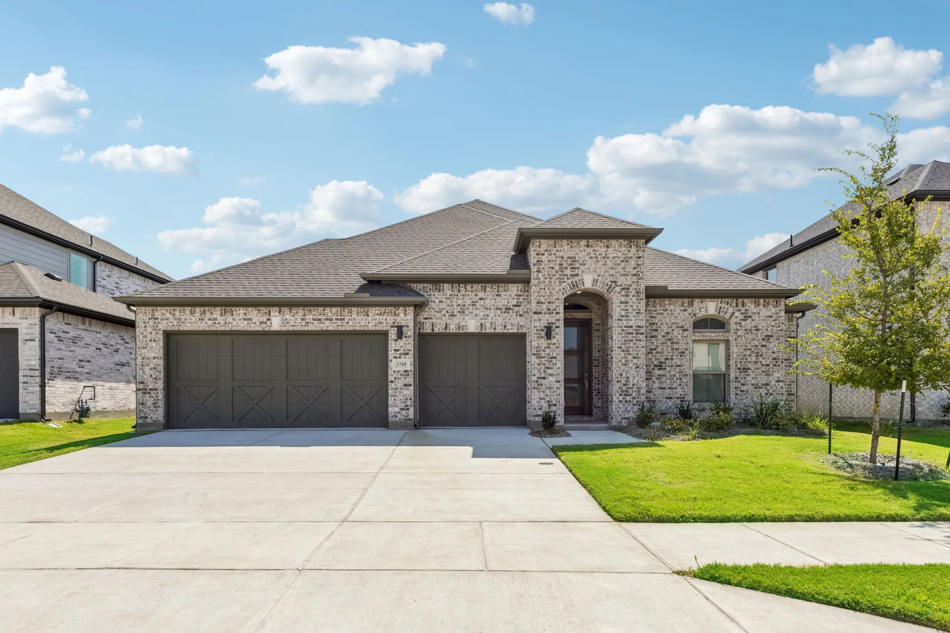
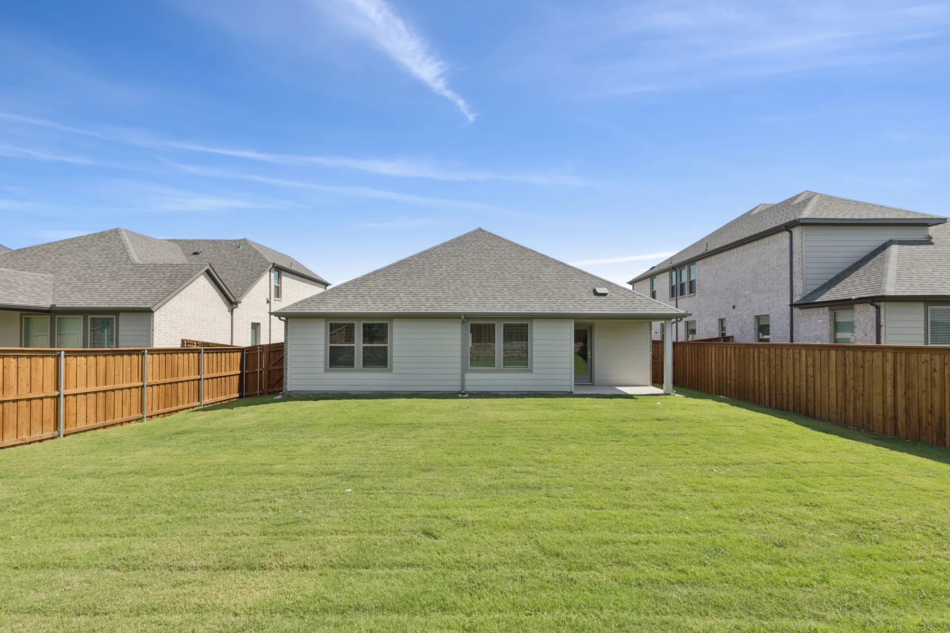
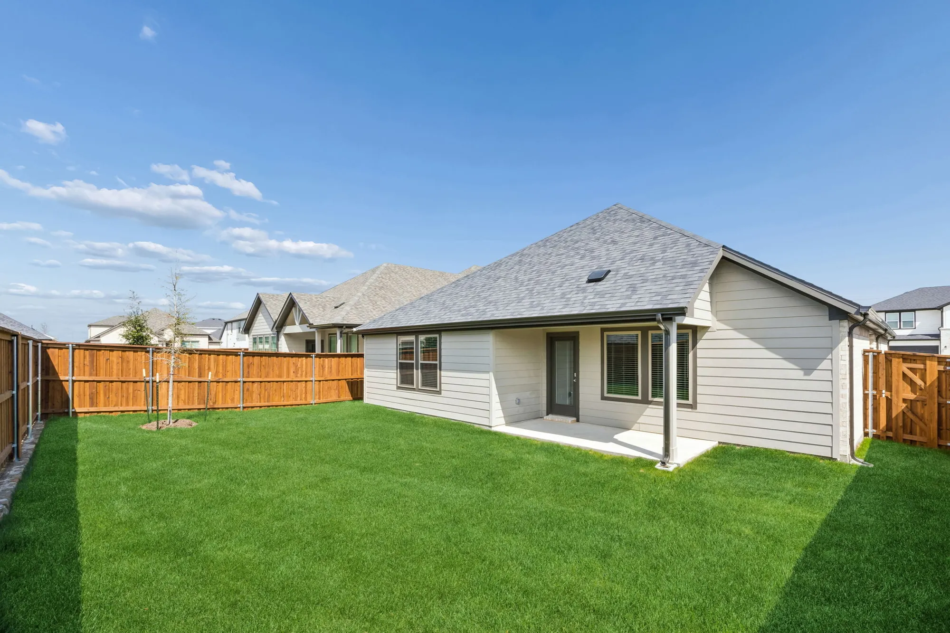
Discover the charm of Cibolo Hills West in Fort Worth, brought to life by Trophy Signature Homes, where you can enjoy a vibrant community featuring a park, playground, swimming pool, dog park, and a serene lake.

Discover Cibolo Hills West

Fort Worth, TX | Coming Soon | June 2026

Discover Cibolo Hills West, a new home community in northwest Fort Worth that offers the perfect balance of peaceful suburban charm and urban accessibility. Located just off Business 287, Cibolo Hills West provides a quick and easy commute to downtown Fort Worth, putting work, entertainment, and culture within reach. You’re also just minutes from Alliance Town Center, a bustling destination for shopping, dining, and weekend fun. For outdoor enthusiasts, Eagle Mountain Lake is nearby, offering scenic beauty and endless opportunities for boating, fishing, and lakeside recreation. Inside the community, residents enjoy a variety of amenities designed to enhance everyday life. Take a dip in the resort-style pool, let the kids play at the community playground, or enjoy a peaceful walk through beautifully landscaped green spaces. And for pet owners, the dog park provides a safe and welcoming space for four-legged family members to run, play, and socialize. Families will love the convenience of being part of the highly regarded Eagle Mountain-Saginaw ISD, with two on-site schools already serving the community and one additional school planned for the future - making school routines easier and keeping education close to home. Cibolo Hills West isn’t just a place to live, it’s a place to grow, connect, and thrive. Come explore the possibilities and experience the best of Fort Worth living in a community built for today and tomorrow.


Community Features

  • Swimming Pool
  • Playground
  • Dog Park
  • Pond
  • Landscaped Open Spaces
  • Future Onsite Elementary School
  • Eagle Mt-Saginaw ISD

Amenities

Park
Playground
Swimming Pool
Dog Park
Lake

Collections (3)

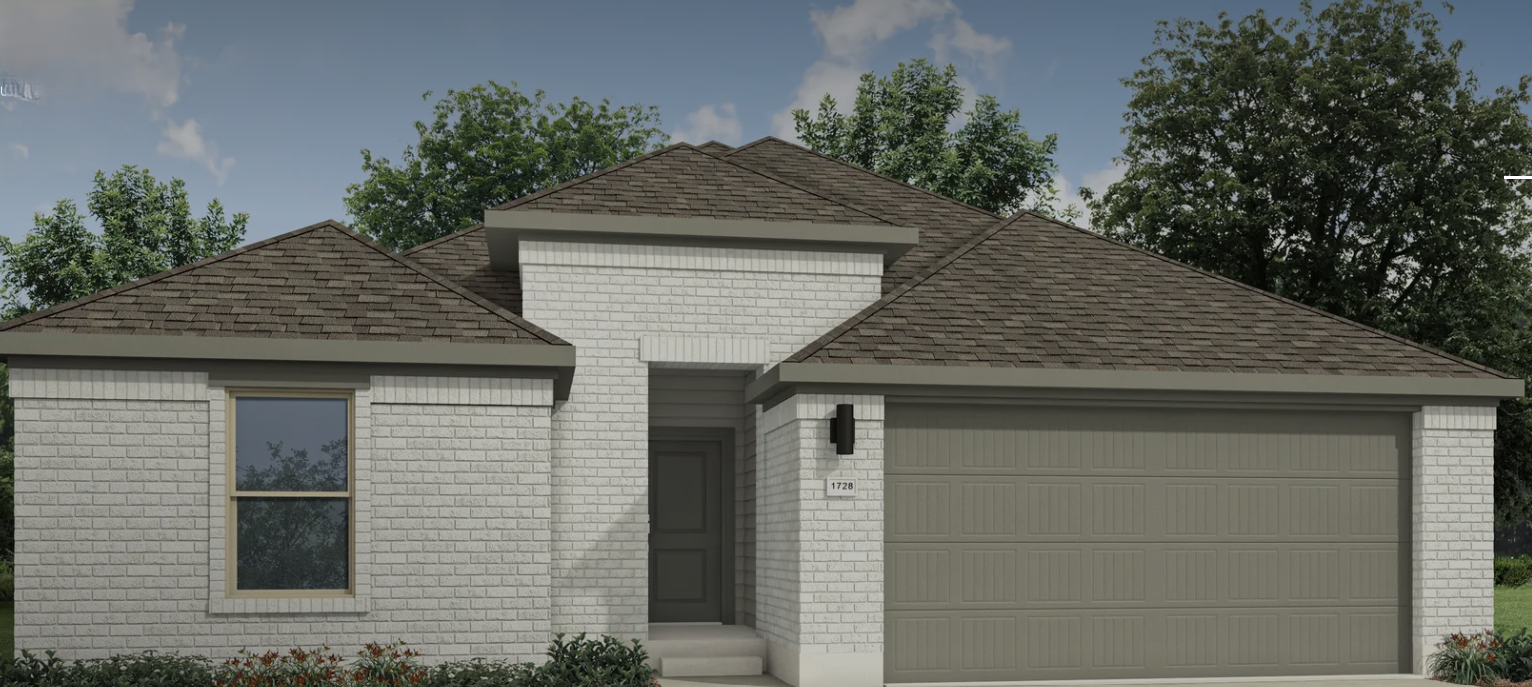
Victory Series Lot 50 — collection image
Inquire
1,628+ sq ft
Beds 3–5
Baths 2–3

Victory Series Lot 50

Discover Cibolo Hills West, a new home community in northwest Fort Worth that offers the perfect balance of peaceful suburban charm and urban accessibility. Located just off Business 287, Cibolo Hills West provides a quick and easy commute to downtown Fort Worth, putting work, entertainment, and culture within reach. You're also just minutes from Alliance Town Center, a bustling destination for shopping, dining, and weekend fun. For outdoor enthusiasts, Eagle Mountain Lake is nearby, offering scenic beauty and endl

Trophy Series Lot 50 — collection image
Inquire
1,800+ sq ft
Beds 3–5
Baths 2–4

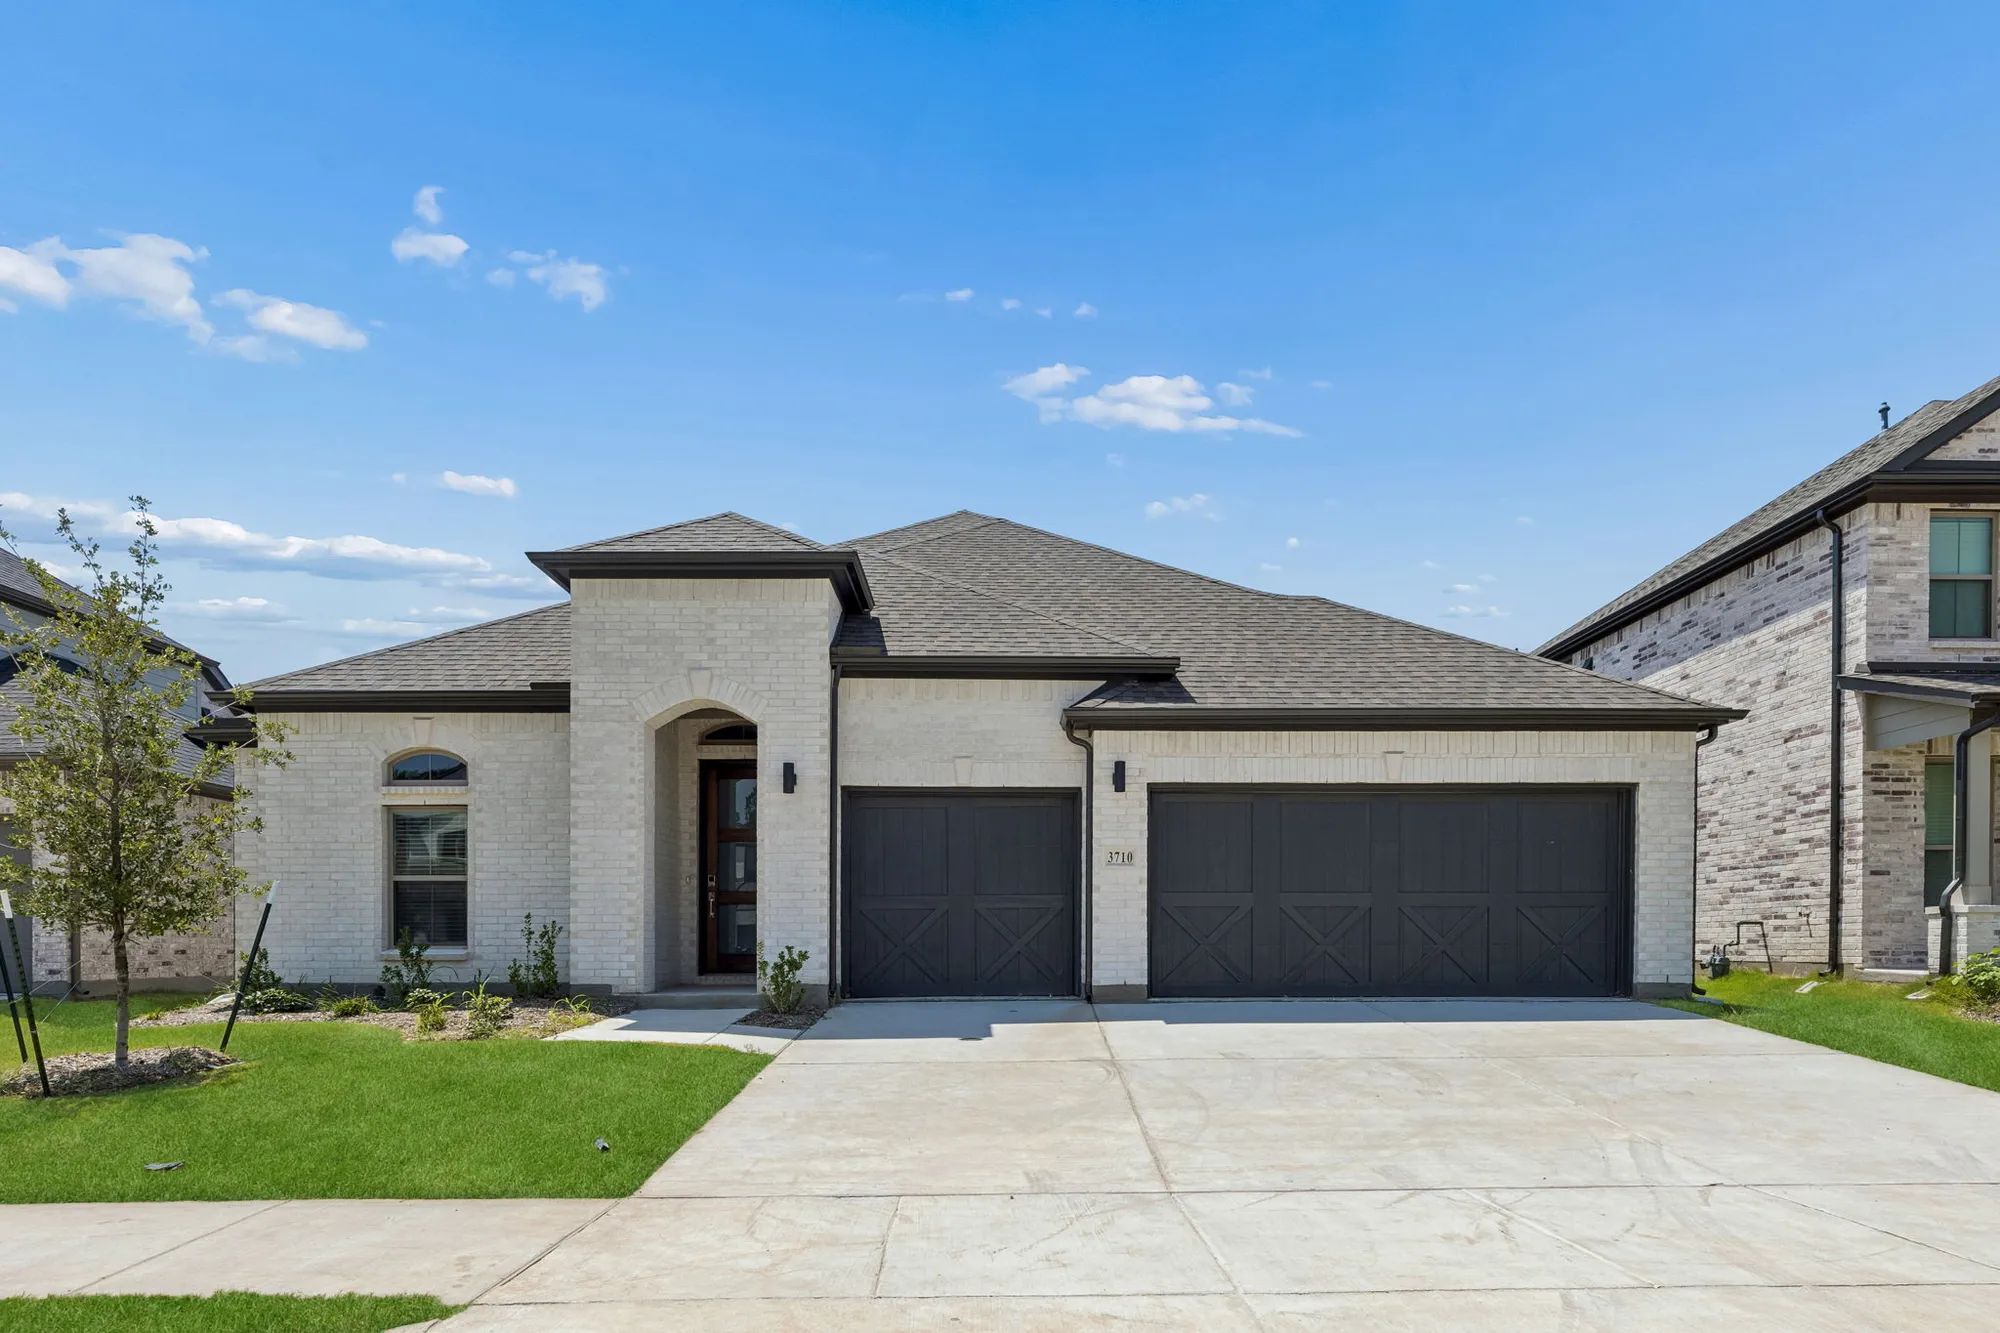
Trophy Series Lot 50

Discover Cibolo Hills West, a new home community in northwest Fort Worth that offers the perfect balance of peaceful suburban charm and urban accessibility. Located just off Business 287, Cibolo Hills West provides a quick and easy commute to downtown Fort Worth, putting work, entertainment, and culture within reach. You're also just minutes from Alliance Town Center, a bustling destination for shopping, dining, and weekend fun. For outdoor enthusiasts, Eagle Mountain Lake is nearby, offering scenic beauty and endl

County Series Lot 40 — collection image
$299,990+
1,556+ sq ft
Beds 3–5
Baths 2–4.5

County Series Lot 40

Explore this collection for available plans and elevations.

1 / 2

Home designs (19)

17 Quick Move-In lots across 8 plans — open Quick Move-In.

  • Single-family

    Carousel — use arrows to browse images for this design, or tap the photo to open the floor plan.

    Ready to Build

    The Aransas

    From$299,990
    3 Beds2 Baths2 Car garage1,556+ sq ft

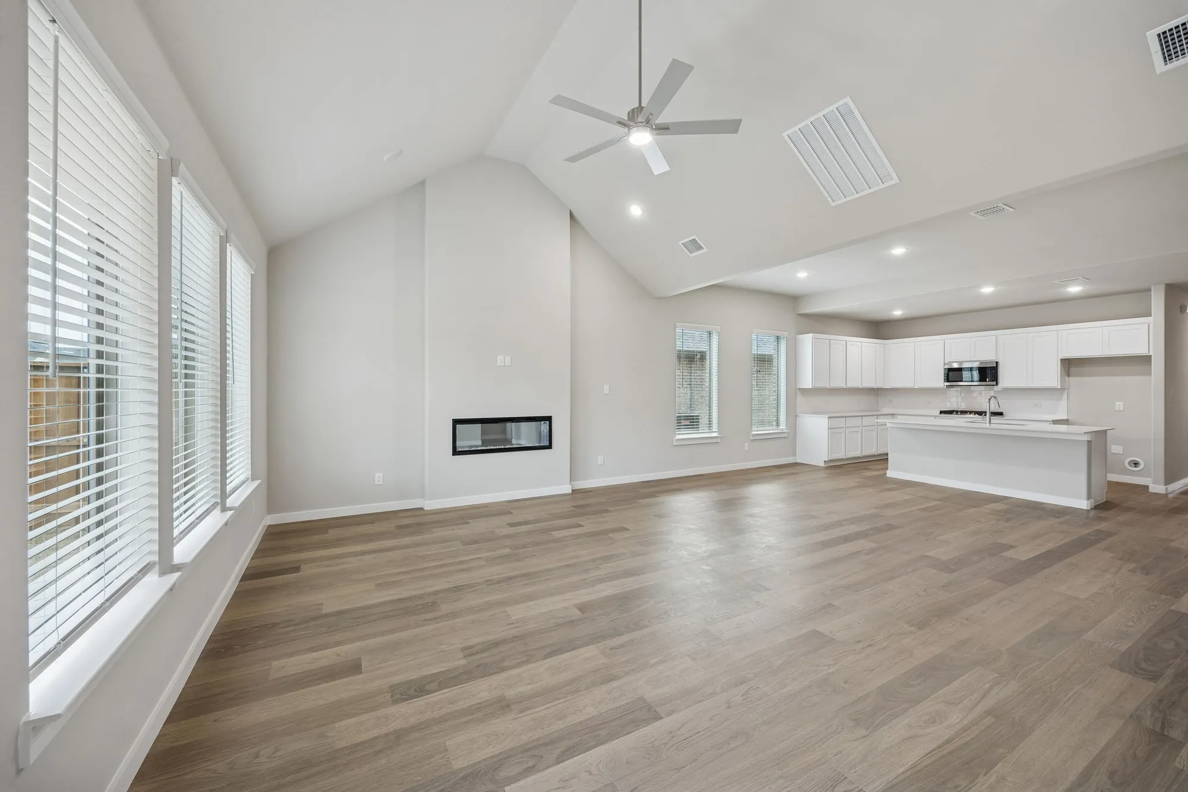
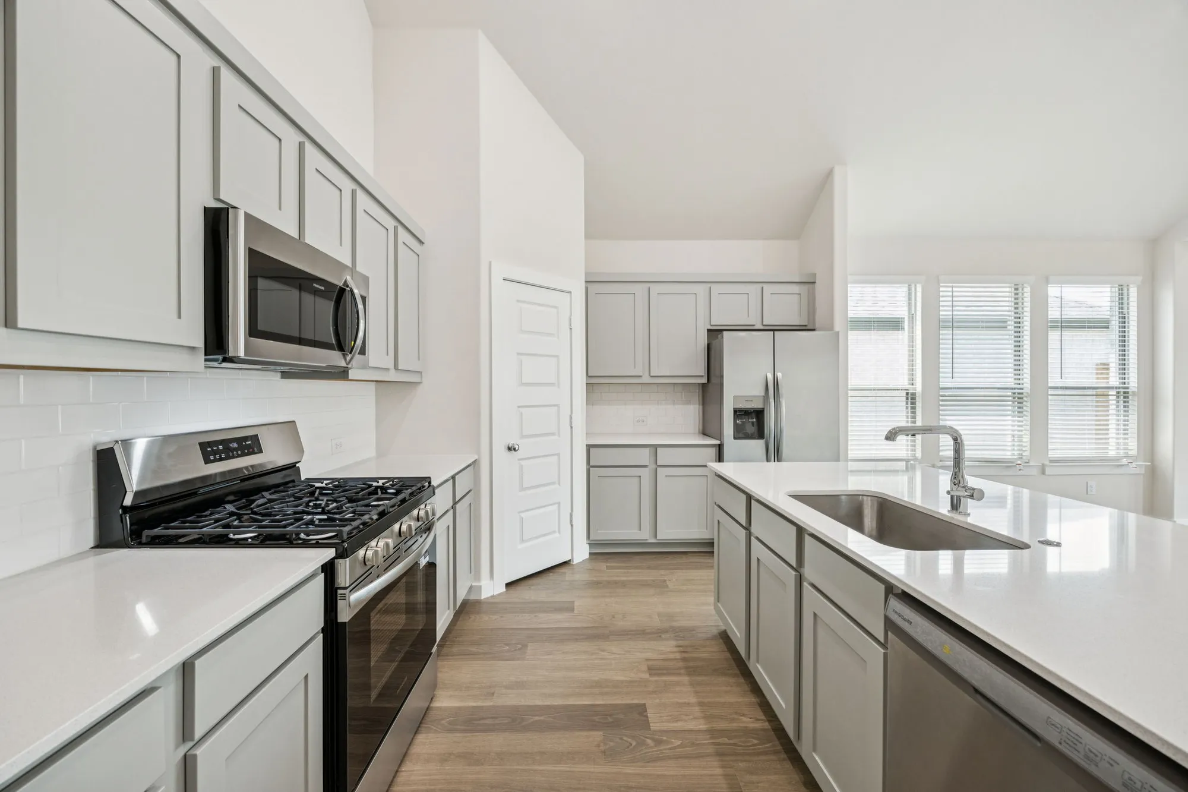
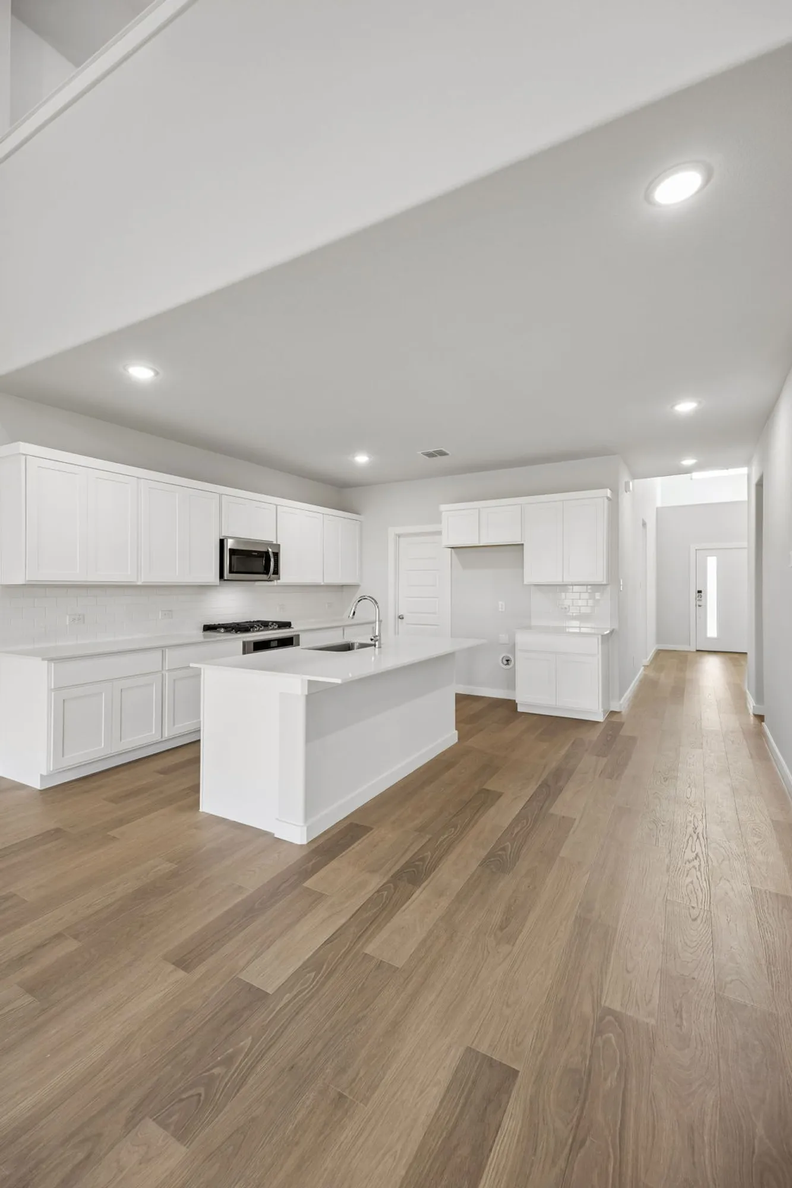
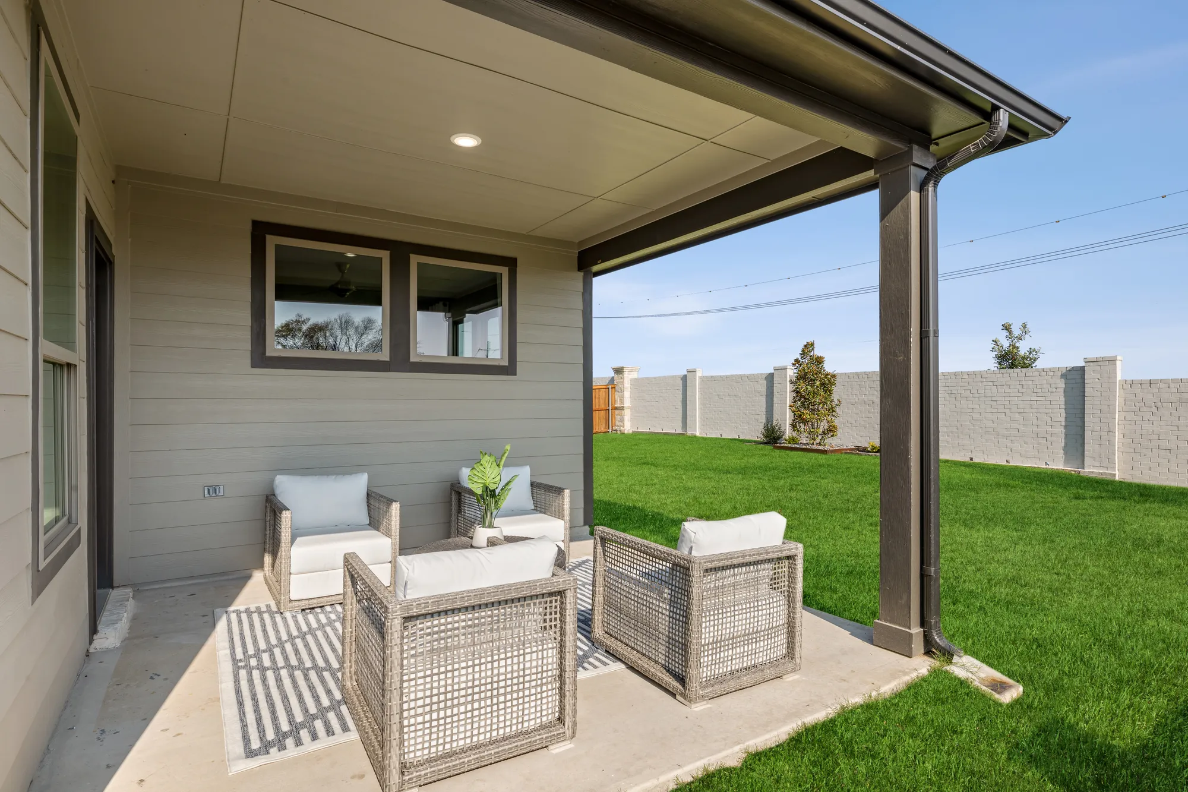
    Plan Description Single-story living has never felt this effortless. The Aransas welcomes you with an open, sun-filled layout where the kitchen, dining, and living spaces flow together like they were always meant to be. Cook, gather, and unwind without ever missing a moment, then open the door to your covered patio for fresh-air mornings and easy evenings under the stars. Three comfortable bedrooms give everyone a place to land, while the primary suite becomes your own quiet corner to recharge. Add a two-car garage and a smart 1,556 square feet where nothing goes to waste, and you have a home that keeps life simple, stylish, and wide open. The Aransas is the kind of place anyone can walk into and instantly feel at home.

    View floor plan
  • Single-family

    Carousel — use arrows to browse images for this design, or tap the photo to open the floor plan.

    Ready to Build

    The Caldwell

    From$329,990
    4 Beds2.5 Baths2 Car garage1,912+ sq ft

    Plan Description The Caldwell takes everyday life and gives it a second story. Step inside and the main level opens up with easy, open-concept flow, connecting the kitchen, dining and living spaces into one bright stage for cooking, hosting, and hanging out. When you crave a little fresh air, step outside to your covered patio. Head upstairs and the Caldwell shows off its signature move: a versatile loft that becomes whatever you need, from a workout zone to a study nook to a laid-back lounge of your own. Three bedrooms share the upper level, giving everyone real space to breathe, while the primary suite stands apart as your private retreat above it all. With two and a half baths and a two-car garage, busy days stay smooth from morning to night. At over 1,900 square feet across two stylish floors, the Caldwell is the kind of home anyone can rise to and truly love.

    View floor plan
  • Single-family

    Carousel — use arrows to browse images for this design, or tap the photo to open the floor plan.

    Ready to Build

    The Duval

    From$344,990
    4 Beds2.5 Baths2 Car garage2,131+ sq ft

    Plan Description The Duval is built to keep up with you, whatever the day calls for. Right inside the door, a downstairs flex room asks one simple question: what do you need it to be? Home office, playroom, studio, or quiet escape, the call is yours. From there, the main level opens into a connected kitchen, dining, and living area made for real life, then flows out to a covered patio for easy afternoons in the fresh air. Upstairs, a versatile loft gives you even more room to make your own, while three bedrooms offer everyone a comfortable place to land. With two and a half baths, a two-car garage, and over 2,100 square feet of adaptable design, the Duval shapes itself around anyone.

    View floor plan
  • Single-family

    Carousel — use arrows to browse images for this design, or tap the photo to open the floor plan.

    Ready to Build

    The Erath

    From$364,990
    5 Beds4.5 Baths2 Car garage2,318+ sq ft

    Plan Description The Erath knows how to make an entrance. A soaring two-story foyer welcomes you home, then opens into a sprawling living space where the kitchen, dining and gathering areas flow together with effortless style. Host a celebration that spills onto the covered patio, where fresh air and good company make every evening feel special. The primary suite sits downstairs as a true retreat, joined by a secondary bedroom with its own private ensuite. Upstairs, three more bedrooms give everyone room to spread out, including one with a private ensuite of its own. With four and a half baths, busy mornings stay smooth for all. At over 2,300 square feet, the Erath gives anyone the space to live large.

    View floor plan
  • Single-family

    Carousel — use arrows to browse images for this design, or tap the photo to open the floor plan.

    Quick Move-In

    The Emmy II

    Inquire
    4 Beds2 Baths2 Car garage1,800+ sq ft

    Single-family at Cibolo Hills West. 1 Quick Move-In home in this plan — ask the sales team about finishes and closing timelines.

    View floor plan
  • Single-family

    Carousel — use arrows to browse images for this design, or tap the photo to open the floor plan.

    Quick Move-In

    The Heisman

    Inquire
    3 Beds2 Baths2 Car garage1,981+ sq ft

    Single-family at Cibolo Hills West. 1 Quick Move-In home in this plan — ask the sales team about finishes and closing timelines.

    View floor plan
  • Single-family

    Carousel — use arrows to browse images for this design, or tap the photo to open the floor plan.

    Quick Move-In

    The Oscar

    Inquire
    4 Beds3 Baths2 Car garage2,131+ sq ft

    Single-family at Cibolo Hills West. 2 Quick Move-In homes in this plan — ask the sales team about finishes and closing timelines.

    View floor plan
  • Single-family

    Carousel — use arrows to browse images for this design, or tap the photo to open the floor plan.

    Quick Move-In

    The Stanley II

    Inquire
    4 Beds3 Baths2 Car garage2,448+ sq ft

    Single-family at Cibolo Hills West. 1 Quick Move-In home in this plan — ask the sales team about finishes and closing timelines.

    View floor plan
  • Single-family

    Carousel — use arrows to browse images for this design, or tap the photo to open the floor plan.

    Quick Move-In

    The Masters

    Inquire
    5 Beds4 Baths2 Car garage2,682+ sq ft

    Single-family at Cibolo Hills West. 1 Quick Move-In home in this plan — ask the sales team about finishes and closing timelines.

    View floor plan
  • Single-family

    Carousel — use arrows to browse images for this design, or tap the photo to open the floor plan.

    Quick Move-In

    The Claret

    Inquire
    4 Beds3 Baths2 Car garage2,728+ sq ft

    Single-family at Cibolo Hills West. 1 Quick Move-In home in this plan — ask the sales team about finishes and closing timelines.

    View floor plan
  • Single-family

    Carousel — use arrows to browse images for this design, or tap the photo to open the floor plan.

    Quick Move-In

    The Winters

    Inquire
    5 Beds3 Baths2 Car garage3,116+ sq ft

    Single-family at Cibolo Hills West. 2 Quick Move-In homes in this plan — ask the sales team about finishes and closing timelines.

    View floor plan
  • Single-family

    Carousel — use arrows to browse images for this design, or tap the photo to open the floor plan.

    Now Building

    The Wimbledon

    Inquire
    5 Beds4 Baths2 Car garage3,339+ sq ft

    Single-family at Cibolo Hills West. 1 home is now building — ask the sales team for timelines and personalization options.

    View floor plan
  • Single-family

    Carousel — use arrows to browse images for this design, or tap the photo to open the floor plan.

    Quick Move-In

    The Hadley

    Inquire
    3 Beds2 Baths3 Car garage1,628+ sq ft

    Single-family at Cibolo Hills West. 1 Quick Move-In home in this plan — ask the sales team about finishes and closing timelines.

    View floor plan
  • Single-family

    Carousel — use arrows to browse images for this design, or tap the photo to open the floor plan.

    Ready to Build

    The Harper

    Inquire
    4 Beds2 Baths2 Car garage1,791+ sq ft

    Plan Description The Harper is designed for those who need extra space and versatility. This four bedroom, two bathroom home features an expansive living area, flowing seamlessly into a modern kitchen with a large island - perfect for entertaining. The primary suite is a peaceful retreat with an en-suite bath, while three additional bedrooms offer flexibility for guests, a home office, or a creative space.

    View floor plan
  • Single-family

    Carousel — use arrows to browse images for this design, or tap the photo to open the floor plan.

    Ready to Build

    The Harrison

    Inquire
    3 Beds2 Baths2 Car garage1,965+ sq ft

    Plan Description Meet the Harrison, a three bedroom, two bathroom home blending cozy living with modern touches. A spacious primary bedroom with a walk-in closet and an en-suite bath is complemented by two secondary bedrooms, perfect for guests. The large family room opens to a contemporary kitchen, ideal for both relaxed weekends and casual entertaining.

    View floor plan
  • Single-family

    Carousel — use arrows to browse images for this design, or tap the photo to open the floor plan.

    Ready to Build

    The Hayden

    Inquire
    4 Beds3 Baths2 Car garage2,111+ sq ft

    Plan Description Step into the Hayden, where you’ll find four spacious bedrooms and three full bathrooms designed for maximum comfort and flexibility. An open-concept layout offers plenty of room to entertain, while the first-floor primary suite serves as a private getaway. With ample space, a large kitchen island, and additional storage, this plan is perfect for people who love to host.

    View floor plan
  • Single-family

    Carousel — use arrows to browse images for this design, or tap the photo to open the floor plan.

    Ready to Build

    The Haylee

    Inquire
    4 Beds3 Baths2 Car garage2,448+ sq ft

    Plan Description The Haylee is perfect for those who appreciate both modern and practicality. This four bedroom, three bathroom home features a flexible floor plan with a spacious open kitchen, a dedicated dining area, and a large family room. The primary suite offers privacy, while the other three bedrooms are strategically placed for comfort. A great option for those who enjoy extra space for guests or hobbies.

    View floor plan
  • Single-family

    Carousel — use arrows to browse images for this design, or tap the photo to open the floor plan.

    Ready to Build

    The Holden

    Inquire
    5 Beds3 Baths2 Car garage2,771+ sq ft

    Plan Description Welcome home to the Holden! This four bedroom, three bathroom plan offers generous space for entertaining and everyday living. The expansive living area flows seamlessly into a gourmet kitchen with a center island, while the primary suite is tucked away for a peaceful retreat. Three additional bedrooms provide ample opportunities for customization, whether for a home office, guest room, or extra storage.

    View floor plan
  • Single-family

    Carousel — use arrows to browse images for this design, or tap the photo to open the floor plan.

    Ready to Build

    The Bastrop

    From$309,990
    3 Beds2 Baths2 Car garage1,700+ sq ft

    Plan Description The Bastrop gives you a little more room to spread out and a lot more room to dream. From the moment you step inside, this single-story layout opens up with an easygoing confidence, drawing you toward a bright, connected living area where the kitchen, dining, and gathering spaces share one generous footprint. Cook, host, and relax all in the same breath, then swing open the door to your covered patio for shaded mornings and unhurried evenings outside. Three comfortable bedrooms and a flex space give everyone a place to settle, while the primary suite tucks away as your own peaceful corner. With a two-car garage and a roomy 1,700 square feet to play with, the Bastrop leaves space for whatever life brings next. It is a home anyone can grow into and make beautifully their own.

    View floor plan

Media

Project photo gallery

Click the large photo or a thumbnail to open the gallery viewer.

Is this your project?

Take control of your project page, add direct contact details, keep information updated, unlock performance insights, and increase visibility with agents and buyers actively looking for new construction homes.

Grocery Stores

No nearby places found in this category.

Coffee Shops

No nearby places found in this category.

Restaurants

No nearby places found in this category.

Shopping

No nearby places found in this category.

Prices and features may vary and are subject to change. Photos are for illustrative purposes only. Legal disclaimers.