

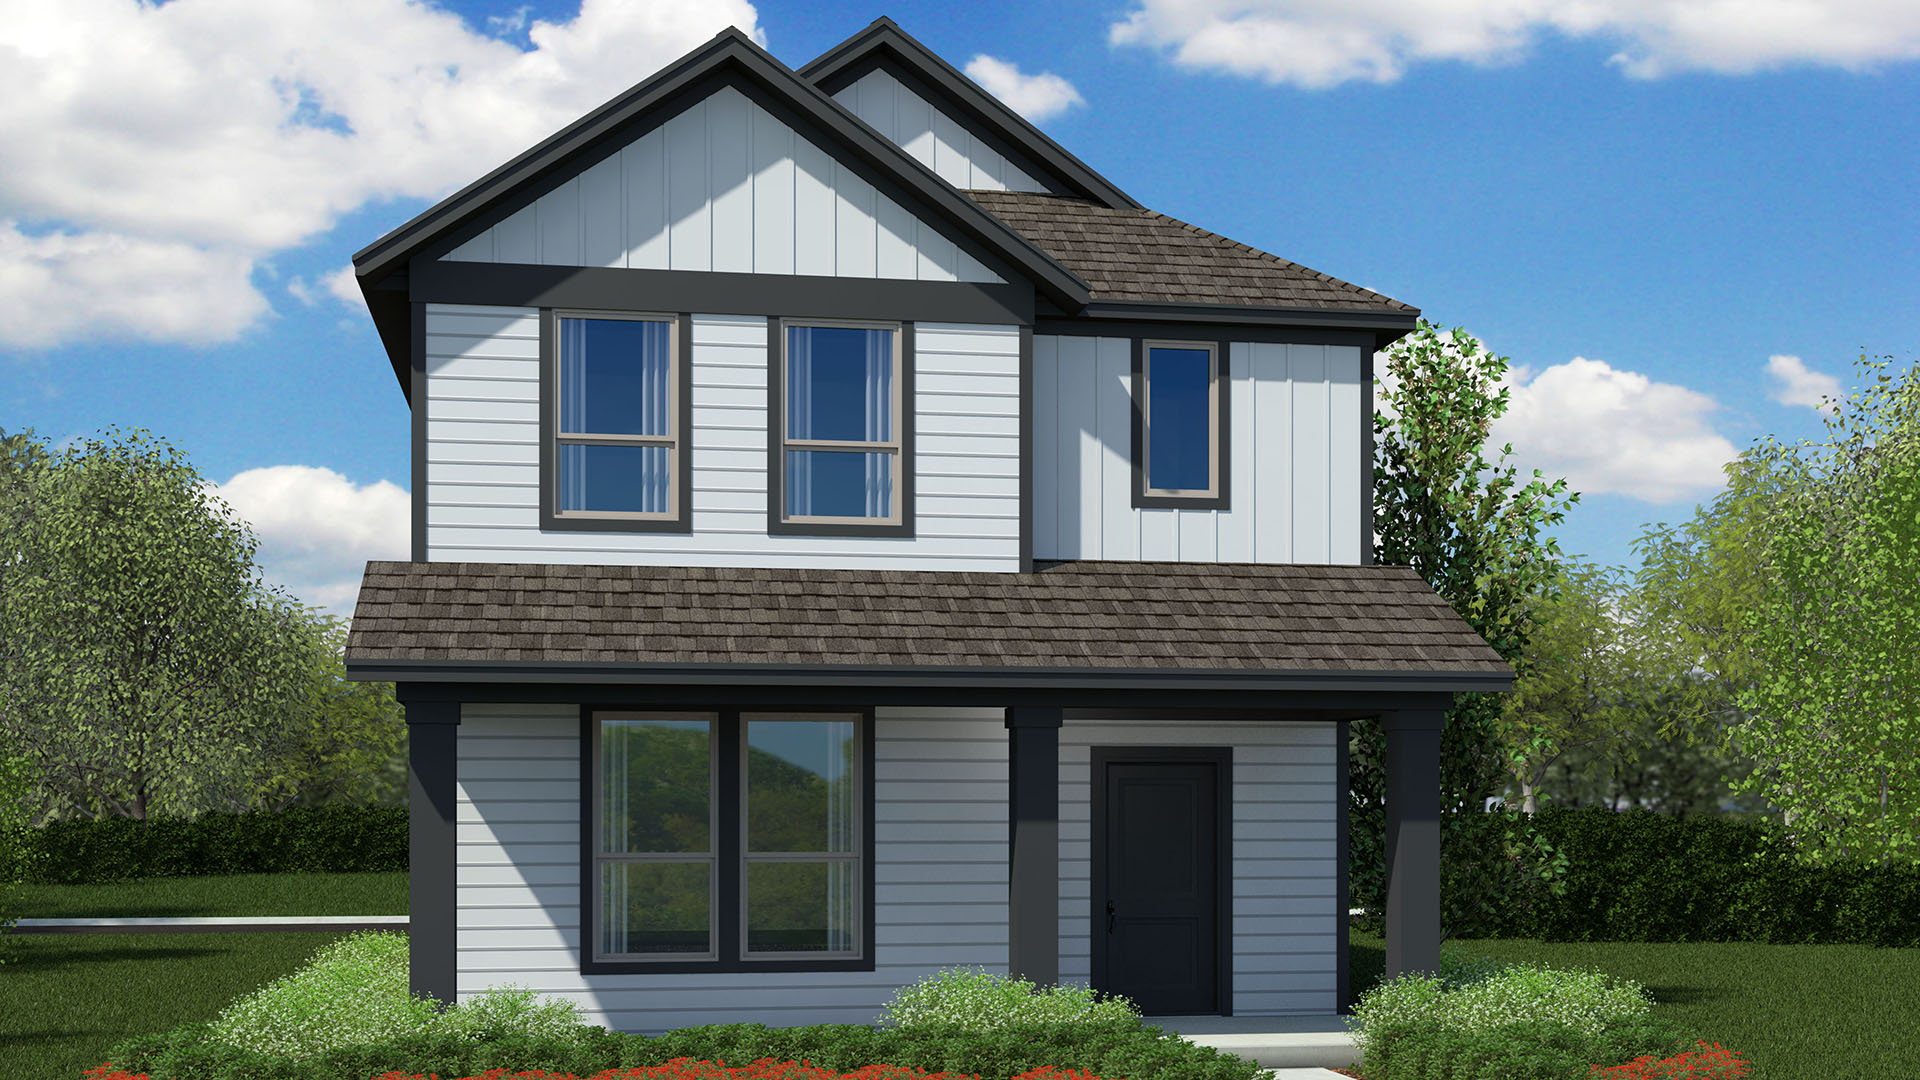
Orchard Village

Discover the charm of Orchard Village in Fort Worth, brought to life by DR Horton, featuring delightful amenities like a park and convenient parking.
About our community
Discover Orchard Village, a serene community nestled in Tarrant County. This single-phase development offers a perfect blend of comfort and convenience. Choose from six thoughtfully designed floor plans featuring one and two-story homes, many with desirable game rooms. Enjoy ample space on average 30x102 lots while appreciating the low tax rate of 2.3% within the Everman ISD.
Orchard Village is ideally situated near essential amenities. Tee off at the nearby Southern Oaks Golf Course, pursue higher education at TCC South Campus, or seek healthcare at Huguely Hospital. For urban adventures, I-20 and I-35 are easily accessible, while the airport is a convenient 29 miles away. Experience the tranquility of suburban living with the city's pulse within reach.
Embrace the electric lifestyle in this modern community and make Orchard Village your new home.
Community amenities
- HOA
Amenities
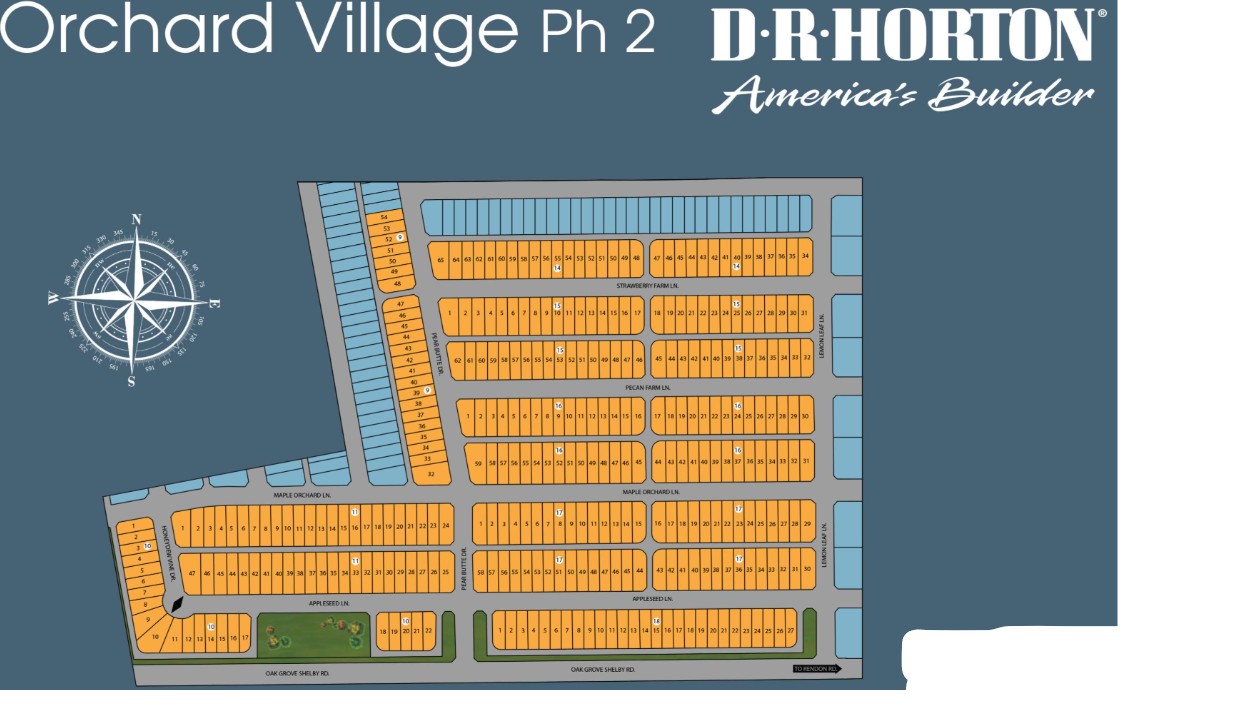
Site Plan
Home designs (6)
12 Quick Move-In lots across 5 plans — open Quick Move-In.
Carousel — use arrows to browse images for this design, or tap the photo to open the floor plan.
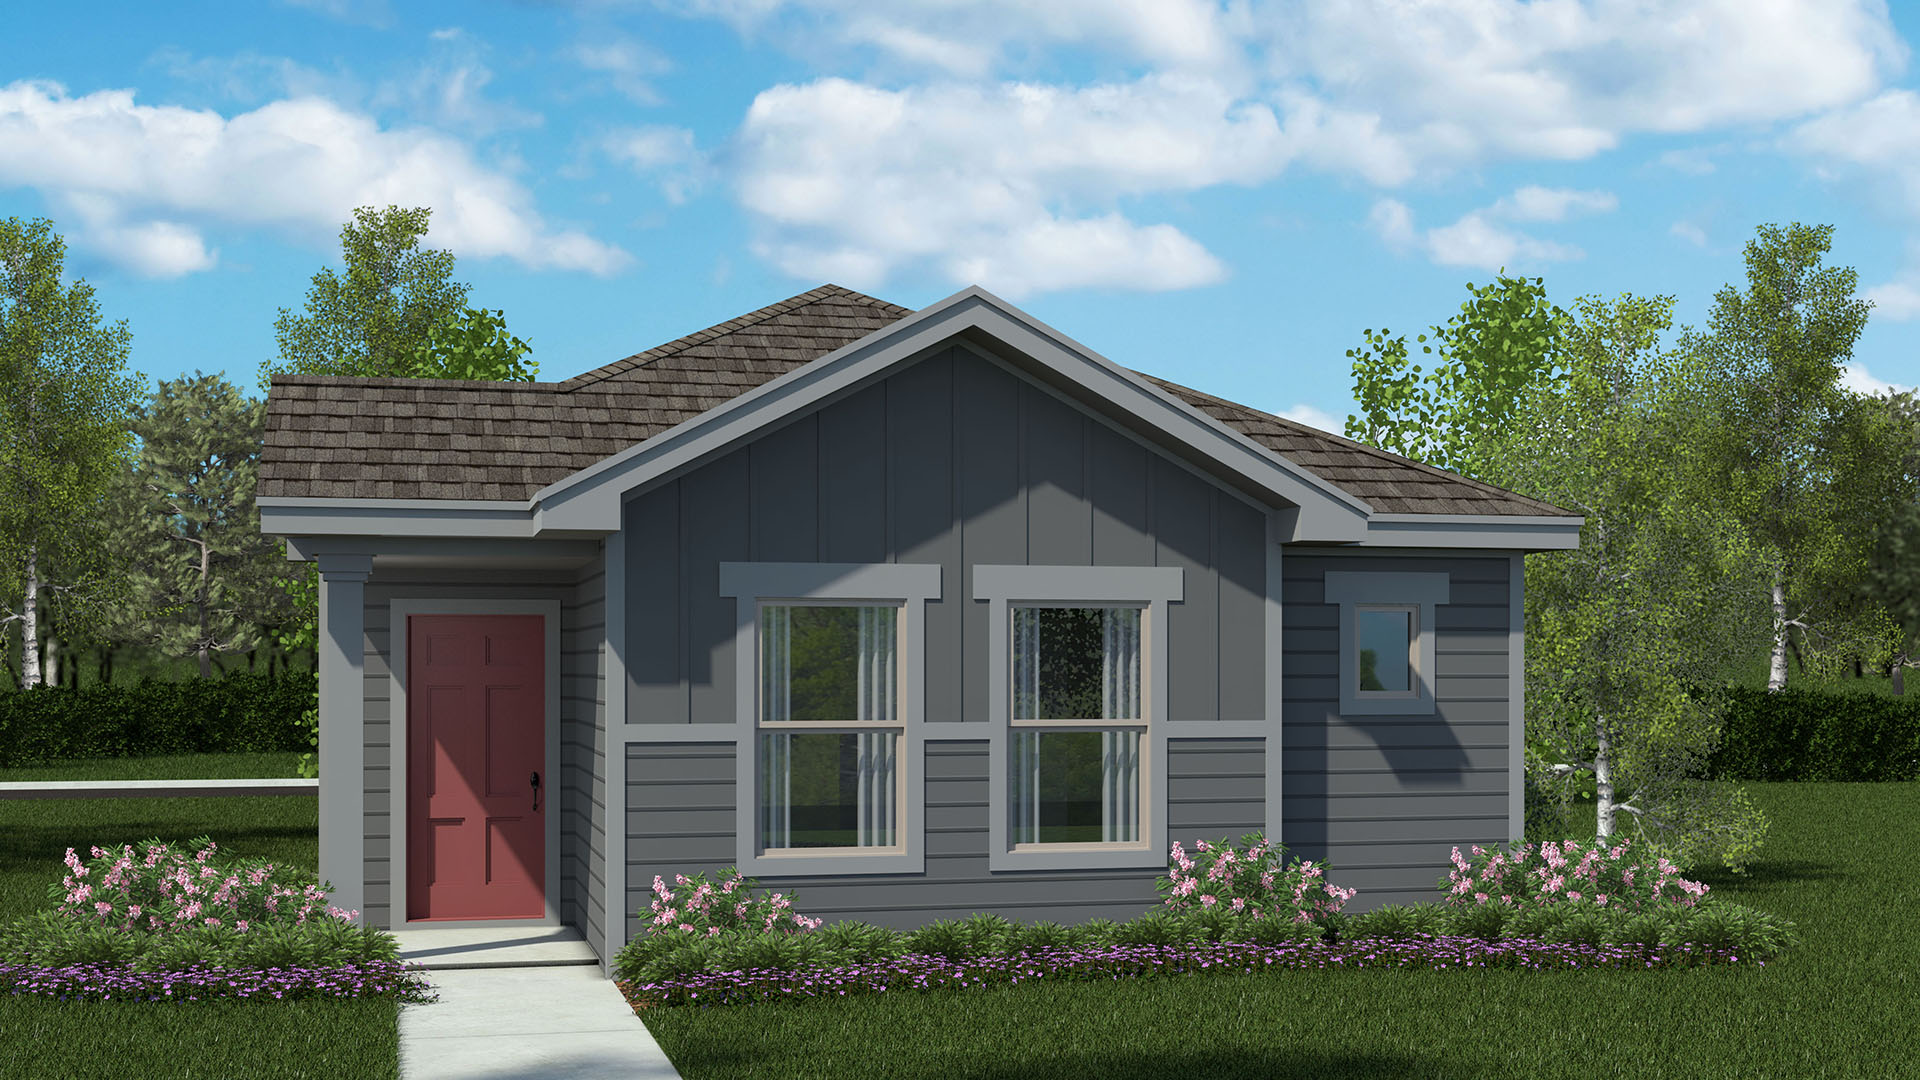
Ready to BuildThe Acorn
From$249,9903 Beds2 Baths1 Car garage1,271+ sq ftAbout this floor plan The Acorn is a smartly designed single-story home offering approximately 1,300 sq. ft. of living space with 3 bedrooms, 2 bathrooms, and a 2-car garage. A welcoming front porch opens into the entryway and leads into an open-concept main living area where the kitchen, dining space, and family room connect in one bright, comfortable layout, perfect for everyday living and easy entertaining. The kitchen features stainless steel appliances, ample counter space, and a center island with a sink overlooking the family room, plus convenient pantry storage. The adjacent dining area flows seamlessly into the family room, creating an inviting space to gather. The private primary suite is thoughtfully separated from the secondary bedrooms and includes a spacious bedroom, walk-in closet, and an ensuite bath. Two additional bedrooms are located on the opposite side of the home, each with its own closet and convenient access to the secondary bathroom, ideal for guests, kids, or a home office. A dedicated laundry area and direct access to the two-car garage add everyday convenience. At the rear of the home, the patio extends your living space outdoors for relaxing or entertaining. With its open living design and well-planned bedroom separation, the Acorn offers comfort, functionality, and flexibility for a variety of lifestyles. Photos shown here may not depict the specified home and features and are included for illustration purposes only. Elevations, exterior/interior colors, options, available upgrades, and standard features will vary by community and may change without notice. May include options, elevations, and upgrades (such as patio covers, front porches, stone options, and lot premiums) that require an additional charge. Landscaping and furnishings are décor items and are not included in the purchase price. s will vary in each community and may change without notice. May include options, elevations, and upgrades (such as patio covers, front porches, stone options, and lot premiums) that require an additional charge. Landscaping and furnishings are décor items and are not included in purchase price.
Carousel — use arrows to browse images for this design, or tap the photo to open the floor plan.
Quick Move-InAlmond
From$267,9903 Beds2.5 Baths2 Car garage1,493+ sq ftSingle-family at Orchard Village. 1 Quick Move-In home in this plan — ask the sales team about finishes and closing timelines.
Carousel — use arrows to browse images for this design, or tap the photo to open the floor plan.
Quick Move-InCashew
From$275,9903 Beds2.5 Baths2 Car garage1,592+ sq ftSingle-family at Orchard Village. 2 Quick Move-In homes in this plan — ask the sales team about finishes and closing timelines.
Carousel — use arrows to browse images for this design, or tap the photo to open the floor plan.
Quick Move-InHazelnut
From$282,9903 Beds2.5 Baths2 Car garage1,705+ sq ftSingle-family at Orchard Village. 5 Quick Move-In homes in this plan — ask the sales team about finishes and closing timelines.
Carousel — use arrows to browse images for this design, or tap the photo to open the floor plan.
Quick Move-InNutmeg
From$287,9903 Beds2.5 Baths2 Car garage1,928+ sq ftSingle-family at Orchard Village. 1 Quick Move-In home in this plan — ask the sales team about finishes and closing timelines.
Carousel — use arrows to browse images for this design, or tap the photo to open the floor plan.
Quick Move-InWalnut
From$289,9904 Beds2.5 Baths2 Car garage2,028+ sq ftSingle-family at Orchard Village. 3 Quick Move-In homes in this plan — ask the sales team about finishes and closing timelines.
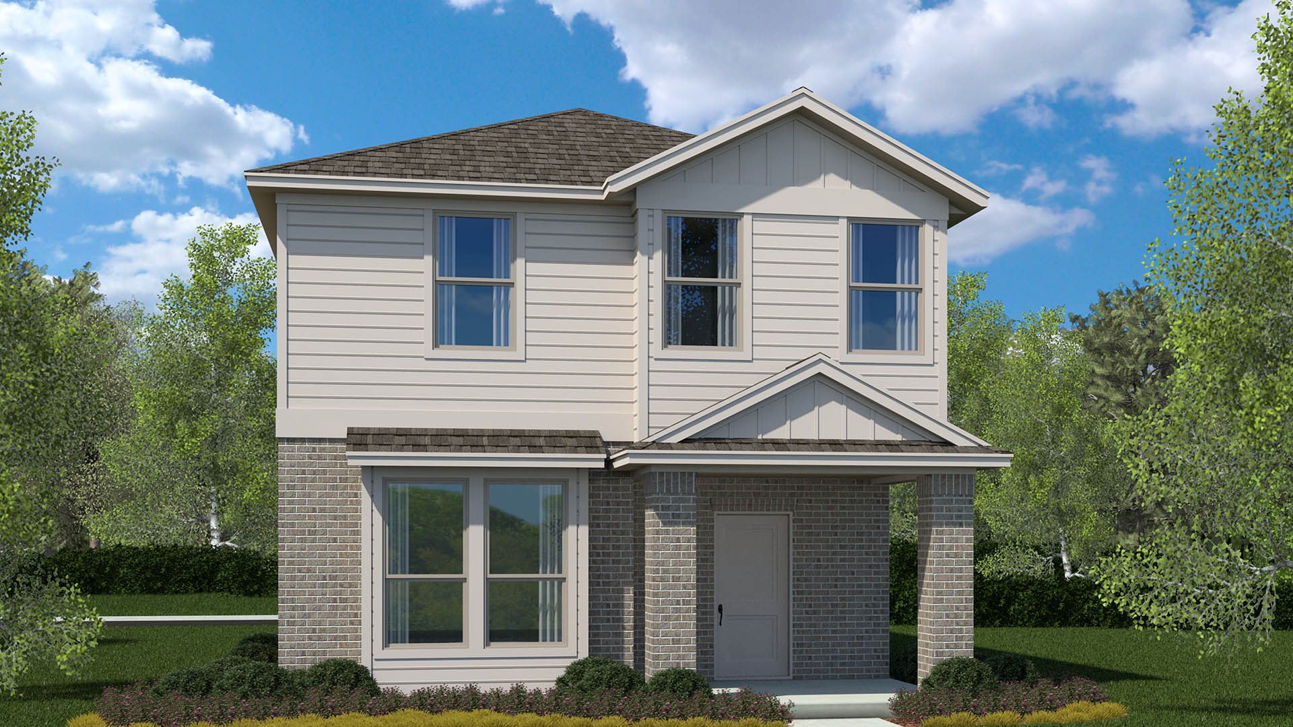
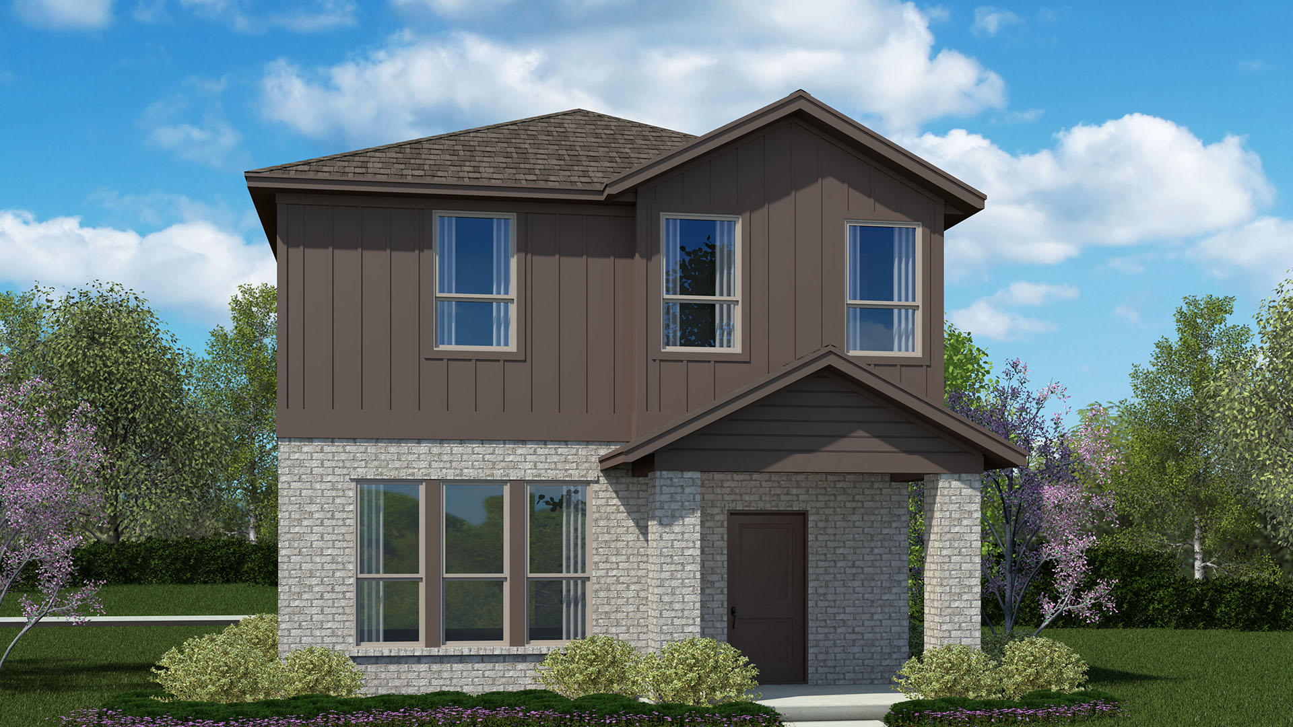
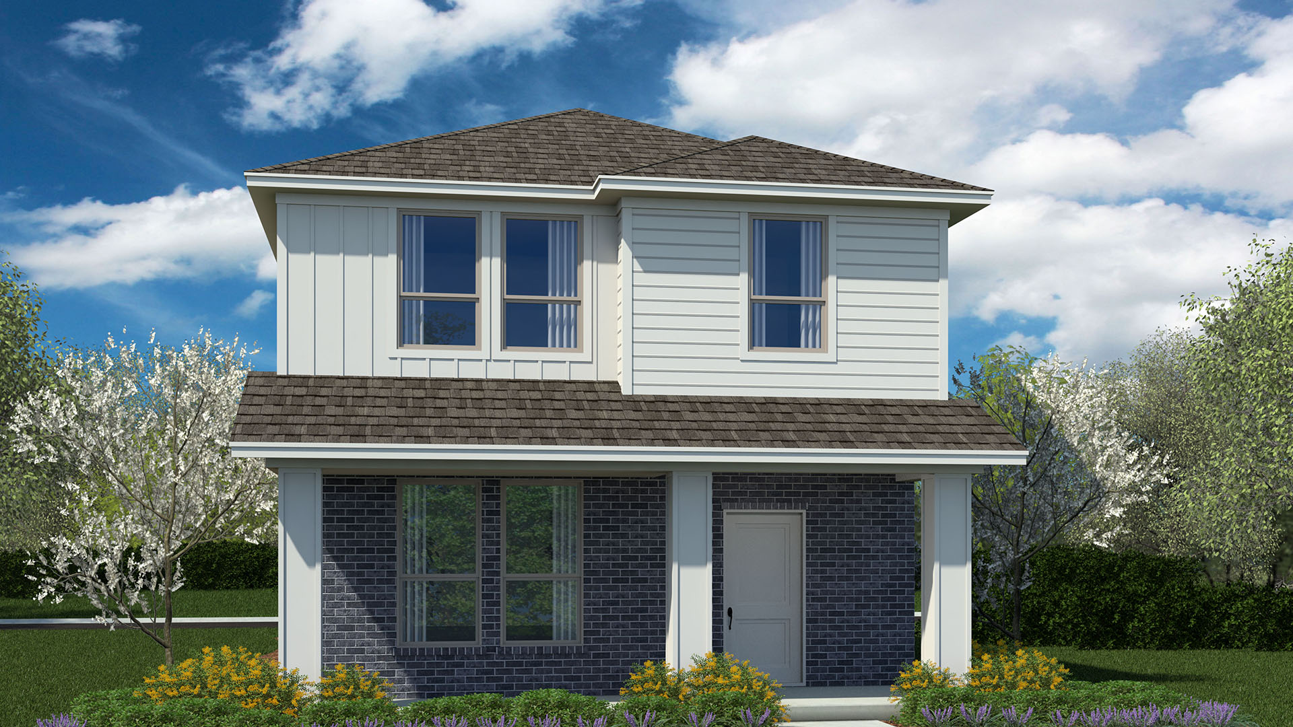
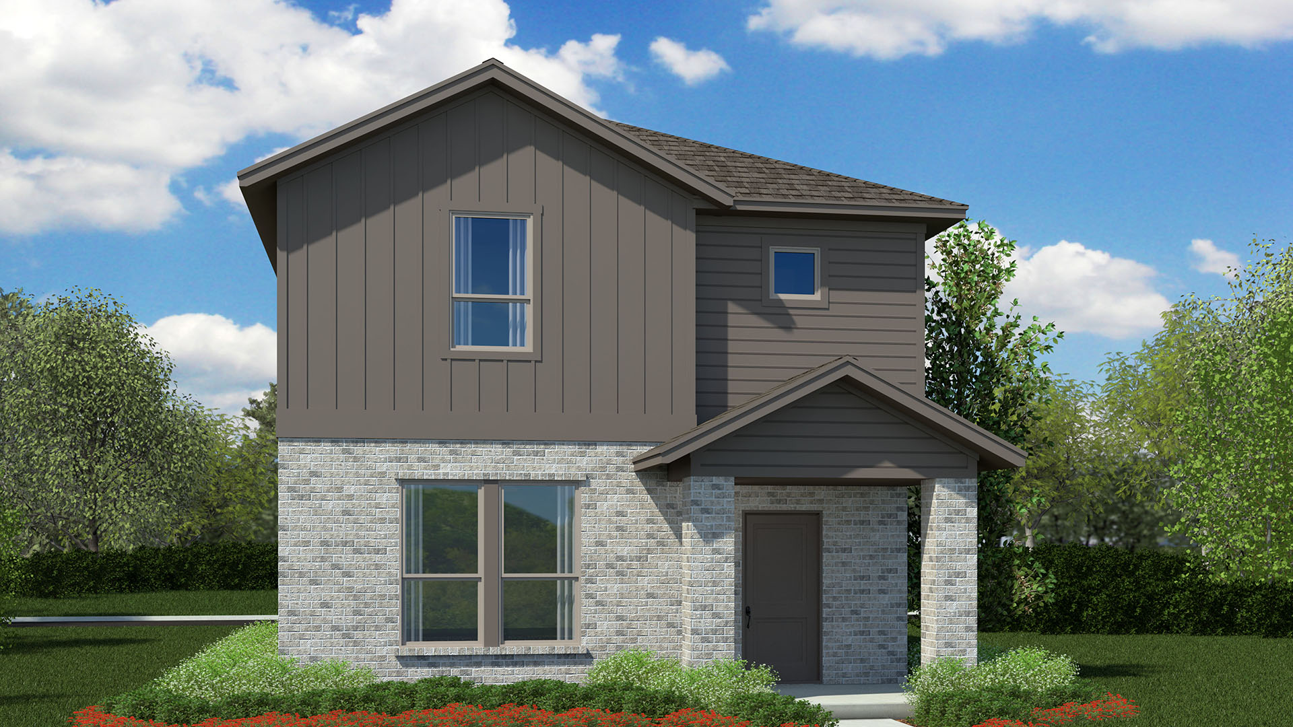
Media
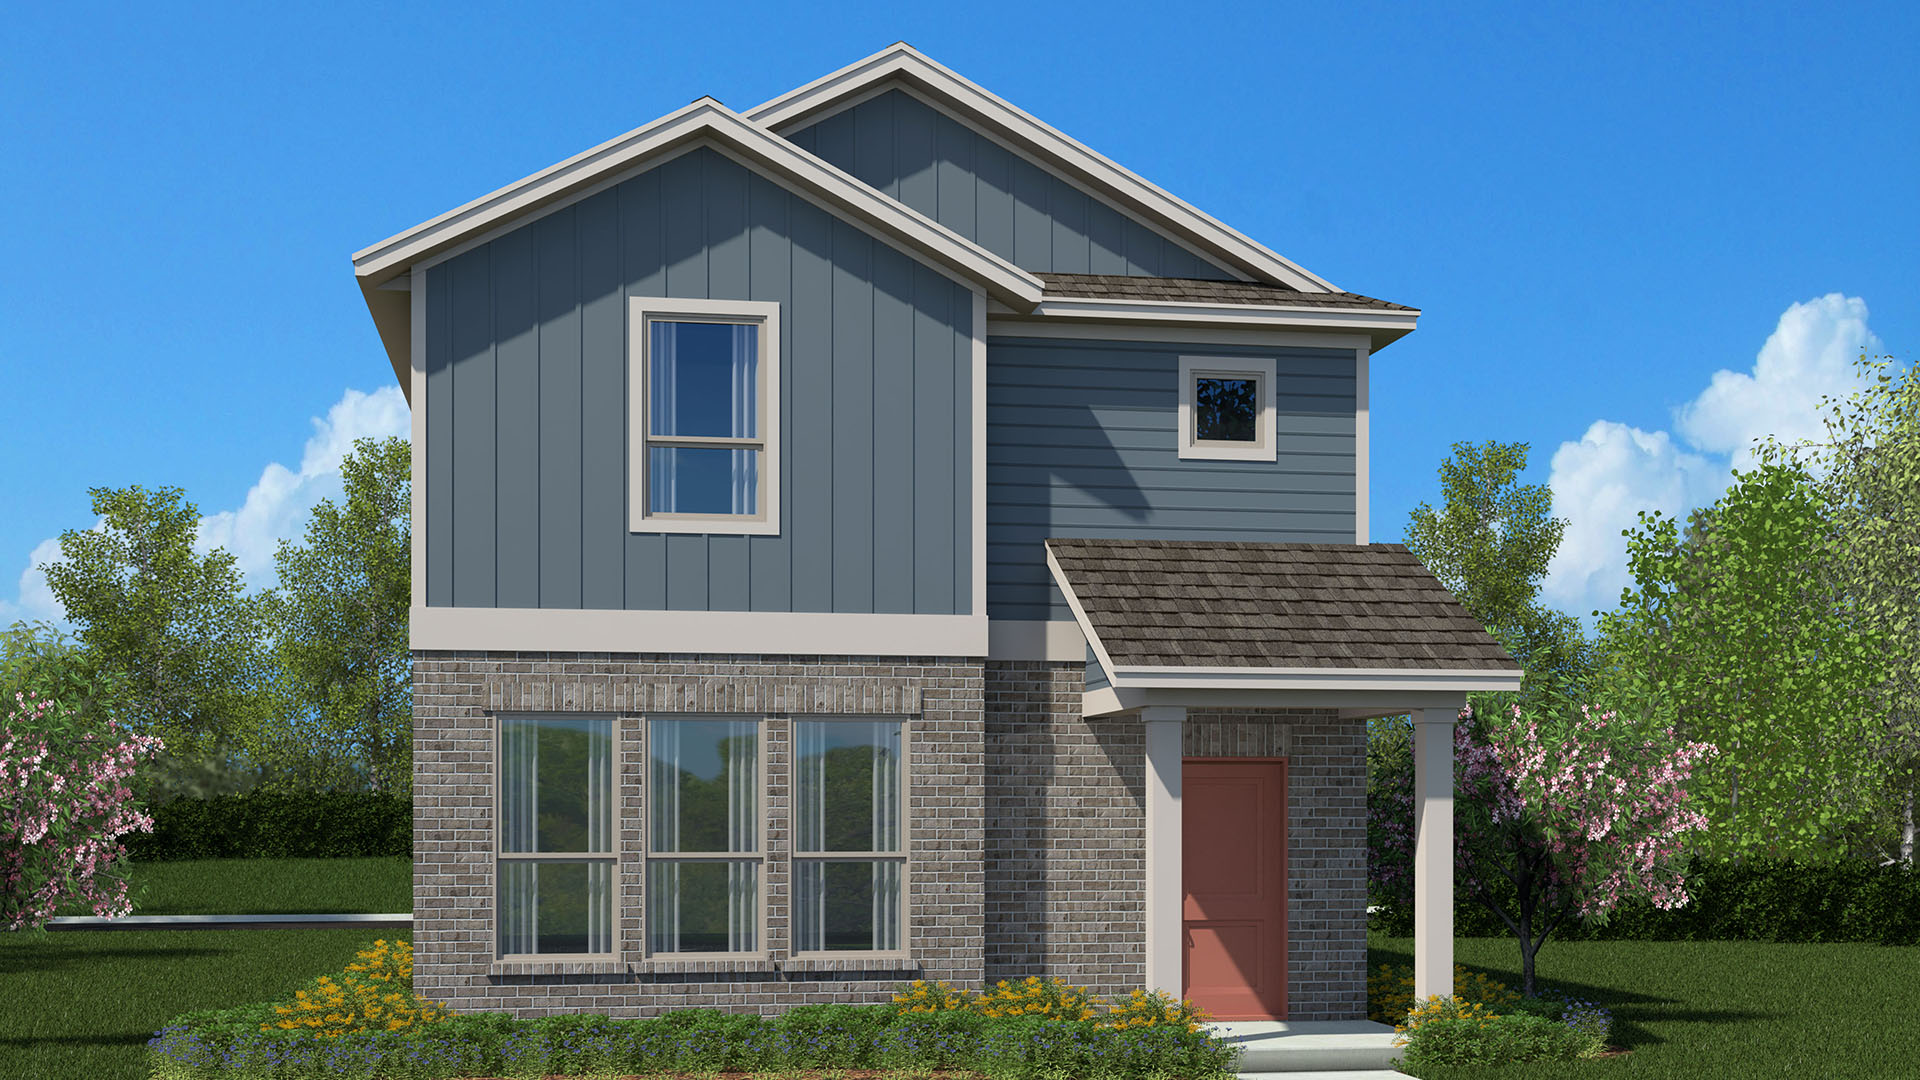
Project photo gallery
Click the large photo or a thumbnail to open the gallery viewer.
Prices and features may vary and are subject to change. Photos are for illustrative purposes only. Legal disclaimers.