

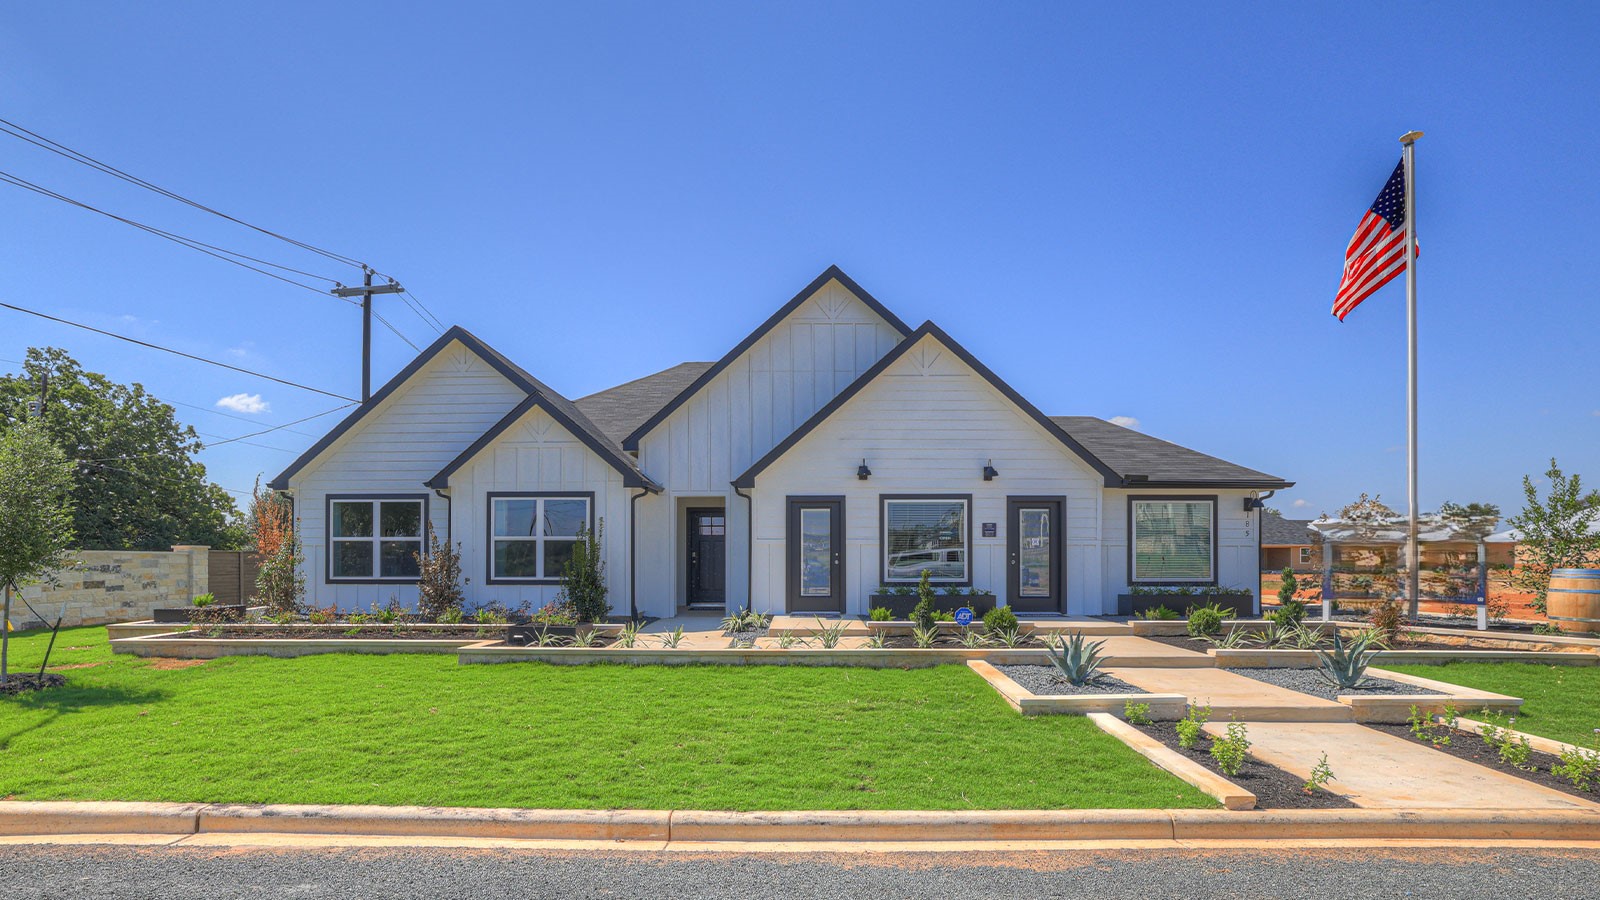
Sonoma Oaks

Discover the charm of Sonoma Oaks in Fredericksburg, brought to life by DR Horton, featuring delightful amenities like a park and convenient parking.
About our community
Welcome to Sonoma Oaks, a new home community in the quaint town of Fredericksburg, Texas. This community offers 8 single story floorplans, with 3 to 5 bedrooms, up to 3 bathrooms, and a 2 or 3 car garage option.
Inside each new home, you’ll find an open concept living space with quality interior features throughout the home. The kitchen is built with convenience in mind to make cooking and entertaining effortless and includes stainless steel appliances, decorative tile backsplash and quartz countertops.
Amenities
Home designs (7)
8 Quick Move-In lots across 5 plans — open Quick Move-In.
Carousel — use arrows to browse images for this design, or tap the photo to open the floor plan.
Quick Move-InThe Dean
From$432,9904 Beds2 Baths2 Car garage1,870+ sq ftSingle-family at Sonoma Oaks. 1 Quick Move-In home in this plan — ask the sales team about finishes and closing timelines.
Carousel — use arrows to browse images for this design, or tap the photo to open the floor plan.
Quick Move-InThe Frisco
From$442,9904 Beds2 Baths2 Car garage2,087+ sq ftSingle-family at Sonoma Oaks. 1 Quick Move-In home in this plan — ask the sales team about finishes and closing timelines.
Carousel — use arrows to browse images for this design, or tap the photo to open the floor plan.
Quick Move-InThe Garland
From$449,9904 Beds2 Baths2 Car garage2,134+ sq ftSingle-family at Sonoma Oaks. 1 Quick Move-In home in this plan — ask the sales team about finishes and closing timelines.
Carousel — use arrows to browse images for this design, or tap the photo to open the floor plan.
Ready to BuildThe Holden
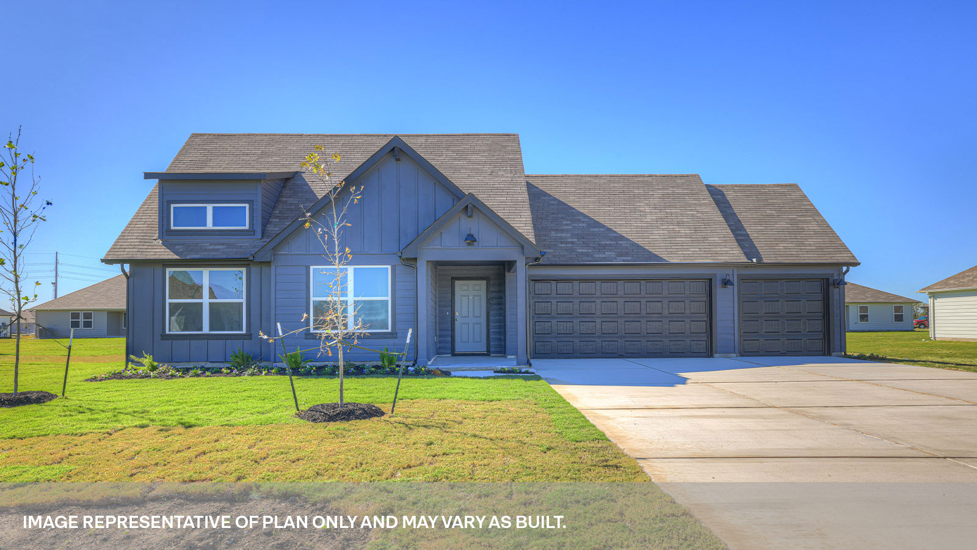
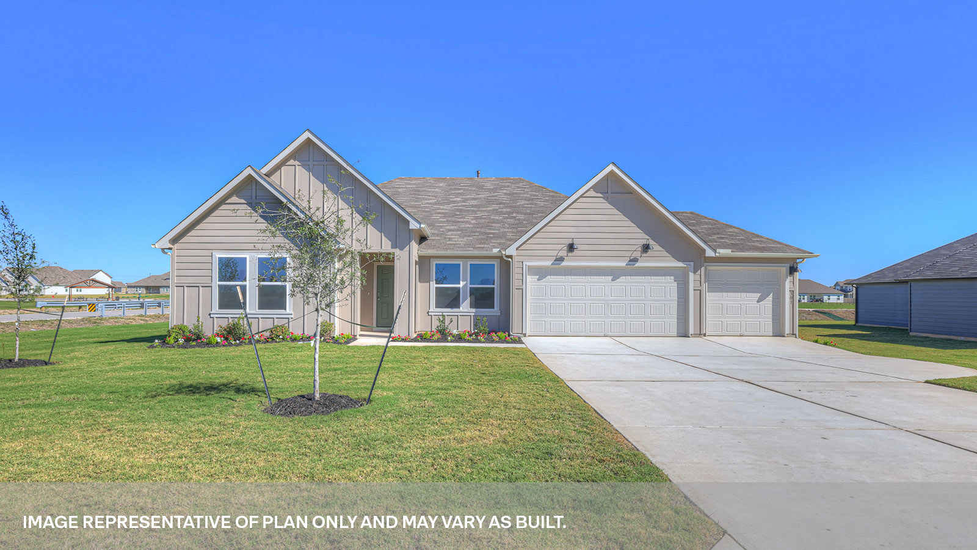
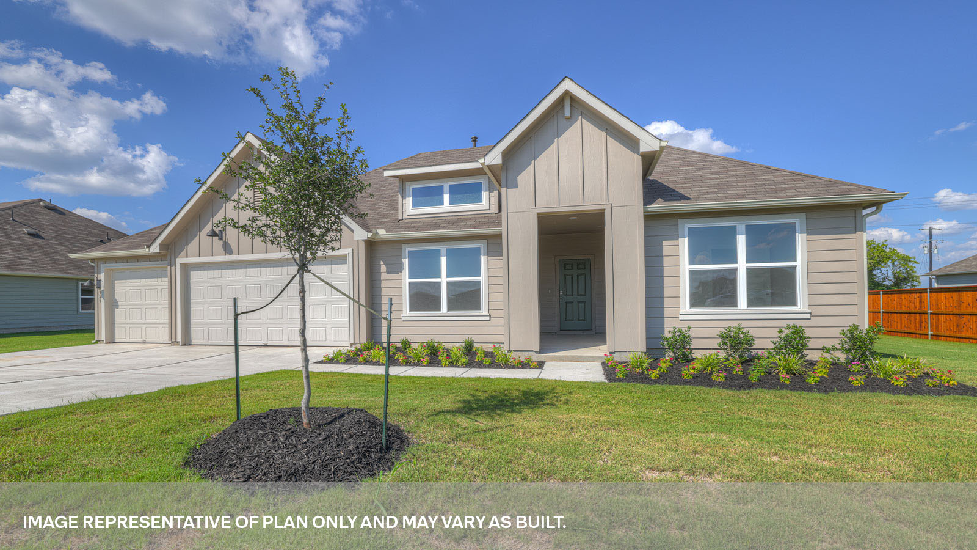
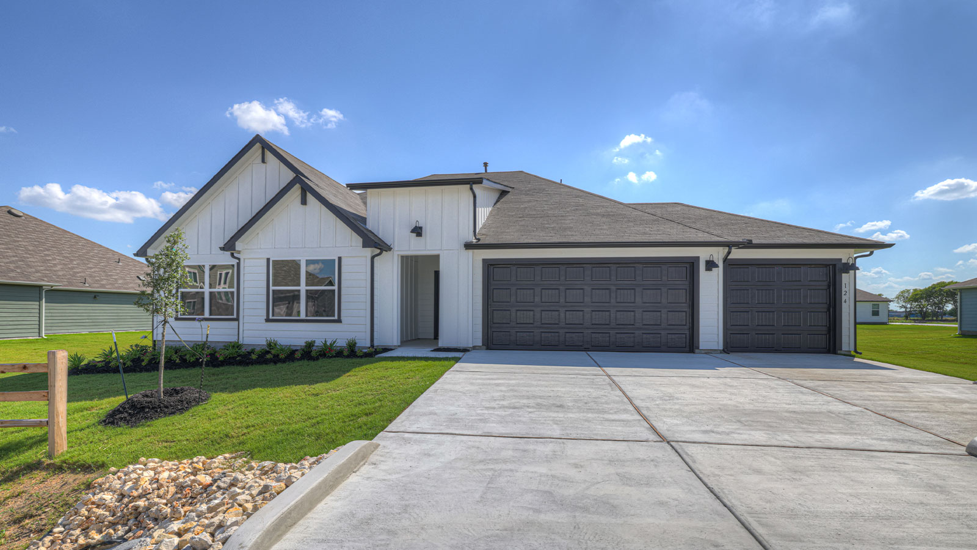
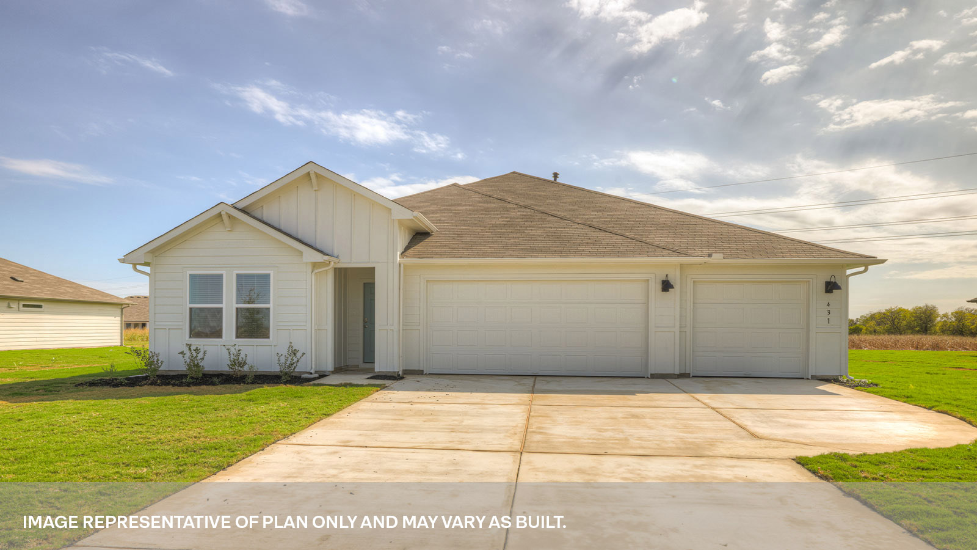
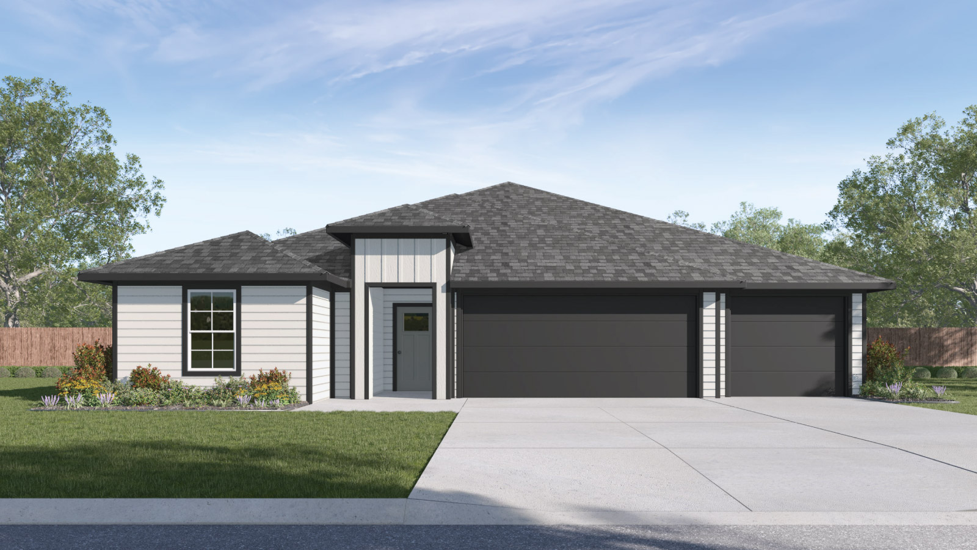
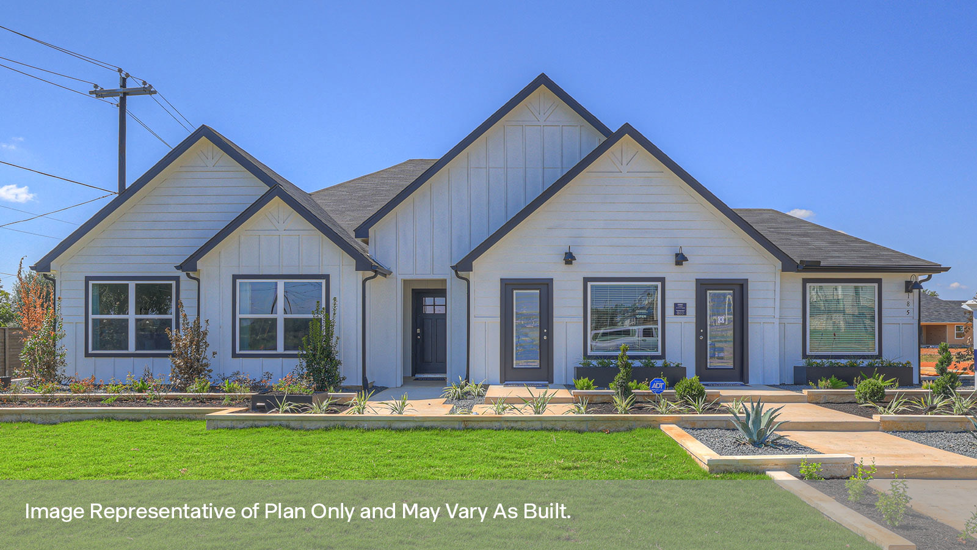
From$462,9904 Beds2 Baths2 Car garage2,314+ sq ftAbout this floor plan Check out the Holden at Sonoma Oaks, a one-story floorplan featured in our community in Fredericksburg, Texas. Designed across 2,314 square feet, this home includes 4 bedrooms, 2 bathrooms and a study. Our homes in Sonoma Oaks feature our modern farmhouse exterior, and the Holden is available in 2 exterior options and a 2 or 3 car garage option. Step inside the home from the covered entryway into the foyer. Down a short hall, you will find the secondary bedrooms, bathroom, and the utility room. Each bedroom includes a closet with shelving and the secondary bathroom features a shower/tub combination as well as a private door to the toilet and shower area. Moving through the short foyer, you will enter the kitchen, dining and family room. This spacious open concept living area will become your retreat at the end of the day. The kitchen includes an island with undermount sink, quartz countertops, decorative tile backsplash, a corner pantry closet, stainless-steel appliances and 36’’ upper cabinets. The family room opens to the bright study, perfect for a home office or library. The primary bedroom is tucked away off the family room and includes a private bathroom with his and hers walk in closets. Enjoy the luxurious 5’ walk in shower, quartz countertop vanity with double sinks, and a private toilet area with a door in this large bathroom space. The Holden includes vinyl flooring throughout the common areas of the home and the primary bedroom, and carpet in the secondary bedrooms. All our new homes at Sonoma Oaks feature a covered back patio, full yard landscaping, and irrigation system. This home includes our America’s Smart Home base package, which includes a Video Doorbell, Front Door Deadbolt Lock, Home Hub, Thermostat, and Deako® Smart Switches.
Carousel — use arrows to browse images for this design, or tap the photo to open the floor plan.
Quick Move-InThe Courtland
From$475,9904 Beds3 Baths3 Car garage2,290+ sq ftSingle-family at Sonoma Oaks. 2 Quick Move-In homes in this plan — ask the sales team about finishes and closing timelines.
Carousel — use arrows to browse images for this design, or tap the photo to open the floor plan.
Ready to BuildThe Grayson
From$487,9905 Beds3 Baths3 Car garage2,430+ sq ftAbout this floor plan Introducing the Grayson one of our newest floorplans available at Sonoma Oaks in Fredericksburg, Texas. This one-story home includes 5 bedrooms and 3 bathrooms within 2,430 square feet of living space. Our homes in Sonoma Oaks feature our modern farmhouse exterior, and the Grayson is available in 2 exterior options with a 3-car garage. Step inside the home from the covered front porch into the foyer. Off to one side, you’ll find a short hall with Bedroom 2 and 3 and Bath 2. Moving further into the home, you’ll find Bedroom 4 and 5 and Bath 3 down a longer hallway. Each secondary bedroom includes a closet with shelving, and the secondary bathrooms include a shower/tub combination. The thoughtfully designed secondary bedrooms and bathrooms allow enough space for family members and guests to have a bit of privacy at the end of their day. The central hub of the home is the open concept living area. The kitchen faces out to the family and dining room, allowing conversations to flow easily across the space when you’re cooking, eating or relaxing. The kitchen includes an island with undermount sink, quartz countertops, decorative tile backsplash, a corner pantry closet, stainless-steel appliances and 36’’ upper cabinets. The utility room with an extra closet is located off the kitchen. The primary ensuite is at the back of the home. Enjoy this oversized bedroom and attached bathroom, which includes a 5’ walk in shower, quartz countertop vanity with double sinks, a toilet area with a separate door and a walk-in closet with generous shelving. The Grayson includes vinyl flooring throughout the common areas of the home and the primary bedroom, and carpet in the secondary bedrooms. All our new homes in Sonoma Oaks feature a covered back patio, full yard landscaping, and irrigation system. This home includes our America’s Smart Home base package, which includes a Video Doorbell, Front Door Deadbolt Lock, Home Hub, Thermostat, and Deako® Smart Switches.
Carousel — use arrows to browse images for this design, or tap the photo to open the floor plan.
Quick Move-InThe Irving
From$498,9905 Beds3 Baths2 Car garage2,594+ sq ftSingle-family at Sonoma Oaks. 3 Quick Move-In homes in this plan — ask the sales team about finishes and closing timelines.
Media
Project photo gallery
Click the large photo or a thumbnail to open the gallery viewer.
Prices and features may vary and are subject to change. Photos are for illustrative purposes only. Legal disclaimers.