

Owl's Head

Discover the charm of Owl's Head by Valor Communities in the vibrant city of Freeport!
Owl's Head
A new home community in Freeport, FL
New homes from the $290's
Welcome Home to Owl's Head
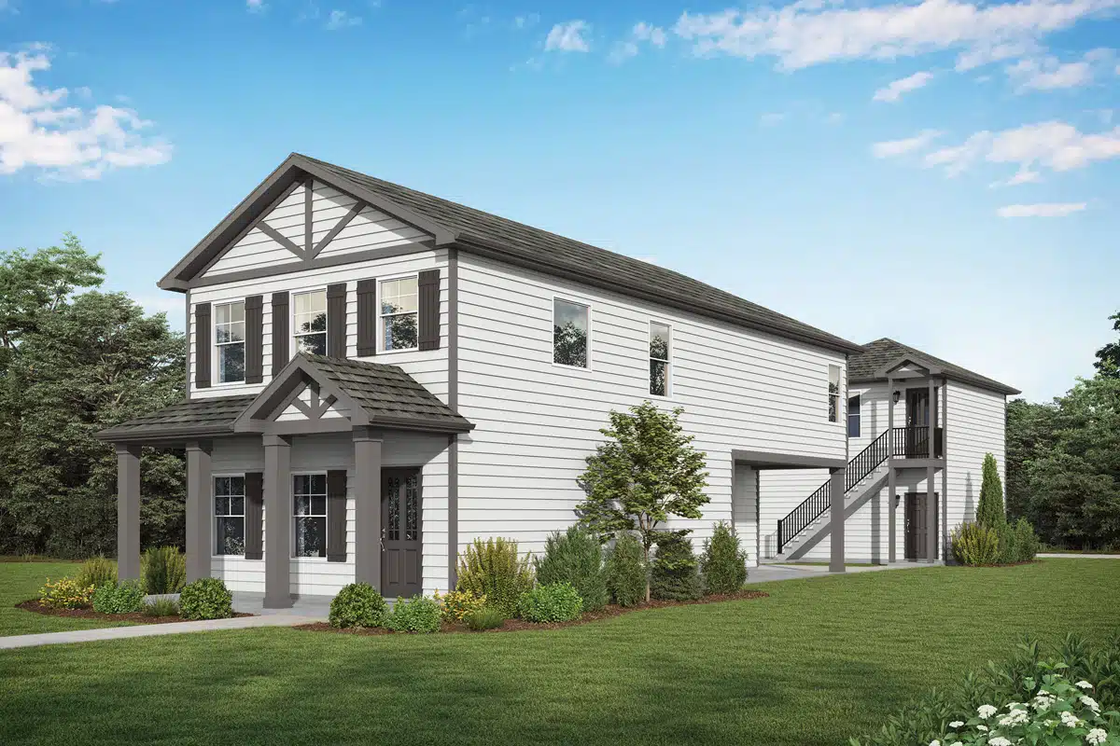
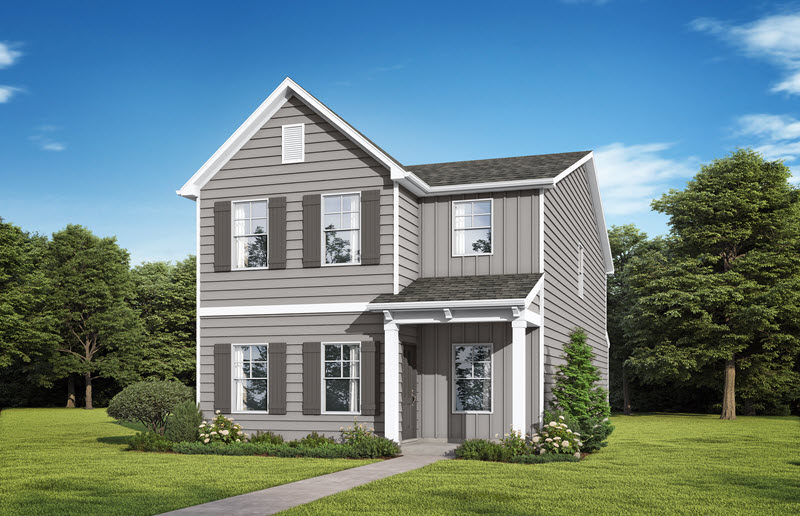
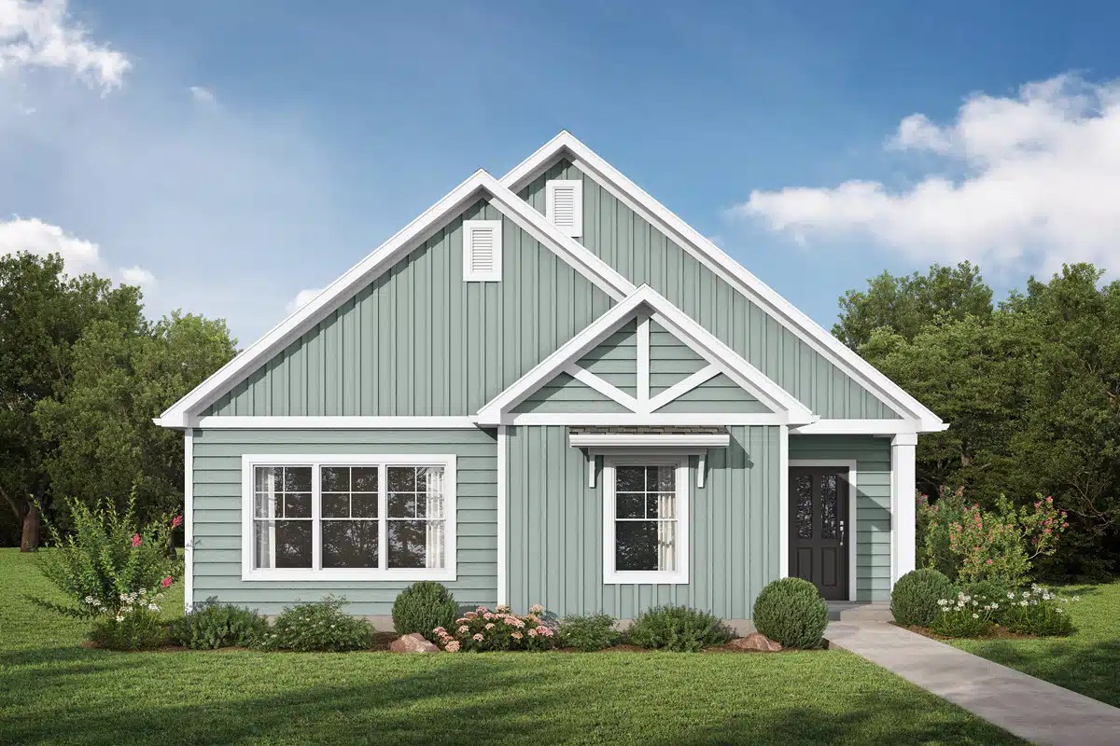
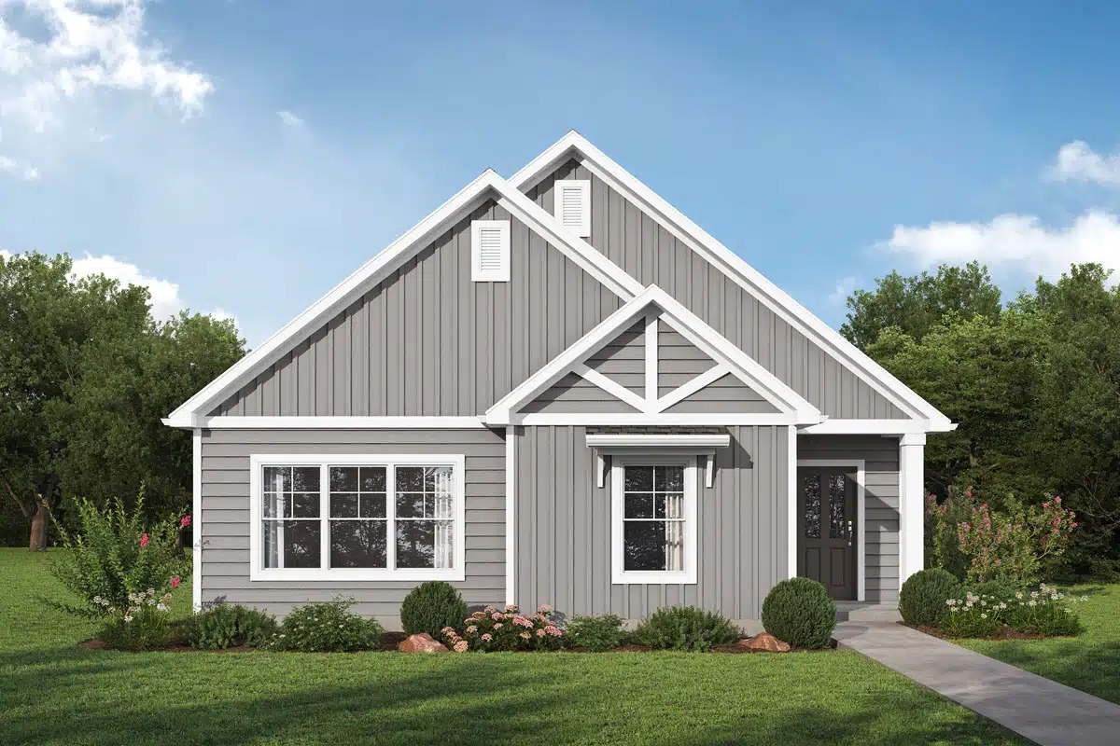
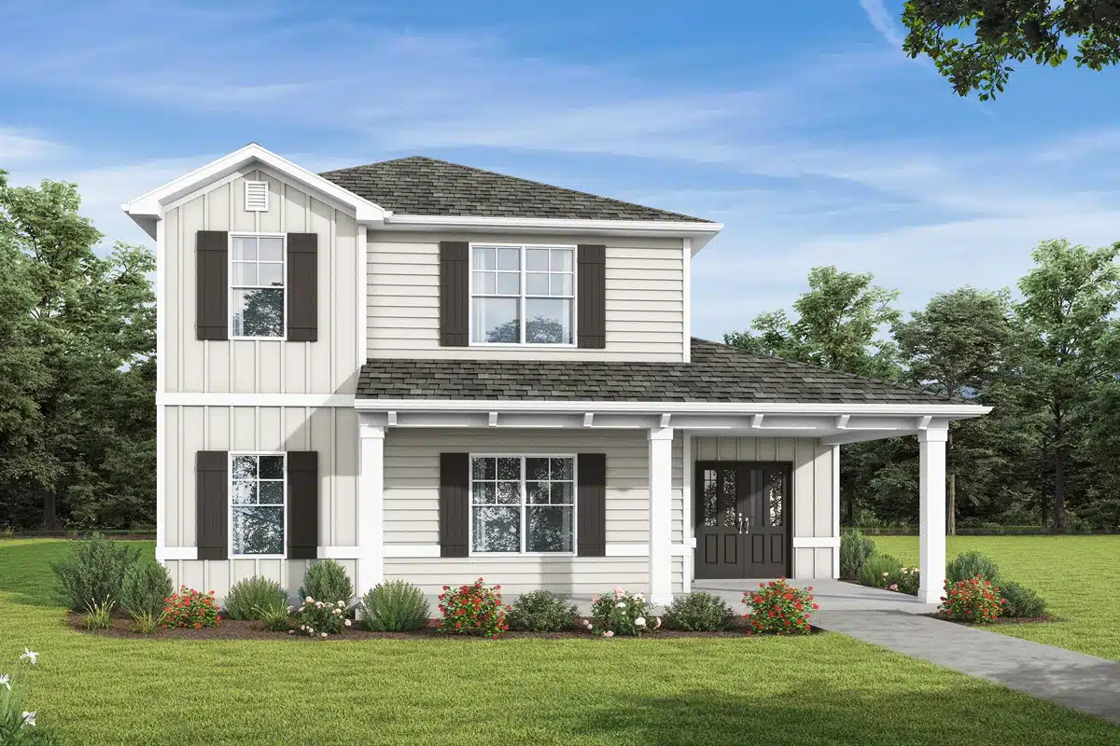
We are excited to serve as your new home builder in Freeport, the fastest growing city in Florida. In the trendy Owl’s Head new home community, we offer a variety of 2 story floor plans, some of which feature a separate carriage house. These new construction homes can include 2 and 3 car garages along with unmatched interior features that will leave you saying, “wow!” A leader in new home design, Valor Communities’ efficiency-of-space (™) and industry leading interior detail are the driving force behind the growth for Valor Communities. Flex spaces for a home office or entertaining oasis are as important as ever in today’s home design, and Valor delivers! Outdoor living is forefront in our new home designs with patios, covered porches (front & back) to provide spaces to relax, unwind and enjoy time outside with friends & family. The Baytowne with carriage house is a very popular floor plan, featuring 4 bedrooms & 3 full baths in the main house while having the flexibility of a detached 2 car garage with a full studio above, including a bedroom, bathroom & kitchenette. Opportunities are endless with this wonderfully designed home. Location, location, location, at Owl’s Head you are conveniently located off Hwy 331 with quick access to local schools, parks, shopping & restaurants while only being 16 miles from some of the most beautiful beaches in the World! Combine that with an easy commute to I-10, this master planned community in Freeport, FL, which was awarded “City of the Year” in 2021, has it all. Space to make your new house a home. That’s Built Here.
Amenities
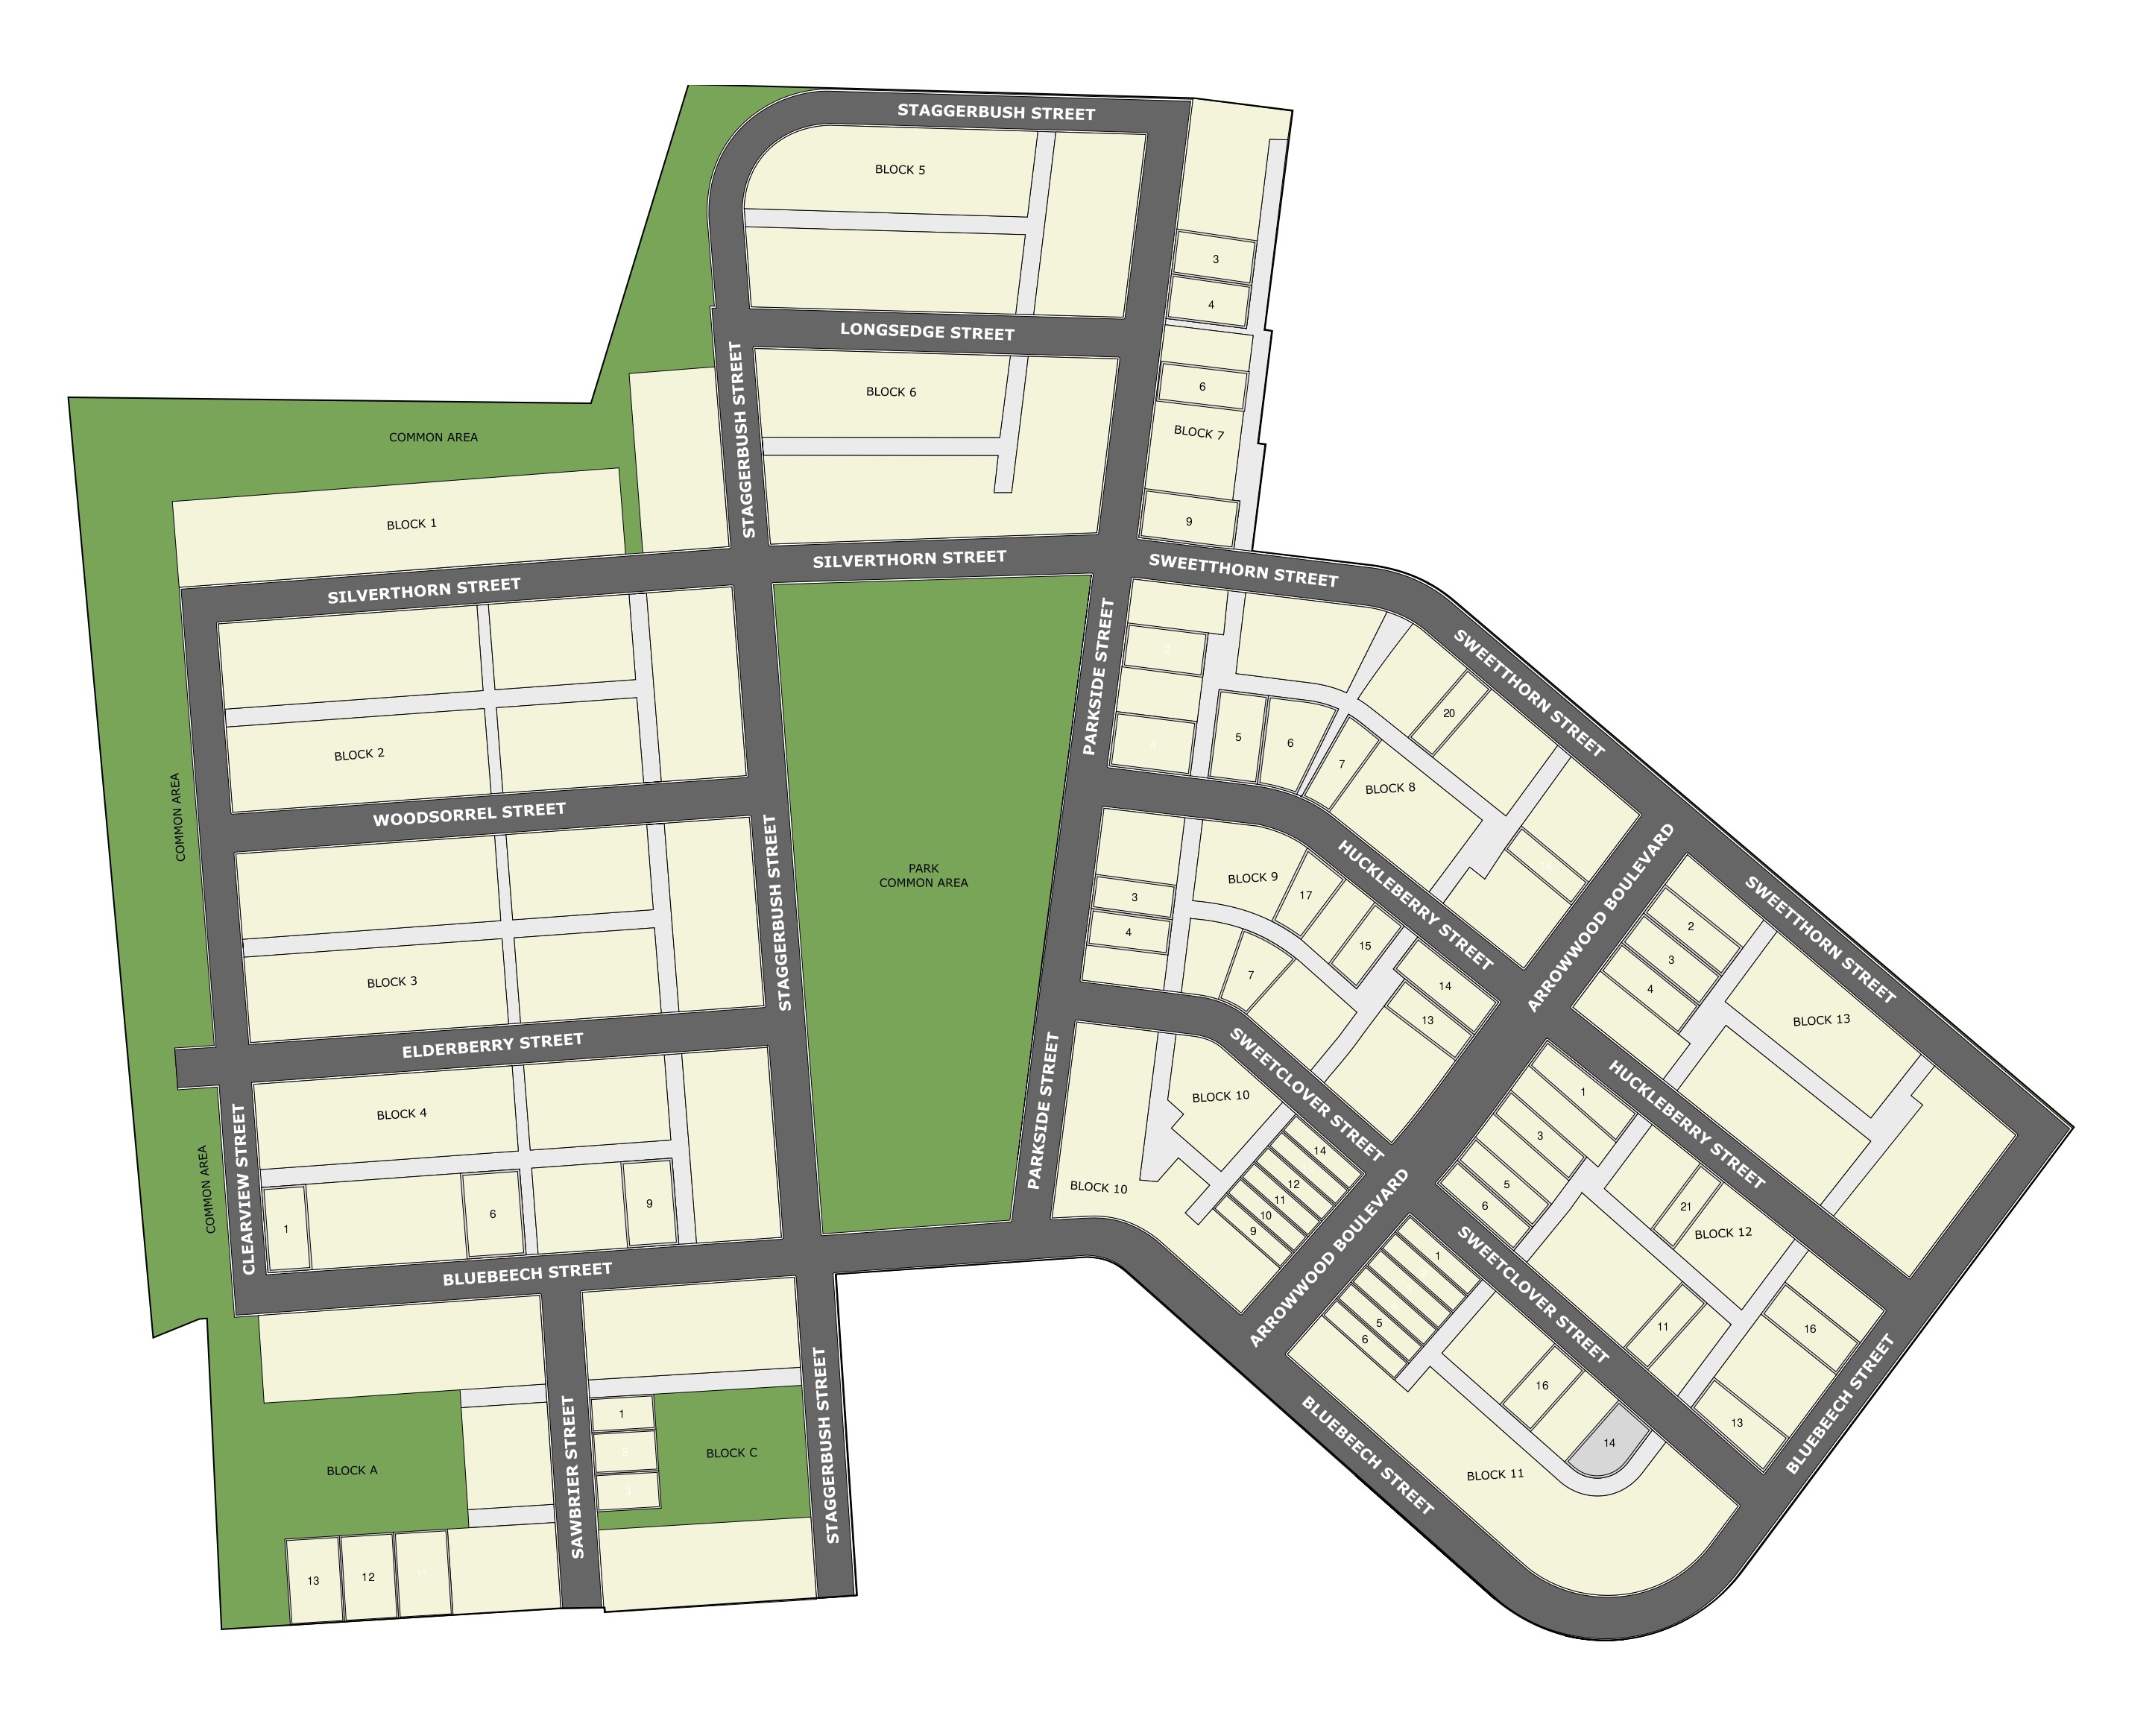
Site Plan
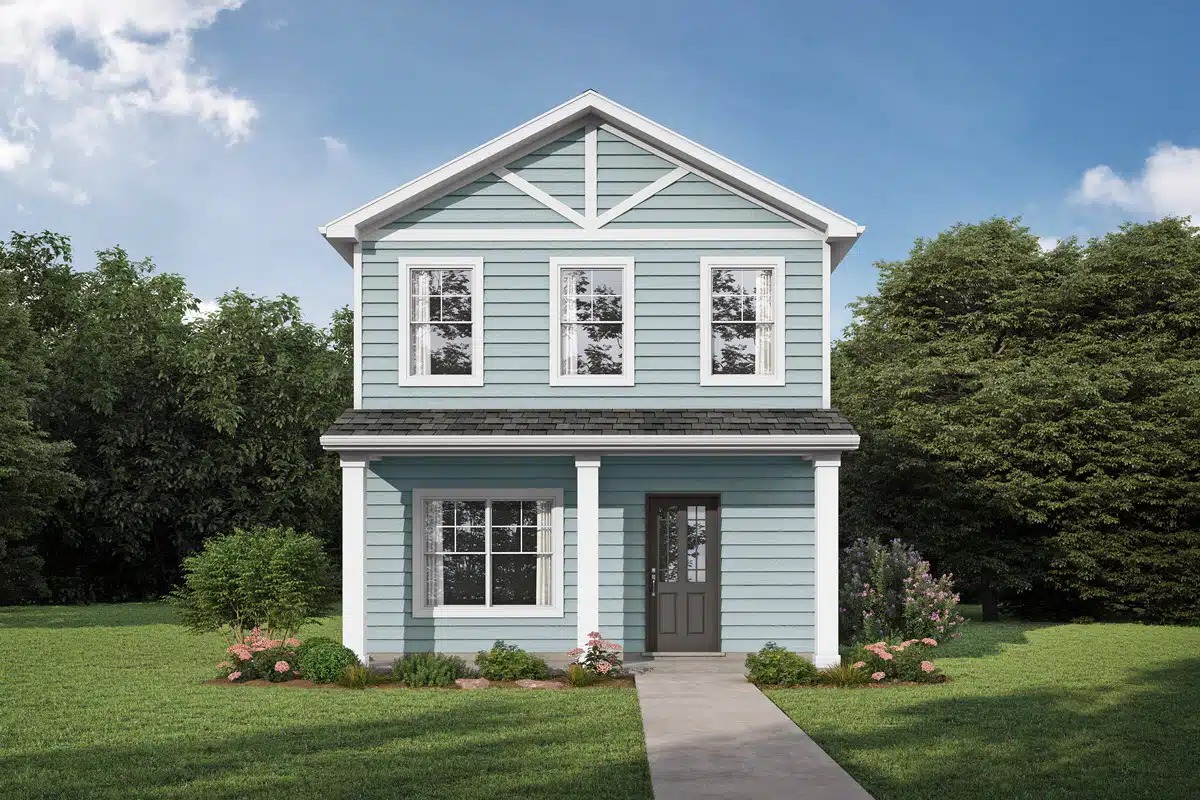
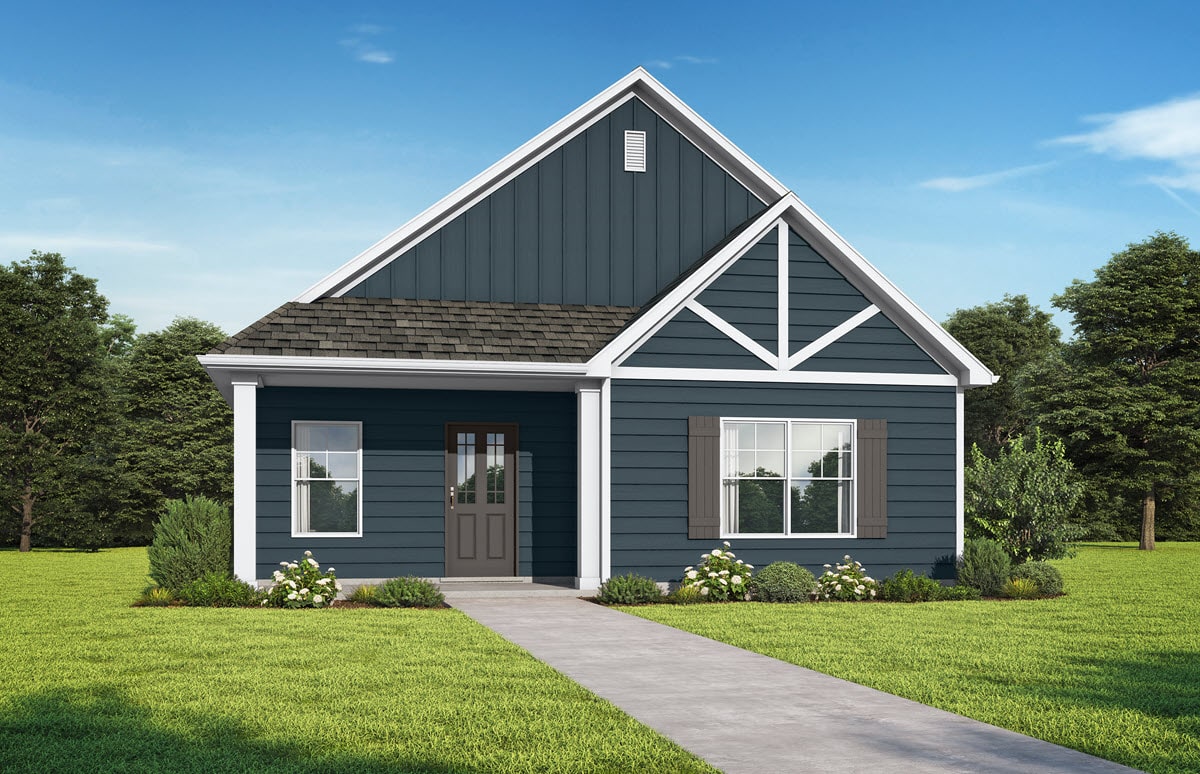
Home designs (7)
No Quick Move-In lots in these results; each plan's pill reflects primary availability from listings.
Carousel — use arrows to browse images for this design, or tap the photo to open the floor plan.
Ready to BuildThe Cordial 1
From$299,8503 Beds3 Baths1 Car garage1,306+ sq ftSingle-family layout at Owl's Head. Explore elevations, included features, and personalization options with our sales team.
Carousel — use arrows to browse images for this design, or tap the photo to open the floor plan.
Ready to BuildThe Provence 1
From$319,8503 Beds2 Baths2 Car garage1,720+ sq ftSingle-family layout at Owl's Head. Explore elevations, included features, and personalization options with our sales team.
Carousel — use arrows to browse images for this design, or tap the photo to open the floor plan.
Ready to BuildThe Parkdale 1-F
From$344,8503–4 Beds2.5 Baths2 Car garage2,117+ sq ftSingle-family layout at Owl's Head. Explore elevations, included features, and personalization options with our sales team.
Carousel — use arrows to browse images for this design, or tap the photo to open the floor plan.
Ready to BuildThe Lauderdale I 1
From$347,8503 Beds2 Baths2 Car garage1,828+ sq ftSingle-family layout at Owl's Head. Explore elevations, included features, and personalization options with our sales team.
Carousel — use arrows to browse images for this design, or tap the photo to open the floor plan.
Ready to BuildThe Lauderdale II 1
From$369,8504 Beds3 Baths2 Car garage2,213+ sq ftSingle-family layout at Owl's Head. Explore elevations, included features, and personalization options with our sales team.
Carousel — use arrows to browse images for this design, or tap the photo to open the floor plan.
Ready to BuildThe Glendale 1-F
From$419,8504 Beds3 Baths3 Car garage2,532+ sq ftSingle-family layout at Owl's Head. Explore elevations, included features, and personalization options with our sales team.
Carousel — use arrows to browse images for this design, or tap the photo to open the floor plan.
Ready to BuildThe Springdale 1
From$426,8505 Beds3 Baths2 Car garage2,847+ sq ftSingle-family layout at Owl's Head. Explore elevations, included features, and personalization options with our sales team.
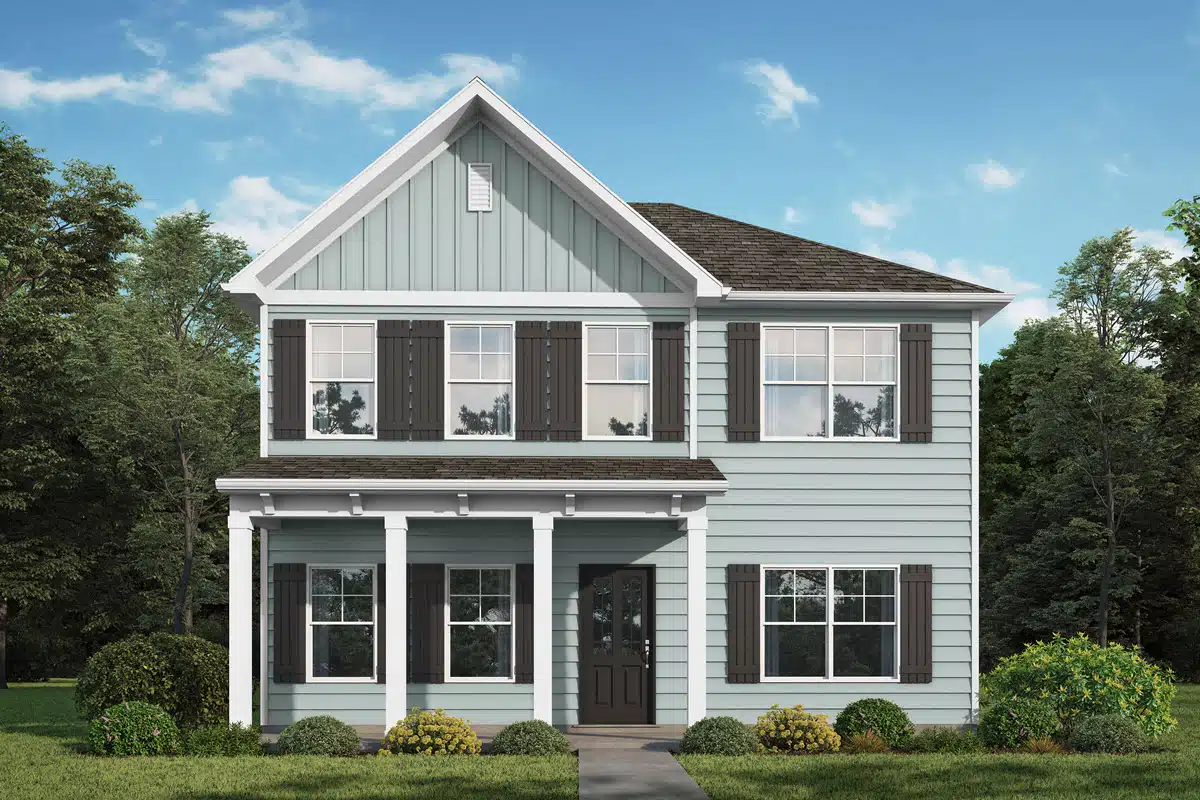
Media
Project photo gallery
Click the large photo or a thumbnail to open the gallery viewer.
Is this your project?
Take control of your project page, add direct contact details, keep information updated, unlock performance insights, and increase visibility with agents and buyers actively looking for new construction homes.
Prices and features may vary and are subject to change. Photos are for illustrative purposes only. Legal disclaimers.