

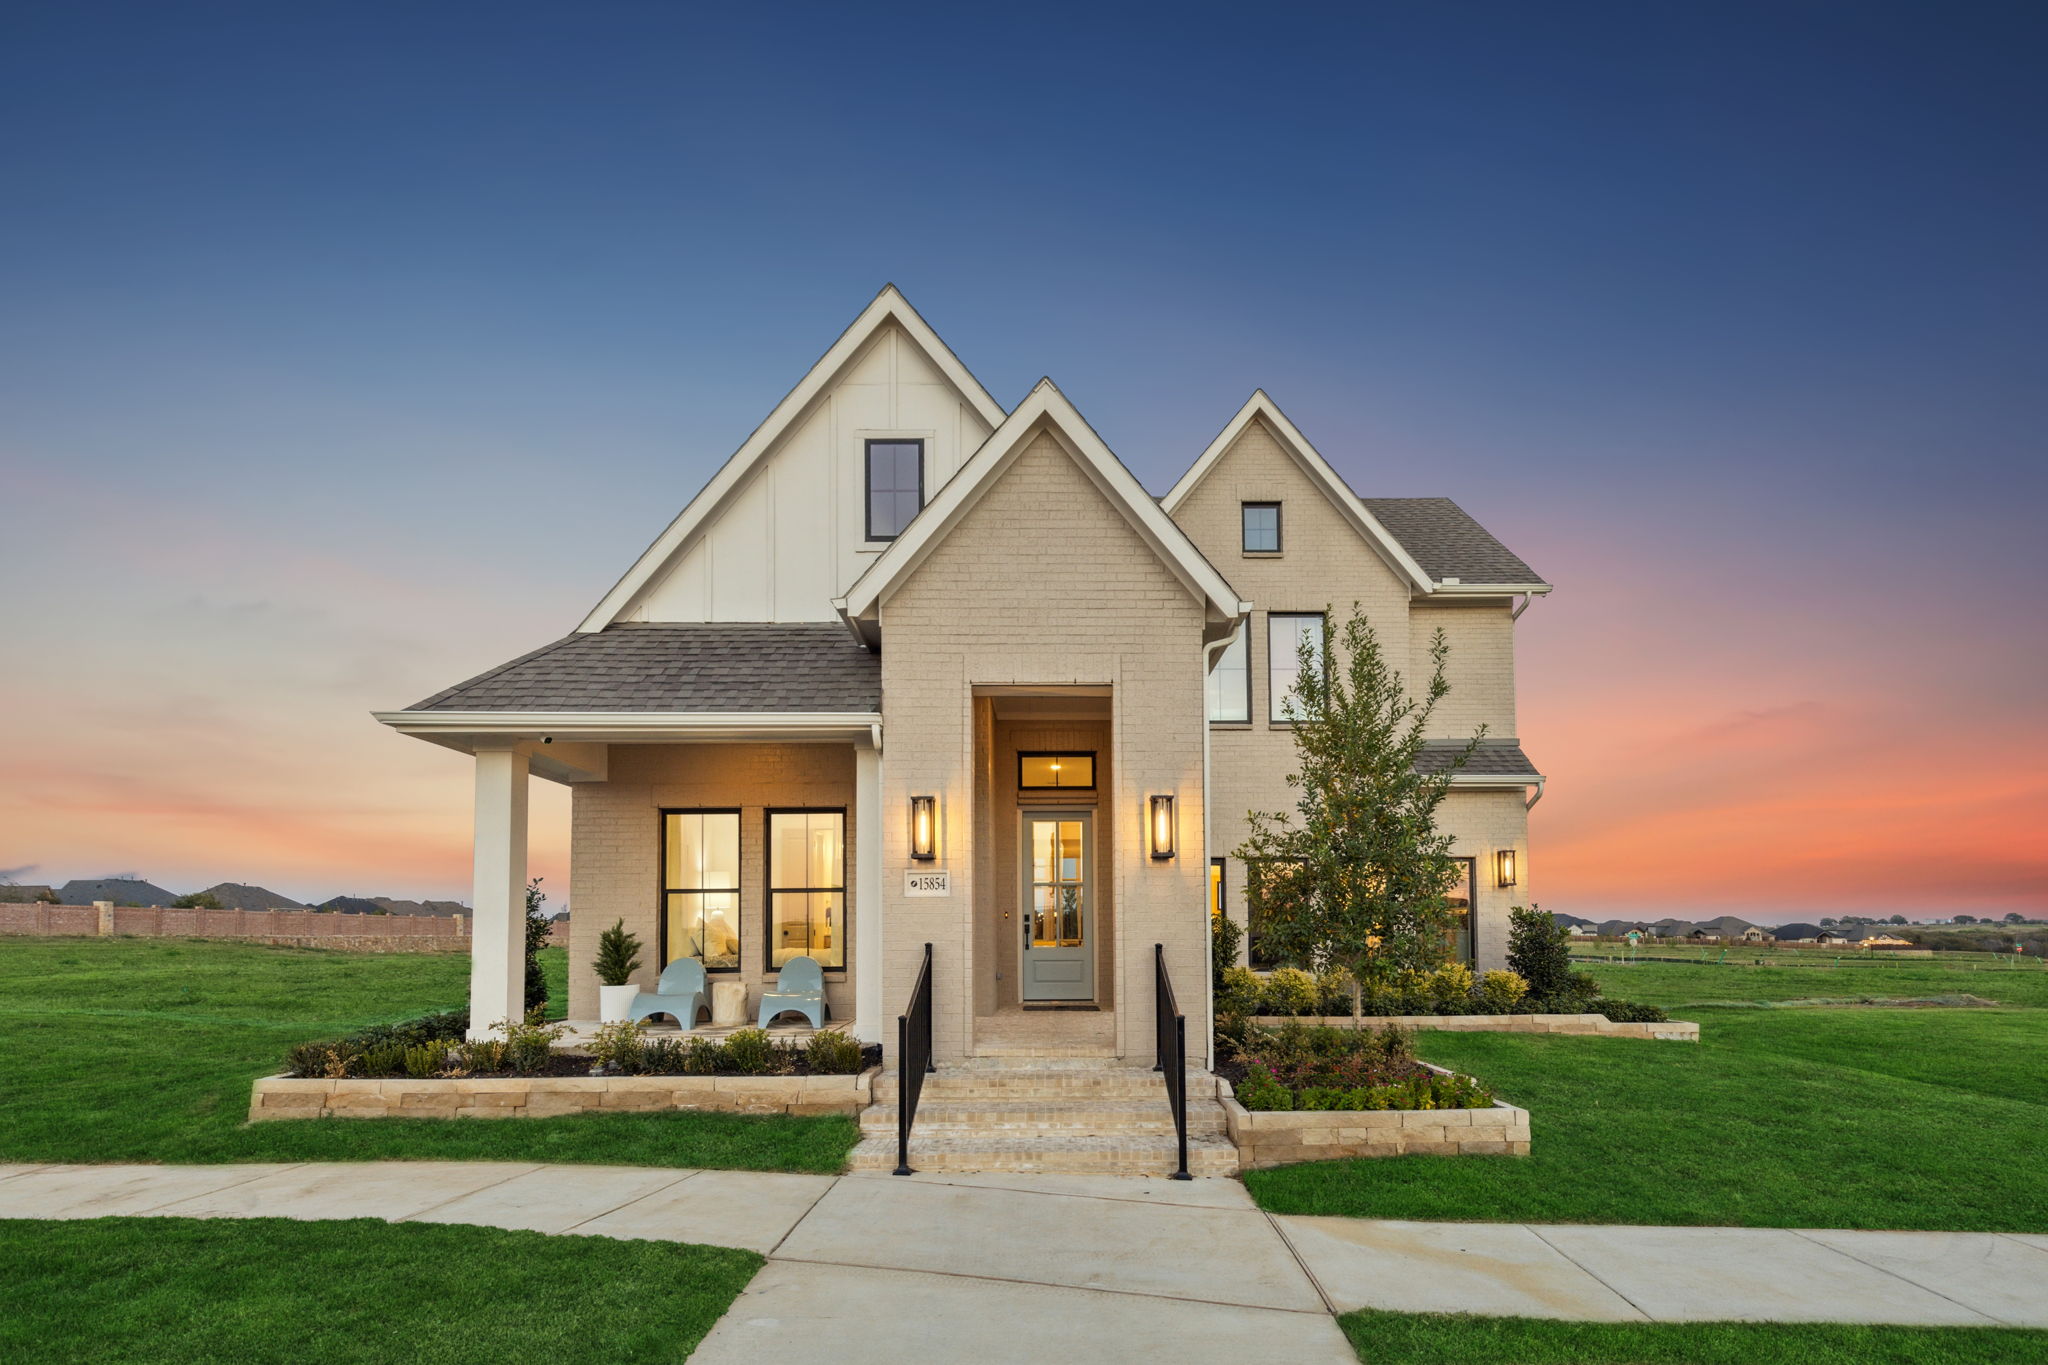
Hazelwood 55' Series

Discover the charm of Frisco with the exquisite Hazelwood 55' Series by Normandy Homes, featuring fantastic amenities like a park, playground, swimming pool, and scenic walking and biking trails!
New homes in Frisco, TX
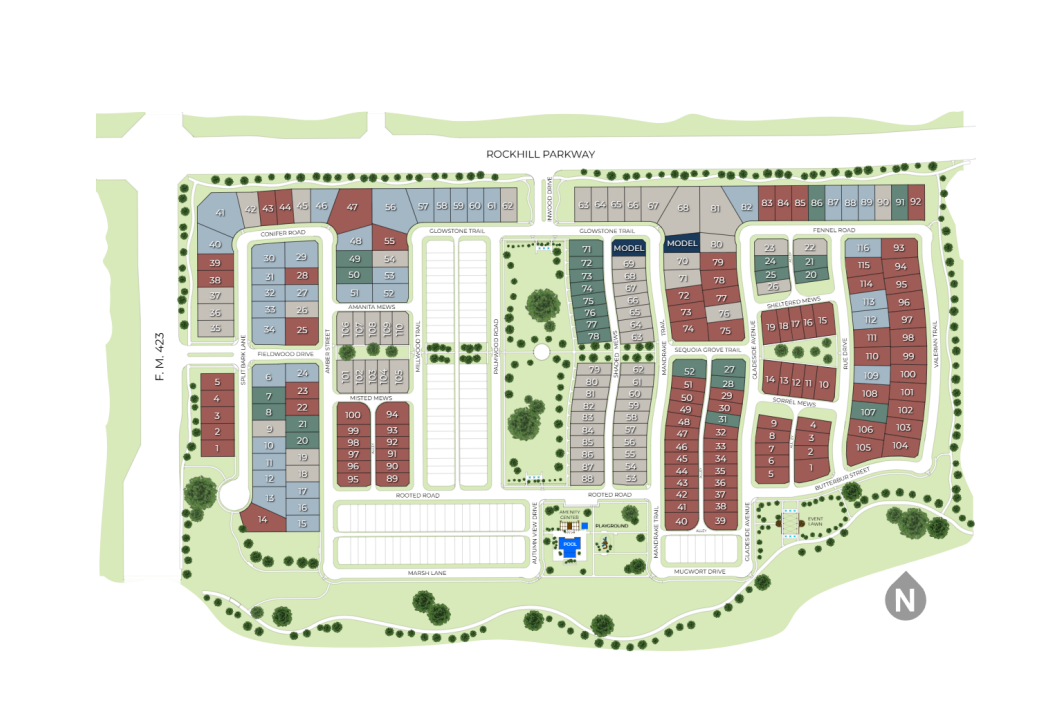
Welcome to the Hazelwood 55' Series, a vibrant community nestled in the heart of Frisco, Texas, where modern living meets suburban charm. Conveniently situated at the intersection of FM 423 and Rockhill Parkway, Hazelwood offers residents easy access to Frisco's best amenities, including a prime location just minutes from the prestigious PGA Headquarters and Frisco Fields West. This community offers spacious and elegant homes designed to enhance every aspect of daily life. As a resident, you can escape the Texas heat with a refreshing dip in the sparkling pool, relax on the tanning ledge, or gather with family and friends on the community's event lawn. With its prime location, abundant amenities, and beautifully crafted homes, the 55' Series at Hazelwood offers the perfect blend of comfort, convenience, and community. Come discover the perfect home awaiting you in Frisco, Texas.
Community Amenities & Features
- Pool
- Playground
- Event Lawn
- Trails
- Covered Picnic Seating
- Parks
- Green Space
Frisco ISD
- Minett Elementary School
- Wilkinson Middle School
- Panther Creek High School
Amenities
Site Plan
Home designs (7)
4 Quick Move-In lots across 3 plans — open Quick Move-In.
Carousel — use arrows to browse images for this design, or tap the photo to open the floor plan.
Ready to BuildBaptise
From$645,9904 Beds3 Baths2 Car garage2,368+ sq ftHome Plan Details A charming front porch welcomes you inside a spacious one-story home with four bedrooms, three bathrooms and a study. All bedrooms offer generously sized walk-in closets. The well-designed open concept main living area seamlessly flows from one room to the next and makes entertaining a breeze. Add an optional fireplace to complete the space. Tucked away, the owner's suite is private and relaxing with a spa-like ensuite featuring two vanities, an oversized shower and soaking tub.
Carousel — use arrows to browse images for this design, or tap the photo to open the floor plan.
Ready to BuildRochelle
From$759,9904 Beds4.5 Baths2 Car garage3,192+ sq ftHome Plan Details The Rochelle is a versatile and thoughtfully designed home plan that offers both style and functionality. The first floor features a convenient guest bedroom with a private bathroom, ideal for hosting visitors, along with a flexible room that can be customized as a home office or playroom. The heart of the home is an expansive open-concept living area, where a soaring two-story family room seamlessly connects to a gourmet kitchen equipped with modern appliances and an oversized island perfect for gatherings. The main level also includes a spacious owner’s suite, complete with an ensuite bathroom and a large walk-in closet for added luxury. Upstairs, a game room anchors the second floor, flanked by two additional bedrooms and bathrooms. To further customize the Rochelle to your family’s needs, consider adding a fifth bedroom and bathroom, a cozy fireplace, or even a dedicated media room.
Carousel — use arrows to browse images for this design, or tap the photo to open the floor plan.
Ready to BuildDelacroix
From$779,9904 Beds3.5–4.5 Baths2 Car garage3,279+ sq ftHome Plan Details Our Delacroix floorplan has it all! Just off the main entry, find a bedroom with adjoining bathroom perfect for visiting guests or an in-law suite. Continue into the heart of the home to find an open-concept main living area with a two-story family room and a dedicated home study. Tucked away at the back of the home, the owner's suite is private and relaxing with a spa-like ensuite offering dual vanities, oversized shower, soaking tub and walk-in closet. Upstairs, discover two bedrooms with walk-in closets, a bathroom and a game room offering endless possibilities. Add a fourth bedroom, fifth bedroom and bathroom or a media room to make the home fit your family.
Carousel — use arrows to browse images for this design, or tap the photo to open the floor plan.
Quick Move-InRoyale II
From$800,9904 Beds4.5 Baths3 Car garage3,410+ sq ftSingle-family at Hazelwood 55' Series. 1 Quick Move-In home in this plan — ask the sales team about finishes and closing timelines.
Carousel — use arrows to browse images for this design, or tap the photo to open the floor plan.
Quick Move-InRousseau
From$804,9904 Beds4.5 Baths2 Car garage3,414+ sq ftSingle-family at Hazelwood 55' Series. 1 Quick Move-In home in this plan — ask the sales team about finishes and closing timelines.
Carousel — use arrows to browse images for this design, or tap the photo to open the floor plan.
Quick Move-InGenevieve
From$814,9904 Beds3.5–4.5 Baths2 Car garage3,329+ sq ftSingle-family at Hazelwood 55' Series. 2 Quick Move-In homes in this plan — ask the sales team about finishes and closing timelines.
Carousel — use arrows to browse images for this design, or tap the photo to open the floor plan.
Ready to BuildRoyale
From$824,9904–5 Beds4.5–5.5 Baths2 Car garage3,586+ sq ftHome Plan Details Starting at four bedrooms and four-and-a-half bathrooms, the Royale features a grand two-story entryway and nearly 3,600 square feet of living space. Host overnight guests in the downstairs secondary bedroom with an adjoining bathroom. The heart of the home features a kitchen, spacious dining room and two-story family room with a wall of windows allowing natural light to flow inside. Work from home in the dedicated study and relax and unwind in the private owner's suite. Head upstairs to a game room and a movie room - perfect for entertaining friends and family. Two secondary bedrooms, one with ensuite an bathroom, both with walk-in closets. You can even add a fifth bedroom and bathroom. This home plan showcases everything you and your family could need!
Media
Project photo gallery
Click the large photo or a thumbnail to open the gallery viewer.
Is this your project?
Take control of your project page, add direct contact details, keep information updated, unlock performance insights, and increase visibility with agents and buyers actively looking for new construction homes.
Prices and features may vary and are subject to change. Photos are for illustrative purposes only. Legal disclaimers.