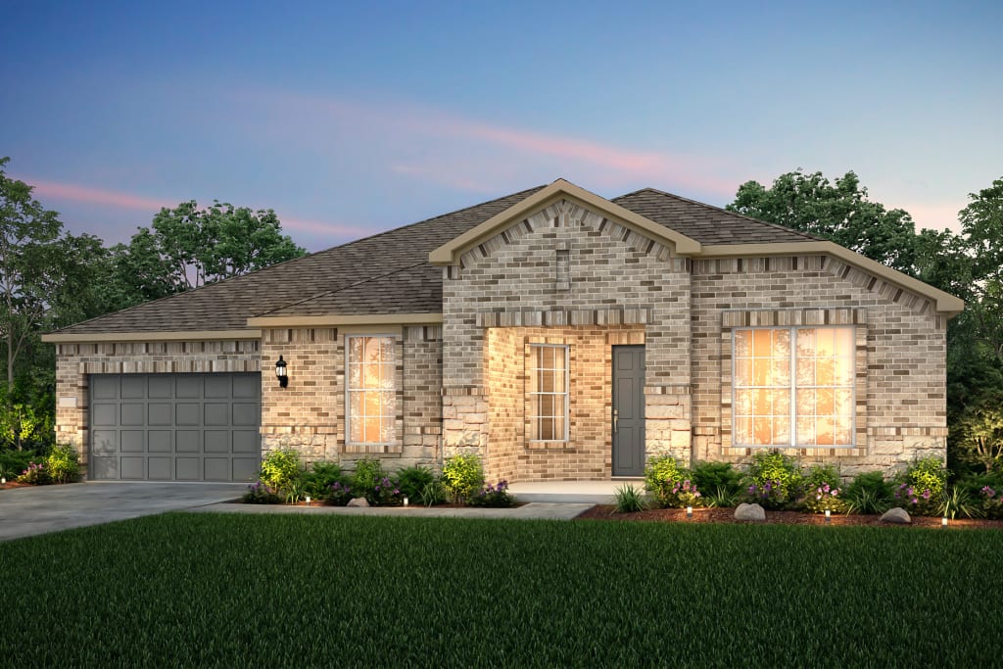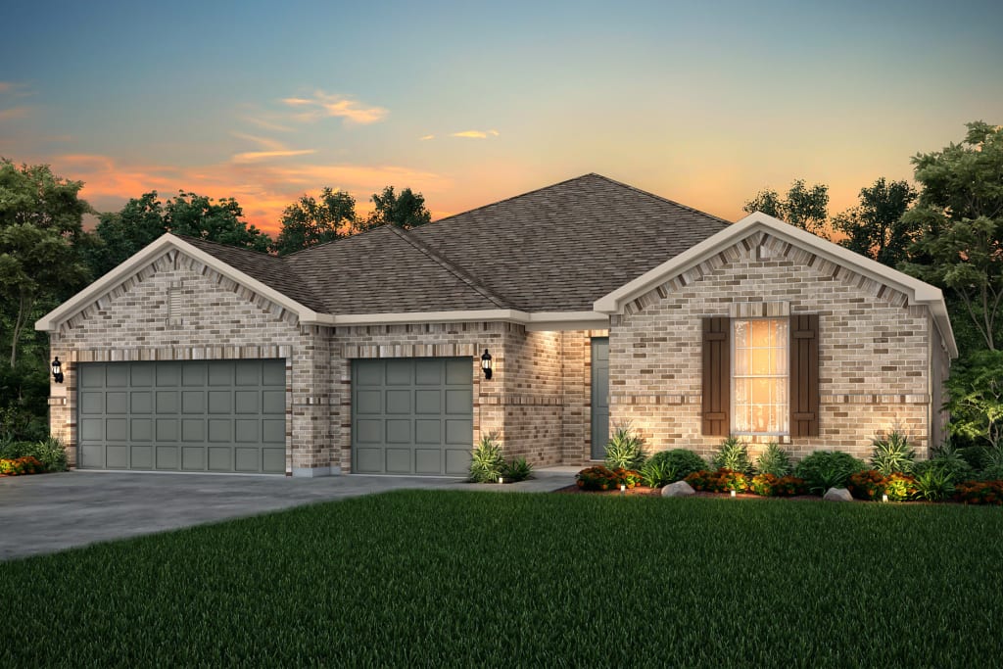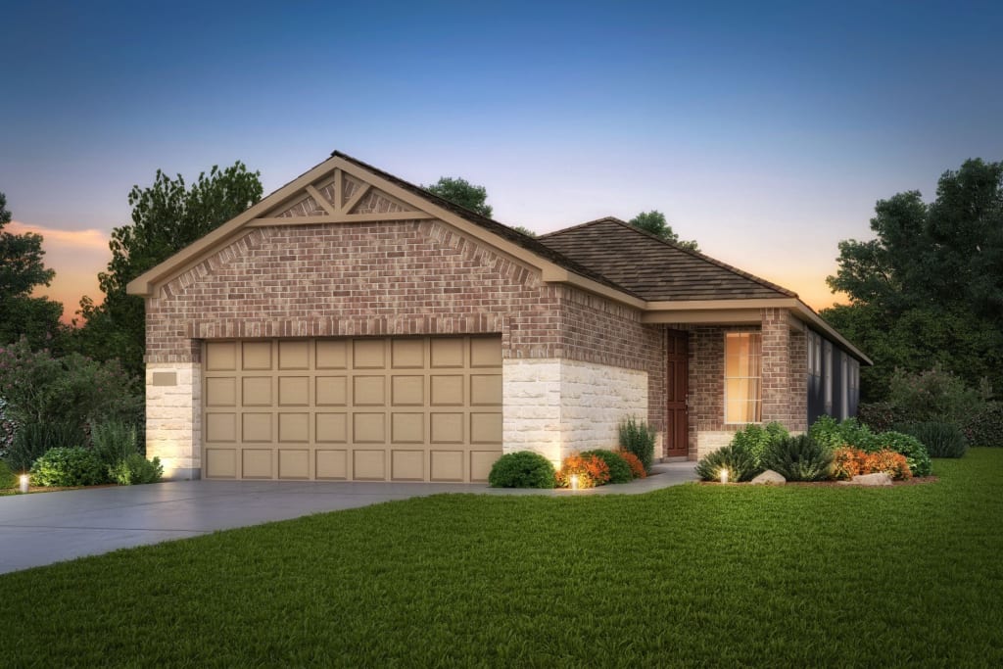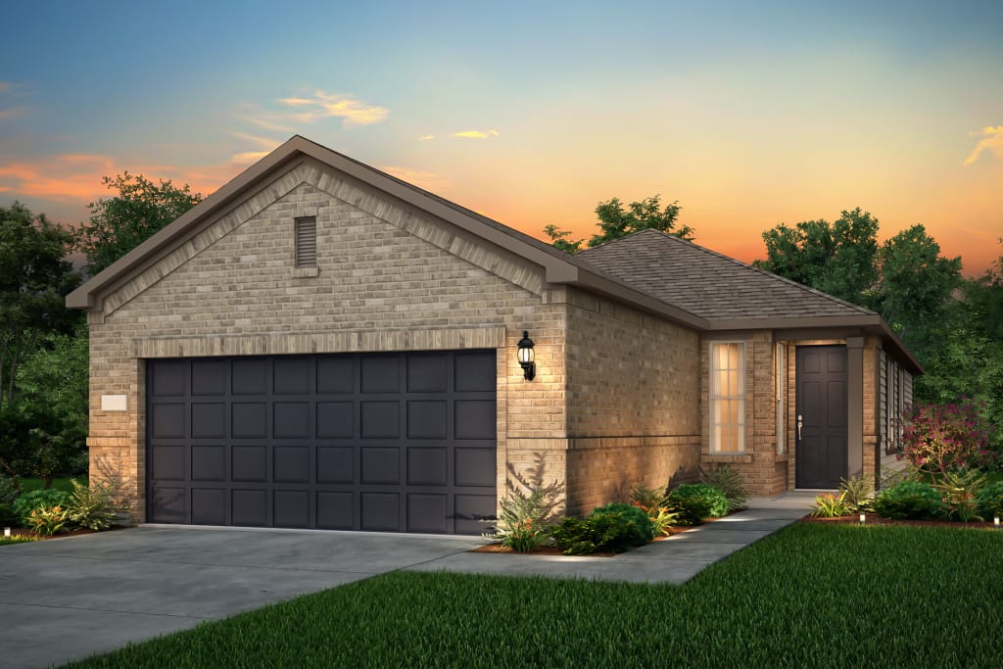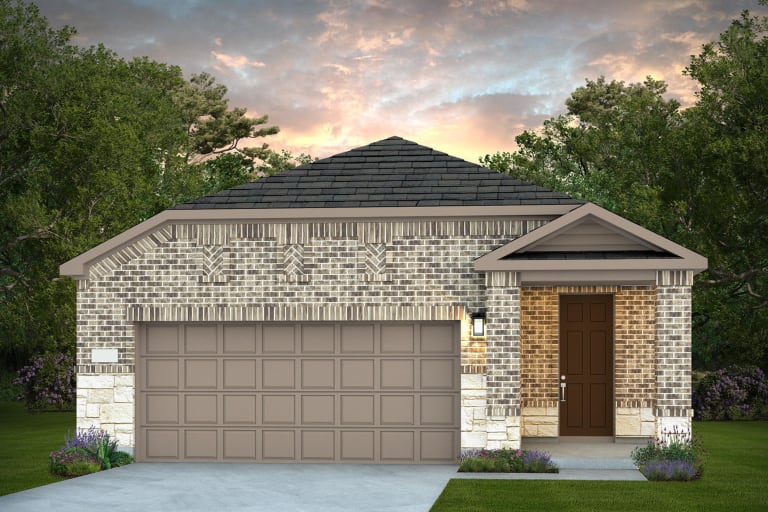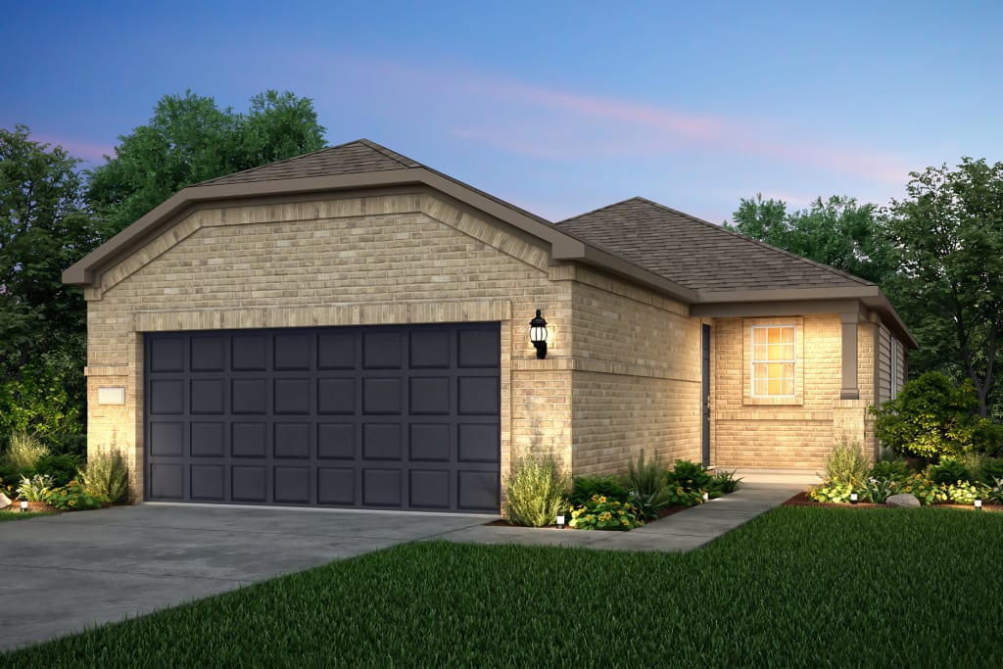
$275,990+
1,223+ sq ft
Beds 2
Baths 2
The Scenic Series
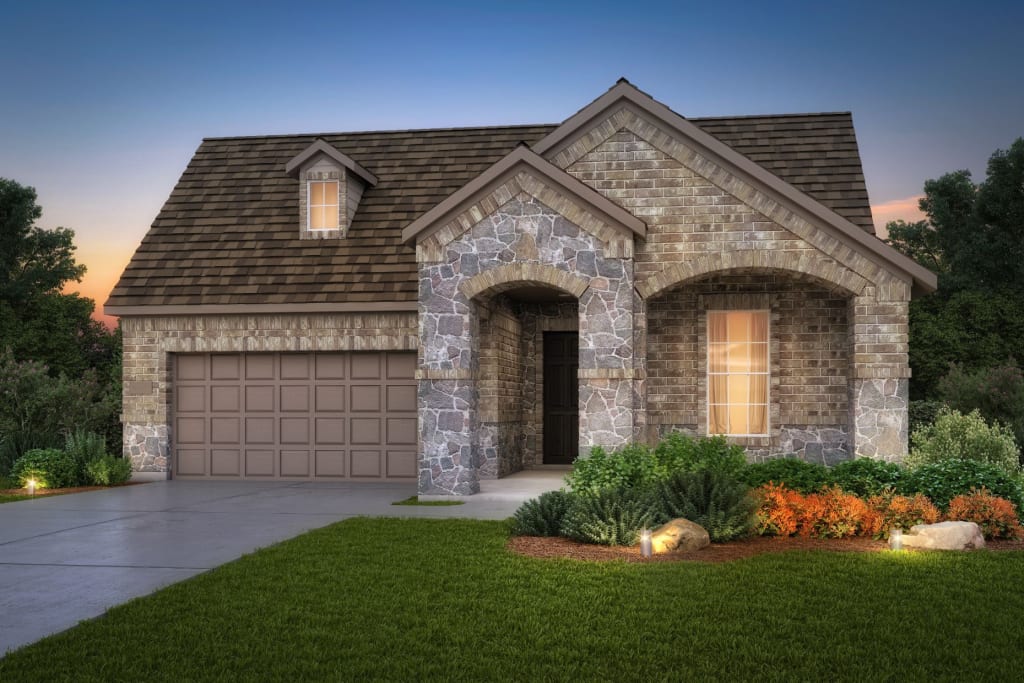
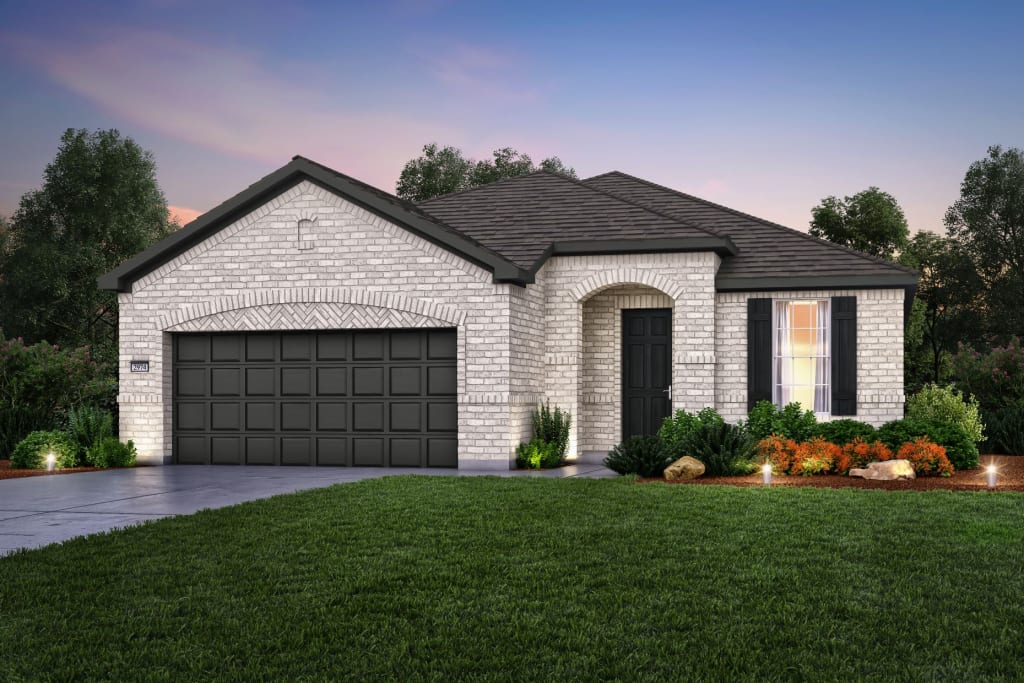
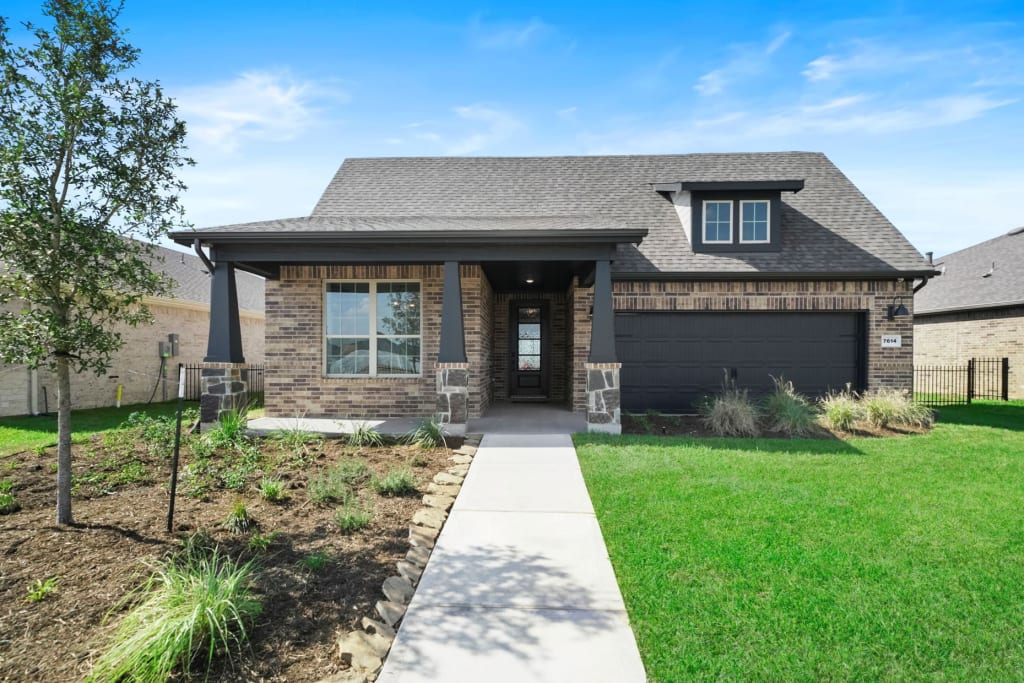
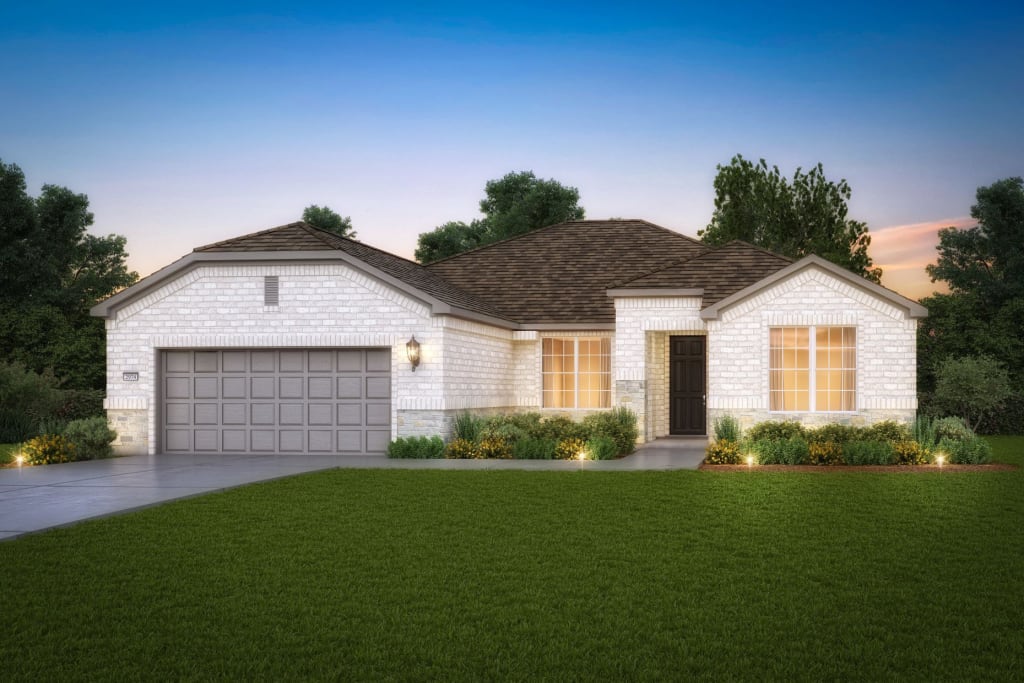
The Scenic Series provides ample space for this phase of your life with open floor plans perfect for family get-togethers or entertaining friends.

Total Units
427
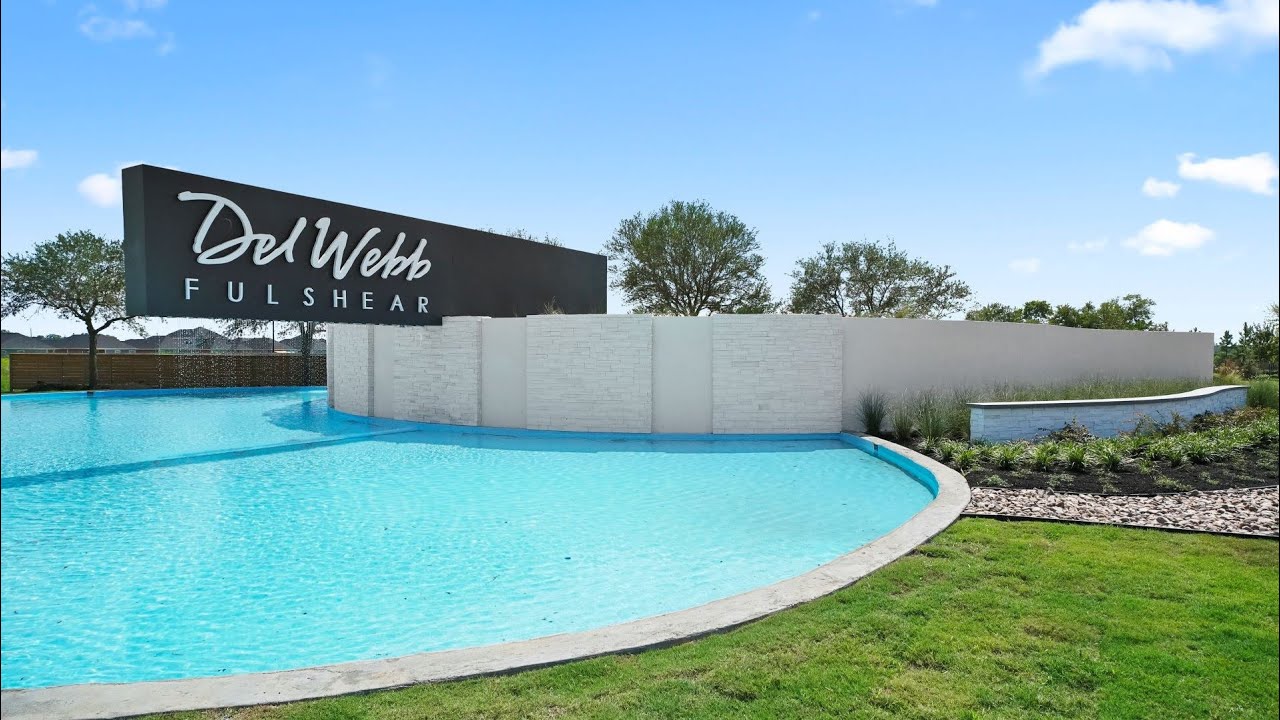
Discover the vibrant Del Webb Fulshear community in Fulshear, crafted by Del Webb, where you can enjoy a plethora of amenities including a park, playground, swimming pool, and pickleball courts!
Experience a new level of active adult living at Del Webb Fulshear. Located in Fulshear, this resort-style community offers a fresh approach to authentic Texas living. With unique opportunities centered around signature resort-style amenities hosted by a Lifestyle Director, your neighbors become lifelong friends.
The Scenic Series provides ample space for this phase of your life with open floor plans perfect for family get-togethers or entertaining friends.
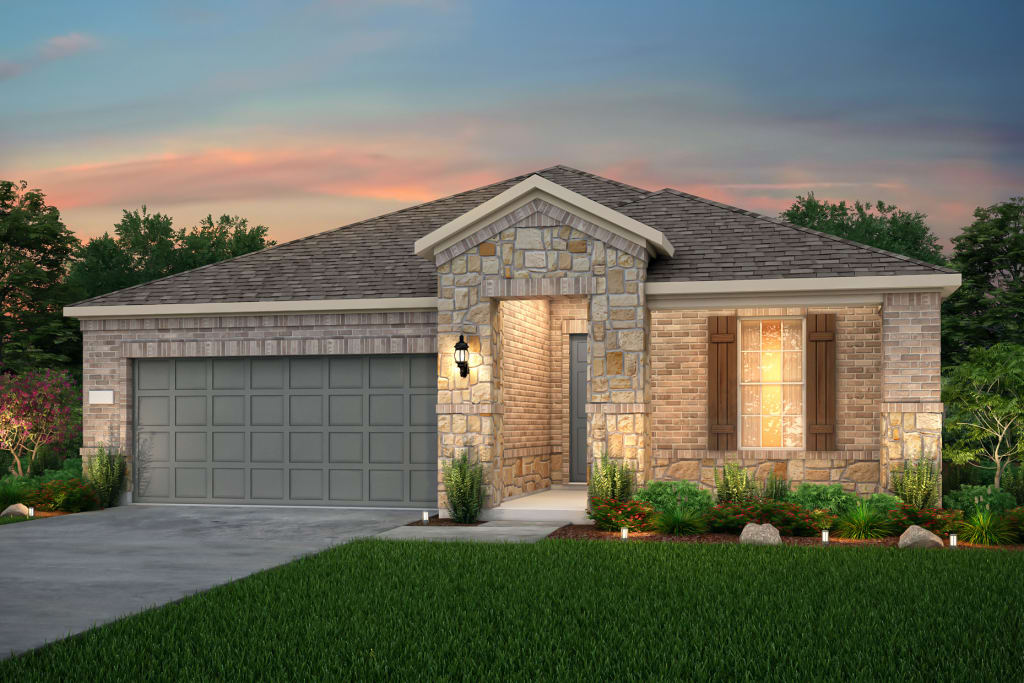
The Distinctive Series offers the perfect balance of space and privacy with a secluded Owner's Retreat and an extra bedroom for visiting family. The additional Flex Room makes a great space for hobbi
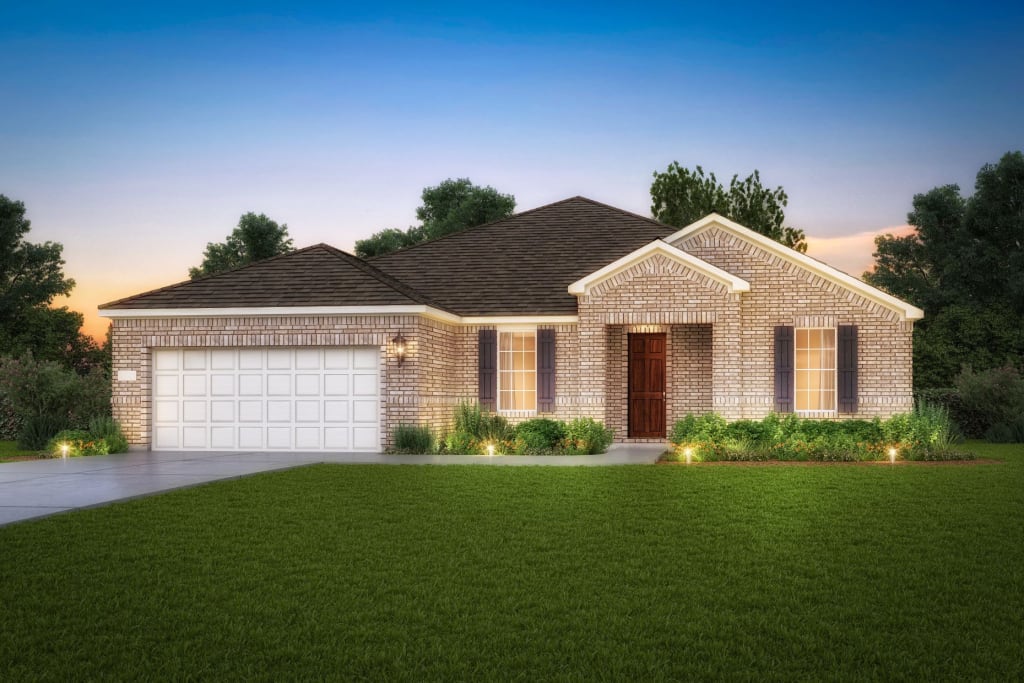
The Echelon Series provides extra space for guests, a Flex Room for you, and larger, open floor plans perfect for entertaining. Enjoy the Gourmet Kitchen and oversized Owner's Suite.
1 / 2
3 Quick Move-In lots across 3 plans — open Quick Move-In.
Carousel — use arrows to browse images for this design, or tap the photo to open the floor plan.
Single-family at Del Webb Fulshear. 1 Quick Move-In home in this plan — ask the sales team about finishes and closing timelines.
Carousel — use arrows to browse images for this design, or tap the photo to open the floor plan.
Palmary offers an elegant foyer that leads you to the open living spaces of this home. A spacious center island provides ease for formal entertaining or casual dining and the large pantry offers storage solution. The covered patio extends along the back of house allowing for year-round outdoor enjoyment.
Carousel — use arrows to browse images for this design, or tap the photo to open the floor plan.
Single-family at Del Webb Fulshear. 1 Quick Move-In home in this plan — ask the sales team about finishes and closing timelines.
Carousel — use arrows to browse images for this design, or tap the photo to open the floor plan.
It's in the Details The spacious kitchen and gathering room offers plenty of room to entertain. The sliding glass doors open up to the patio to create the ultimate indoor/outdoor entertaining space. With dual walk-in closets in the Owner’s Suite and a private ensuite in the second bedroom, you and your guests will have all the space you need.
Carousel — use arrows to browse images for this design, or tap the photo to open the floor plan.
The one-of-a-kind layout in the Stardom’s gives the kitchen a commanding central location – overlooking the cafe and the gathering room. A guest suite and private Owner’s Suite both offer privacy, natural light, and spacious walk-in closets. There is no shortage of storage in this open floor plan from the huge laundry room to the open garage space.
Carousel — use arrows to browse images for this design, or tap the photo to open the floor plan.
Able to accommodate both entertaining and relaxed everyday living, the Stellar truly represents an achievement. The kitchen opens to the gathering room, dining area, and covered patio, to suit both formal and informal socializing. And private spaces like the flex room or Owner’s Suite (with huge walk-in closet) let family members still find “me time.”
Carousel — use arrows to browse images for this design, or tap the photo to open the floor plan.
The Reverence kindles conversation with its open kitchen and fosters socialization in the gathering room. The spacious single-story layout also gives ample space to relax and rejuvenate, like an optional loft, enclosed flex room, and optional golf-cart storage. The generous Owner’s Suite offers a harbor, with a spa-like bath and a spacious walk-in closet.
Carousel — use arrows to browse images for this design, or tap the photo to open the floor plan.
Single-family at Del Webb Fulshear. 1 Quick Move-In home in this plan — ask the sales team about finishes and closing timelines.
Carousel — use arrows to browse images for this design, or tap the photo to open the floor plan.
It's in the Details The new construction Alpine is a spacious floor plan known for its luxurious owner’s suite, including a walk-in closet. The kitchen is located just off the entry and offers a large island plus abundant cabinet space. Ceramic tile flooring and Shaw® carpet are featured throughout the home. Enhance your entertaining space by adding an optional sunroom. Features Protection Plan Cable and Rebar Slab per Engineered Drawing with 3000 PSI Concrete Borate Treatment on all Exterior Walls and Slab Penetrations with Taexx® Tubes in the Wall Built-In Pest Control System in First-Floor Exterior Walls and Plumbing Walls Professionally Engineered Frame Designs GFCI Receptacles Located on Home Exterior and in Garage Professionally conducted Third Party Inspections at Foundation, Frame, HVAC Duct, and Final Stages 1-Year Limited Warranty 2-Year Mechanical Warranty 5-Year Water Intrusion Warranty 10-Year Structural Warranty Builder Serviced Warranty Smart Home Technology Cat 6/RG-6 Combo Media Outlet in Gathering Room (Location per plan) Cat 6 Wiring to future Wireless Access Point (Location per plan) App-Enabled, Wi-Fi Compatible Garage Door Opener 30” x 16” Plastic Structured Wiring Enclosure (Location per plan) 1” Flexible Conduit Run from Structured Wiring Enclosure to Exterior of Home for future ISP Connection USB Outlets - Two in the Kitchen (One will be Pop-Up at Kitchen Island), Owner’s Suite, & Game Room (Per Plan), and One in the Study (Per Plan) Pop-up Outlet at Kitchen Island (Per Plan) – Includes: RCT600 (15A)/RCT 620 (20A) with TR Receptacle, One Fast-Charge USB C, One USB A, and Inductive Charging Pre-wire for Two Cameras – One at the Front Elevation in the Soffit above the Outside Corner of the Garage, and One Above the Back Door Smart Home Doorbell Camera, Thermostat, and Door Lock Kitchen Alder Flat Panel Cabinets with 36” Uppers Whirlpool® Stainless Steel Appliance Package – Features Free Standing Gas Range, Vent Hood, Built-In Microwave, and Energy Efficient Dishwasher Choice of Granite, Silestone, or Dekton Kitchen Countertops with Ceramic Tile Backsplash Nickel Pendant Light Package at Kitchen InSinkErator® Garbage Disposal Stainless Steel Double-Equal Undermount Kitchen Sink Chrome Single Handle Kitchen Faucet with Hand Spray Exterior Asphalt 30-Year Architectural Shingles Vinyl Divided Light Windows on Front of Home with Half-Screens on all Operable Windows 8’ 2-Panel Arch w/ Madrid Window Front Door Professional Landscape Package in Front Yard Full Yard Sod and Irrigation System with Smart Irrigation Controller Two Coach Lights on Garage Whole House Gutters Durable Embossed Steel Garage Door ½ HP Garage Door Opener with Two Remotes 2-Hose Bibbs on Exterior of Home Cast Stone Address Blocks Broom Finish Front Porch Covered Rear Patio Blocked and Wired for Ceiling Fan Bathrooms Alder Flat Panel Cabinets Comfort Height Double Vanity in Owner’s Bathroom Glass Enclosed Walk-In Shower with Tile Shower Surrounds, Integrated Shelves, Solid Surface Seat, and Shower Pan in Owner’s Bath 3 Light Nickel Vanity Fixtures in Owner’s and Secondary Bathroom(s) 1.6 CM Silestone Standard Countertop Chrome Plumbing Fixtures and Bathroom Accessories Comfort Height Elongated Toilets in All Bathrooms Shower/Tub Combination with Tile Surround and Integrated Shelf in Secondary Bathroom Interior Tile in Foyer, Bathrooms, Kitchen, and Laundry Room Versatile Carpet with 5.5-pound Carpet Pad Square Drywall Corners with Knock Down Textured Walls and Ceilings 3 ¼” Baseboards Rocker Light Switches Low Profile LED Fixtures (Locations Per Plan) 6’8” Interior Doors with Choice Between Three Styles Privacy Locks on Owner’s Suite and All Bathroom Doors Interior Door Lever Hardware in Satin Nickel 8’ Fiberglass Full Light Rear Patio Door Spacious 9-Foot Ceilings Tray Ceilings (Locations Per Plan) All Bedrooms, Gathering Room, and Game Rooms (Per Plan) Blocked and Prewired for Ceiling Fans Nickel Light Fixture Package Energy Insulation Package Includes: R-13 Batt Insulation Installed in wall with Zero Tolerance Application; R-22 Fiberglass Insulation in Sloped Ceilings; R-30 Fiberglass Insulation in Attic High Efficiency Insulated Low-E3 Vinyl Glass Windows Radiant Barrier Roof Decking Programmable Thermostat Electric Dryer Hookups with Outside Vent Roof Vents for Added Ventilation Department of Energy Rated, High Efficiency HVAC system Energy Star Residential Certification Includes: o Exterior Microwave Venting o 80 CFM Bathroom Ventilation Fan o Certified Gas Tankless Water Heater o Weather-Resistant Roof Underlayment
Carousel — use arrows to browse images for this design, or tap the photo to open the floor plan.
Couples who like to socialize will love the Contour. A welcoming foyer entry invites family and friends to the warm flexible living space and island kitchen. The gathering room, nestled in the back of the home, connects seamlessly to both the dining and outdoor living areas. A sunlit Owner’s Suite with walk-in closet exemplifies the Contour's smart use of space in a single-story home. It's in the Details The new construction Contour is known for maximizing usable space, with an open concept layout and an additional bedroom to accommodate guests. Ceramic tile flooring and comfortable and durable Shaw® carpeting are featured throughout the home. Add the optional sunroom for additional indoor living space, with abundant sunshine. Features Kitchen Alder Flat Panel Cabinets with 36” Uppers Whirlpool® Stainless Steel Appliance Package – Features Free Standing Gas Range, Vent Hood, Built-In Microwave, and Energy Efficient Dishwasher Choice of Granite, Silestone, or Dekton Kitchen Countertops with Ceramic Tile Backsplash Nickel Pendant Light Package at Kitchen InSinkErator® Garbage Disposal Stainless Steel Double-Equal Undermount Kitchen Sink Chrome Single Handle Kitchen Faucet with Hand Spray Bathrooms Alder Flat Panel Cabinets Comfort Height Double Vanity in Owner’s Bathroom Glass Enclosed Walk-In Shower with Tile Shower Surrounds, Integrated Shelves, Solid Surface Seat, and Shower Pan in Owner’s Bath 3 Light Nickel Vanity Fixtures in Owner’s and Secondary Bathroom(s) 1.6 CM Silestone Standard Countertop Chrome Plumbing Fixtures and Bathroom Accessories Comfort Height Elongated Toilets in All Bathrooms Shower/Tub Combination with Tile Surround and Integrated Shelf in Secondary Bathroom Interior Tile in Foyer, Bathrooms, Kitchen, and Laundry Room Versatile Carpet with 5.5-pound Carpet Pad Square Drywall Corners with Knock Down Textured Walls and Ceilings 3 ¼” Baseboards Rocker Light Switches Low Profile LED Fixtures (Locations Per Plan) 6’8” Interior Doors with Choice Between Three Styles Privacy Locks on Owner’s Suite and All Bathroom Doors Interior Door Lever Hardware in Satin Nickel 8’ Fiberglass Full Light Rear Patio Door Spacious 9-Foot Ceilings Tray Ceilings (Locations Per Plan) All Bedrooms, Gathering Room, and Game Rooms (Per Plan) Blocked and Prewired for Ceiling Fans Nickel Light Fixture Package Exterior Asphalt 30-Year Architectural Shingles Vinyl Divided Light Windows on Front of Home with Half-Screens on all Operable Windows 8’ 2-Panel Arch w/ Madrid Window Front Door Professional Landscape Package in Front Yard Full Yard Sod and Irrigation System with Smart Irrigation Controller Two Coach Lights on Garage Whole House Gutters Durable Embossed Steel Garage Door ½ HP Garage Door Opener with Two Remotes 2-Hose Bibbs on Exterior of Home Cast Stone Address Blocks Broom Finish Front Porch Covered Rear Patio Blocked and Wired for Ceiling Fan Energy Insulation Package Includes: R-13 Batt Insulation Installed in wall with Zero Tolerance Application; R-22 Fiberglass Insulation in Sloped Ceilings; R-30 Fiberglass Insulation in Attic High Efficiency Insulated Low-E3 Vinyl Glass Windows Radiant Barrier Roof Decking Programmable Thermostat Electric Dryer Hookups with Outside Vent Roof Vents for Added Ventilation Department of Energy Rated, High Efficiency HVAC system Energy Star Residential Certification Includes: o Exterior Microwave Venting o 80 CFM Bathroom Ventilation Fan o Certified Gas Tankless Water Heater o Weather-Resistant Roof Underlayment Protection Plan Cable and Rebar Slab per Engineered Drawing with 3000 PSI Concrete Borate Treatment on all Exterior Walls and Slab Penetrations with Taexx® Tubes in the Wall Built-In Pest Control System in First-Floor Exterior Walls and Plumbing Walls Professionally Engineered Frame Designs GFCI Receptacles Located on Home Exterior and in Garage Professionally conducted Third Party Inspections at Foundation, Frame, HVAC Duct, and Final Stages 1-Year Limited Warranty 2-Year Mechanical Warranty 5-Year Water Intrusion Warranty 10-Year Structural Warranty Builder Serviced Warranty Smart Home Technology Cat 6/RG-6 Combo Media Outlet in Gathering Room (Location per plan) Cat 6 Wiring to future Wireless Access Point (Location per plan) App-Enabled, Wi-Fi Compatible Garage Door Opener 30” x 16” Plastic Structured Wiring Enclosure (Location per plan) 1” Flexible Conduit Run from Structured Wiring Enclosure to Exterior of Home for future ISP Connection USB Outlets - Two in the Kitchen (One will be Pop-Up at Kitchen Island), Owner’s Suite, & Game Room (Per Plan), and One in the Study (Per Plan) Pop-up Outlet at Kitchen Island (Per Plan) – Includes: RCT600 (15A)/RCT 620 (20A) with TR Receptacle, One Fast-Charge USB C, One USB A, and Inductive Charging Pre-wire for Two Cameras – One at the Front Elevation in the Soffit above the Outside Corner of the Garage, and One Above the Back Door Smart Home Doorbell Camera, Thermostat, and Door Lock
Carousel — use arrows to browse images for this design, or tap the photo to open the floor plan.
The new construction Compass is known for its luxurious owner’s suite, spacious bedroom, huge walk-in closet, and a private bath with walk-in shower, and dual sinks. Beautiful custom cabinetry is featured in the open island kitchen, which overlooks the gathering room. A unique option in this floor plan is the Flex Room, perfect for a private study or play space. It's in the Details The new construction Contour is known for maximizing usable space, with an open concept layout and an additional bedroom to accommodate guests. Ceramic tile flooring and comfortable and durable Shaw® carpeting are featured throughout the home. Add the optional sunroom for additional indoor living space, with abundant sunshine. Features Kitchen Alder Flat Panel Cabinets with 36” Uppers Whirlpool® Stainless Steel Appliance Package – Features Free Standing Gas Range, Vent Hood, Built-In Microwave, and Energy Efficient Dishwasher Choice of Granite, Silestone, or Dekton Kitchen Countertops with Ceramic Tile Backsplash Nickel Pendant Light Package at Kitchen InSinkErator® Garbage Disposal Stainless Steel Double-Equal Undermount Kitchen Sink Chrome Single Handle Kitchen Faucet with Hand Spray Bathrooms Alder Flat Panel Cabinets Comfort Height Double Vanity in Owner’s Bathroom Glass Enclosed Walk-In Shower with Tile Shower Surrounds, Integrated Shelves, Solid Surface Seat, and Shower Pan in Owner’s Bath 3 Light Nickel Vanity Fixtures in Owner’s and Secondary Bathroom(s) 1.6 CM Silestone Standard Countertop Chrome Plumbing Fixtures and Bathroom Accessories Comfort Height Elongated Toilets in All Bathrooms Shower/Tub Combination with Tile Surround and Integrated Shelf in Secondary Bathroom Interior Tile in Foyer, Bathrooms, Kitchen, and Laundry Room Versatile Carpet with 5.5-pound Carpet Pad Square Drywall Corners with Knock Down Textured Walls and Ceilings 3 ¼” Baseboards Rocker Light Switches Low Profile LED Fixtures (Locations Per Plan) 6’8” Interior Doors with Choice Between Three Styles Privacy Locks on Owner’s Suite and All Bathroom Doors Interior Door Lever Hardware in Satin Nickel 8’ Fiberglass Full Light Rear Patio Door Spacious 9-Foot Ceilings Tray Ceilings (Locations Per Plan) All Bedrooms, Gathering Room, and Game Rooms (Per Plan) Blocked and Prewired for Ceiling Fans Nickel Light Fixture Package Exterior Asphalt 30-Year Architectural Shingles Vinyl Divided Light Windows on Front of Home with Half-Screens on all Operable Windows 8’ 2-Panel Arch w/ Madrid Window Front Door Professional Landscape Package in Front Yard Full Yard Sod and Irrigation System with Smart Irrigation Controller Two Coach Lights on Garage Whole House Gutters Durable Embossed Steel Garage Door ½ HP Garage Door Opener with Two Remotes 2-Hose Bibbs on Exterior of Home Cast Stone Address Blocks Broom Finish Front Porch Covered Rear Patio Blocked and Wired for Ceiling Fan Energy Insulation Package Includes: R-13 Batt Insulation Installed in wall with Zero Tolerance Application; R-22 Fiberglass Insulation in Sloped Ceilings; R-30 Fiberglass Insulation in Attic High Efficiency Insulated Low-E3 Vinyl Glass Windows Radiant Barrier Roof Decking Programmable Thermostat Electric Dryer Hookups with Outside Vent Roof Vents for Added Ventilation Department of Energy Rated, High Efficiency HVAC system Energy Star Residential Certification Includes: o Exterior Microwave Venting o 80 CFM Bathroom Ventilation Fan o Certified Gas Tankless Water Heater o Weather-Resistant Roof Underlayment Protection Plan Cable and Rebar Slab per Engineered Drawing with 3000 PSI Concrete Borate Treatment on all Exterior Walls and Slab Penetrations with Taexx® Tubes in the Wall Built-In Pest Control System in First-Floor Exterior Walls and Plumbing Walls Professionally Engineered Frame Designs GFCI Receptacles Located on Home Exterior and in Garage Professionally conducted Third Party Inspections at Foundation, Frame, HVAC Duct, and Final Stages 1-Year Limited Warranty 2-Year Mechanical Warranty 5-Year Water Intrusion Warranty 10-Year Structural Warranty Builder Serviced Warranty Smart Home Technology Cat 6/RG-6 Combo Media Outlet in Gathering Room (Location per plan) Cat 6 Wiring to future Wireless Access Point (Location per plan) App-Enabled, Wi-Fi Compatible Garage Door Opener 30” x 16” Plastic Structured Wiring Enclosure (Location per plan) 1” Flexible Conduit Run from Structured Wiring Enclosure to Exterior of Home for future ISP Connection USB Outlets - Two in the Kitchen (One will be Pop-Up at Kitchen Island), Owner’s Suite, & Game Room (Per Plan), and One in the Study (Per Plan) Pop-up Outlet at Kitchen Island (Per Plan) – Includes: RCT600 (15A)/RCT 620 (20A) with TR Receptacle, One Fast-Charge USB C, One USB A, and Inductive Charging Pre-wire for Two Cameras – One at the Front Elevation in the Soffit above the Outside Corner of the Garage, and One Above the Back Door Smart Home Doorbell Camera, Thermostat, and Door Lock
Carousel — use arrows to browse images for this design, or tap the photo to open the floor plan.
The Hallmark's spacious floor plan is known for its luxurious owner’s suite and walk-in closet. The kitchen offers a large island and abundant cabinet space. Ceramic tile flooring and Shaw® carpet are featured throughout the home. Enhance your entertaining space by adding an optional sunroom.
Project photo gallery
Click the large photo or a thumbnail to open the gallery viewer.
Take control of your project page, add direct contact details, keep information updated, unlock performance insights, and increase visibility with agents and buyers actively looking for new construction homes.
Prices and features may vary and are subject to change. Photos are for illustrative purposes only. Legal disclaimers.