
Under Construction

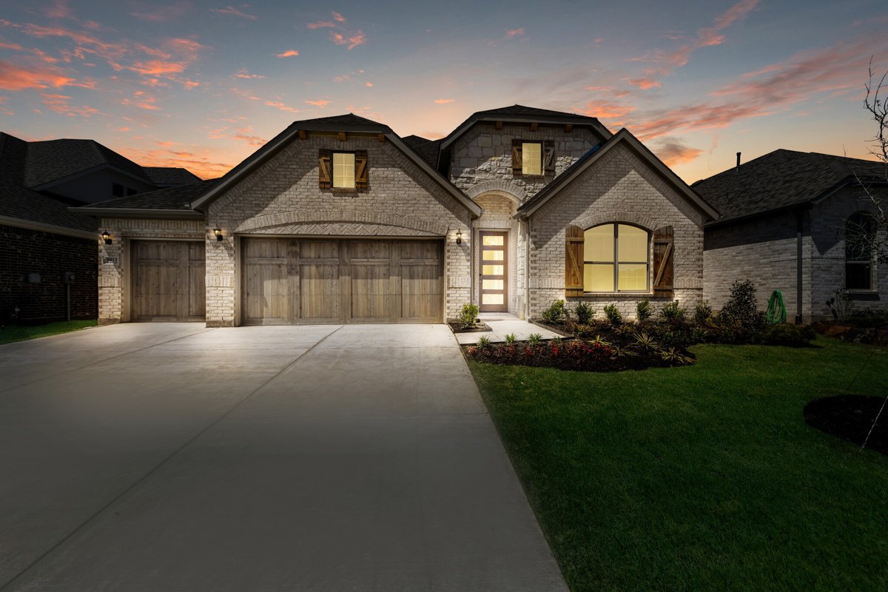
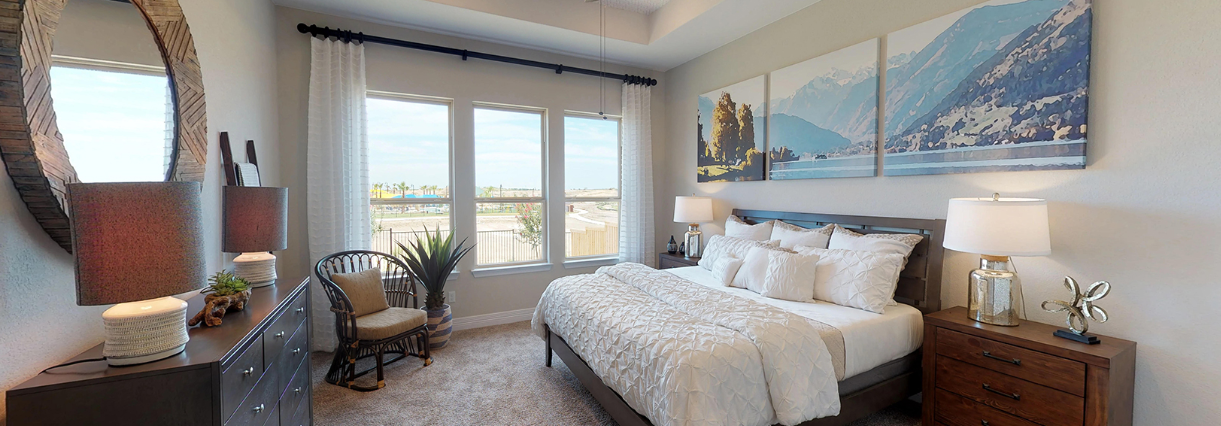
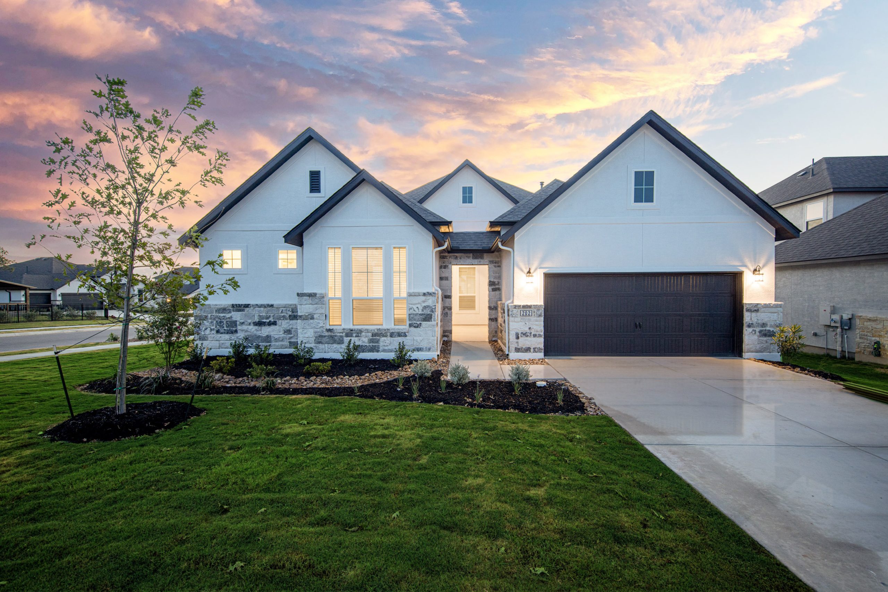
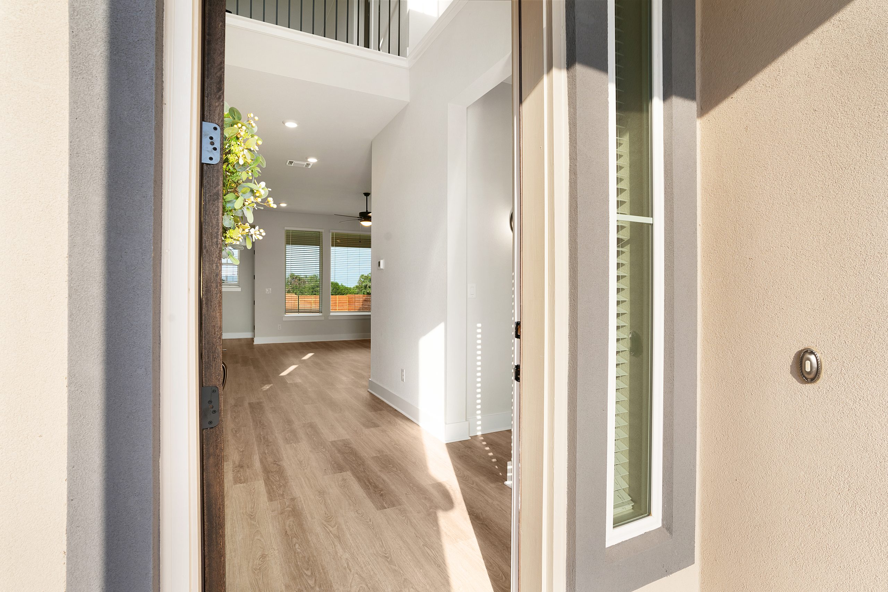
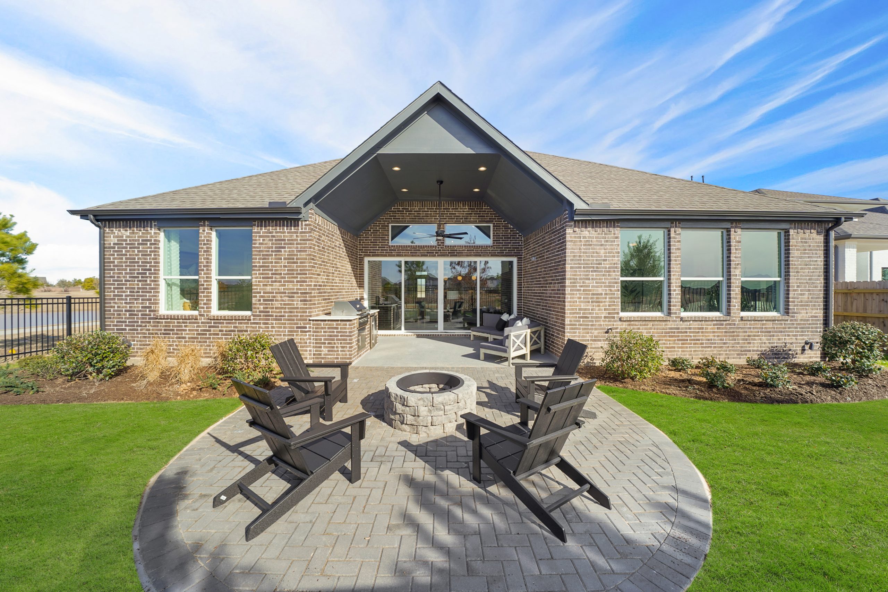
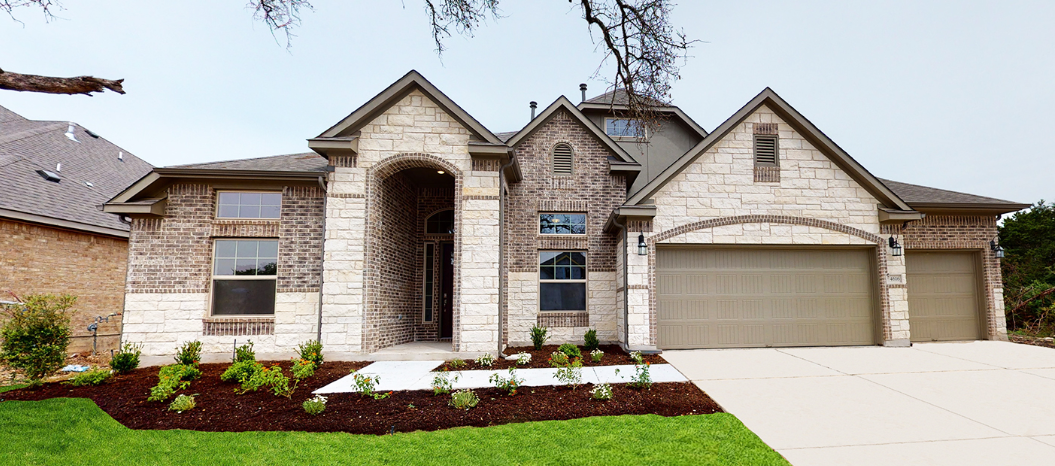
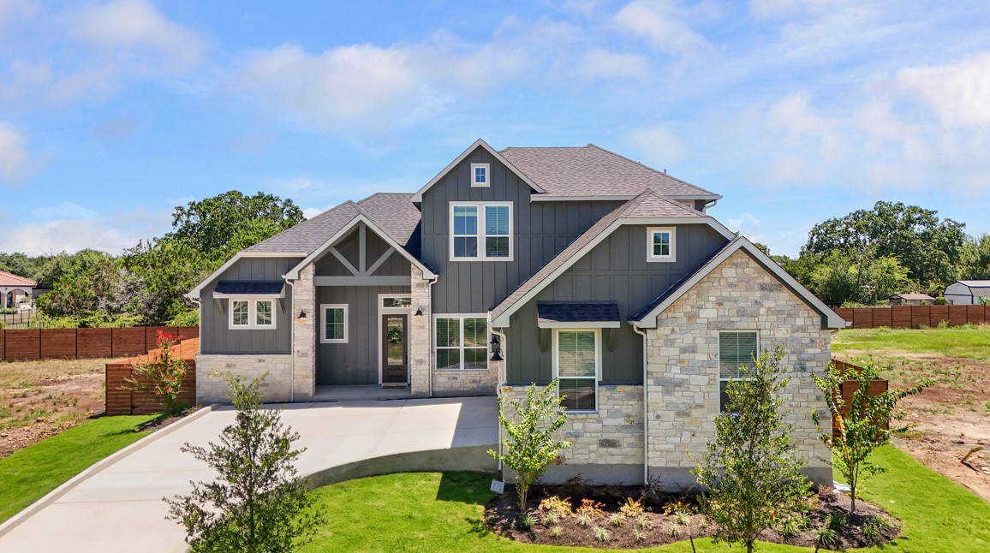
Discover the charm of Georgetown with Chesmar Homes' stunning project, Broken Oak, where your dream home awaits!

Broken Oak

Charming and close to nature. Broken Oak is a boutique community in Georgetown, TX, surrounded by large oak trees and near Jim Hogg Park at Lake Georgetown. Just minutes from historic Georgetown Square, it offers easy access to shopping, dining, and live events.

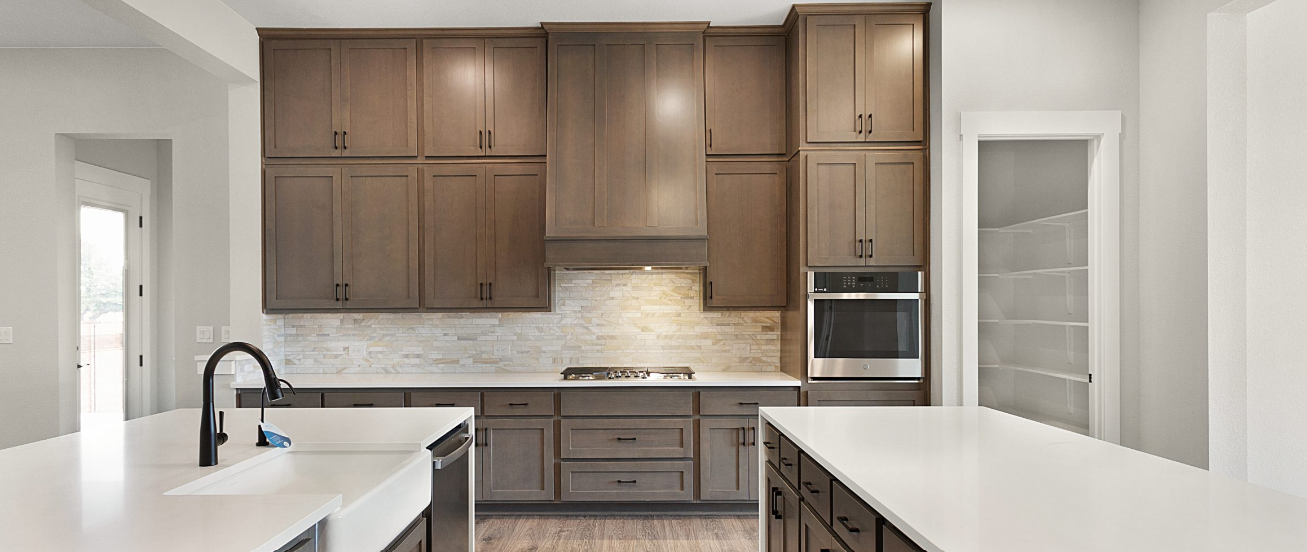
With new homes starting from $539k, Broken Oak features unique floorplans by Chesmar Homes that blend contemporary style with superior craftsmanship.

Why You’ll Love These Homes

Move-in ready choices! Choose from available inventory homes, ranging from the low $600’s and up, or build your dream home by selecting one of many buildable floorplans. Perfect for those seeking a personalized touch or a quick move into a welcoming community.

A perfect blend of serenity and convenience. Enjoy a peaceful wooded setting while still being close to main roads like Ronald Reagan Blvd and Williams Drive. Making travel to Austin and its vibrant lifestyle a breeze.

Why People Love This Community

Proudly located within the Georgetown school district, Broken Oak is home to A-rated schools, ensuring top-notch education for your family.

Small, close-knit atmosphere. With only 103 lots, Broken Oak offers a tight-knit environment ideal for families, empty nesters, and professionals looking for a more intimate and serene neighborhood.

Easy access to everything. Located near Georgetown’s downtown, residents enjoy proximity to shops, dining, and events while also having easy access to Austin’s entertainment options.

Fun Fact

Nature-inspired living with community charm. Broken Oak’s unique layout and forested surroundings create an established feel, offering a rare blend of natural beauty and modern convenience just outside Austin.
Amenities

Park
Parking

Home designs (11)

4 Quick Move-In lots across 4 plans — open Quick Move-In.

  • Single-family

    Carousel — use arrows to browse images for this design, or tap the photo to open the floor plan.

    Quick Move-In

    The Farris

    From$529,990
    3 Beds2.5 Baths3 Car garage2,323+ sq ft

    Single-family at Broken Oak. 1 Quick Move-In home in this plan — ask the sales team about finishes and closing timelines.

    View floor plan
  • Single-family

    Carousel — use arrows to browse images for this design, or tap the photo to open the floor plan.

    Quick Move-In

    The Malia

    From$549,990
    4 Beds3.5 Baths2–3 Car garage2,632+ sq ft

    Single-family at Broken Oak. 1 Quick Move-In home in this plan — ask the sales team about finishes and closing timelines.

    View floor plan
  • Single-family

    Carousel — use arrows to browse images for this design, or tap the photo to open the floor plan.

    Quick Move-In

    The Wyatt

    From$569,990
    4 Beds3 Baths3 Car garage2,700+ sq ft

    Single-family at Broken Oak. 1 Quick Move-In home in this plan — ask the sales team about finishes and closing timelines.

    View floor plan
  • Single-family

    Carousel — use arrows to browse images for this design, or tap the photo to open the floor plan.

    Ready to Build

    The Hattie

    From$574,990
    4 Beds3 Baths2 Car garage2,795+ sq ft

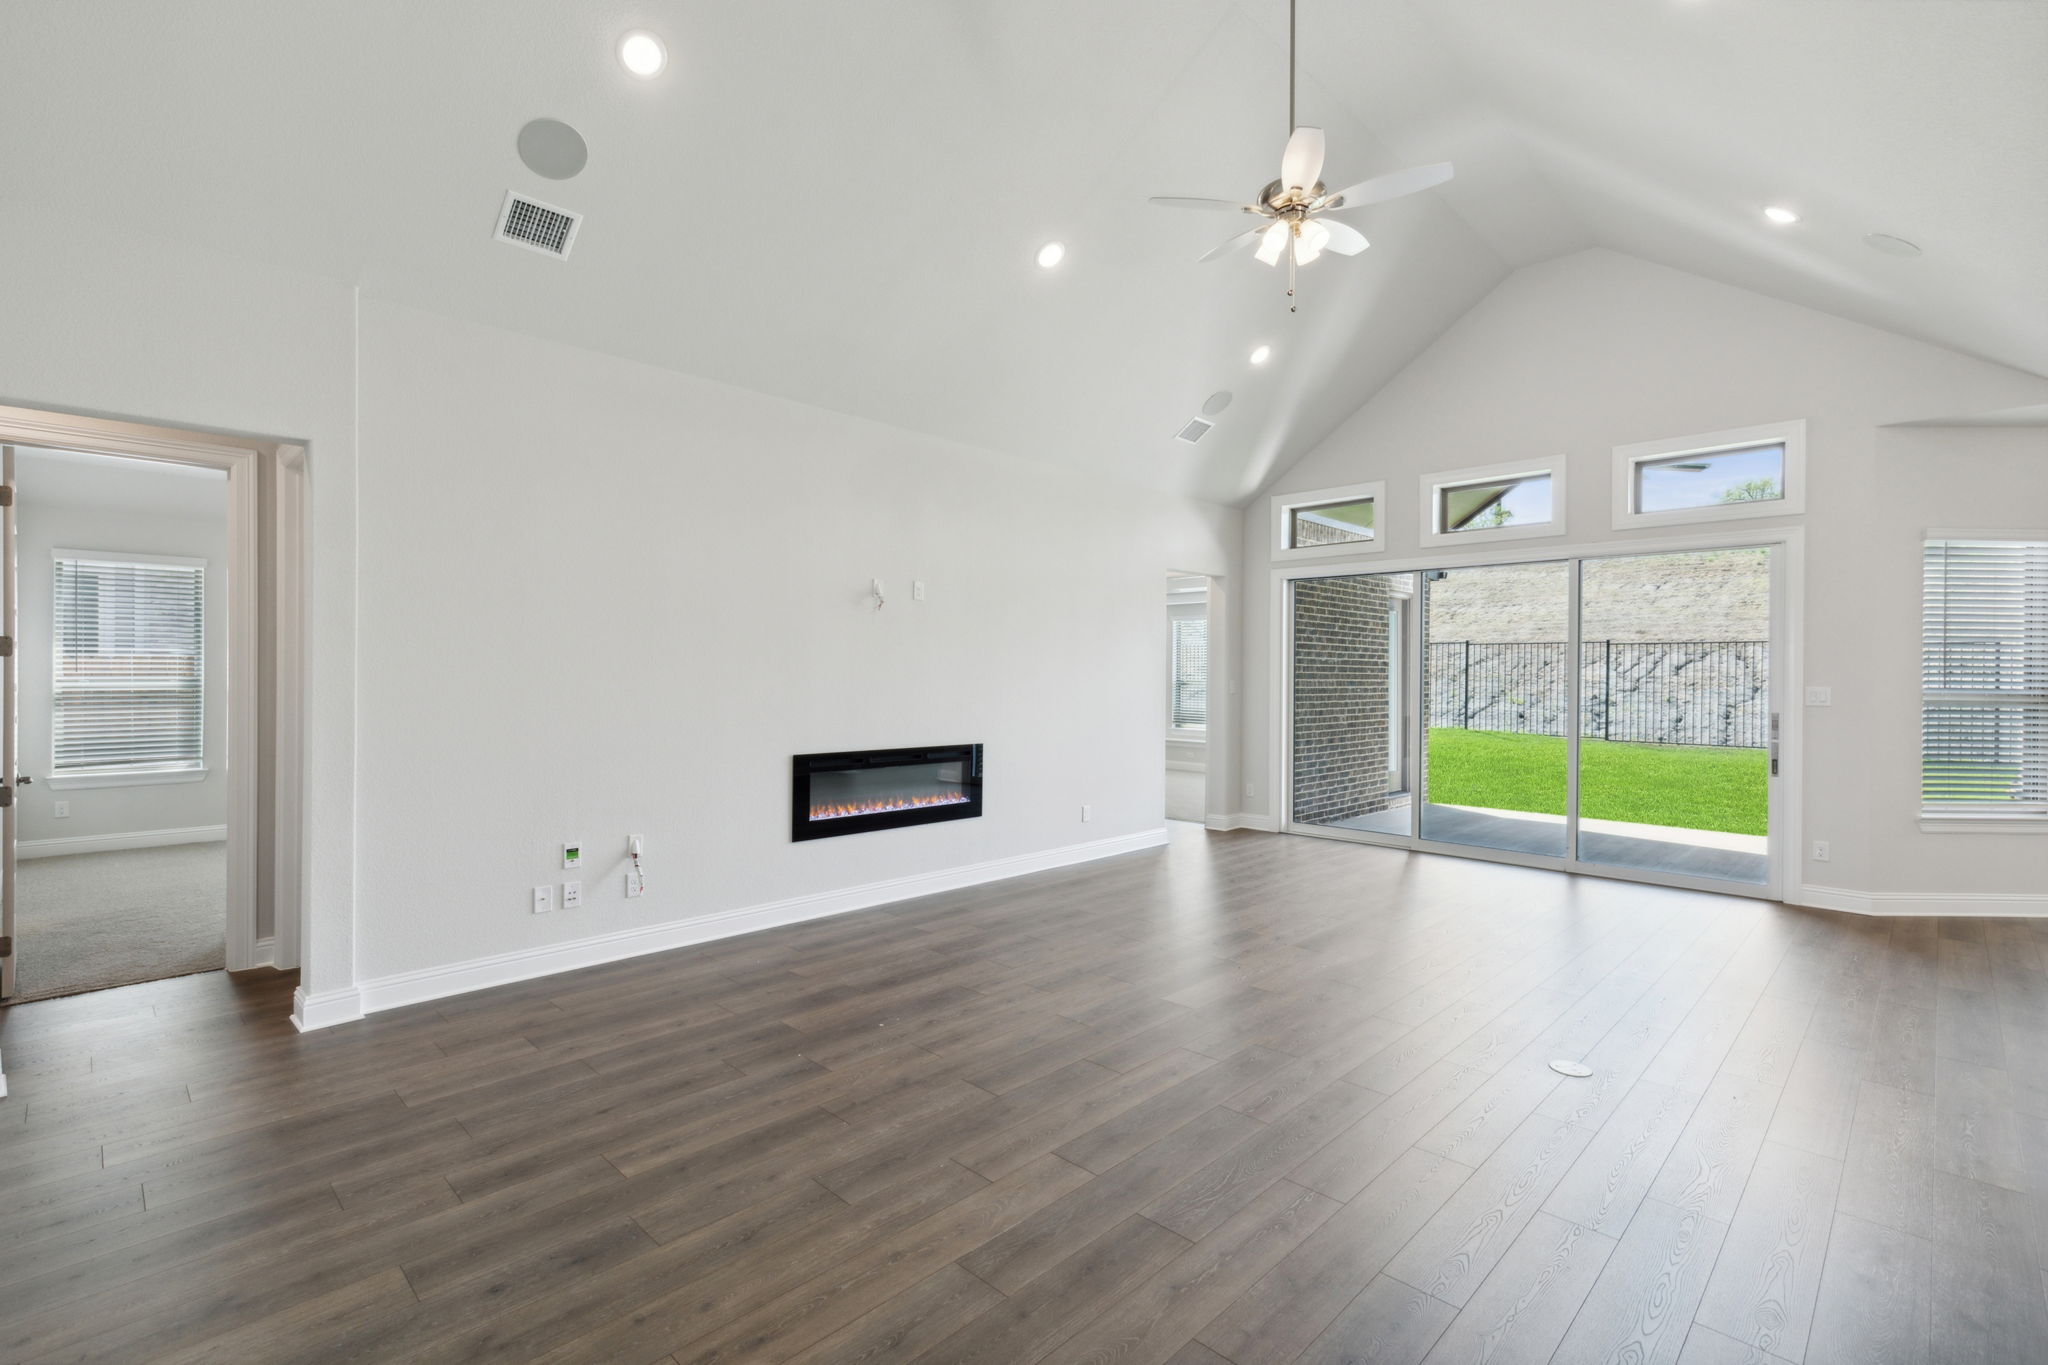
    About the Hattie Introducing The Hattie in Broken Oak, an expansive two-story residence boasting four bedrooms and three bathrooms. This well-designed home features a game room and an inviting outdoor living area. As you enter the home, the lower level greets you with a magnificent family room adorned with a vaulted ceiling that seamlessly extends to the outdoor living space. The grand primary retreat awaits you with its tray ceiling and a generously sized closet. Moving upstairs, you’ll discover a spacious game room equipped with a convenient tech center, along with two bedrooms complete with ample walk-in closets. The Hattie offers both comfort and style, providing the perfect setting for relaxation and entertainment.

    View floor plan
  • Single-family

    Carousel — use arrows to browse images for this design, or tap the photo to open the floor plan.

    Ready to Build

    The Draco

    From$579,990
    4 Beds3.5 Baths2 Car garage2,846+ sq ft

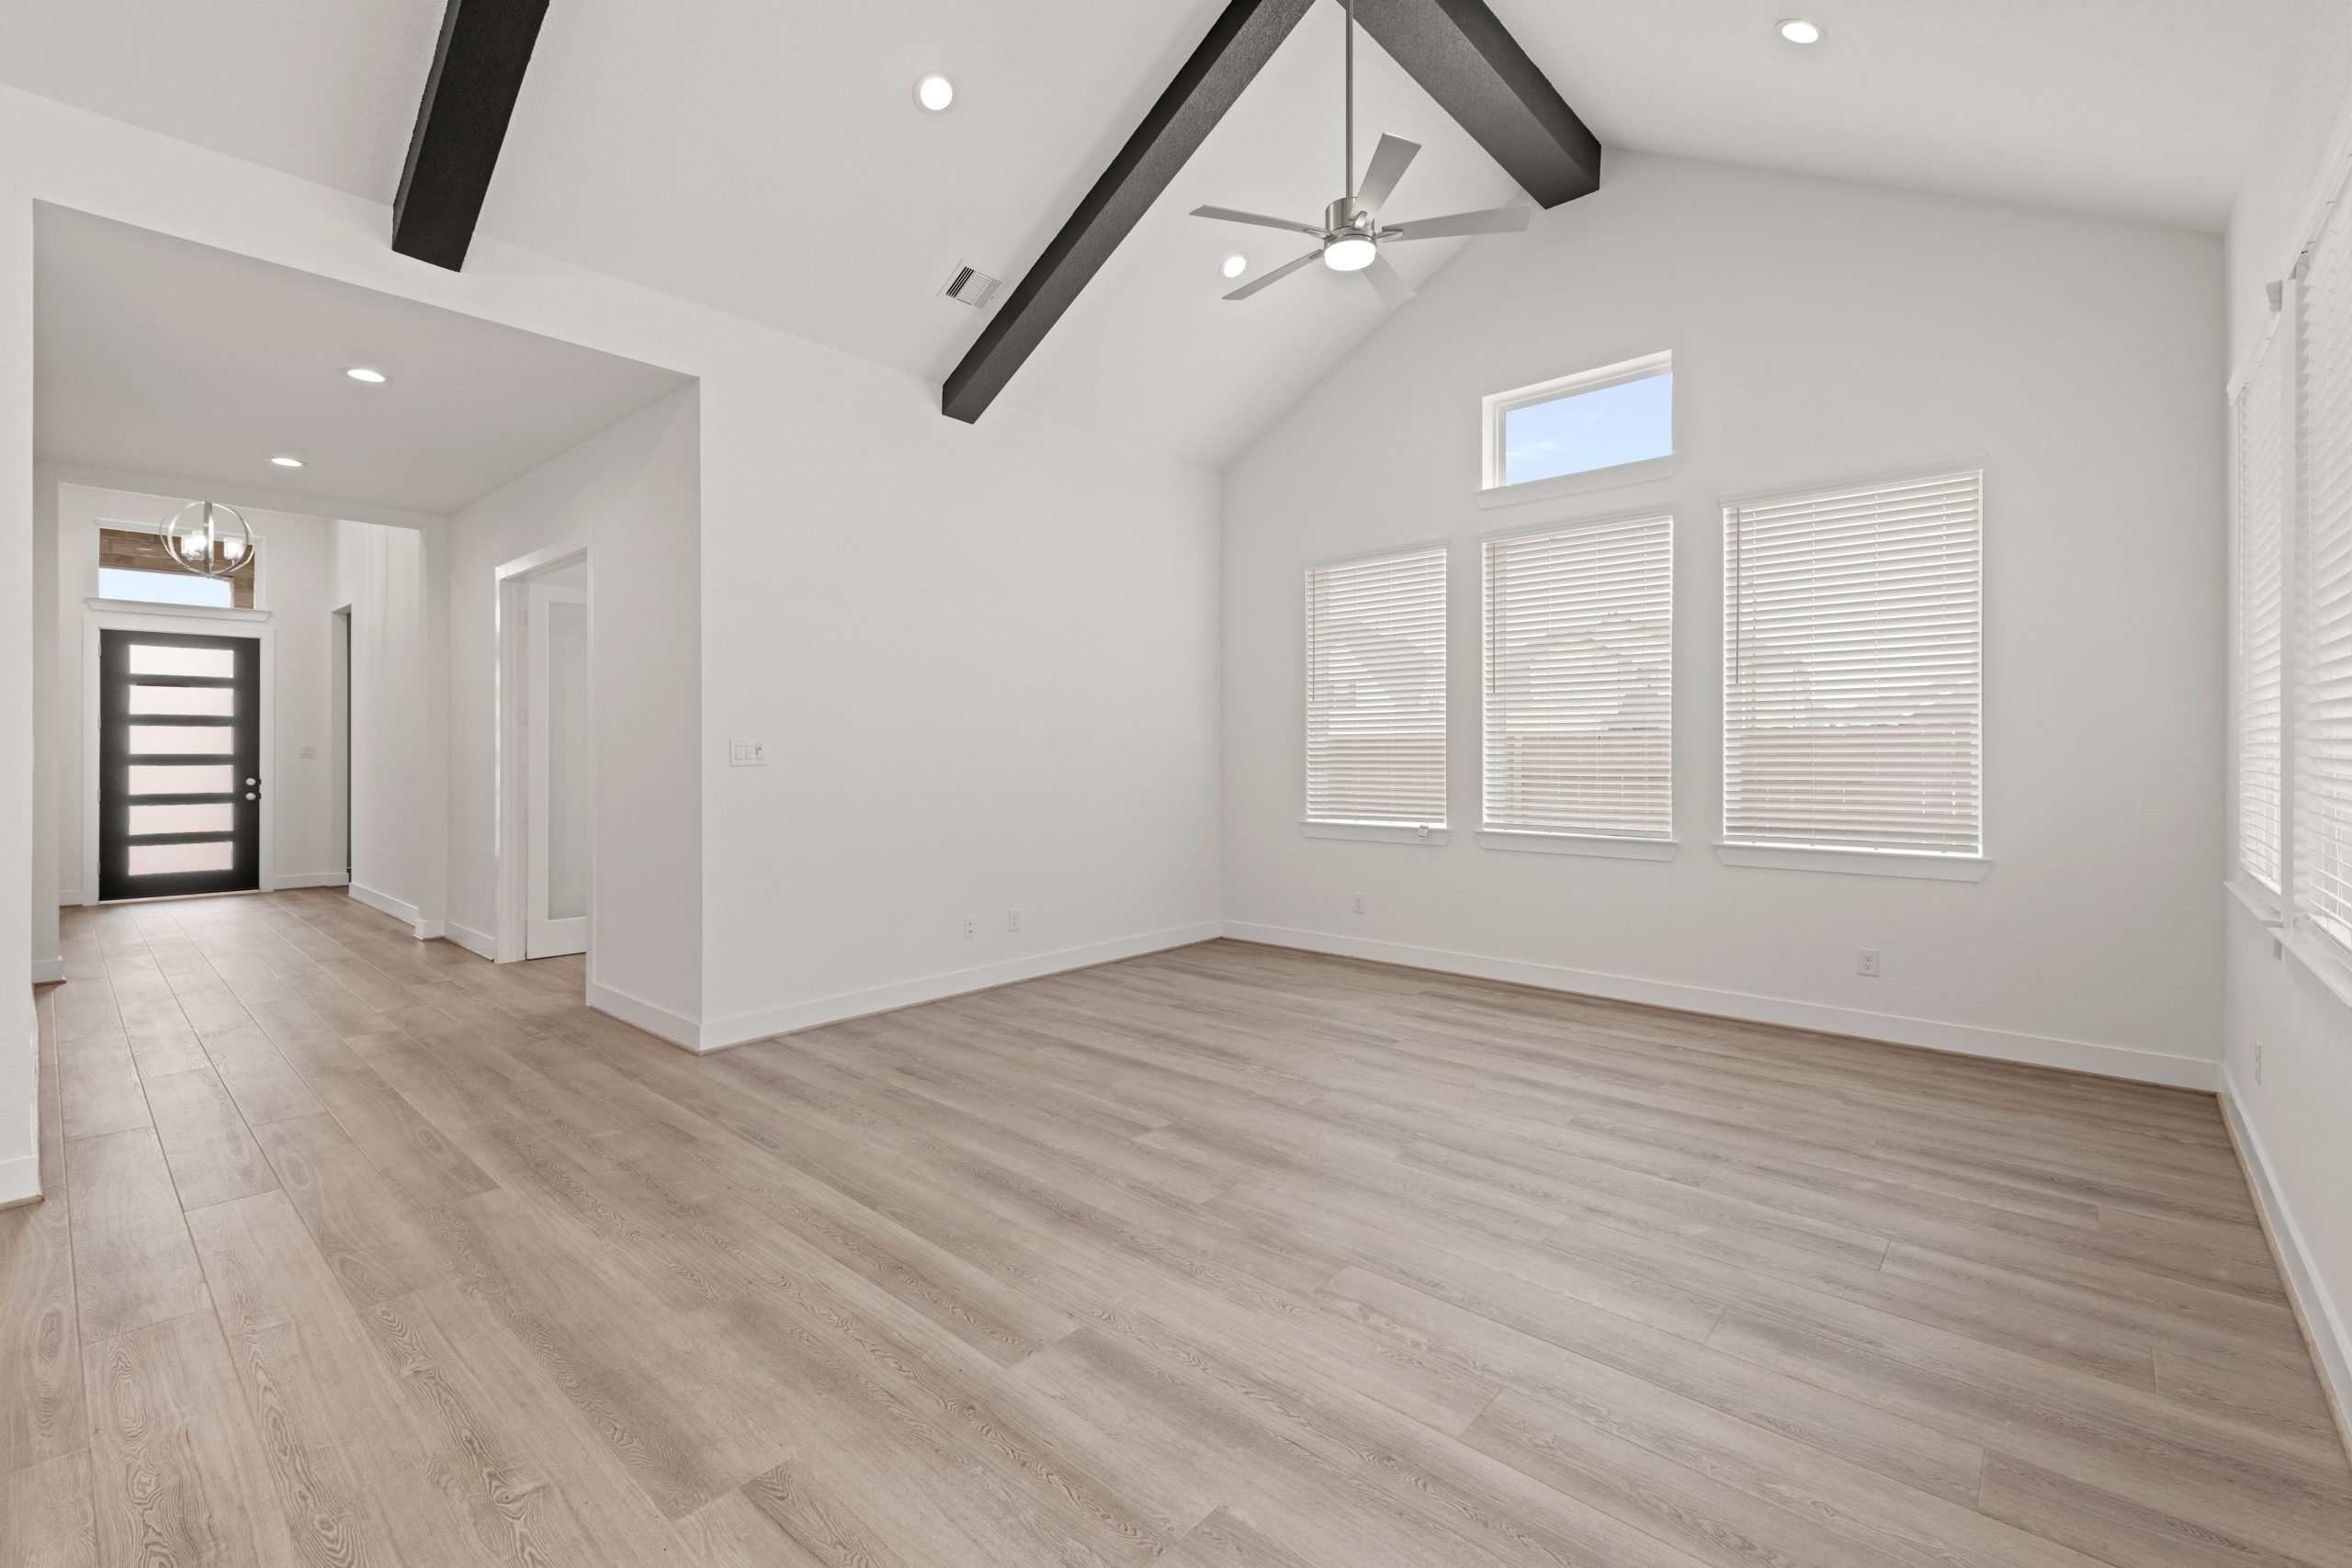
    About the Draco Step Into The Draco – Spacious, Sophisticated, and Exceptionally Flexible The Draco is a thoughtfully designed single-story home offering 2,846 sq. ft., with 4 bedrooms, 3.5 baths, a 3-car garage, game room, study, and covered outdoor living. A welcoming courtyard entry sets the tone for timeless comfort and modern versatility. At the front of the home, Bedrooms 2 and 3 each feature walk-in closets and share a Jack-and-Jill bath. A fourth bedroom near the garage enjoys its own full bath and walk-in closet—perfect for guests or multigenerational living. The game room with double doors and storage closet adds flexible space, while a private study with French doors is ideal for remote work or hobbies. A convenient drop zone by the garage keeps daily routines organized. The open-concept living area is the heart of the home. The kitchen features a large center island, walk-in pantry, and abundant counter space, all overlooking the vaulted family room and dining area. Optional triple sliding glass doors extend the living space to the covered patio for seamless indoor-outdoor entertaining. The primary suite is a true retreat with tray ceilings and double doors leading into a spa-inspired ensuite with dual vanities, a soaking tub, walk-in shower, linen storage, and a large walk-in closet that connects directly to the utility room. Personalize your Draco with options like a flex room in lieu of the 3-car garage, a craft/utility room with cabinets and sink, double front doors, or an in-law suite reconfiguration with dual vanities and walk-in shower. The Draco blends elegance and adaptability—designed to fit your lifestyle today and for years to come.

    View floor plan
  • Single-family

    Carousel — use arrows to browse images for this design, or tap the photo to open the floor plan.

    Now Building

    The Cole

    From$584,990
    5 Beds4.5 Baths2 Car garage2,993+ sq ft

    Single-family at Broken Oak. 1 home is now building — ask the sales team for timelines and personalization options.

    View floor plan
  • Single-family

    Carousel — use arrows to browse images for this design, or tap the photo to open the floor plan.

    Ready to Build

    The Silas

    From$589,990
    4 Beds3.5 Baths3 Car garage2,982+ sq ft

    About the Silas Welcome to the Silas, a stunning single-story home that perfectly blends style, functionality, and comfort. With 4 bedrooms, 3.5 baths, a 3-car garage, and thoughtful design throughout, the Silas offers everything you need in your dream home. Step into the heart of the home—the kitchen, featuring a large center island overlooking the vaulted ceilings in the family room and the light-filled dining area with ample windows. The primary suite is a true retreat, showcasing elegant tray ceilings, a luxurious ensuite with dual vanities, a soaking tub, a separate walk-in shower with a seat, and a spacious walk-in closet. Bedrooms 2 and 4 each have their own ensuite full bathrooms, while all secondary bedrooms include walk-in closets for ample storage. A unique suite retreat is nestled between bedrooms 2 and 3, offering additional flexible space for relaxation or play. The home also features a private study, perfect for work or hobbies. Take advantage of optional features like a 16-foot sliding door leading to the covered outdoor living area, a pocket office within the utility room, or even a washer/dryer setup in the primary closet for added convenience. With its versatile layout and sophisticated design, the Silas is the perfect place to call home. Designed with modern living in mind, this floorplan offers a seamless flow of space, abundant natural light, and plenty of options to make it your own!

    View floor plan
  • Single-family

    Carousel — use arrows to browse images for this design, or tap the photo to open the floor plan.

    Ready to Build

    The Aiden

    From$599,990
    4 Beds3.5 Baths2 Car garage2,848+ sq ft

    About the Aiden This beautiful single-story family home features four bedrooms, three and a half baths, a study, and an outdoor living area. The kitchen is a true show stopper that showcases two large islands with plenty of counter space and is located right between the family room and dining room, making it perfect for gatherings. The primary bedroom suite is secluded from all secondary bedrooms for a nice private feel. The beautiful primary bath with a modern freestanding tub , separate walk in shower, dual vanities, and a huge walk-in closet, make for the perfect owner’s retreat. Welcome home to the Aiden in Broken Oa

    View floor plan
  • Single-family

    Carousel — use arrows to browse images for this design, or tap the photo to open the floor plan.

    Ready to Build

    The Sydney

    From$619,990
    4 Beds3.5 Baths3 Car garage2,900+ sq ft

    About the Sydney Introducing The Sydney! This stunning layout boasts four bedrooms, each equipped with a walk-in closet for ample storage. The kitchen showcases an expansive island, seamlessly flowing into the spacious family room. Step through the double doors from the living room to discover the outdoor living area, complete with an optional fireplace for cozy evenings. A standout feature is the kids’ den adjacent to the dining area, connecting two bedrooms and featuring a full bath. The primary bedroom exudes elegance with tray ceilings and a generously-sized ensuite bath featuring dual sinks, a private toilet room, and an oversized closet offering added luxury and convenience. Welcome home to The Sydney in Broken Oak!

    View floor plan
  • Single-family

    Carousel — use arrows to browse images for this design, or tap the photo to open the floor plan.

    Quick Move-In

    The Kennedy

    From$639,990
    4 Beds3–3.5 Baths2–3 Car garage3,144+ sq ft

    Single-family at Broken Oak. 1 Quick Move-In home in this plan — ask the sales team about finishes and closing timelines.

    View floor plan
  • Single-family

    Carousel — use arrows to browse images for this design, or tap the photo to open the floor plan.

    Ready to Build

    The Berkeley

    From$644,990
    4 Beds4 Baths2 Car garage3,222+ sq ft

    About the Berkeley This spacious 1.5 story home features 3,275 square feet, four bedrooms, three full bathrooms plus two half bathrooms, a study, a game room, and a three-car garage. The impressive Berkeley welcomes you with a grand foyer that leads down to showcasing a beautiful family room. Directly off of the family room, you’ll see the covered patio with ample space to entertain! The kitchen is every chef’s dream and includes two islands…perfect for hosting friends and family. The primary bedroom features a tray ceiling and is tucked away from all of the other rooms for a private, retreat feel. The primary bathroom features an oversized shower, a free-standing tub, and a huge walk-in closet. Upstairs, you’ll find a large game room that is accompanied by a half bathroom making it an excellent spot for movies, games, or family time. This floorplan truly captures a space for everything you need! Welcome home to The Berkeley in Broken Oak!

    View floor plan

Media

Project photo gallery

Click the large photo or a thumbnail to open the gallery viewer.

Is this your project?

Take control of your project page, add direct contact details, keep information updated, unlock performance insights, and increase visibility with agents and buyers actively looking for new construction homes.

Grocery Stores

No nearby places found in this category.

Coffee Shops

No nearby places found in this category.

Restaurants

No nearby places found in this category.

Shopping

No nearby places found in this category.

Prices and features may vary and are subject to change. Photos are for illustrative purposes only. Legal disclaimers.