

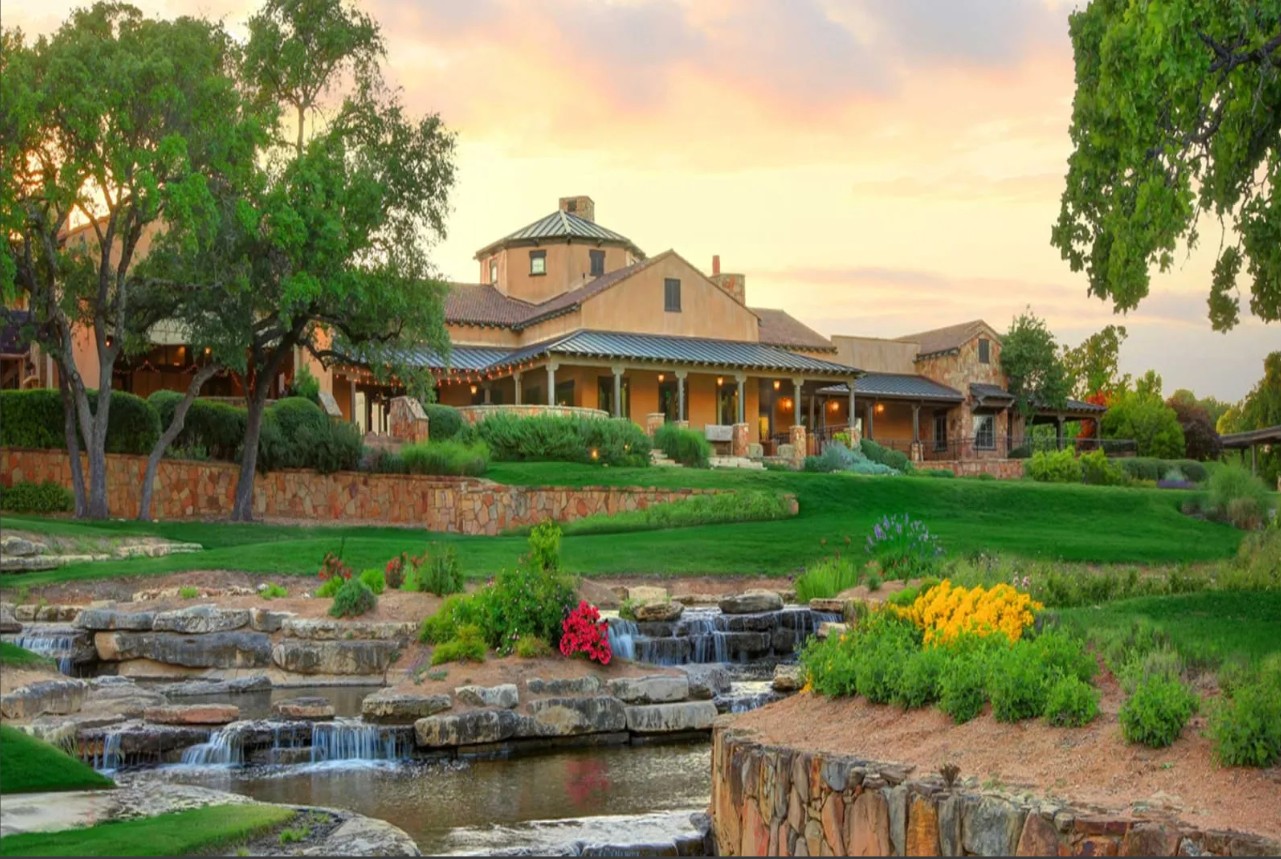
Crescent Bluff

Total Units
97
Discover the charm of Crescent Bluff in Georgetown, brought to life by Pulte Homes, where you can enjoy a vibrant community with amenities like a park, playground, golf course, and a refreshing swimming pool!
Positioned along the banks of the San Gabriel River lies Crescent Bluff! This new Georgetown construction community boasts a scenic backdrop and family-friendly amenities such as an amenity center, pocket parks, river trail system and more. New homes feature Life-Tested® floor plans, versatile living spaces, and consumer-first design.
Amenities/Features
- Along the San Gabriel River, providing residents with a scenic backdrop
- Located in the highly-ranked Georgetown Independent School District
- 5 minutes from Crescent Bluff is Cimarron Hills, one of the highest rated private golf courses in Central Texas
- Close proximity to Blue Hole Park, providing park goers with access to trails, picnic areas, fishing, and swimming
- 11-minutes from Lake Georgetown providing great access for boating, skiing, fishing, and camping
- Close proximity to Garey Park, a 525-acre public park that includes 2-acres of nature-themed playgrounds with sensory stations, merry-go-rounds, zip lines, and more
- Within 5 miles of Crescent Bluff are several major sources for popular retail
Neighborhood Features
- On-site resort-style amenities that include an amenity center, pocket parks, river trail system and more.
Amenities
Interactive Site Plan
Home designs (14)
5 Quick Move-In lots across 5 plans — open Quick Move-In.
Carousel — use arrows to browse images for this design, or tap the photo to open the floor plan.
Now BuildingOrchard
From$427,4903 Beds2 Baths2 Car garage1,954+ sq ftSingle-family at Crescent Bluff. 1 home is now building — ask the sales team for timelines and personalization options.
Carousel — use arrows to browse images for this design, or tap the photo to open the floor plan.
Ready to BuildElliott
From$447,4904 Beds2 Baths2 Car garage2,152+ sq ftThe Elliott is a single-story home with an open layout connecting the gathering room, kitchen, and café. The owner’s suite offers a spacious bedroom and dual walk-in closets. Three front bedrooms and a flexible study-ready space add versatility, while optional features like a 3-car garage and covered patio allow personalized living.
Carousel — use arrows to browse images for this design, or tap the photo to open the floor plan.
Quick Move-InMcKinney
From$474,9903–4 Beds2 Baths3 Car garage2,167+ sq ftSingle-family at Crescent Bluff. 1 Quick Move-In home in this plan — ask the sales team about finishes and closing timelines.
Carousel — use arrows to browse images for this design, or tap the photo to open the floor plan.
Ready to BuildKeller
From$492,4904 Beds2.5 Baths2 Car garage2,496+ sq ftThe Keller features a welcoming entry overlooking the staircase into open gathering and living areas. The first-floor owner's suite is a private retreat for mom and dad, while the upstairs becomes the kids' oasis with three bedrooms, a full bathroom, and a loft area.
Carousel — use arrows to browse images for this design, or tap the photo to open the floor plan.
Ready to BuildDoucette
From$502,4904 Beds3 Baths2 Car garage2,533+ sq ftThe Doucette offers the ease of single-story living with a coveted open concept design. Hobbyists and entrepreneurs will welcome a flex room or an optional study, while entertainers will enjoy the open island kitchen overlooking the cafe and gathering room.
Carousel — use arrows to browse images for this design, or tap the photo to open the floor plan.
Ready to BuildFarwell
From$507,4903 Beds2 Baths2 Car garage2,640+ sq ftEnjoy a quiet sanctuary with a downstairs Owner's suite and a generous walk-in closet. Game night will be made easy with the upstairs loft space with the Farwell floor plan.
Carousel — use arrows to browse images for this design, or tap the photo to open the floor plan.
Ready to BuildSweetwater
From$527,4904 Beds2.5 Baths2 Car garage2,720+ sq ftThe Sweetwater features a central living area that provides a family hub, with a large gathering room, a kitchen with lots of counter space and just off the cafe is a covered patio. For entertaining, utilize the additional flex space at the front of the house. And when the night is over, the owner's suite and bath offers plenty of room to relax, away from all other secondary bedrooms.
Carousel — use arrows to browse images for this design, or tap the photo to open the floor plan.
Ready to BuildRainier
From$527,4904 Beds2.5 Baths2 Car garage2,707+ sq ftEnhanced by its downstairs owner’s suite with an elegant bath and walk-in closet, the Rainier illustrates the finest in modern living. Families will appreciate the home’s expansive great room adjoined by a sleek kitchen and large dining area. An optional fifth bedroom or study accommodates guest and resident needs, while an upstairs game room offers additional space for gatherings.
Carousel — use arrows to browse images for this design, or tap the photo to open the floor plan.
Quick Move-InMooreville
From$535,9903–5 Beds3 Baths3 Car garage2,643+ sq ftSingle-family at Crescent Bluff. 1 Quick Move-In home in this plan — ask the sales team about finishes and closing timelines.
Carousel — use arrows to browse images for this design, or tap the photo to open the floor plan.
Ready to BuildGarwood
From$537,4904 Beds3.5 Baths2 Car garage2,885+ sq ftYou will enjoy entertaining guests or just relaxing with your family in the beautiful Garwood, which offers excellent separation of both public and private spaces. Downstairs you’ll find an open-plan family room and a kitchen with an oversized island, plus a generous Owner's Suite. Upstairs is a large game room and three more bedrooms. Opt for an additional bedroom or a quiet study on the first floor and add even more versatility to this home.
Carousel — use arrows to browse images for this design, or tap the photo to open the floor plan.
Quick Move-InHillsboro
From$552,4904 Beds3.5 Baths2 Car garage3,026+ sq ftSingle-family at Crescent Bluff. 1 Quick Move-In home in this plan — ask the sales team about finishes and closing timelines.
Carousel — use arrows to browse images for this design, or tap the photo to open the floor plan.
Quick Move-InCaldwell
From$576,9904–5 Beds2.5–4.5 Baths3 Car garage3,129+ sq ftSingle-family at Crescent Bluff. 1 Quick Move-In home in this plan — ask the sales team about finishes and closing timelines.
Carousel — use arrows to browse images for this design, or tap the photo to open the floor plan.
Now BuildingWheeler
From$587,4904–5 Beds2.5–4 Baths2 Car garage3,229+ sq ftSingle-family at Crescent Bluff. 1 home is now building — ask the sales team for timelines and personalization options.
Carousel — use arrows to browse images for this design, or tap the photo to open the floor plan.
Quick Move-InLexington
From$588,9904–5 Beds2.5–4 Baths3 Car garage3,284+ sq ftSingle-family at Crescent Bluff. 1 Quick Move-In home in this plan — ask the sales team about finishes and closing timelines.
Media

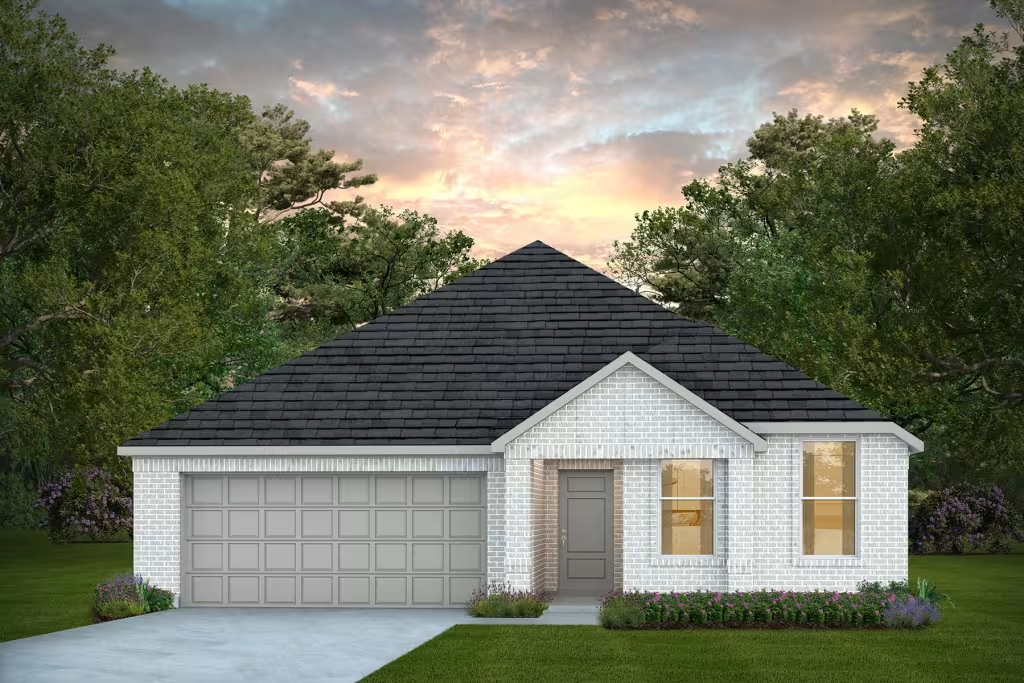
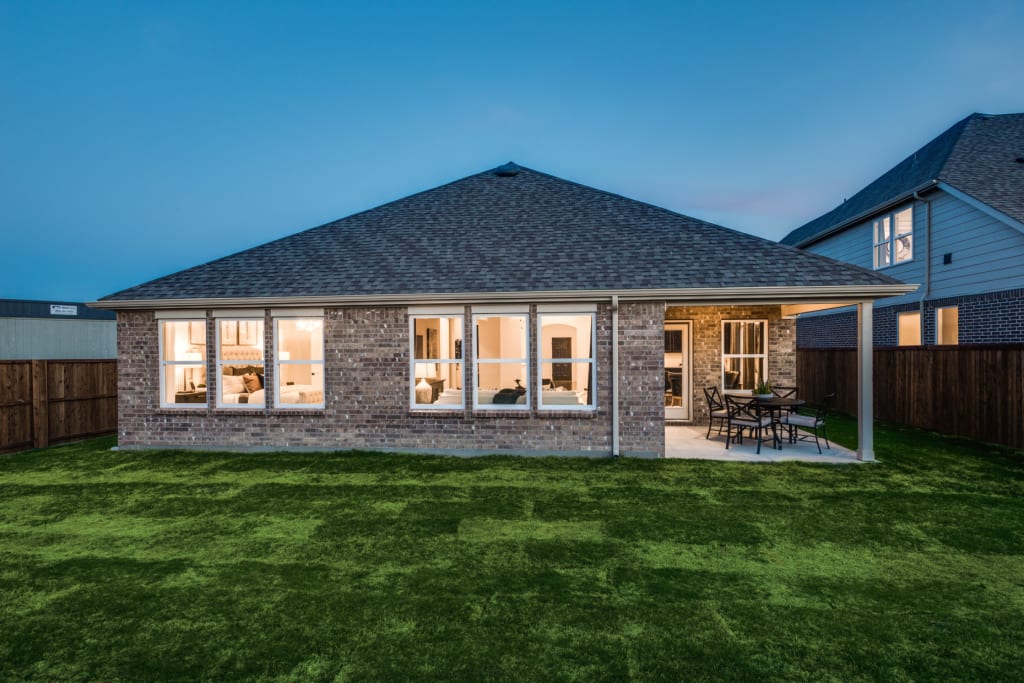

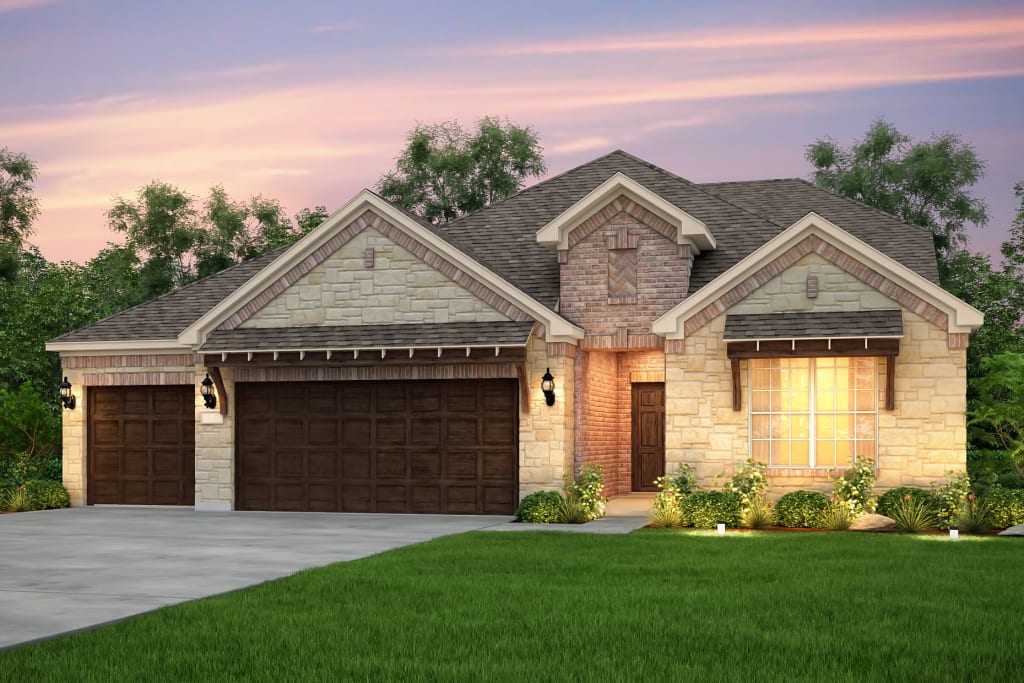


Project photo gallery




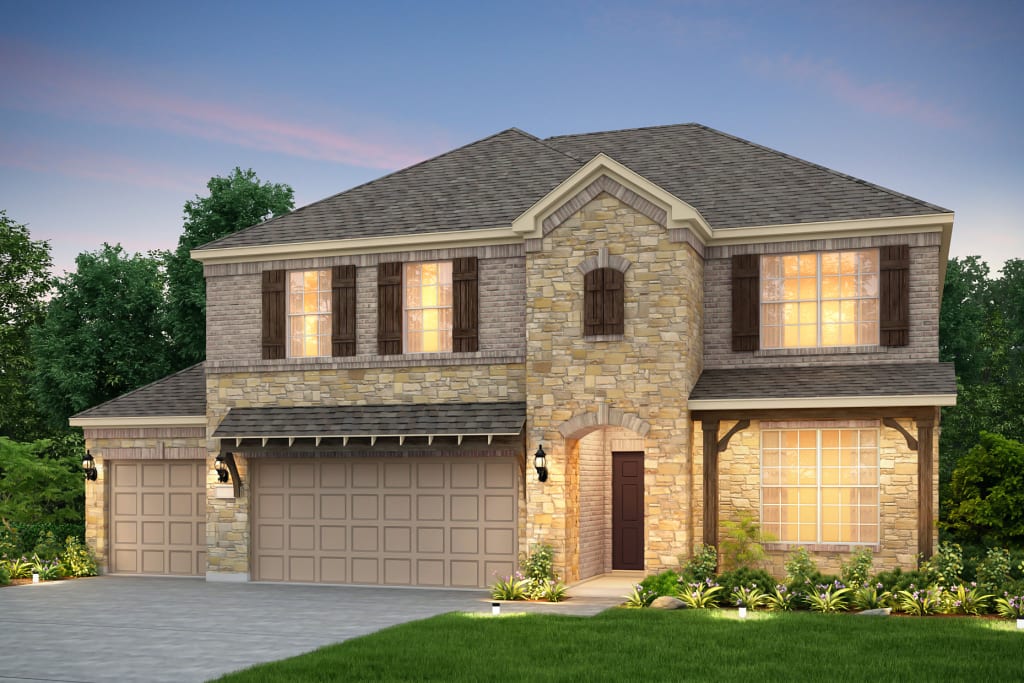
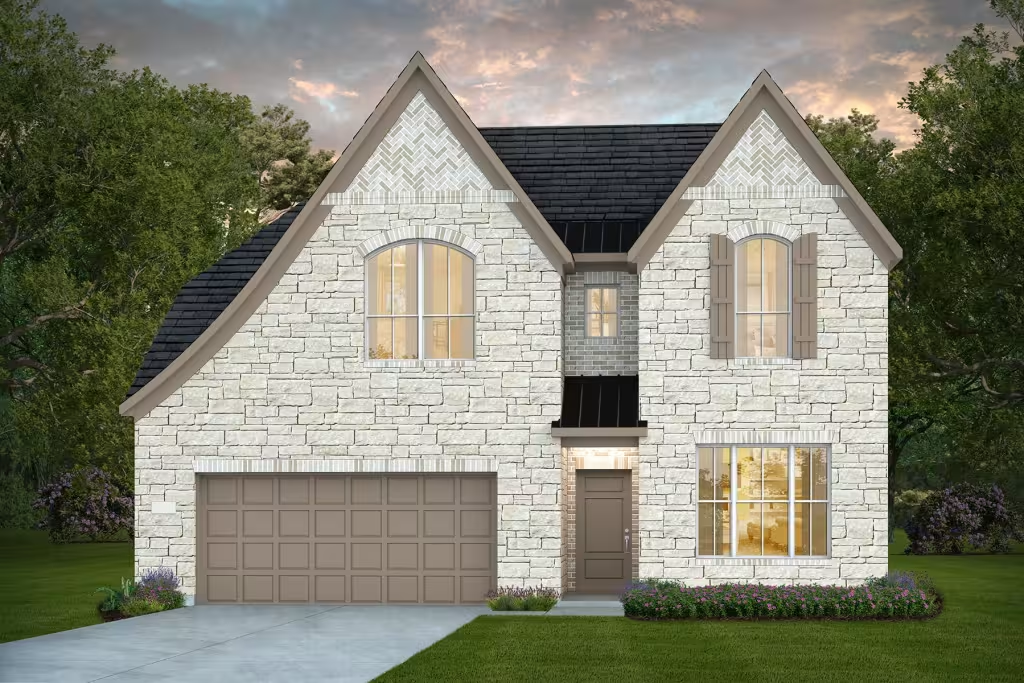
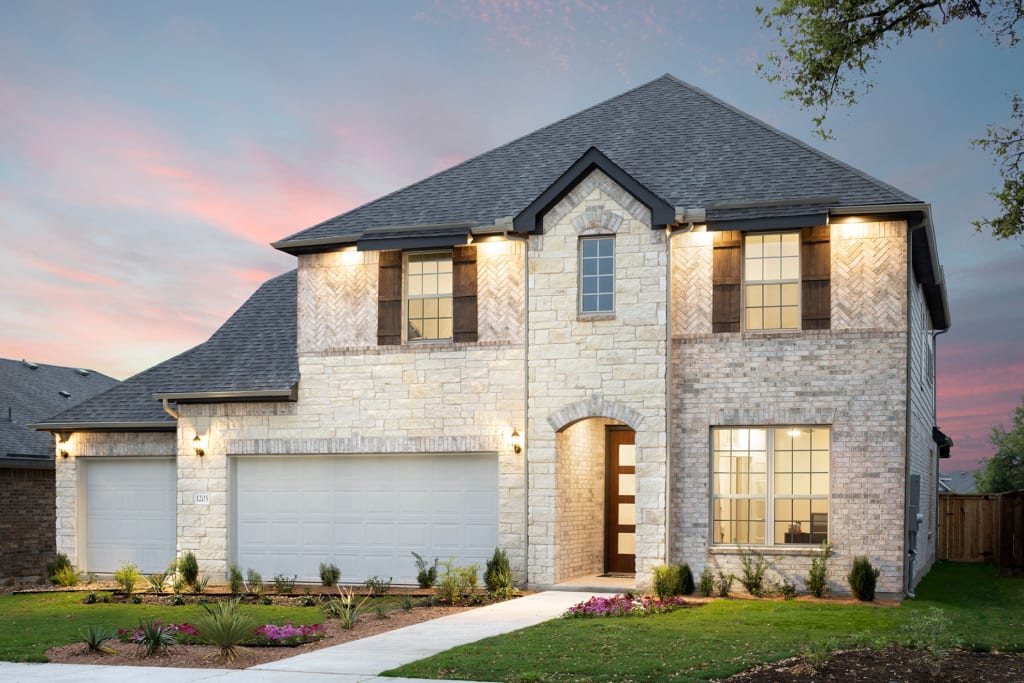
Click the large photo or a thumbnail to open the gallery viewer.
Prices and features may vary and are subject to change. Photos are for illustrative purposes only. Legal disclaimers.