

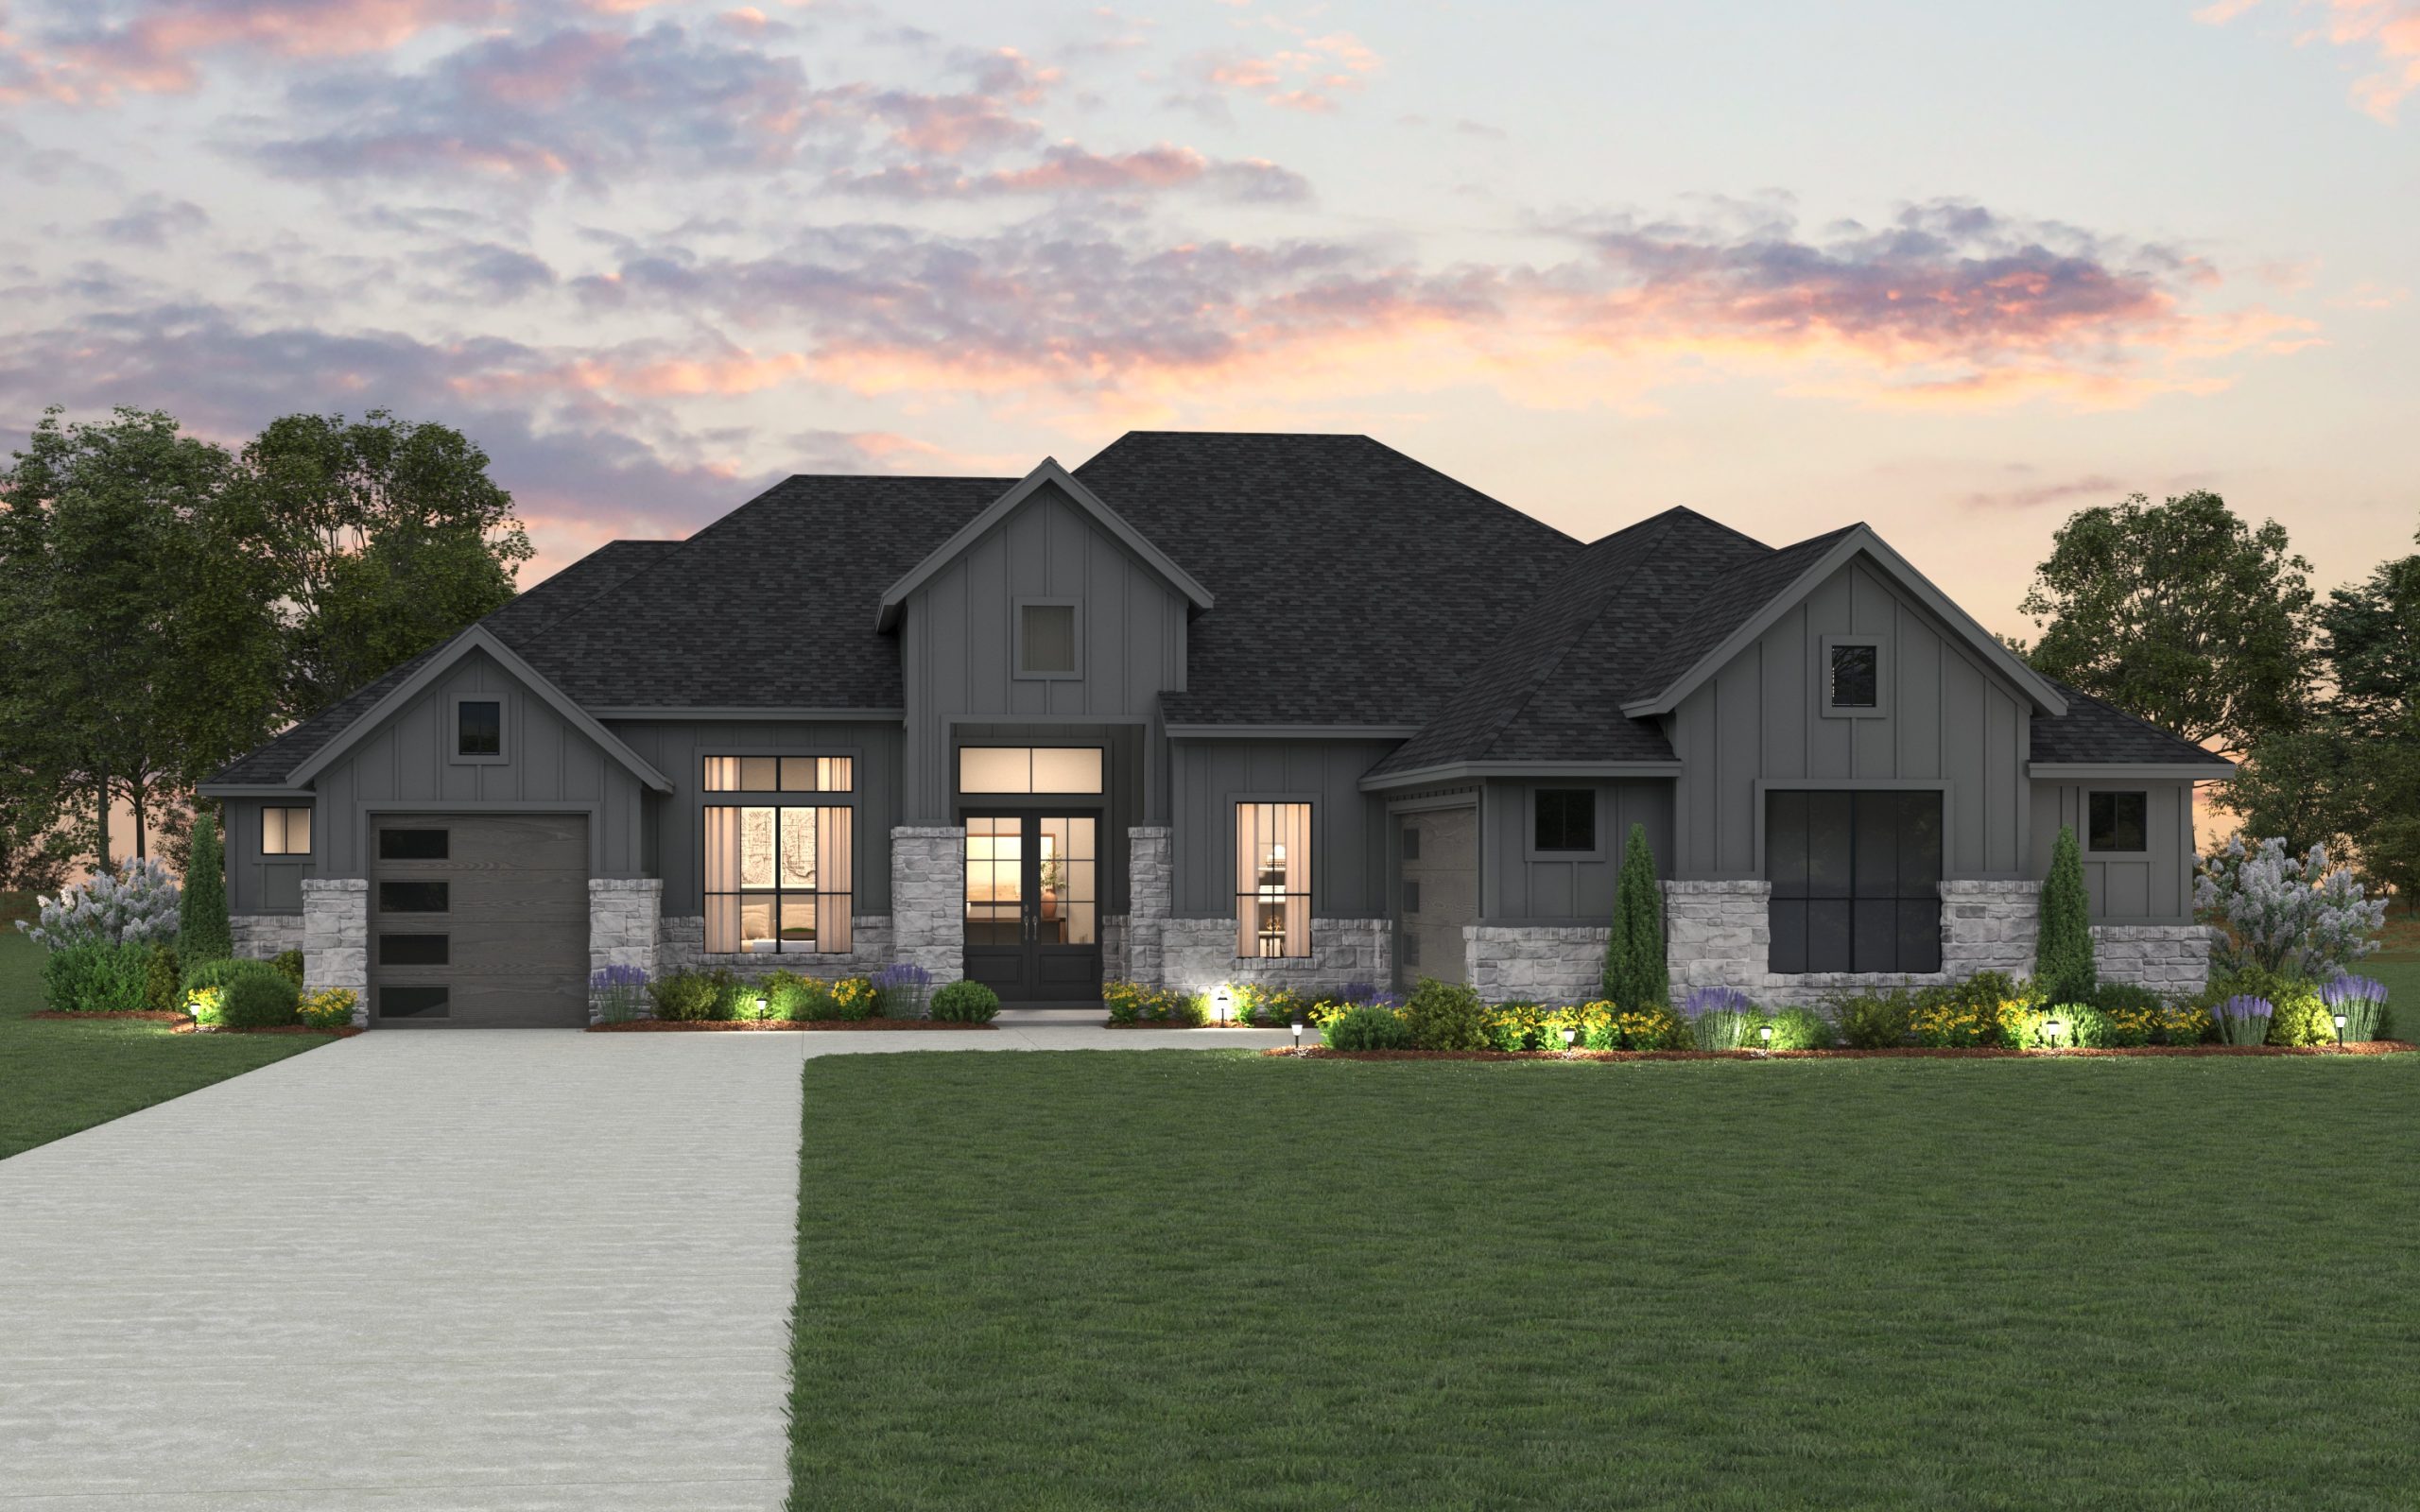
Feathergrass

Discover the charm of Georgetown with Chesmar Homes' stunning Feathergrass project, featuring delightful amenities like a park and convenient parking!
Welcome to Feathergrass, an exclusive luxury pocket community offering acreage homesites nestled just outside the heart of Georgetown, TX. This thoughtfully designed neighborhood provides the perfect blend of space, convenience, and serenity. If you're searching for new homes in Georgetown, Feathergrass offers a unique opportunity to build your dream home within the Georgetown ETJ, with easy access to Ronald Reagan Blvd, and a short drive to shopping, dining, and entertainment.
Families will love that Feathergrass is zoned to Georgetown ISD, including Ford Elementary and Benold Middle School, known for its strong academic programs, supportive teachers, and a variety of extracurricular activities. Whether your kids are just starting school or preparing for the future, they’ll have the resources and opportunities to thrive in this highly regarded district. If you're looking for new construction homes near Georgetown, TX or a peaceful retreat with modern conveniences, Feathergrass delivers. Our single-family semi-customizable homes are designed with high-end finishes, energy-efficient features, and plenty of room to grow.
Your new home is waiting at Feathergrass—Georgetown’s newest luxury community. Let's build something extraordinary together.
Amenities
Home designs (6)
No Quick Move-In lots in these results; each plan's pill reflects primary availability from listings.
Carousel — use arrows to browse images for this design, or tap the photo to open the floor plan.
Ready to BuildMontana
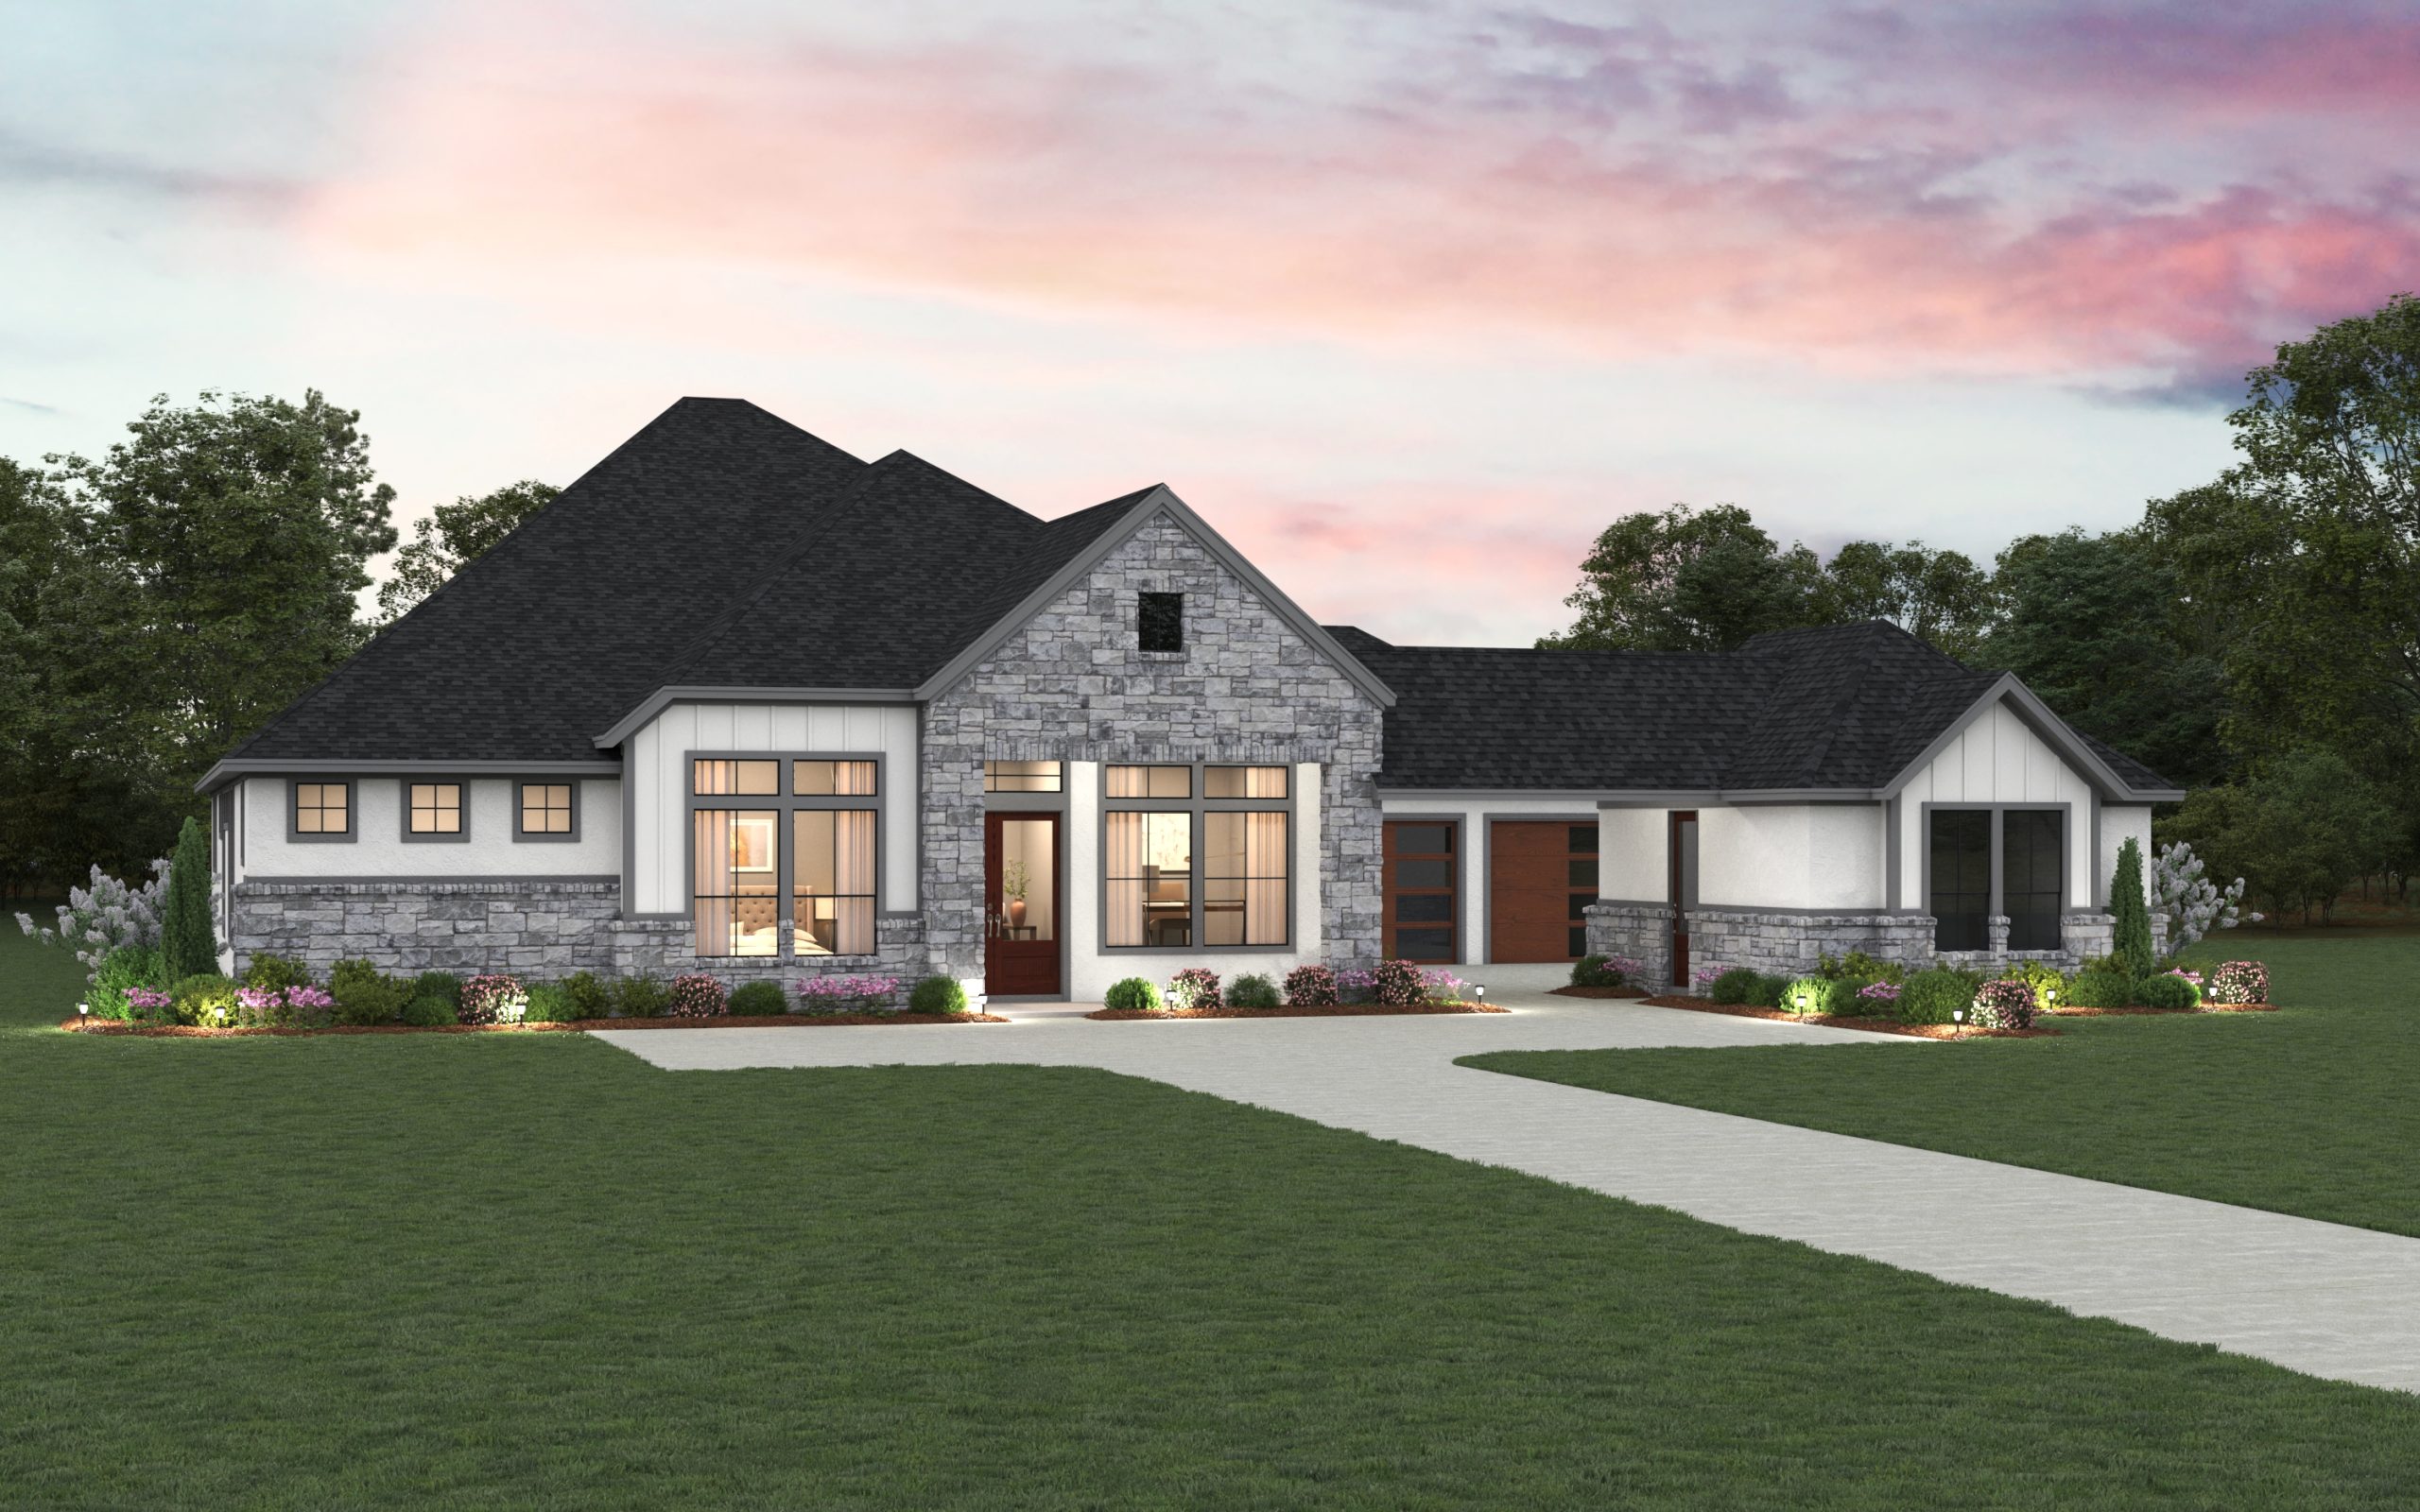
From$899,9903 Beds3.5 Baths3 Car garage3,150+ sq ftAbout the Montana Introducing The Montana—a sophisticated 3,159 sq. ft. single-story home designed for modern luxury and functionality. This thoughtfully crafted home features 3 bedrooms, 3.5 bathrooms, a study, a media room, and a covered outdoor living area, offering an exceptional balance of style and comfort. Elegant Interior & Thoughtful Design The chef’s kitchen is a standout, featuring double waterfall islands and a prep kitchen conveniently located adjacent to the pantry. The primary suite is a private retreat with a spa-inspired wet room that includes a soaking tub and shower, as well as a walk-in closet with space for a stackable washer/dryer and direct access to the utility room. Secondary bedrooms each include walk-in closets and private ensuite bathrooms, ensuring comfort for family and guests. Additional Features & Customization Options A 3-car garage offers ample storage and parking space. Personalize your home with optional features such as: A 4th bedroom and 4th bathroom for additional space. Sliding glass doors in the family room to enhance indoor-outdoor living. An outdoor fireplace for added ambiance on the covered patio. Elegant double front doors for a grand entrance.
Carousel — use arrows to browse images for this design, or tap the photo to open the floor plan.
Now BuildingReese
From$939,9904 Beds4.5 Baths3 Car garage3,299+ sq ftSingle-family at Feathergrass. 1 home is now building — ask the sales team for timelines and personalization options.
Carousel — use arrows to browse images for this design, or tap the photo to open the floor plan.
Now BuildingSavara
From$949,9904 Beds4.5 Baths3 Car garage3,585+ sq ftSingle-family at Feathergrass. 1 home is now building — ask the sales team for timelines and personalization options.
Carousel — use arrows to browse images for this design, or tap the photo to open the floor plan.
Ready to BuildFranklin
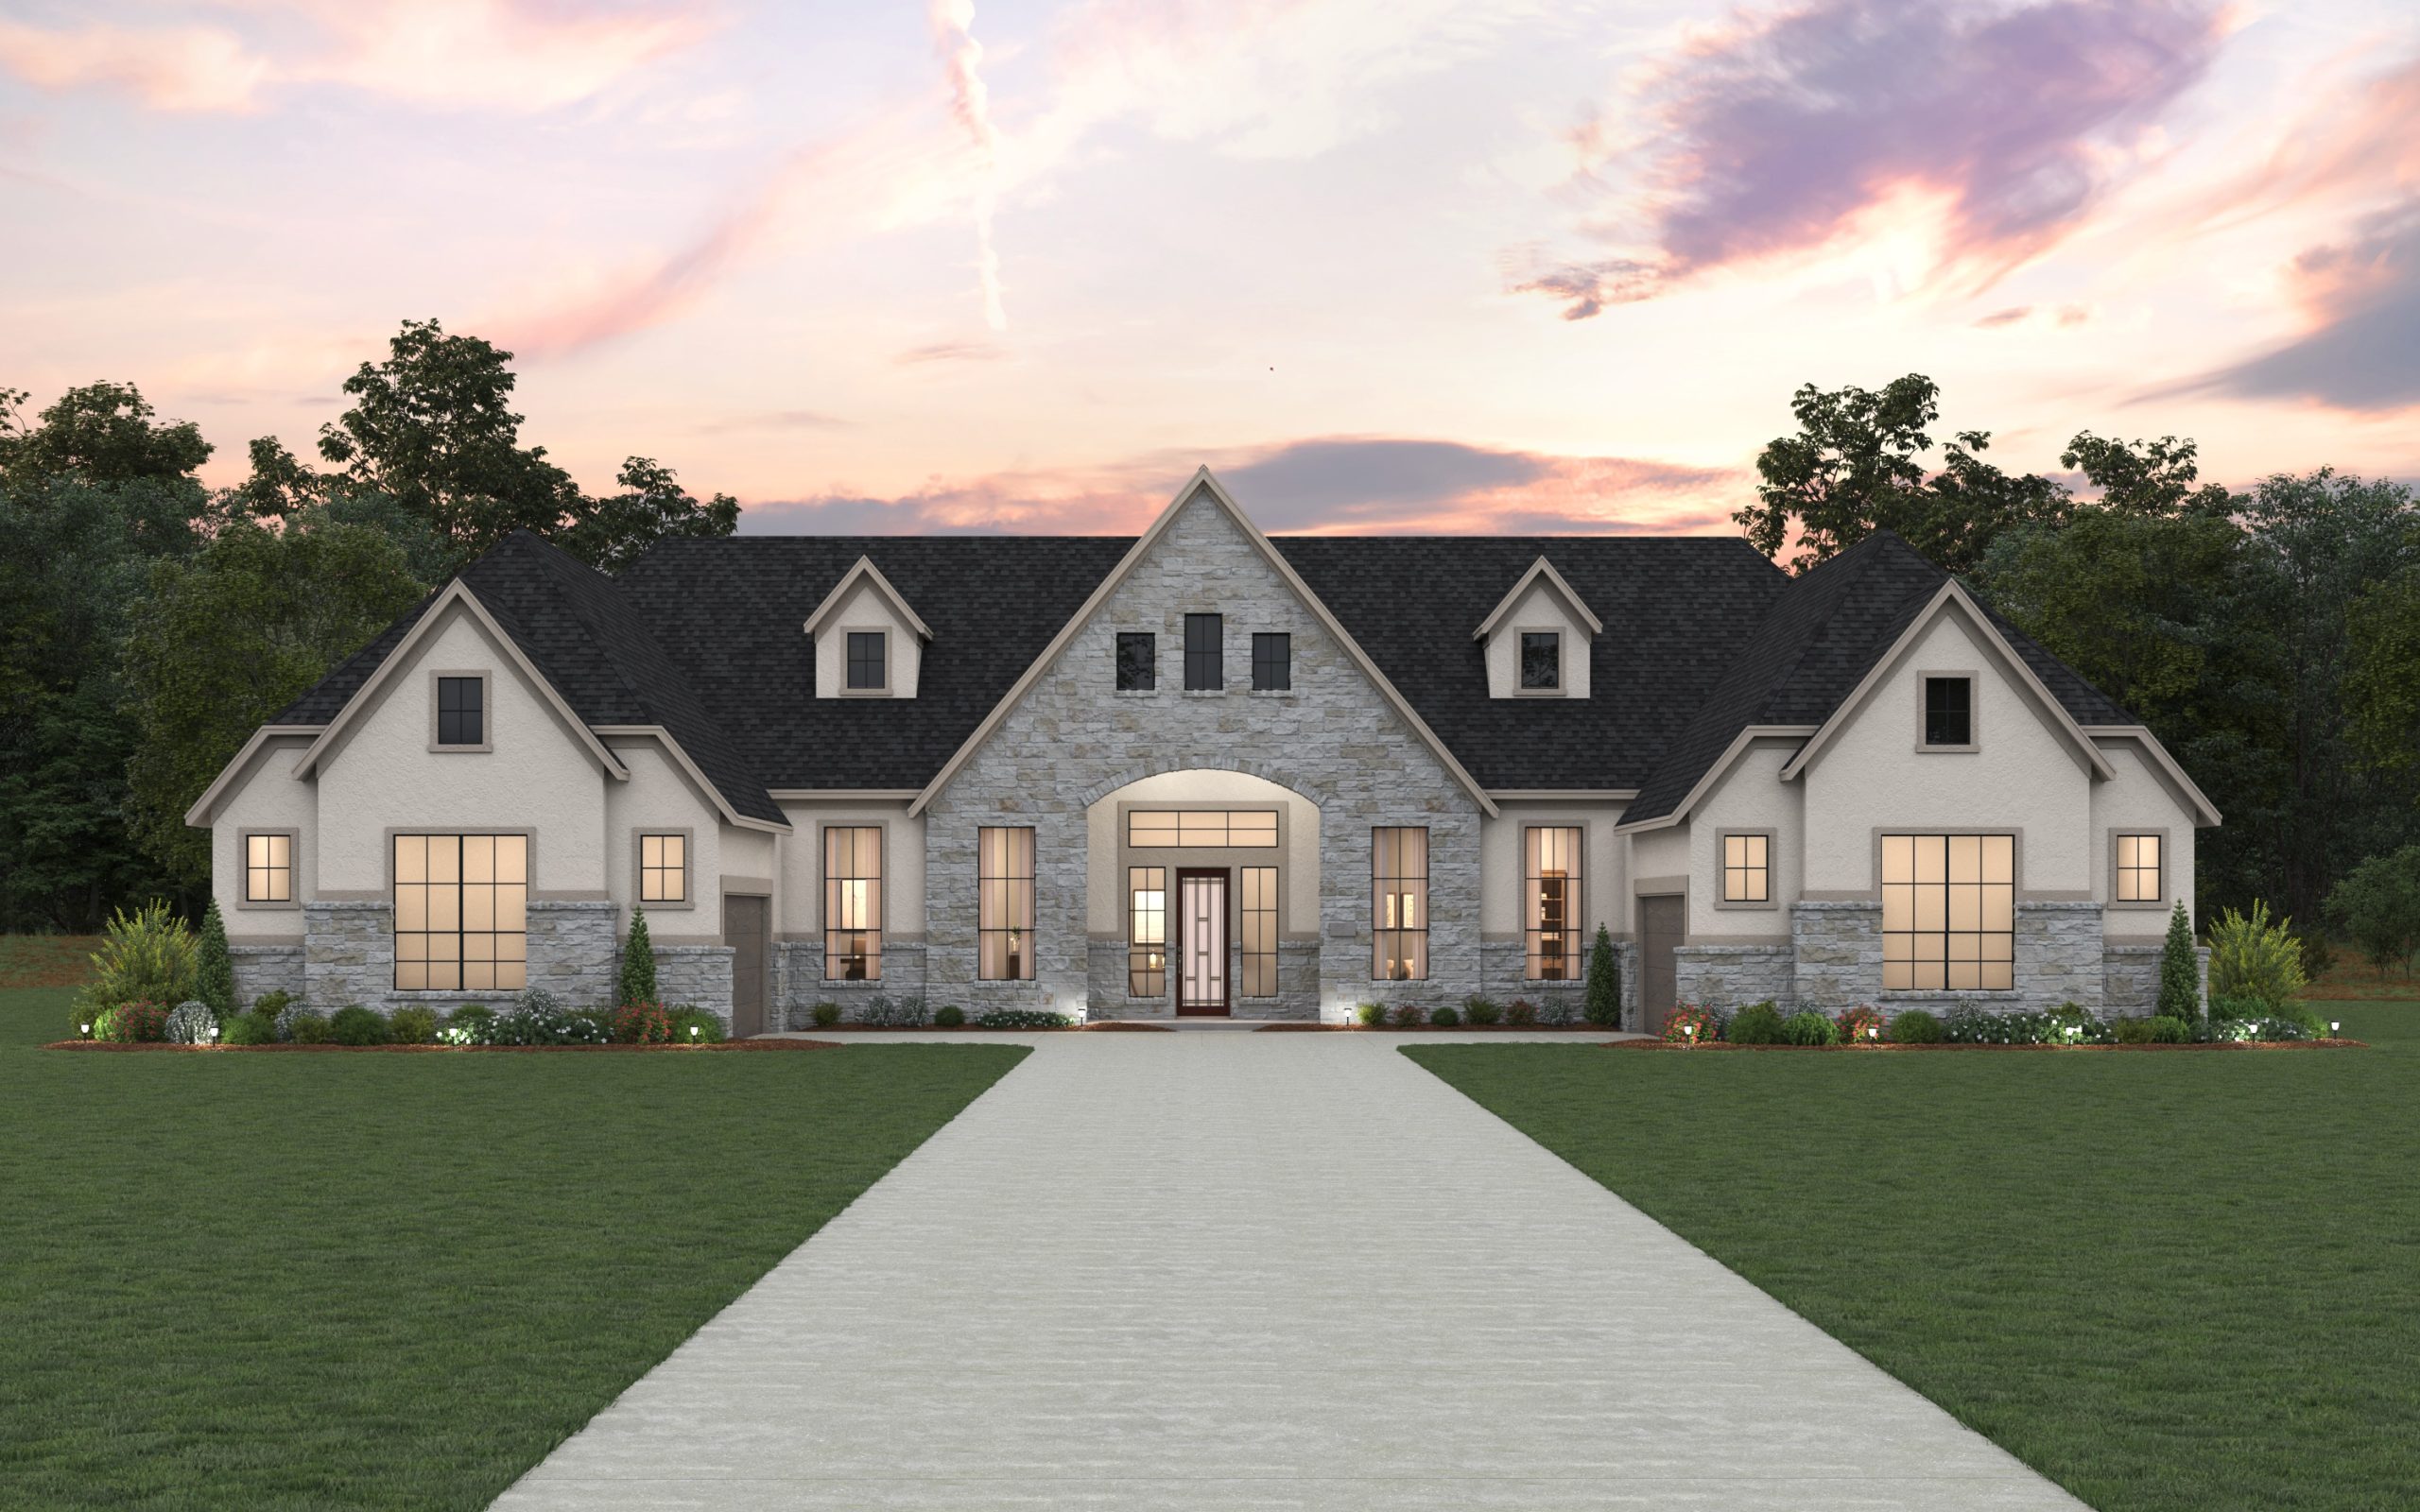
From$959,9904 Beds4.5 Baths4 Car garage3,732+ sq ftAbout the Franklin The Franklin is a spacious and versatile 3,732 sq. ft. single-story home, thoughtfully designed for modern living. With 4 bedrooms, 3.5 bathrooms, a game room, a study, and a covered outdoor living area, this home offers the perfect balance of comfort and functionality. Thoughtful Layout & Luxurious Features The garage design includes a 3-car attached garage and a 1.5-car detached garage, connected by a motor court and breezeway, blending convenience with architectural charm. The kitchen serves as the heart of the home, featuring a large waterfall island overlooking the dining area and family room, plus a prep kitchen adjacent to the pantry for additional storage and efficiency. The primary suite is a private retreat, showcasing a spa-inspired wet room with a soaking tub and shower, a spacious walk-in closet equipped for a washer/dryer, and direct access to the utility room. Each secondary bedroom boasts its own walk-in closet and private bathroom, ensuring comfort and privacy for family and guests. Customization Options Personalize The Franklin with upgrades such as: A 5th bedroom and 5th bathroom for additional living space. Sliding glass doors in the dining room, enhancing views of the motor court. Double doors from the primary bedroom leading to the outdoor living area. Sliding glass doors in the family room for seamless indoor-outdoor living. An outdoor fireplace to elevate your backyard retreat. Elegant double front doors for a grand entrance.
Carousel — use arrows to browse images for this design, or tap the photo to open the floor plan.
Ready to BuildGaret
From$979,9904 Beds4.5 Baths4 Car garage3,848+ sq ftAbout the Garet NEWEST FLOORPLAN COMING SOON! The Garet is an expansive and luxurious home designed for modern living, offering 4 bedrooms, 4.5 bathrooms, and a 4-car garage, split into two separate 2-car garages for convenience and functionality. Thoughtfully crafted with grand living spaces and premium details, this home seamlessly blends elegance with everyday comfort. Sophisticated Design & Spacious Living Grand entrance sets the tone for a breathtaking home experience. Dedicated study, flex room, and game room provide versatile spaces for work, play, and relaxation. The chef-inspired kitchen boasts double islands, optional double ovens and pop-up outlets, creating an entertainer’s dream. The primary suite features a spa-like wet room with a soaking tub and shower, overlooking an optional private patio for a serene retreat. All secondary bedrooms include ensuite bathrooms, ensuring privacy and comfort for all residents. The covered outdoor living area extends the home’s entertaining potential, with options for an outdoor kitchen and fireplace. Personalization & Upgrades Make The Garet your own with a range of customization options, including: Sliding glass doors in the family room and game room, creating seamless indoor-outdoor living. Skylight windows in the primary bathroom, bringing in natural light. Elegant double front doors for a grand curb appeal. A 42” gas fireplace in the outdoor living space. A 78” electric fireplace or a 42” direct vent fireplace in the family room.
Carousel — use arrows to browse images for this design, or tap the photo to open the floor plan.
Ready to BuildMerritt
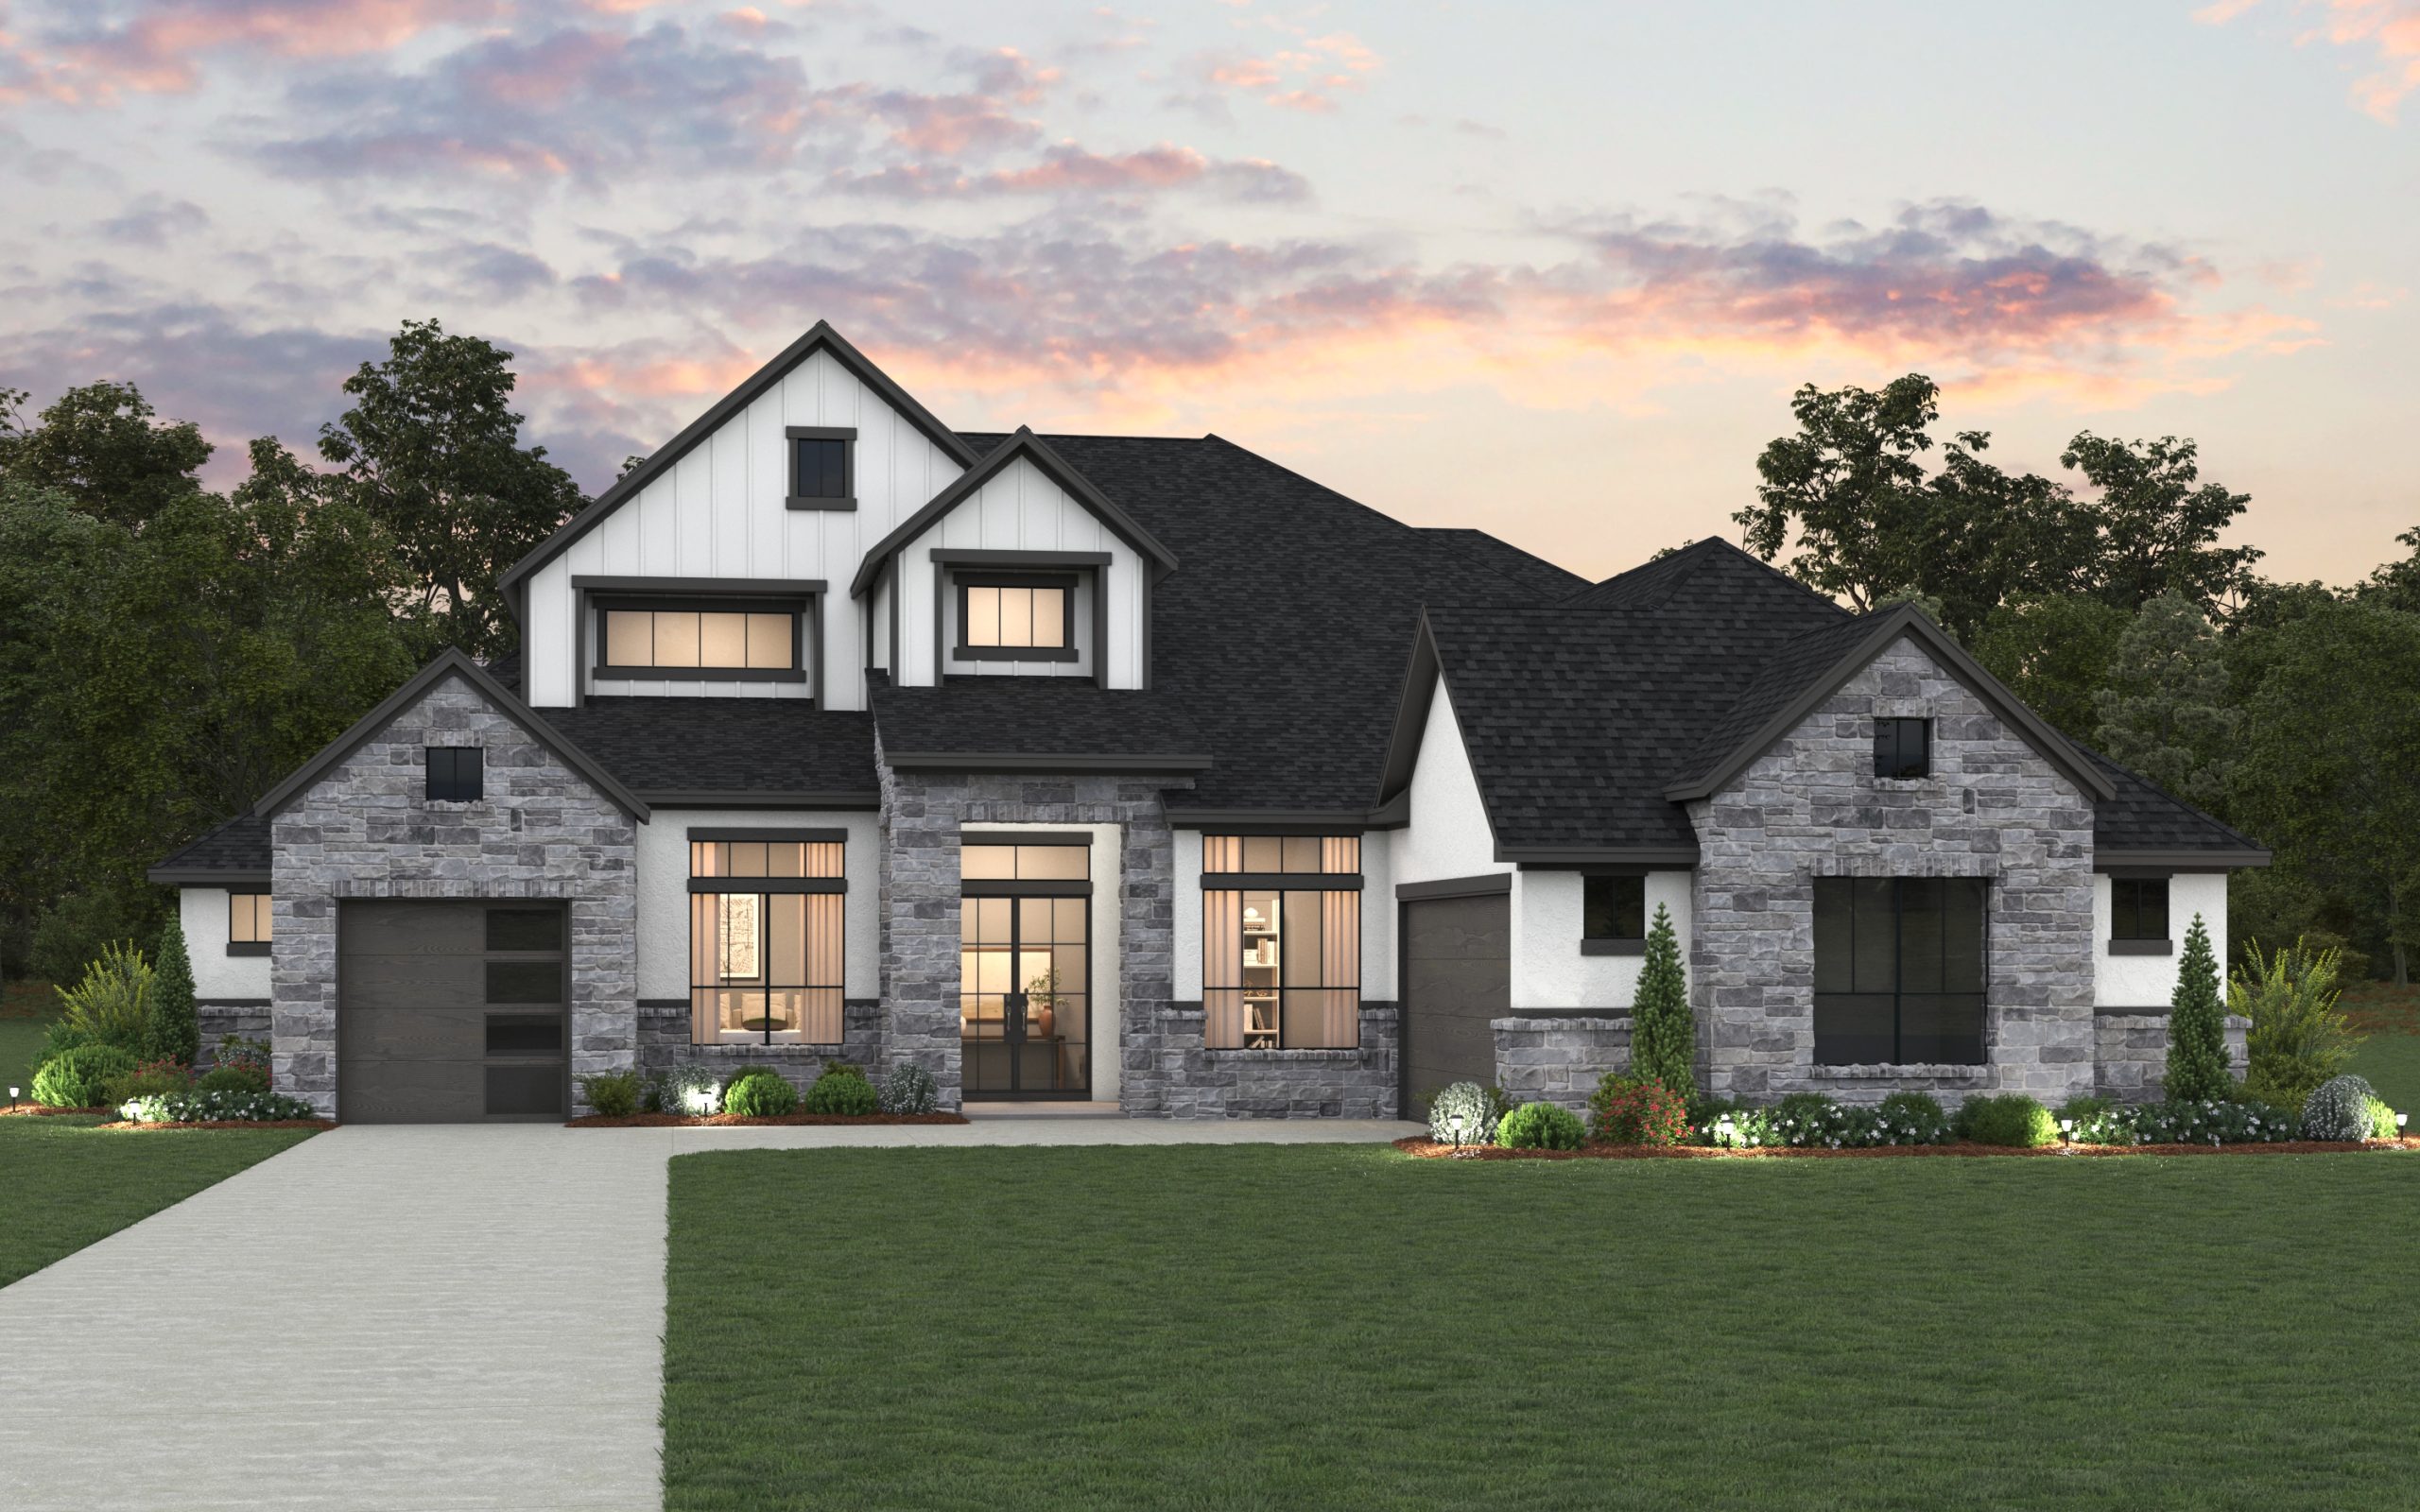
From$999,9905 Beds6 Baths3 Car garage4,345+ sq ftAbout the Merritt Introducing The Merritt, a luxurious two-story home spanning 4,345 sq. ft. and offering 5 bedrooms, 5 full bathrooms, 2 half bathrooms, and a 3-car garage. This stunning home is designed with thoughtful details and ample space for both comfort and entertaining. Main Floor Features A study with French doors provides a quiet, dedicated workspace. The family room boasts soaring ceilings and an electric fireplace, creating a warm and inviting atmosphere. The kitchen is a chef’s dream, featuring double islands, a pantry/prep kitchen with a sink and space for a refrigerator, and a seamless connection to the dining area. The primary suite is a private retreat with a spa-inspired primary bathroom that includes dual sinks with a linen cabinet in between, a shower room with a soaking tub, and a spacious walk-in closet connected to the utility room with an option for an additional washer and dryer inside the closet. The main floor also includes a covered patio, perfect for outdoor gatherings, with an option for a cozy outdoor fireplace. Second Floor Highlights Upstairs, enjoy a game room with elegant double tray ceilings, a flex room, and a storage room for added convenience. The fifth bedroom upstairs features its own full bathroom and walk-in closet, ideal for guests or extended family. Step out onto the covered balcony off the game room to take in the view and enjoy outdoor relaxation. The open-to-below design enhances the home’s grandeur, offering breathtaking views of the main living areas below.
Media
Project photo gallery
Click the large photo or a thumbnail to open the gallery viewer.
Is this your project?
Take control of your project page, add direct contact details, keep information updated, unlock performance insights, and increase visibility with agents and buyers actively looking for new construction homes.
Prices and features may vary and are subject to change. Photos are for illustrative purposes only. Legal disclaimers.