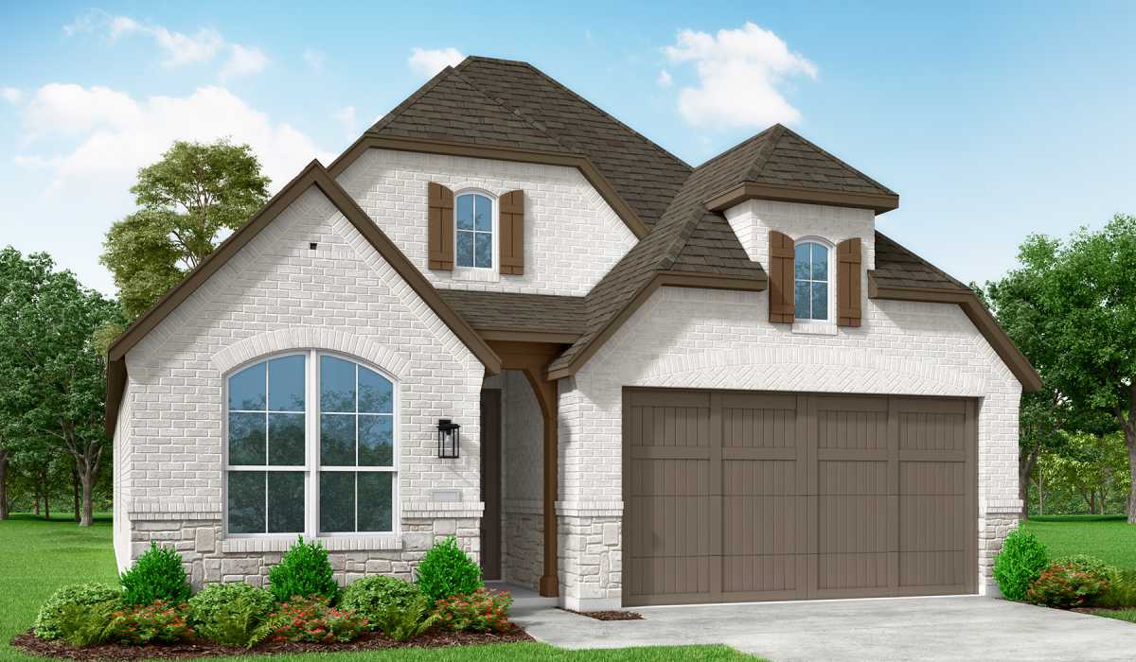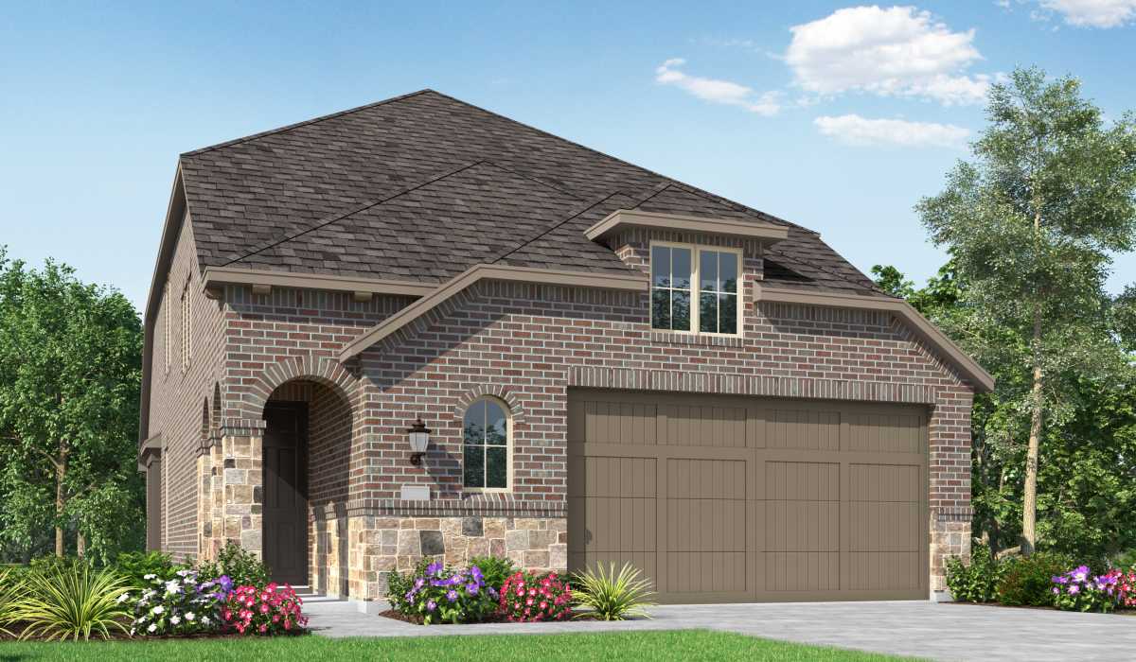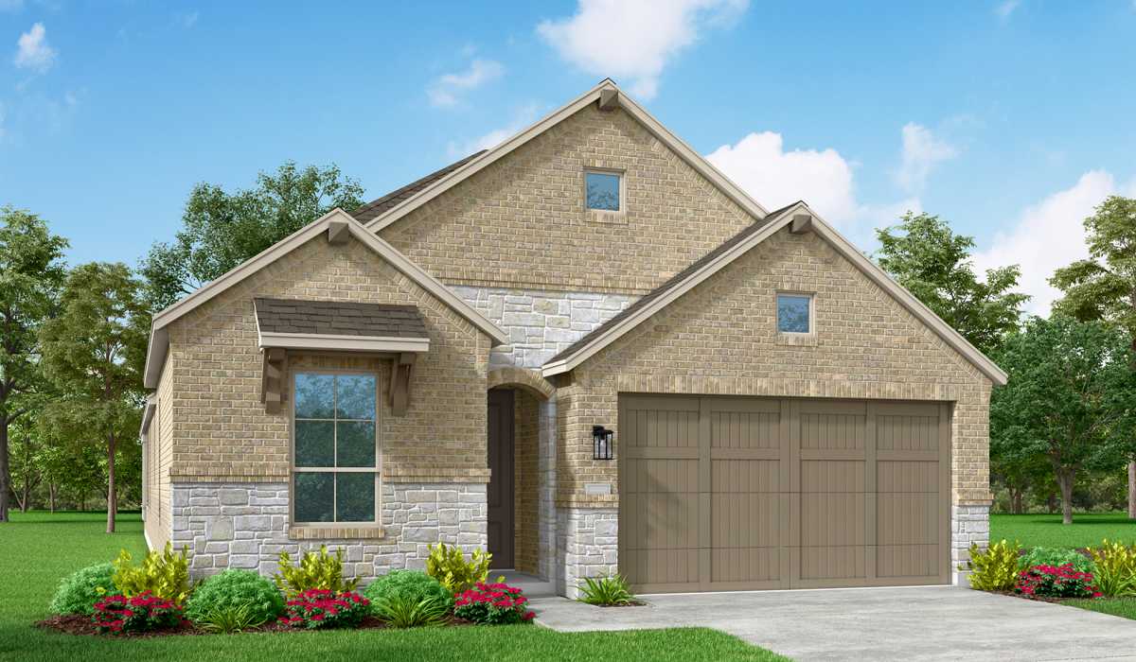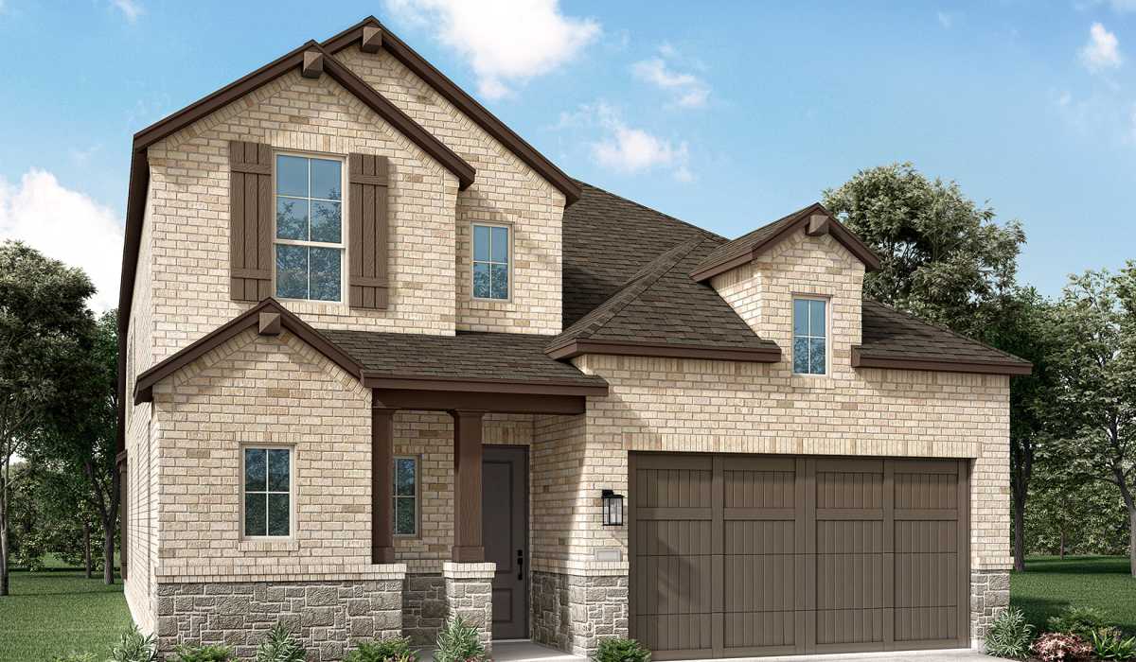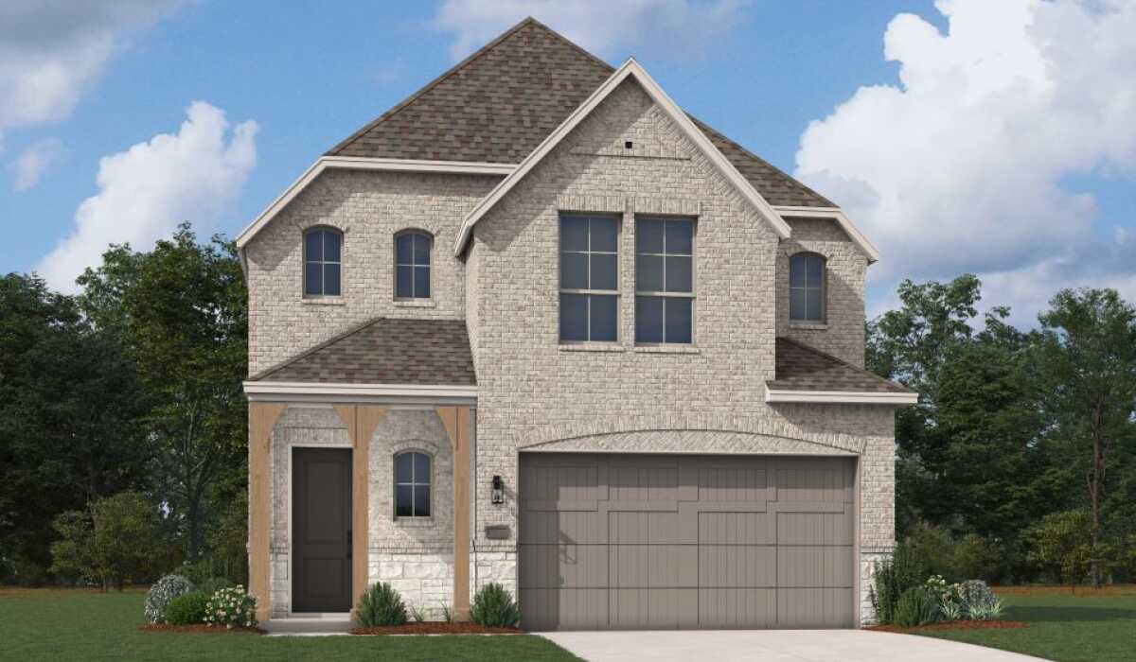

Under Construction


Discover the charm of Georgetown with Highland Homes' stunning Wolf Ranch, featuring fantastic amenities like parking, a park, and a refreshing swimming pool!

Georgetown is home to “The Most Beautiful Town Square in Texas” and is one of many reasons people are flocking to the area. Wolf Ranch is on the west side of Georgetown on the northern bank of the San Gabriel River. Along with the river, parks and outdoor activities, Southwestern University is minutes away and a must see. Wolf Ranch Town Center is at the front of the community with a variety of major retailers, local shops and plenty of restaurant options. This location is ideal for both convenience and natural landscape!

Amenities

Parking
Park
Swimming Pool

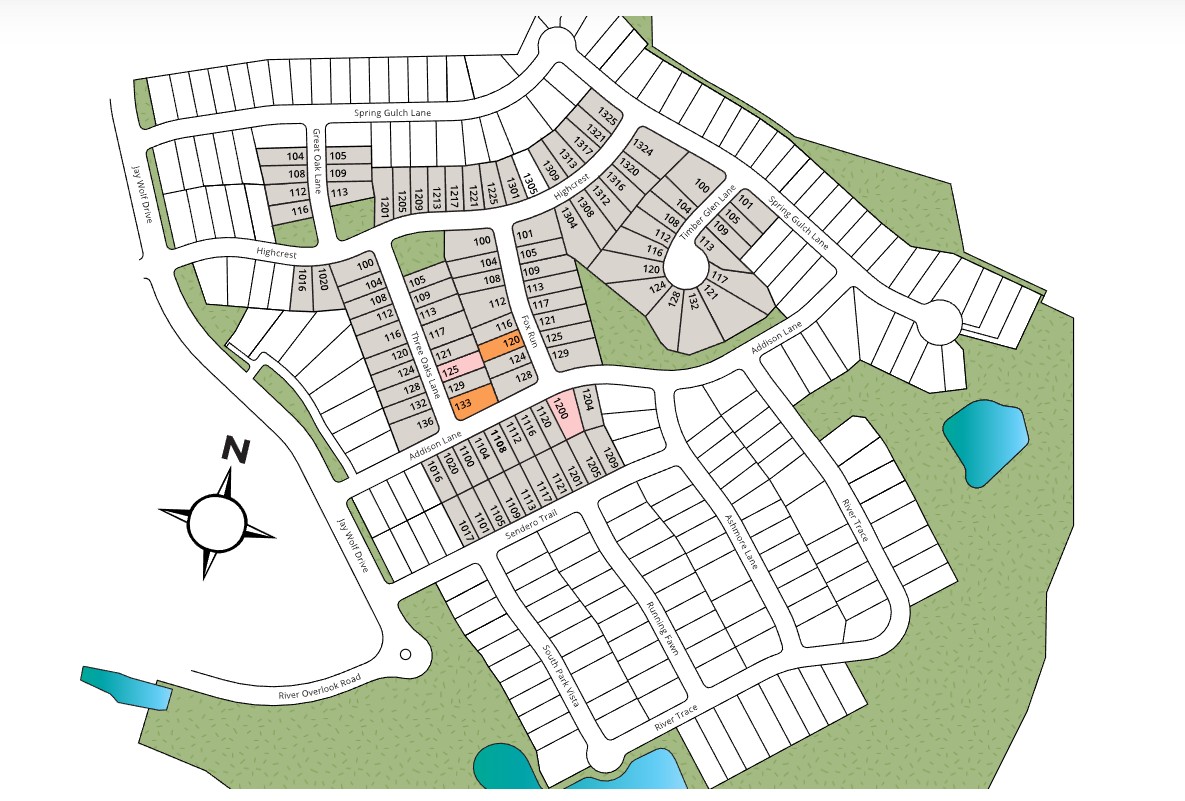
Site Plan

Wolf Ranch site plan

Collections (2)

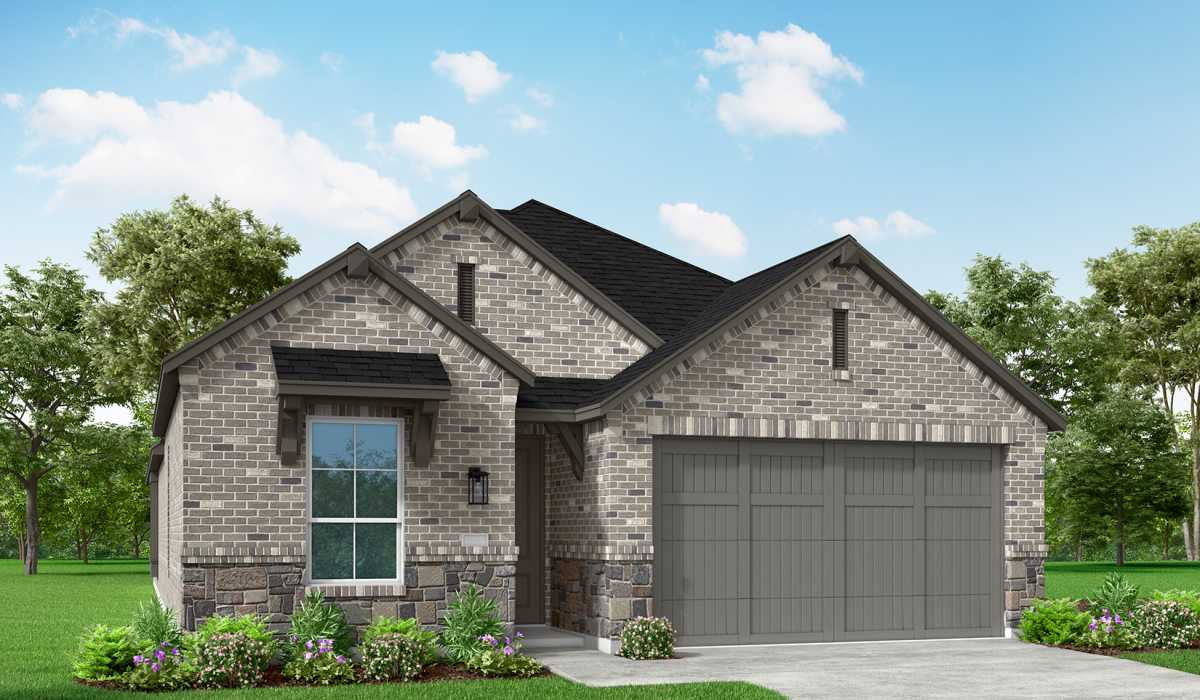
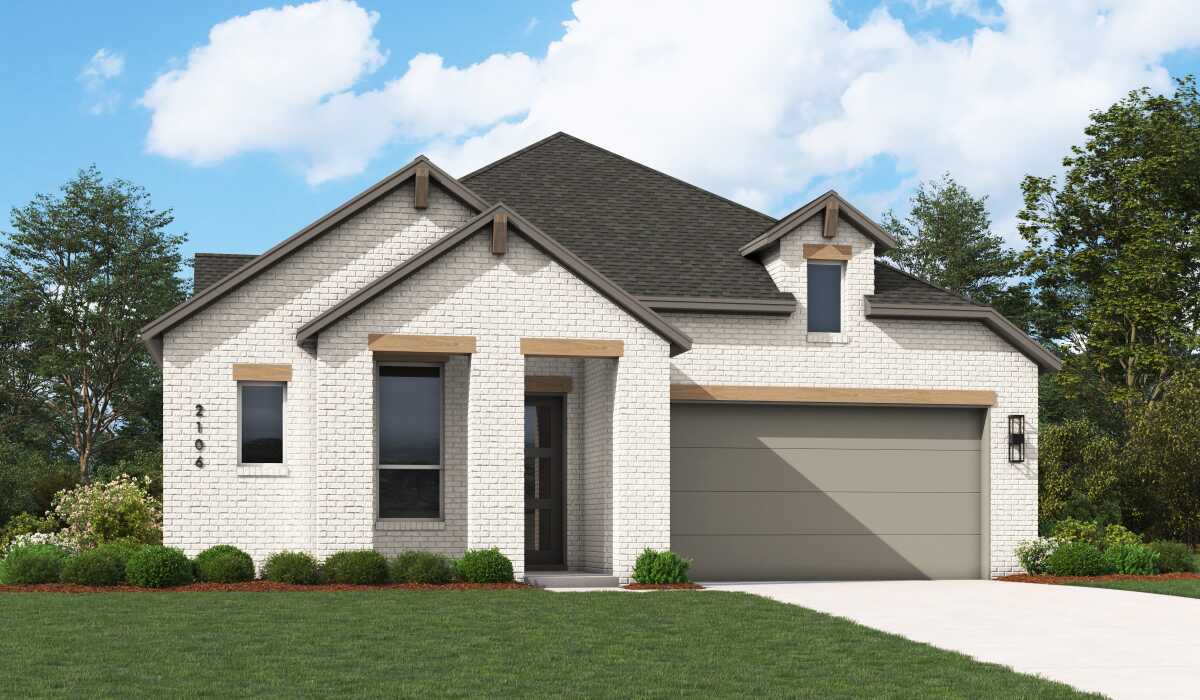
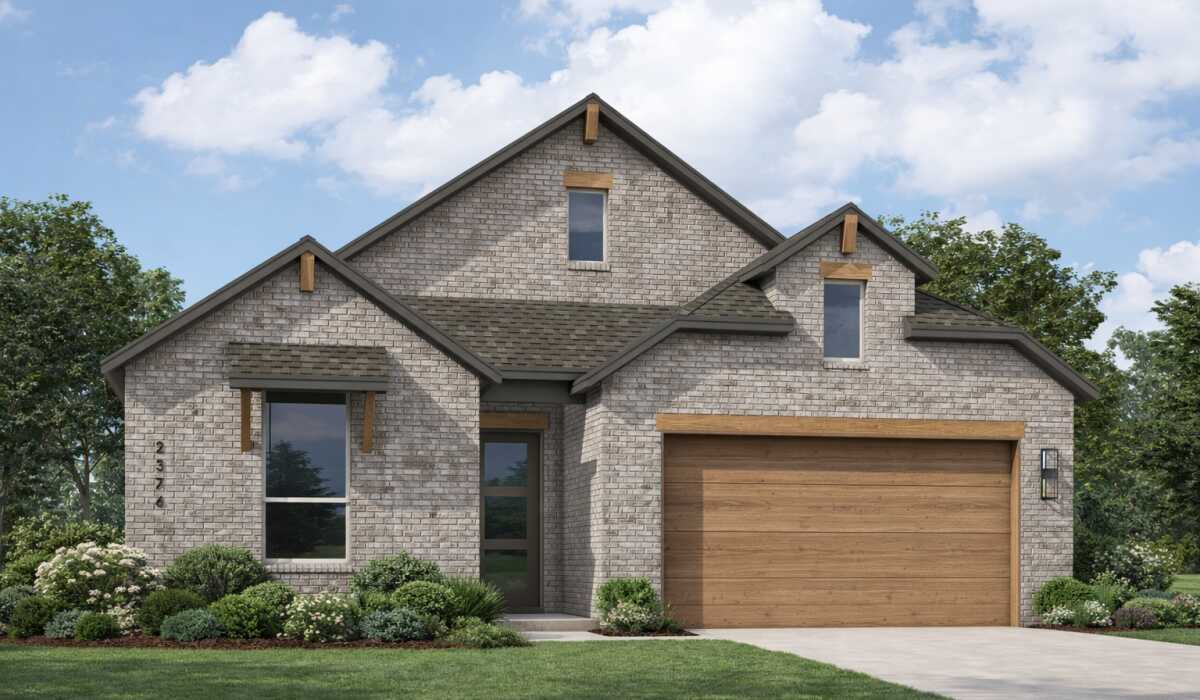
Homes on 46ft. lots — collection image
$501,990+
1,918+ sq ft
Beds 3–4
Baths 2–4

Homes on 46ft. lots

Georgetown is home to “The Most Beautiful Town Square in Texas” and is one of many reasons people are flocking to the area. Wolf Ranch is on the west side of Georgetown on the northern bank of the San Gabriel River. Along with the river, parks and outdoor activities, Southwestern University is minutes away and a must see. Wolf Ranch Town Center is at the front of the community with a variety of major retailers, local shops and plenty of restaurant options. This location is ideal for both convenience and natural lan
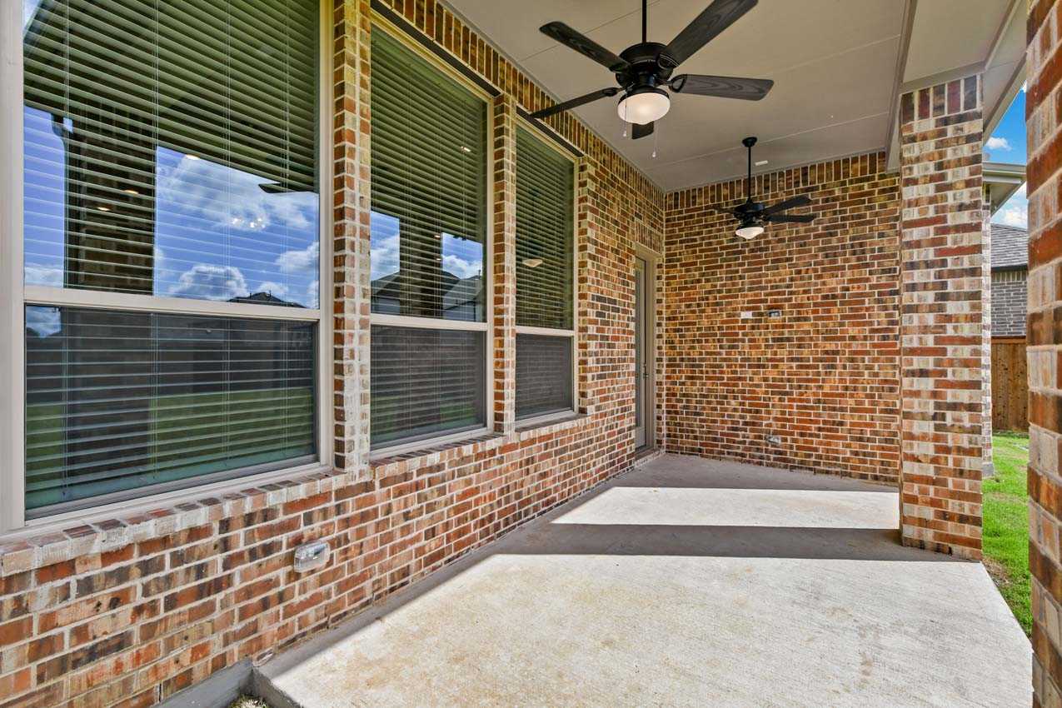
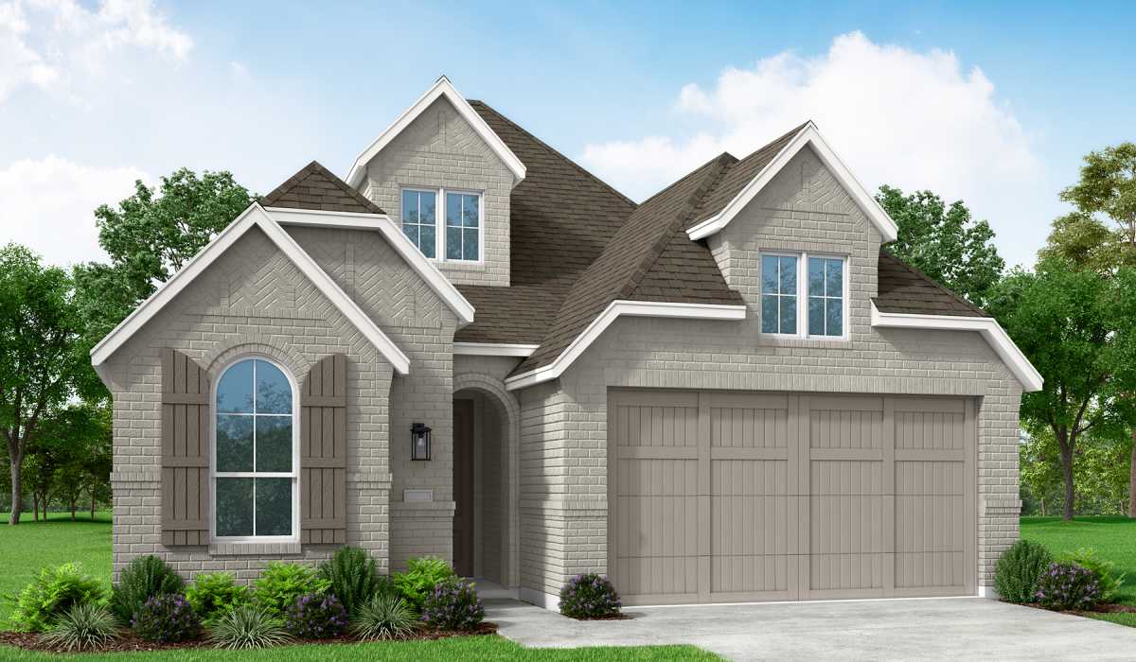
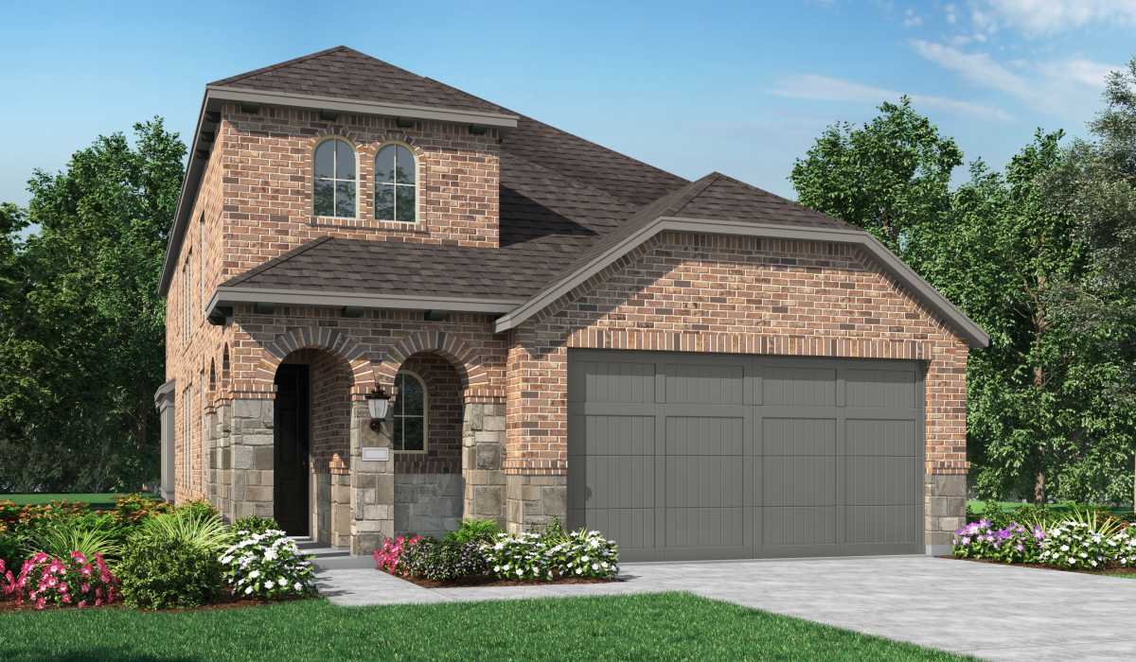
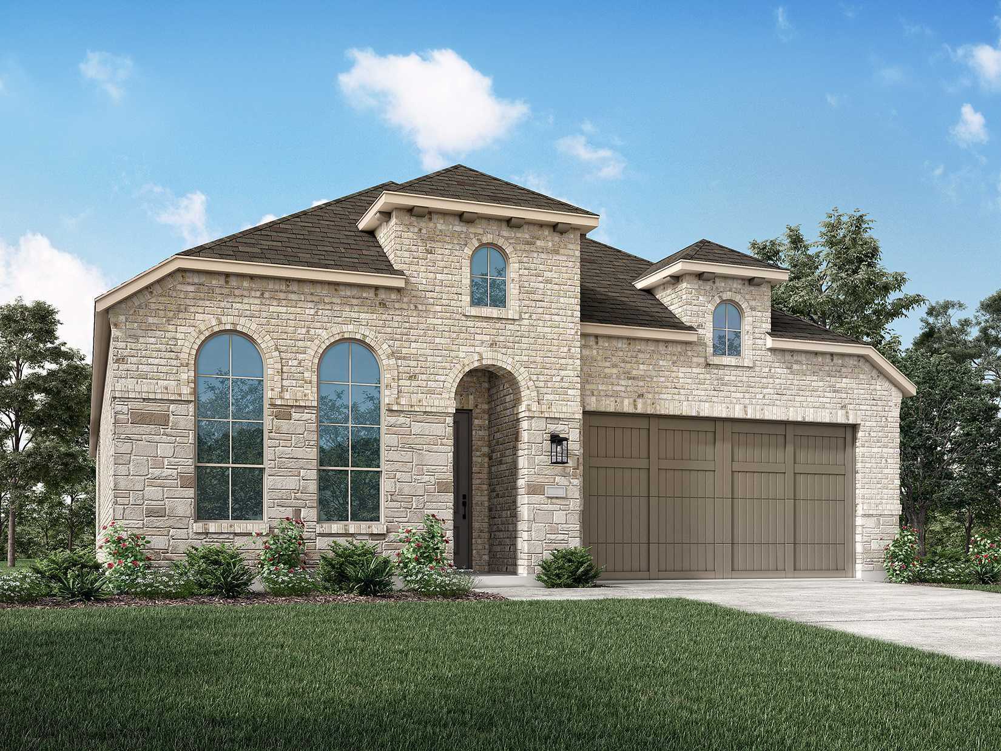
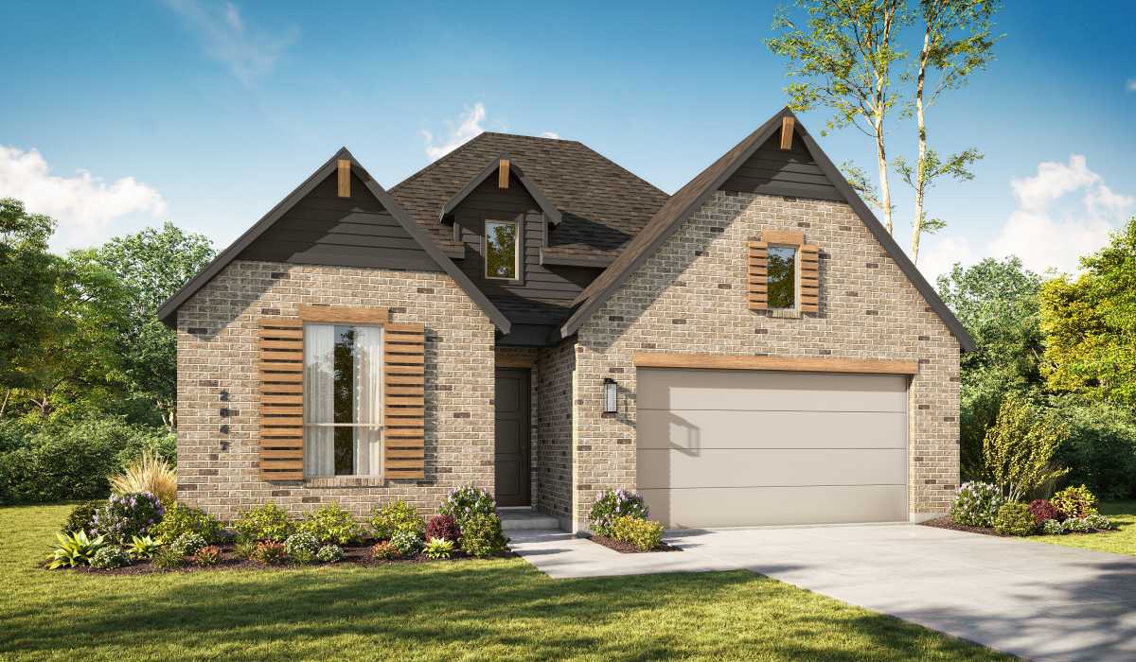
Homes on 51ft. lots — collection image
$517,990+
1,864+ sq ft
Beds 3–4
Baths 2–4.5

Homes on 51ft. lots

Now Selling Georgetown is home to “The Most Beautiful Town Square in Texas” and is one of many reasons people are flocking to the area. Wolf Ranch is on the west side of Georgetown on the northern bank of the San Gabriel River. Along with the river, parks and outdoor activities, Southwestern University is minutes away and a must see. Wolf Ranch Town Center is at the front of the community with a variety of major retailers, local shops and plenty of restaurant options. This location is ideal for both convenience and

Home designs (31)

3 Quick Move-In lots across 2 plans — open Quick Move-In.

  • Single-family

    Carousel — use arrows to browse images for this design, or tap the photo to open the floor plan.

    Quick Move-In

    Bentley Plan

    From$501,990
    3–4 Beds2–3.5 Baths2 Car garage1,944+ sq ft

    Single-family at Wolf Ranch. 1 Quick Move-In home in this plan — ask the sales team about finishes and closing timelines.

    View floor plan
  • Single-family

    Carousel — use arrows to browse images for this design, or tap the photo to open the floor plan.

    Ready to Build

    Royce Plan

    From$519,990
    3–4 Beds2–3.5 Baths2 Car garage1,918+ sq ft

    Single-family layout at Wolf Ranch. Explore elevations, included features, and personalization options with our sales team.

    View floor plan
  • Single-family

    Carousel — use arrows to browse images for this design, or tap the photo to open the floor plan.

    Ready to Build

    Rover Plan

    From$521,990
    3–4 Beds2–3.5 Baths2 Car garage1,953+ sq ft

    Single-family layout at Wolf Ranch. Explore elevations, included features, and personalization options with our sales team.

    View floor plan
  • Single-family

    Carousel — use arrows to browse images for this design, or tap the photo to open the floor plan.

    Ready to Build

    Windermere Plan

    From$545,990
    3–4 Beds2–3.5 Baths2 Car garage2,262+ sq ft

    Single-family layout at Wolf Ranch. Explore elevations, included features, and personalization options with our sales team.

    View floor plan
  • Single-family

    Carousel — use arrows to browse images for this design, or tap the photo to open the floor plan.

    Ready to Build

    Continental Plan

    From$556,990
    3–4 Beds3–3.5 Baths2 Car garage2,310+ sq ft

    Single-family layout at Wolf Ranch. Explore elevations, included features, and personalization options with our sales team.

    View floor plan
  • Single-family

    Carousel — use arrows to browse images for this design, or tap the photo to open the floor plan.

    Ready to Build

    Ellington Plan

    From$560,990
    4–5 Beds3–4 Baths2 Car garage2,480+ sq ft

    Single-family layout at Wolf Ranch. Explore elevations, included features, and personalization options with our sales team.

    View floor plan
  • Single-family

    Carousel — use arrows to browse images for this design, or tap the photo to open the floor plan.

    Ready to Build

    Escalade Plan

    From$561,990
    3–4 Beds3–3.5 Baths2 Car garage2,309+ sq ft

    Single-family layout at Wolf Ranch. Explore elevations, included features, and personalization options with our sales team.

    View floor plan
  • Single-family

    Carousel — use arrows to browse images for this design, or tap the photo to open the floor plan.

    Ready to Build

    Everleigh Plan

    From$563,990
    3–4 Beds2–3.5 Baths2 Car garage2,360+ sq ft

    Single-family layout at Wolf Ranch. Explore elevations, included features, and personalization options with our sales team.

    View floor plan
  • Single-family

    Carousel — use arrows to browse images for this design, or tap the photo to open the floor plan.

    Ready to Build

    Everett Plan

    From$568,990
    3–5 Beds2–4.5 Baths2 Car garage2,313+ sq ft

    Single-family layout at Wolf Ranch. Explore elevations, included features, and personalization options with our sales team.

    View floor plan
  • Single-family

    Carousel — use arrows to browse images for this design, or tap the photo to open the floor plan.

    Ready to Build

    Easton Plan

    From$578,990
    3–5 Beds2–4.5 Baths2 Car garage2,349+ sq ft

    Single-family layout at Wolf Ranch. Explore elevations, included features, and personalization options with our sales team.

    View floor plan
  • Single-family

    Carousel — use arrows to browse images for this design, or tap the photo to open the floor plan.

    Quick Move-In

    McLaren Plan

    From$587,990
    4–5 Beds3–4 Baths2 Car garage2,486+ sq ft

    Single-family at Wolf Ranch. 1 Quick Move-In home in this plan — ask the sales team about finishes and closing timelines.

    View floor plan
  • Single-family

    Carousel — use arrows to browse images for this design, or tap the photo to open the floor plan.

    Ready to Build

    Livingston Plan

    From$594,990
    3–5 Beds2–5 Baths2 Car garage2,594+ sq ft

    Single-family layout at Wolf Ranch. Explore elevations, included features, and personalization options with our sales team.

    View floor plan
  • Single-family

    Carousel — use arrows to browse images for this design, or tap the photo to open the floor plan.

    Ready to Build

    Panamera Plan

    From$600,990
    4–5 Beds4–5 Baths2 Car garage2,673+ sq ft

    Single-family layout at Wolf Ranch. Explore elevations, included features, and personalization options with our sales team.

    View floor plan
  • Single-family

    Carousel — use arrows to browse images for this design, or tap the photo to open the floor plan.

    Ready to Build

    Martin Plan

    From$602,990
    4–5 Beds3.5–4.5 Baths2 Car garage2,680+ sq ft

    Single-family layout at Wolf Ranch. Explore elevations, included features, and personalization options with our sales team.

    View floor plan
  • Single-family

    Carousel — use arrows to browse images for this design, or tap the photo to open the floor plan.

    Ready to Build

    Glenhurst Plan

    From$517,990
    3 Beds2 Baths2 Car garage1,864+ sq ft

    Single-family layout at Wolf Ranch. Explore elevations, included features, and personalization options with our sales team.

    View floor plan
  • Single-family

    Carousel — use arrows to browse images for this design, or tap the photo to open the floor plan.

    Ready to Build

    Alton Plan

    From$563,990
    3 Beds2–3.5 Baths2 Car garage2,106+ sq ft

    Single-family layout at Wolf Ranch. Explore elevations, included features, and personalization options with our sales team.

    View floor plan
  • Single-family

    Carousel — use arrows to browse images for this design, or tap the photo to open the floor plan.

    Ready to Build

    Davenport Plan

    From$579,990
    3–4 Beds2–3.5 Baths2 Car garage2,299+ sq ft

    Single-family layout at Wolf Ranch. Explore elevations, included features, and personalization options with our sales team.

    View floor plan
  • Single-family

    Carousel — use arrows to browse images for this design, or tap the photo to open the floor plan.

    Ready to Build

    Denton Plan

    From$588,990
    3–4 Beds2–3.5 Baths2 Car garage2,263+ sq ft

    Single-family layout at Wolf Ranch. Explore elevations, included features, and personalization options with our sales team.

    View floor plan
  • Single-family

    Carousel — use arrows to browse images for this design, or tap the photo to open the floor plan.

    Ready to Build

    Kingston Plan

    From$605,990
    3–4 Beds3 Baths2 Car garage2,485+ sq ft

    Single-family layout at Wolf Ranch. Explore elevations, included features, and personalization options with our sales team.

    View floor plan
  • Single-family

    Carousel — use arrows to browse images for this design, or tap the photo to open the floor plan.

    Ready to Build

    Granthman Plan

    From$611,990
    4 Beds3–4 Baths2 Car garage2,547+ sq ft

    Single-family layout at Wolf Ranch. Explore elevations, included features, and personalization options with our sales team.

    View floor plan
  • Single-family

    Carousel — use arrows to browse images for this design, or tap the photo to open the floor plan.

    Ready to Build

    Newport Plan

    From$611,990
    4 Beds3–4.5 Baths2 Car garage2,498+ sq ft

    Single-family layout at Wolf Ranch. Explore elevations, included features, and personalization options with our sales team.

    View floor plan
  • Single-family

    Carousel — use arrows to browse images for this design, or tap the photo to open the floor plan.

    Ready to Build

    Douglas Plan

    From$614,990
    4 Beds3 Baths2 Car garage2,306+ sq ft

    Single-family layout at Wolf Ranch. Explore elevations, included features, and personalization options with our sales team.

    View floor plan
  • Single-family

    Carousel — use arrows to browse images for this design, or tap the photo to open the floor plan.

    Ready to Build

    Richmond Plan

    From$615,990
    3–5 Beds3–4 Baths2 Car garage2,593+ sq ft

    Single-family layout at Wolf Ranch. Explore elevations, included features, and personalization options with our sales team.

    View floor plan
  • Single-family

    Carousel — use arrows to browse images for this design, or tap the photo to open the floor plan.

    Ready to Build

    Hampton Plan

    From$615,990
    4 Beds4 Baths2 Car garage2,376+ sq ft

    Single-family layout at Wolf Ranch. Explore elevations, included features, and personalization options with our sales team.

    View floor plan
  • Single-family

    Carousel — use arrows to browse images for this design, or tap the photo to open the floor plan.

    Ready to Build

    Surrey Plan

    From$630,990
    4 Beds4–4.5 Baths2 Car garage2,573+ sq ft

    Single-family layout at Wolf Ranch. Explore elevations, included features, and personalization options with our sales team.

    View floor plan
  • Single-family

    Carousel — use arrows to browse images for this design, or tap the photo to open the floor plan.

    Ready to Build

    Waverley Plan

    From$638,990
    4–5 Beds3–4.5 Baths2 Car garage2,965+ sq ft

    Single-family layout at Wolf Ranch. Explore elevations, included features, and personalization options with our sales team.

    View floor plan
  • Single-family

    Carousel — use arrows to browse images for this design, or tap the photo to open the floor plan.

    Ready to Build

    Middleton Plan

    From$643,990
    4–5 Beds3–4 Baths2 Car garage2,788+ sq ft

    Single-family layout at Wolf Ranch. Explore elevations, included features, and personalization options with our sales team.

    View floor plan
  • Single-family

    Carousel — use arrows to browse images for this design, or tap the photo to open the floor plan.

    Ready to Build

    Cambridge Plan

    From$655,990
    4–5 Beds4–6 Baths2 Car garage2,982+ sq ft

    Single-family layout at Wolf Ranch. Explore elevations, included features, and personalization options with our sales team.

    View floor plan
  • Single-family

    Carousel — use arrows to browse images for this design, or tap the photo to open the floor plan.

    Ready to Build

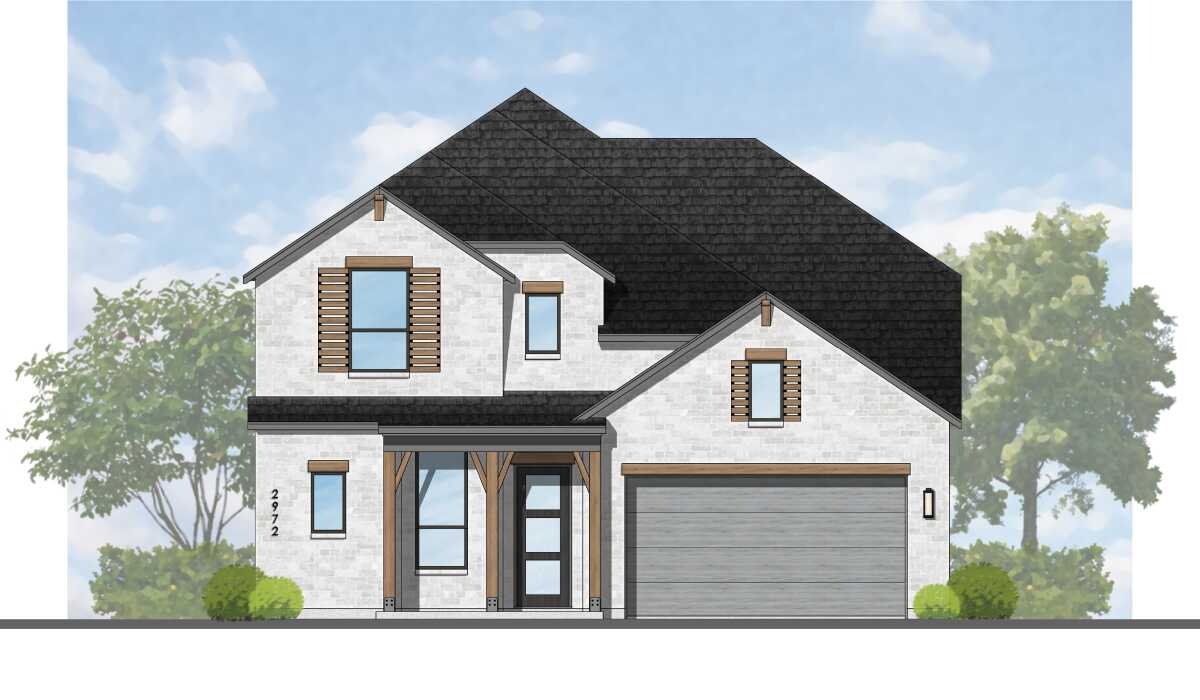
    Yorktown Plan

    From$663,990
    4–5 Beds3.5–4.5 Baths2 Car garage2,972+ sq ft

    Single-family layout at Wolf Ranch. Explore elevations, included features, and personalization options with our sales team.

    View floor plan
  • Single-family

    Carousel — use arrows to browse images for this design, or tap the photo to open the floor plan.

    Ready to Build

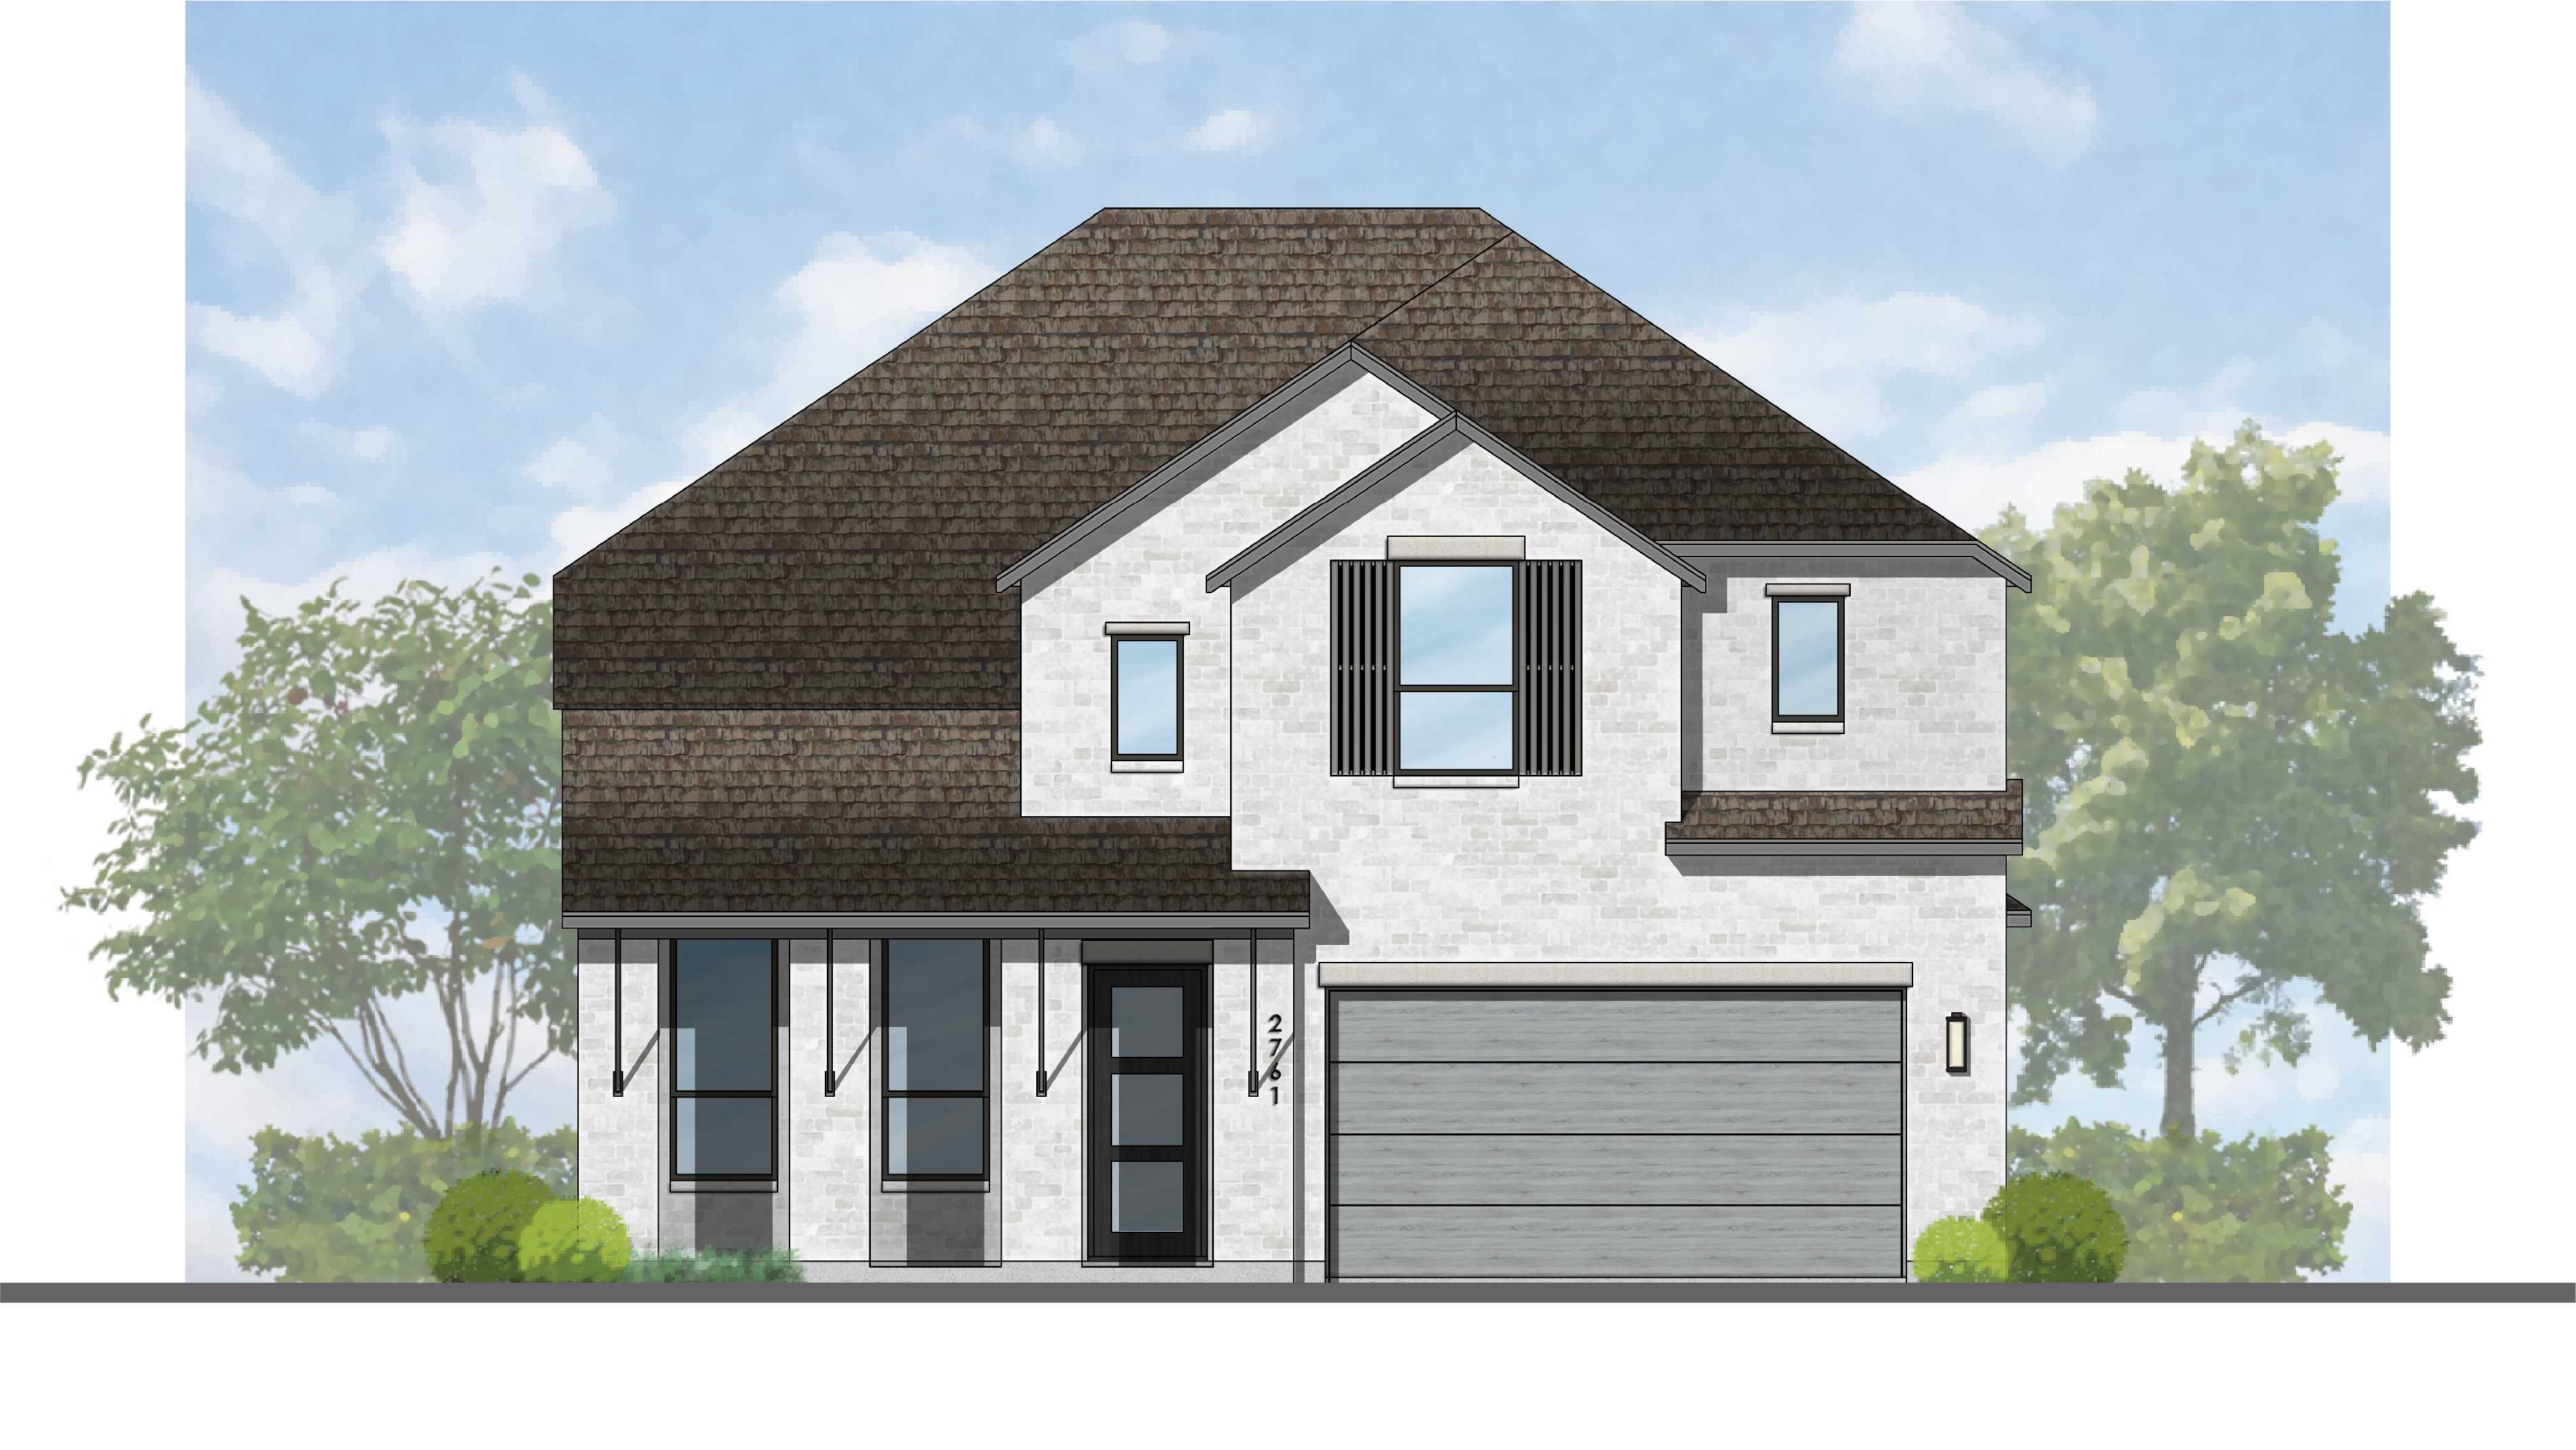
    Fordham Plan

    From$668,990
    4–5 Beds4–5 Baths2 Car garage2,761+ sq ft

    Single-family layout at Wolf Ranch. Explore elevations, included features, and personalization options with our sales team.

    View floor plan
  • Single-family

    Carousel — use arrows to browse images for this design, or tap the photo to open the floor plan.

    Ready to Build

    Grafton Plan

    From$680,990
    4–5 Beds4.5–5.5 Baths2 Car garage3,080+ sq ft

    Single-family layout at Wolf Ranch. Explore elevations, included features, and personalization options with our sales team.

    View floor plan

Media

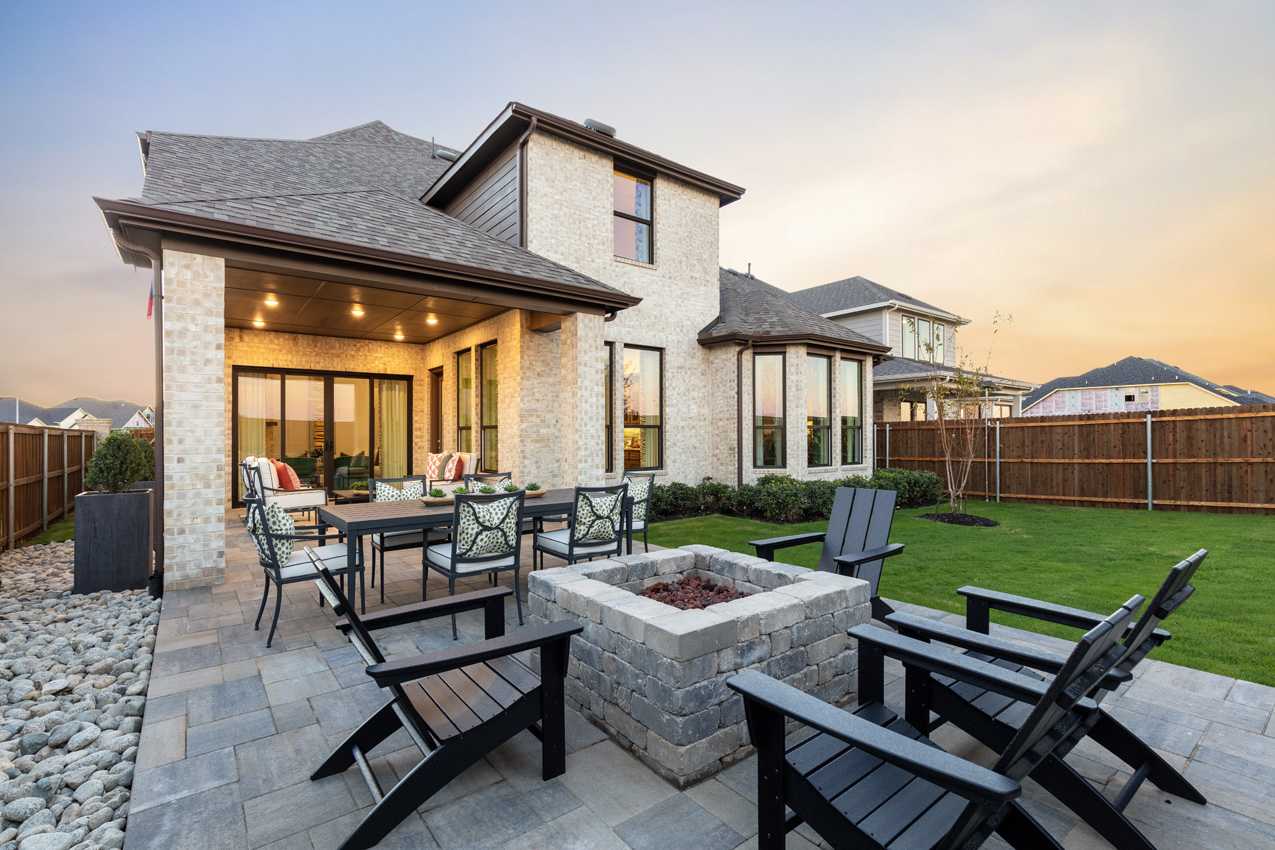
Project photo gallery

Click the large photo or a thumbnail to open the gallery viewer.

Is this your project?

Take control of your project page, add direct contact details, keep information updated, unlock performance insights, and increase visibility with agents and buyers actively looking for new construction homes.

Grocery Stores

No nearby places found in this category.

Coffee Shops

No nearby places found in this category.

Restaurants

No nearby places found in this category.

Shopping

No nearby places found in this category.

Prices and features may vary and are subject to change. Photos are for illustrative purposes only. Legal disclaimers.