

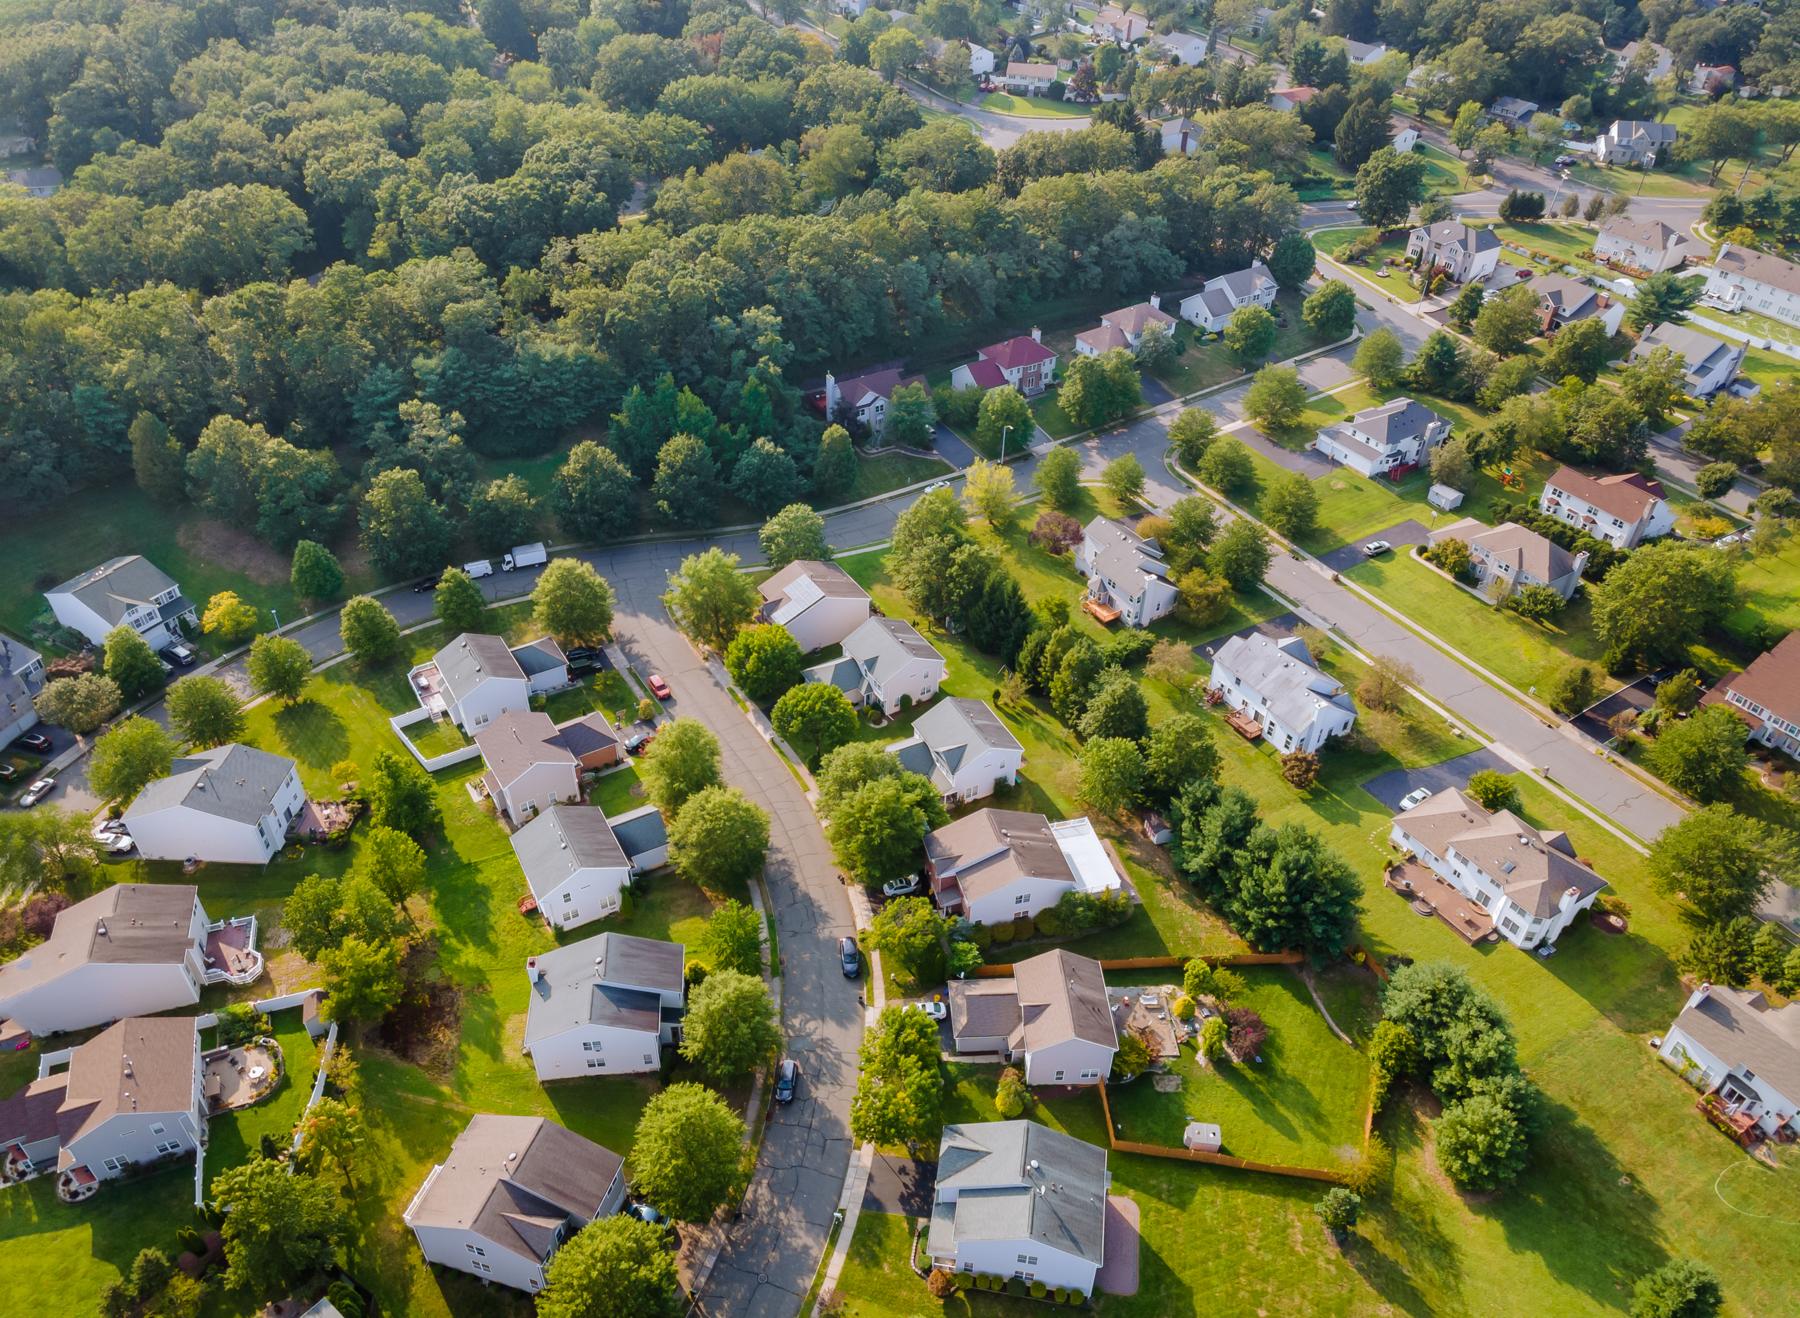
Wolf Ranch South Fork

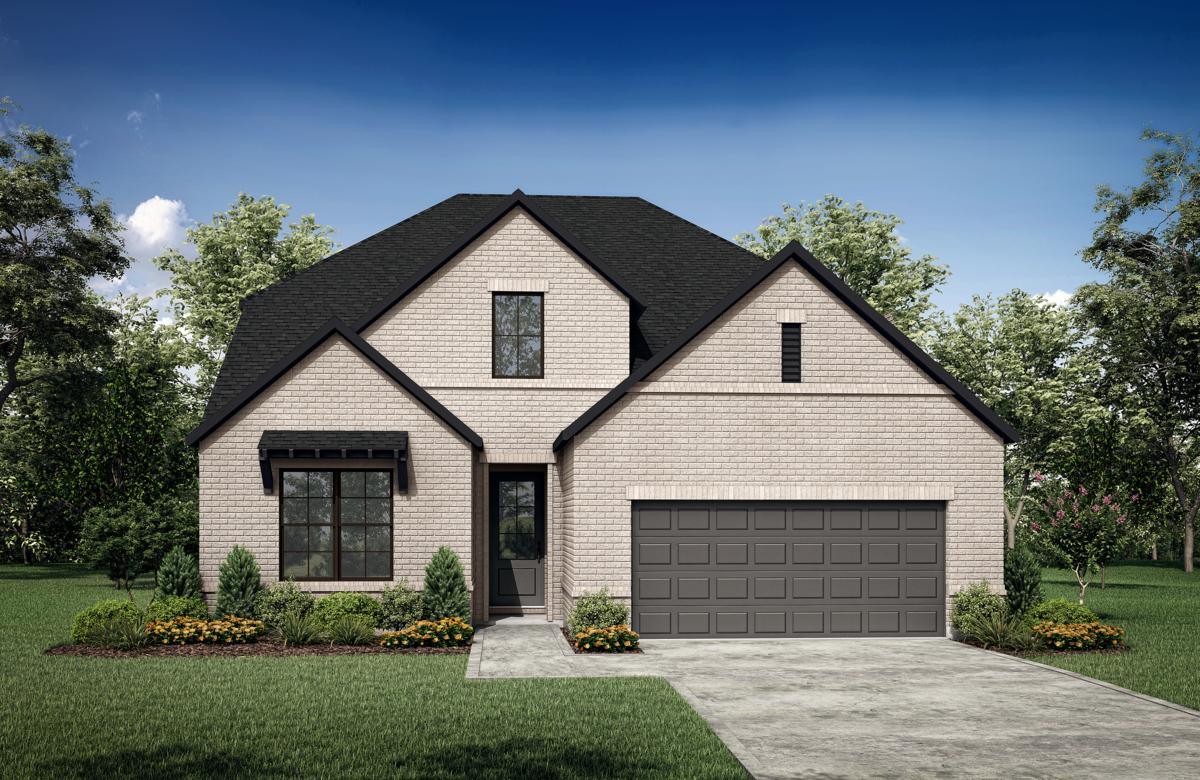
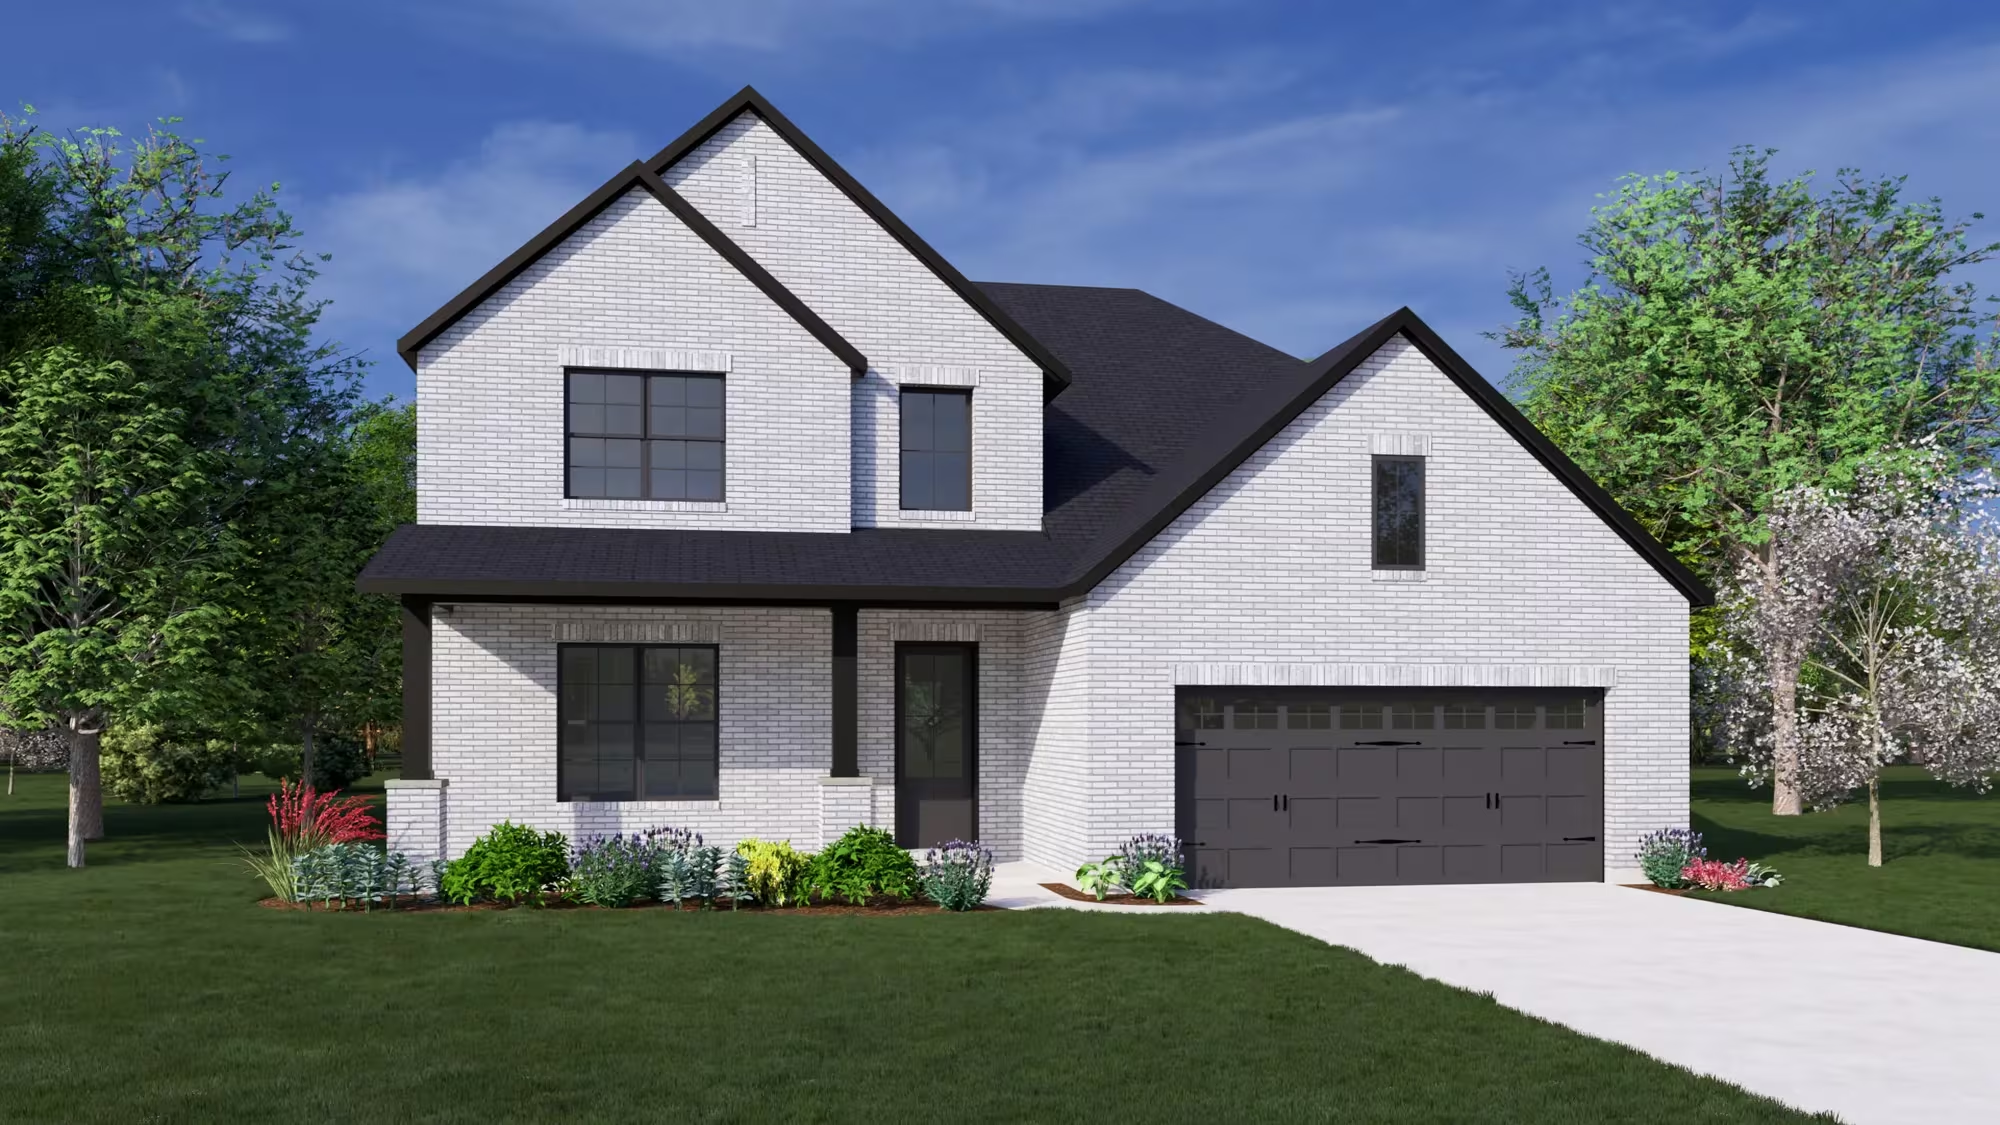
Discover the charm of Georgetown with Drees Homes' stunning project, Wolf Ranch South Fork, featuring fantastic amenities like a park, clubhouse, fitness center, and a refreshing swimming pool!
WELCOME TO
Wolf Ranch South Fork
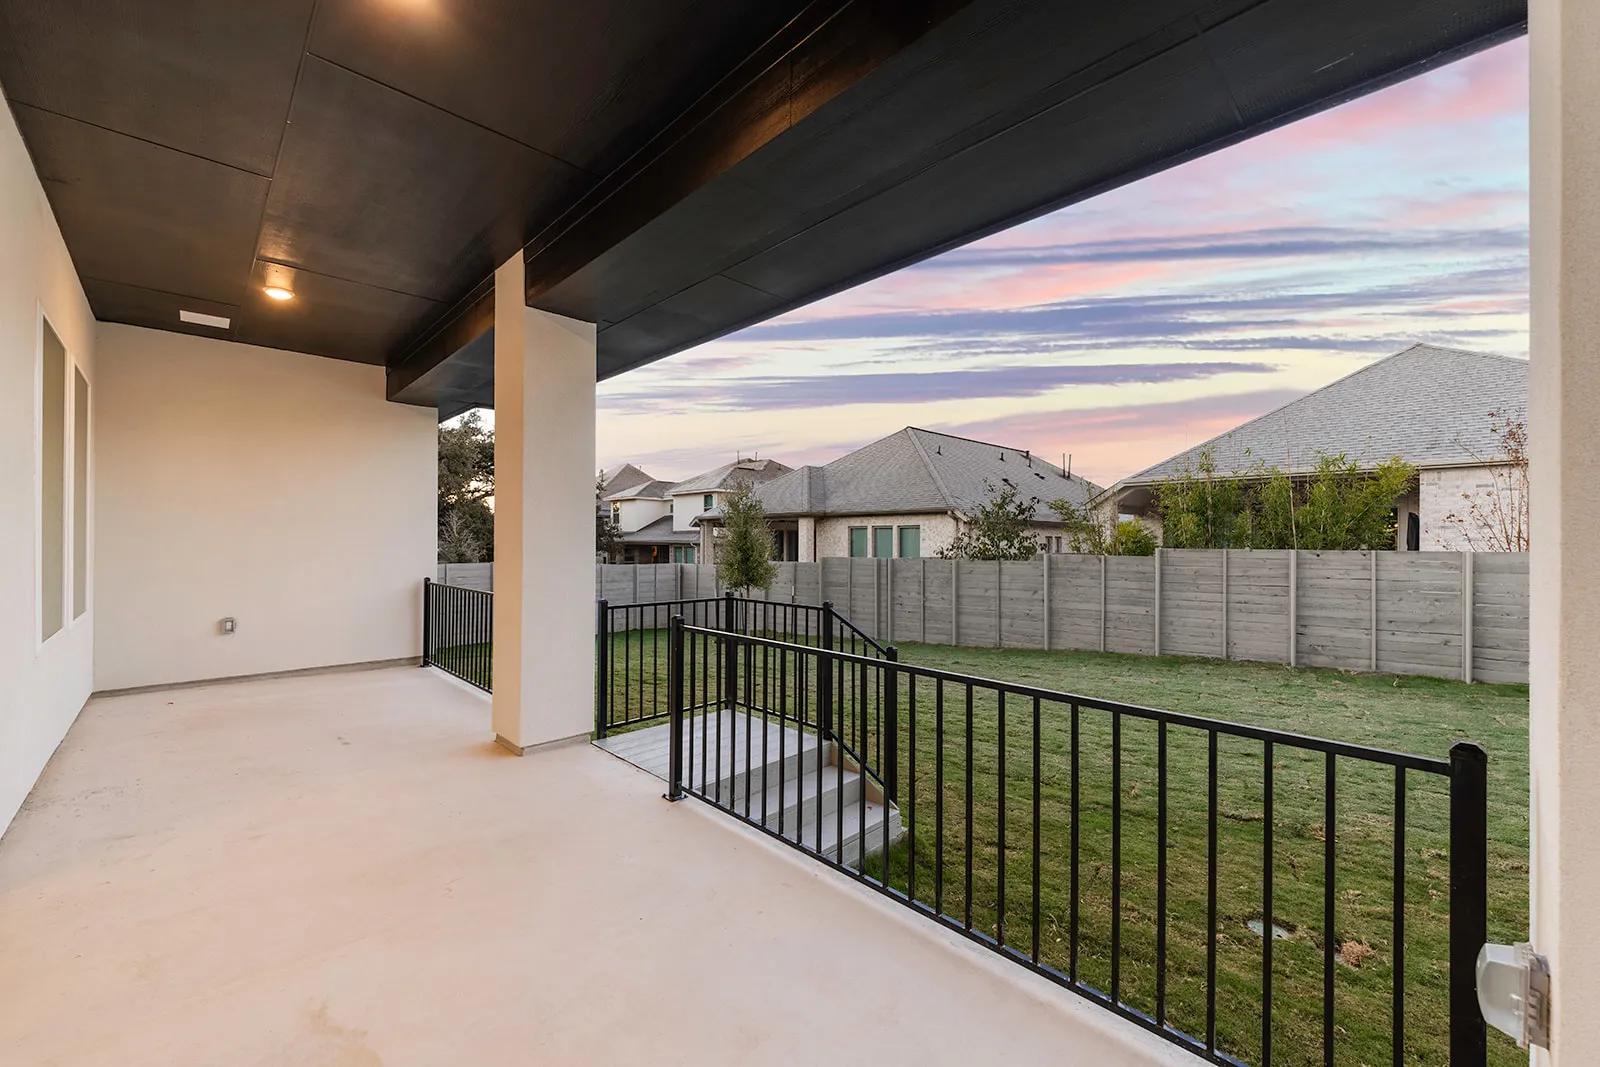
Welcome to Wolf Ranch South Fork! Enjoy the allure of Wolf Ranch, including the beloved Den amenity center, which features a resort-style pool, playground, large indoor lounge with a kitchen area for gatherings and an expansive covered outdoor patio with an outdoor grill. These new home sites boast beautiful greenbelt lots, a comprehensive lifestyle program, South Fork River
Area Amenities
- Clubhouse
- Fitness Center
- Master Planned Community
- Open Green Space
- Swimming Pool
Amenities
Home designs (15)
1 Quick Move-In lot across 1 plan — open Quick Move-In.
Carousel — use arrows to browse images for this design, or tap the photo to open the floor plan.
Ready to BuildAubrianna
From$599,9002–3 Beds2 Baths2 Car garage2,262+ sq ftFloor Plan Features Deluxe walk-in shower complete with a convenient bench seat Stand-out features include a wine bar, large island, walk-in pantry and pocket office Customize your family room with a fireplace, beam ceiling and sliding door
Carousel — use arrows to browse images for this design, or tap the photo to open the floor plan.
Ready to BuildKinley
From$624,9004–5 Beds3.5 Baths3 Car garage2,506+ sq ftFloor Plan Features Single-story, universal design for easy access to main living spaces Primary suite includes options for a super shower or soaking tub - whichever you prefer Consider an optional working pantry for a second refrigerator and to conceal appliances and your food prep station
Carousel — use arrows to browse images for this design, or tap the photo to open the floor plan.
Ready to BuildWestheimer
From$639,9004 Beds3 Baths2 Car garage2,490+ sq ftSingle-family layout at Wolf Ranch South Fork. Explore elevations, included features, and personalization options with our sales team.
Carousel — use arrows to browse images for this design, or tap the photo to open the floor plan.
Quick Move-InHuntley II
From$647,9004 Beds3.5 Baths3 Car garage2,536+ sq ftSingle-family at Wolf Ranch South Fork. 1 Quick Move-In home in this plan — ask the sales team about finishes and closing timelines.
Carousel — use arrows to browse images for this design, or tap the photo to open the floor plan.
Now BuildingThomas
From$649,9004 Beds3.5 Baths2 Car garage2,483+ sq ftSingle-family at Wolf Ranch South Fork. 1 home is now building — ask the sales team for timelines and personalization options.
Carousel — use arrows to browse images for this design, or tap the photo to open the floor plan.
Ready to BuildRollingwood
From$654,9004–5 Beds4.5–5.5 Baths2 Car garage2,853+ sq ftFloor Plan Features Open living area with vaulted ceiling, a private study and a quiet guest suite Primary suite bath includes an expansive walk-in shower with seat Two bedroom suites with full baths on the main floor
Carousel — use arrows to browse images for this design, or tap the photo to open the floor plan.
Ready to BuildWimberley
From$669,9004–5 Beds3.5 Baths2 Car garage2,874+ sq ftFloor Plan Features Main-level laundry room and primary suite Outdoor living area Tandem garage
Carousel — use arrows to browse images for this design, or tap the photo to open the floor plan.
Ready to BuildBristol
From$679,9005 Beds3 Baths2 Car garage3,137+ sq ftFloor Plan Features Convenient, easily accesible first-floor living areas Optional enhancements include a home office, bedroom and/or wine bar Second level media and gameroom for additional entertainment areas
Carousel — use arrows to browse images for this design, or tap the photo to open the floor plan.
Ready to BuildThatcher
From$695,9004–5 Beds3–4 Baths3 Car garage—Floor Plan Features Secluded home office Optional upgrades for added space Spacious outdoor living
Carousel — use arrows to browse images for this design, or tap the photo to open the floor plan.
Ready to BuildBrady
From$699,9004 Beds3 Baths2 Car garage3,192+ sq ftFloor Plan Features Expanisve foyer and beautiful curved staircase Gourmet kitchen with an expansive serving island perfect for entertaining Bright and airy family room with stunning vaulted ceilings and an optional 12' sliding door
Carousel — use arrows to browse images for this design, or tap the photo to open the floor plan.
Ready to BuildCaprock
From$705,9004 Beds3.5 Baths2 Car garage3,255+ sq ftFloor Plan Features Elegant Entryway: Grand curved staircase welcomes you into an expansive two-story family room with an optional fireplace, perfect for cozy gatherings Luxurious Primary Suite: Features an expansive bath with separate vanities, a relaxing tub, a spacious shower, and "Yours and Mine" closets for ultimate convenience Versatile Upper Level: Includes two bedrooms with a Jack and Jill bath, along with a gameroom and media room for endless entertainment options
Carousel — use arrows to browse images for this design, or tap the photo to open the floor plan.
Ready to BuildWhitney
From$724,9004 Beds3.5 Baths2 Car garage3,440+ sq ftFloor Plan Features Grand Living Spaces: Striking two-story family room with an optional fireplace, complemented by a dramatic curved staircase Luxurious Primary Suite: "Yours and Mine" closets, split vanities, and a relaxing tub with separate shower for a spa-like experience Versatile Entertainment Options: Includes a private home office, media room, game room, and extra garage storage for ultimate functionality
Carousel — use arrows to browse images for this design, or tap the photo to open the floor plan.
Now BuildingTristan
From$729,9004 Beds4.5 Baths3 Car garage3,132+ sq ftSingle-family at Wolf Ranch South Fork. 1 home is now building — ask the sales team for timelines and personalization options.
Carousel — use arrows to browse images for this design, or tap the photo to open the floor plan.
Ready to BuildRainier
From$735,9005 Beds4.5 Baths2 Car garage3,485+ sq ftFloor Plan Features Grand Two-Story Foyer: A stunning entryway that welcomes you into an expansive, open-concept living space, perfect for entertaining Luxurious Primary Suite: Enjoy separate vanities, a relaxing tub, a separate shower, and a spacious closet for ultimate comfort and convenience
Carousel — use arrows to browse images for this design, or tap the photo to open the floor plan.
Ready to BuildGrantley
From$899,9004–6 Beds4–5.5 Baths3 Car garage4,079+ sq ftFloor Plan Features Dreamy primary suite and private guest suite on the main level Vaulted ceilings in the family and dining rooms Can be modified for multi-generational living or a growing family
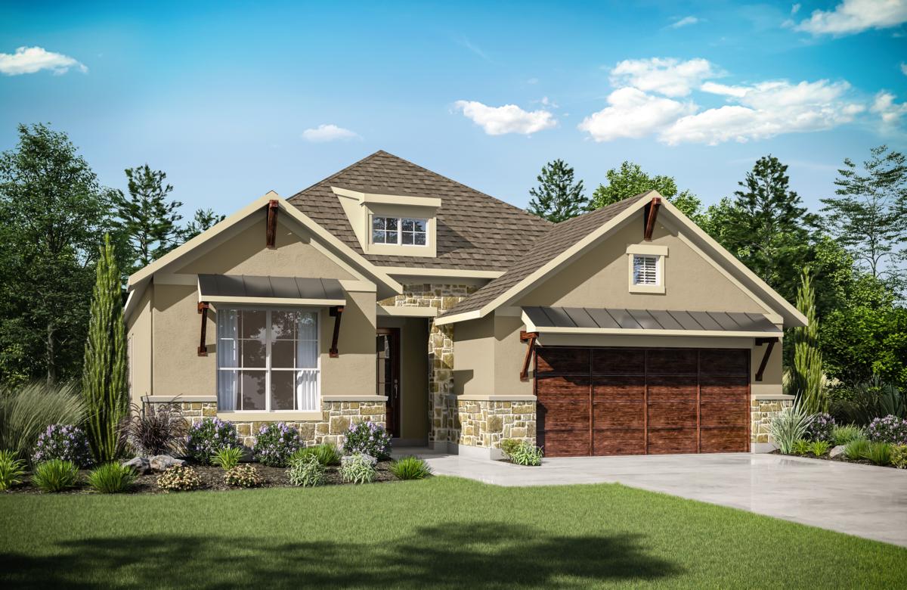
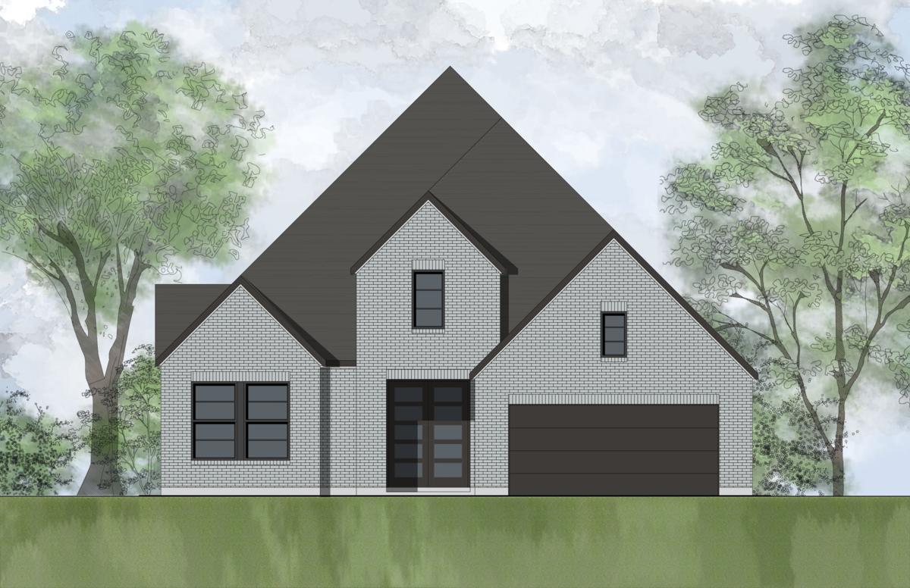
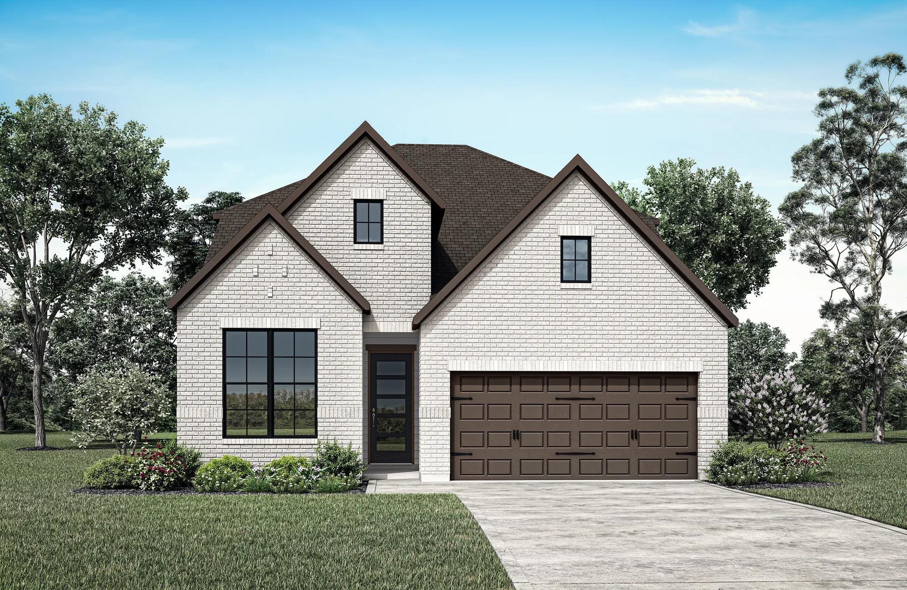
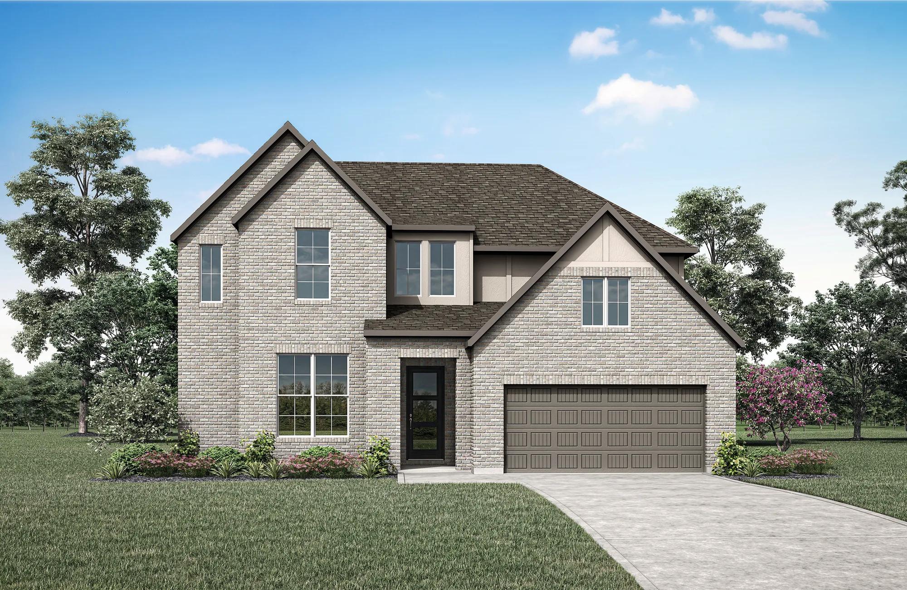
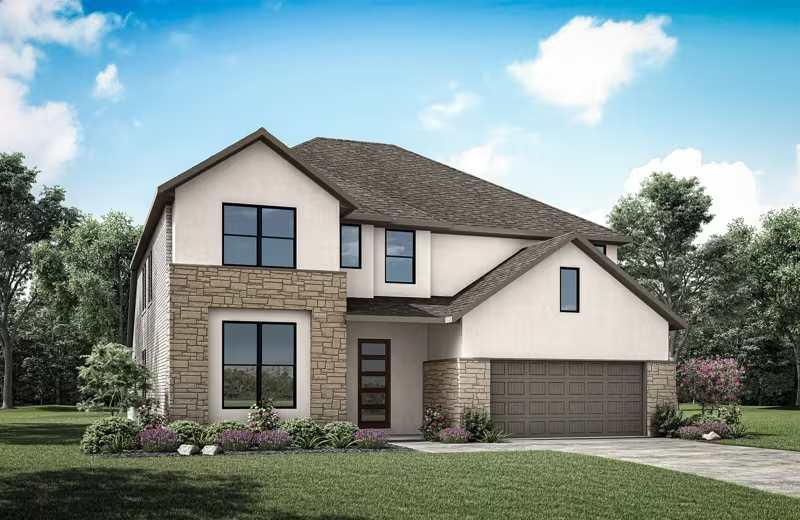
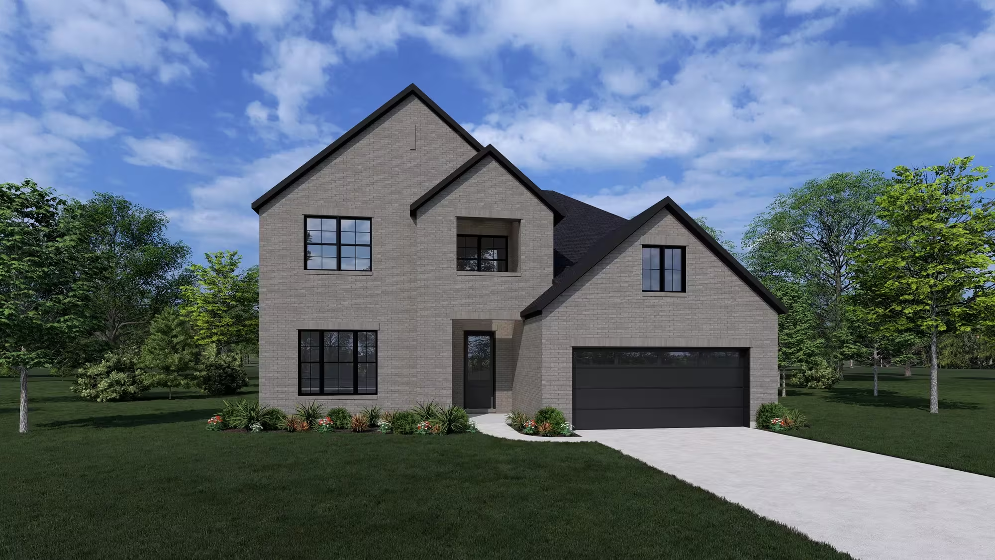
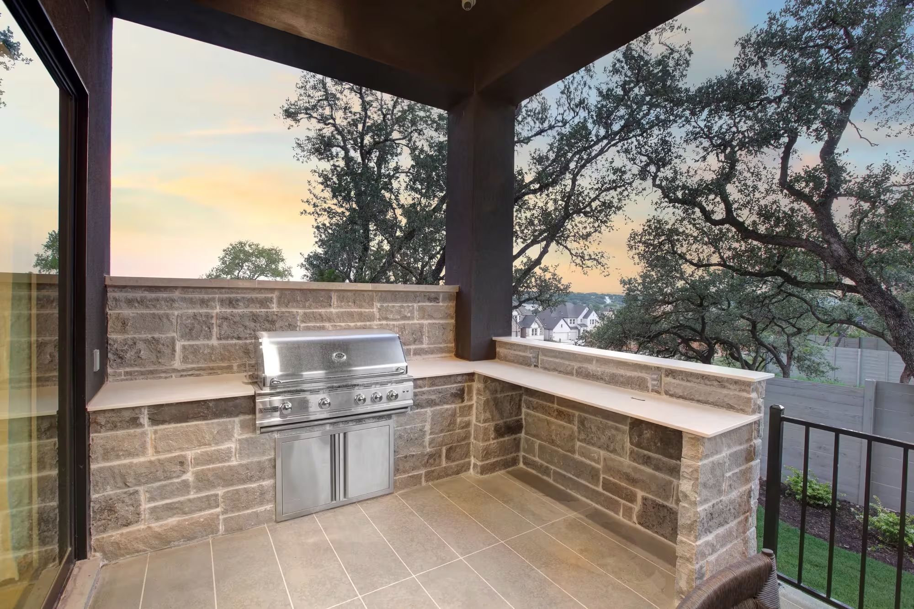
Media
Project photo gallery
Click the large photo or a thumbnail to open the gallery viewer.
Is this your project?
Take control of your project page, add direct contact details, keep information updated, unlock performance insights, and increase visibility with agents and buyers actively looking for new construction homes.
Prices and features may vary and are subject to change. Photos are for illustrative purposes only. Legal disclaimers.