

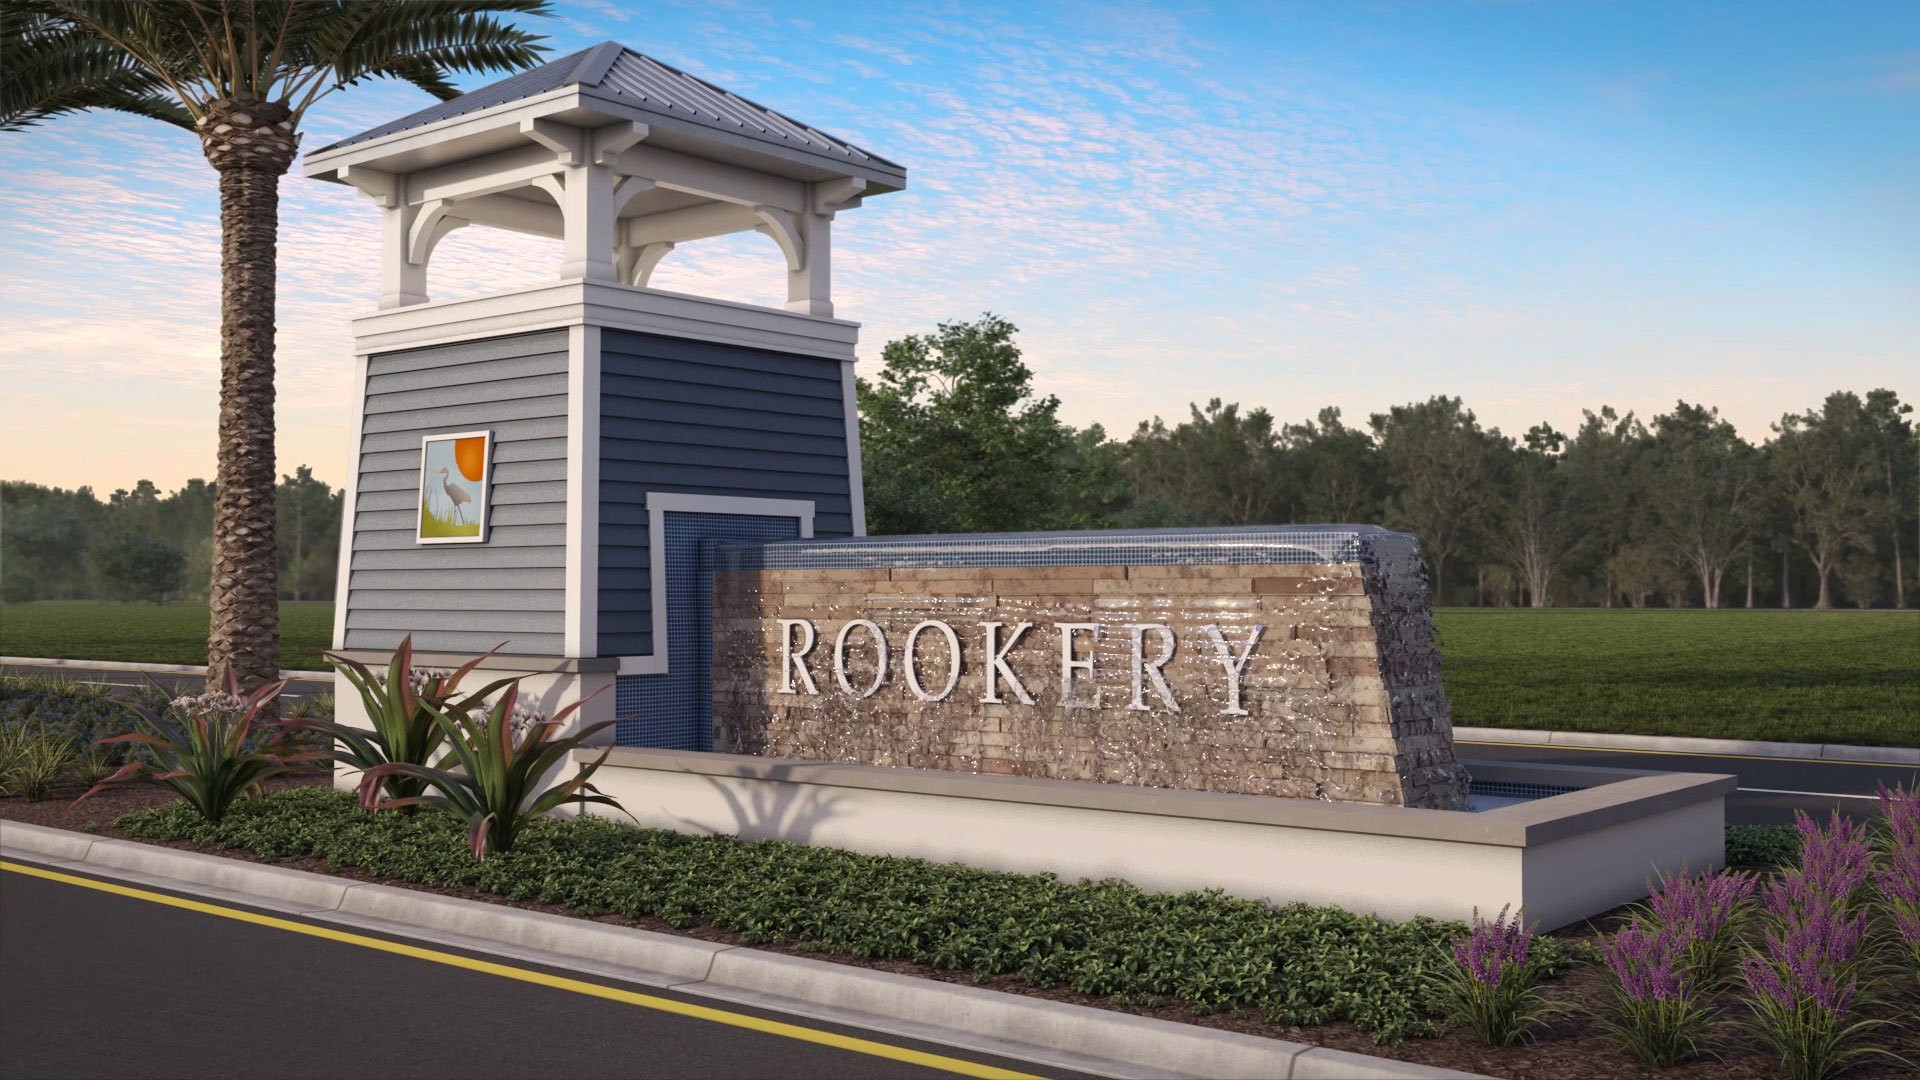
Rookery

Total Units
231
Discover the vibrant Rookery project by DR Horton in the charming city of Green Cove Springs, featuring fantastic amenities like a swimming pool, water playground, playground, fitness center, and event spaces for all your gatherings!
About our community
Welcome to Rookery, a new home community in Green Cove Springs, Florida! D.R. Horton Express Series is proud to offer a variety of spacious single-family homes, featuring modern floor plans and smart features designed to improve everyday life. Located in beautiful Clay County, Rookery provides a wonderful balance of serenity and convenience. Zoned for Clay County's top-rated schools, families will be delighted with the education their children will receive. In addition, Rookery is just minutes away from Fleming Island shopping and dining.
Amenities
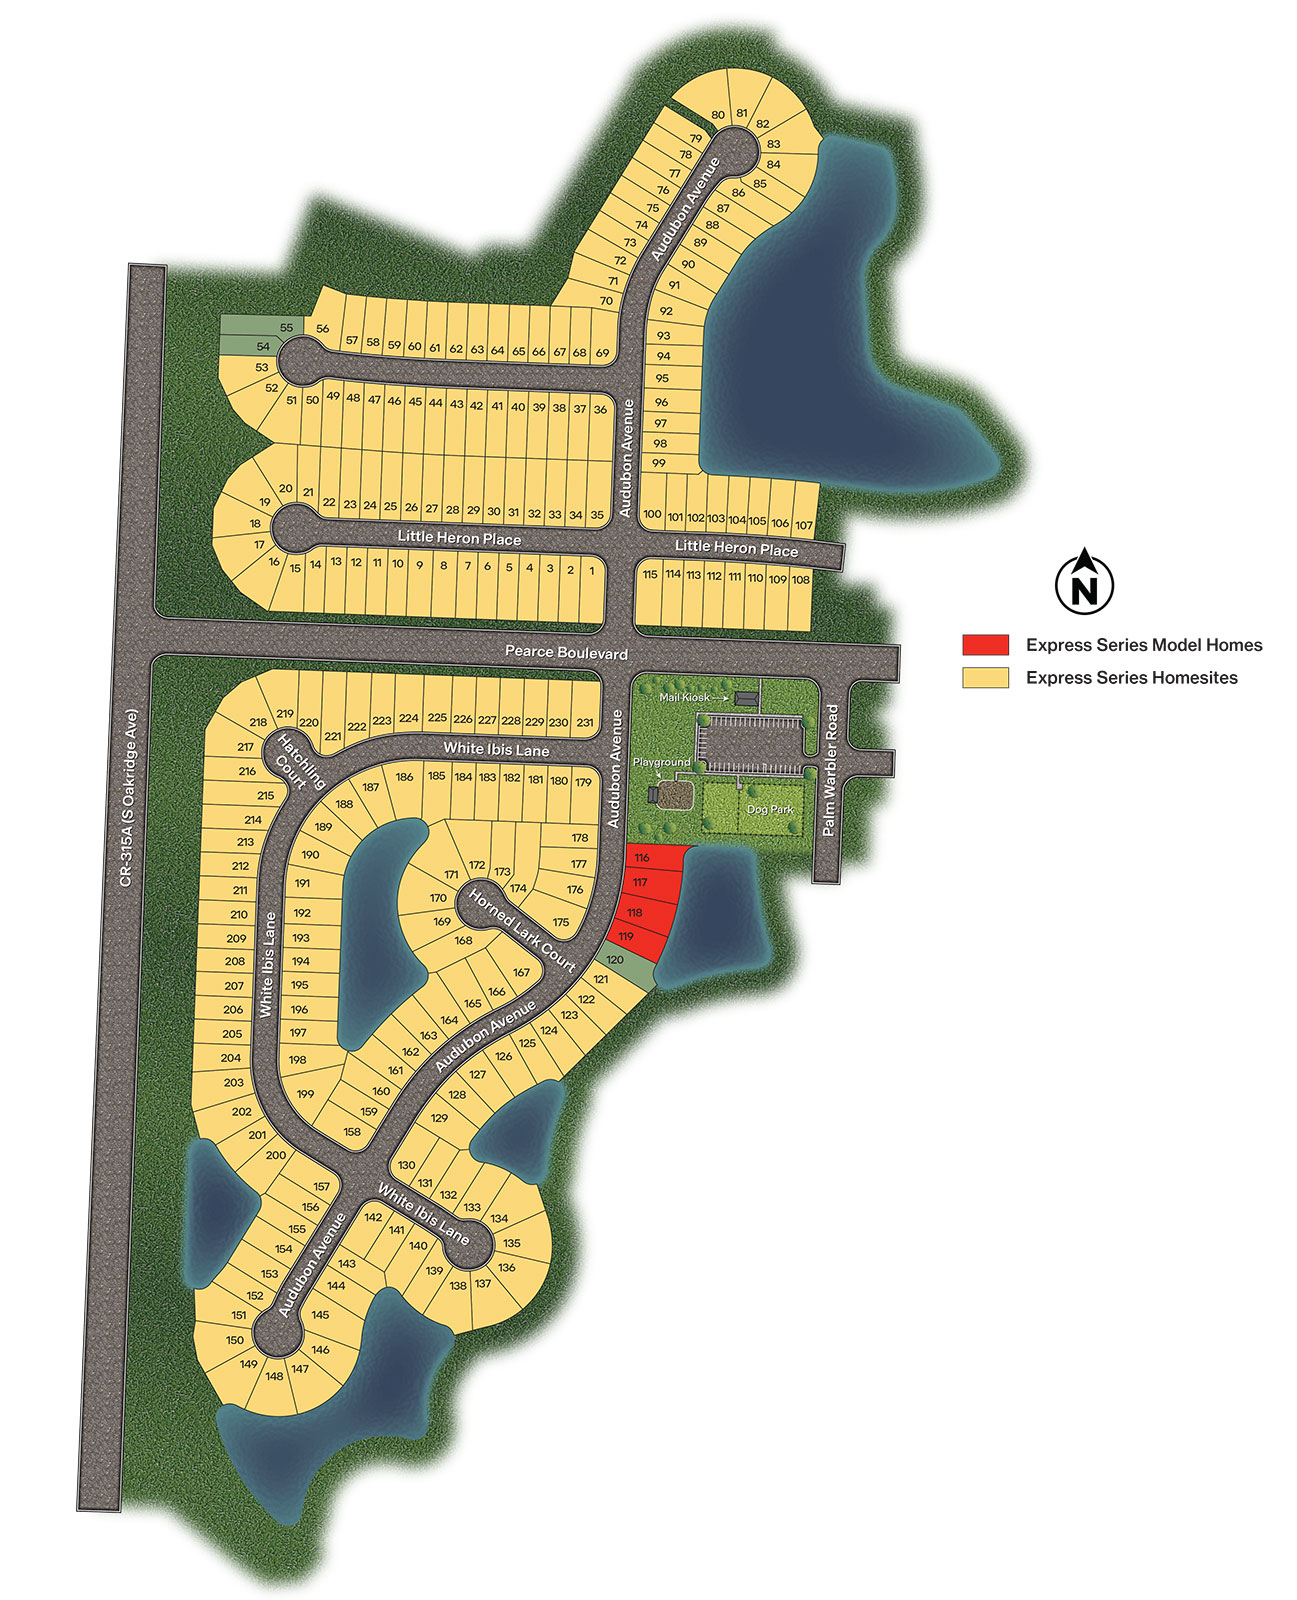
Site Plan
Home designs (15)
20 Quick Move-In lots across 7 plans — open Quick Move-In.
Carousel — use arrows to browse images for this design, or tap the photo to open the floor plan.
Ready to BuildDowning
From$287,4003 Beds2 Baths2 Car garage1,245+ sq ftSingle-family layout at Rookery. Explore elevations, included features, and personalization options with our sales team.
Carousel — use arrows to browse images for this design, or tap the photo to open the floor plan.
Ready to BuildAllex +
From$314,4003 Beds2 Baths2 Car garage1,459+ sq ftAbout this floor plan Introducing this exciting new floor plan called Allex+, offering 1,459 square feet of beautifully designed living space offering the perfect blend of comfort and functionality. With 3 bedrooms, 2 bathrooms, and a 2-car garage, this home blends comfort, style, and functionality in all the right ways. At the heart of the home, you’ll find a spacious dining room that flows effortlessly into the gathering room creating the perfect setting for everyday living and entertaining. Whether it’s family dinners or weekend get-togethers, this open layout makes hosting easy and inviting. Plenty of windows and a vaulted ceiling in the main living areas create a bright and welcoming atmosphere. Step outside to the covered patio, ideal for enjoying your morning coffee, relaxing evenings, or extending your entertaining space outdoors year-round. It is the perfect spot for a growing family or just to enjoy the outdoors. The private primary suite offers a peaceful retreat, while two additional bedrooms provide flexibility for guests, a home office, or growing families. Smart design, open living, and outdoor comfort this new plan truly has it all. The Allex+ is designed with energy efficiency in mind and built with quality craftsmanship. It’s the perfect home for those who value style, functionality, and a thoughtful layout that adapts to your needs.
Carousel — use arrows to browse images for this design, or tap the photo to open the floor plan.
Ready to BuildArcher +
From$314,9003 Beds2 Baths2 Car garage1,287+ sq ftAbout this floor plan Meet the Archer+, a beautifully designed new one-story home offering 1,287 square feet offering the perfect blend of comfort and functionality. With 3 bedrooms, 2 bathrooms, and a 2-car garage, this floor plan delivers the perfect balance of open-concept living and private retreat. The heart of the home features a seamless flow between the kitchen, dining area, and gathering room, creating one spacious, connected living space ideal for entertaining, family time, or simply relaxing at home. The large windows and vaulted ceiling makes the area feel large. The kitchen is perfectly positioned for hosting, with ample counter space and a view of the entire main living area so you’re always part of the conversation. The private primary suite offers a peaceful escape with an en-suite bath and generous closet space, while two additional bedrooms provide flexibility for guests, a home office, or whatever fits your lifestyle. The Archer+ proves that smart design makes every square foot count, stylish, functional, and ready to welcome you home. Every home also includes the Home is Connected® smart home system, giving you easy control of your home’s security, temperature, and more right from your fingertips.
Carousel — use arrows to browse images for this design, or tap the photo to open the floor plan.
Ready to BuildFreeport
From$317,4004 Beds2 Baths2 Car garage1,489+ sq ftSingle-family layout at Rookery. Explore elevations, included features, and personalization options with our sales team.
Carousel — use arrows to browse images for this design, or tap the photo to open the floor plan.
Quick Move-InHarper +
From$322,4004 Beds2 Baths2 Car garage1,609+ sq ftSingle-family at Rookery. 2 Quick Move-In homes in this plan — ask the sales team about finishes and closing timelines.
Carousel — use arrows to browse images for this design, or tap the photo to open the floor plan.
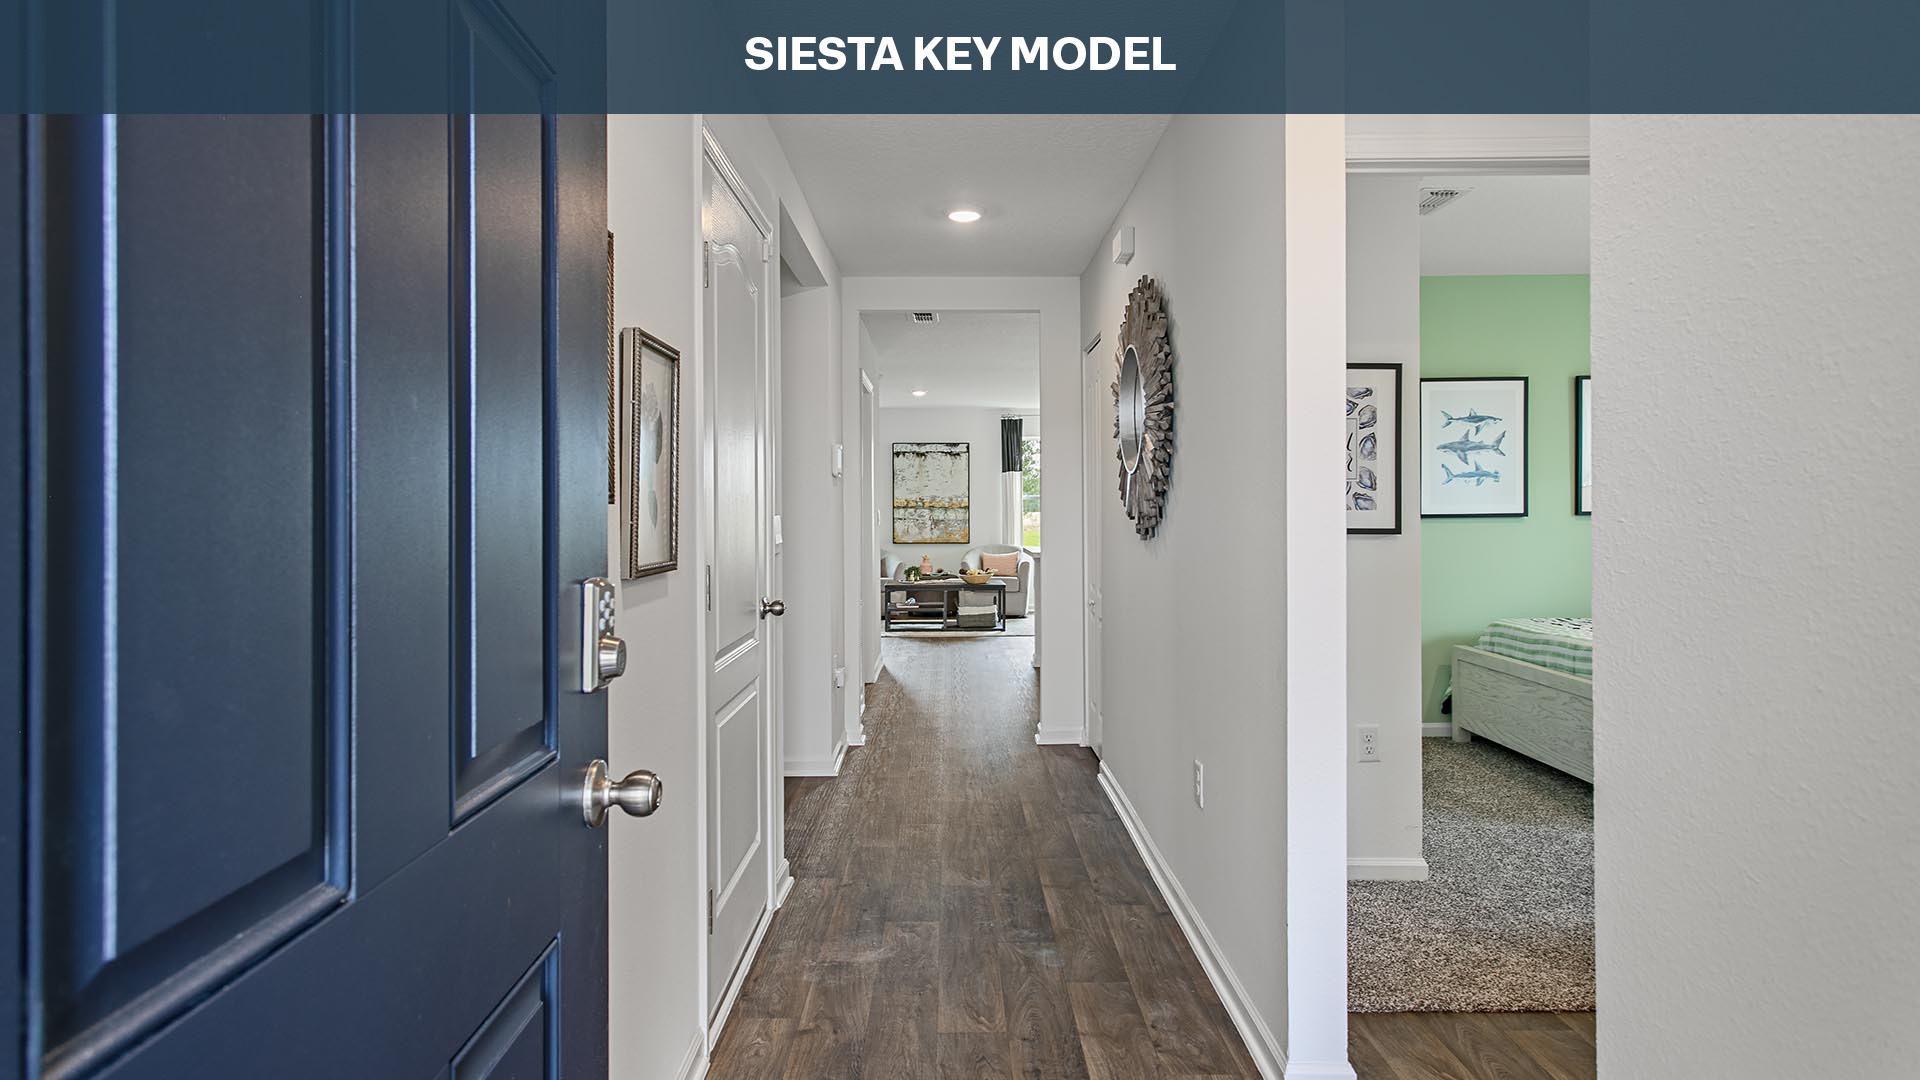
Ready to BuildSiesta Key
From$322,9904 Beds2 Baths2 Car garage1,490+ sq ftAbout this floorplan This impressive 1,490 square foot 4 bed, 2 bath, floor plan is perfect for any growing family or those looking to downsize! At the heart of the kitchen is a large island where homeowners will enjoy preparing meals while entertaining family and friends. The Siesta Key features an open concept living and dining room full of natural light. The oversized main suite includes an amazing bathroom with dual vanity and large walk-in closet. The Siesta Key offers future homeowners an excellent new construction home with energy-efficient features in neighborhoods across North Florida!
Carousel — use arrows to browse images for this design, or tap the photo to open the floor plan.
Quick Move-InBerkeley +
From$327,4003 Beds2 Baths2 Car garage1,646+ sq ftSingle-family at Rookery. 5 Quick Move-In homes in this plan — ask the sales team about finishes and closing timelines.
Carousel — use arrows to browse images for this design, or tap the photo to open the floor plan.
Ready to BuildDundee
From$327,4005 Beds2 Baths2 Car garage1,657+ sq ftSingle-family layout at Rookery. Explore elevations, included features, and personalization options with our sales team.
Carousel — use arrows to browse images for this design, or tap the photo to open the floor plan.
Quick Move-InAria
From$344,9003 Beds2 Baths2 Car garage1,714+ sq ftSingle-family at Rookery. 2 Quick Move-In homes in this plan — ask the sales team about finishes and closing timelines.
Carousel — use arrows to browse images for this design, or tap the photo to open the floor plan.
Quick Move-InAria+
From$344,9003 Beds2 Baths2 Car garage1,618+ sq ftSingle-family at Rookery. 4 Quick Move-In homes in this plan — ask the sales team about finishes and closing timelines.
Carousel — use arrows to browse images for this design, or tap the photo to open the floor plan.
Ready to BuildCali
From$354,9004 Beds2 Baths2 Car garage1,774+ sq ftAbout this floorplan The Cali is a floorplan with four bedrooms and two bathrooms. The spacious 1,862 square feet features an open concept home plan with a two-car garage. The kitchen opens to a large living and dining room making it a great home for entertaining family and friends. Just off the dining room, you will find the large main suite which features a dual vanity sink and large walk-in closet. As one of our most popular homes, the Cali is perfect for a first-time homeowner looks to expand their family!
Carousel — use arrows to browse images for this design, or tap the photo to open the floor plan.
Quick Move-InElston+
From$372,4004 Beds2.5 Baths2 Car garage2,160+ sq ftSingle-family at Rookery. 3 Quick Move-In homes in this plan — ask the sales team about finishes and closing timelines.
Carousel — use arrows to browse images for this design, or tap the photo to open the floor plan.
Ready to BuildLakeside
From$374,9005 Beds3 Baths2 Car garage2,030+ sq ftAbout this floor plan Introducing the Lakeside+ by D.R. Horton a spacious and thoughtfully designed one-story home offering 2,030 square feet of comfortable living. With 5 bedrooms, 3 bathrooms, and a 2-car garage, this floor plan is ideal for large families or multigenerational households needing both space and functionality. At the heart of the home, the open-concept layout with plenty of windows creates the perfect setting for everyday living and entertaining. The expansive kitchen features beautiful quartz countertops, abundant prep space, and a large center island that overlooks the vaulted ceiling main living areas. Whether hosting family celebrations or enjoying a quiet evening in, this seamless flow keeps everyone connected. You can also enjoy time on the covered patio. The private owner’s suite is tucked away for relaxation and includes a spacious walk-in closet and a luxurious bath with dual vanities and quartz countertops. Two sets of Jack and Jill bedrooms provide convenience and flexibility, making this home perfect for growing families, guests, or creating dedicated office or hobby spaces. Designed with modern living in mind, the Lakeside+ also includes smart home technology to keep you connected and in control. Stylish, functional, and energy-efficient, this home truly offers the space and features today’s families need all on one easy-living level.
Carousel — use arrows to browse images for this design, or tap the photo to open the floor plan.
Quick Move-InRobie+
From$382,4005 Beds3 Baths2 Car garage2,363+ sq ftSingle-family at Rookery. 2 Quick Move-In homes in this plan — ask the sales team about finishes and closing timelines.
Carousel — use arrows to browse images for this design, or tap the photo to open the floor plan.
Quick Move-InHayden +
From$399,9005 Beds3 Baths2 Car garage2,499+ sq ftSingle-family at Rookery. 2 Quick Move-In homes in this plan — ask the sales team about finishes and closing timelines.
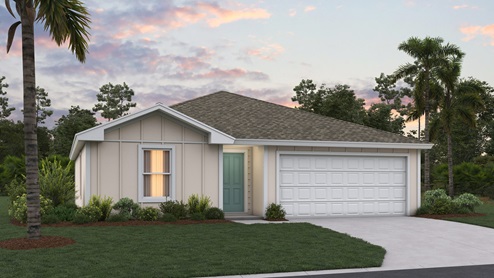
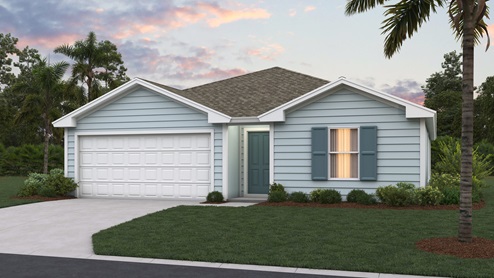
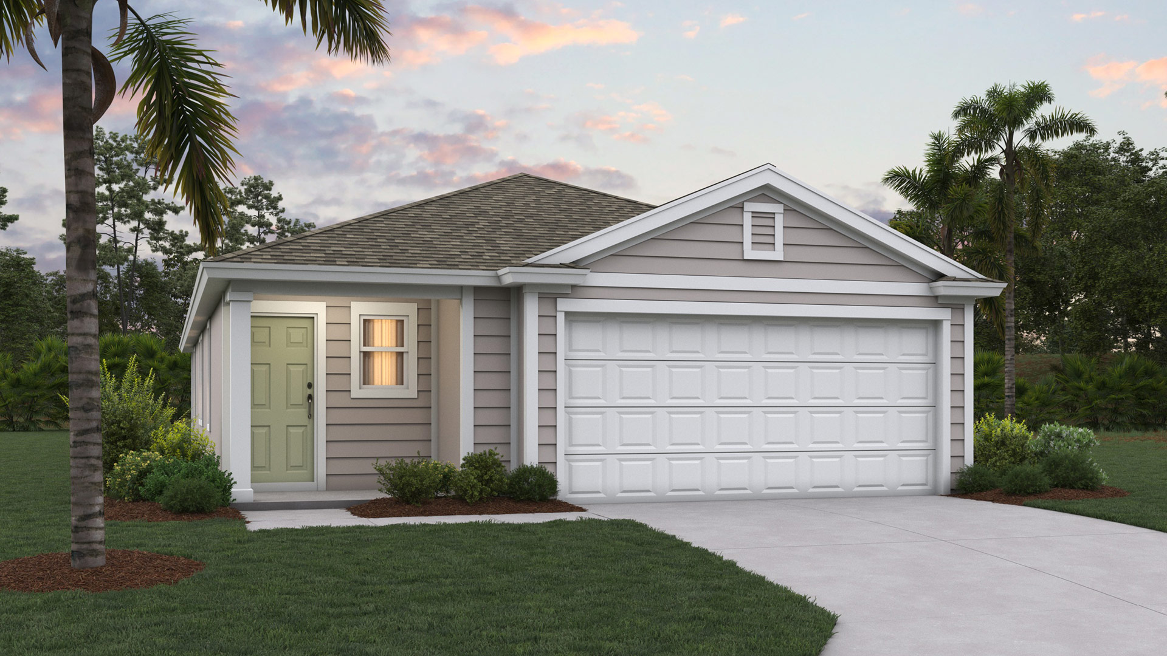
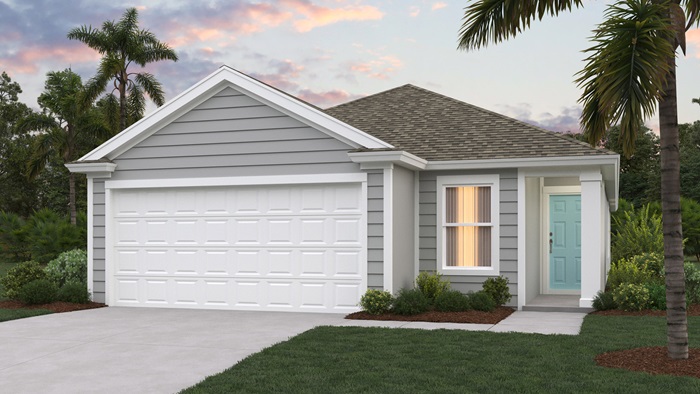
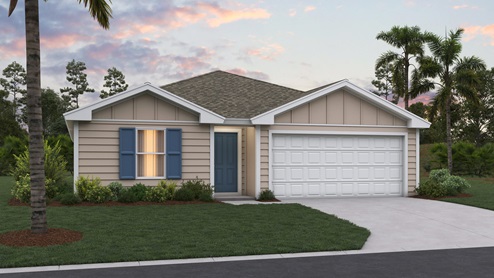
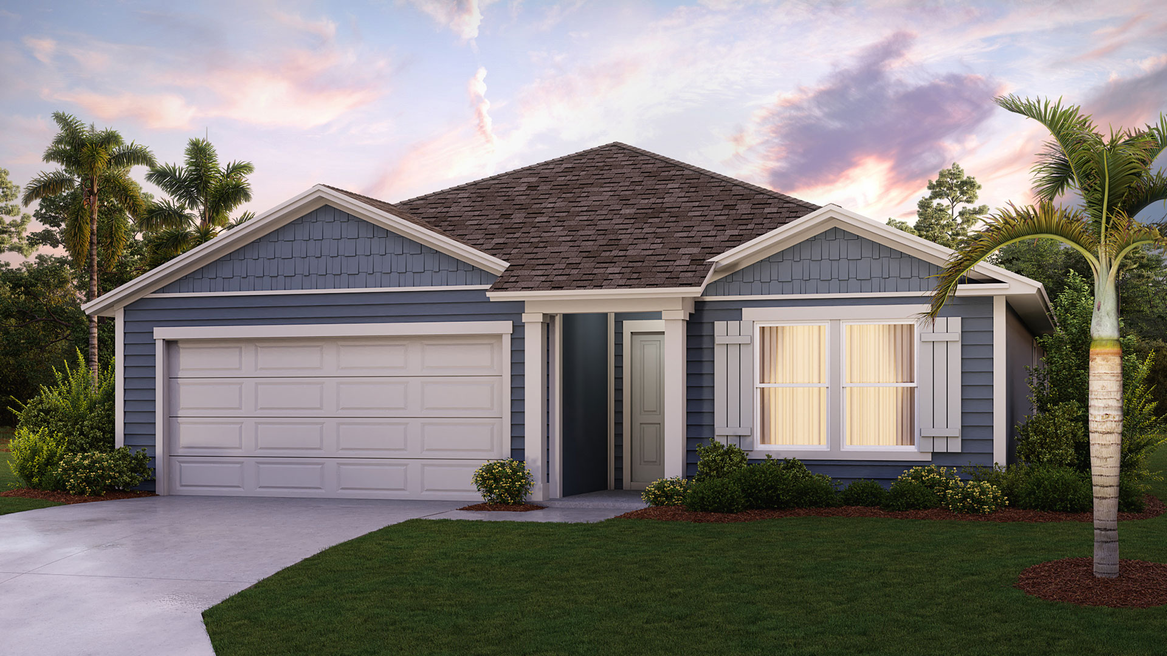
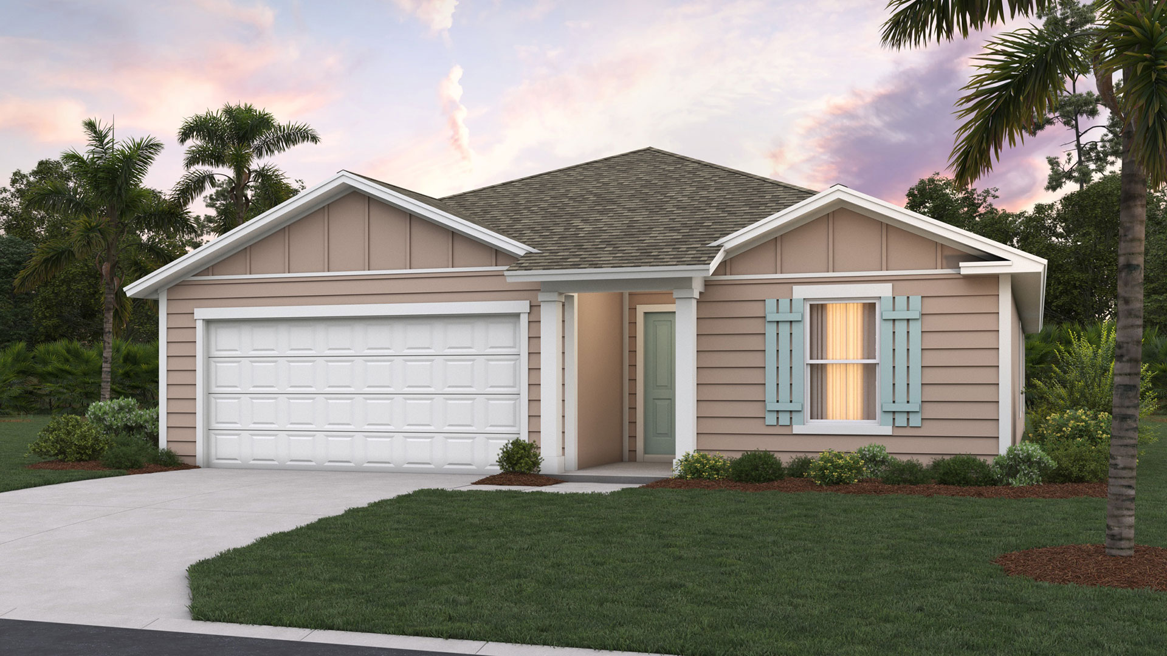
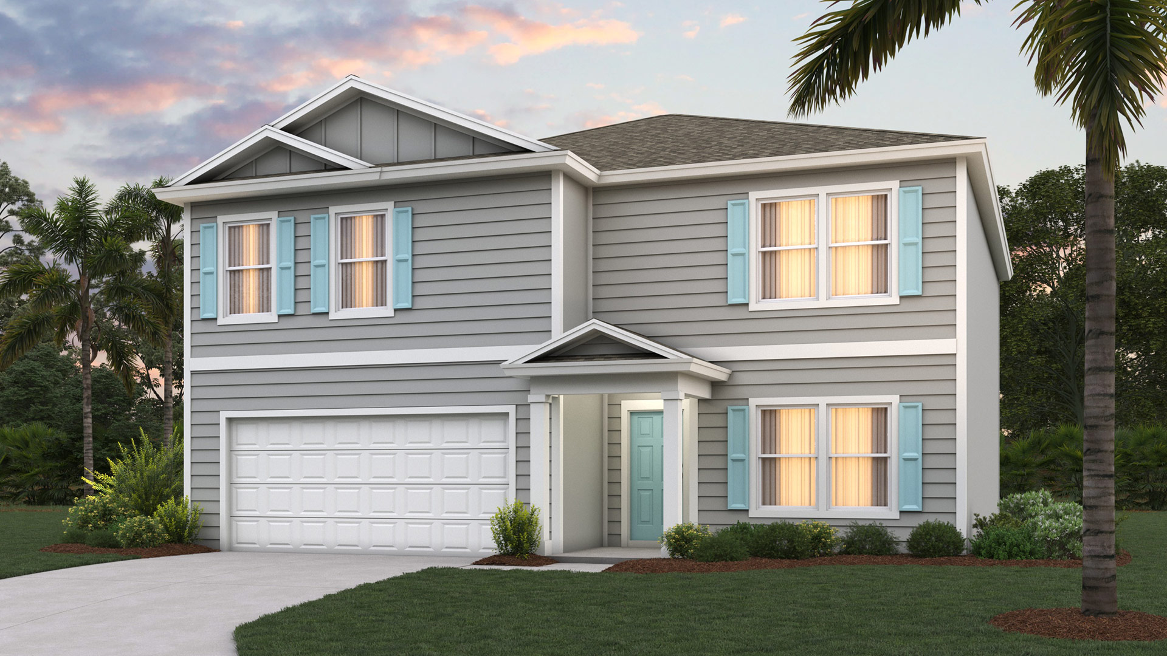
Media
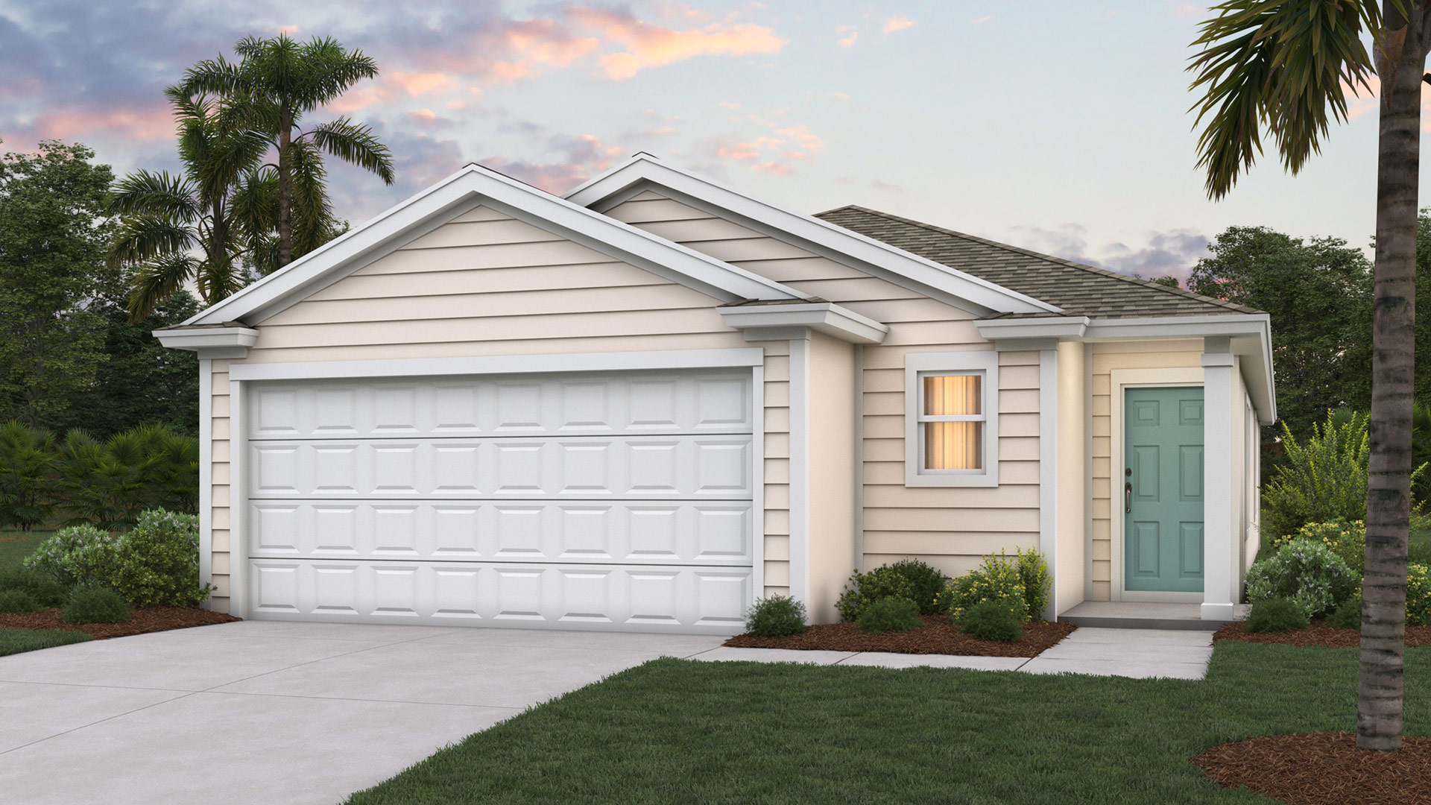
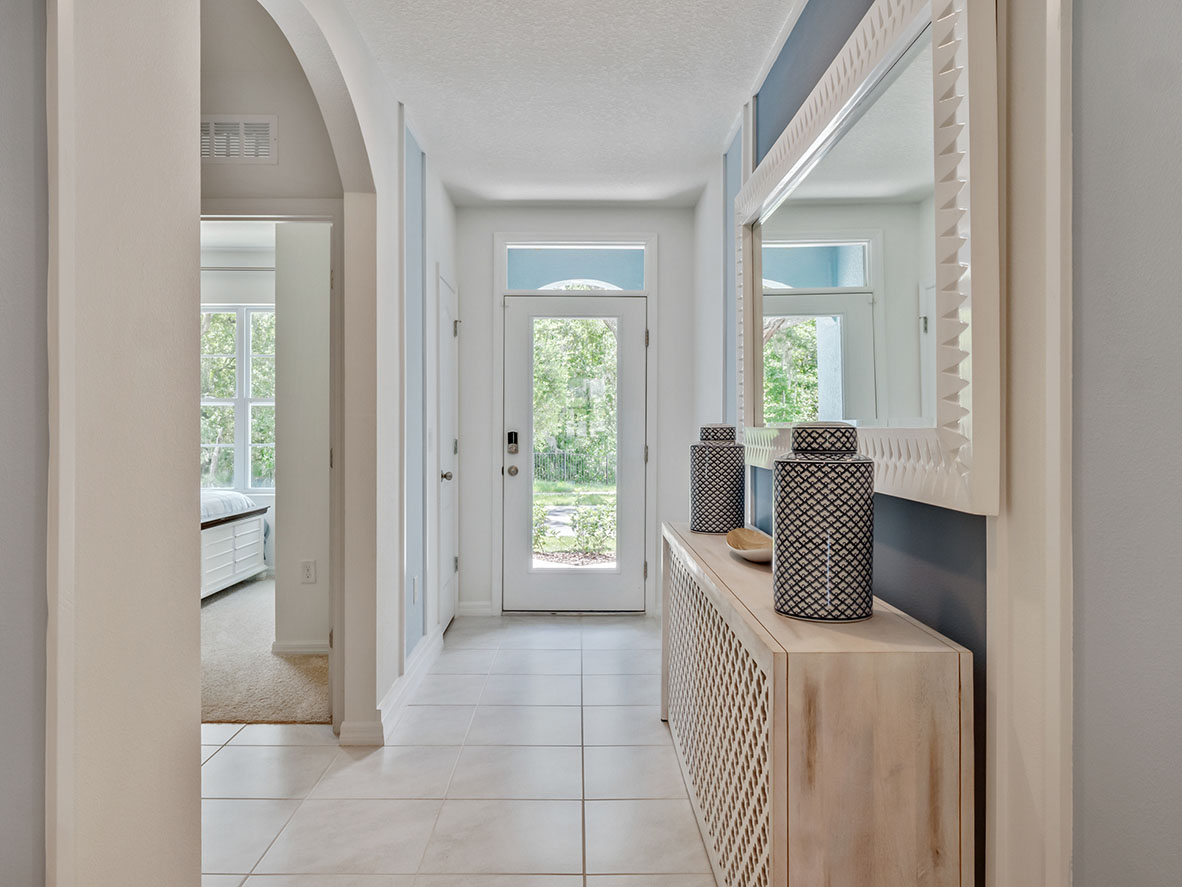
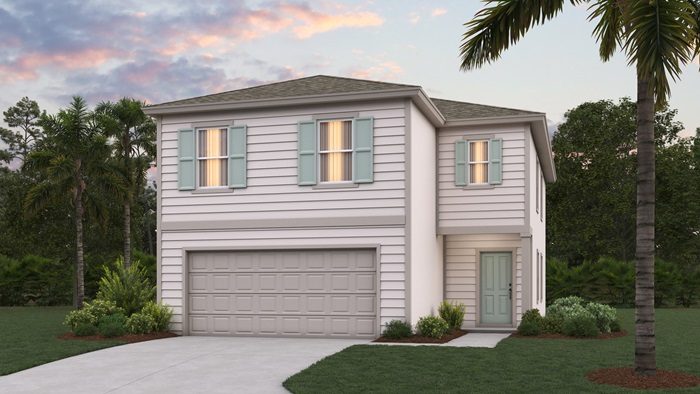
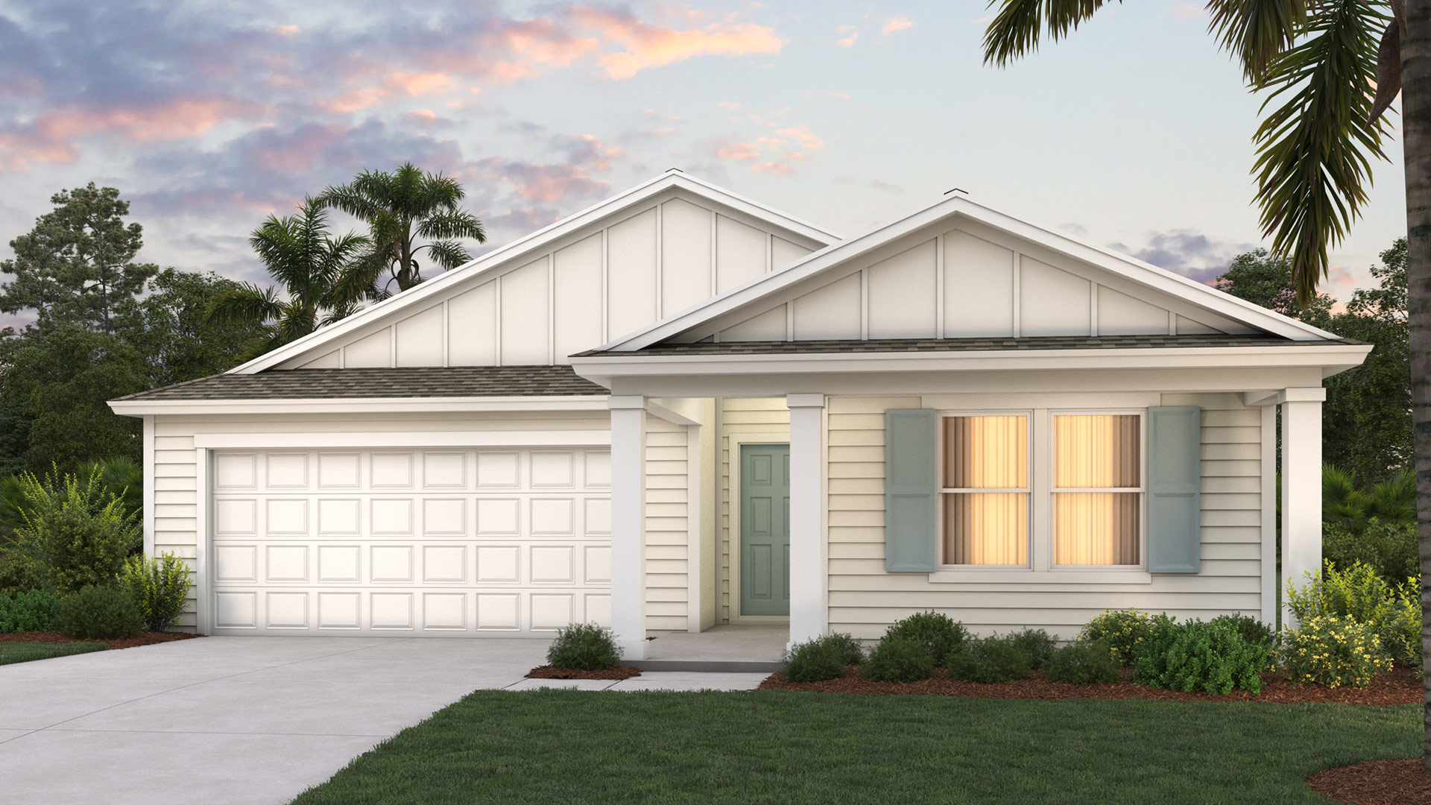
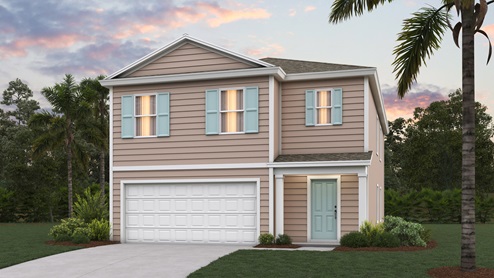
Project photo gallery
Click the large photo or a thumbnail to open the gallery viewer.
Prices and features may vary and are subject to change. Photos are for illustrative purposes only. Legal disclaimers.