

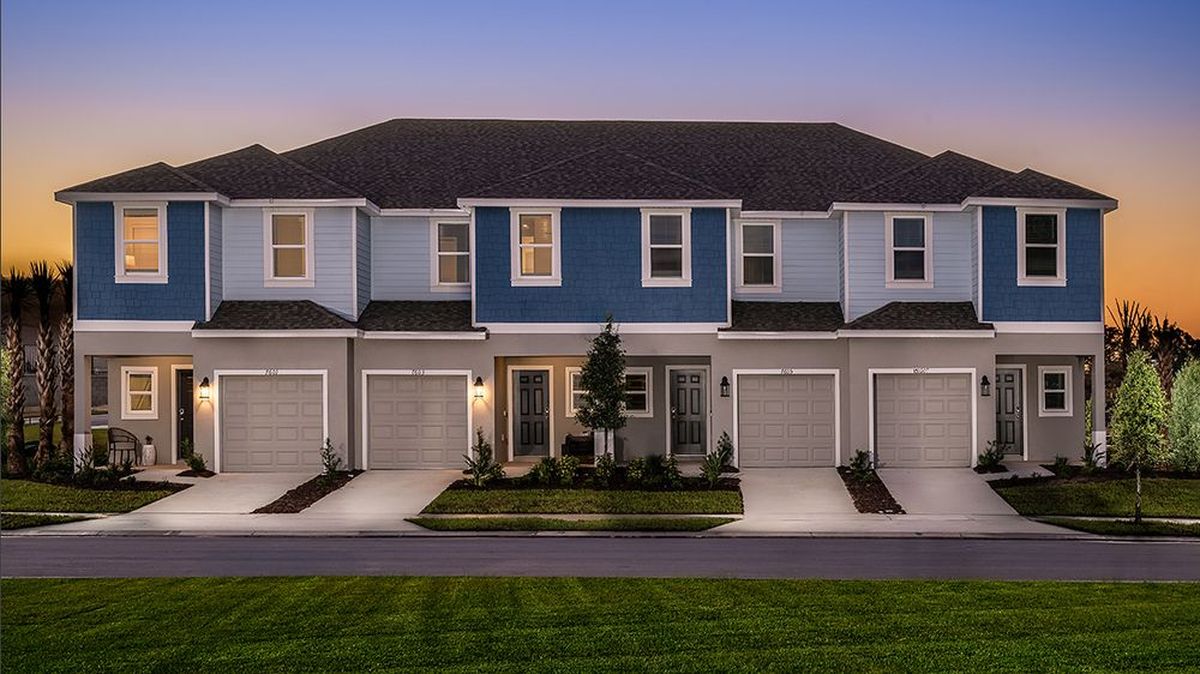
Waterstone Townhomes

Total Units
56
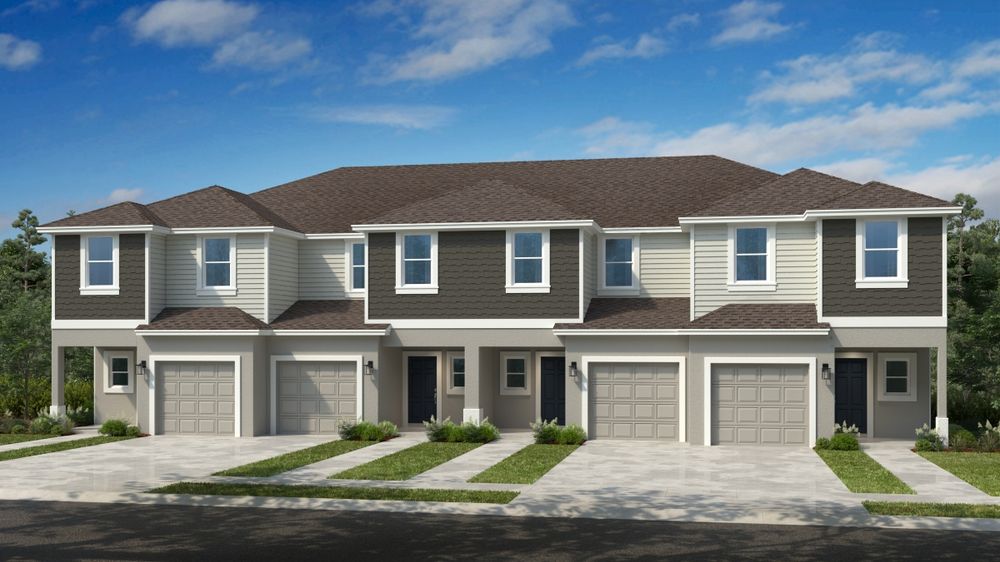
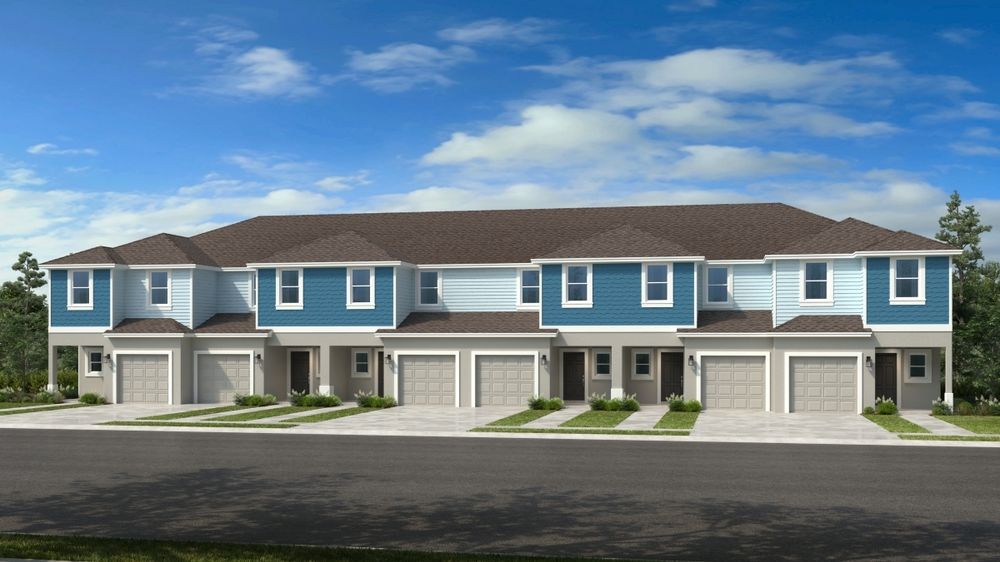
Discover the charm of Waterstone Townhomes in Groveland, crafted by Taylor Morrison, where you can enjoy a delightful array of amenities including a park, dog park, swimming pool, and playground!
Find your peace at Waterstone, a community of new townhomes for sale in Groveland, FL, just minutes from Clermont. Surrounded by Lake County’s rolling hills, Cherry Lake and Lake Minneola, Waterstone offers a calm setting with access to major roads, including the Western Beltway, Florida’s Turnpike and State Roads 50 and 19. Choose from open-concept floor plans with modern kitchens and spacious primary suites. Plus, planned amenities await! Look forward to a sparkling pool with shaded cabanas, a dog park, a Nature Play Space and colorful Monarch Butterfly Gardens certified by the National Wildlife Federation.
Discover more reasons to love our new home community below:
- Explore nearby lakes or stroll through historic downtown Clermont, just under 10 miles away.
- Enjoy quick access to SR-50, SR-19, US-27 and Florida’s Turnpike for easy commutes and weekend getaways.
- Catch a show at the Dr. Phillips Center or explore the Groveland Historical Museum just 4 miles away.
- Walt Disney World, Universal Studios and SeaWorld are all within 45 miles for an easy day trip.
- Shop local at Publix, Save A Lot and Walmart, or explore Clermont Landing and Hamlin Town Center.
- Students will be zoned to Groveland Elementary School, Gray Middle School and South Lake High School in the Lake County School District.
- Nearby colleges include Lake Sumter State College and Valencia College.
Planned amenities
Exciting planned amenities are coming soon. You'll always have something to do near your new home.
- Butterfly garden
- Cabana
- Dog park
- Playground
- Pool
Amenities
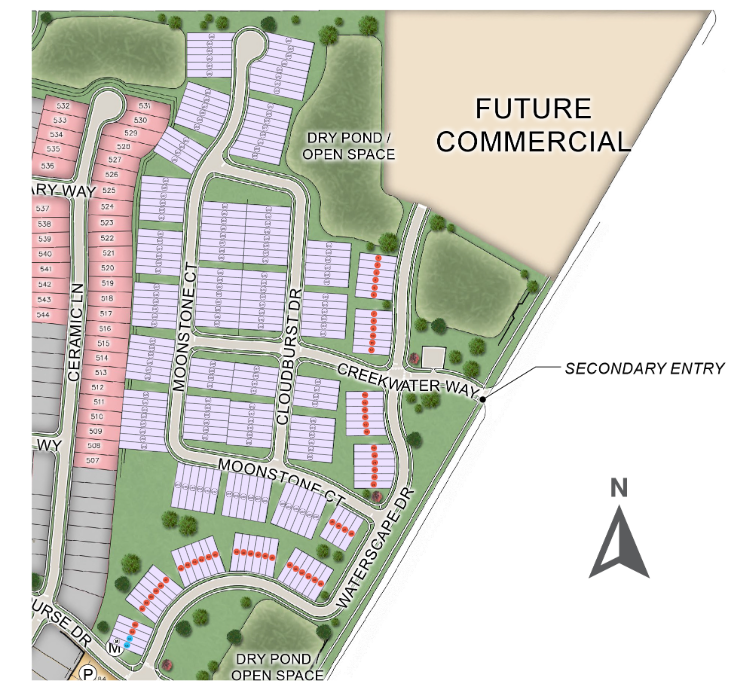
Site Plan
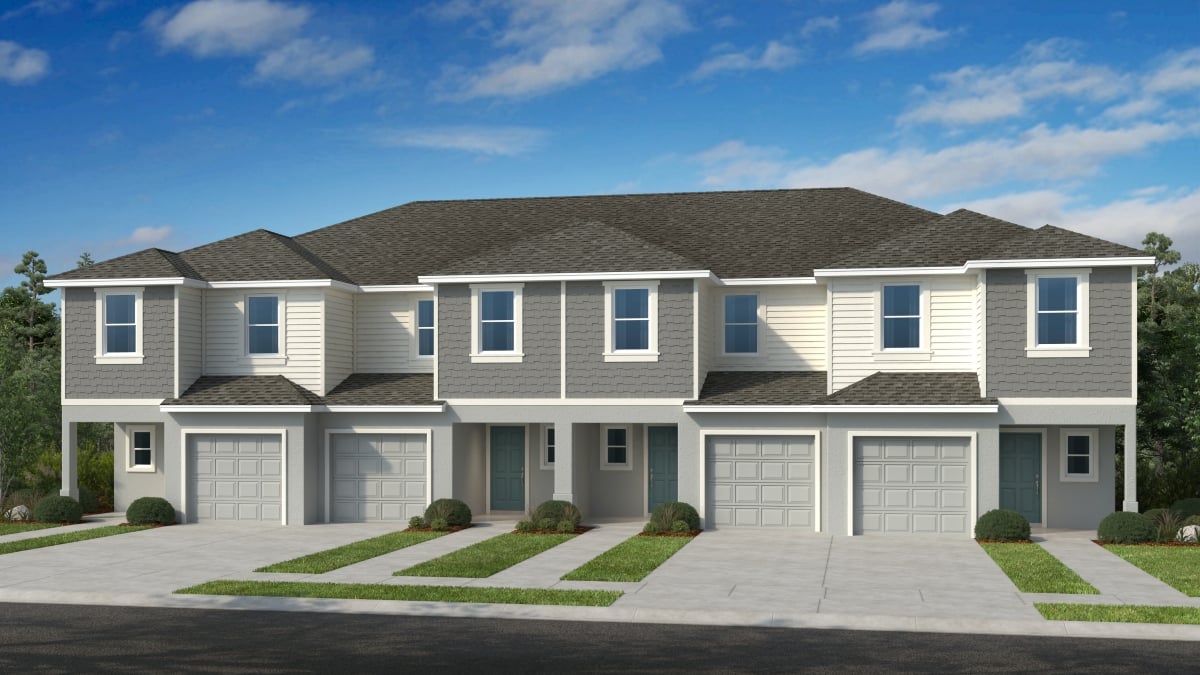
Home designs (4)
No Quick Move-In lots in these results; each plan's pill reflects primary availability from listings.
Carousel — use arrows to browse images for this design, or tap the photo to open the floor plan.
Now BuildingOsprey
Inquire3 Beds2.5 Baths1 Car garage1,404+ sq ftTownhome at Waterstone Townhomes. 4 homes are now building — ask the sales team for timelines and personalization options.
Carousel — use arrows to browse images for this design, or tap the photo to open the floor plan.
Ready to BuildPelican
Inquire3 Beds2.5 Baths1 Car garage1,558+ sq ftThe Pelican is an approx. 1,558 square foot townhome with 3 bedrooms, 2.5 bathrooms, and a 1-car garage. A spacious great room and open kitchen give this townhouse a light and airy feel. The kitchen island is an ideal spot to cook a meal or entertain. A rear patio provides outdoor living space. Plus, a one-car garage and half bath are located downstairs for added convenience. Upstairs are two bedrooms sharing a full bath and a large primary suite with oversized walk-in closet and double vanity. Enjoy multiple storage areas including under stair storage, a large walk-in kitchen pantry, separate laundry room, linen closet and 3-bedroom closets.
Carousel — use arrows to browse images for this design, or tap the photo to open the floor plan.
Ready to BuildMarigold
Inquire3 Beds2.5 Baths1 Car garage1,558+ sq ftThe Marigold is an approx. 1,558 sq. ft. townhome with 3 bedrooms, 2.5 bathrooms, and a 1-car garage. A spacious great room and open kitchen give this townhouse a light and airy feel. The kitchen island is an ideal spot to cook a meal or entertain. A rear patio provides outdoor living space. Plus, a one-car garage and half bath are located downstairs for added convenience. Upstairs are two bedrooms sharing a full bath and a large primary suite with oversized walk-in closet and double vanity. Enjoy multiple storage areas including under stair storage, a large walk-in kitchen pantry, separate laundry room, linen closet and 3-bedroom closets.
Carousel — use arrows to browse images for this design, or tap the photo to open the floor plan.
Ready to BuildJasmine
Inquire3 Beds2.5 Baths1 Car garage1,404+ sq ftExplore the Jasmine townhome which offers approx. 1,404 square feet of living space, three bedrooms, two and a half baths, and a one car garage. Enter from the front porch into the heart of this charming townhome with its great room plan and open kitchen with large island that is perfect for entertaining and everyday meals. Sharing the first level are a half bath, one-car garage and an outdoor patio, while upstairs are two bedrooms with a full bath and a spacious primary suite with walk-in closet and double vanity bathroom. The laundry area is upstairs for added convenience. There is plenty of storage in this townhome with under stair storage, a large pantry, linen closet and 3-bedroom closets.
Panoramic Map
Media
Project photo gallery
Click the large photo or a thumbnail to open the gallery viewer.
Is this your project?
Take control of your project page, add direct contact details, keep information updated, unlock performance insights, and increase visibility with agents and buyers actively looking for new construction homes.
Prices and features may vary and are subject to change. Photos are for illustrative purposes only. Legal disclaimers.