

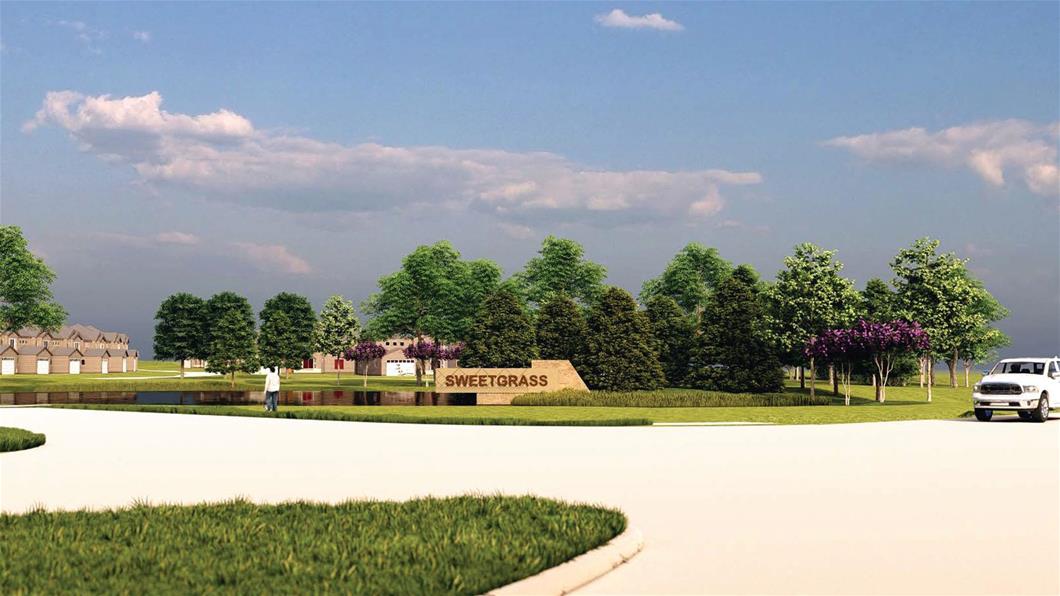
Sweetgrass

Discover the charm of Sweetgrass in Haslet, brought to life by Perry Homes, featuring an array of amenities including a park, swimming pool, clubhouse, and scenic walking/biking trails.
NEW HOMES IN SWEETGRASS - NOW OPEN Sweetgrass in Haslet will be a beautiful and lively community located just north of the Fort Worth metroplex. Residents will have easy access to dining and entertainment in the Alliance Town Square just 4 miles away. The beautiful master-planned community of Sweetgrass will allow relaxing and sensational avenues to spend free time. The amenities will include hiking and biking trails, a clubhouse, and resort-style pool. Children living here will attend the highly-acclaimed Northwest Independent School District.
Amenities
Floor plans (22)
5 Quick Move-In lots across 2 plans — open Quick Move-In.
Carousel — use arrows to browse images for this design, or tap the photo to open the floor plan.
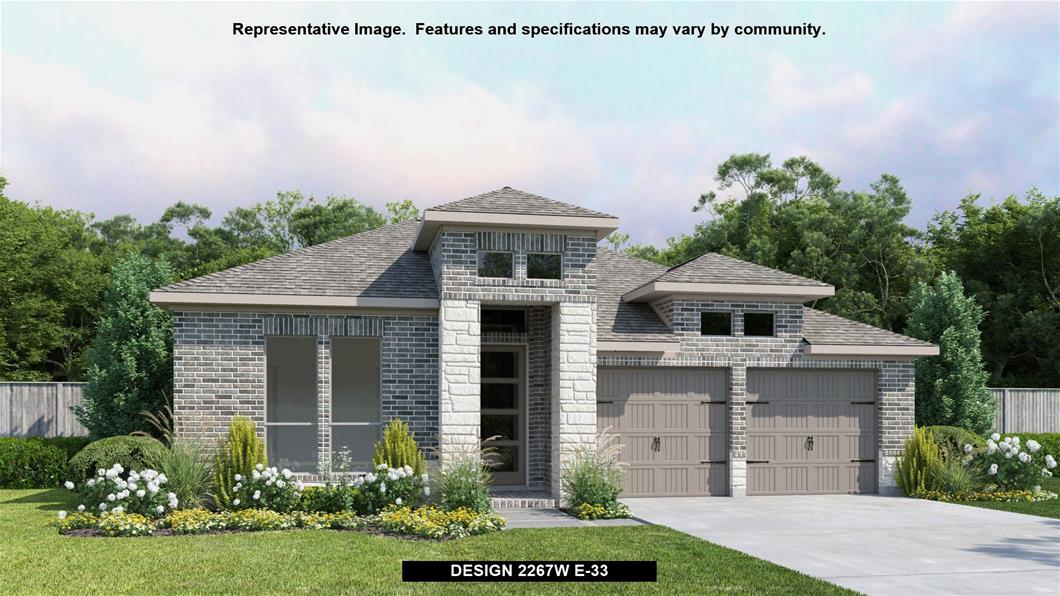
Ready to BuildDesign 2267W
From$508,9004 Beds2 Baths2 Car garage2,267+ sq ftExtended entry with 12-foot coffered ceiling leads past formal dining room to open family room, kitchen and morning area. Family room features wall of windows. Kitchen features generous island with built-in seating space. Primary suite includes bedroom with wall of windows. Dual vanities, garden tub, separate glass-enclosed shower and oversized walk-in closet in primary bath. Secondary bedrooms feature walk-in closets. Covered backyard patio. Two-car garage.
Carousel — use arrows to browse images for this design, or tap the photo to open the floor plan.
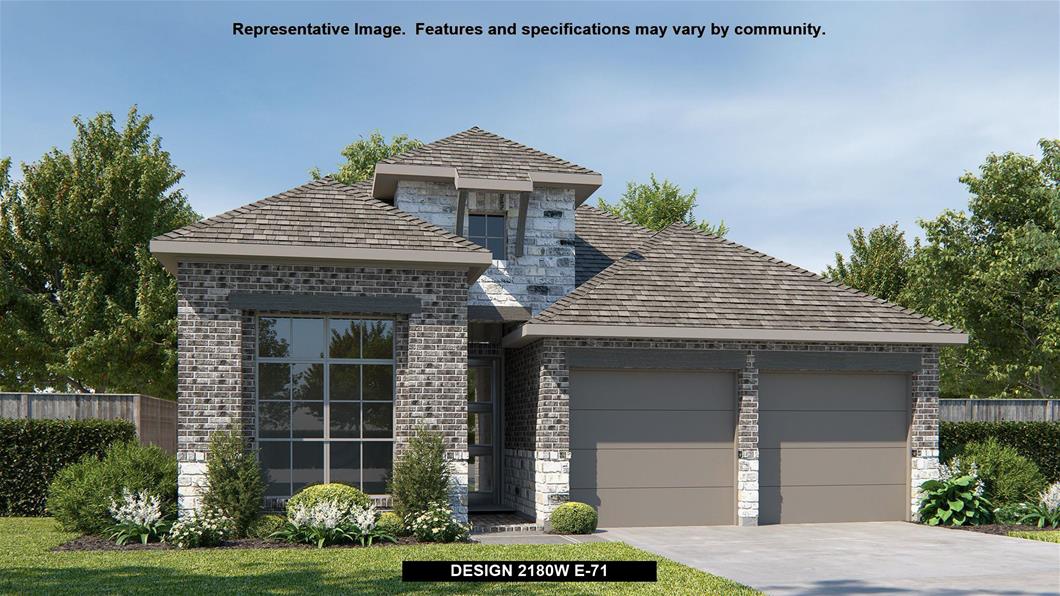
Ready to BuildDesign 2180W
From$531,9004 Beds3 Baths2 Car garage2,180+ sq ftExtended entry with 12-foot ceiling leads to open kitchen, dining area and family room with 10-foot ceilings throughout. Kitchen features walk-in pantry, generous counter space and inviting island with built-in seating space. Dining area features wall of windows. Family room features wall of windows. Primary suite with 10-foot ceiling and wall of windows. Double doors lead to primary bath with dual vanities, garden tub, separate glass-enclosed shower and large walk-in closet with access to utility room. A guest suite with private bath adds to this one-story design. Covered backyard patio. Mud room off two-car garage.
Carousel — use arrows to browse images for this design, or tap the photo to open the floor plan.
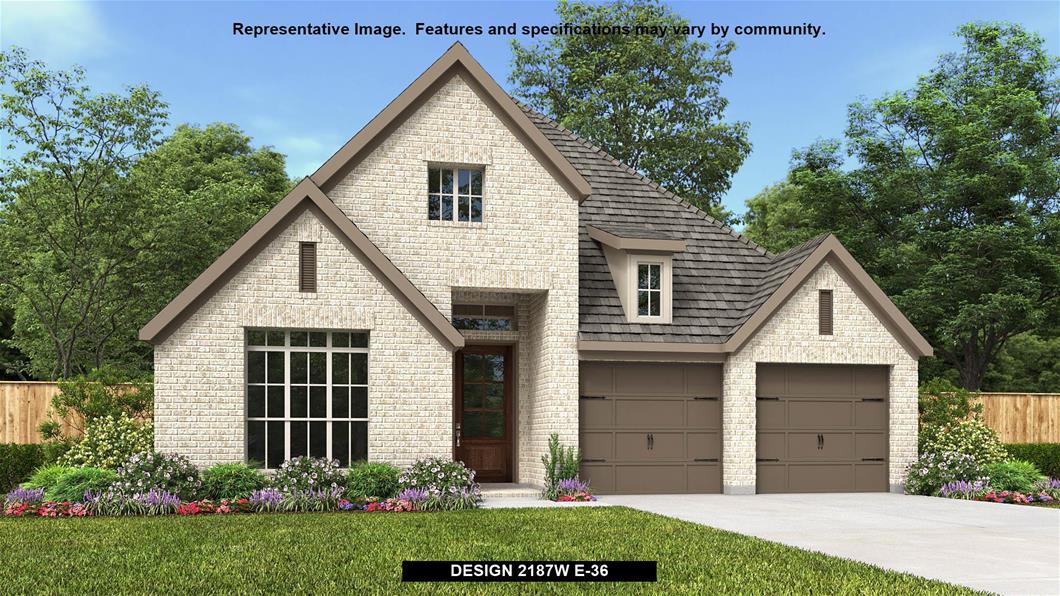
Ready to BuildDesign 2187W
From$533,9004 Beds2 Baths2 Car garage2,187+ sq ftExtended entry with 12-foot coffered ceiling leads past formal dining room to open family room, kitchen and morning area. Family room features wall of windows. Kitchen features generous island with built-in seating space. Primary suite includes double-entry to primary bath with dual vanities, garden tub, separate glass-enclosed shower and large walk-in closet. All secondary bedrooms feature walk-in closets. Covered backyard patio. Two-car garage.
Carousel — use arrows to browse images for this design, or tap the photo to open the floor plan.
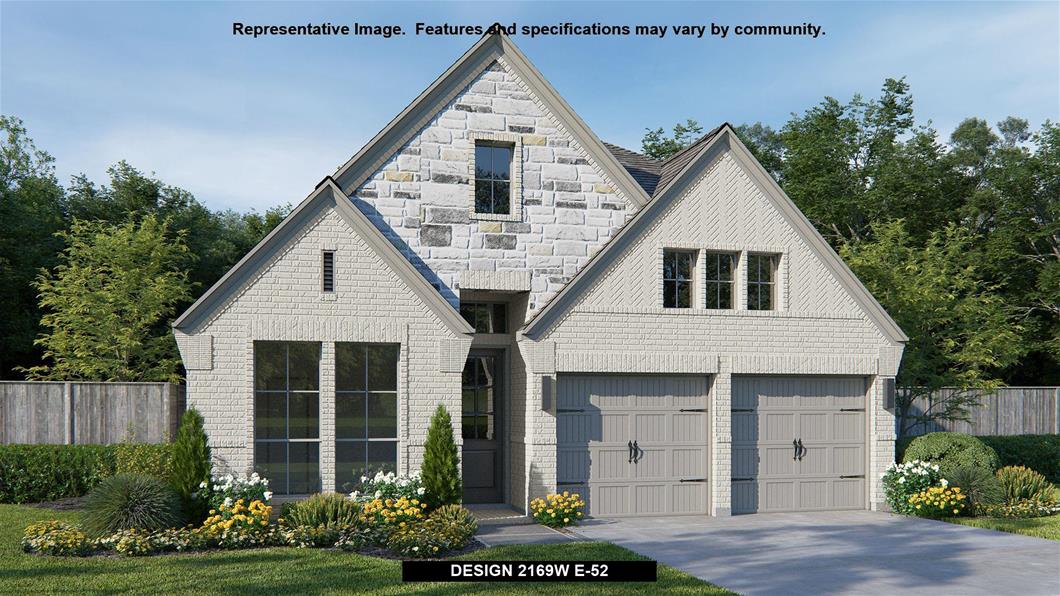
Ready to BuildDesign 2169W
From$542,9004 Beds3 Baths2 Car garage2,169+ sq ftExtended entry with 12-foot ceiling leads to open kitchen, dining area and family room with 10-foot ceilings throughout. Kitchen features center island with built-in seating. Family room features wall of windows. Primary suite with 10-foot ceiling and wall of windows. Dual vanities, garden tub, separate glass-enclosed shower and large walk-in closet in primary bath. A guest suite with private bath adds to this four-bedroom home. Covered backyard patio. Mud room off two-car garage.
Carousel — use arrows to browse images for this design, or tap the photo to open the floor plan.
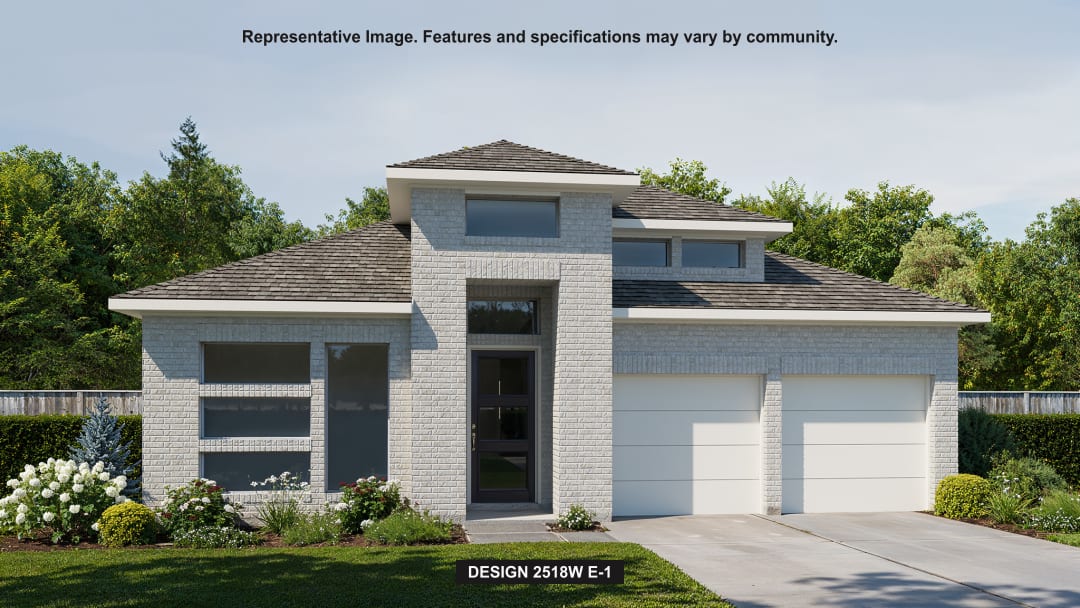
Ready to BuildDesign 2518W
From$551,9004 Beds3 Baths2 Car garage2,518+ sq ftA welcoming entry leads past a home office with French doors to the open living areas with 12-foot ceilings throughout. At the heart of the home, the kitchen offers a generous island with built-in seating space and a corner walk-in pantry. The kitchen flows into the dining area and the light-filled family room, which share a wall of windows and access to the covered patio. A secluded primary suite at the rear of the home highlights a wall of windows in the bedroom and offers double-door entry to the primary bath with dual vanities, a garden tub, a glass-enclosed shower, and two walk-in closets, one with private access to the utility room. Two secondary bedrooms share a full bath. A guest suite with a private bath completes this single-story design. Additional features include a mud room off the two-car garage.
Carousel — use arrows to browse images for this design, or tap the photo to open the floor plan.
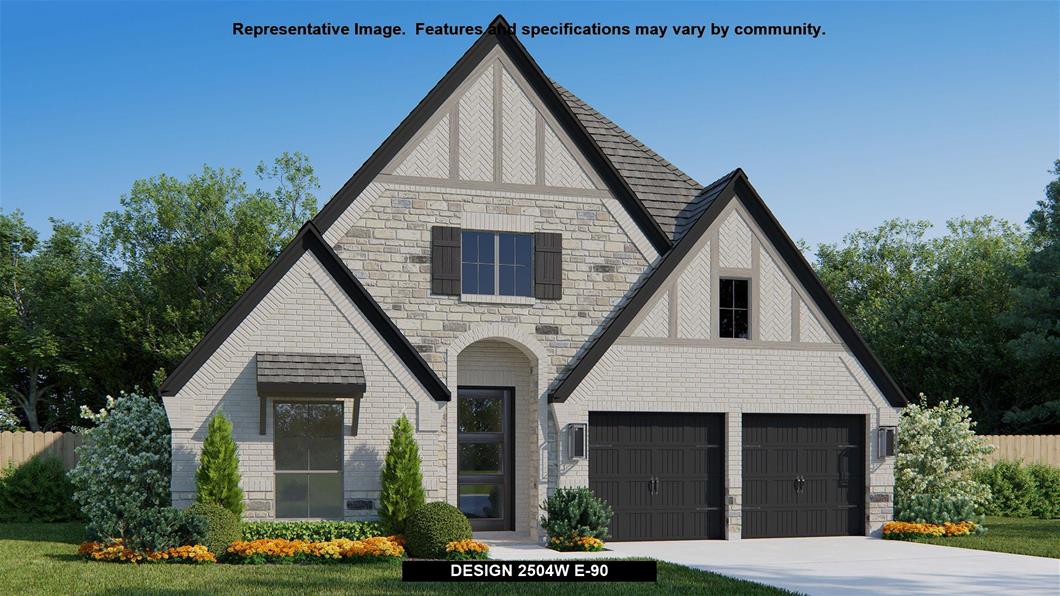
Ready to BuildDesign 2504W
From$552,9004 Beds3 Baths2 Car garage2,504+ sq ftHome office with French doors set at entry with 12-foot ceiling. Extended entry leads to open kitchen, dining area and family room. Kitchen features corner walk-in pantry, generous counter space and island with built-in seating space. Dining area flows into family room with wall of windows. Primary suite includes double-door entry to primary bath with dual vanities, garden tub, separate glass-enclosed shower and two large walk-in closets. A guest suite with private bath adds to this spacious one-story home. Covered backyard patio. Mud room off two-car garage.
Carousel — use arrows to browse images for this design, or tap the photo to open the floor plan.
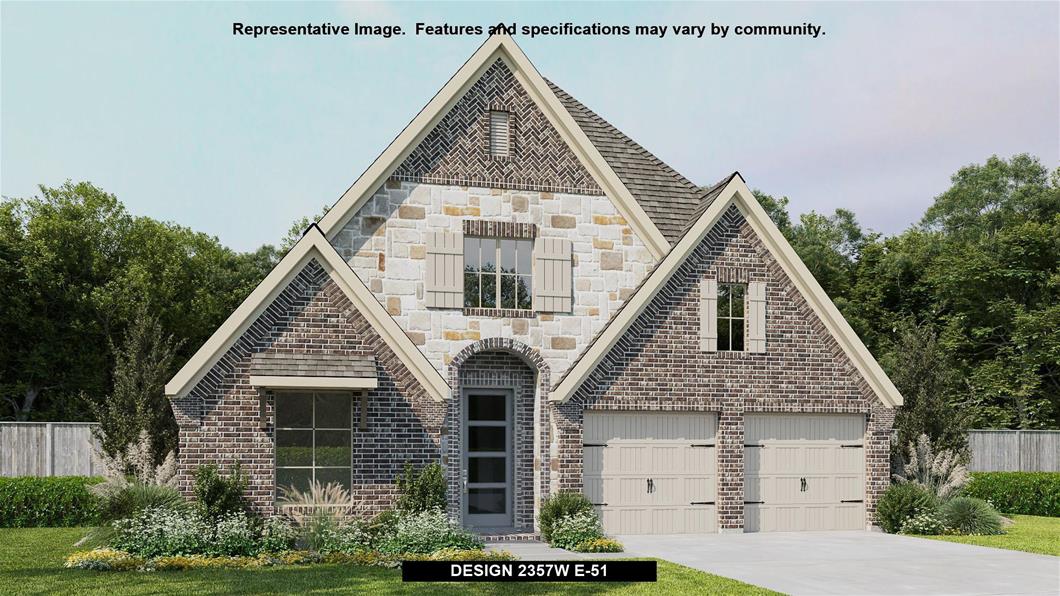
Ready to BuildDesign 2357W
From$553,9004 Beds3 Baths2 Car garage2,357+ sq ftExtended entry highlights 12-foot coffered ceiling. Home office with French doors set at entry. Dining area flows into open family room with wall of windows. Open kitchen offers extra counter space, corner walk-in pantry and generous island with built-in seating space. Spacious primary suite. Double doors lead to primary bath with dual vanities, garden tub, separate glass-enclosed shower and two walk-in closets. Private guest suite with full bathroom and walk-in closet. All bedrooms include walk-in closets. Covered backyard patio. Mud room off two-car garage.
Carousel — use arrows to browse images for this design, or tap the photo to open the floor plan.
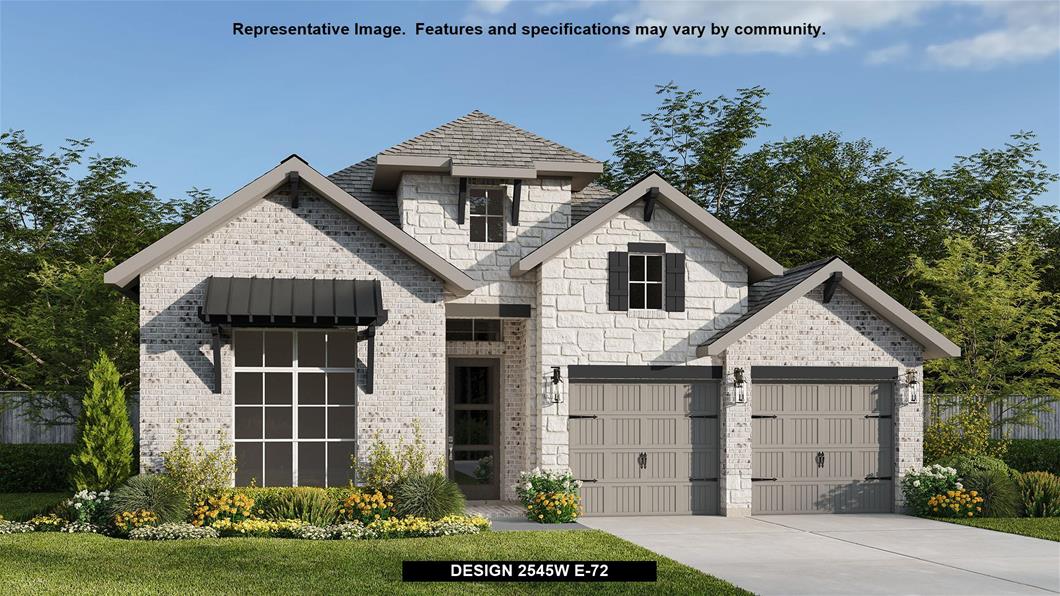
Quick Move-InDesign 2545W
From$560,9004 Beds3 Baths2 Car garage2,545+ sq ftSingle-family at Sweetgrass. 3 Quick Move-In homes in this plan — ask the sales team about finishes and closing timelines.
Carousel — use arrows to browse images for this design, or tap the photo to open the floor plan.
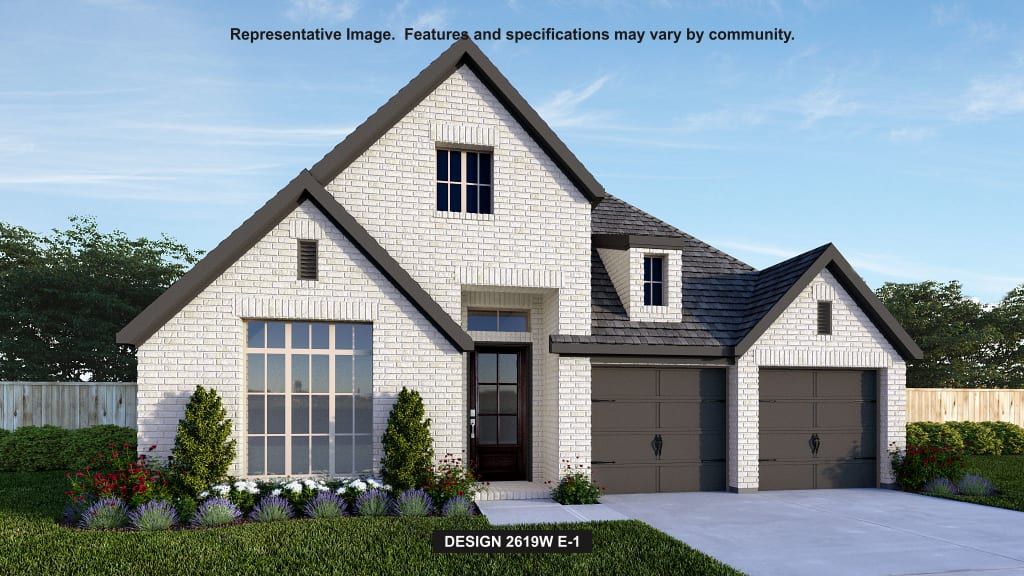
Now BuildingDesign 2619W
From$561,9004 Beds3 Baths2 Car garage2,619+ sq ftSingle-family at Sweetgrass. 1 home is now building — ask the sales team for timelines and personalization options.
Carousel — use arrows to browse images for this design, or tap the photo to open the floor plan.
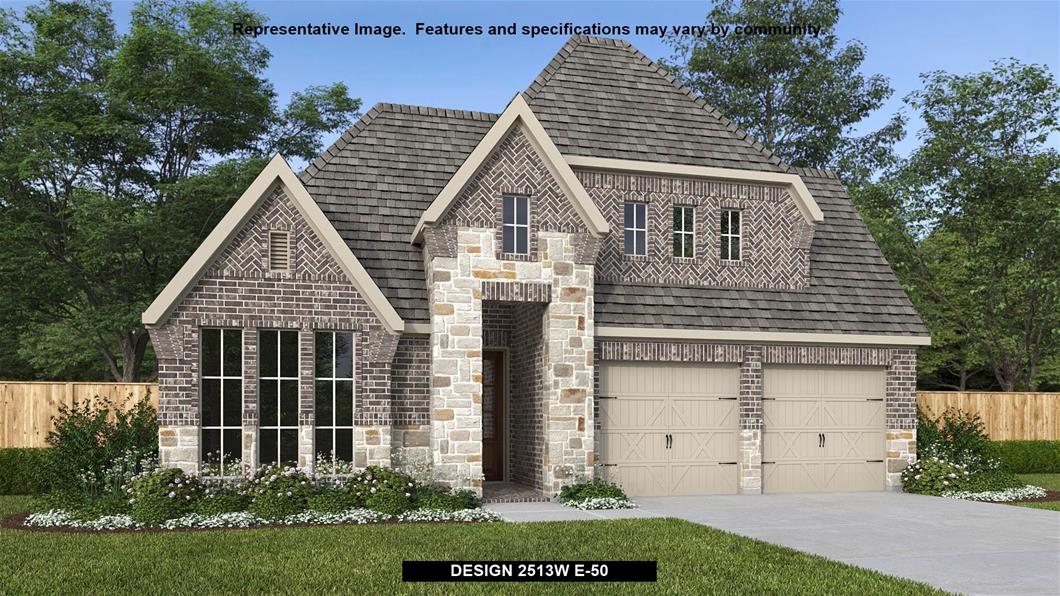
Now BuildingDesign 2513W
From$565,9004 Beds3 Baths2 Car garage2,513+ sq ftSingle-family at Sweetgrass. 1 home is now building — ask the sales team for timelines and personalization options.
Carousel — use arrows to browse images for this design, or tap the photo to open the floor plan.
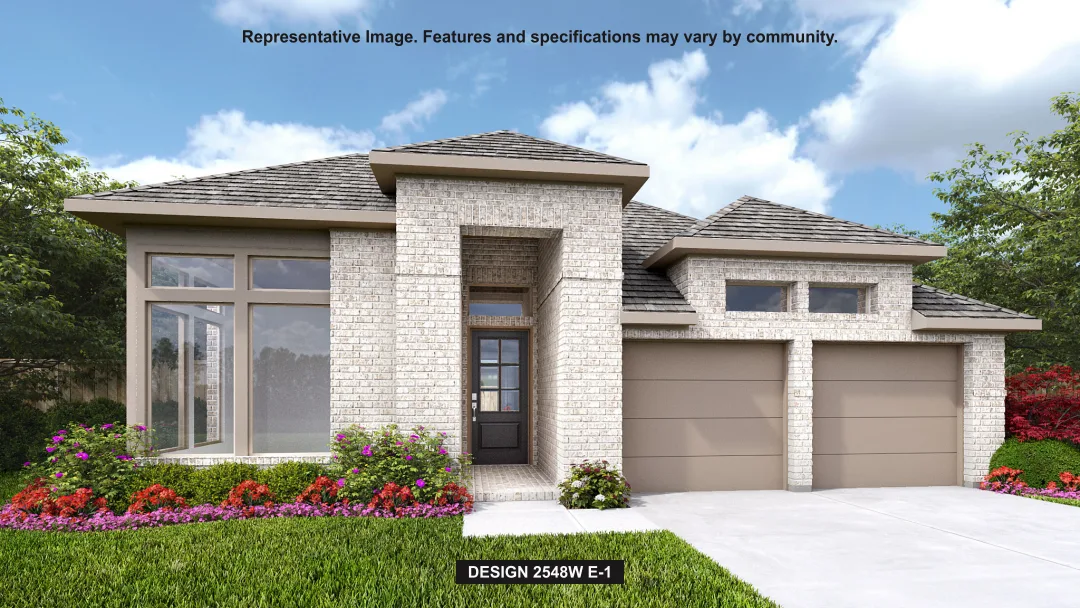
Ready to BuildDesign 2548W
From$570,9004 Beds3 Baths2 Car garage2,548+ sq ftA game room with French doors is set at the entry overlooking the front yard. The extended entry opens into the main living areas. The kitchen hosts a generous island with built-in seating space, ample countertop space, and a corner walk-in pantry. The dining area flows between the kitchen and family room, which features a wall of windows and access to the covered backyard patio. A secluded primary suite highlights a wall of windows in the bedroom and a double door entry to the primary bath with dual vanities, a garden tub, a glass-enclosed shower, two walk-in closets, and additional access to the utility room. Two secondary bedrooms, a full bath, and a guest suite with a private full bath complete this single-story design. A mud room is off the two-car garage.
Carousel — use arrows to browse images for this design, or tap the photo to open the floor plan.
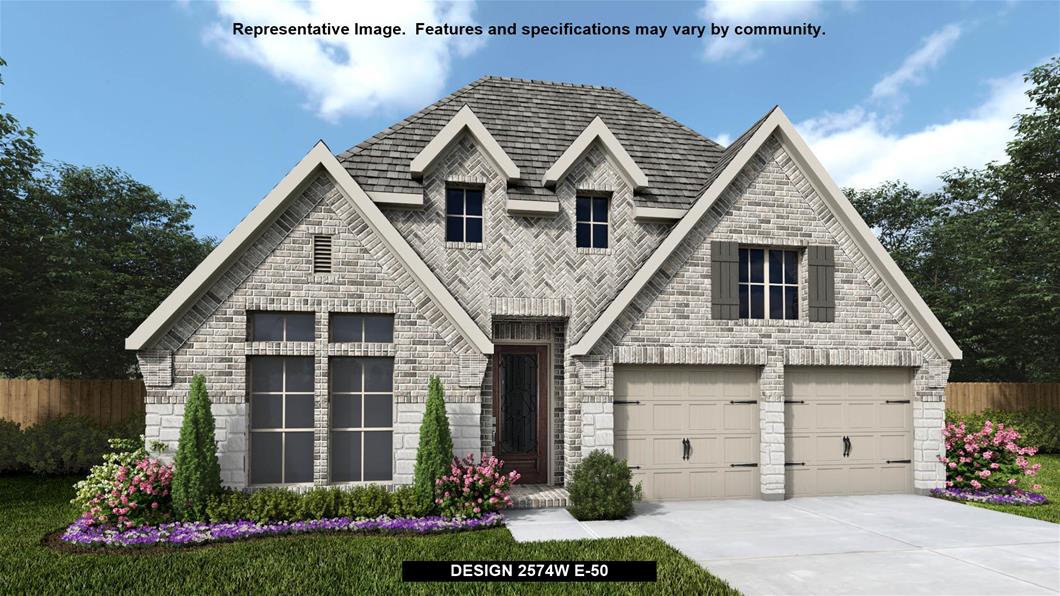
Ready to BuildDesign 2574W
From$575,9004 Beds3 Baths2 Car garage2,574+ sq ftHome office with French doors set at entry with 12-foot ceiling. Coffered extended entry leads to open family room, kitchen and dining area. Family room features wall of windows. Kitchen features corner walk-in pantry and generous island with built-in seating space. Primary bedroom highlights 12-foot ceiling and wall of windows. Double doors lead to primary bath with dual vanities, garden tub and separate glass-enclosed shower with separate walk-in closets. A guest suite with private bath adds to this one-story design. Covered backyard patio. Mud room off two-car garage.
Carousel — use arrows to browse images for this design, or tap the photo to open the floor plan.
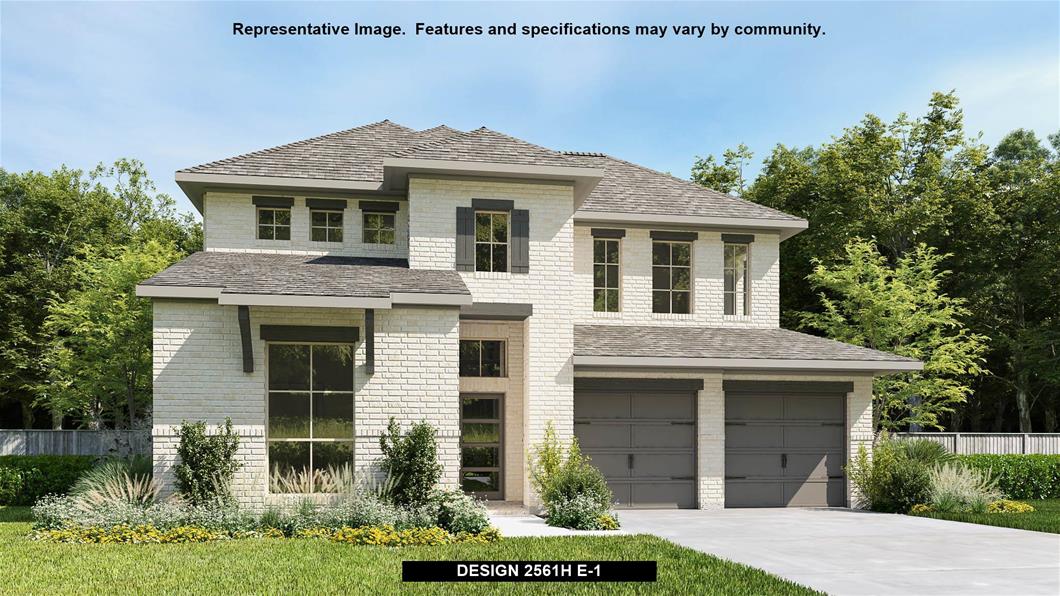
Now BuildingDesign 2561H
From$586,9004 Beds3 Baths2 Car garage2,561+ sq ftSingle-family at Sweetgrass. 1 home is now building — ask the sales team for timelines and personalization options.
Carousel — use arrows to browse images for this design, or tap the photo to open the floor plan.
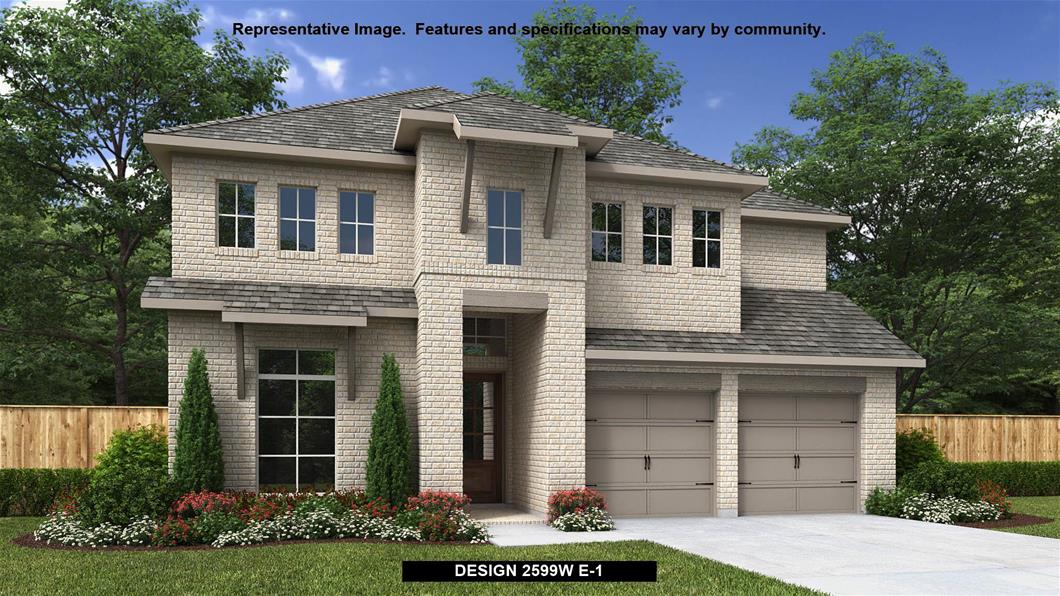
Ready to BuildDesign 2599W
From$589,9004 Beds3.5 Baths2 Car garage2,599+ sq ftStep off the front porch into the two-story entryway. French doors open into the home office at the front of the house. Past the staircase you enter into the open living areas. The kitchen features an island with built-in seating, walk-in corner pantry, and an adjacent dining room with ample natural light. The family room boasts a wall of windows and 19-foot ceiling. The primary bedroom has coffered ceilings and three large windows. French doors open into the primary bathroom which showcases a glass-enclosed shower, dual vanities, a garden tub, and an oversized walk-in closet. Upstairs on the second floor you are greeted by a large game room with a wall of windows. A private guest suite with a full bathroom is off of the staircase. Secondary bedrooms featuring walk-in closets, separate linen closets, and a shared bathroom complete this floor. Covered backyard patio. Mud room and utility room are off of the two-car garage.
Carousel — use arrows to browse images for this design, or tap the photo to open the floor plan.
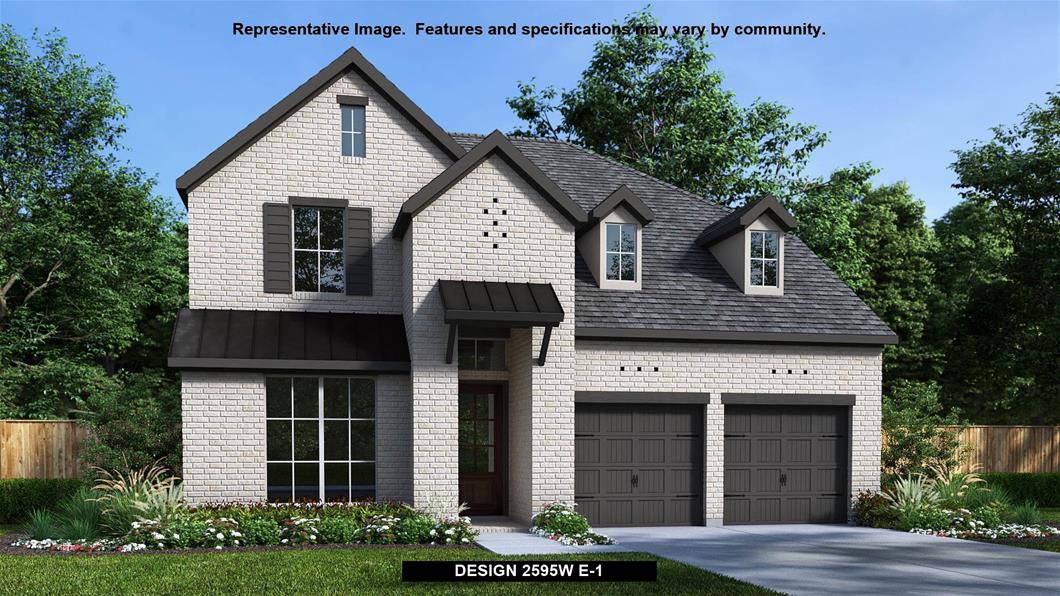
Quick Move-InDesign 2595W
From$591,9004 Beds3 Baths2 Car garage2,595+ sq ftSingle-family at Sweetgrass. 1 Quick Move-In home in this plan — ask the sales team about finishes and closing timelines.
Carousel — use arrows to browse images for this design, or tap the photo to open the floor plan.
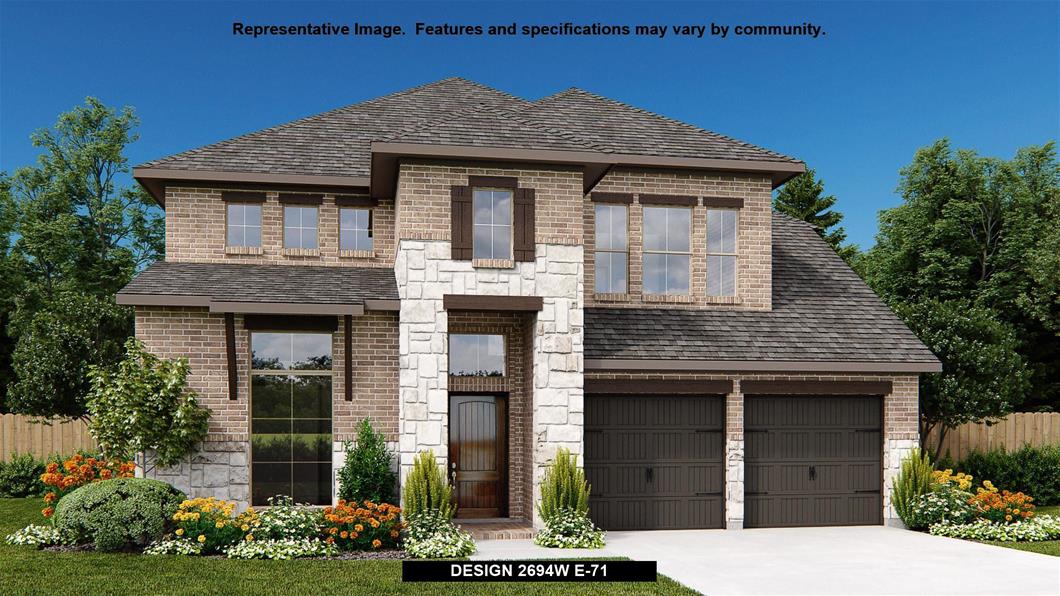
Ready to BuildDesign 2694W
From$603,9004 Beds3 Baths2 Car garage2,694+ sq ftHome office with French doors and 11-foot ceiling set at two-story entry. Open kitchen features deep walk-in pantry and generous island with built-in seating space. Dining area opens to two-story family room with wall of windows. Primary suite includes bedroom with 10-foot tray ceiling. Double doors lead to primary bath with dual vanity, garden tub, separate glass-enclosed shower and large walk-in closet. An additional bedroom is downstairs. Secondary bedrooms and game room with 10-foot tray ceiling are upstairs. Covered backyard patio. Mud room off two-car garage.
Carousel — use arrows to browse images for this design, or tap the photo to open the floor plan.
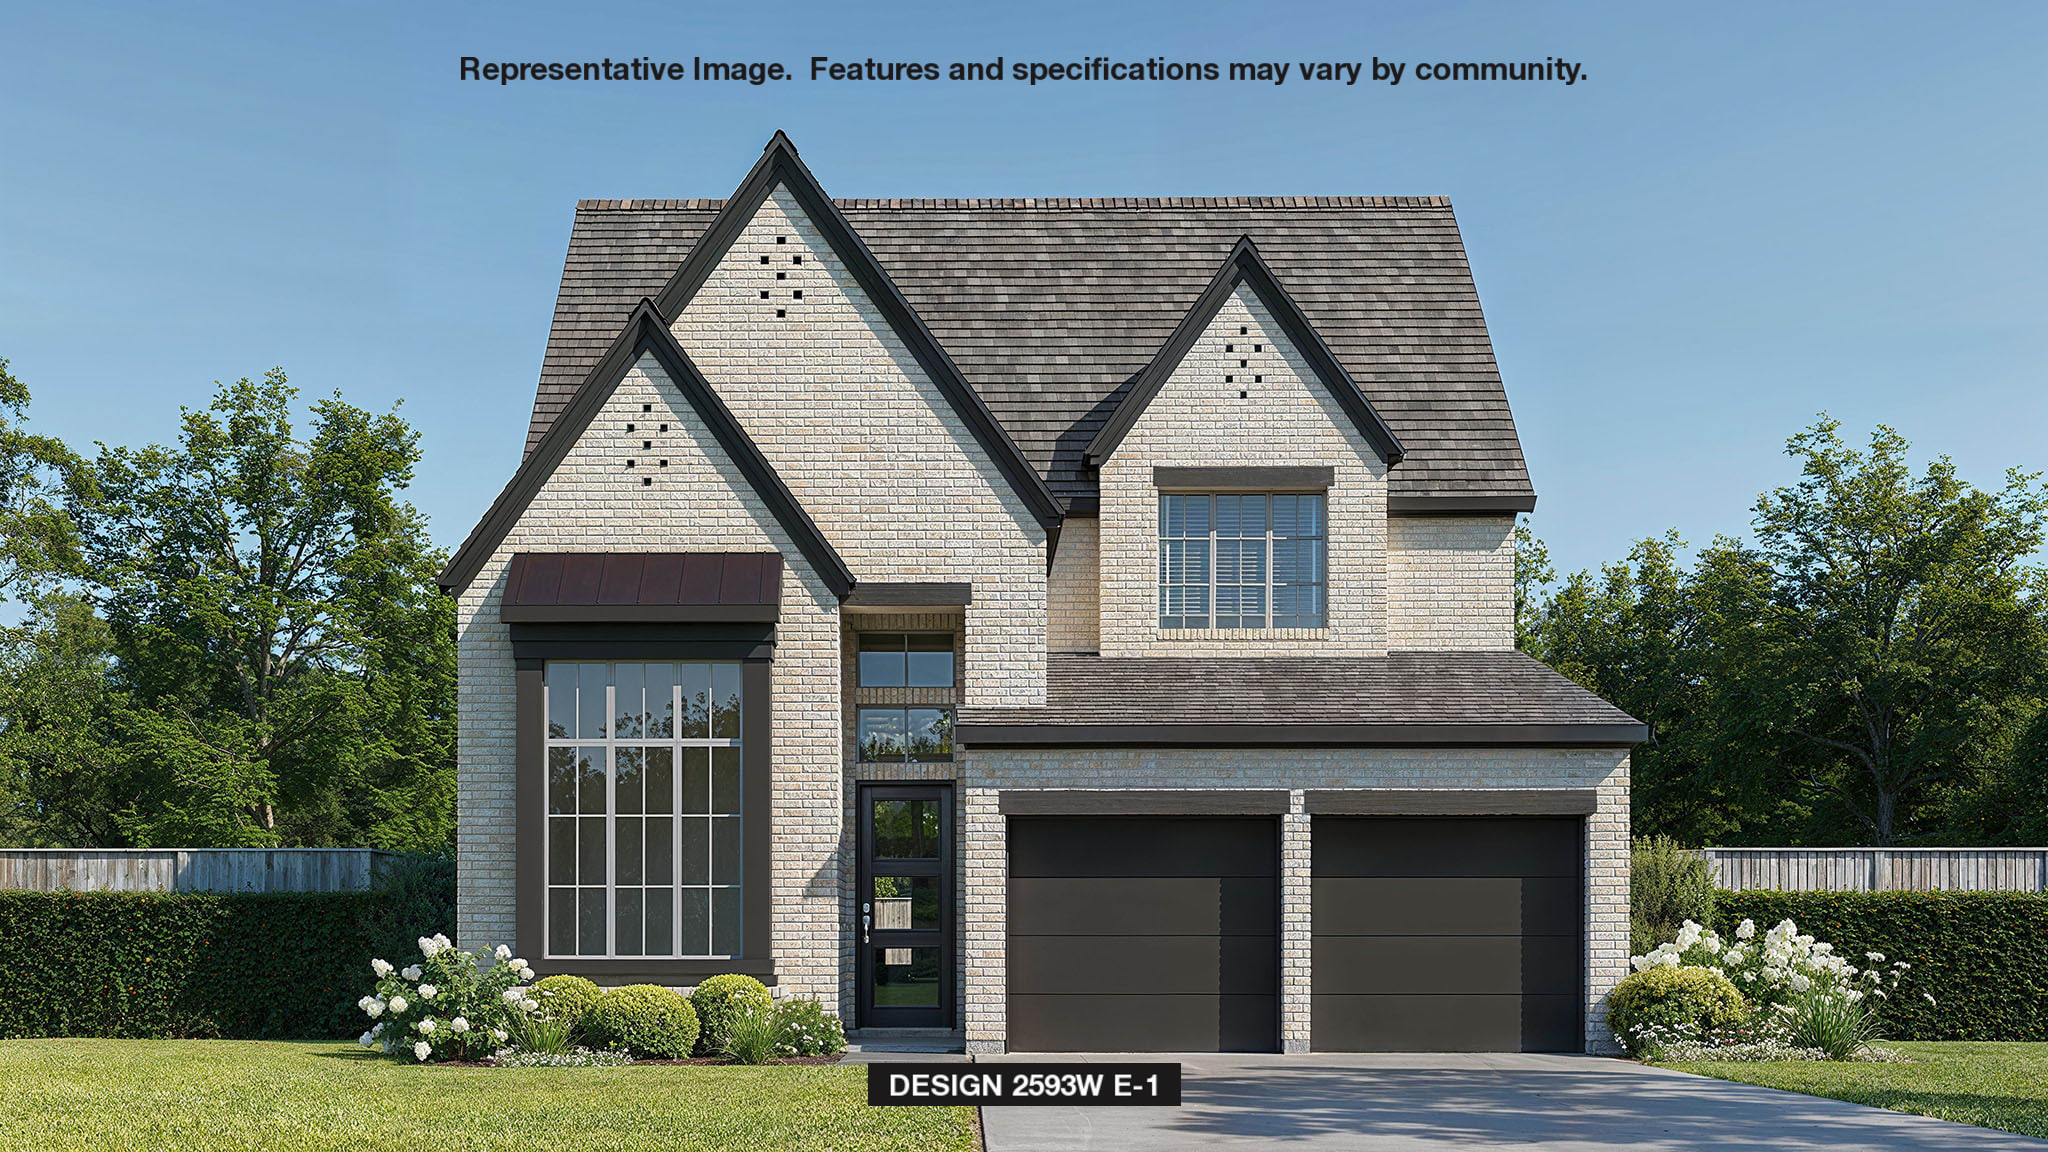
Ready to BuildDesign 2593W
From$607,9004 Beds3 Baths2 Car garage2,593+ sq ftThe front porch opens into the two-story entryway. A private home office with French doors is right off the entrance. Past the stairwell you enter the kitchen which features a corner walk-in pantry and an island with built-in seating. The dining area connects the space with the family room boasting a wall of windows with access to the covered backyard patio. The primary bedroom is highlighted with a wall of windows. French doors open into the primary suite featuring dual vanities, a garden tub, a glass enclosed shower and oversized walk-in closet. A private guest suite with close access to the utility room located across the kitchen area. Upstairs you are greeted by a large game room with ample natural light. Secondary bedrooms with walk-in closets and a full bathroom complete the second level. The mud room is located off of the two-car garage.
Carousel — use arrows to browse images for this design, or tap the photo to open the floor plan.
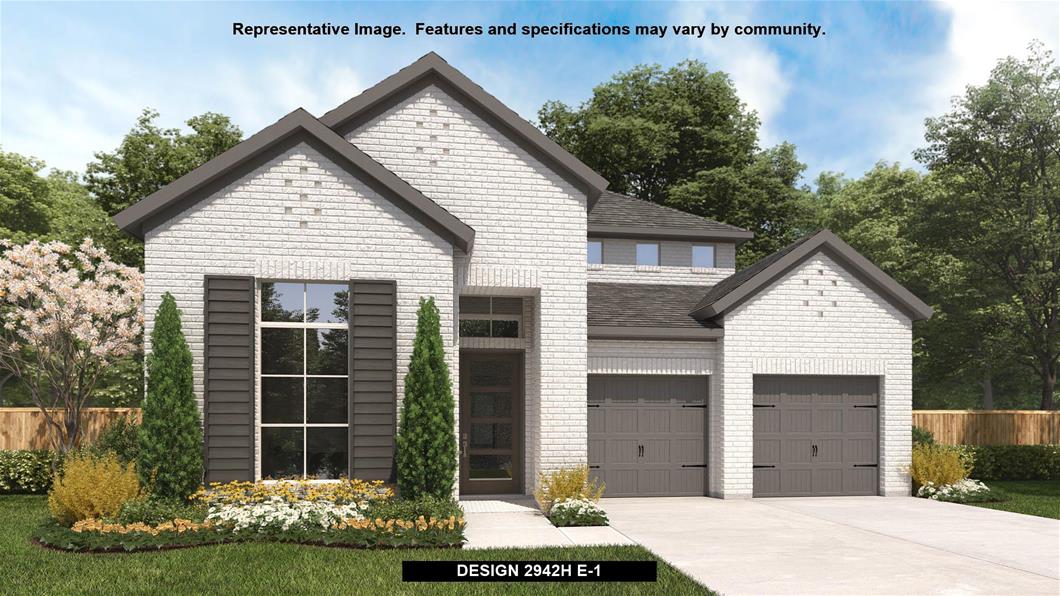
Ready to BuildDesign 2942H
From$616,9004 Beds3.5 Baths3 Car garage2,942+ sq ftHome office with French doors set along one side of two-story entry. Kitchen and dining area open to two-story family room. Kitchen features corner walk-in pantry and generous island with built-in seating space. Two-story family room features wall of windows. First-floor primary suite includes bedroom with 10-foot ceiling. Double doors lead to primary bath with dual vanities, garden tub, separate glass-enclosed shower and large walk-in closet. First-floor guest suite offers private bath. Game room and two secondary bedrooms are upstairs. Covered backyard patio. Mud room off three-car garage.
Carousel — use arrows to browse images for this design, or tap the photo to open the floor plan.
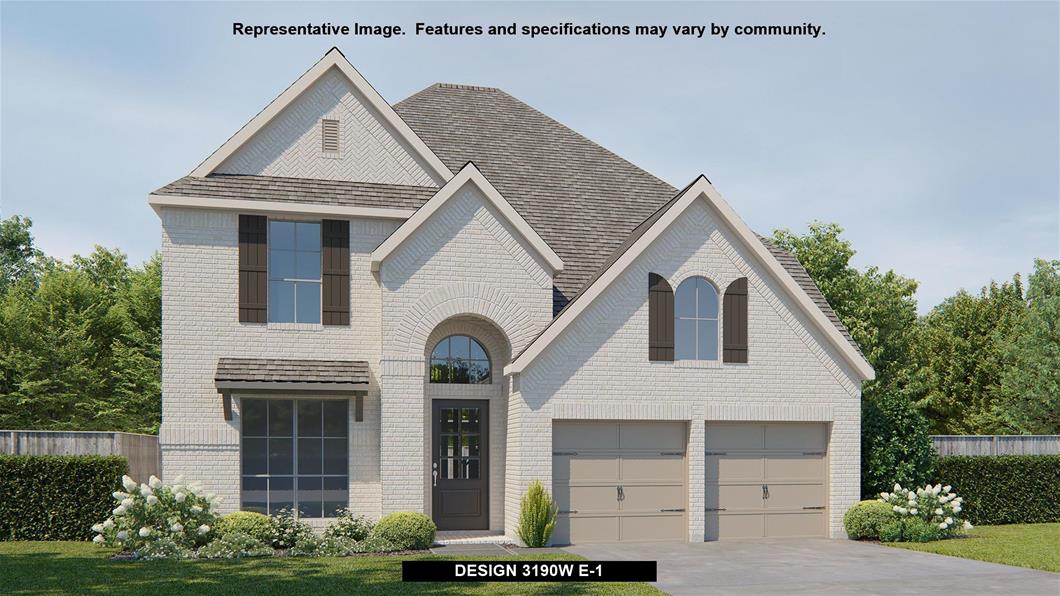
Ready to BuildDesign 3190W
From$625,9004 Beds3.5 Baths3 Car garage3,190+ sq ftHome office with French doors set at two-story entry. Open formal dining room just off the kitchen area. Two-story family room with 19-foot ceilings and a wall of windows. Kitchen features an island with built-in seating space, a walk-in pantry and opens to the morning area. Private primary suite with a wall of windows. Primary bath includes double doors, garden tub, separate glass-enclosed shower, dual vanities, a linen closet and a large walk-in closet. Upstairs game room and adjacent media room. Secondary bedrooms, a Hollywood bath and storage closet complete the second floor. Covered backyard patio. Three-car garage.
Carousel — use arrows to browse images for this design, or tap the photo to open the floor plan.
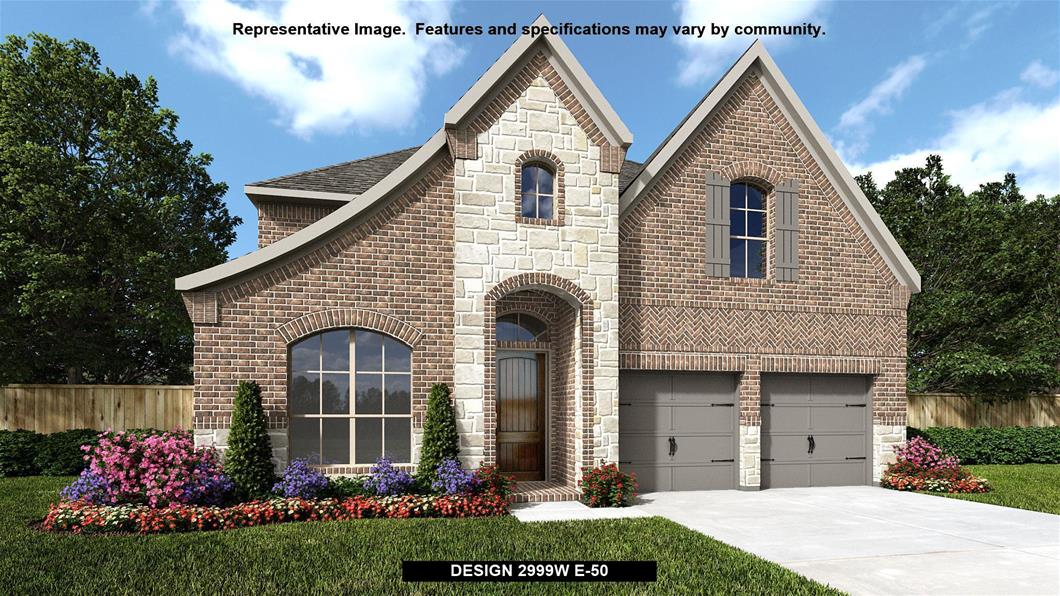
Ready to BuildDesign 2999W
From$634,9004 Beds3.5 Baths3 Car garage2,999+ sq ftHome office with French doors set at two-story entry. Open kitchen hosts inviting island with built-in seating space. Two-story dining area opens to two-story family room with wall of windows. First-floor primary suite with wall of windows. Dual vanities, garden tub, separate glass-enclosed shower and two walk-in closets in primary bath. A guest suite with full bath is downstairs. Secondary bedrooms, a game room and media room with French doors are upstairs. All bedrooms include walk-in closets. Covered backyard patio. Mud room off three-car garage.
Carousel — use arrows to browse images for this design, or tap the photo to open the floor plan.
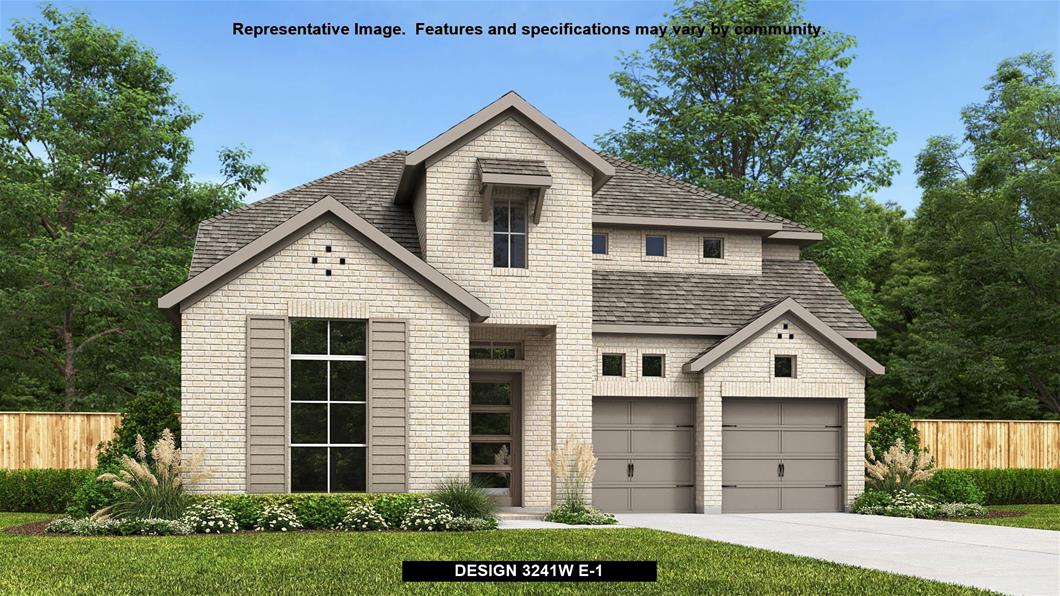
Ready to BuildDesign 3241W
From$639,9004 Beds3 Baths3 Car garage3,241+ sq ftTwo-story entry with 19-foot ceilings. Home office with French doors just off the entry. Two-story family room with 19-foot ceilings features a grand wall of windows. Island kitchen with built-in seating space and a walk-in pantry and flows into the dining area. Secluded primary suite with a wall of windows. Primary bathroom features French doors, dual vanities, garden tub, separate glass enclosed shower, linen closet and generous walk-in closet. An additional bedroom downstairs with walk-in closet. Second level hosts a large game room, secondary bedrooms with walk-in closets and a Hollywood bathroom. Utility room offers a private access to the primary suite. Covered backyard patio. Mud room just off the three-car garage.
Carousel — use arrows to browse images for this design, or tap the photo to open the floor plan.
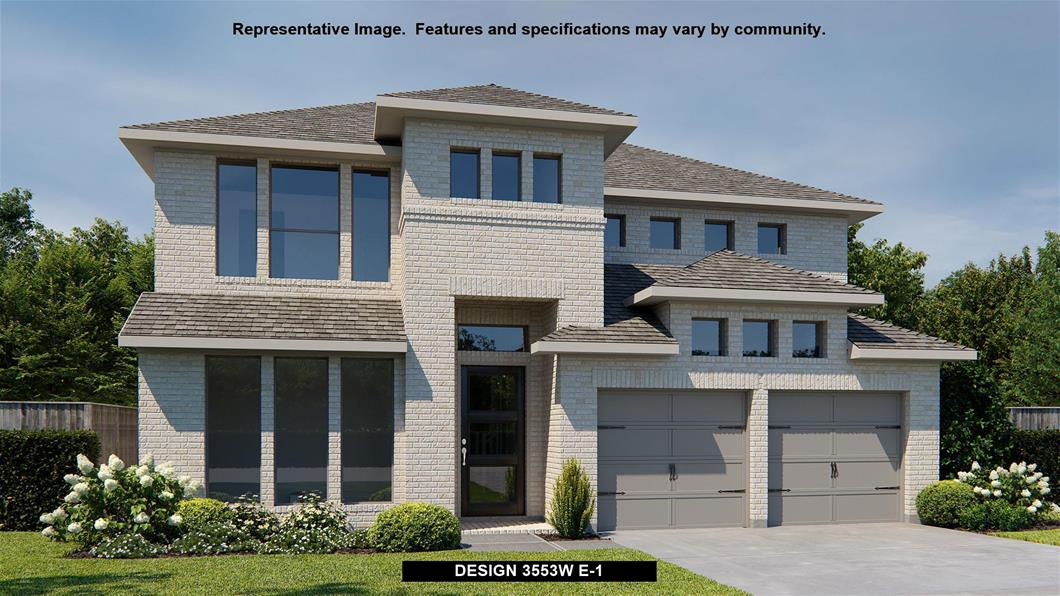
Now BuildingDesign 3553W
From$656,9005 Beds4.5 Baths3 Car garage3,553+ sq ftSingle-family at Sweetgrass. 1 home is now building — ask the sales team for timelines and personalization options.
Media
Project photo gallery
Click the large photo or a thumbnail to open the gallery viewer.
Is this your project?
Take control of your project page, add direct contact details, keep information updated, unlock performance insights, and increase visibility with agents and buyers actively looking for new construction homes.
Prices and features may vary and are subject to change. Photos are for illustrative purposes only. Legal disclaimers.