

Dellrose

Total Units
145
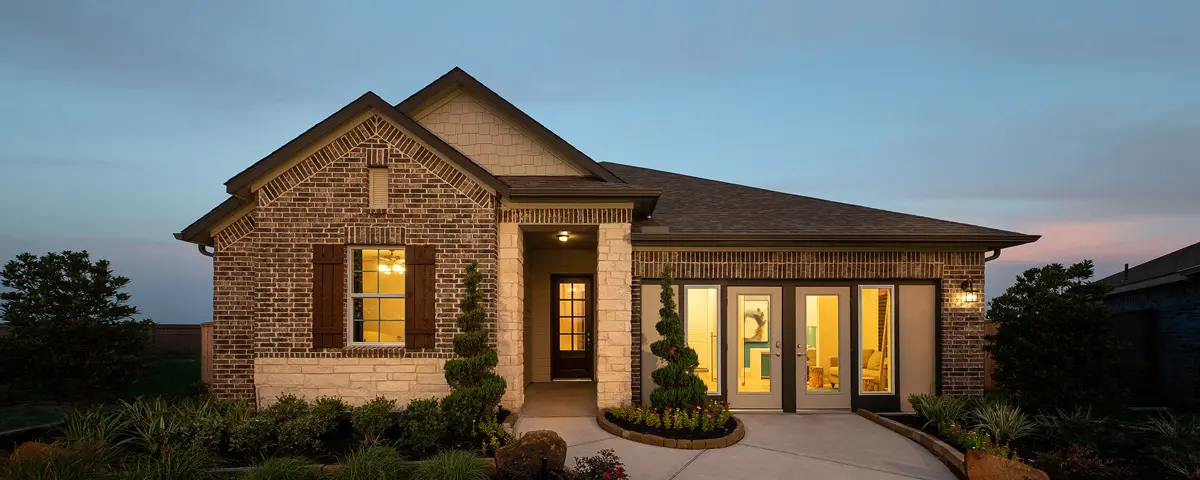
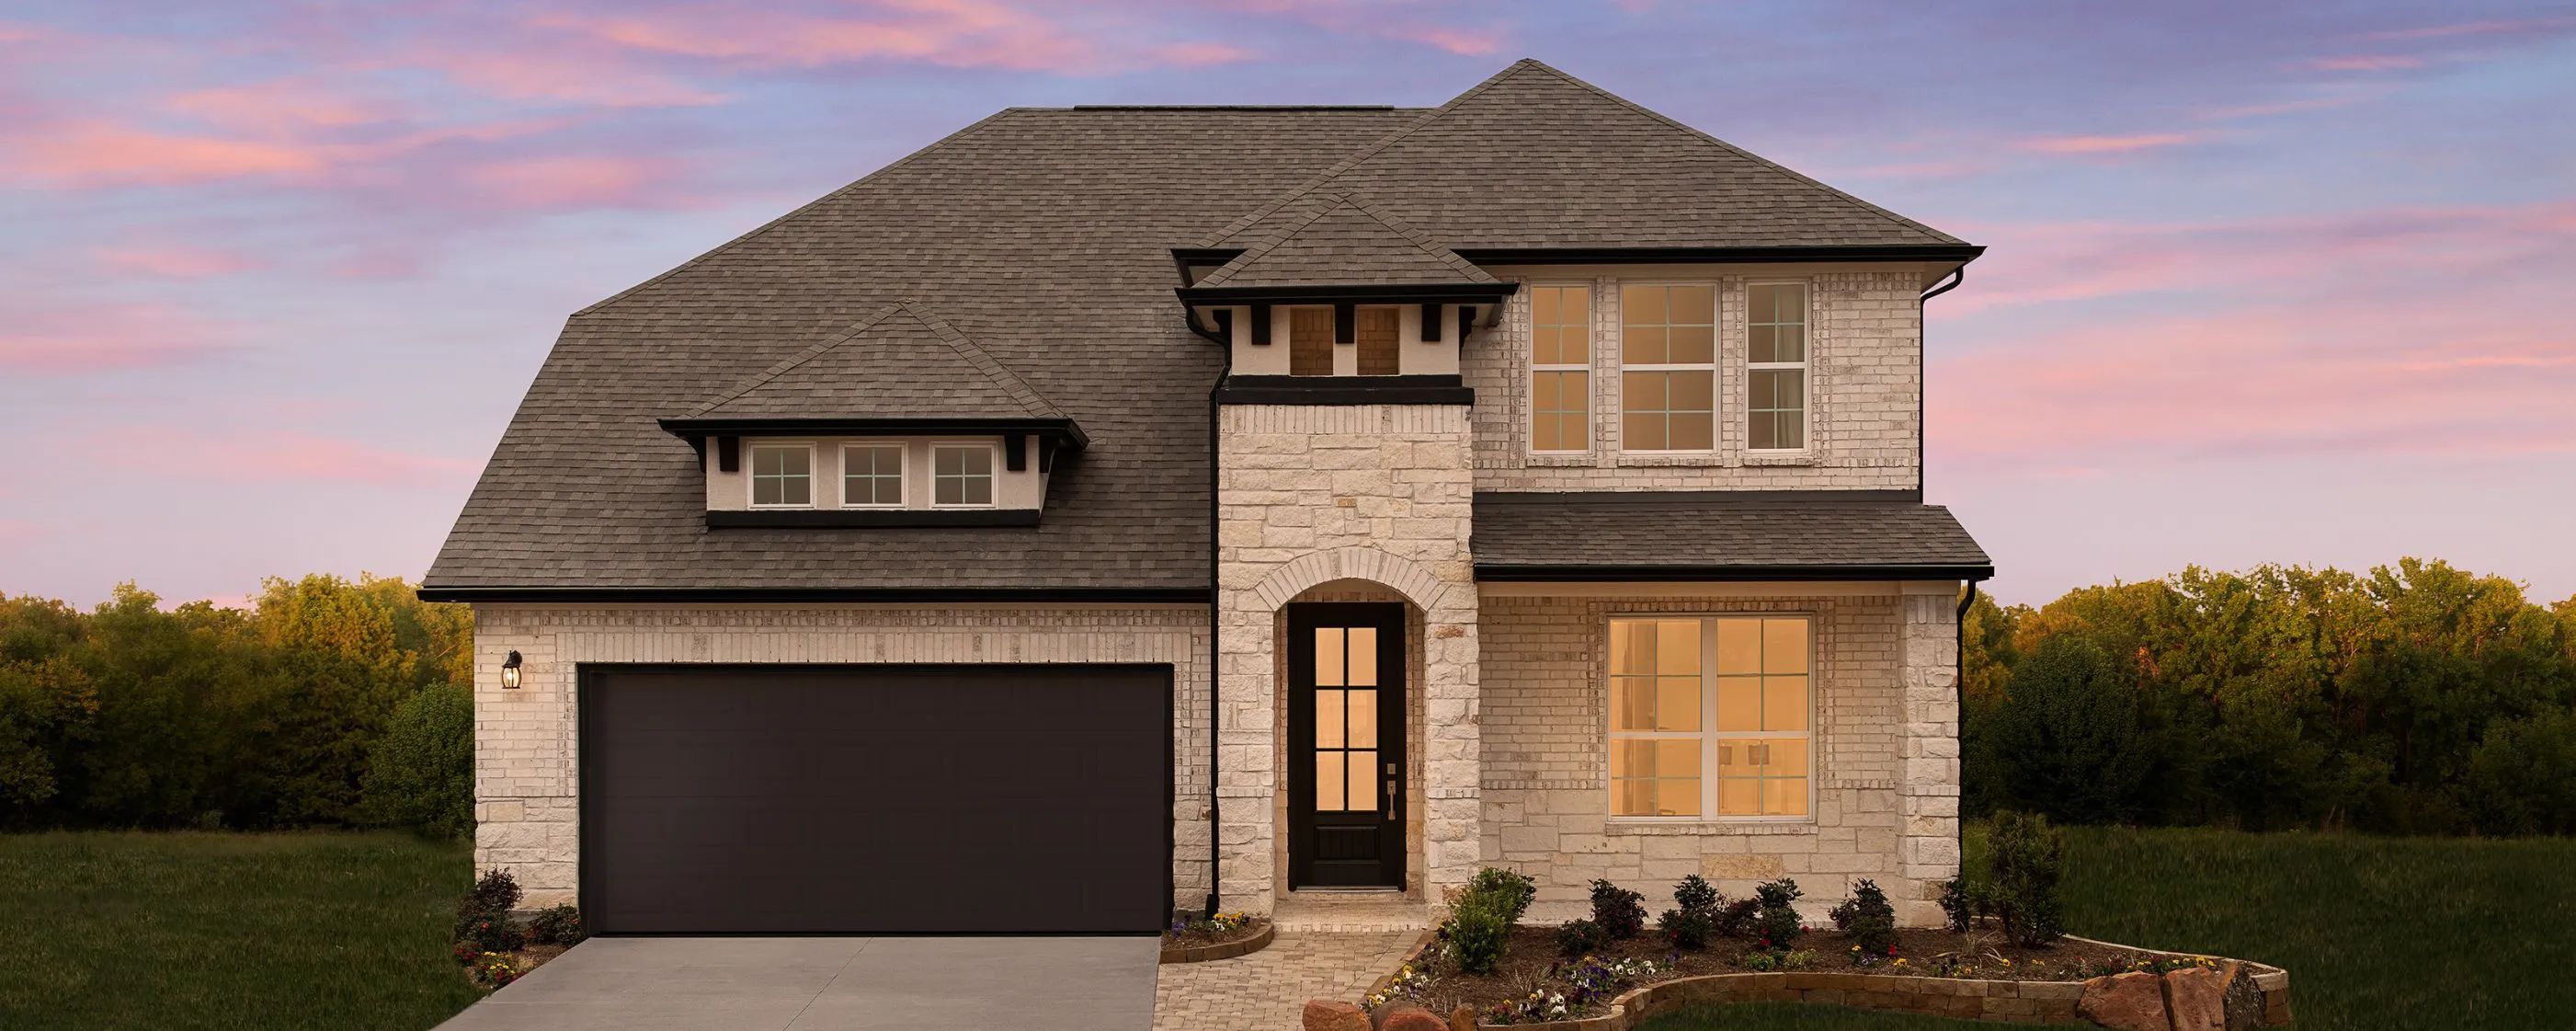
Discover the charm of Dellrose in Cypress, crafted by Ashton Woods, where you can enjoy a vibrant community with amenities like a park, clubhouse, swimming pool, and playground!
Dellrose Park New Homes in Cypress
Dellrose offers the perfect combination of everyday conveniences and uncommon amenities. Here, you can immerse yourself in the local culture by popping into neighborhood boutiques or experiencing the incredible dining options, all while living in a highly sought-after school district close to popular work centers. Break up your weekly routine by taking a family picnic to the local drive-in movie theater or exploring the nearby parks and nature preserves. Cool off with the kids on a hot summer day at the splash pad and resort-style pool. Or, challenge the neighbors to a doubles tennis match, then gather by the clubhouse for a potluck-style barbeque dinner. At Dellrose, enjoy quiet, unhurried living in an expertly designed home just waiting for the memories you’ll make inside.
Community Amenities & Features
- Clubhouse
- Resort-Style Pool
- Splash Pad
- Playground
- Tennis Courts
- Parks
- Pavillion
Amenities
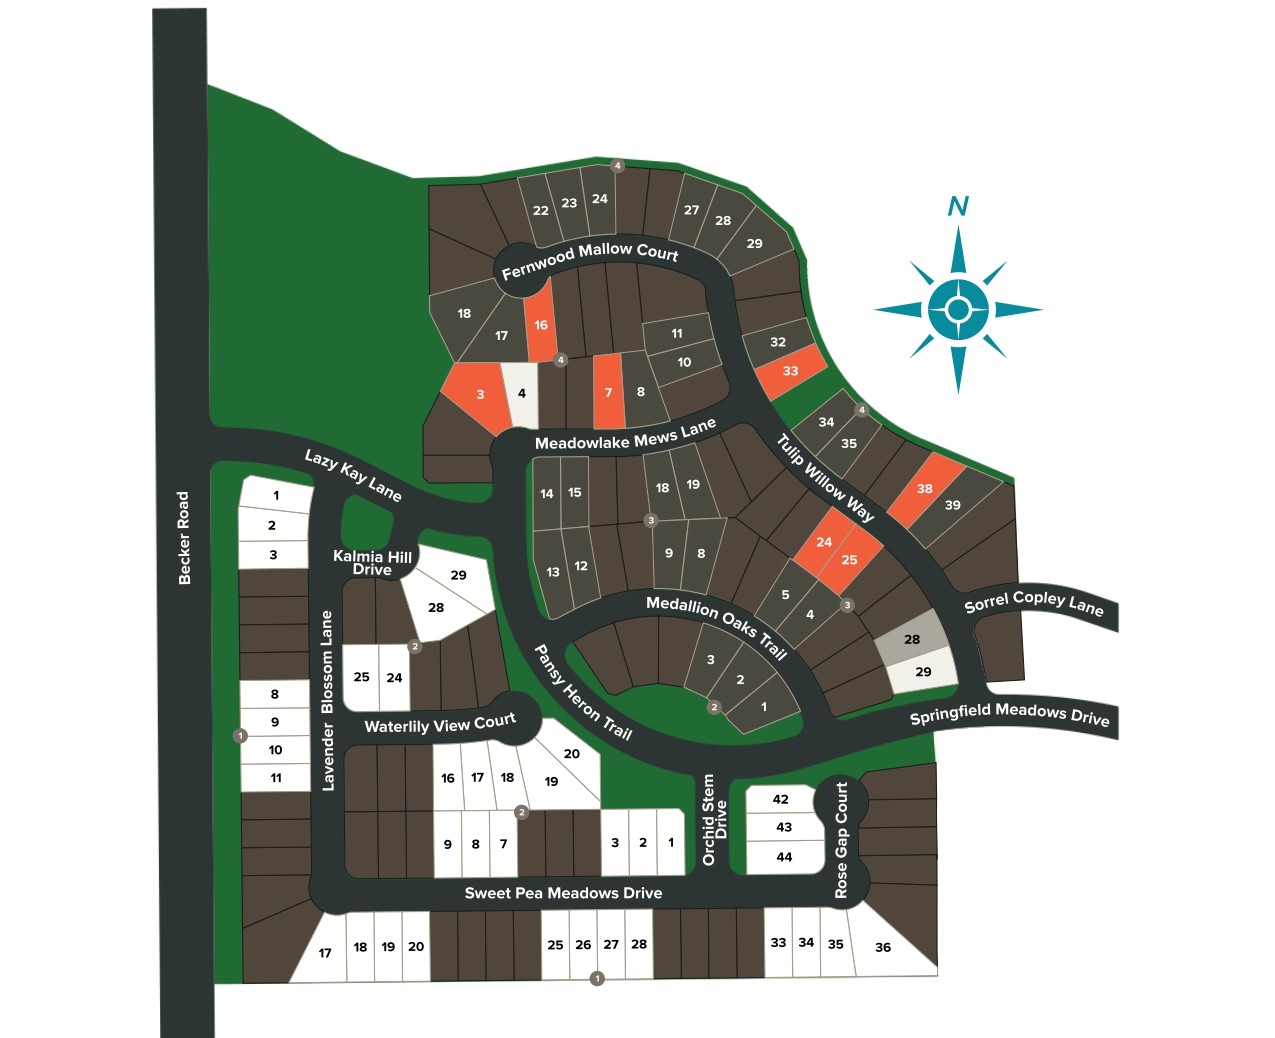
Site Plan
Home designs (8)
No Quick Move-In lots in these results; each plan's pill reflects primary availability from listings.
Carousel — use arrows to browse images for this design, or tap the photo to open the floor plan.
Ready to BuildEdison
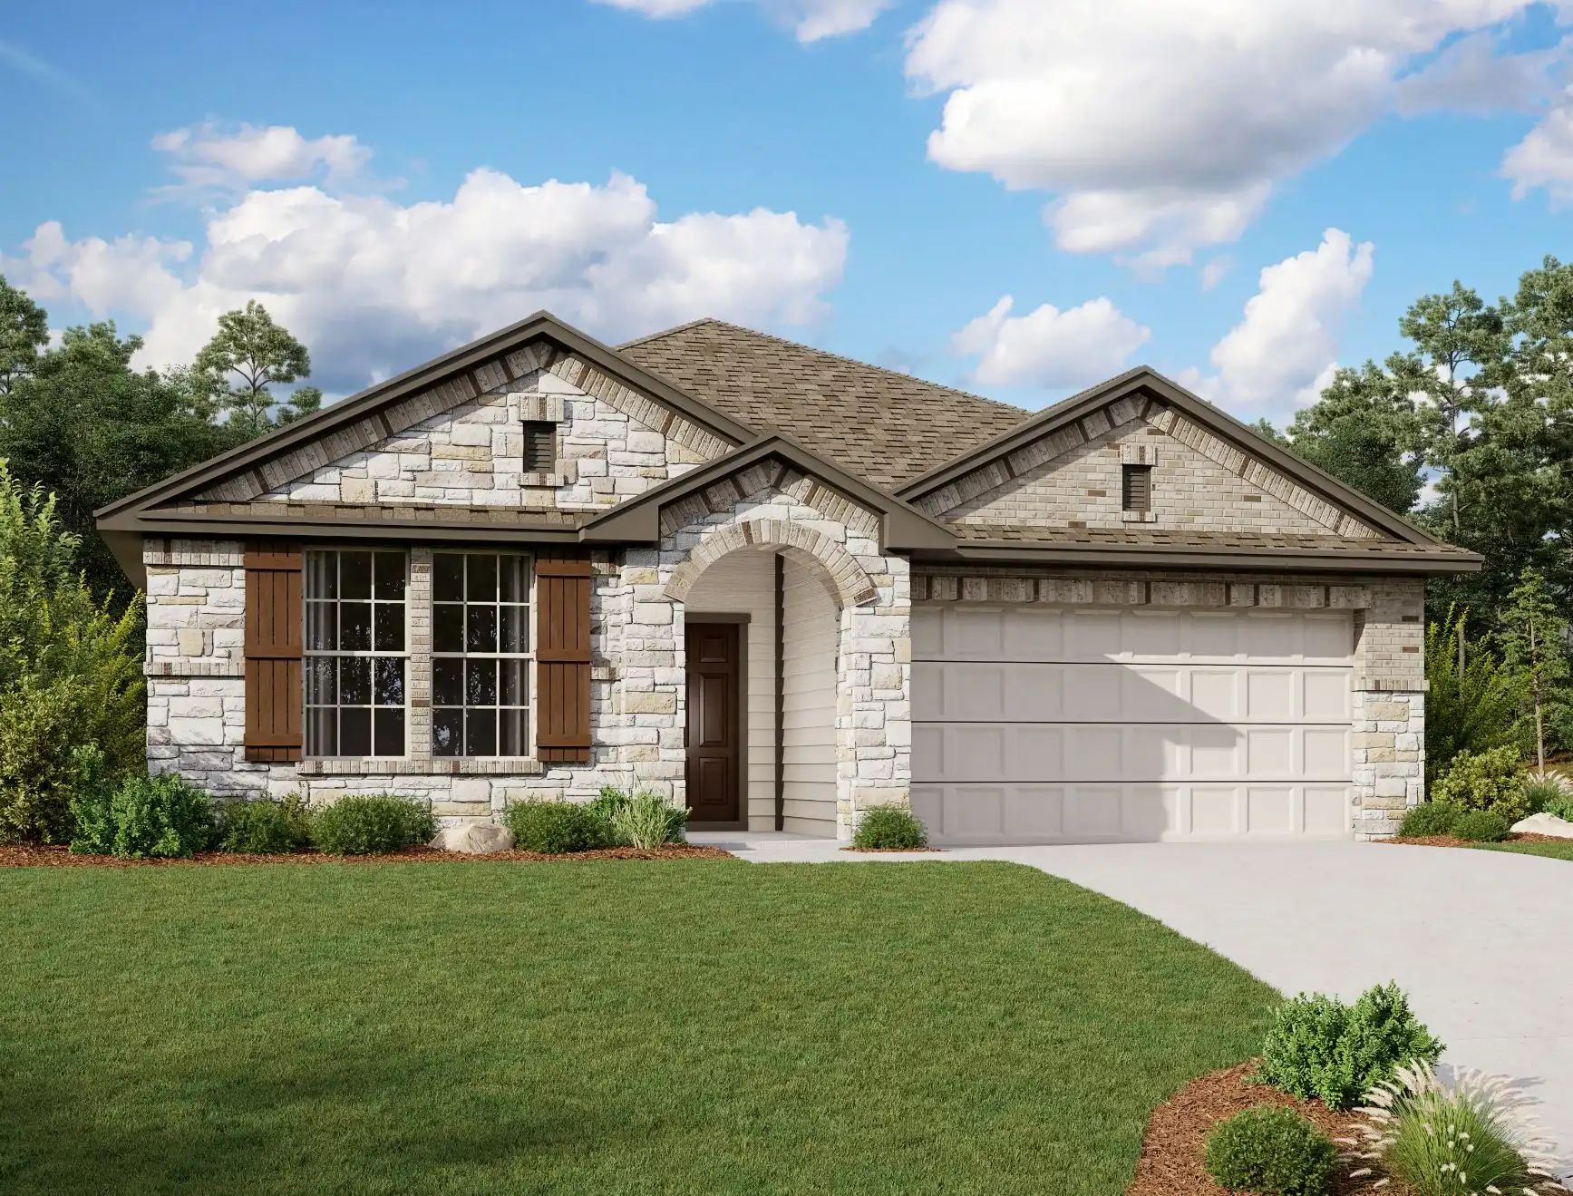
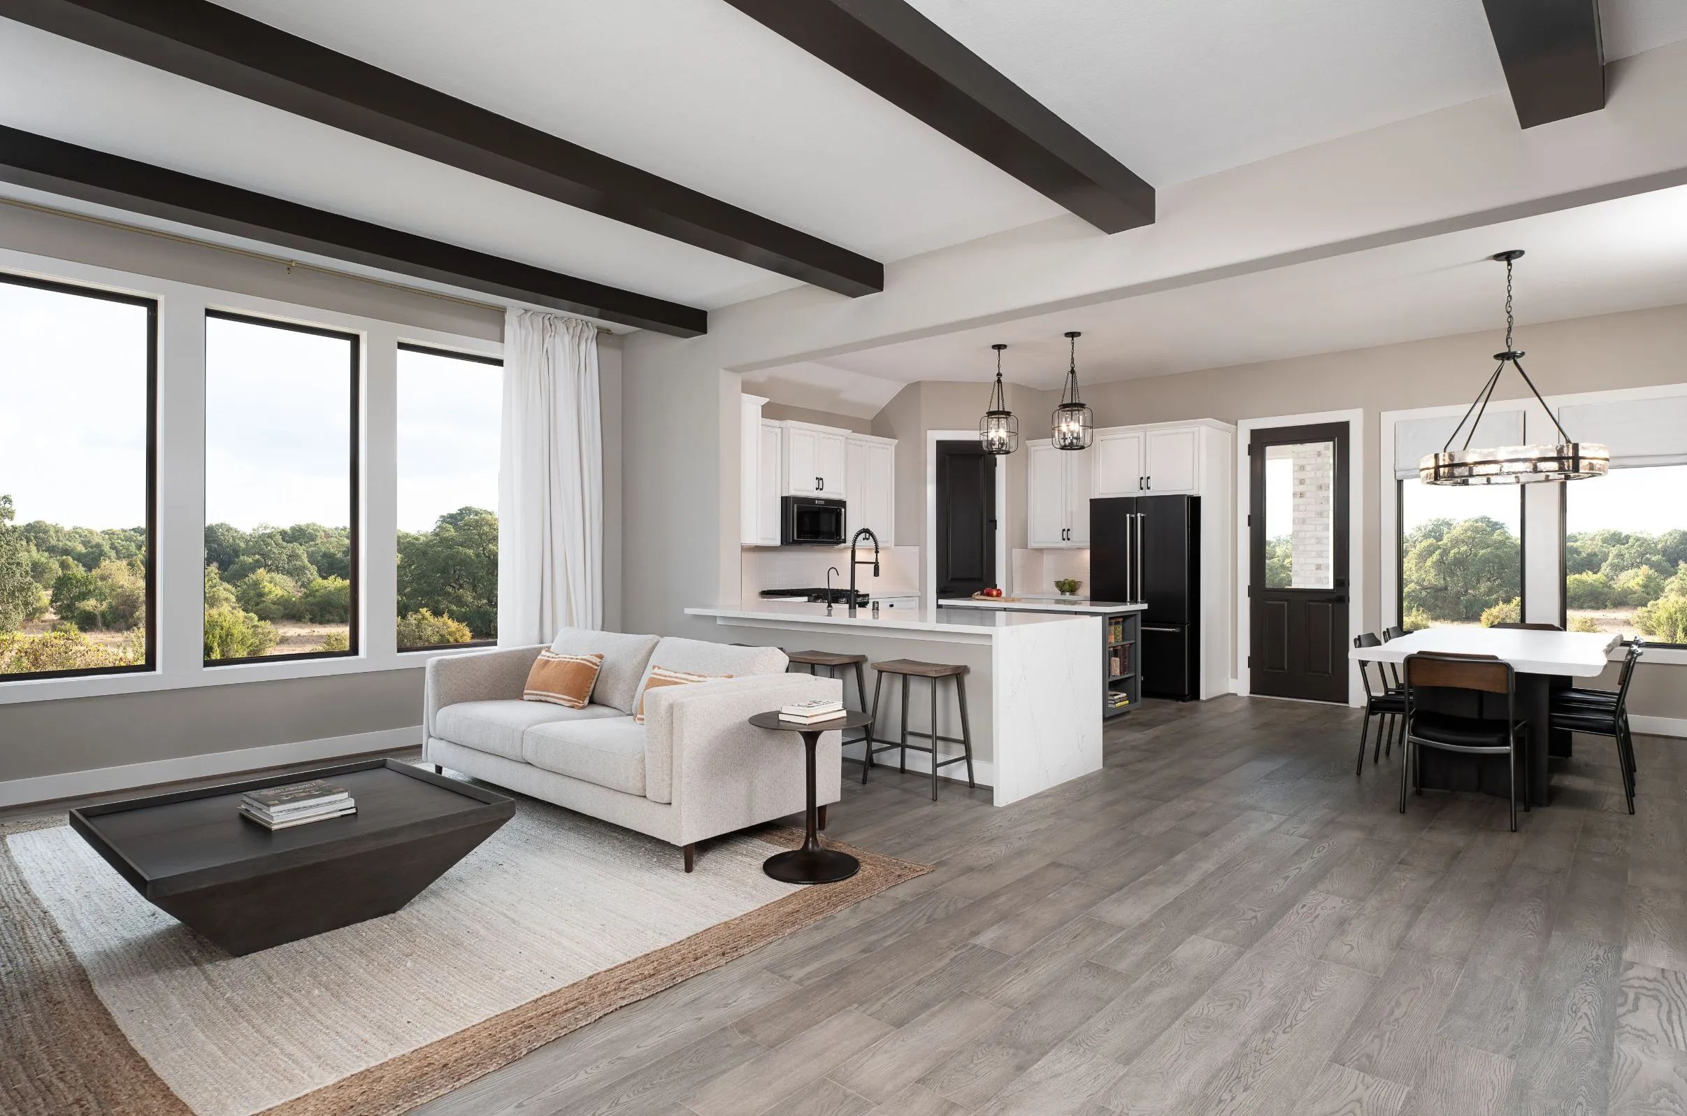
From$359,0003 Beds2 Baths2 Car garage1,910+ sq ftPlan Highlights: Welcome to the Edison home plan, where modern living meets thoughtful design. Upon entering, a well-crafted foyer leads to a spacious open-concept living area that seamlessly integrates the living room, dining space, and kitchen. This harmonious layout creates an inviting atmosphere ideal for family gatherings and entertaining friends. The home features three bedrooms, including a generously sized primary suite that boasts an en-suite bathroom and an oversized walk-in closet, providing a serene retreat at the end of the day. A separate study, thoughtfully situated away from the main living areas, offers a quiet sanctuary for work, study, or personal projects. This home is designed to cater to contemporary lifestyles, blending comfort and functionality effortlessly. Experience a perfect balance of style and practicality in the Edison home plan.
Carousel — use arrows to browse images for this design, or tap the photo to open the floor plan.
Ready to BuildCheyenne
From$374,0003 Beds2.5 Baths2 Car garage2,079+ sq ftPlan Highlights: Embrace the beauty of living in the Cheyenne home plan, where sunlight and stunning views are integral to the design. This thoughtfully crafted single-story residence features an owner’s suite surrounded by windows, allowing for a serene retreat that opens onto a spacious covered patio. The heart of this home lies in its open layout, seamlessly connecting the family room to the gourmet kitchen. The kitchen is perfect for culinary adventures and entertaining, highlighted by a charming breakfast nook bathed in natural light from three large windows. The Cheyenne offers a harmonious blend of elegance and functionality, making it ideal for those seeking comfort and sophistication in a modern living space.
Carousel — use arrows to browse images for this design, or tap the photo to open the floor plan.
Ready to BuildAvery
From$378,0004 Beds3 Baths2 Car garage2,147+ sq ftPlan Highlights: The Avery home plan offers a thoughtfully designed one-story layout. The open-concept kitchen flows into the spacious great room, creating an ideal setting for family time and entertaining. A semi-enclosed dining area adds a touch of formality, while the airy covered patio extends the living space outdoors, perfect for relaxing or dining al fresco. The primary suite offers a peaceful retreat with the option to upgrade to a deluxe bath for added luxury. With four bedrooms and three baths, this home provides ample space for family members or guests. Personalize the Avery with options like a 3-car garage, custom flooring or cabinetry, making it a home uniquely yours.
Carousel — use arrows to browse images for this design, or tap the photo to open the floor plan.
Ready to BuildDawson
From$382,0004 Beds3 Baths2 Car garage2,182+ sq ftDiscover the Dawson home plan, a thoughtfully designed one-story residence that embodies modern living and comfort. The heart of this home is an open-concept family room that effortlessly merges with the dining area and kitchen, creating a welcoming space for gatherings and everyday living. The kitchen features a spacious center island, perfect for meal preparation and casual dining at the breakfast bar. Retreat to the primary bedroom, a serene sanctuary complete with an en-suite bathroom boasting a large walk-in shower, offering a spa-like experience. Three additional bedrooms and two full baths provide ample space for family and guests, ensuring comfort for all. The generously sized utility room enhances functionality and storage options, while the expansive covered patio invites outdoor living and entertaining. Experience effortless living in the Dawson home plan, where every detail is designed for modern life. Plan Highlights Oversized Kitchen Island Extended Covered Patio Primary Bedroom with Large Walk-In Closet Fourth Bedroom with Private Bath
Carousel — use arrows to browse images for this design, or tap the photo to open the floor plan.
Ready to BuildHyde
From$393,0004 Beds2 Baths2 Car garage2,448+ sq ftPlan Highlights: The Hyde home plan offers a spacious and inviting layout designed for modern living. Upon entering, a wide foyer welcomes guests, with a versatile flex room that can serve as a living room, home office or playroom. The kitchen flows seamlessly into the dining area, perfect for family meals and gatherings. A generously sized primary suite on the first floor provides comfort and privacy. Upstairs, the open loft creates a cozy secondary living space, while three additional large bedrooms offer ample room for family or guests. Thoughtfully designed, this two-story home balances functionality with style. Personalize this plan with custom finishes, including tile, flooring and cabinetry to suit your unique taste.
Carousel — use arrows to browse images for this design, or tap the photo to open the floor plan.
Ready to BuildTyler
From$413,0004 Beds3.5 Baths2–3 Car garage2,674+ sq ftPlan Highlights: The Tyler home is one of our most desirable layouts. The home's design features a formal dining room upon entry into the foyer. The family room is connected to the kitchen through a breakfast nook and the optional kitchen island for added counterspace is a popular add-on to optimize this space for any gourmet enthusiast. The covered patio is just off the kitchen area, which creates an ideal flow for summer barbecues and fully enjoying your backyard space. The large game room at the top of the stairs and second-story secondary bedrooms are a few on the unique touches that draw growing families to this designer plan. Plan Highlights Sizable kitchen area Two-story family room ceiling Large walk-in pantry Covered patio
Carousel — use arrows to browse images for this design, or tap the photo to open the floor plan.
Ready to BuildCypress
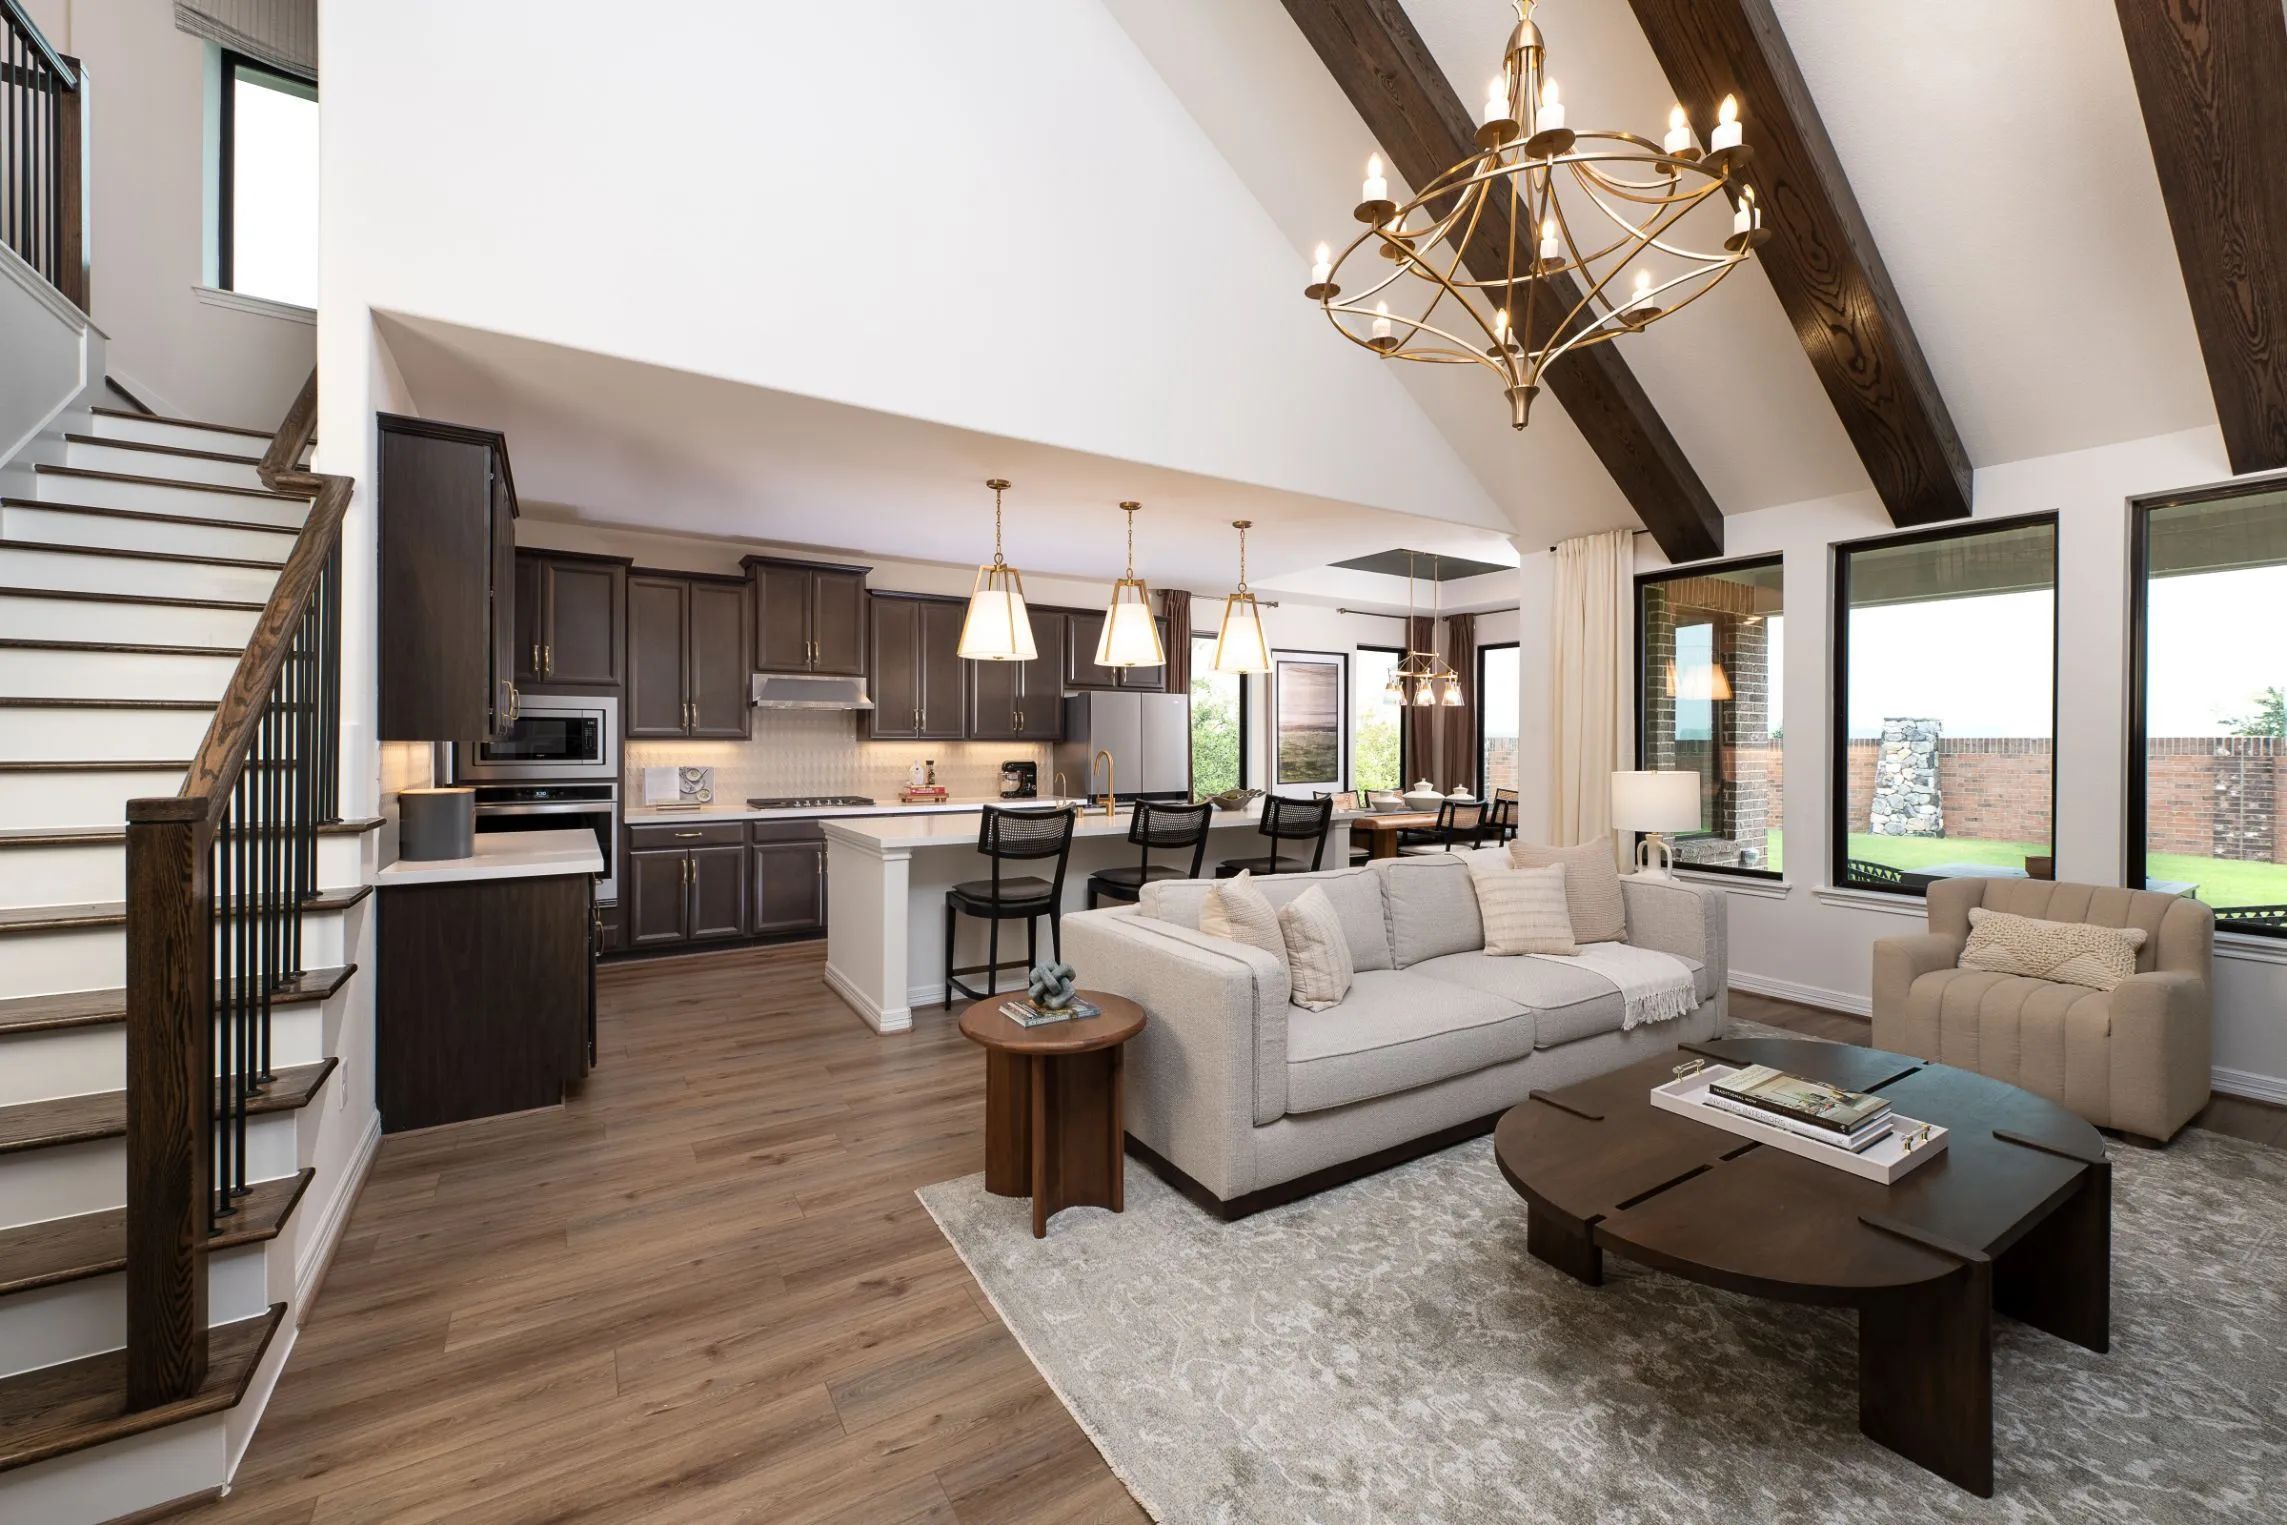
From$419,0004 Beds3–4 Baths2 Car garage2,744+ sq ftPlan Highlights: The Cypress plan is a two-story home with a soaring two-story family room, looking into the game room. A gourmet kitchen with great prep space and walk-in pantry. The Primary bedroom has an architectural detail of a tray ceiling. A double door entry into the primary bath with separate vanities. An additional bedroom with bath is on the first floor along with a flex space with the option of a Study.
Carousel — use arrows to browse images for this design, or tap the photo to open the floor plan.
Ready to BuildKaty
From$435,0004–5 Beds2.5 Baths2–3 Car garage2,905+ sq ftPlan Highlights: The Katy plan is a two-story home with a gourmet kitchen featuring a walk-in pantry, center island with abundant storage and prep space. Step in to your grand and family room with a soaring ceiling to the second floor. Primary bedroom features architectural details with a tray ceiling, double door entry to the bathroom with separate vanities. An optional 5th bedroom and bath can be added downstairs. Upstairs there’s a large loft overlooking the family room and three bedrooms and a bath. A media room and additional bath can be added upstairs.
Media
Project photo gallery
Click the large photo or a thumbnail to open the gallery viewer.
Is this your project?
Take control of your project page, add direct contact details, keep information updated, unlock performance insights, and increase visibility with agents and buyers actively looking for new construction homes.
Prices and features may vary and are subject to change. Photos are for illustrative purposes only. Legal disclaimers.