

Aspen Estates

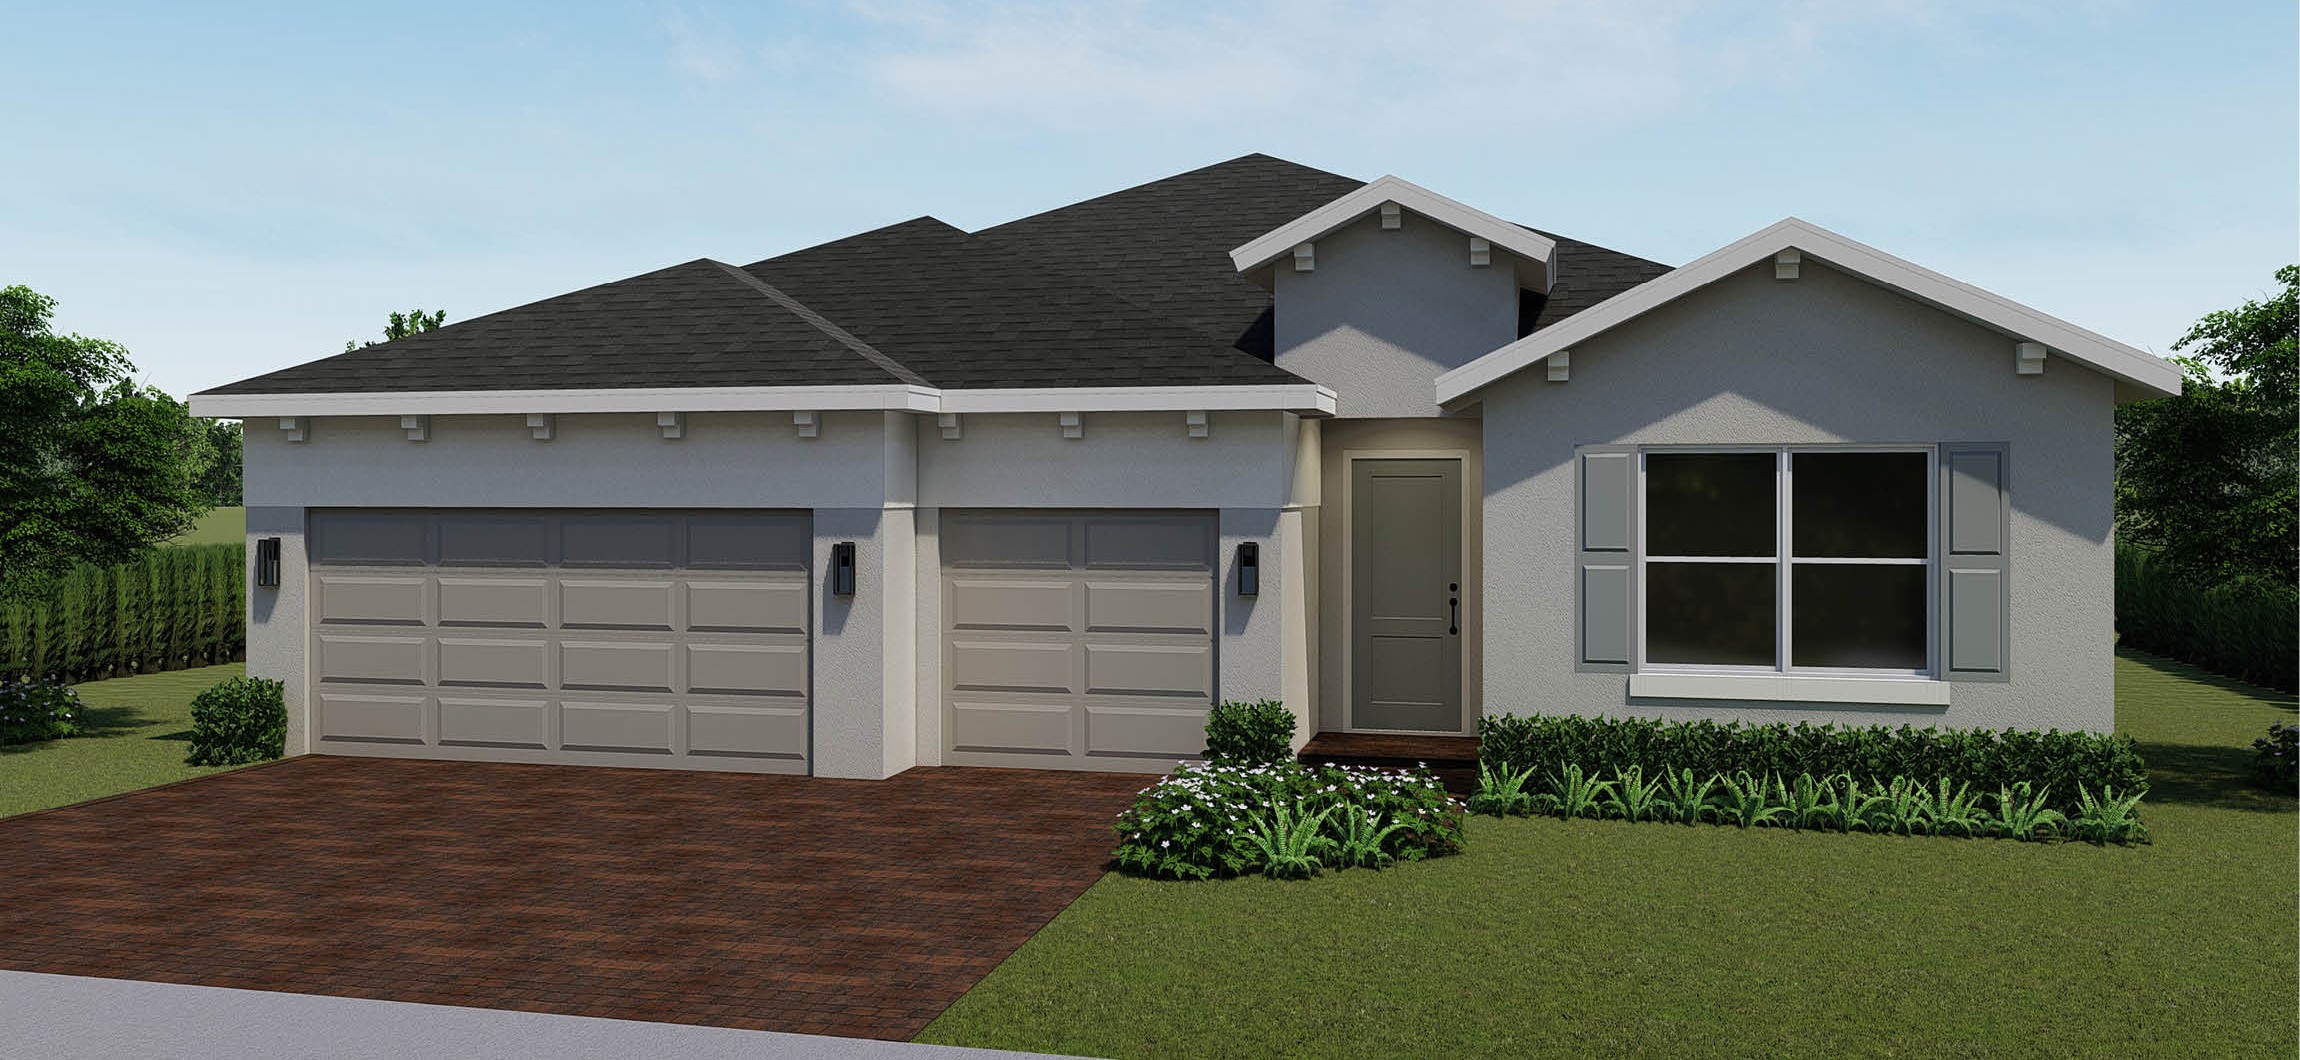
Discover the charm of Aspen Estates in Homestead, brought to life by DR Horton, featuring delightful amenities like a park and convenient parking.
About our community
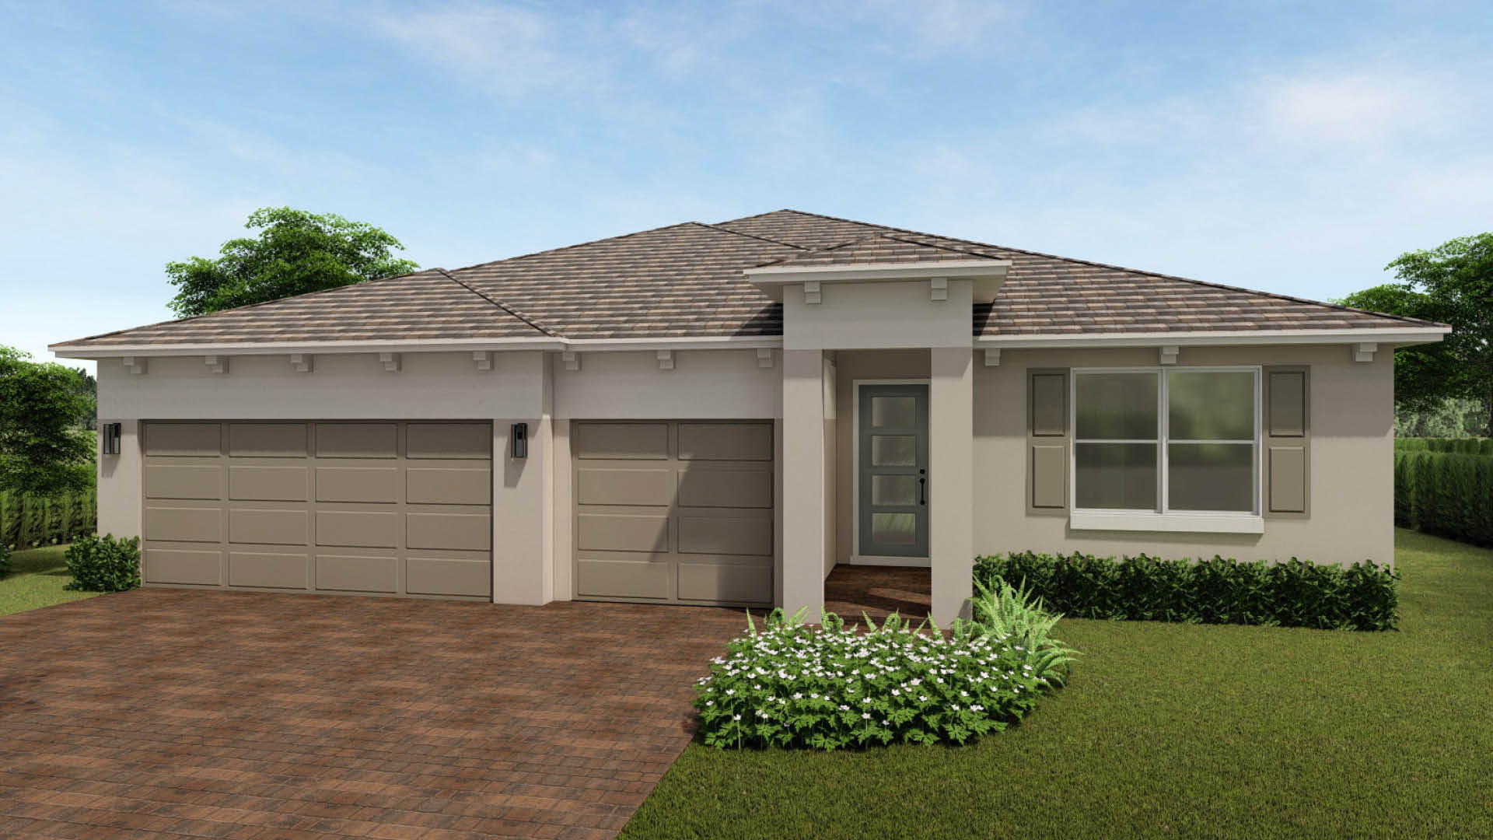
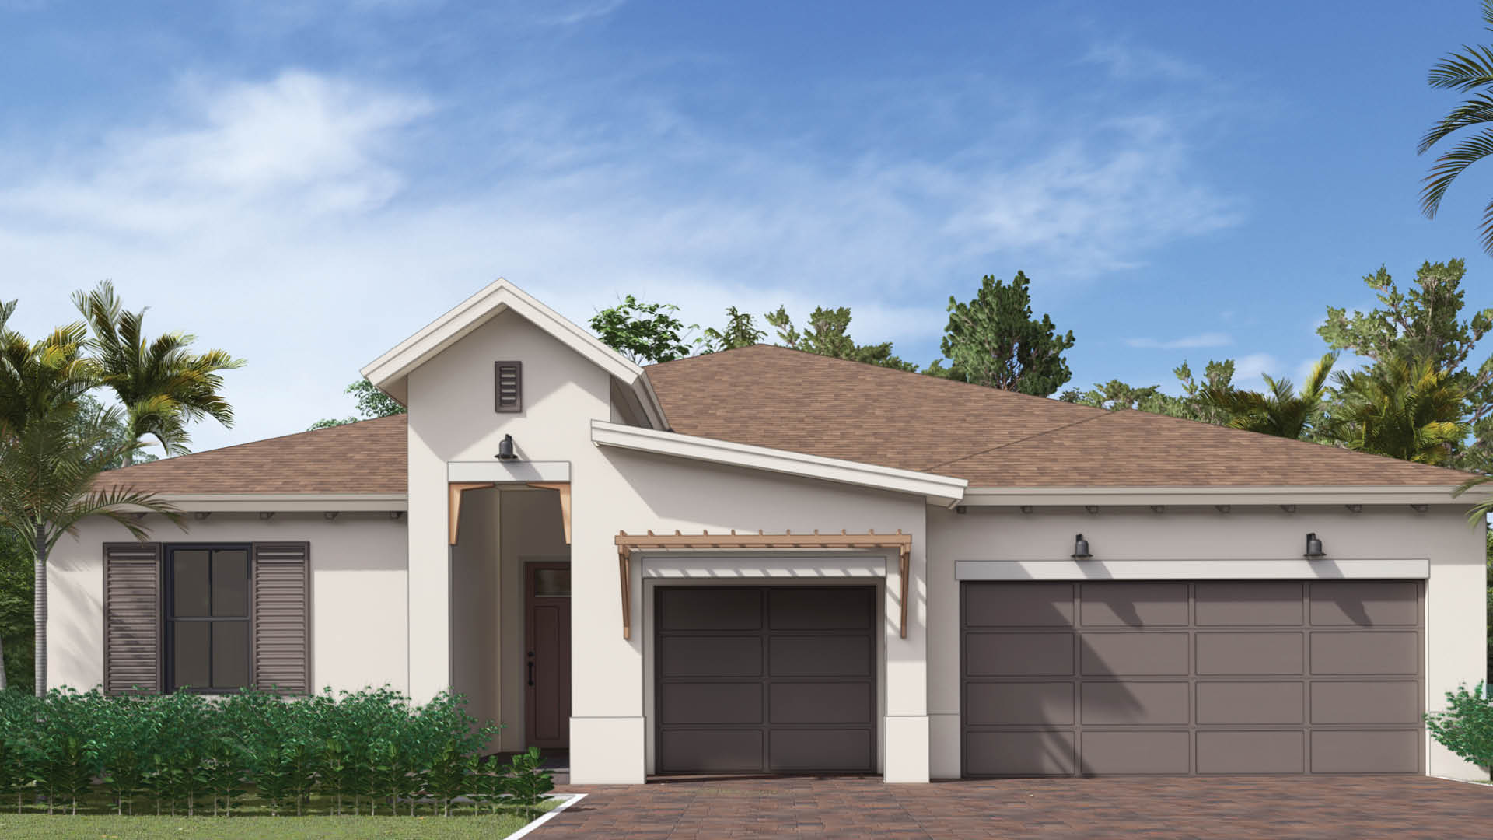
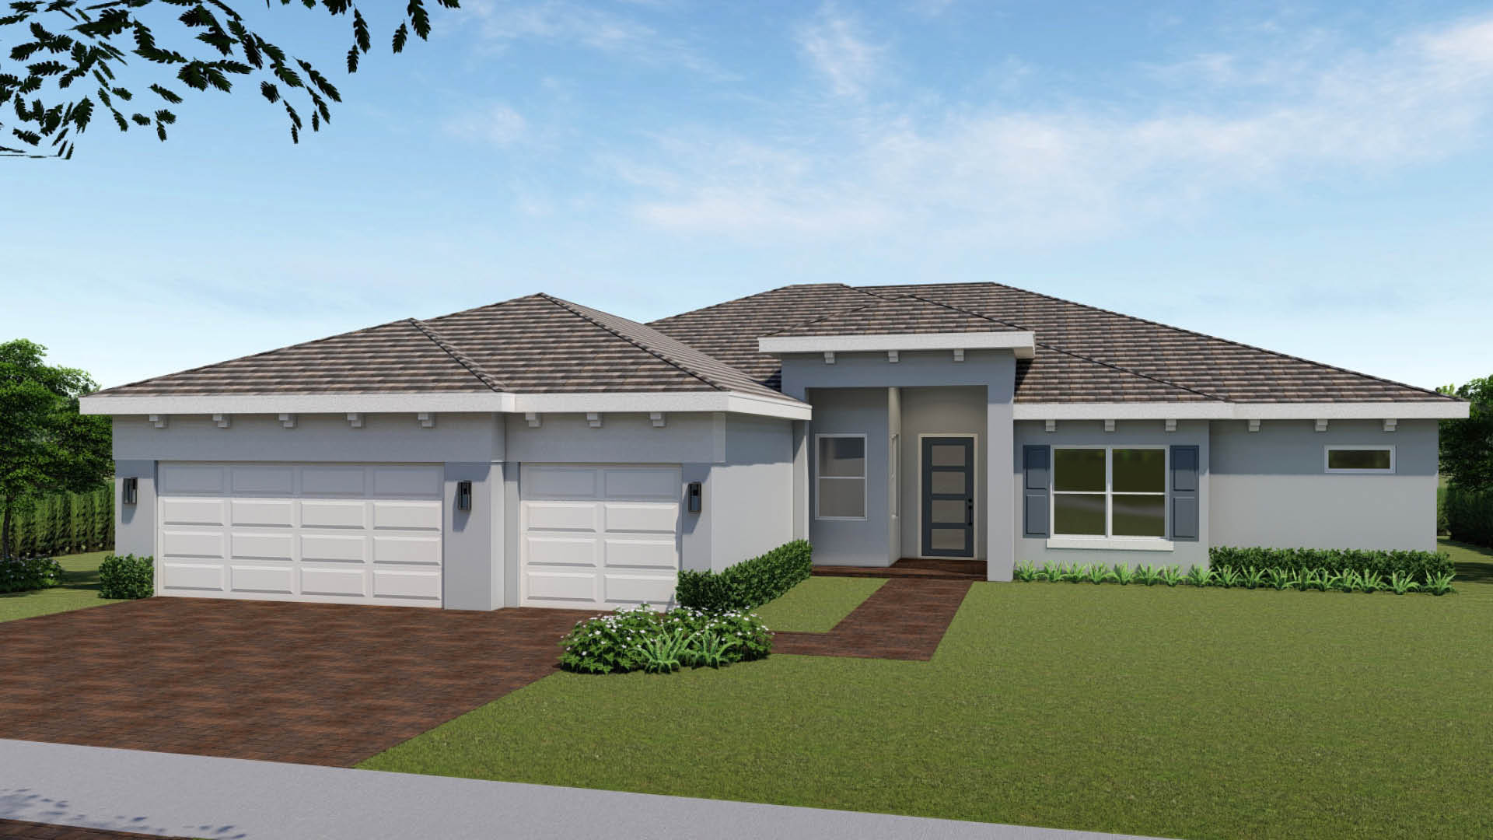
Discover Aspen Estates, a new home community in Homestead. Aspen Estates features five floor plans, including one- and two-story designs, with 4 to 5 bedrooms, up to 4 bathrooms, and 3-car garages. Open-concept layouts, spacious living areas, and functional design create an inviting setting for everyday living and entertaining.
Located just west of Krome Avenue, Aspen Estates offers convenient access to local schools, shopping, and dining. Smart home technology allows you to monitor and control your home from anywhere. Combining spacious floor plans with modern features, Aspen Estates offers the space and convenience you're looking for in a new home.
Community amenities
- Quartz Countertops in Bathrooms
- Granite Countertops in Kitchen
- Home is Connected Smart Home System
- Stainless Steel Appliances
- Impact-Resistant Glass Throughout
Amenities
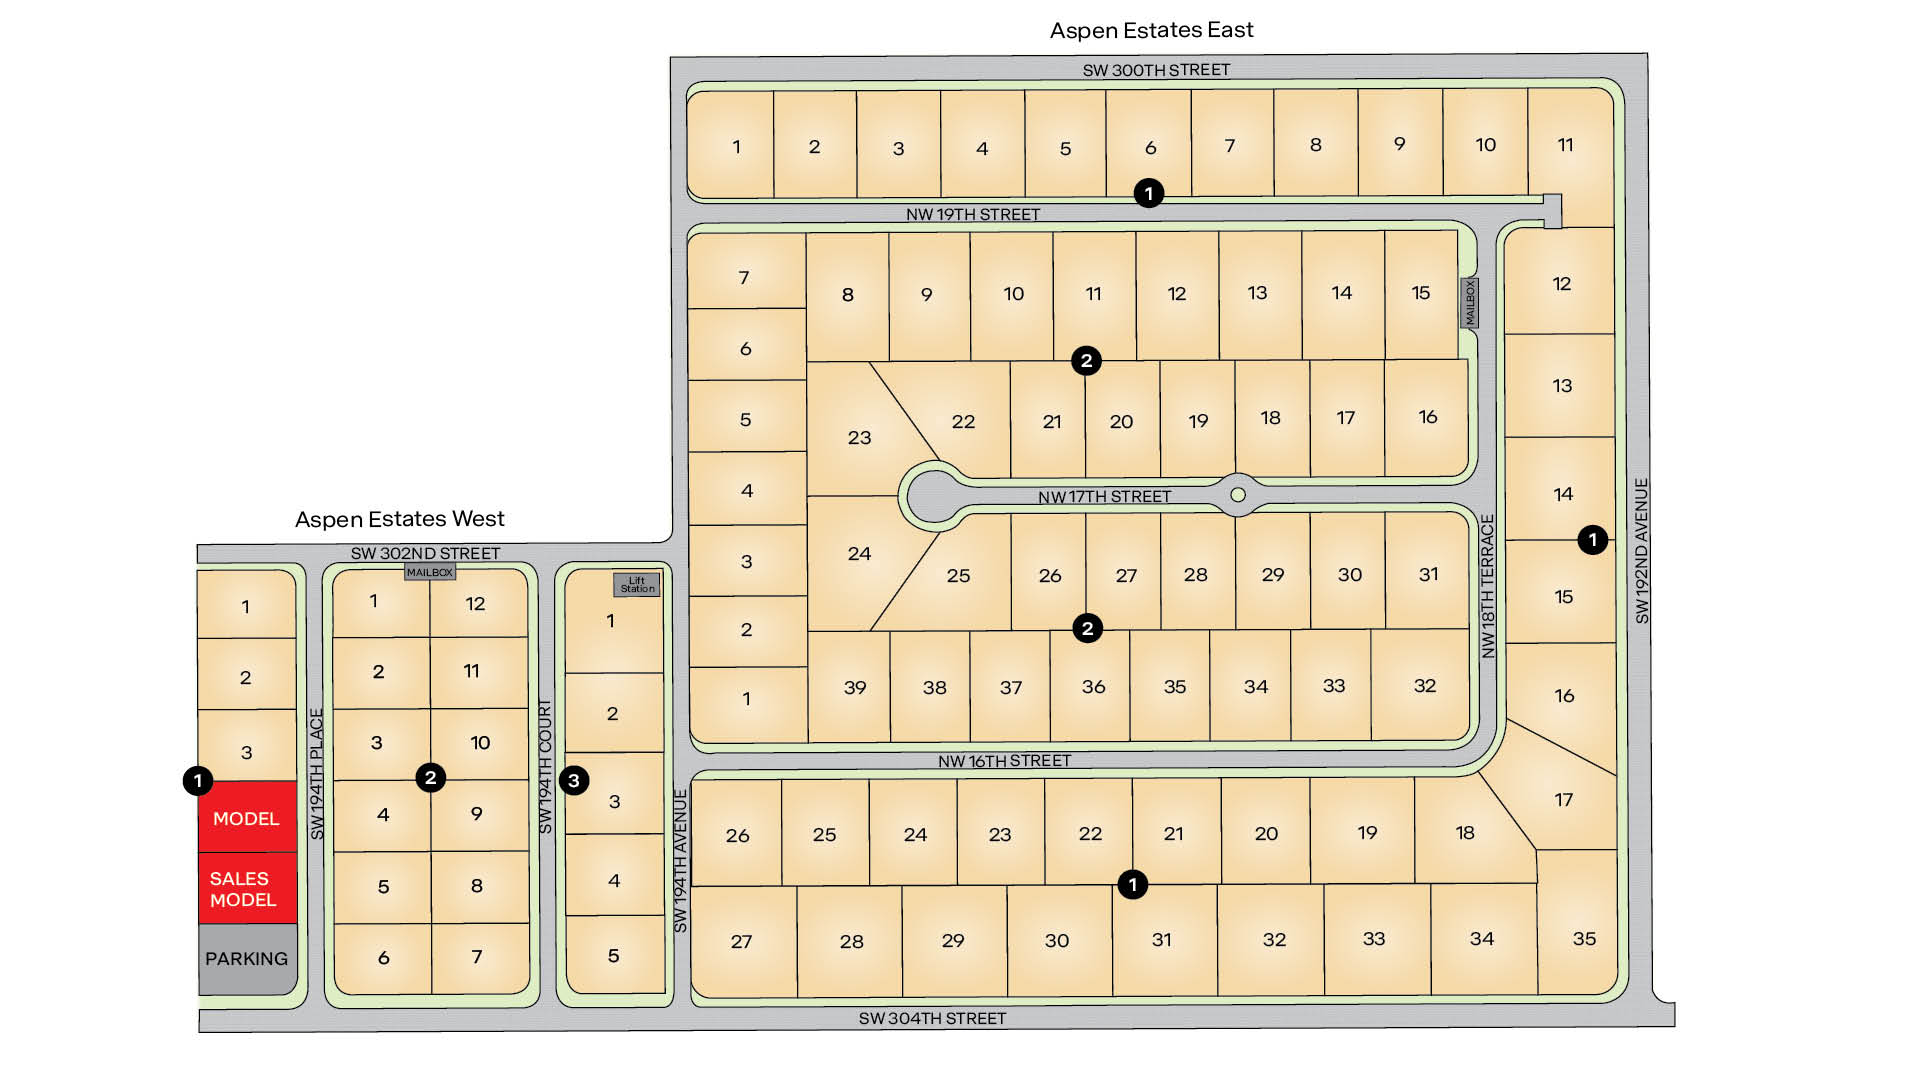
Site Plan
Home designs (5)
No Quick Move-In lots in these results; each plan's pill reflects primary availability from listings.
Carousel — use arrows to browse images for this design, or tap the photo to open the floor plan.
Ready to BuildPonte Vedra
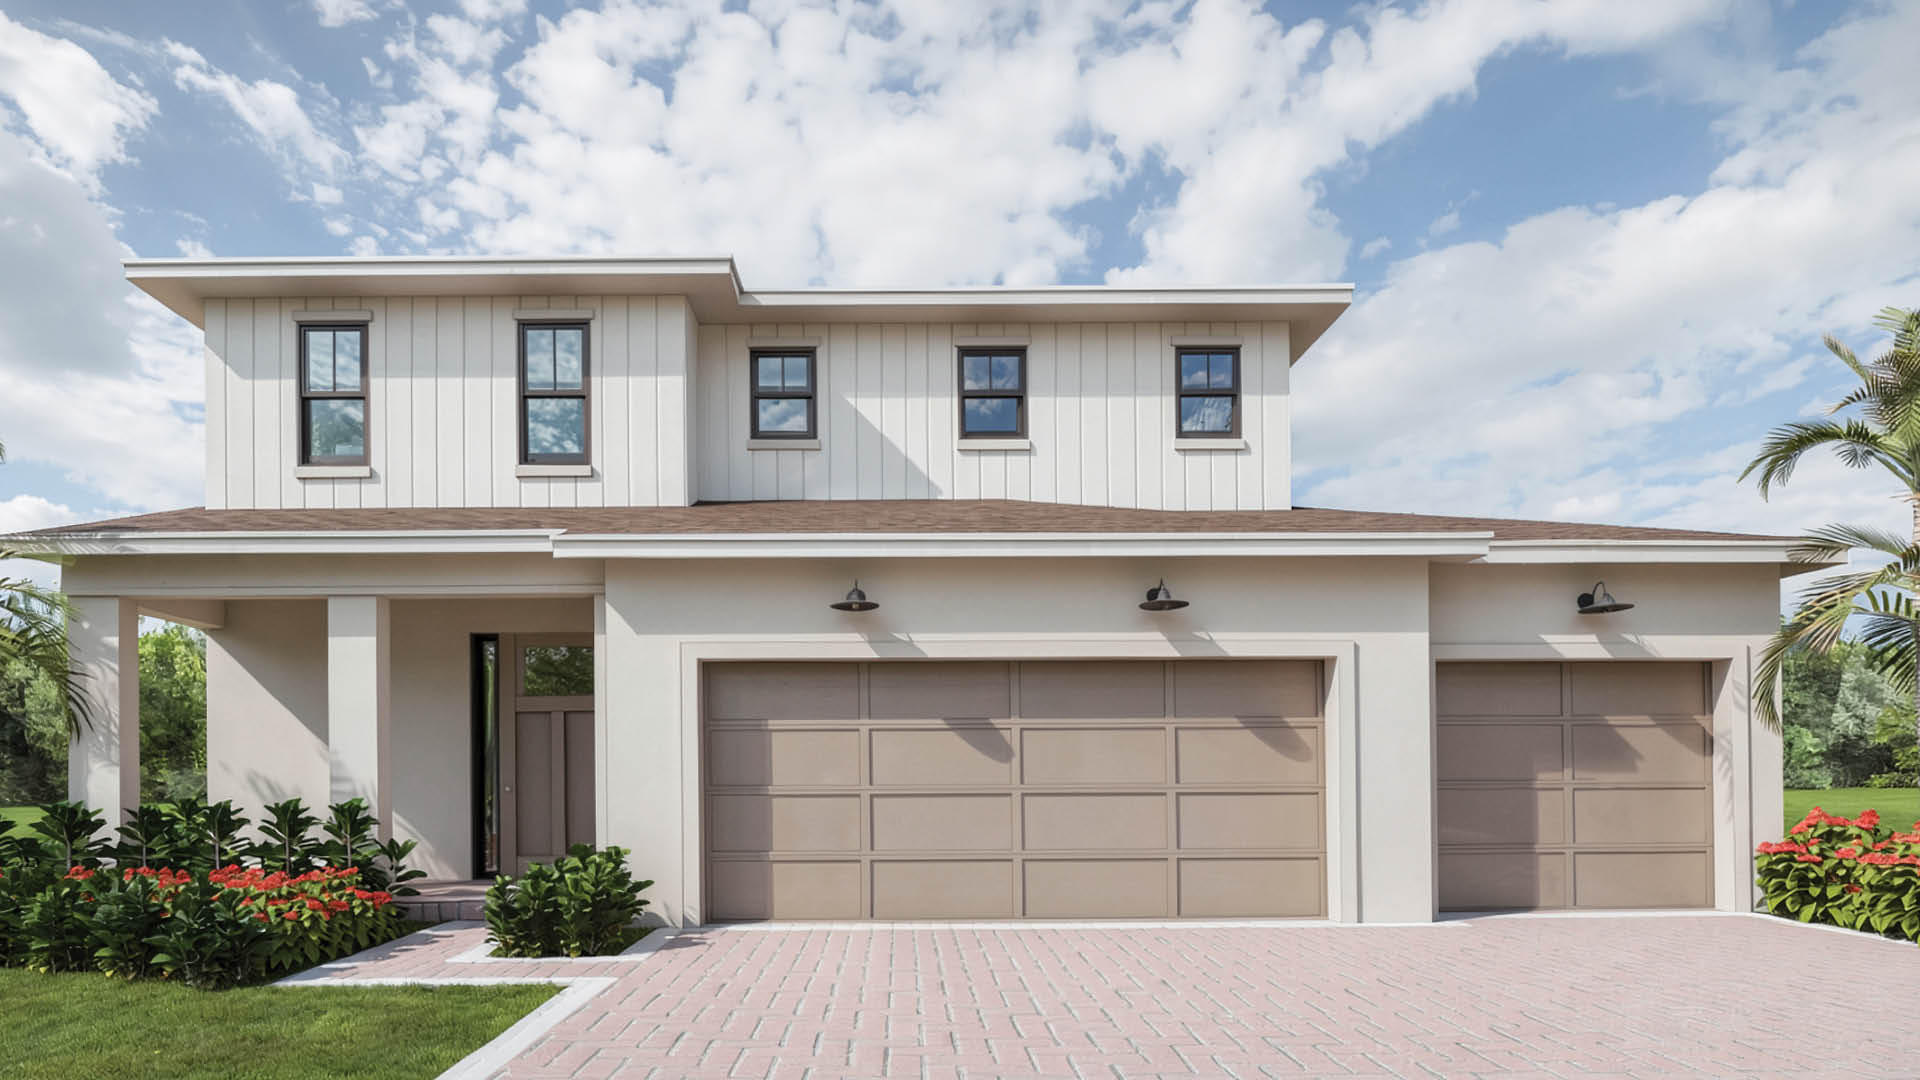
Inquire5 Beds4 Baths3 Car garage3,072+ sq ftAbout this floor plan Welcome to the Ponte Vedra floor plan, a spacious two-story home offering 5 bedrooms, 4 bathrooms, an upstairs living area, and a 3-car garage. Designed for both comfort and functionality, this home features 3,072 square feet of living space. The open-concept layout seamlessly connects the great room, dining room, and kitchen, creating an inviting space for everyday living and entertaining. The kitchen features granite countertops, stainless-steel appliances, a spacious island, and a walk-in pantry. The lanai extends the living space outdoors, providing additional space for relaxation and gathering. A secondary bedroom and full bathroom on the first floor provide flexibility for guests or a private suite. Upstairs, a spacious living area offers additional room for family activities or relaxation. The primary suite features two walk-in closets and an en-suite bathroom. Three additional bedrooms and two full bathrooms provide space for family and guests. A conveniently located laundry room adds everyday convenience. The Ponte Vedra features a large covered lanai and is available in Classic, Coastal, Contemporary, Modern, and Farmhouse exterior elevations.
Carousel — use arrows to browse images for this design, or tap the photo to open the floor plan.
Ready to BuildDestin
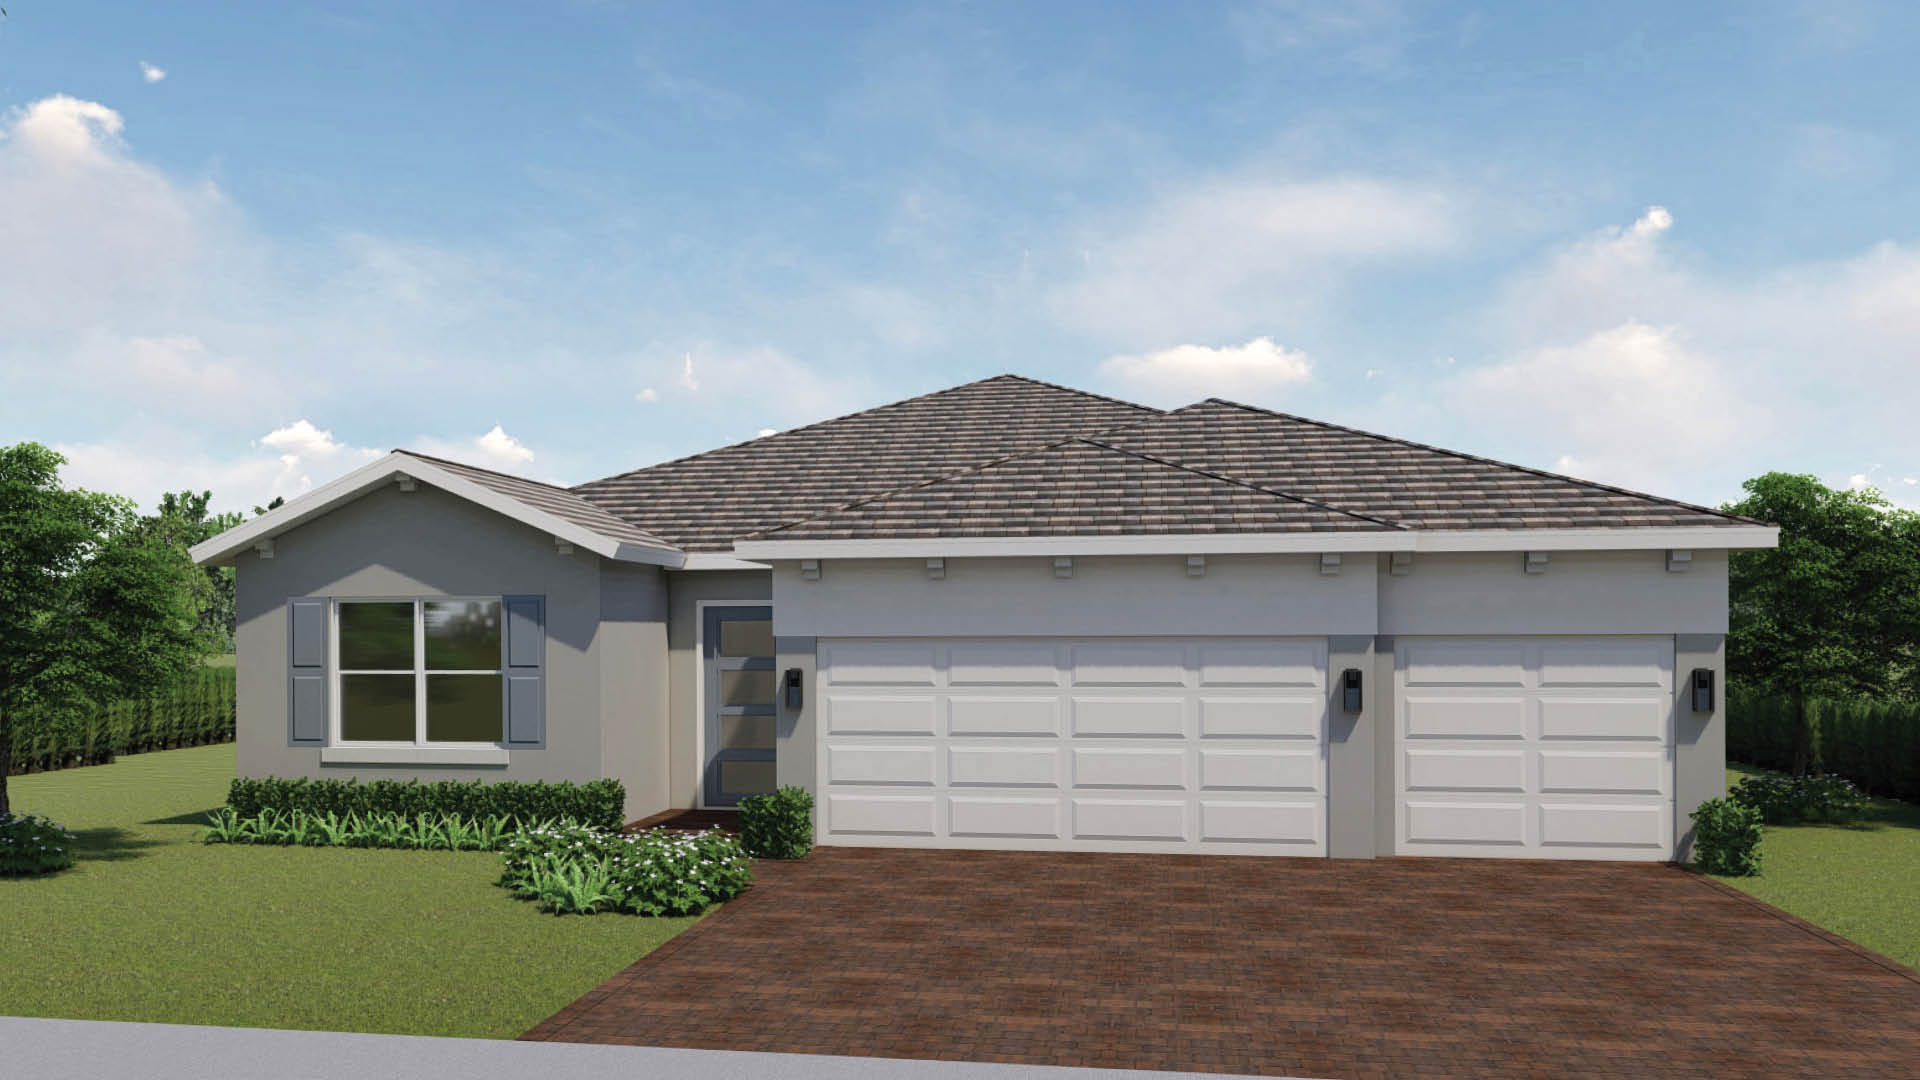
From$814,9904 Beds3 Baths3 Car garage2,315+ sq ftAbout this floor plan Welcome to the Destin floor plan, a spacious one-story home offering 4 bedrooms, 3 bathrooms, and a 3-car garage. Designed for both comfort and functionality, this home features 2,315 square feet of living space. The open-concept layout seamlessly connects the great room, dining room, and kitchen, creating an inviting space for everyday living and entertaining. The kitchen features granite countertops, stainless-steel appliances, a spacious island, and a walk-in pantry. The primary suite is located at the back of the home and features an en-suite bathroom with dual sinks, a walk-in shower, a freestanding tub, and two walk-in closets. Three additional bedrooms and two full bathrooms provide space for family and guests. A conveniently located laundry room adds everyday convenience. The Destin is available in Classic, Coastal, Contemporary, Modern, and Farmhouse exterior elevations.
Carousel — use arrows to browse images for this design, or tap the photo to open the floor plan.
Ready to BuildFraser
From$844,9904 Beds3 Baths3 Car garage2,533+ sq ftAbout this floor plan Welcome to the Fraser floor plan, a spacious one-story home offering 4 bedrooms, 3 bathrooms and a 3-car garage. Designed for both comfort and functionality, this home features 2,533 square feet of living space. The open-concept layout seamlessly connects the great room, dining area and kitchen, creating an inviting space for everyday living and entertaining. The kitchen features a large waterfall island, granite countertops, stainless-steel appliances and a spacious walk-in pantry. The lanai extends the living space outdoors, providing the perfect setting for relaxing or gathering with family and friends. The primary suite is located at the back of the home and features an en-suite bathroom with dual sinks, a walk-in shower, a freestanding tub and two walk-in closets. Near the foyer, two secondary bedrooms share a full bathroom, while an additional bedroom with an en-suite bathroom provides flexibility for guests or a home office. A conveniently located laundry room adds everyday convenience. The Fraser is available in Classic, Coastal, Contemporary, Modern, Farmhouse, and Modern Farmhouse exterior elevations.
Carousel — use arrows to browse images for this design, or tap the photo to open the floor plan.
Ready to BuildCamden
From$859,9904 Beds3.5 Baths3 Car garage2,837+ sq ftAbout this floor plan Welcome to the Camden floor plan, a spacious one-story home offering 4 bedrooms, 3.5 bathrooms, and a 3-car garage. This home features a multigenerational design with flexible living spaces. The open-concept layout seamlessly connects the dining room, great room, breakfast area, and kitchen, creating a functional space for everyday living and entertaining. The kitchen features a large island, granite countertops, and stainless-steel appliances. The lanai extends your living space outdoors. The primary suite is located at the back of the home and features an en-suite bathroom with dual sinks, a freestanding tub, and a walk-in closet. Two secondary bedrooms share a Jack-and-Jill bathroom, while a separate multigenerational suite with its own living area, bedroom, and bathroom provides flexibility for extended family, guests, or a home office. The Camden is available in Classic, Coastal, Contemporary, Modern, and Spanish exterior elevations.
Carousel — use arrows to browse images for this design, or tap the photo to open the floor plan.
Ready to BuildBellister
From$889,9904 Beds3 Baths3 Car garage2,986+ sq ftAbout this floor plan Welcome to the Bellister floor plan, a spacious one-story home offering 4 bedrooms, 3 bathrooms, a flex room, and a 3-car garage. Designed for both comfort and functionality, this home features 2,986 square feet of living space. The open-concept layout seamlessly connects the great room, dining room, breakfast area, and kitchen, creating an inviting space for everyday living and entertaining. The kitchen features granite countertops, stainless-steel appliances, a spacious island, and a walk-in pantry. The primary suite is located at the back of the home and features an en-suite bathroom with dual sinks, a walk-in shower, a freestanding tub, and two walk-in closets. Three additional bedrooms and two full bathrooms provide space for family and guests. The flex room can be used as a home office, craft room, or additional living space. A conveniently located laundry room adds everyday convenience. The Bellister features a covered entry and is available in five exterior elevations: Classic, Coastal, Contemporary, Modern, and Modern Farmhouse.
Media
Project photo gallery
Click the large photo or a thumbnail to open the gallery viewer.
Prices and features may vary and are subject to change. Photos are for illustrative purposes only. Legal disclaimers.