

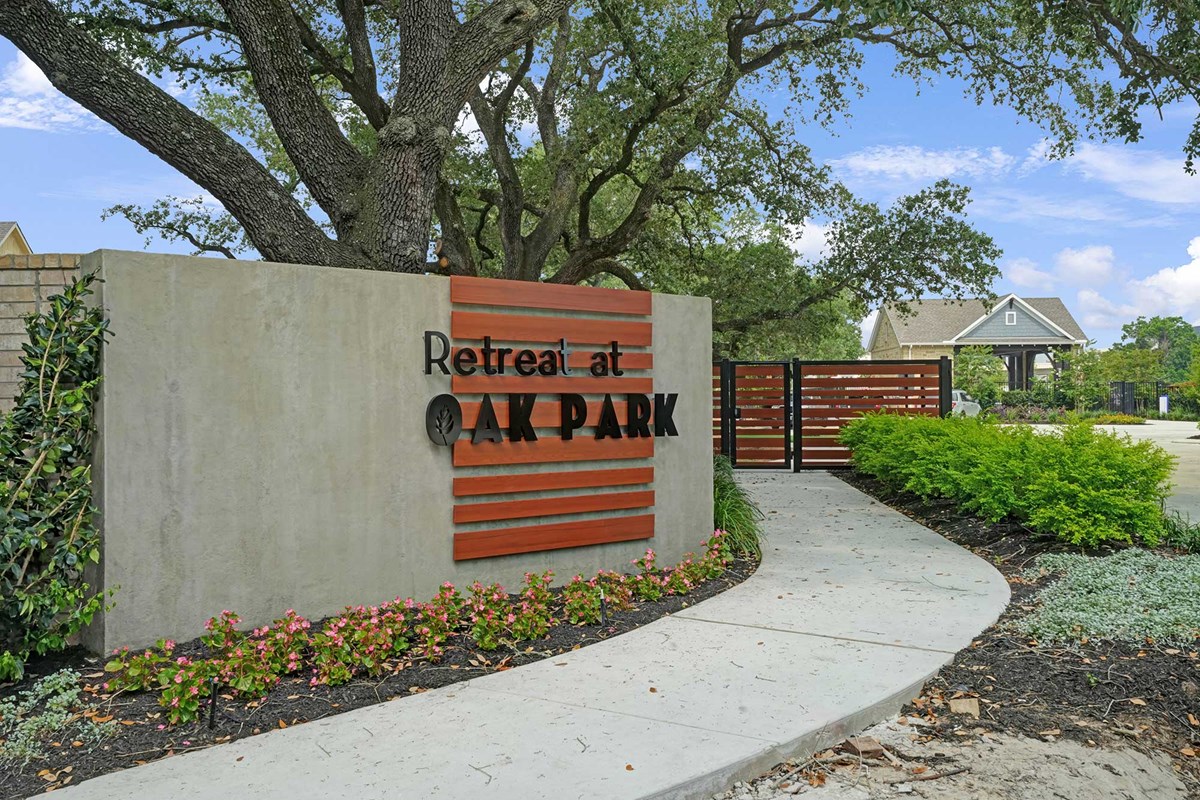
Retreat at Oak Park

Total Units
89
Discover the Retreat at Oak Park in Houston, crafted by David Weekley Homes, where you can enjoy a vibrant community complete with a dog park, swimming pool, and more!
Overview
Now selling new homes in Retreat at Oak Park! In this prime Houston, Texas, location east of Highway 6 off I-10, you can have it all, near it all with a variety of low-maintenance, single-family homes convenient to everything the city has to offer. In Retreat at Oak Park, you’ll enjoy the best in Design, Choice and Service from a top Houston home builder with more than 45 years of experience, in addition to:
- Two- and three-story floor plans featuring first-floor living
- Private, gated community of 89 homesites
- Park, dog park, gathering areas and fire pit
- Private pool and cabana
- Yard mowing included
- Students attend sought-after Katy ISD schools
Amenities
Home designs (4)
3 Quick Move-In lots across 1 plan — open Quick Move-In.
Carousel — use arrows to browse images for this design, or tap the photo to open the floor plan.
Quick Move-InThe Gianna
From$509,9903–4 Beds2.5–4 Baths2 Car garage1,681+ sq ftSingle-family at Retreat at Oak Park. 3 Quick Move-In homes in this plan — ask the sales team about finishes and closing timelines.
Carousel — use arrows to browse images for this design, or tap the photo to open the floor plan.
Ready to BuildThe Artista
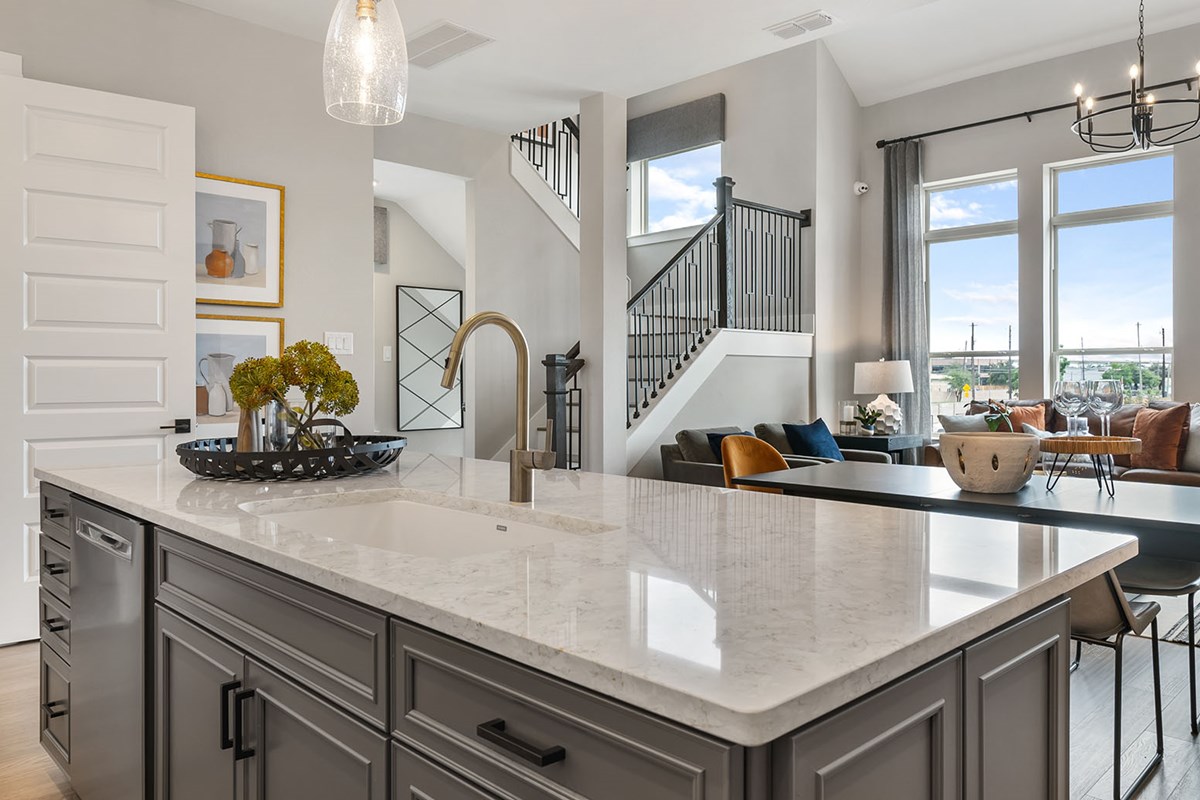
From$527,9902–4 Beds2.5–4 Baths2 Car garage1,756+ sq ftOverview Treat yourself to the grand lifestyle possibilities of the sleek and sophisticated Artista floor plan by David Weekley Homes in Houston. A welcoming study and quiet bedroom grace the first floor, offering versatile places for a parlor, kid’s room, home office, or special-purpose space of your own design. Open-concept living spaces shine at the top of the staircase, creating a sunlit expanse of boundless interior design possibilities. The streamlined kitchen presents a culinary layout that’s ideal for preparing holiday feasts and quick breakfasts with ease. Rest and refresh in your serene Owner’s Retreat, featuring a deluxe en suite bathroom and walk-in closet.
Carousel — use arrows to browse images for this design, or tap the photo to open the floor plan.
Ready to BuildThe Bellomy
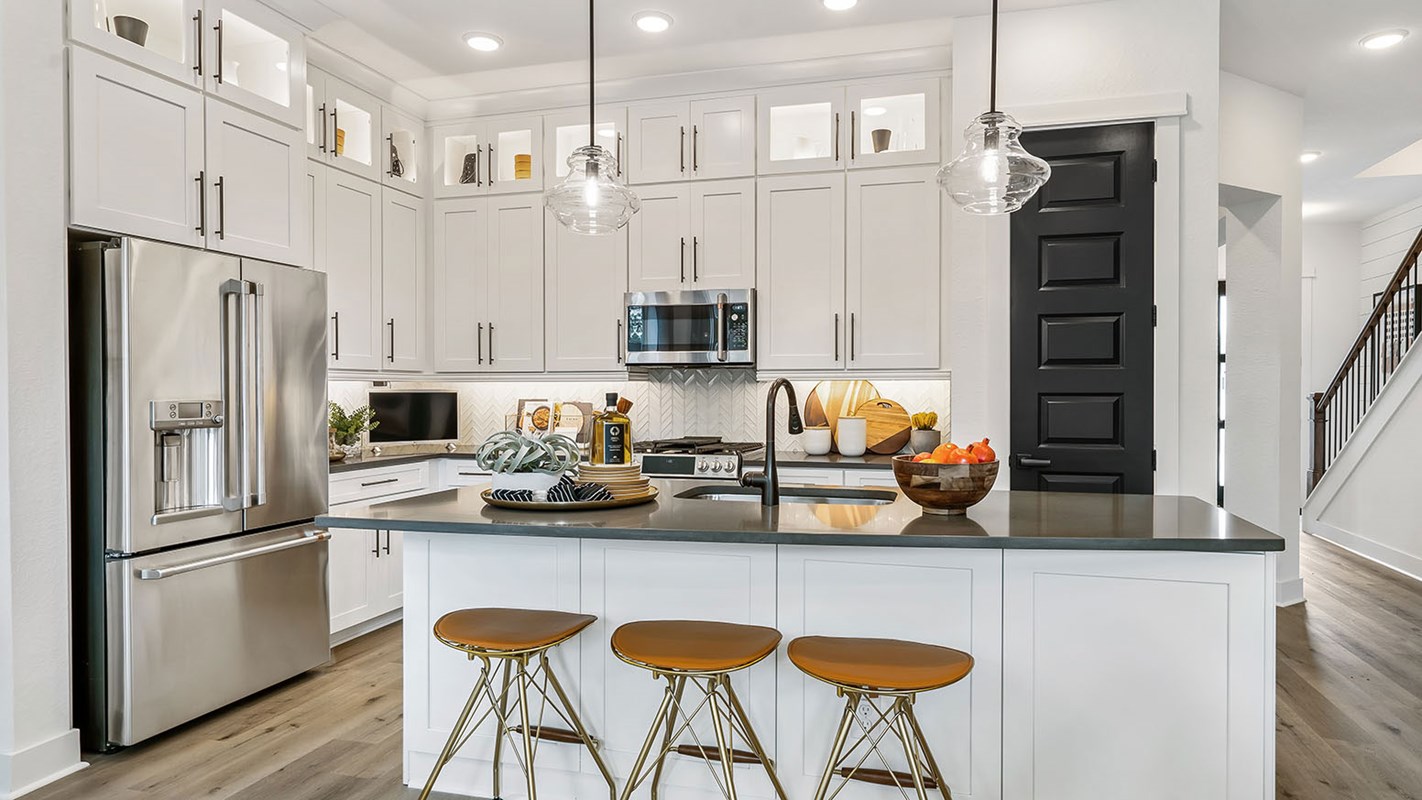
From$534,9903–4 Beds2.5–4 Baths2 Car garage1,802+ sq ftOverview A refined balance of elegant style and genuine luxury come together in The Bellomy floor plan by David Weekley Homes in Retreat at Oak Park. Prepare and share your cuisine creations in the contemporary kitchen, featuring a full-function island and a corner pantry. The kitchen offers an expansive view of the social gathering spaces. Each spare bedroom provides a delightful place for personal styles to shine. Your delightful Owner’s Retreat includes a pamper-ready en suite bathroom and a large walk-in closet.
Carousel — use arrows to browse images for this design, or tap the photo to open the floor plan.
Ready to BuildThe Bermuda
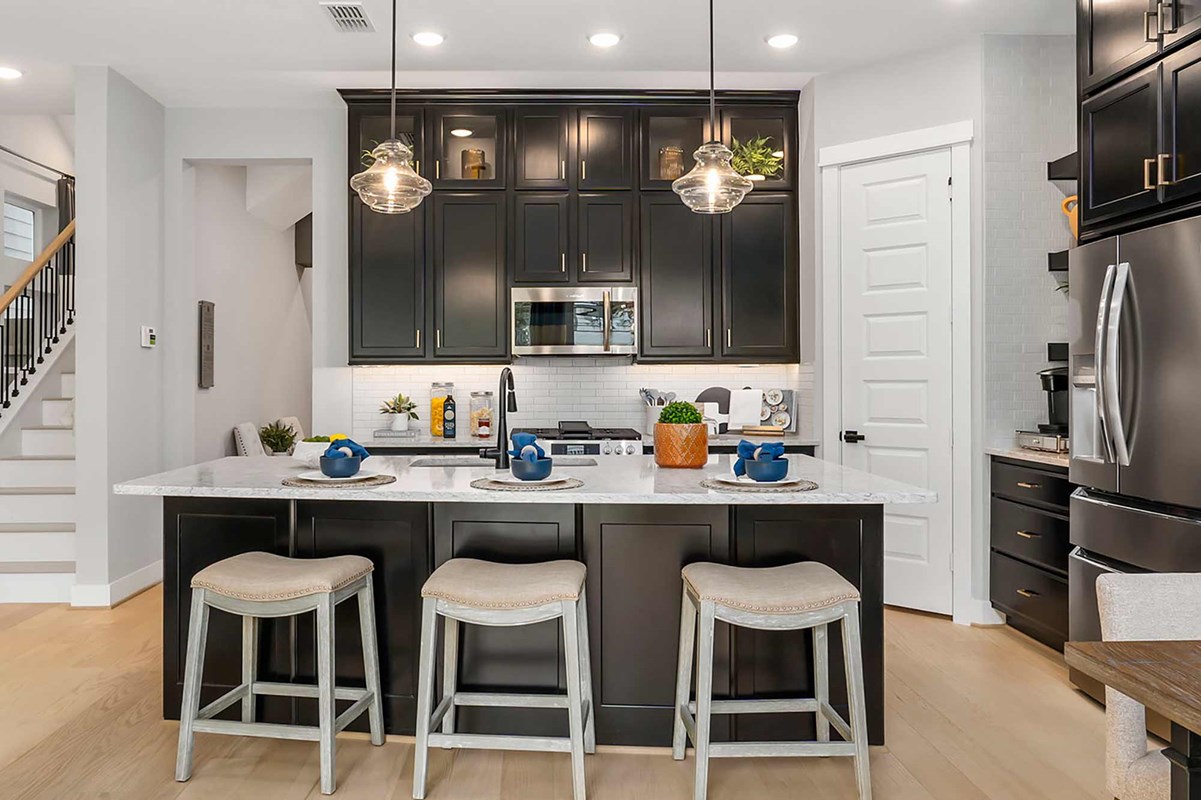
From$538,9903 Beds2.5–4 Baths2 Car garage1,971+ sq ftOverview Build your dream home with The Bermuda floor plan by David Weekley Homes in Retreat at Oak Park. Whether you’re creating new memories with those you love or merely going about your day-to-day life, the open family and dining spaces will provide a lovely backdrop on the first floor. Gather around the kitchen island to enjoy delectable treats and celebrate special achievements. It’s easy to wake up on the right side of the bed in the Owner’s Retreat, which includes an en suite bathroom and walk-in closet. Two junior bedrooms share a full bathroom. An upstairs loft presents a sunny space uniquely suited for a home office or a personal movie theater.
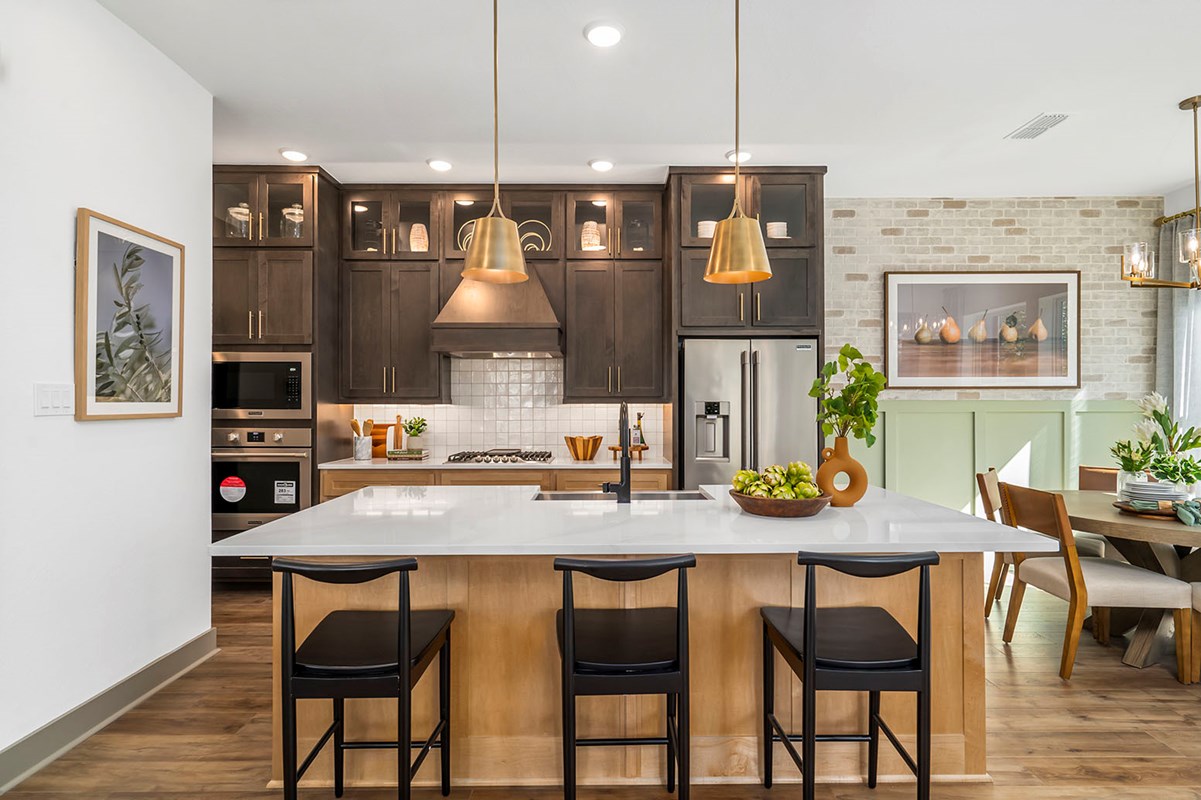
Media
Project photo gallery
Click the large photo or a thumbnail to open the gallery viewer.
Is this your project?
Take control of your project page, add direct contact details, keep information updated, unlock performance insights, and increase visibility with agents and buyers actively looking for new construction homes.
Prices and features may vary and are subject to change. Photos are for illustrative purposes only. Legal disclaimers.