

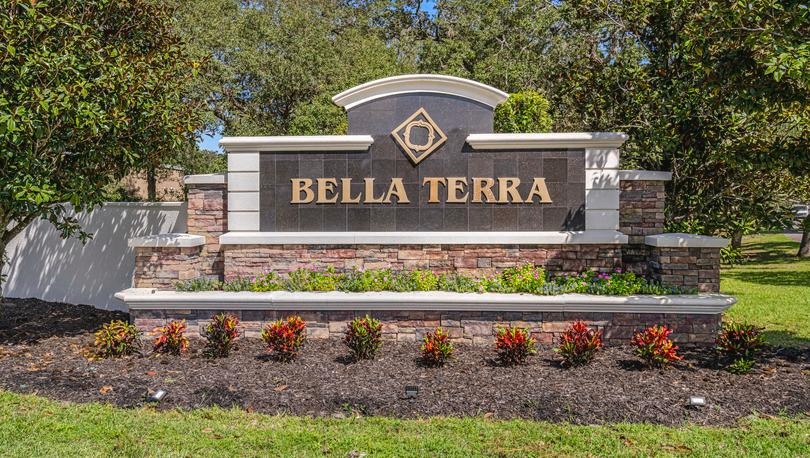
Bella Terra

Discover the charm of Bella Terra in Hudson, crafted by LGI Homes, where you can enjoy a serene park, convenient parking, and the security of a gated community.
Welcome to Bella Terra, a stunning neighborhood where wide-open spaces allow you to unwind, and natural splendor awaits around every corner. Located just south of Spring Hill in Hudson, this incredible neighborhood offers exceptionally crafted new homes on two to five-acre lots. At Bella Terra you are minutes away from everything you could ever want. Ideally situated between US-19 and the Suncoast Parkway, the best of Pasco County is waiting at your doorstep. From the gated entrance and the sprawling acreage homesites to the six miles of horse trails that intertwine throughout the natural landscape, Bella Terra sets the bar for a new standard of living.
Amenities
- Gated
- Nearby Dining
- Nearby Shopping
- Acreage Homesites
Community Features:
- Brand-new, three and four-bedroom homes
- 2 to 5-acre lots
- Gated entrance
- 6 miles of horse trails
- Easy access to Tampa
- Exceptional area parks and preserves
- Structural warranty
- Builder paid closing costs
Desirable Location: Brand-New Upgraded Homes Near Spring Hill
Ideally positioned south of Spring Hill, Bella Terra provides homeowners with tranquility, privacy and natural views all in an incredible location. With easy access to US-19 and the Suncoast Parkway, residents are just a short drive to some of the area’s best beaches and the top shopping, dining and employment opportunities that Tampa has to offer.
Amenities You’ll Enjoy!
Surrounded by native trees, lush greenery and a serene environment, Bella Terra provides a sanctuary where you can relax and recharge. Here, you can escape the confines of traditional neighborhoods and embrace the freedom of expansive acreage lots. If you’re looking for outdoor exploration, Pasco County has you covered! Known as Florida's Nature Coast, Pasco County is an outdoor enthusiast's dream. With over 100 square miles of managed recreational facilities such as parks, artificial reefs, 25+ golf courses, and canoe trails, the opportunity to explore the outdoors is always nearby.
Quality-Constructed Homes at Price You’ll Love
Residents at Bella Terra will enjoy brand-new upgraded homes near Spring Hill built with award-winning quality that surmounts the homebuilding industry’s standards. An unbelievable selection of three and four-bedroom homes with two to four baths are available for immediate move-in. Each and every home at Bella Terra highlights highly sought-after upgrades. State-of-the-art stainless steel kitchen appliances, quartz countertops, 42” upper cabinets with crown molding, designer flooring and covered outdoor kitchens are just a few of the highly desired upgrades that come standard with no additional cost to you!
Amenities
Home designs (4)
No Quick Move-In lots in these results; each plan's pill reflects primary availability from listings.
Carousel — use arrows to browse images for this design, or tap the photo to open the floor plan.
Ready to BuildBradley
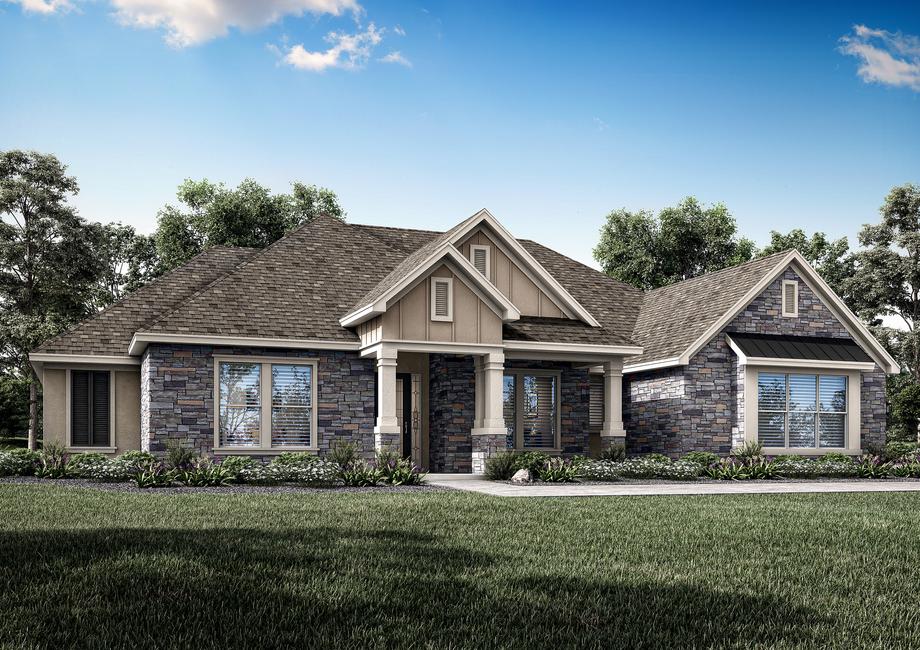
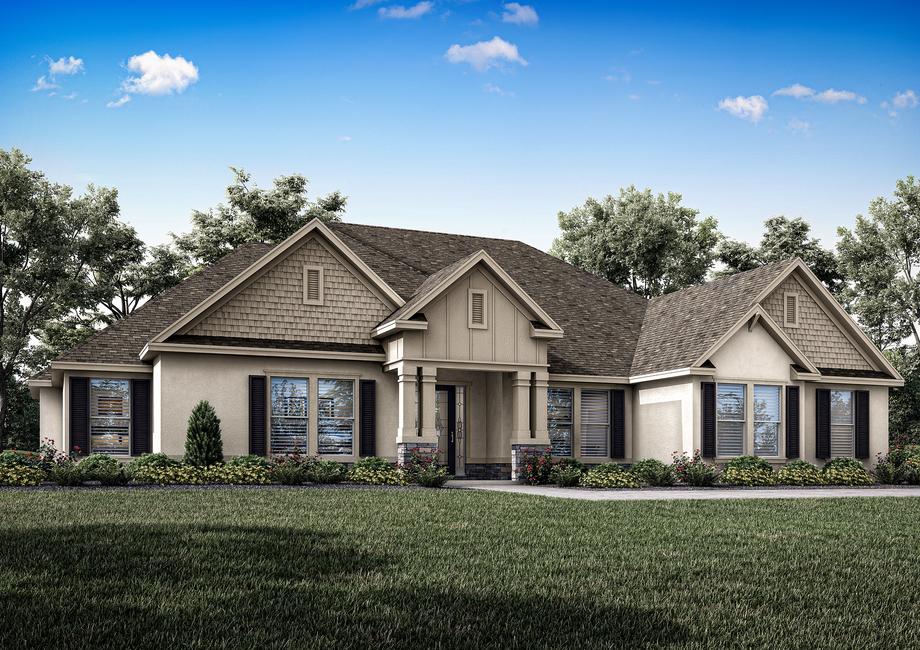
From$804,9003 Beds2.5 Baths3 Car garage2,995+ sq ftThe Bradley floor plan has the space and interior features you desire, all on one story. Boasting three generously sized bedrooms, a media room, formal dining room, an incredible open layout and a host of custom curated upgrades, this home is sure to surpass your greatest expectations. This beautiful, craftsman-style home is located within the peaceful community of Bella Terra in Hudson, Florida. Additionally, you will love that every home within this beautiful community sits on sprawling acreage homesites. Floor Plan Features: Chef-ready kitchen Quartz countertops Stainless steel Whirlpool® kitchen appliances Breakfast nook Formal dining room Spacious family room Stunning master suite Walk-in closets throughout Media room Abundance of storage space Attached three-car garage with epoxy flooring Acreage homesites Sought-after Layout The Bradley floor plan has a spacious, open layout that has been thoughtfully designed with your needs in mind. The gorgeous chef-ready kitchen is open to the breakfast nook and family room, creating a seamless open layout. Additionally, this home has a formal dining room and media room perfect for additional entertaining spaces. Dreamy Master Retreat The master retreat of the Bradley plan is the perfect space to begin and end each day. Tucked away from the additional bedrooms, the master suite boasts a beautiful tray ceiling and plenty of natural light with views into the large back yard. The en-suite master bath showcases a gorgeous dual-sink vanity, glass-enclosed shower, a stunning free-standing tub and access to the spacious walk-in closet that conveniently connects to the laundry room. Remarkable Upgrades, All Included The Bradley plan comes complete with a host of designer-inspired upgrades and elegant features included at no additional cost to you. Inside every new construction home at Bella Terra, you will find a full suite of stainless steel kitchen appliances, including the refrigerator, sprawling quartz countertops, oversized white cabinetry with crown molding and matte black hardware, luxury vinyl plank flooring, blinds throughout and more.
Carousel — use arrows to browse images for this design, or tap the photo to open the floor plan.
Ready to BuildMantle
From$854,9004 Beds3 Baths3 Car garage3,292+ sq ftThe Mantle floor plan is brimming with curb appeal and luxurious interior finishes. Inside this lavish home, you will find four spacious bedrooms, three full baths and a desirable, open family room with a breakfast area and sprawling, chef-ready kitchen. Additionally, this home has a stunning covered patio with an outdoor kitchen perfect for enjoying the breathtaking views of the gorgeous Bella Terra community. Floor Plan Features: Chef-ready kitchen King-sized center island Stainless steel Whirlpool® kitchen appliances Butler’s pantry Breakfast area Formal dining room Spacious family room Stunning master suite Media room Outdoor kitchen Attached three-car garage with epoxy flooring Acreage homesite Desirable Layout for Entertainers Calling all entertainers, this home is for you! Enjoy a majestic, open layout allowing guests to flow easily from the family room to the kitchen. The Mantle also showcases a covered back patio perfect for lounging or dining alfresco with a built-in kitchen. Indoors or outdoors, your guests are sure to be impressed. Dining Areas to Accommodate All Families Whether it’s a quick meal, formal dinner, or a celebration, the Mantle plan offers dining areas for every scenario. Enjoy a charming breakfast area that is open to the kitchen and offers brilliant back yard views. The formal dining room of this home is a major focal point, open to the foyer with views into the front yard. Lavish Interior Features, All Included The Mantle plan offers a plethora of elegant interior features and upgrades, included at no additional cost. Inside, you will find a full suite of stainless steel kitchen appliances, including the refrigerator, sprawling quartz countertops, oversized white cabinetry with crown molding and hardware, gorgeous vinyl plank floors, blinds throughout and more. In addition, every home at Bella Terra will showcase stunning exteriors and lush front yard landscaping.
Carousel — use arrows to browse images for this design, or tap the photo to open the floor plan.
Ready to BuildWaycross
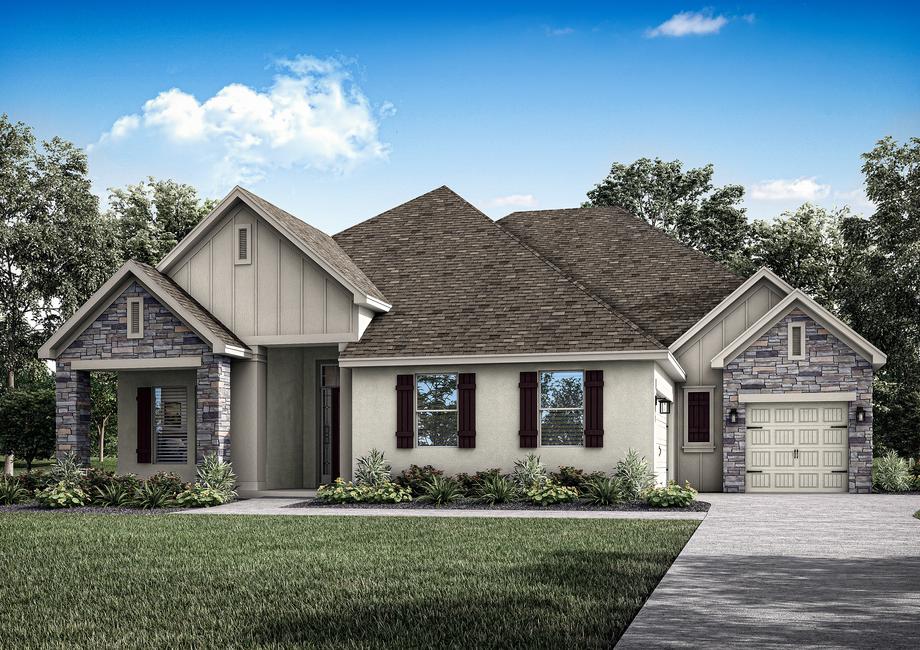
From$864,9004 Beds3 Baths3 Car garage3,389+ sq ftThe Waycross plan at Bella Terra exudes beauty and elegance. This gorgeous four-bedroom home offers a chef-inspired kitchen, remarkable family room, the added space of a media room and an incredible covered patio with a built-in outdoor kitchen. Additionally, this home is located within the premier community of Bella Terra where your family is sure to enjoy a desirable lifestyle. Floor Plan Features: Chef-ready kitchen Spacious family room Formal dining room Breakfast nook Private master suite Media room Incredible curb appeal Covered front porch Outdoor kitchen Separate one- and two-car garages Acreage homesites Room For Your Family The Waycross plan has an abundant amount of space for your family. Enjoy spending quality time in the gorgeous family room of this home. Showcasing access to the covered patio and the kitchen, this room is perfect for family gatherings and celebrations. Additionally, you will love the added space of the media room. Invite your friends and family over for the big game, or just enjoy a quiet movie night with the kids, there are so many ways to enjoy the space offered in the Waycross plan. Stunning Curb Appeal This stunning one-story home is sure to catch your eye. Brimming with curb appeal, this home has a gorgeous exterior with the added charm of a covered front porch. Additionally, this home comes with lush front yard landscaping and the convenience of separate one- and two-car garages with epoxy flooring. Elegant Interior Features The Waycross plan by Terrata Homes has been constructed with superior quality and meticulous attention to detail. Just in the kitchen, you will find a full suite of stainless steel kitchen appliances, including the refrigerator, sparkling quartz countertops and oversized white cabinetry with black hardware and crown molding. Throughout the home, you will love the added luxury details of gorgeous designer flooring, blinds throughout, upgraded lighting and more.
Carousel — use arrows to browse images for this design, or tap the photo to open the floor plan.
Ready to BuildTimberland
From$954,9004 Beds4 Baths3 Car garage4,023+ sq ftThe Timberland plan at Bella Terra combines space and elegance, creating your perfect dream home. This gorgeous, two-story home offers four bedrooms, four baths, an incredible layout and the added space of a media room, game room, outdoor kitchen and more. Additionally, this home comes outfitted with sought-after, designer upgrades and luxurious interior features at no additional cost to you. Floor Plan Features: Chef-ready kitchen Open family room Formal dining room Breakfast area Sprawling master suite Upstairs game room Multiple media rooms Walk-in closets throughout Outdoor kitchen Attached three-car garage with epoxy flooring Acreage homesite More Space to Live From the spacious family room to all of the added flex rooms, the Timberland plan at Bella Terra offers your family more space to live and enjoy life. This home showcases a media room on the main floor, as well as a larger upstairs media room and game room. Additionally, the covered outdoor kitchen and patio is perfect for lounging and taking in the beautiful views of your acreage homesite. Need Storage? The Timberland Has Plenty! The Timberland plan at Bella Terra has a plethora of storage space. In every bedroom you will find a generously sized walk-in closet, as well as plenty of linen closets located throughout the home. Additionally, just off from the upstairs game room is a spacious storage closet that is perfect for storing away all of those holiday decorations. Designer Upgrades and Features Throughout The Timberland plan comes outfitted with luxurious upgrades and designer details. Inside this home, you will find a full suite of stainless steel kitchen appliances, including the refrigerator, gorgeous quartz countertops, oversized white cabinetry with crown molding and hardware, luxury vinyl plank flooring, blinds throughout and more. In addition, this home showcases stunning curb appeal with lush front yard landscaping and a stately exterior.
Media
Project photo gallery
Click the large photo or a thumbnail to open the gallery viewer.
Is this your project?
Take control of your project page, add direct contact details, keep information updated, unlock performance insights, and increase visibility with agents and buyers actively looking for new construction homes.
Prices and features may vary and are subject to change. Photos are for illustrative purposes only. Legal disclaimers.