Under Construction

Discover the charm of Saddle Oaks in Jacksonville, crafted by Lennar, where you can enjoy a delightful array of amenities including a park, lake, dog park, and playground!

Saddle Oaks is a master-planned community of new single-family homes for sale in desirable Jacksonville, FL by Lennar, offering a laidback atmosphere while still close to everything the city offers.

Located in the beautiful city of Jacksonville, FL. See what this city has to offer.

The surrounding area features a plethora of excellent shopping centers, award-winning restaurants and must-visit attractions to discover. Saddle Oaks is a short drive to Downtown Jacksonville, Jacksonville International Airport and Jacksonville Zoo and Gardens via nearby major routes.

Find the home that’s right for you

This master-planned community is made up of 2 unique home collections.

Explore plans offered at Saddle Oaks

This community offers single family homes.

See what life at Saddle Oaks has to offer

Homeowners can enjoy outdoor amenities including a playground, dog park and a sparkling pond.

  • Dog Park

A fenced dog park allows furry friends of all sizes to run around and burn off energy

  • Playground

Families can bring their children to the colorful playground, equipped with slides, a seesaw and climbing wall

  • Pond

A sparkling pond adds to the natural beauty of the community, providing lovely views during daily walks

  • Park
  • Water Front Lot

Located in the beautiful city of Jacksonville, FL. See what this city has to offer.

The surrounding area features a plethora of excellent shopping centers, award-winning restaurants and must-visit attractions to discover. Saddle Oaks is a short drive to Downtown Jacksonville, Jacksonville International Airport and Jacksonville Zoo and Gardens via nearby major routes.

Prices and features may vary and are subject to change. Photos are for illustrative purposes only.


Amenities

Park
Parking
Lake
Dog Park
Playground
Pet Friendly

Interactive Site Plan

Collections (2)

Saddle Oaks 60s — collection image
$414,990+
2,267+ sq ft
Beds 4
Baths 3

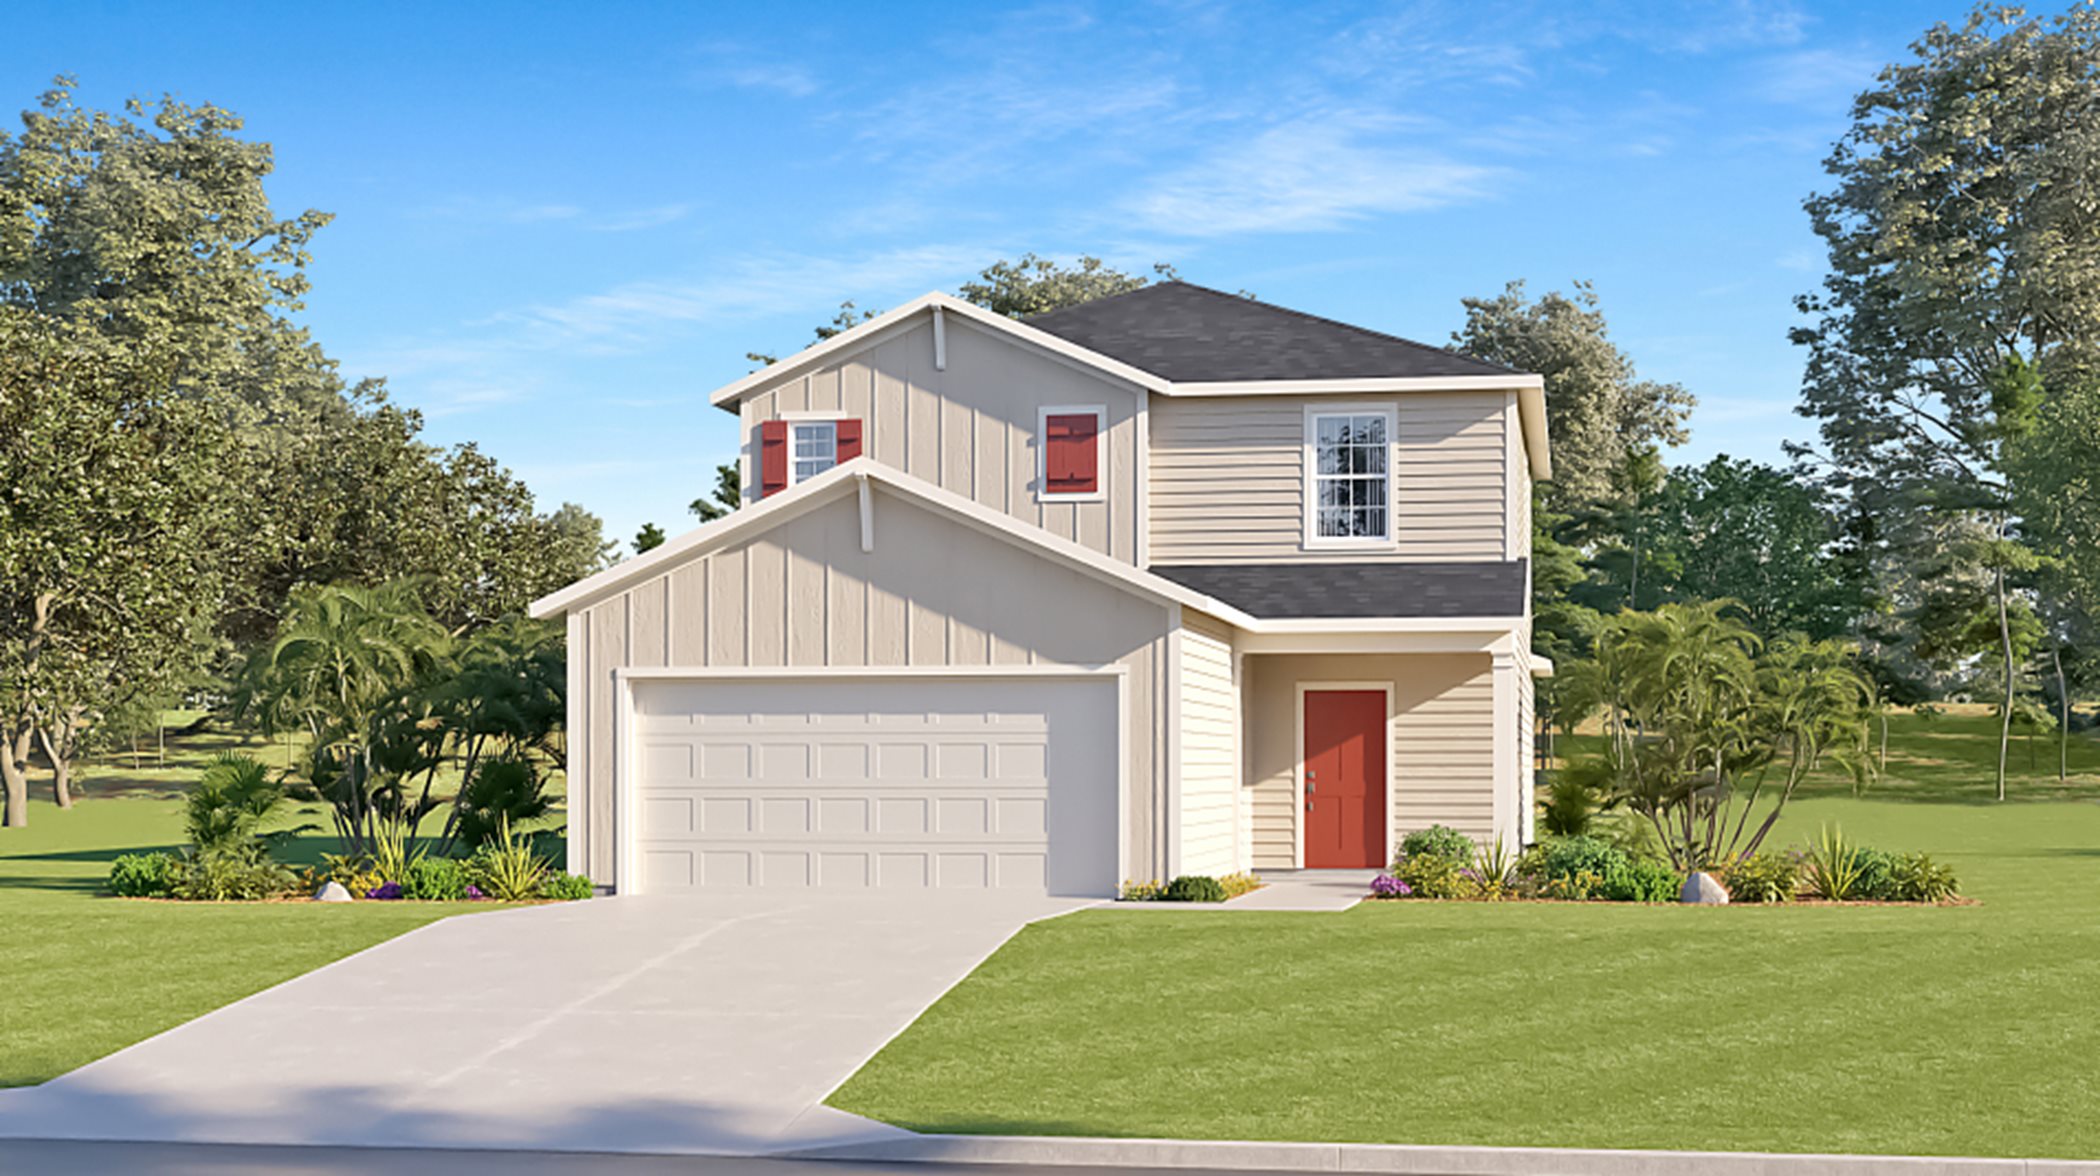
Saddle Oaks 60s

60s is a collection of new single-family homes for sale at the Saddle Oaks masterplan community in Jacksonville, FL. Tucked in a suburban area northwest of the hustle and bustle of the city, the community offers a laidback pace of life with convenient access to great local restaurants, grocery stores and major shopping centers. With major highways in close proximity, homeowners are just 15 minutes from Downtown Jacksonville and Jacksonville International Airport. Prices and features may vary and are subject to chan

Saddle Oaks 50s — collection image
$341,990+
1,703+ sq ft
Beds 3–4
Baths 2–2.5

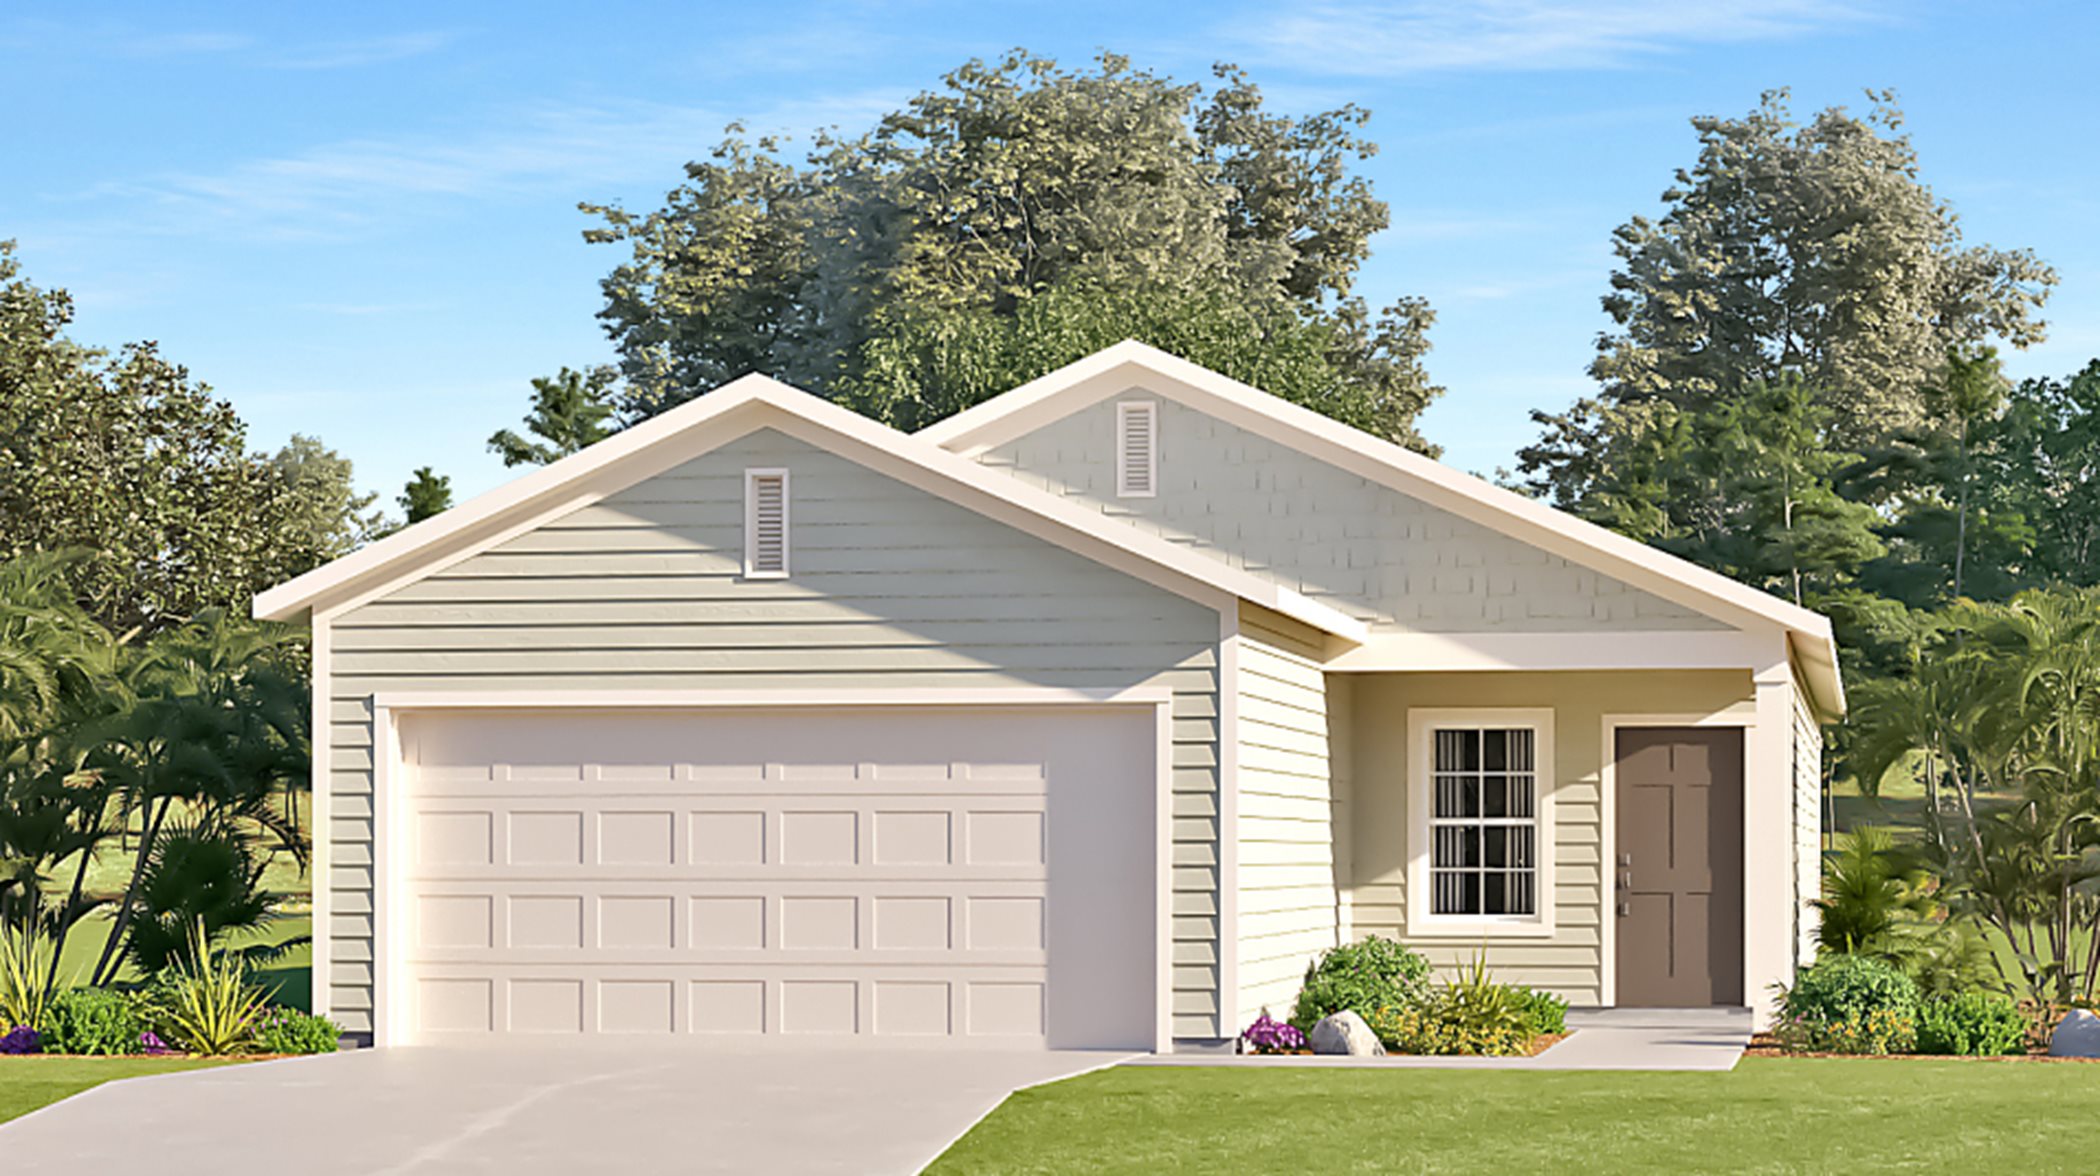
Saddle Oaks 50s

50s is a collection of new single-family homes for sale at the Saddle Oaks masterplan community in Jacksonville, FL. Tucked in a suburban area northwest of the hustle and bustle of the city, the community offers a laidback pace of life with convenient access to great local restaurants, grocery stores and major shopping centers. With major highways in close proximity, homeowners are just 15 minutes from Downtown Jacksonville and Jacksonville International Airport. Prices and features may vary and are subject to chan

Home designs (6)

No Quick Move-In lots in these results; each plan's pill reflects primary availability from listings.

  • Single-family

    Carousel — use arrows to browse images for this design, or tap the photo to open the floor plan.

    Ready to Build

    HALLE II

    From$341,990
    3 Beds2 Baths2 Car garage1,703+ sq ft

    This new single-story home is host to an inviting open-concept floorplan that combines a kitchen with the living and dining areas, with a screened porch conveniently accessible off the main living area. A versatile study can be found near the entry, ideal as a home office or workspace. Three bedrooms are positioned to the side of the home, including the expansive owner’s suite, complete with a private bathroom and walk-in closet. Prices and features may vary and are subject to change. Photos are for illustrative purposes only.

    View floor plan
  • Single-family

    Carousel — use arrows to browse images for this design, or tap the photo to open the floor plan.

    Ready to Build

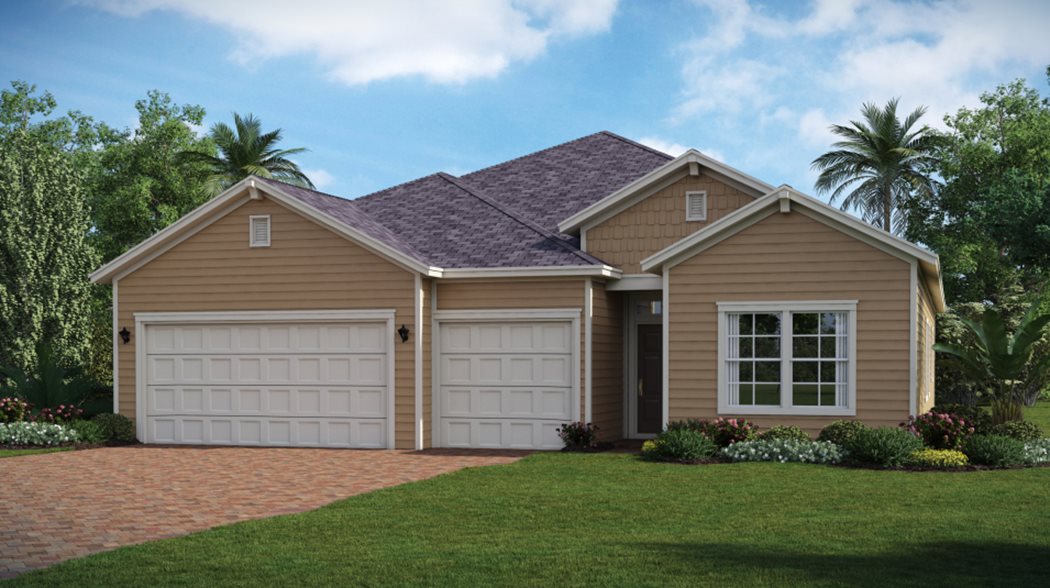
    CHARLE II

    From$363,490
    4 Beds2 Baths2 Car garage2,106+ sq ft

    This new single-story home features an open layout optimized for ease of living. At the front is a flex space well-suited as a custom office, while down the hall is a kitchen with a center island overlooking the café, Great Room and a screened porch. All four bedrooms are arranged on the opposite side of the home for increased privacy, including the lavish owner’s suite with a spa-style bathroom. Prices and features may vary and are subject to change. Photos are for illustrative purposes only.
    View floor plan
  • Single-family

    Carousel — use arrows to browse images for this design, or tap the photo to open the floor plan.

    Ready to Build

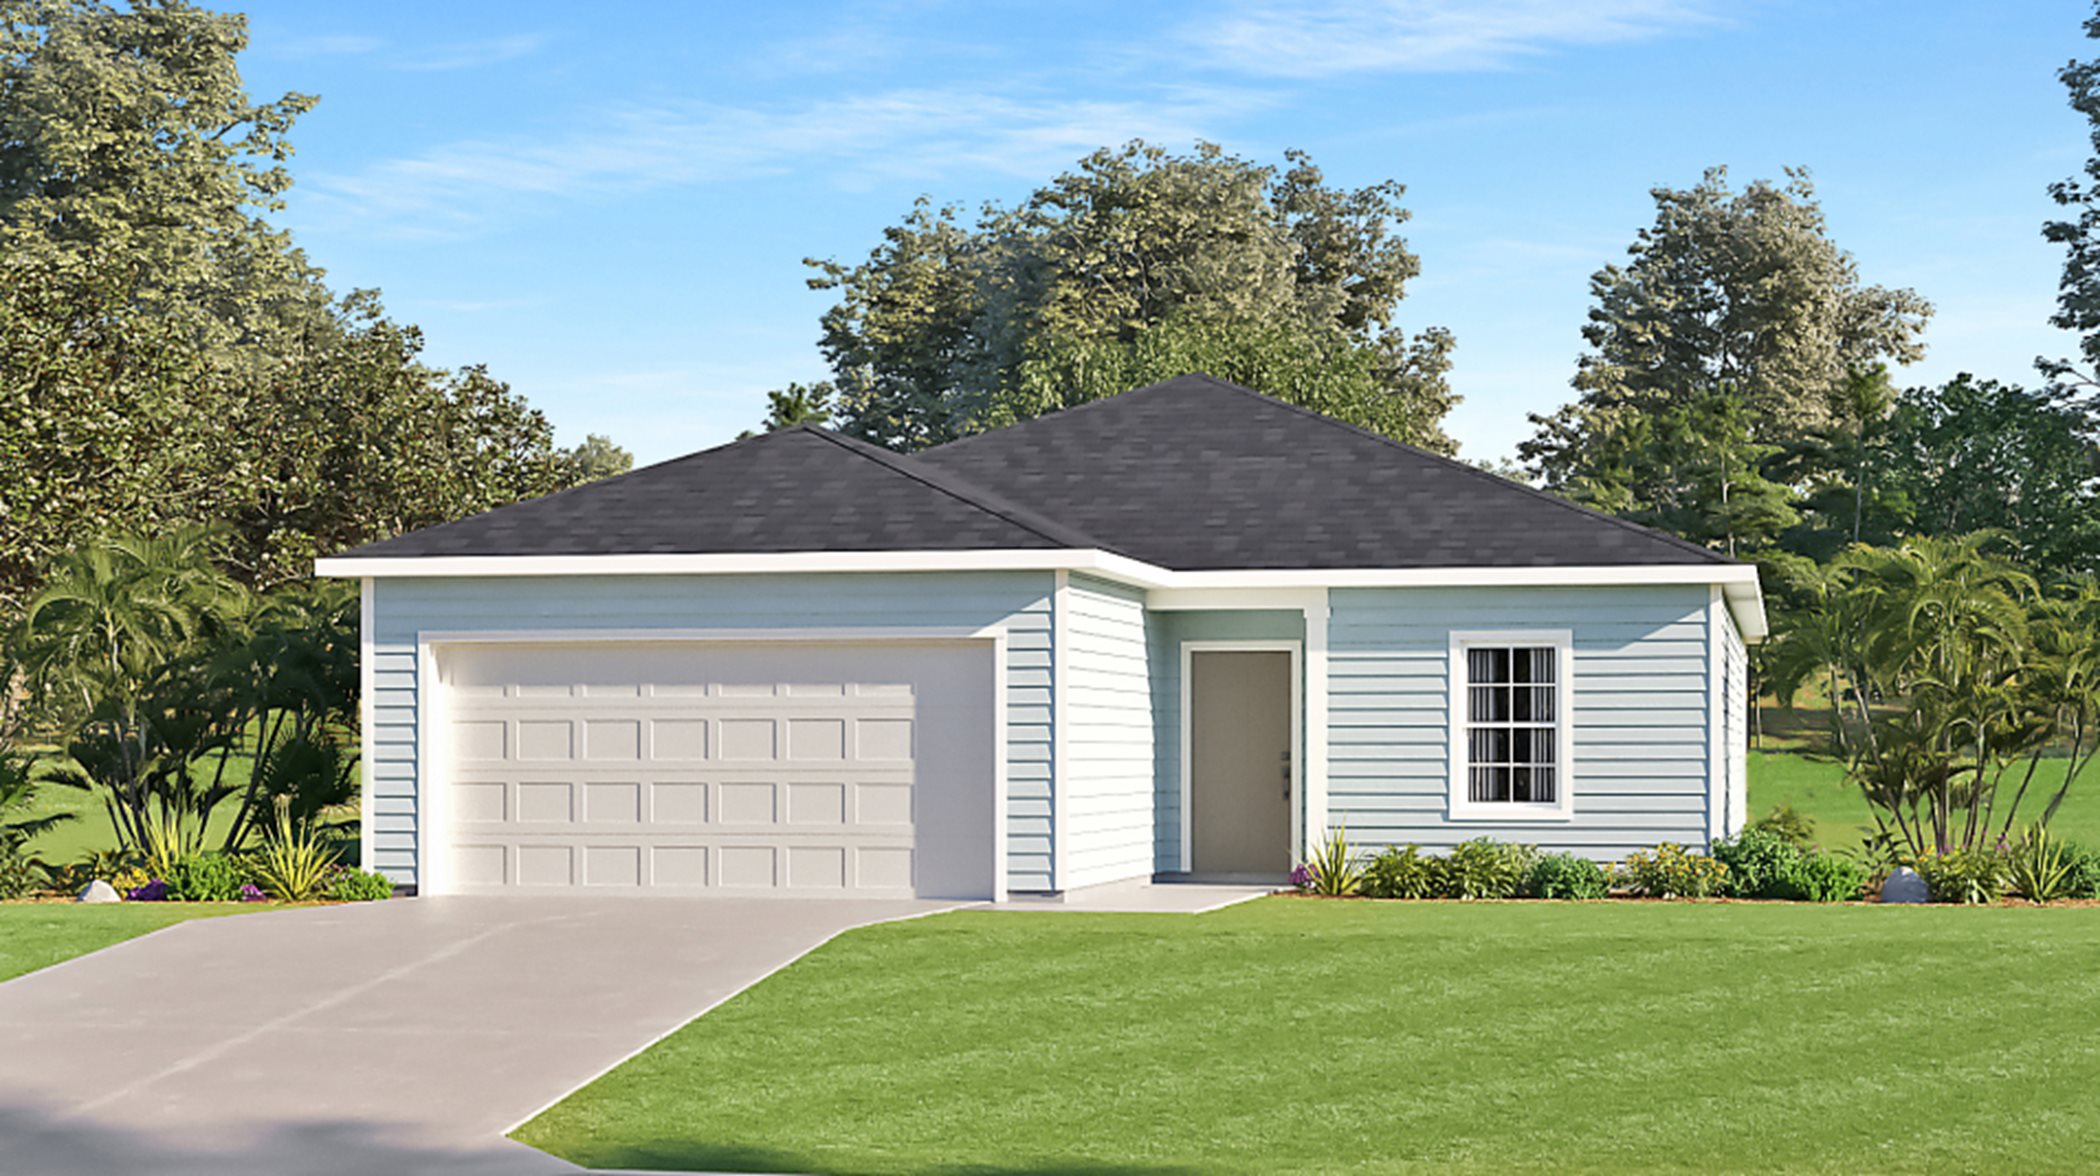
    BRIO II

    From$395,995
    4 Beds2.5 Baths2 Car garage2,360+ sq ft

    This new two-story home is host to a convenient study off the foyer, leading to a contemporary open floorplan layout consisting of the kitchen, living and dining areas. A screened porch is easily accessible off the main living area. All five bedrooms can be found on the top level, including the luxe owner’s suite with a private bathroom. A two-car garage completes the home. Prices and features may vary and are subject to change. Photos are for illustrative purposes only.
    View floor plan
  • Single-family

    Carousel — use arrows to browse images for this design, or tap the photo to open the floor plan.

    Ready to Build

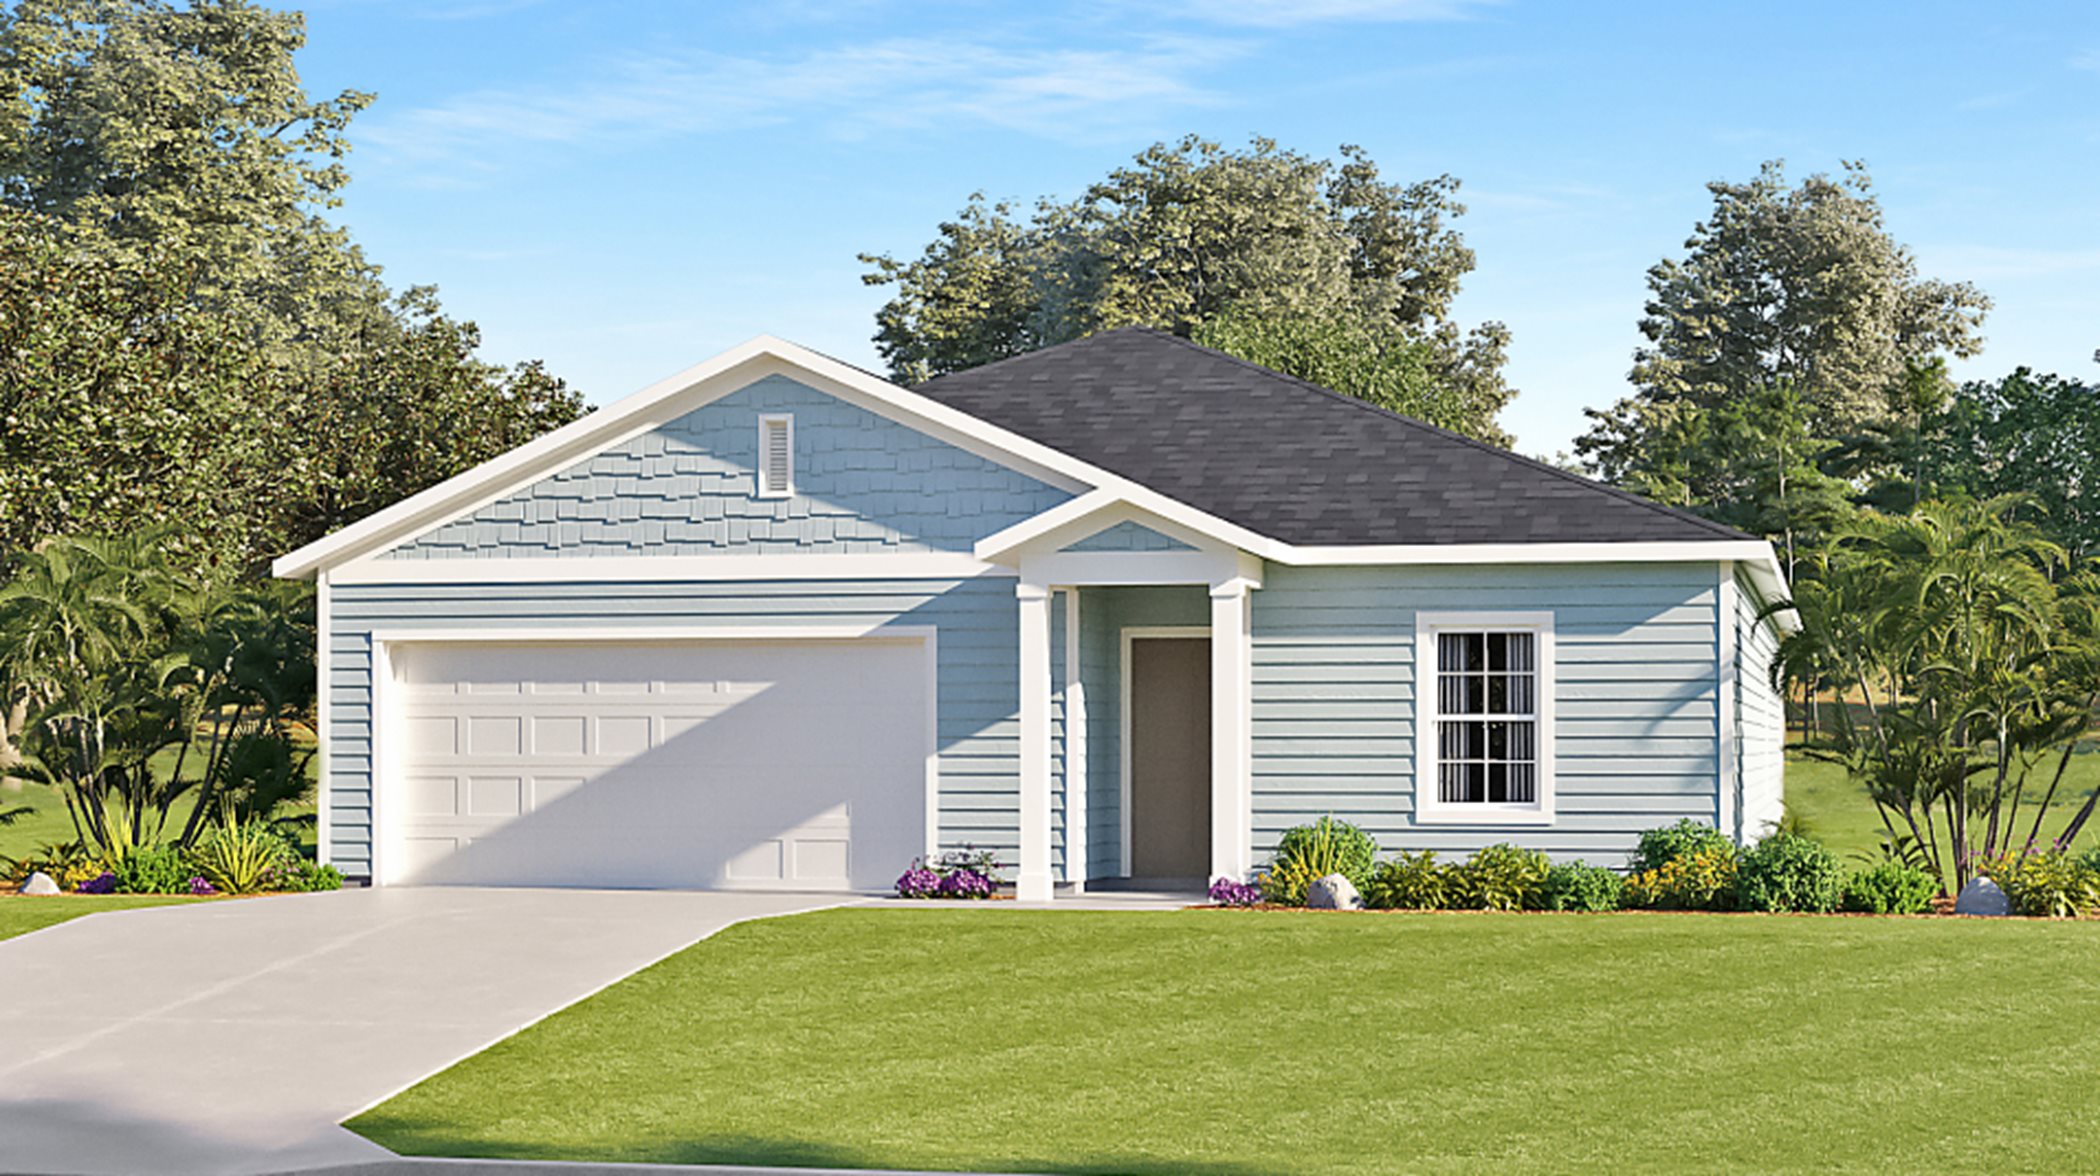
    Tivoli

    From$414,990
    4 Beds3 Baths3 Car garage2,267+ sq ft

    An open floorplan is the focal point of this single-level home, where the living room, kitchen, nook and formal dining room effortlessly flow into one another, helping make multitasking a breeze. A covered lanai offers an ideal space for entertaining guests, while four bedrooms provide enough room for the whole family. Prices and features may vary and are subject to change. Photos are for illustrative purposes only.
    View floor plan
  • Single-family

    Carousel — use arrows to browse images for this design, or tap the photo to open the floor plan.

    Now Building

    BOONE II

    From$313,990
    4 Beds3 Baths2,089+ sq ft

    Single-family at Saddle Oaks. 1 home is now building — ask the sales team for timelines and personalization options.

    View floor plan
  • Single-family

    Carousel — use arrows to browse images for this design, or tap the photo to open the floor plan.

    Ready to Build

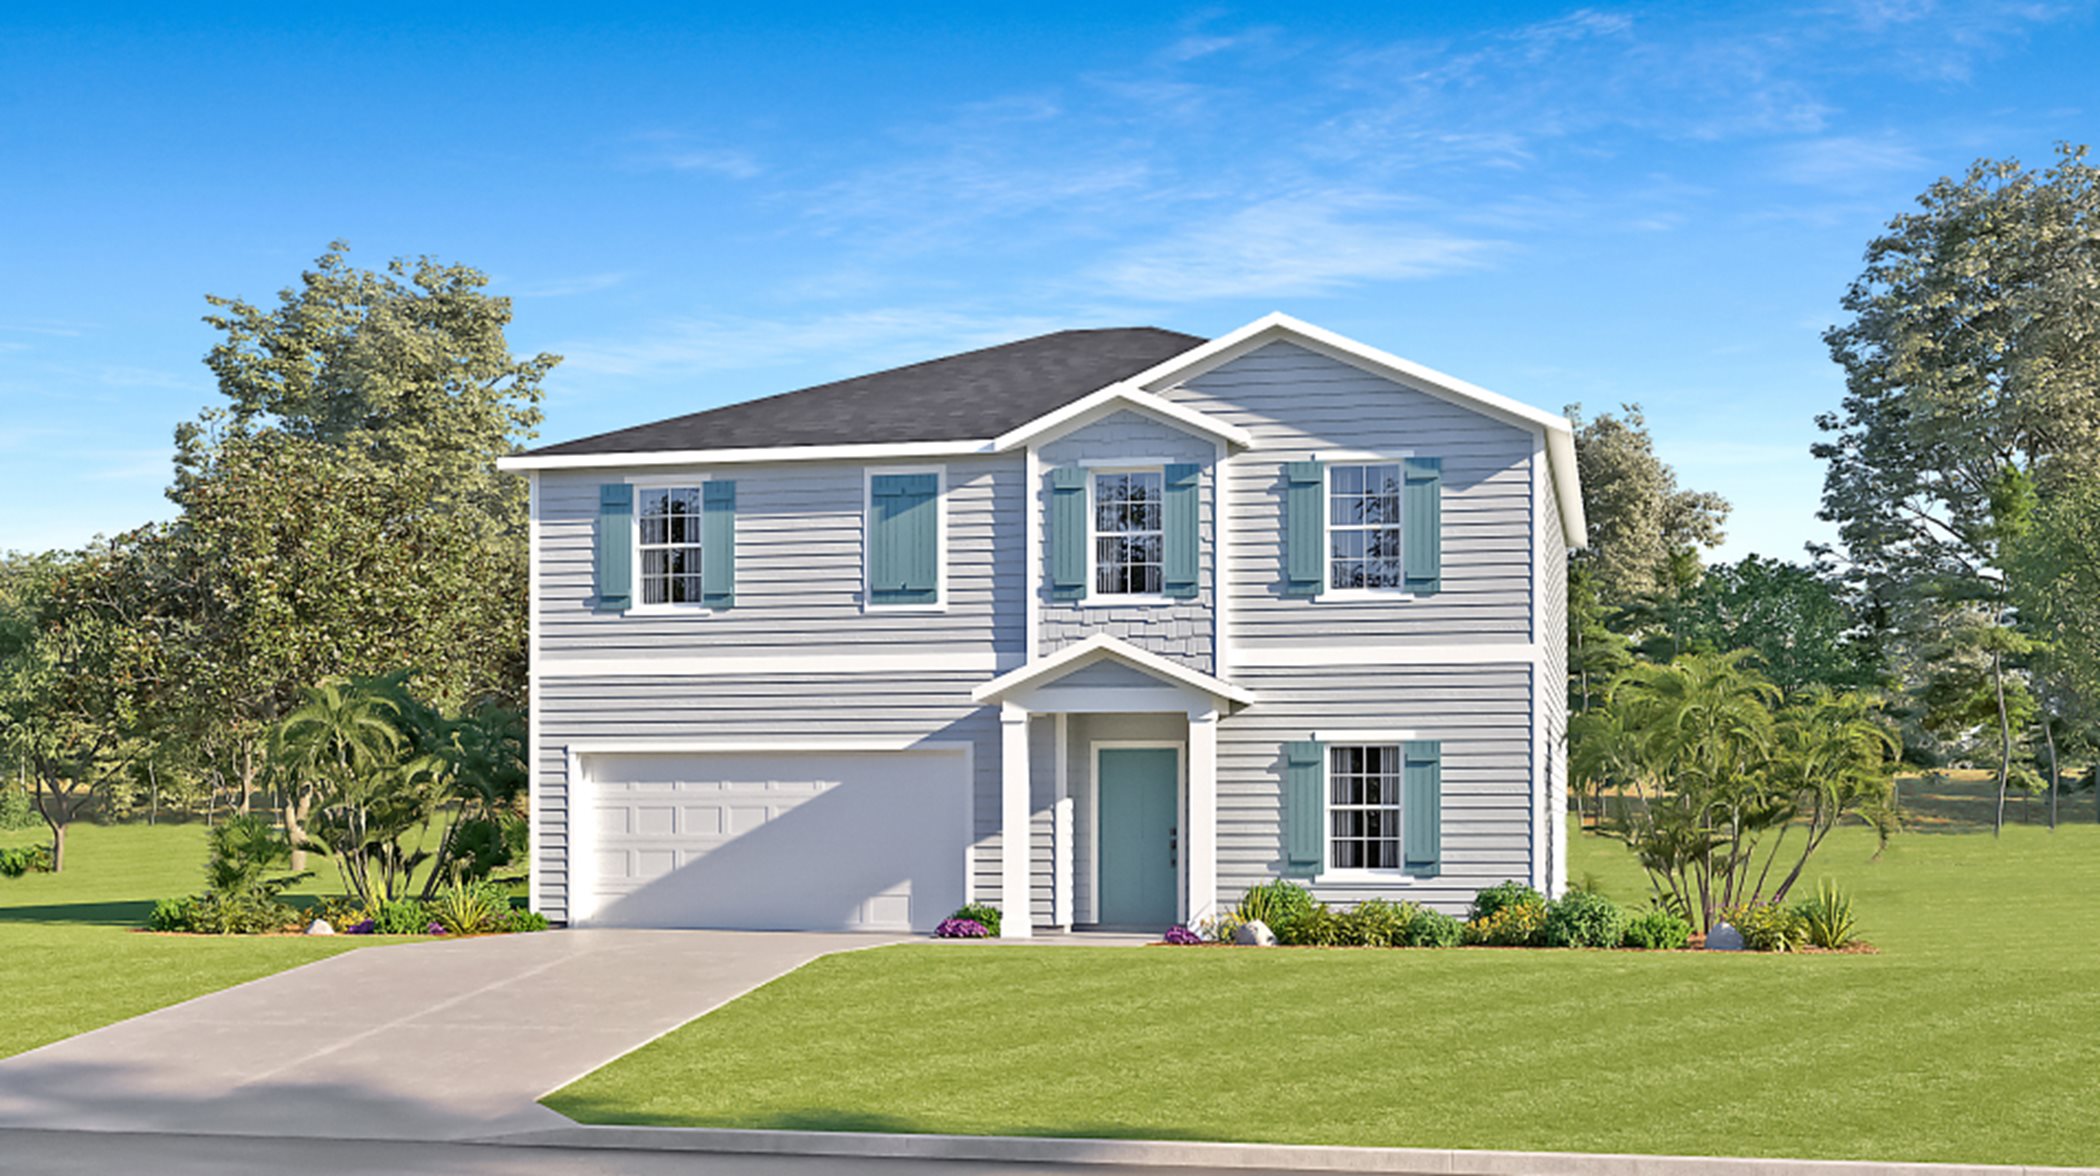
    ALEXIA II

    From$335,355
    3 Beds2 Baths1,663+ sq ft

    This new single-story residence features an open-plan layout designed for modern living. A covered front porch leads into a well-equipped kitchen with a center island, while at the back are the dining room and a spacious living room. Nearby is a screened porch to extend activities outdoors. On the opposite side of the home are two secondary bedrooms and a serene owner’s suite complete with an attached bathroom. Prices and features may vary and are subject to change. Photos are for illustrative purposes only.
    View floor plan

Media

Project photo gallery

Click the large photo or a thumbnail to open the gallery viewer.

Grocery Stores

No nearby places found in this category.

Coffee Shops

No nearby places found in this category.

Restaurants

No nearby places found in this category.

Shopping

No nearby places found in this category.

Prices and features may vary and are subject to change. Photos are for illustrative purposes only. Legal disclaimers.