

- Pergola
- Outdoor seating
- Stainless steel appliances
- Updated cabinets and flooring
- Spacious floor plan layouts
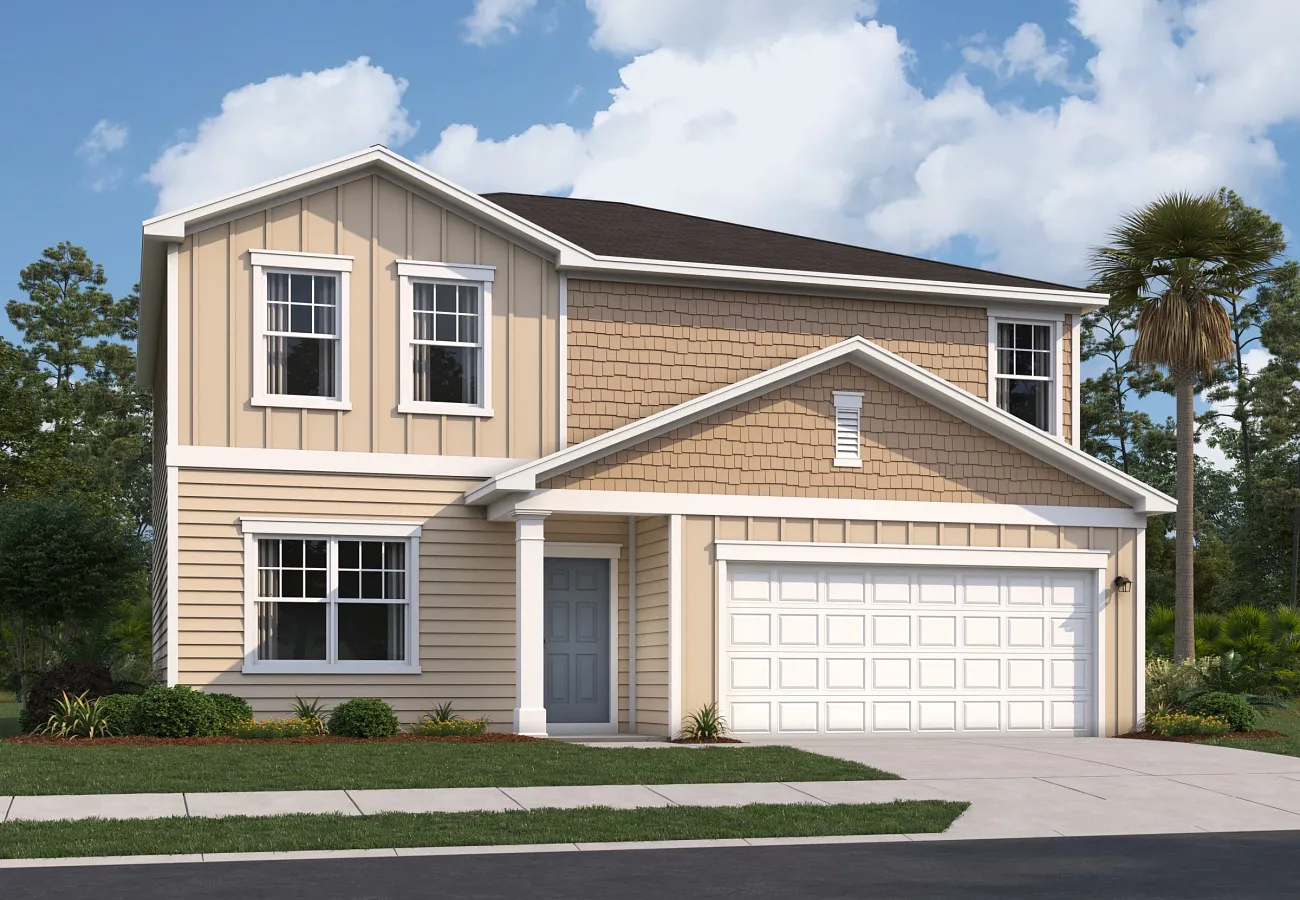
Trout River Gardens

Under Construction
Discover the charm of Trout River Gardens in Jacksonville, brought to life by Starlight Homes, featuring delightful amenities like a park and convenient parking.
About this Neighborhood
Amenities
Park
Parking
Home designs (6)
3 Quick Move-In lots across 2 plans — open Quick Move-In.
Carousel — use arrows to browse images for this design, or tap the photo to open the floor plan.
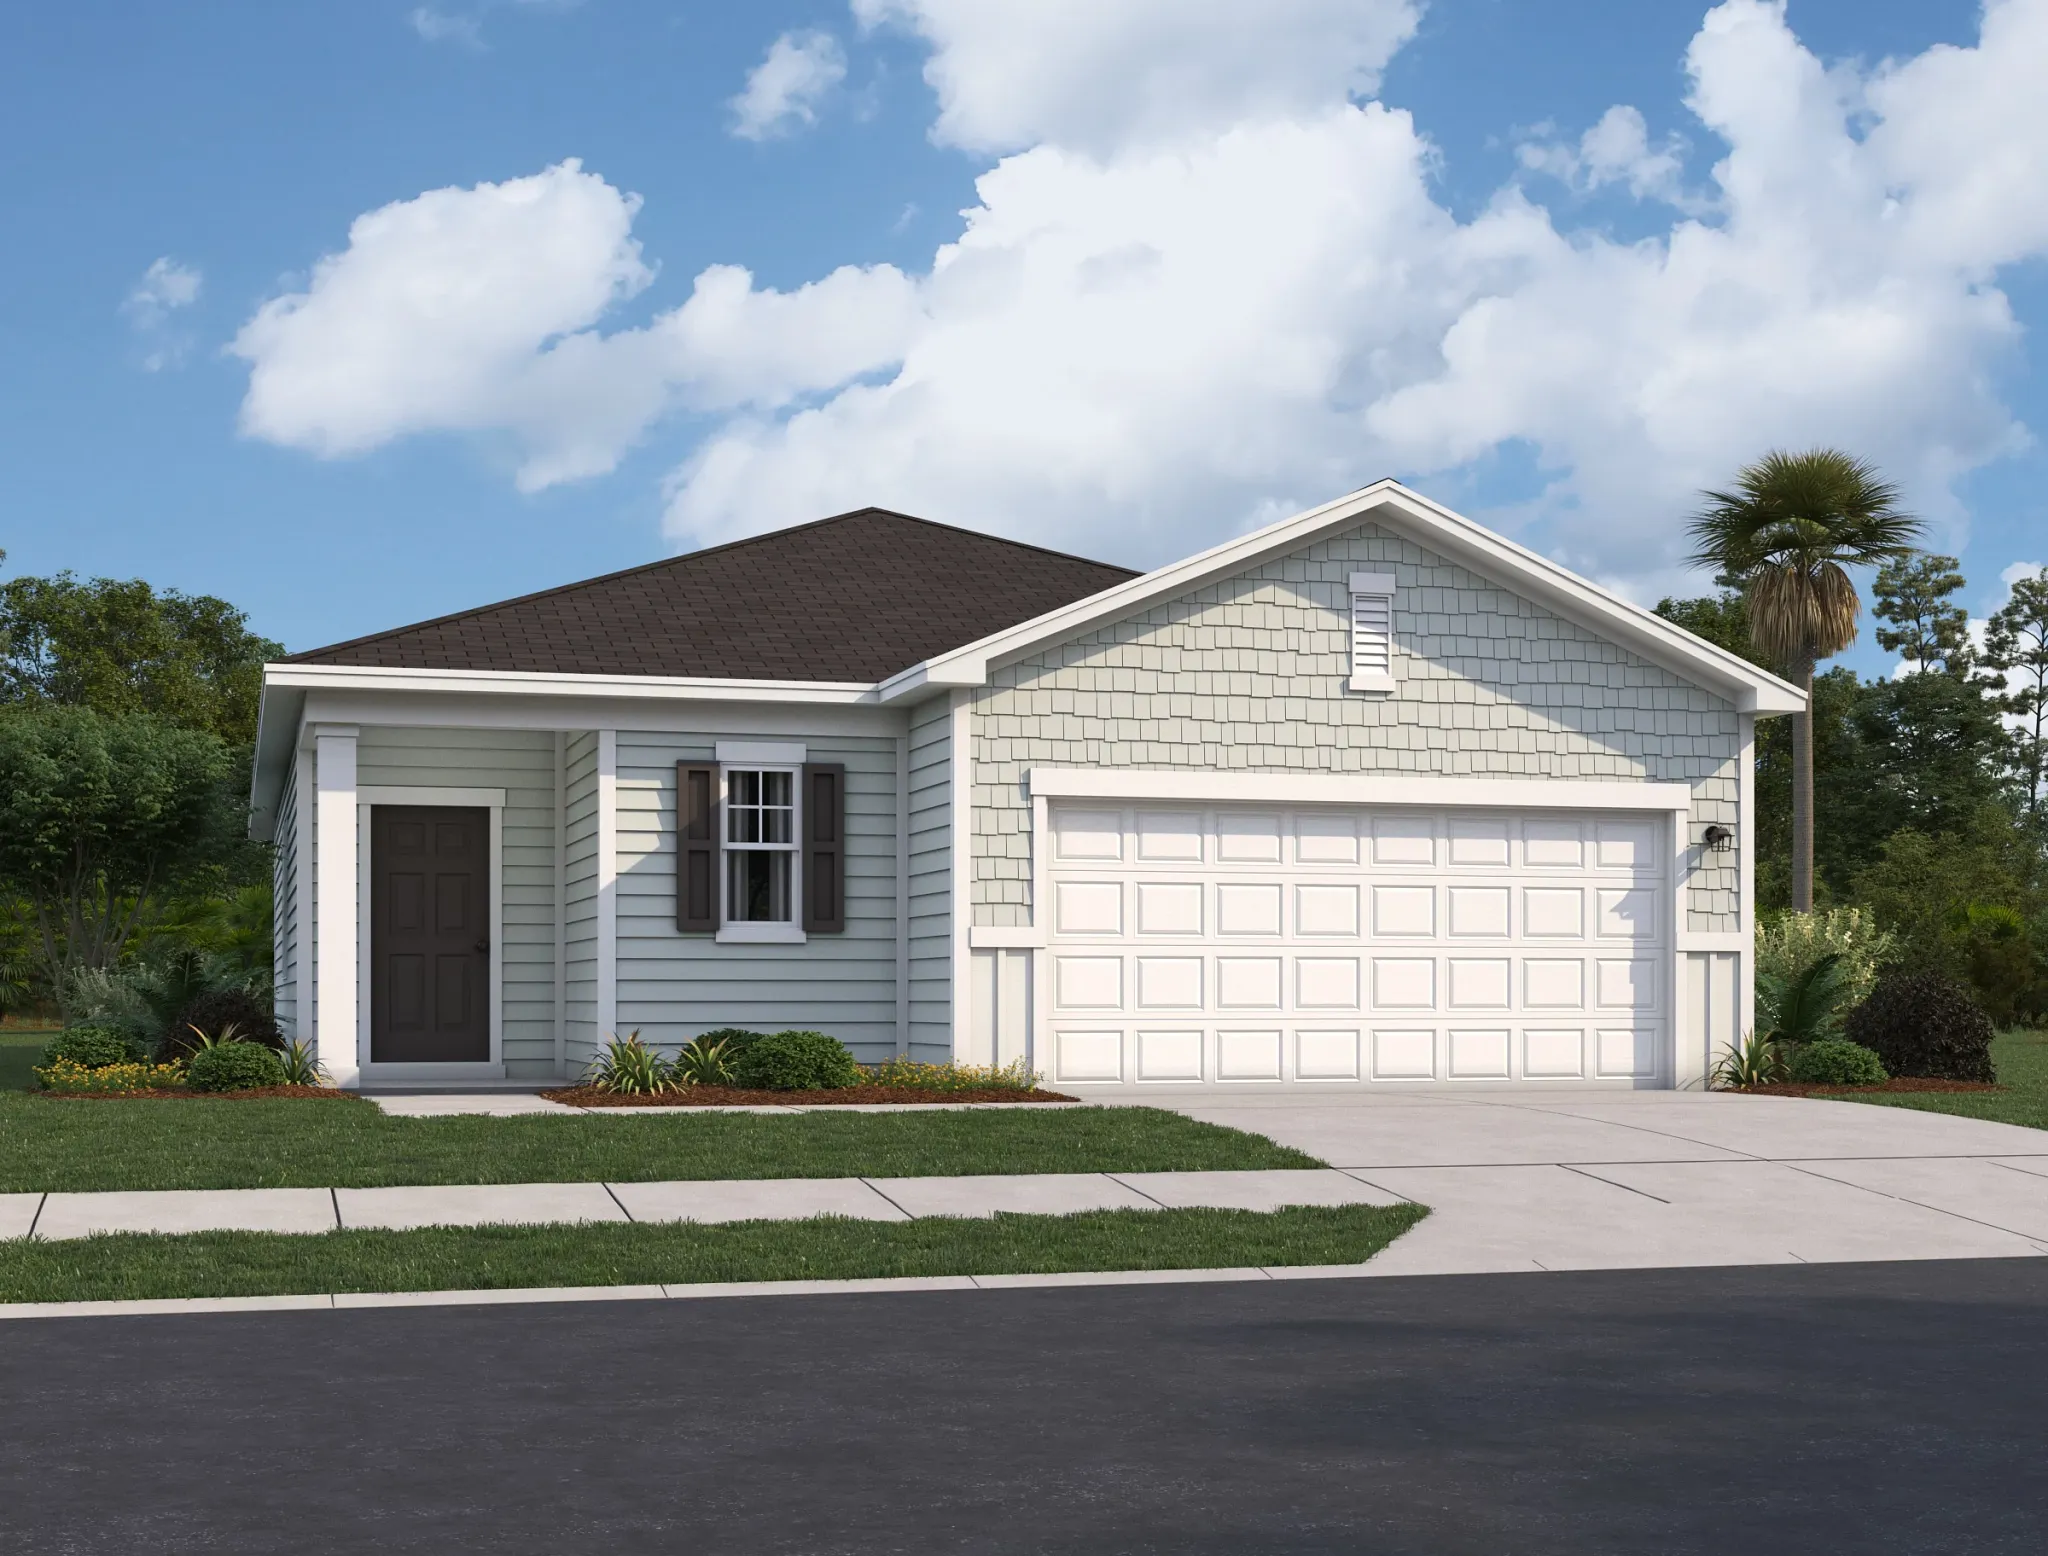
Quick Move-InGlimmer
From$302,2403 Beds2 Baths2 Car garage1,536+ sq ftSingle-family at Trout River Gardens. 1 Quick Move-In home in this plan — ask the sales team about finishes and closing timelines.
Carousel — use arrows to browse images for this design, or tap the photo to open the floor plan.
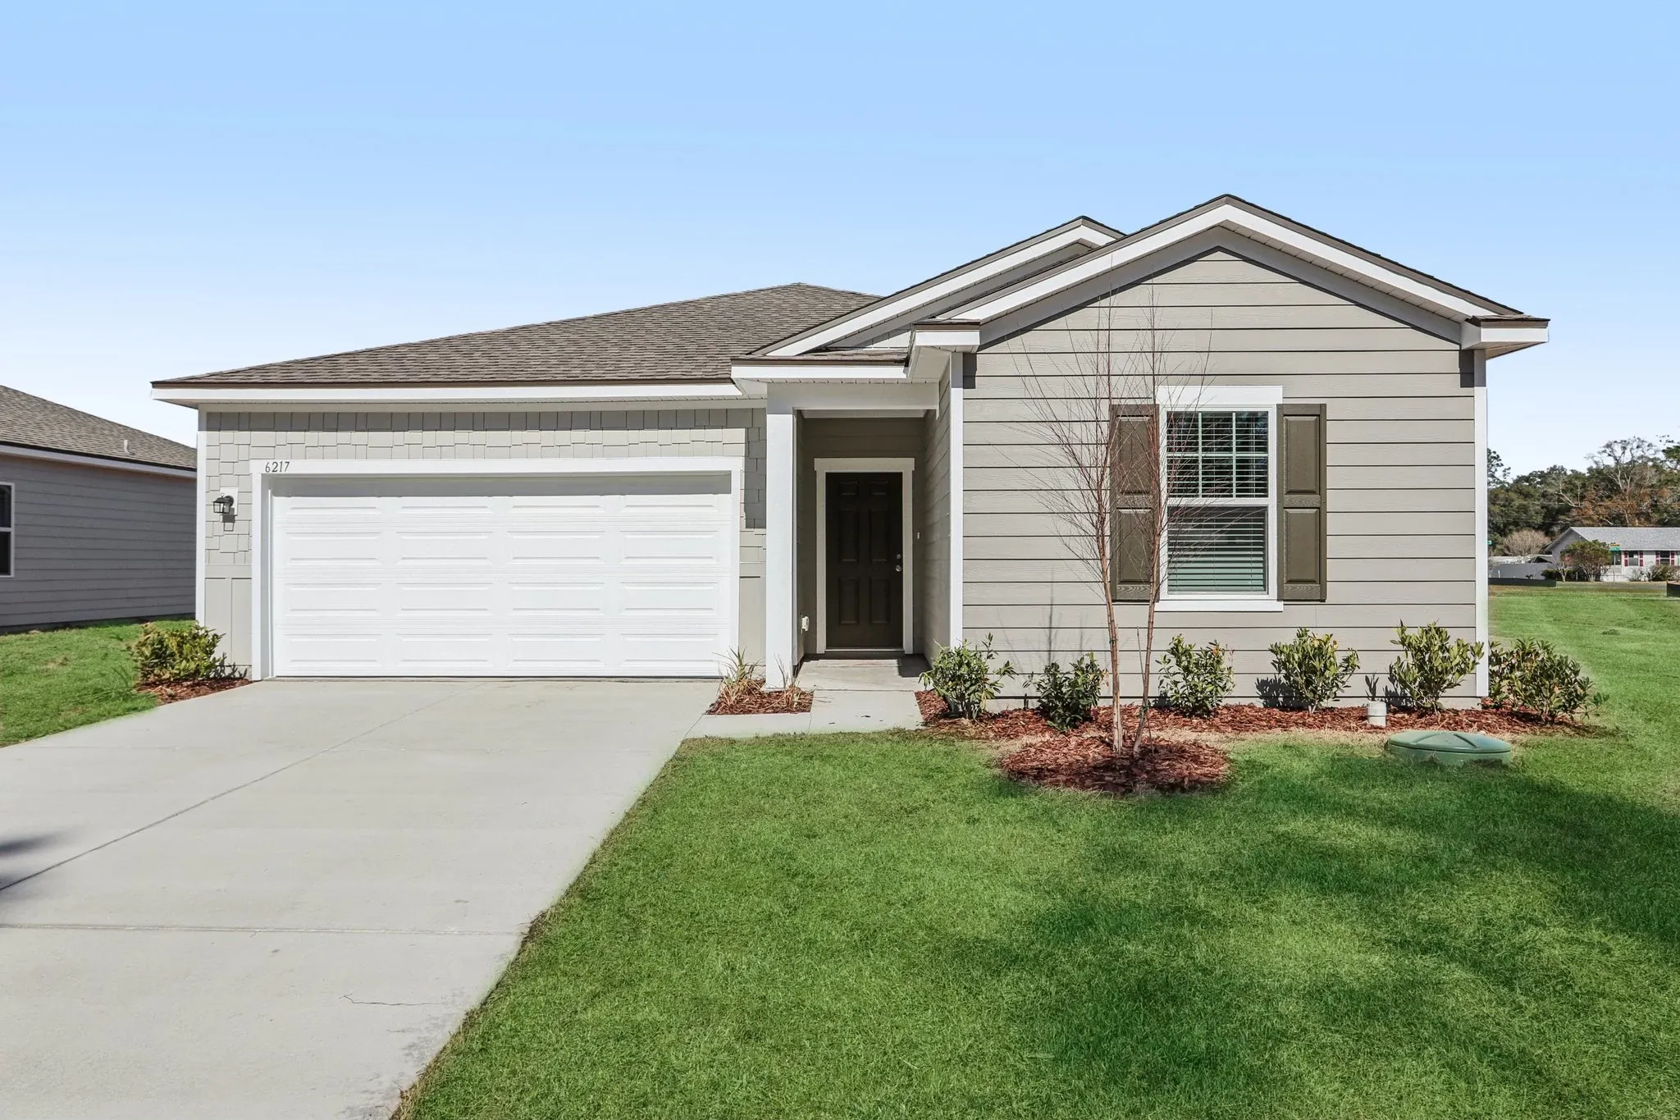
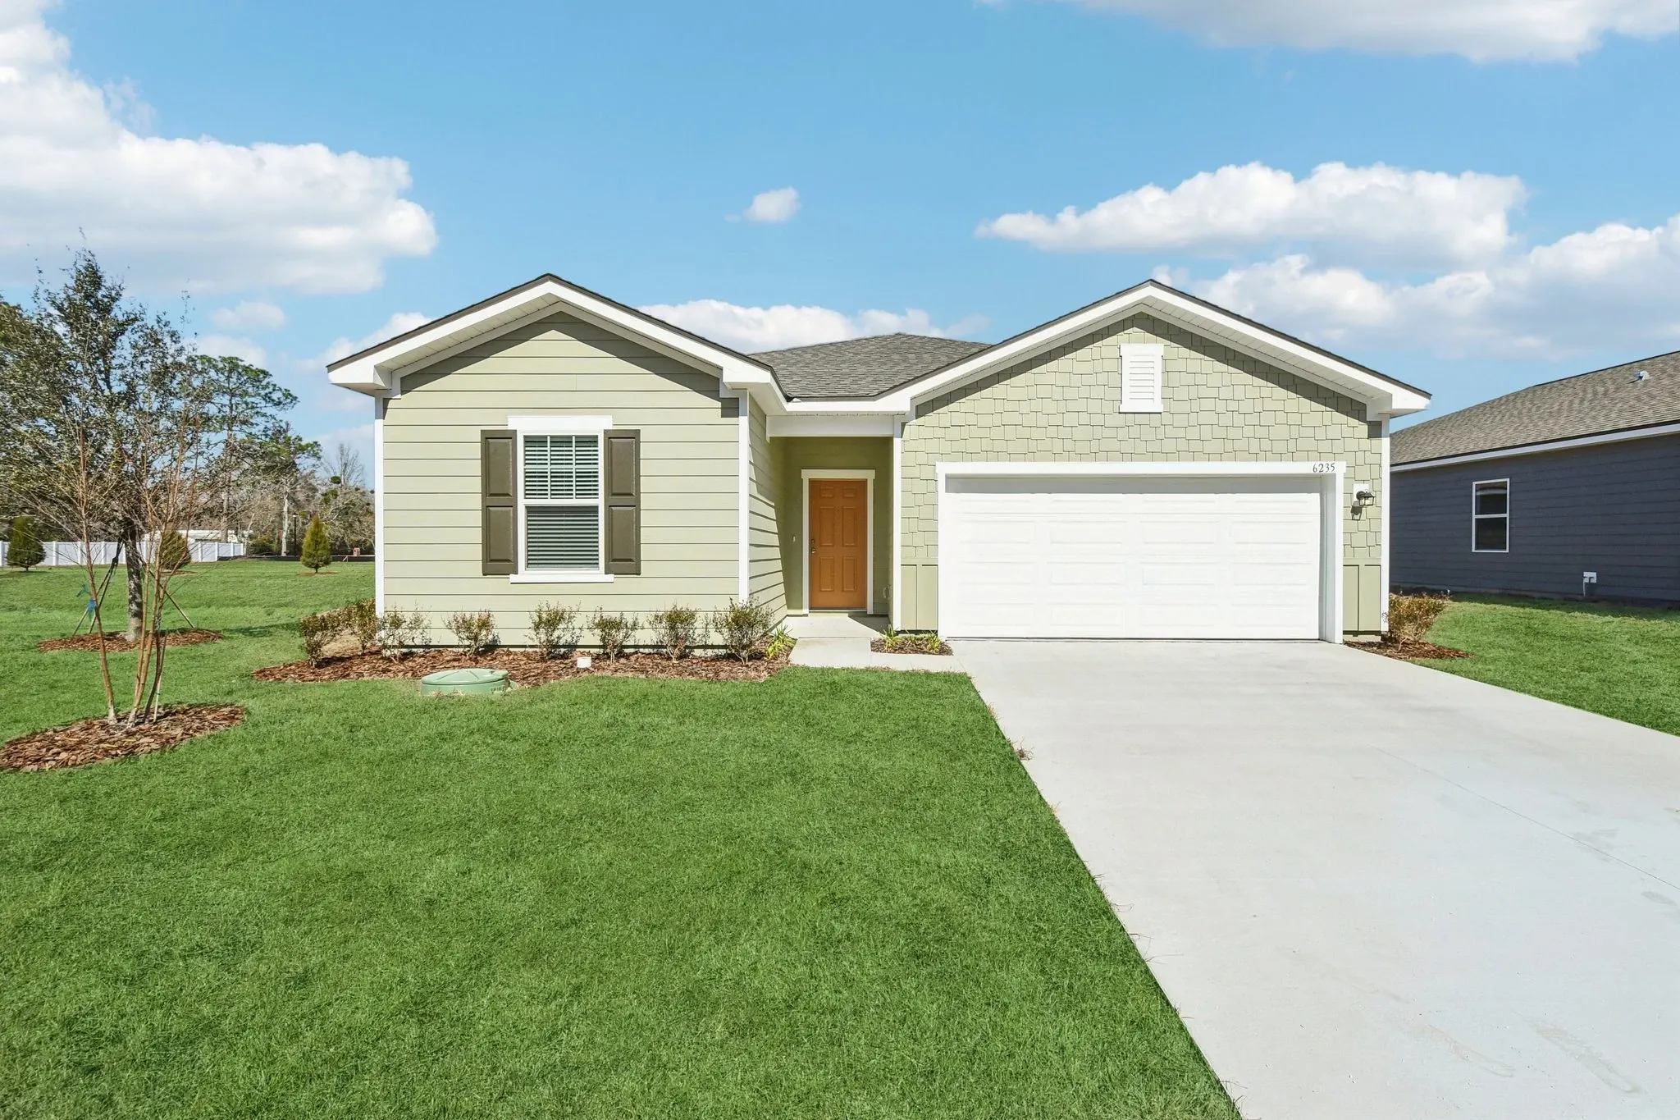
Quick Move-InHawking
From$317,2403 Beds2 Baths2 Car garage1,763+ sq ftSingle-family at Trout River Gardens. 1 Quick Move-In home in this plan — ask the sales team about finishes and closing timelines.
Carousel — use arrows to browse images for this design, or tap the photo to open the floor plan.
Ready to BuildEquinox
From$329,2404 Beds2 Baths2 Car garage1,877+ sq ftAbout this Home Plan Entering the home from the covered porch, you step into a bright foyer that leads to two bedrooms sharing a full bath. Continuing down the hallway, you’ll find a third bedroom and a laundry room with convenient access to the two-car garage. The layout opens up into a connected kitchen, family room, and dining area, creating a welcoming central living space. A covered patio extends off the family room, perfect for outdoor relaxation. Just beyond the kitchen and dining area, the private primary suite includes a walk-in closet and a well-appointed primary bath. Your New Home’s Features Brand new stainless steel appliances Granite countertops Open concept kitchen Private backyard Energy-efficient design 2-car garage
Carousel — use arrows to browse images for this design, or tap the photo to open the floor plan.
Ready to BuildBeacon
From$349,2404 Beds2.5 Baths2 Car garage2,095+ sq ftAbout this Home Plan Welcome inside through the covered front porch, where a flex room offers the perfect space for an extra living area. From there, the home opens into the kitchen, dining area, and family room—ideal for everyday living and entertaining. The staircase is located just off the family room, while the mud room and powder bath sit near the kitchen. A walk-in pantry is positioned on the opposite side of the kitchen, and the patio is accessible from the dining area. Upstairs, the primary bedroom features a primary bath and a spacious walk-in closet. Three additional bedrooms share a full bath, with two of those bedrooms offering walk-in closets. The laundry room is conveniently located on the second floor for easy access. Your New Home’s Features Brand new stainless steel appliances Granite countertops Open kitchen, dining and living space Energy-efficient design 2-car garage
Carousel — use arrows to browse images for this design, or tap the photo to open the floor plan.
Now BuildingSolstice
From$357,2404 Beds2.5 Baths2 Car garage2,401+ sq ftSingle-family at Trout River Gardens. 1 home is now building — ask the sales team for timelines and personalization options.
Carousel — use arrows to browse images for this design, or tap the photo to open the floor plan.
Ready to BuildSupernova
From$386,2405 Beds3 Baths2 Car garage2,688+ sq ftAbout this Home Plan Step into the Supernova plan through the foyer, where you're greeted by a flex room. On the way to the main living space, you’ll pass a bedroom with a full bath and access to the two-car garage. The open-concept kitchen, family room, and dining area are located at the back of the home, with a patio just off the dining area. Upstairs, a spacious loft connects three additional bedrooms—each with its own walk-in closet—and a shared bath. On the opposite end is the primary bedroom with a primary bath and walk-in closet. The laundry room and an extra storage closet are also conveniently located off the loft. Your New Home’s Features Brand new stainless steel appliances Washer & dryer included Granite countertops Bonus rooms on first & second floors Energy-efficient design 2-car garage
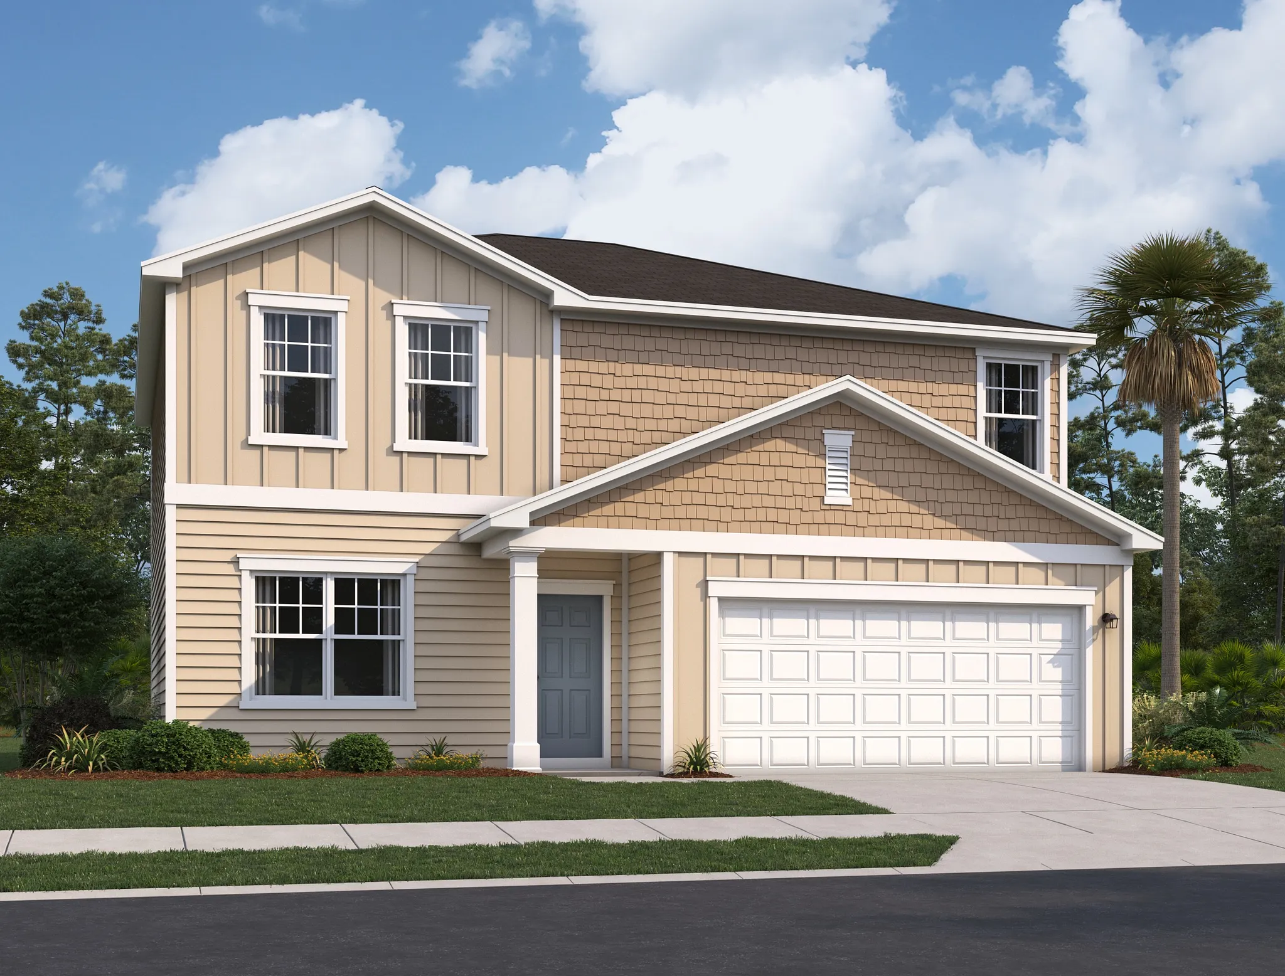
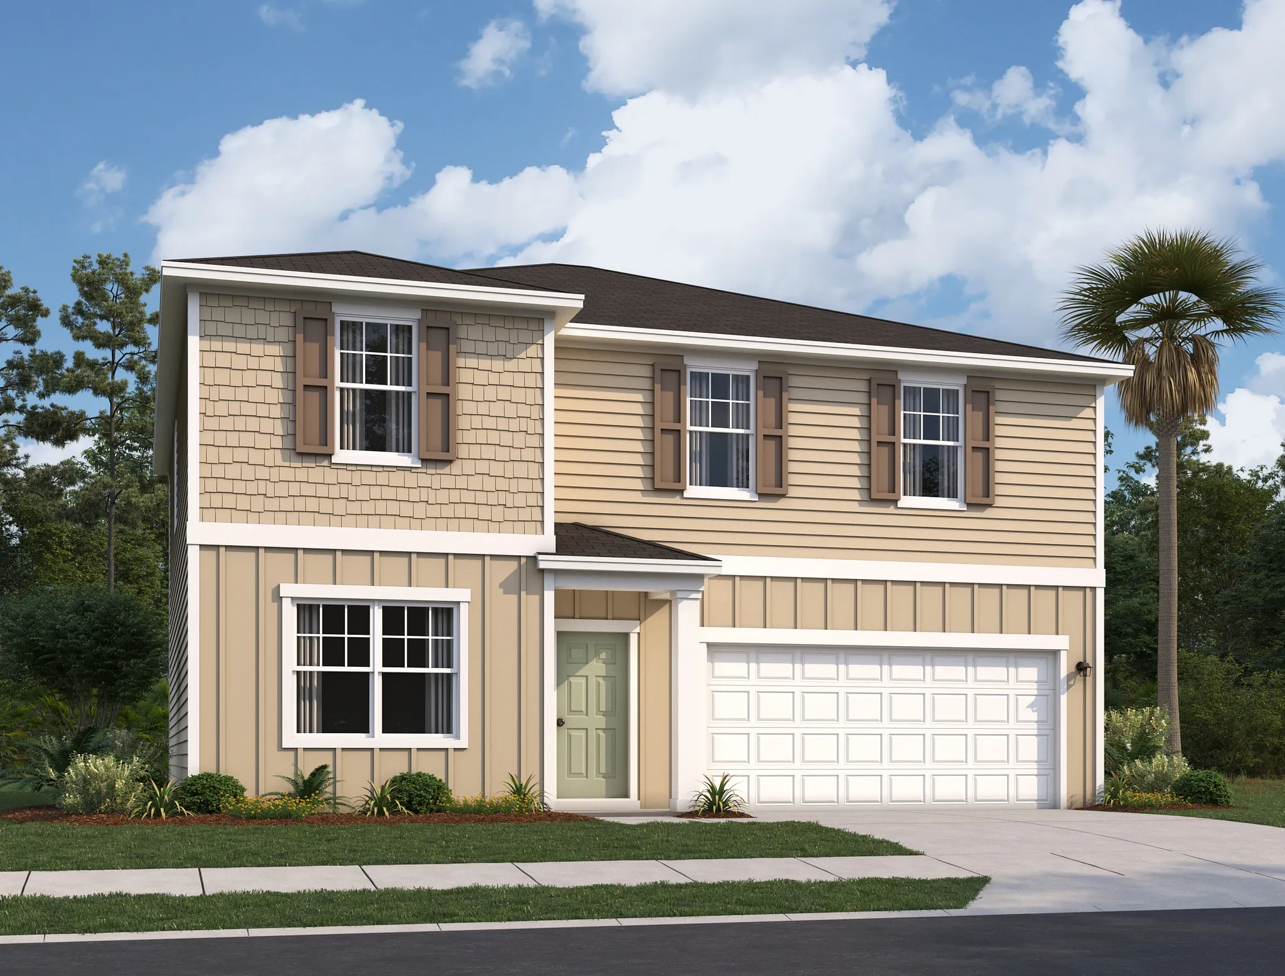
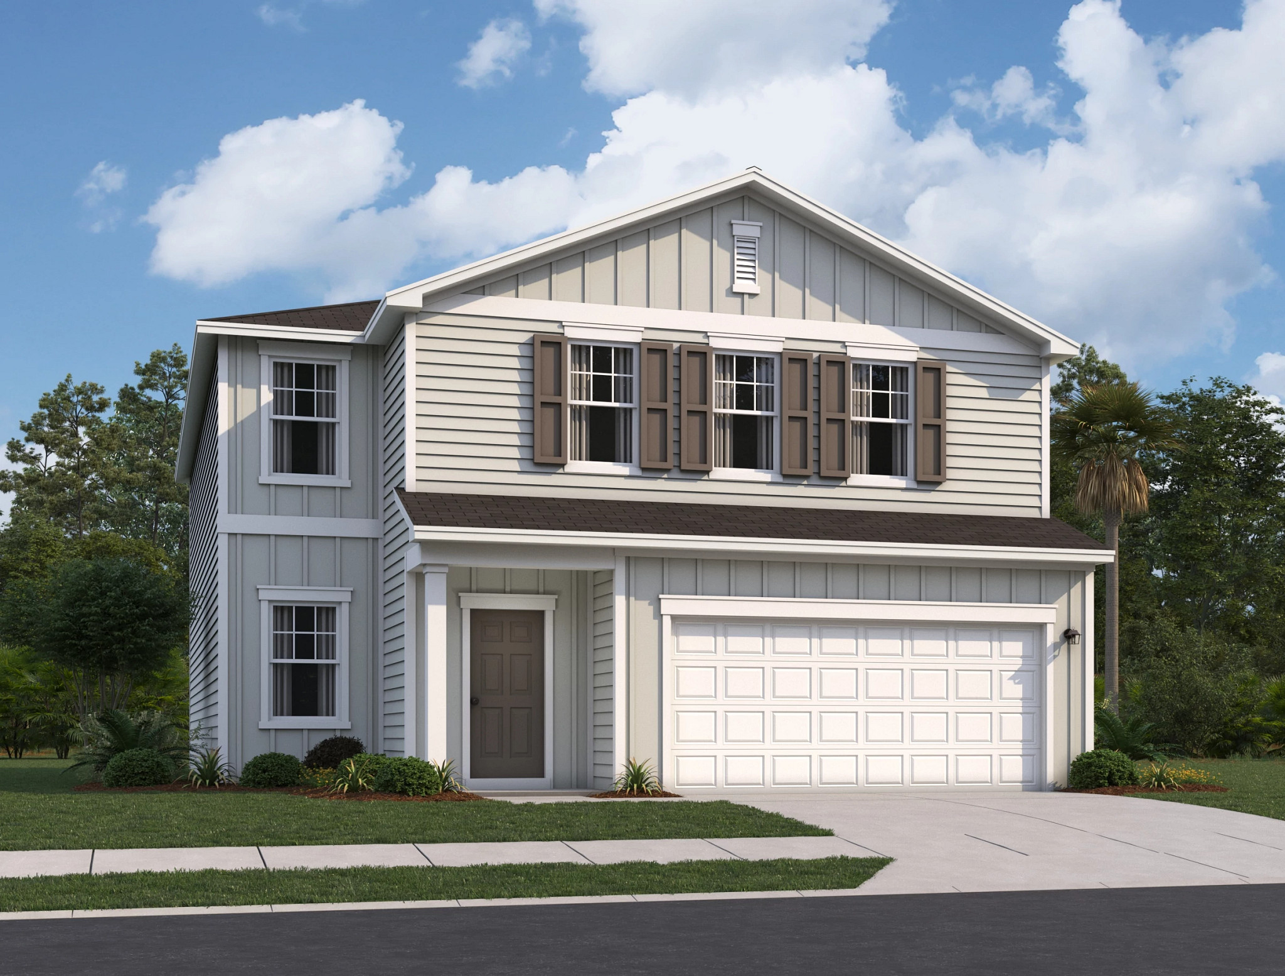
Media
Project photo gallery
Click the large photo or a thumbnail to open the gallery viewer.
Is this your project?
Take control of your project page, add direct contact details, keep information updated, unlock performance insights, and increase visibility with agents and buyers actively looking for new construction homes.
Prices and features may vary and are subject to change. Photos are for illustrative purposes only. Legal disclaimers.