

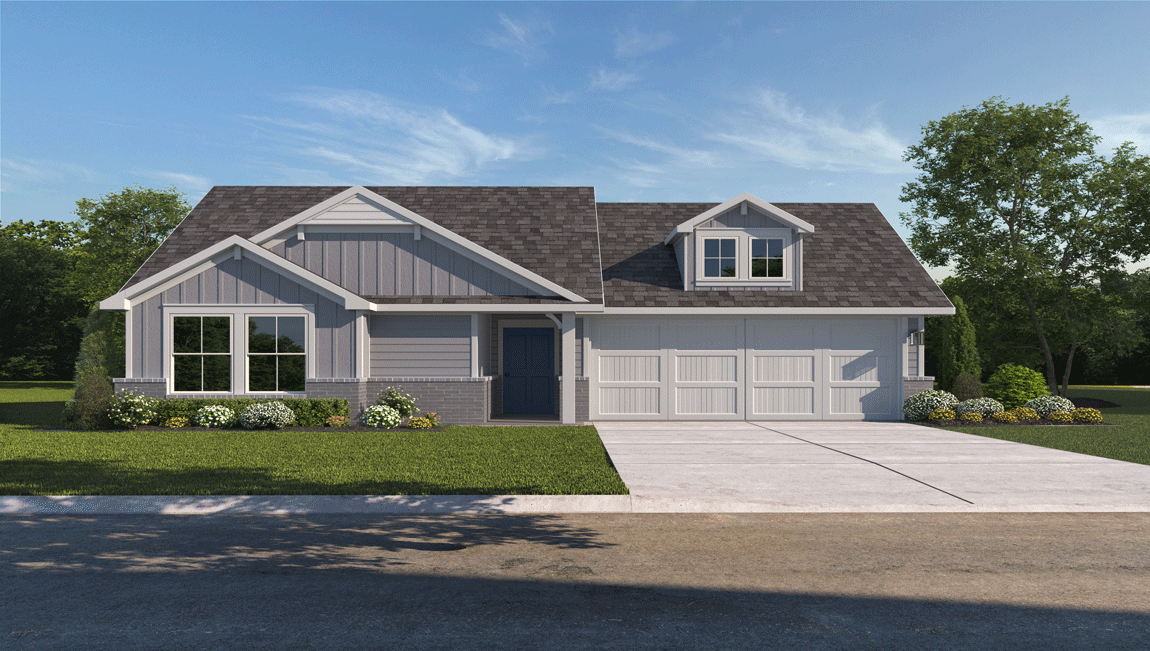
Eastern Wells

In Jarrell, DR Horton presents Eastern Wells, a stunning project featuring amenities like parking and a park.
About our community
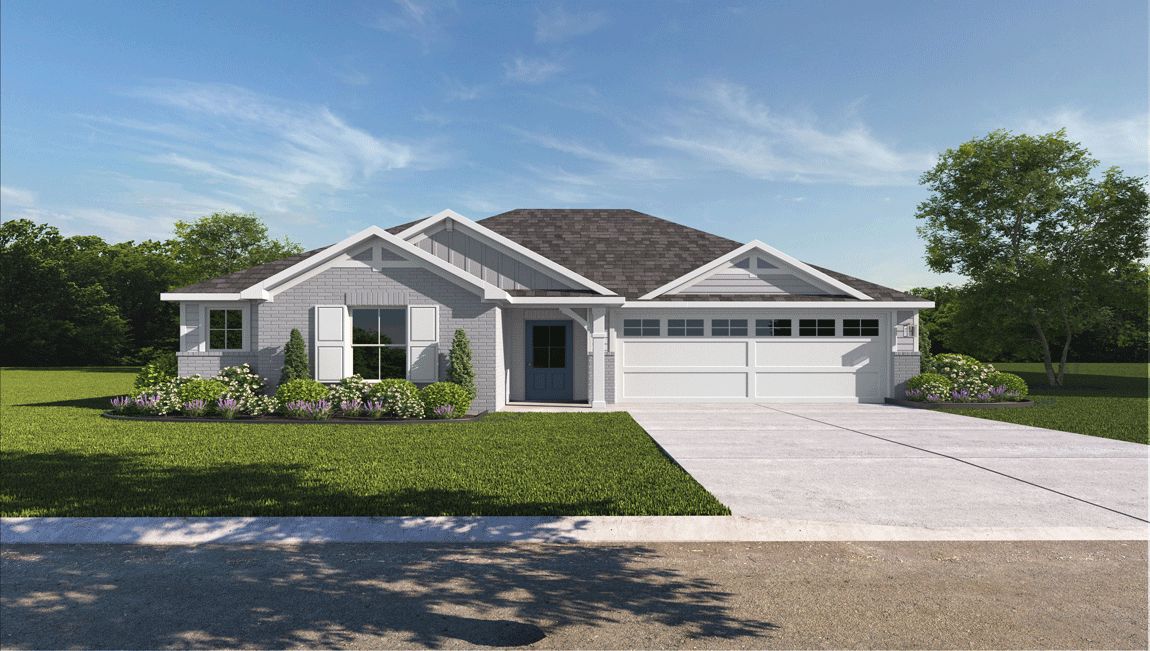
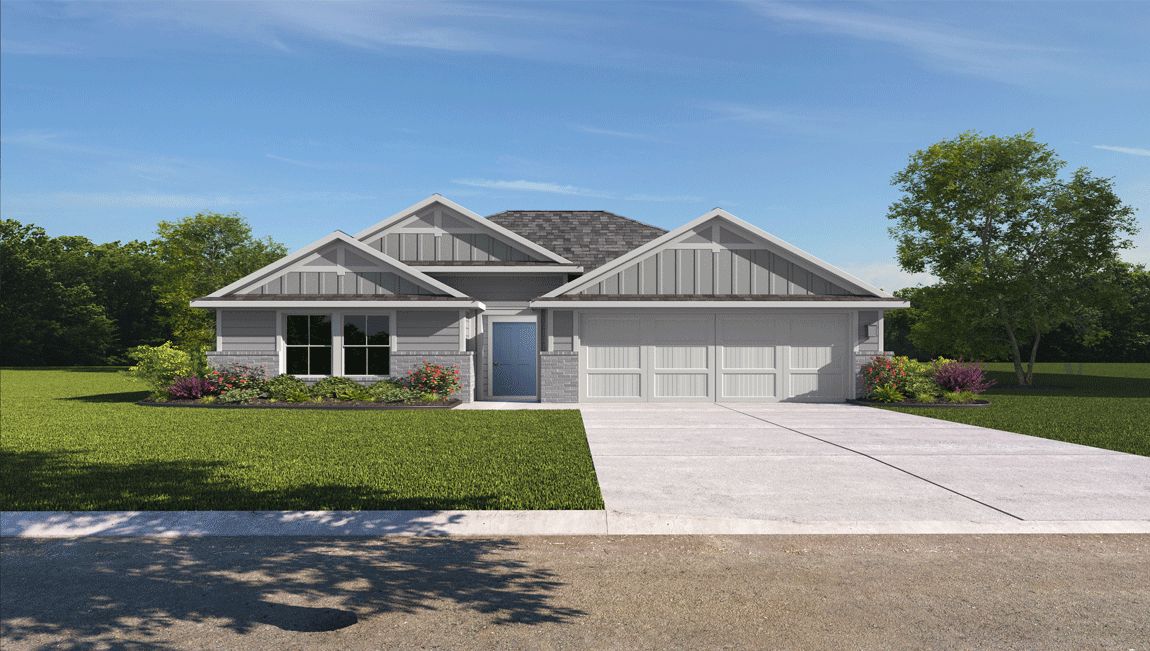
Introducing Eastern Wells, our new home community in Jarrell, TX. This growing community offers 6 open concept floorplans with beautiful craftsman style exteriors. Explore a variety of single story, 3 or 4 bedroom plans with 2 bathrooms and 2-car garages.
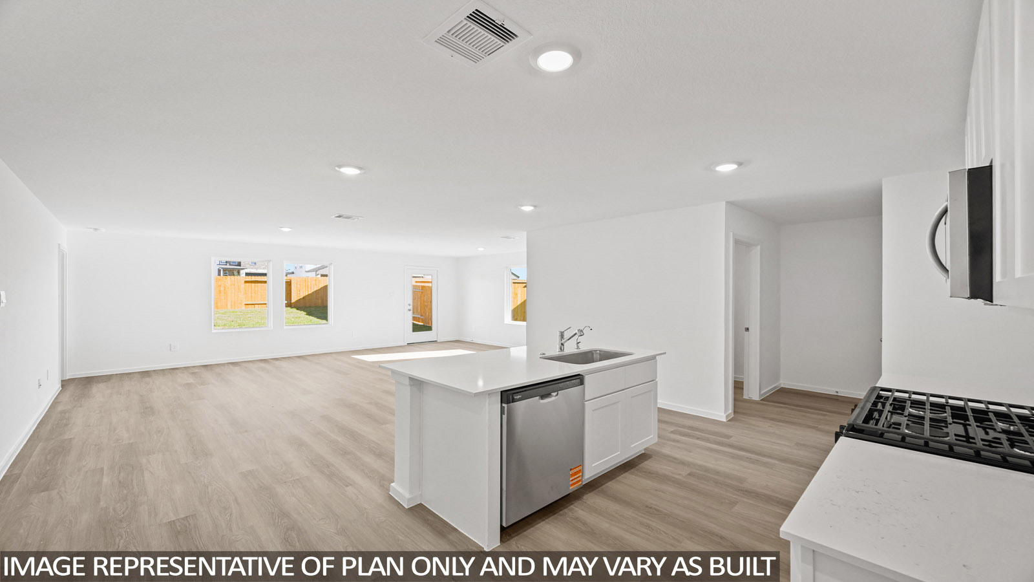
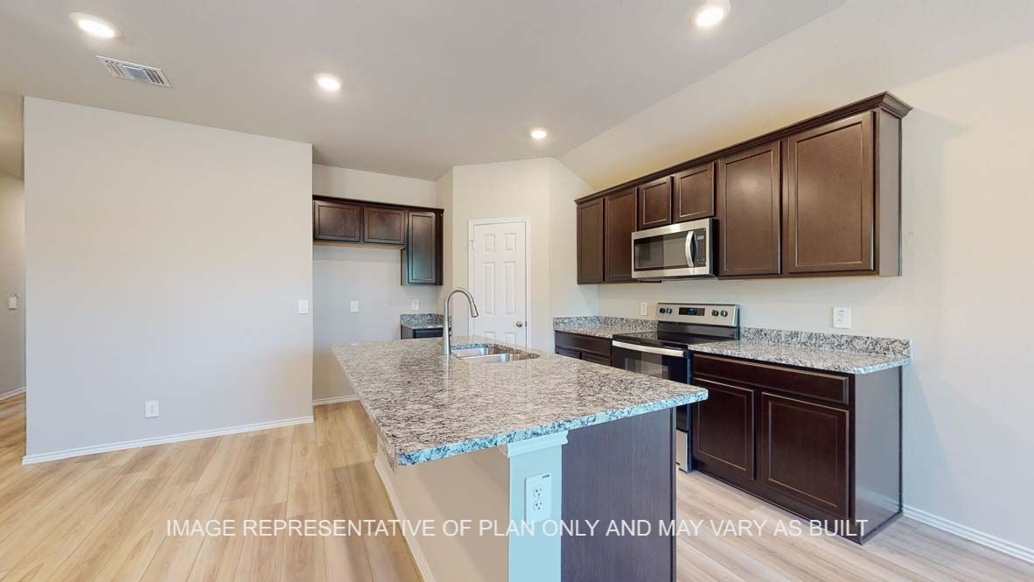
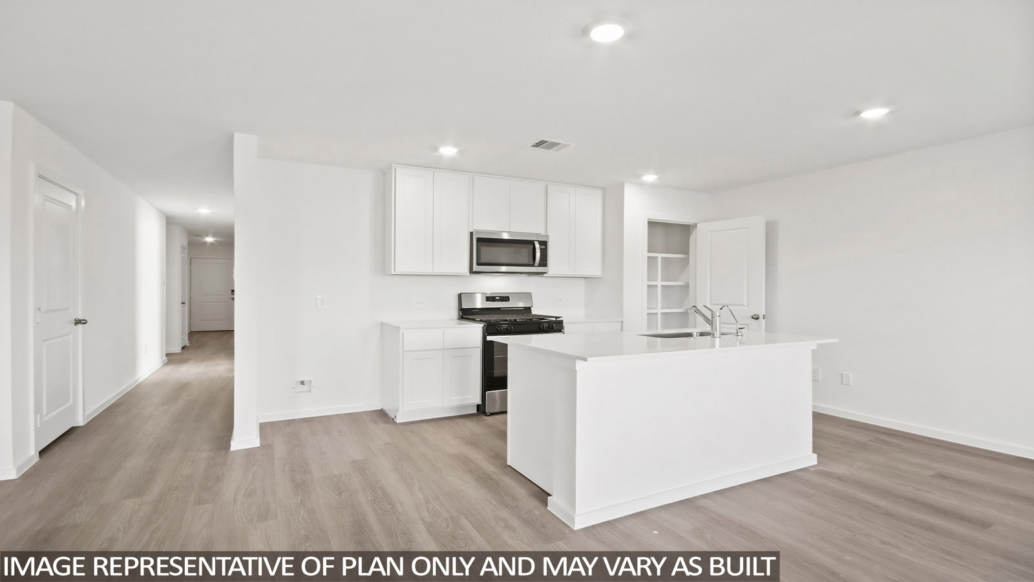
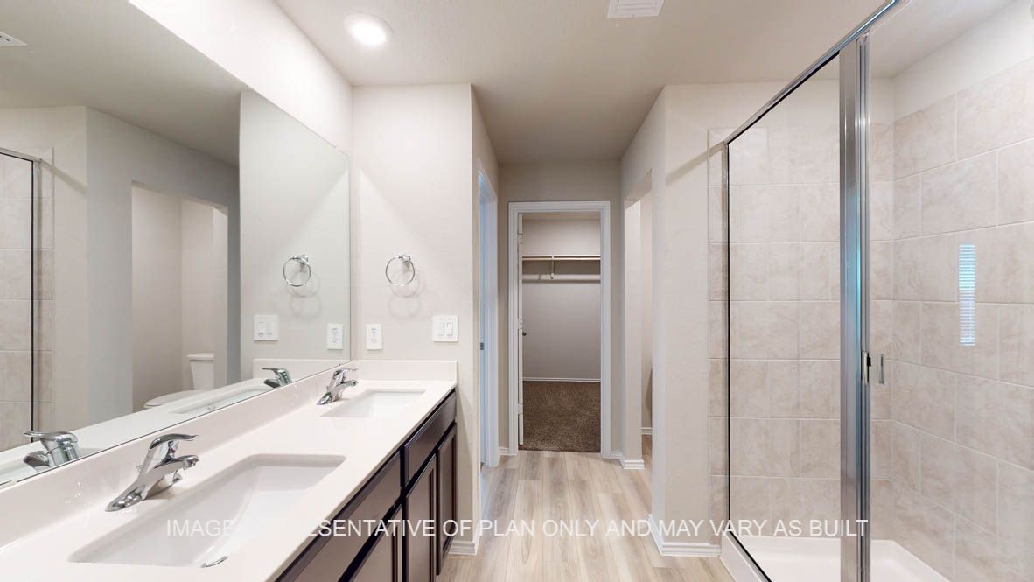
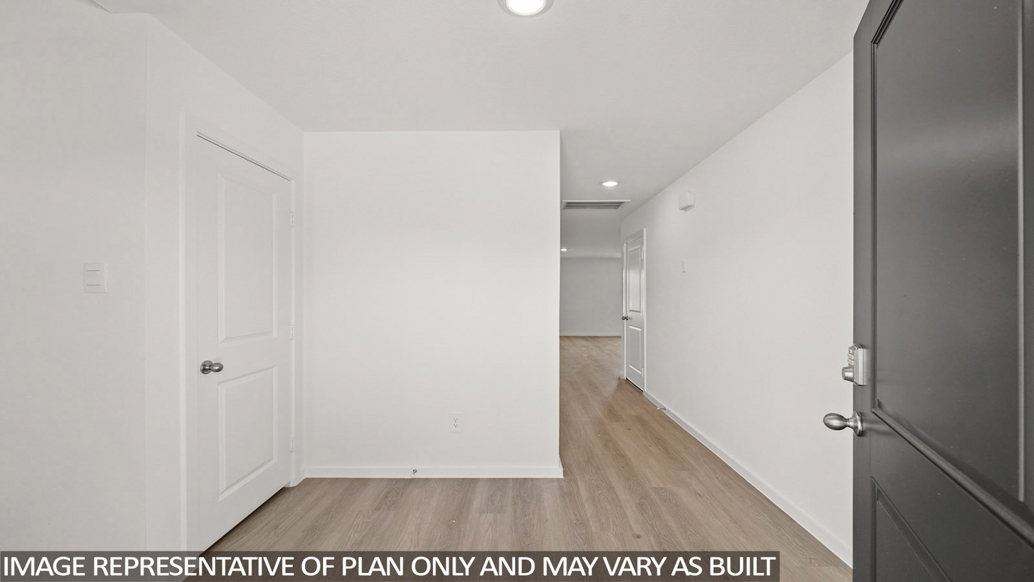
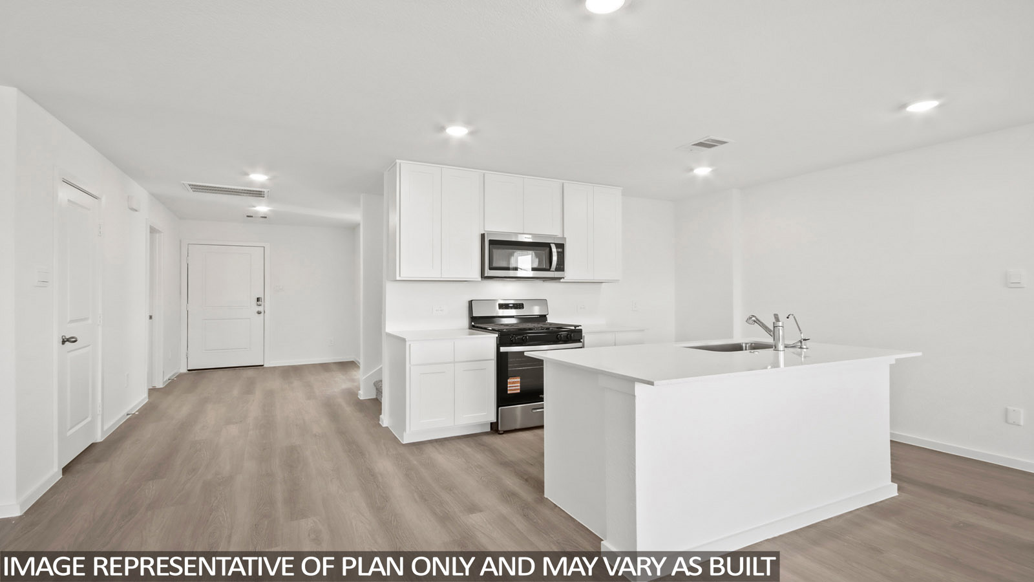
While the vibrant exteriors in Eastern Wells are something to admire, you’ll also appreciate the attention in creating interiors that seamlessly complement our exteriors. All homes come standard with shaker style cabinets, granite countertops, vinyl plank flooring and stainless kitchen appliances. The backyard privacy fences, front yard sod and landscape packages add to the attractive home exteriors.
Amenities
Home designs (13)
18 Quick Move-In lots across 11 plans — open Quick Move-In.
Carousel — use arrows to browse images for this design, or tap the photo to open the floor plan.
Quick Move-InArcher
From$254,9903 Beds2 Baths2 Car garage1,328+ sq ftSingle-family at Eastern Wells. 2 Quick Move-In homes in this plan — ask the sales team about finishes and closing timelines.
Carousel — use arrows to browse images for this design, or tap the photo to open the floor plan.
Quick Move-InBradley
From$261,9904 Beds2 Baths2 Car garage1,476+ sq ftSingle-family at Eastern Wells. 2 Quick Move-In homes in this plan — ask the sales team about finishes and closing timelines.
Carousel — use arrows to browse images for this design, or tap the photo to open the floor plan.
Quick Move-InAustin
From$270,9904 Beds2 Baths2 Car garage1,655+ sq ftSingle-family at Eastern Wells. 2 Quick Move-In homes in this plan — ask the sales team about finishes and closing timelines.
Carousel — use arrows to browse images for this design, or tap the photo to open the floor plan.
Quick Move-InCallahan
From$282,9905 Beds2 Baths2 Car garage1,818+ sq ftSingle-family at Eastern Wells. 1 Quick Move-In home in this plan — ask the sales team about finishes and closing timelines.
Carousel — use arrows to browse images for this design, or tap the photo to open the floor plan.
Quick Move-InBellvue
From$283,9903 Beds2 Baths2 Car garage1,415+ sq ftSingle-family at Eastern Wells. 1 Quick Move-In home in this plan — ask the sales team about finishes and closing timelines.
Carousel — use arrows to browse images for this design, or tap the photo to open the floor plan.
Quick Move-InBaird
From$284,9905 Beds2 Baths2 Car garage1,882+ sq ftSingle-family at Eastern Wells. 3 Quick Move-In homes in this plan — ask the sales team about finishes and closing timelines.
Carousel — use arrows to browse images for this design, or tap the photo to open the floor plan.
Quick Move-InDawson
From$293,9905 Beds3 Baths2 Car garage2,129+ sq ftSingle-family at Eastern Wells. 1 Quick Move-In home in this plan — ask the sales team about finishes and closing timelines.
Carousel — use arrows to browse images for this design, or tap the photo to open the floor plan.
Quick Move-InCamden
From$294,9903 Beds2 Baths2 Car garage1,501+ sq ftSingle-family at Eastern Wells. 2 Quick Move-In homes in this plan — ask the sales team about finishes and closing timelines.
Carousel — use arrows to browse images for this design, or tap the photo to open the floor plan.
Quick Move-InCooper
From$299,9905 Beds2.5 Baths2 Car garage2,252+ sq ftSingle-family at Eastern Wells. 1 Quick Move-In home in this plan — ask the sales team about finishes and closing timelines.
Carousel — use arrows to browse images for this design, or tap the photo to open the floor plan.
Ready to BuildElgin
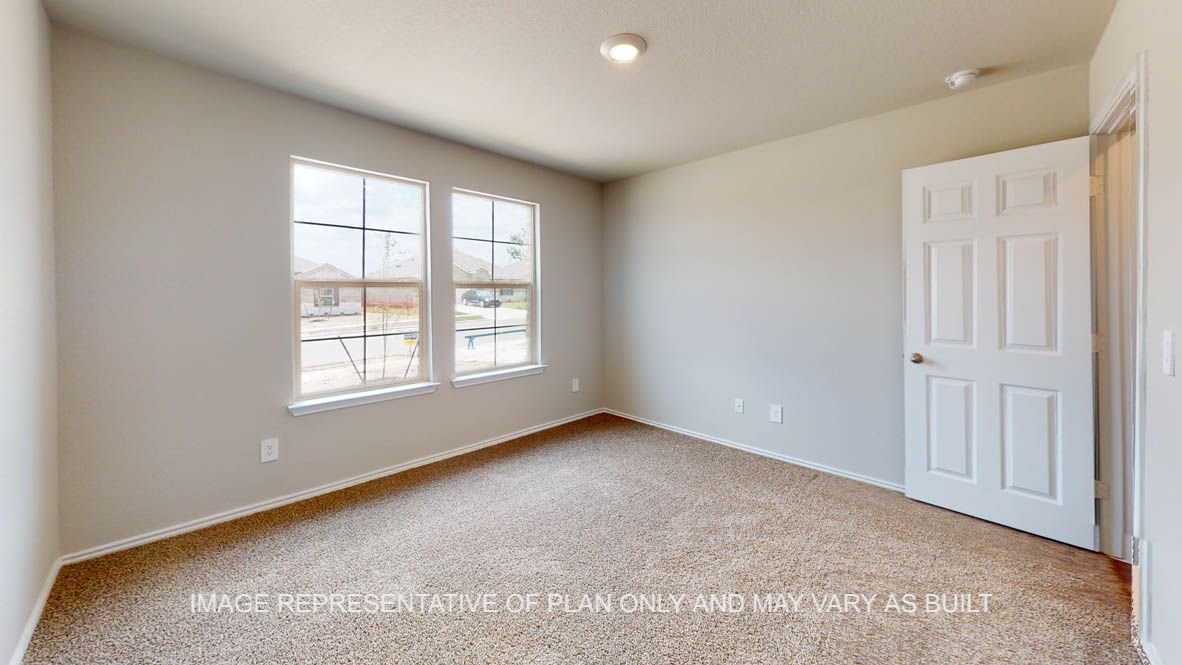
From$302,9904 Beds2 Baths2 Car garage1,612+ sq ftAbout this floorplan Come see our spacious Elgin floorplan at Eastern Wells in Jarrell, Texas. With 4-bedroom, 2-bathroom home featuring approximately 1,612 square feet of living space. The floorplan has an appealing open concept designed to fit your needs. From the welcoming foyer that leads to the open concept kitchen and living room to the primary bedroom with an attractive attached bathroom that has a spacious walk-in closet. With the 2-car garage, you will find plenty of space for storage or parking. Start or end your day with the standard covered patio, where you can sit and enjoy the views of nature from the backyard. The kitchen features beautiful shaker-style cabinets and granite countertops. Each of the spacious secondary bedrooms are carpeted and cozy. With easy access to the laundry room and the secondary bathroom. This stunning floorplan offers plenty of space is perfect for you and includes a smart home package to keep your home connected. Control and secure your home through the Qolsys smart panel, through your phone, or even with your voice.
Carousel — use arrows to browse images for this design, or tap the photo to open the floor plan.
Quick Move-InFargo
From$306,9904 Beds2 Baths2 Car garage1,665+ sq ftSingle-family at Eastern Wells. 1 Quick Move-In home in this plan — ask the sales team about finishes and closing timelines.
Carousel — use arrows to browse images for this design, or tap the photo to open the floor plan.
Quick Move-InDenise
From$309,9906 Beds2.5 Baths2 Car garage2,349+ sq ftSingle-family at Eastern Wells. 2 Quick Move-In homes in this plan — ask the sales team about finishes and closing timelines.
Carousel — use arrows to browse images for this design, or tap the photo to open the floor plan.
Ready to BuildTexas Cali
From$312,9904 Beds2 Baths2 Car garage1,796+ sq ftAbout this floorplan Step into the incredible Texas Cali floorplan at Eastern Wells in Jarrell, Texas. The 4 bedroom, 2-bathroom has a spacious 1,796 approximate square footage that is perfect as your new home. Entertain in the large, open space living room or gather in the beautifully designed kitchen. The kitchen features shaker-style cabinetry, granite countertops, and stainless-steel appliances. Or enjoy nature from under the backyard covered patio. You’ll also find three cozy carpeted secondary bedrooms with easy access to the secondary bathroom. The laundry room is also centrally located for convenience. Retreat to the luxurious primary bedroom, where you’ll find the attached primary bathroom with its double vanity and walk-in closet. The Texas Cali floorplan was designed with you in mind, this floorplan offers plenty of space to move around. The smart home package is included to keep your home connected. Control and secure your home through the Qolsys smart panel, through your phone, or even with your voice. With comfort and functionality, our Texas Cali floorplan is living at its finest.
Media
Project photo gallery
Click the large photo or a thumbnail to open the gallery viewer.
Prices and features may vary and are subject to change. Photos are for illustrative purposes only. Legal disclaimers.