

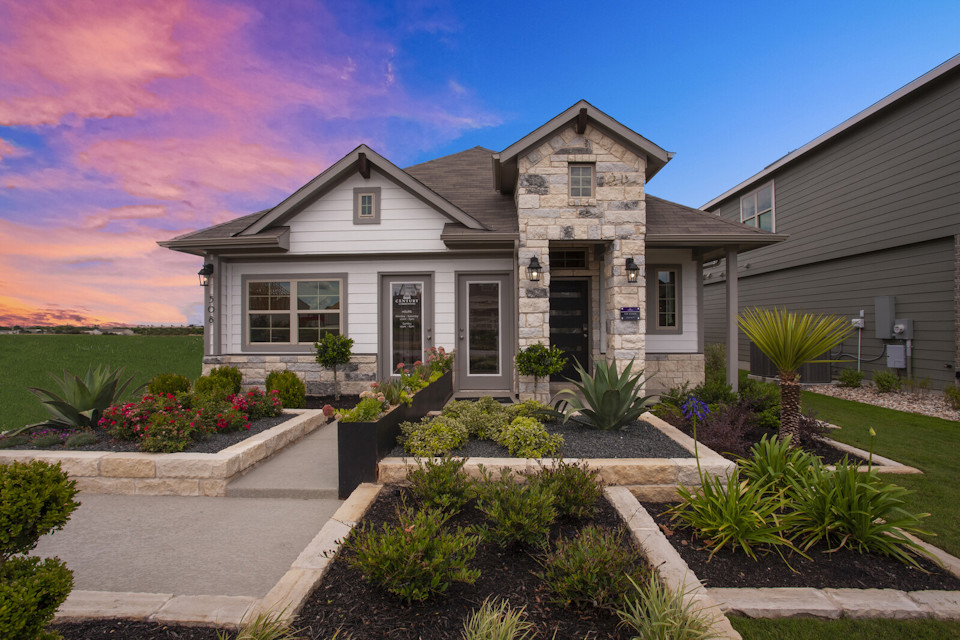
Eastwood

Total Units
152
Discover the vibrant Eastwood project by Century Communities in the charming city of Jarrell, featuring fantastic amenities like a park, swimming pool, clubhouse, and playground for the perfect community experience!
Overview
One of top 10 U.S. homebuilder—continues to grow in the 1,400-acre Sonterra West planned community. Eastwood at Sonterra will offer versatile new construction homes in Jarrell, TX with open-concept layouts and stylish included features. Residents will enjoy popular amenities like a swimming pool, clubhouse, trails and more—plus future amenities within the Eastwood section coming soon! You’ll also love the location, delivering the best of both worlds with a charming rural setting—conveniently close to an elementary school—with quick access to downtown Austin, Waco, shopping, dining and exciting outdoor recreation
Community Amenities
Local area amenities offer a small town charm with easy commutes to larger cities and all they have to offer, like Georgetown, Austin, Round Rock, Temple and Waco are all within an hour radius.
- Community swimming pool
- Community club house
- Community playground
- Basketball court
- Walking trails
- Future residential amenities-stay tuned!
- Mel's Lonestar Lanes (bowling)
- Inner Space Cavern
- The Vinyard at Florence
- Short commute to outdoor recreation–Lake Georgetown, Granger Lake, Belton Lake & Blue Hole Park
- Kalahari Resort Waterpark in Round Rock
Community Information
.Schools:
- Jarrell ISD
- Igo Elementary School
- Jarrell Middle School
- Jarrell High School
Shopping and Dining:
- Brookshire Brothers
- Wolf Ranch Town Center
- Round Rock Premium Outlets
- Tractor Supply Co.
- Dollar General
- Mexicano Grille and Bar
- Aurora's Family Kitchen
- Corner Cafe
- Denny's
Floor plan(s) customizable, please contact us for further information.
Amenities
Home designs (13)
10 Quick Move-In lots across 2 plans — open Quick Move-In.
Carousel — use arrows to browse images for this design, or tap the photo to open the floor plan.
Ready to BuildIsabel
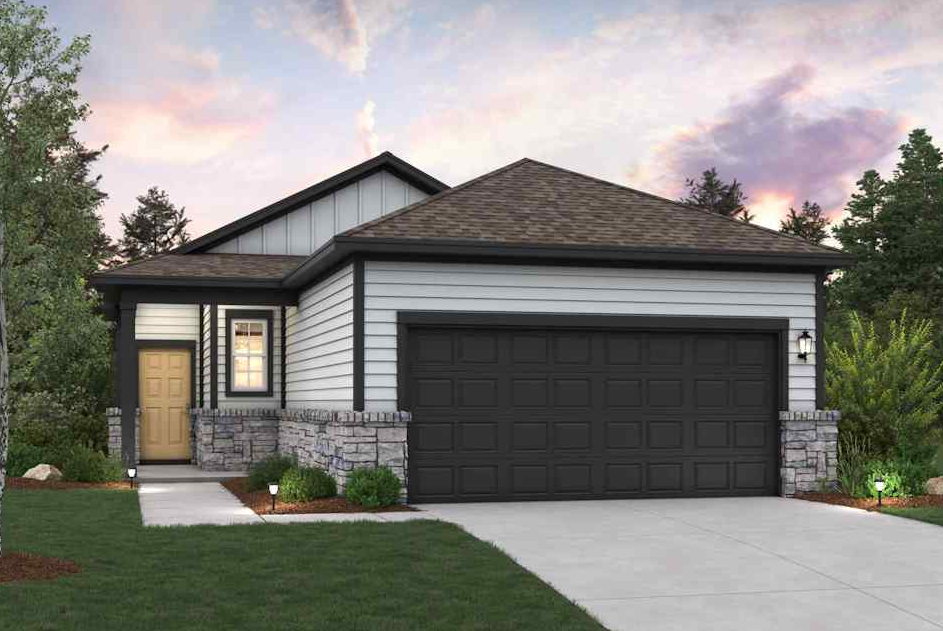
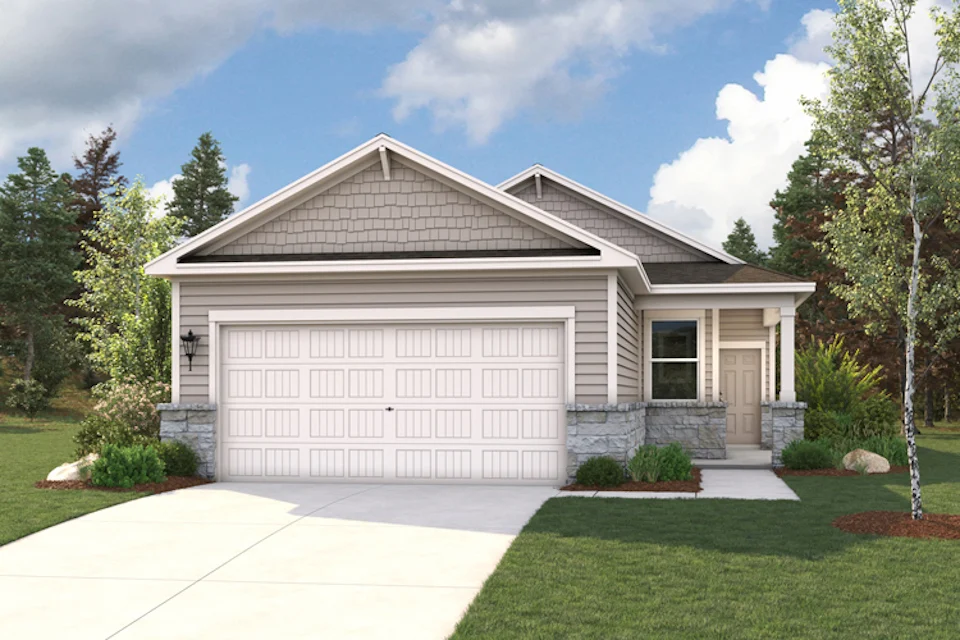
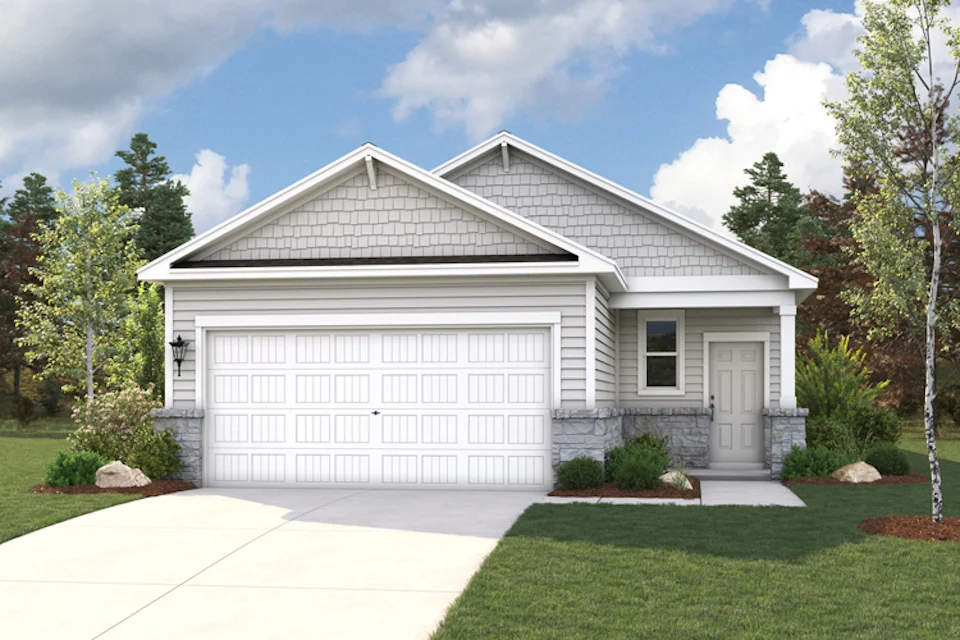
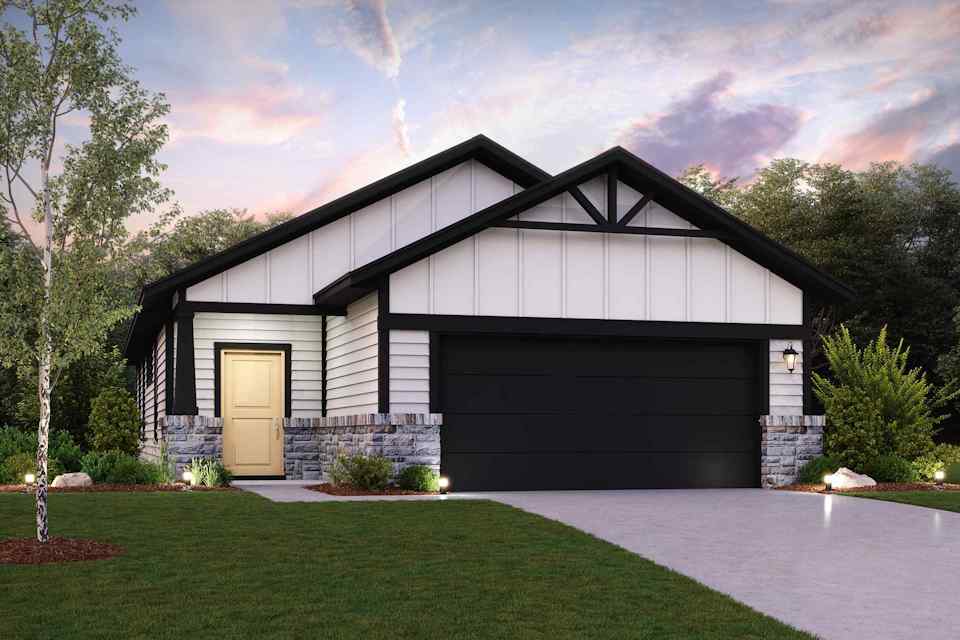
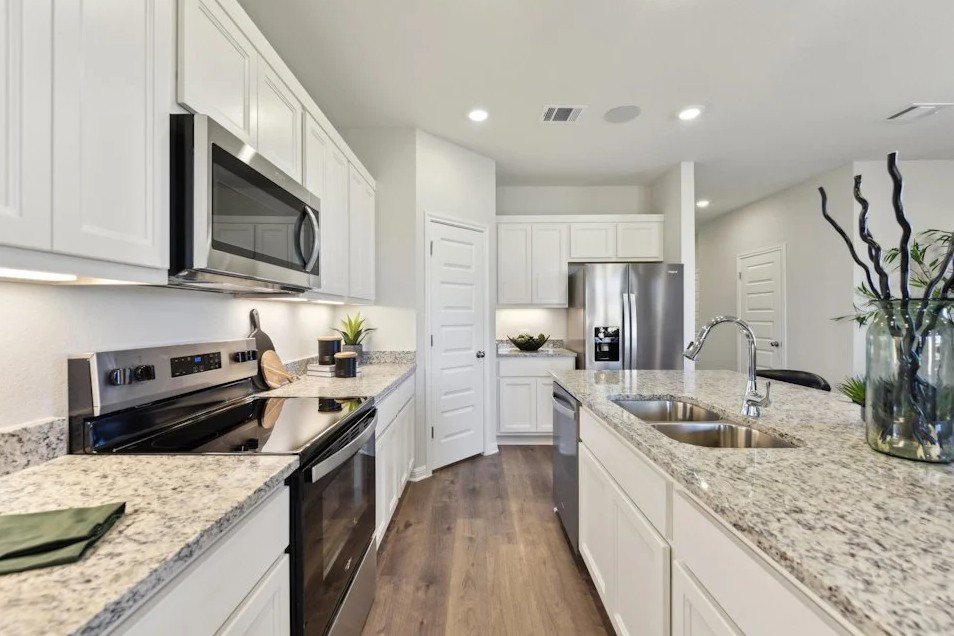
From$239,9903 Beds2 Baths2 Car garage1,288+ sq ftThe single-story Isabel floor plan showcases an open-concept layout, centered around a welcoming great room and encompassing a dining area and a large kitchen with an island and a walk-in pantry. Two secondary bedrooms and a shared bath are across the hall, and the spacious primary suite is toward the back of the home, complete with a walk-in closet and a private bath. Options may include: Primary shower in lieu of bath
Carousel — use arrows to browse images for this design, or tap the photo to open the floor plan.
Ready to BuildMaverick
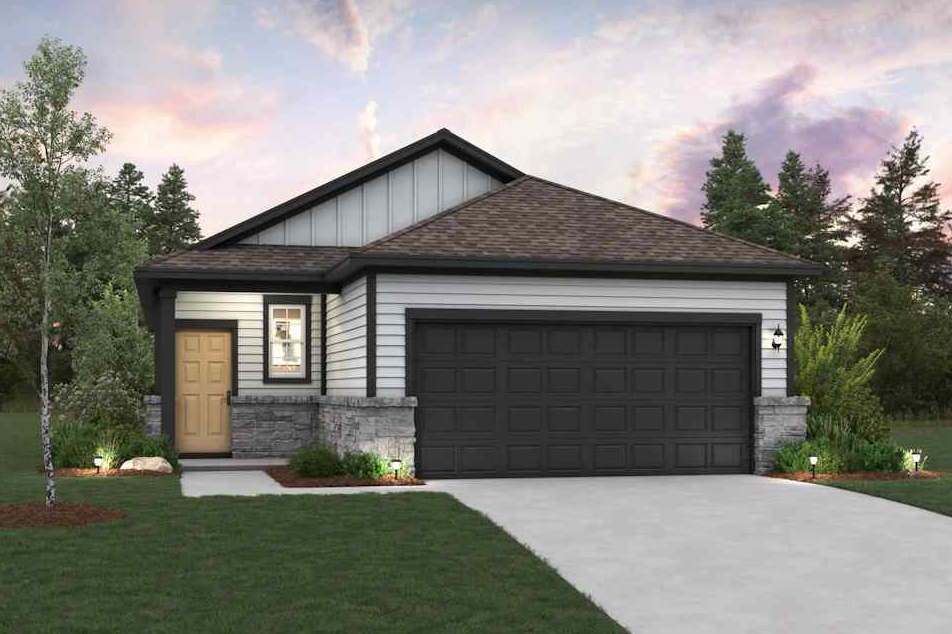
From$269,9903 Beds2 Baths2 Car garage1,388+ sq ftThe aptly named Maverick floor plan is a standout in both style and functionality. A charming porch entry leads to a spacious open kitchen, showcasing both a walk-in pantry and a center island that’s ideal for everything from food prep to entertaining. A dining room is steps away, leading into an inviting great room with access to an optional covered patio. The primary bedroom is off of the great room, showcasing a walk-in closet and an attached bath. Two additional bedrooms and another bath round out this attractive floor plan, which also incudes a 2-bay garage.
Carousel — use arrows to browse images for this design, or tap the photo to open the floor plan.
Ready to BuildFresno
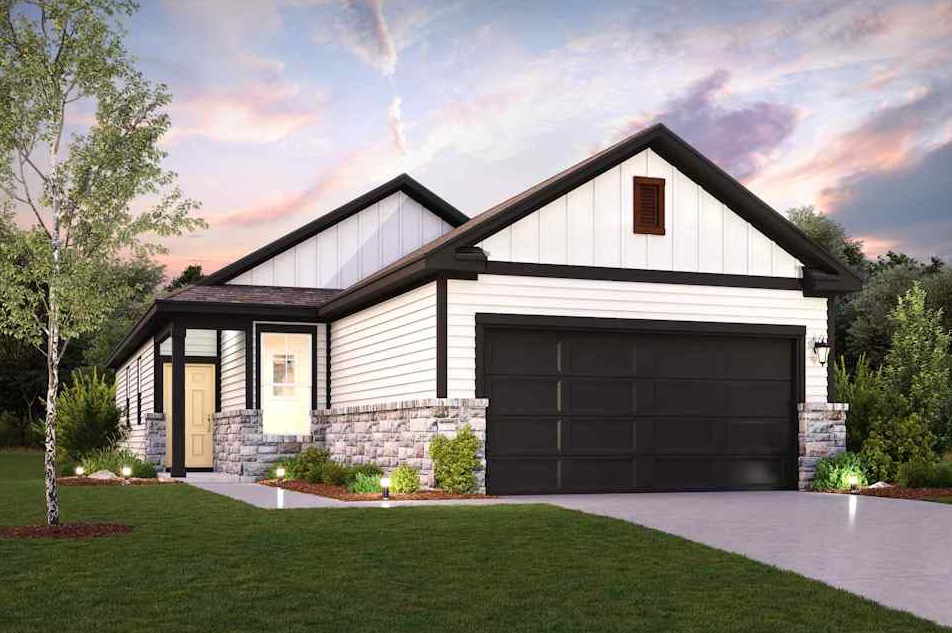
From$279,9904 Beds2 Baths2 Car garage1,531+ sq ftThe Fresno at Eastwood at Sonterra offers an inspired one-story layout with the perfect blend of versatility and comfort. As you enter from the generous front porch, the foyer leads to an open-concept kitchen—boasting a spacious center island and a charming dining area—plus a wide-open great room. You’ll also appreciate three sizable secondary bedrooms—perfect for a study or guest room—sharing a full hall bathroom. In the back of the home, you’ll find a private owner’s suite with a roomy walk-in closet and a deluxe owner’s bath with a walk-in shower. Options may include: Covered patio Dual sinks in bathrooms
Carousel — use arrows to browse images for this design, or tap the photo to open the floor plan.
Quick Move-InCedar
From$284,9904 Beds2 Baths2 Car garage1,587+ sq ftSingle-family at Eastwood. 1 Quick Move-In home in this plan — ask the sales team about finishes and closing timelines.
Carousel — use arrows to browse images for this design, or tap the photo to open the floor plan.
Ready to BuildLaurel 2
From$289,9903 Beds2 Baths2 Car garage1,698+ sq ftOverview The one-story Laurel 2 plan was perfectly designed for modern living. A welcoming open layout lies at the heart of the home, showcasing a sunlit great room, a dining area, and a large kitchen with a wraparound counter, a center island, and a walk-in pantry. The inviting primary suite is adjacent, boasting a large walk-in closet and an attached bath. Two secondary bedrooms each offer their own walk-in closet. Options Include: Covered patio Stoop Fireplace in great room Tub with shower in lieu of walk-in shower at primary bath
Carousel — use arrows to browse images for this design, or tap the photo to open the floor plan.
Ready to BuildLexington
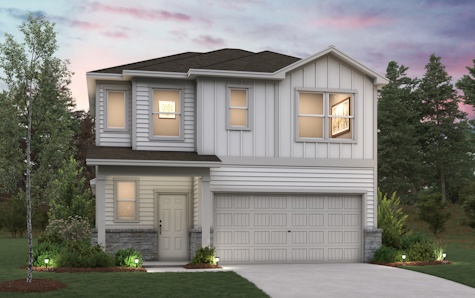
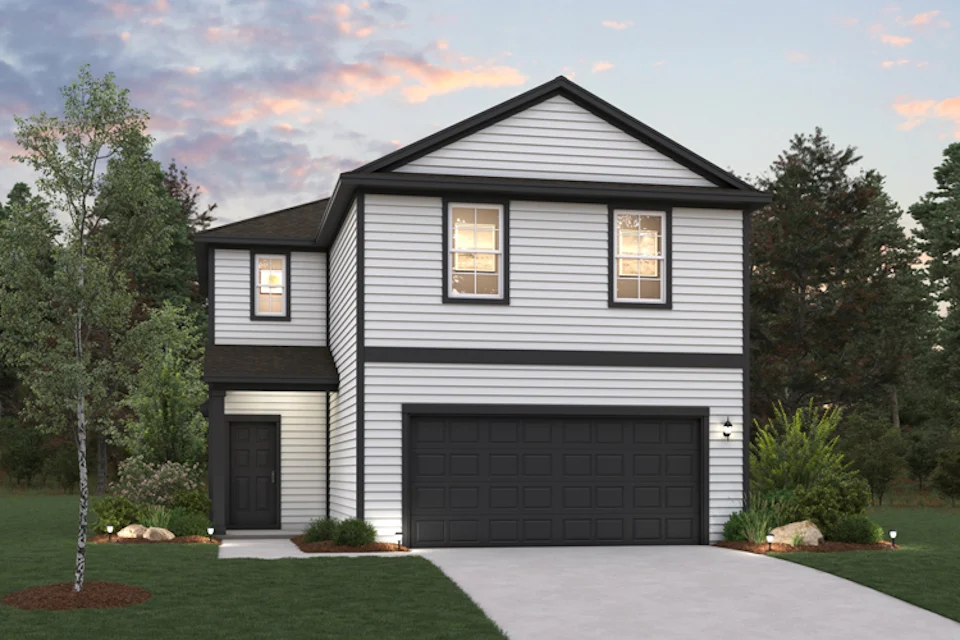
From$299,9904 Beds2.5 Baths2 Car garage1,785+ sq ftAn entertainer's dream, the two-story Lexington dazzles with an inviting kitchen—featuring a large center island—overlooking a spacious great room and dining area. Secluded at the back of the main floor, you'll also love a private owner's suite, complete with a dual-vanity bath and walk-in closet. Three secondary bedrooms are located upstairs—one boasting a walk-in closet.
Carousel — use arrows to browse images for this design, or tap the photo to open the floor plan.
Quick Move-InHawthorn
From$304,9903–4 Beds2.5 Baths2 Car garage1,805+ sq ftSingle-family at Eastwood. 3 Quick Move-In homes in this plan — ask the sales team about finishes and closing timelines.
Carousel — use arrows to browse images for this design, or tap the photo to open the floor plan.
Ready to BuildHudson
From$304,9904 Beds2 Baths2 Car garage1,606+ sq ftThe one-story Hudson at Eastwood at Sonterra welcomes you with a beautiful open-concept layout that's perfect for relaxing and entertaining. Upon entering from the front porch, you’ll find three generous secondary bedrooms—sharing a full hall bath—plus a wide-open great room, a gracious dining area and a well-appointed kitchen with a large island. You'll also appreciate a convenient laundry room. Nestled in the back of the home, the elegant owner's suite features a roomy walk-in closet and a private en-suite bath.
Carousel — use arrows to browse images for this design, or tap the photo to open the floor plan.
Ready to BuildHampton
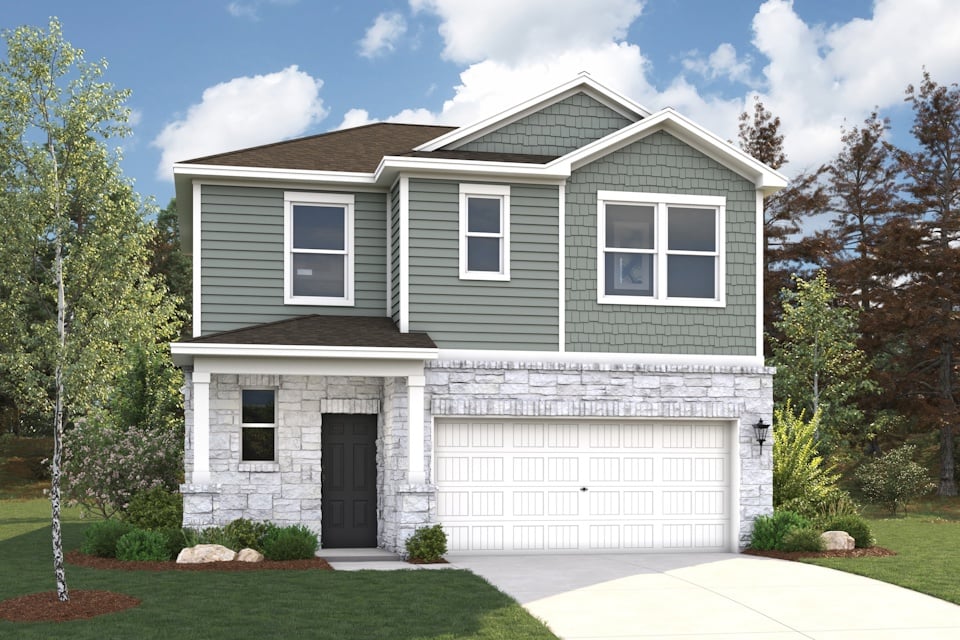
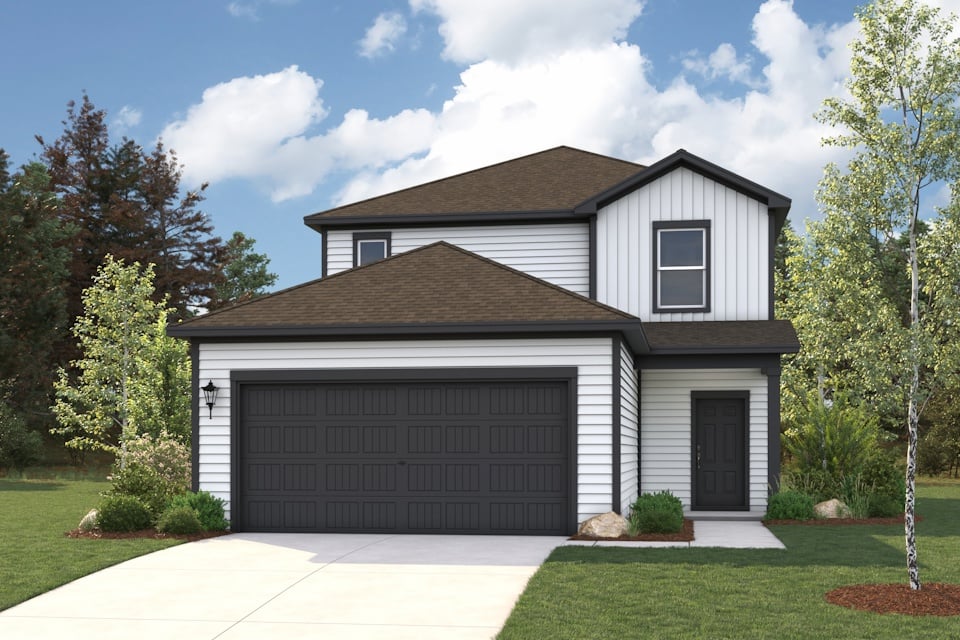
From$309,9904 Beds2.5 Baths2 Car garage2,003+ sq ftThe Hampton plan will have you feeling right at home in no time. Upon entering, a foyer welcomes you into a versatile and accessible open-concept layout, with a lavish kitchen overlooking a generous great room and dining area. The main floor is also home to an expansive owner’s suite and primary bathroom, boasting dual vanities and a sizeable walk-in closet. Completing the home, the second floor features three more bedrooms and a loft—perfect for entertainment and relaxation. Options May Include: Covered Patio Laundry sink Second vanity in upstairs bathroom
Carousel — use arrows to browse images for this design, or tap the photo to open the floor plan.
Ready to BuildJade
From$324,9904 Beds2.5 Baths2 Car garage2,262+ sq ftThe Jade plan is a true gem! On the main floor, an open kitchen with a walk-in pantry and a center island overlooks a dining area and a spacious, sunlit great room. The primary suite is conveniently located on this level, offering a walk-in closet and a private bath. Upstairs, you’ll find three roomy bedrooms—two with walk-in closets—and a versatile loft space waiting to be transformed for your needs.
Carousel — use arrows to browse images for this design, or tap the photo to open the floor plan.
Ready to BuildBirch
From$327,9904 Beds3 Baths2 Car garage2,396+ sq ftOverview The beautiful Birch plan offers a spacious, stylish layout on the main floor, with seamless transitions between the great room, dining area, and kitchen, complete with a walk-in pantry and a center island. You’ll also find a convenient bedroom with a walk-in closet and full bath on this level, as well as a mudroom with a linen closet. The secluded primary suite sits upstairs, showcasing a walk-in closet and a private bath. Two additional bedrooms—each with a walk-in closet—and a versatile loft space round out this can’t-miss plan.
Carousel — use arrows to browse images for this design, or tap the photo to open the floor plan.
Ready to BuildBristol
From$329,9905 Beds3 Baths2 Car garage2,439+ sq ftThe two-story Bristol plan offers ample space to meet your needs. Privately situated on the main floor, the owner's suite features a roomy walk-in closet and attached bath. Additional main-floor highlights include a second bedroom downstairs with a walk-in closet, a two-story foyer, a mudroom, and a spacious kitchen overlooking an open-concept dining area and great room. Upstairs, you'll enjoy a versatile loft space, plus three more bedrooms—two featuring walk-in closets.
Carousel — use arrows to browse images for this design, or tap the photo to open the floor plan.
Ready to BuildWillow
From$334,9904 Beds2.5 Baths2 Car garage2,512+ sq ftOverview Wake up every day in your dream home with the Willow floor plan! This standout plan offers a main-floor primary suite, a restful haven with a private bath and an oversized walk-in closet. Adjacent, an open layout showcases a sunlit great room, a dining area, and an impressive kitchen with a center island and a walk-in pantry. It’s the perfect space for entertaining and everyday moments. Upstairs, there are three additional bedrooms—each with its own walk-in closet! You’ll also find a versatile loft area and a shared bath. Includes a 2-bay garage. Options Include Covered patio Extended covered patio Bedroom 5 and bath 3 in lieu of full-sized loft Bathtub with shower in lieu of walk-in shower at primary suite
Media
Project photo gallery
Click the large photo or a thumbnail to open the gallery viewer.
Is this your project?
Take control of your project page, add direct contact details, keep information updated, unlock performance insights, and increase visibility with agents and buyers actively looking for new construction homes.
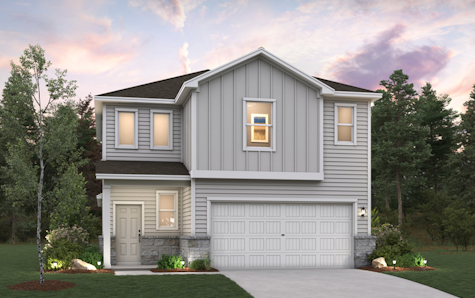
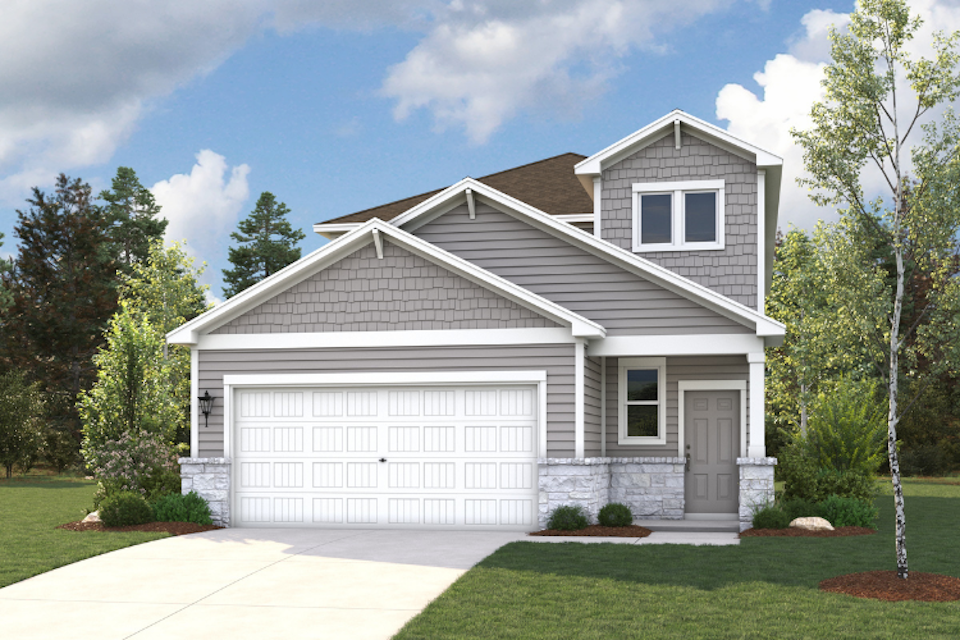
Prices and features may vary and are subject to change. Photos are for illustrative purposes only. Legal disclaimers.