

Treeline

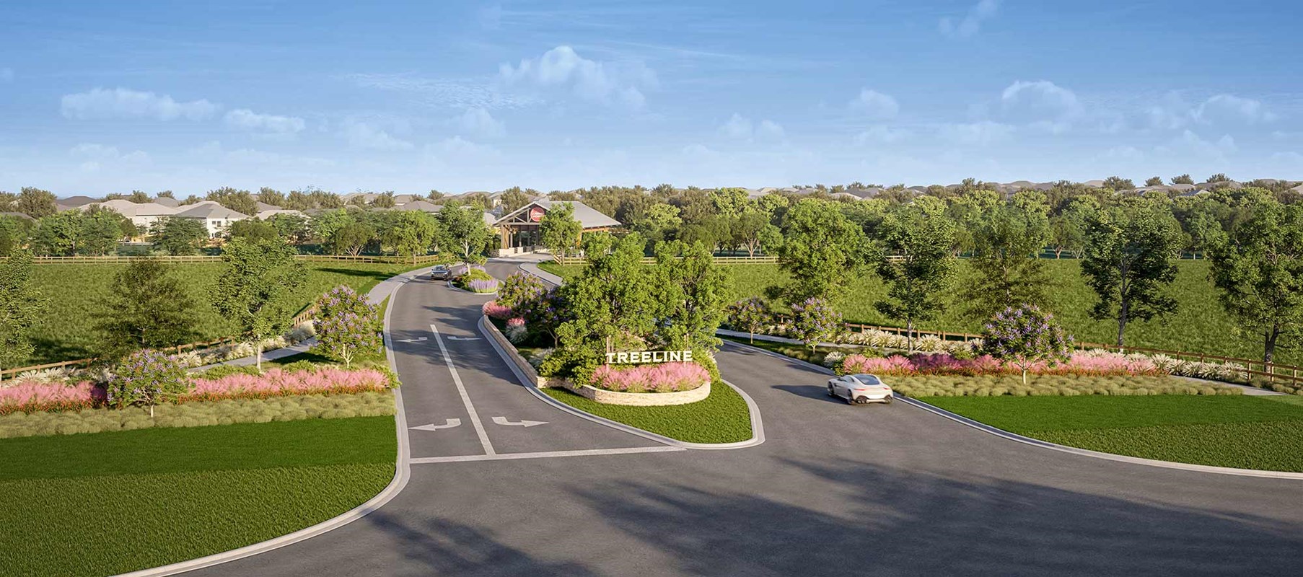
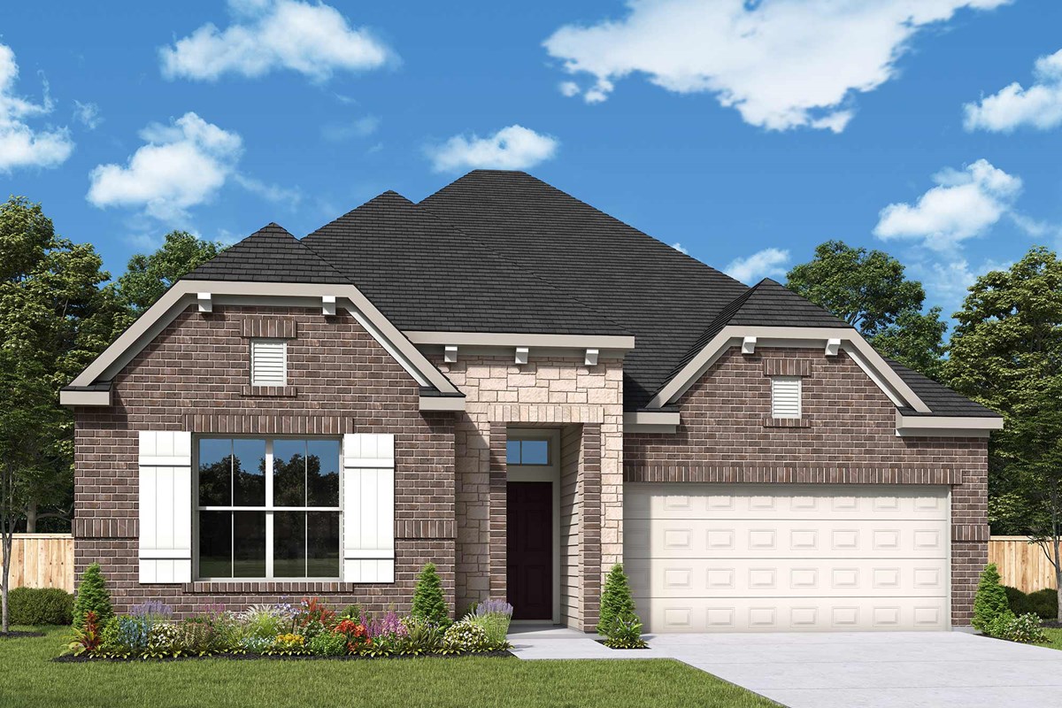
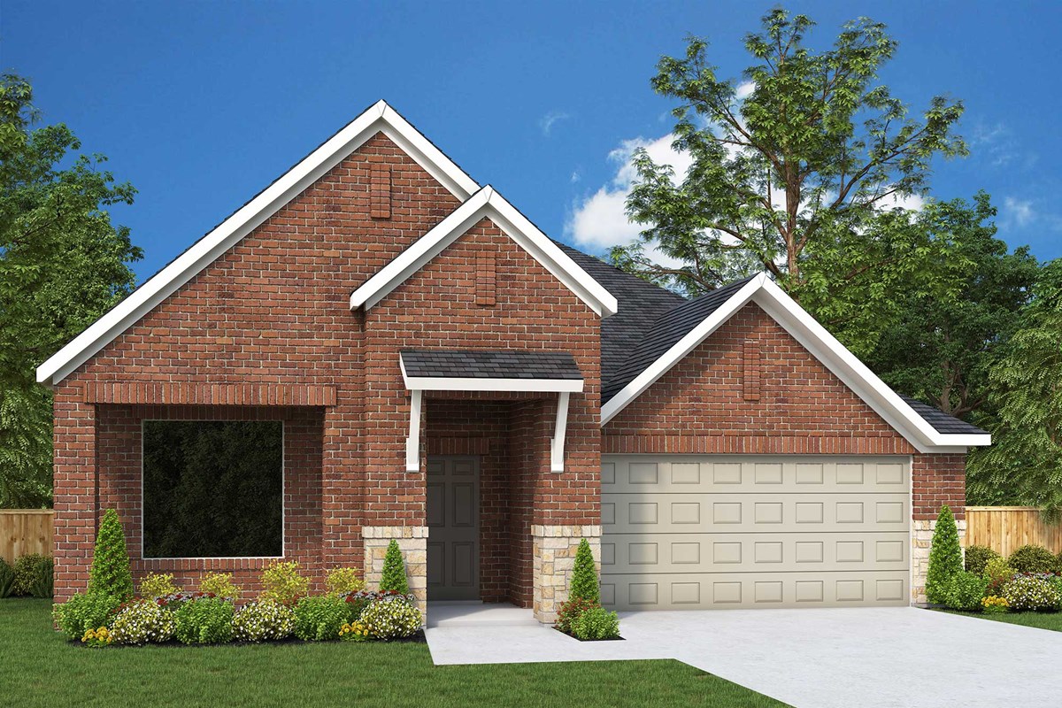
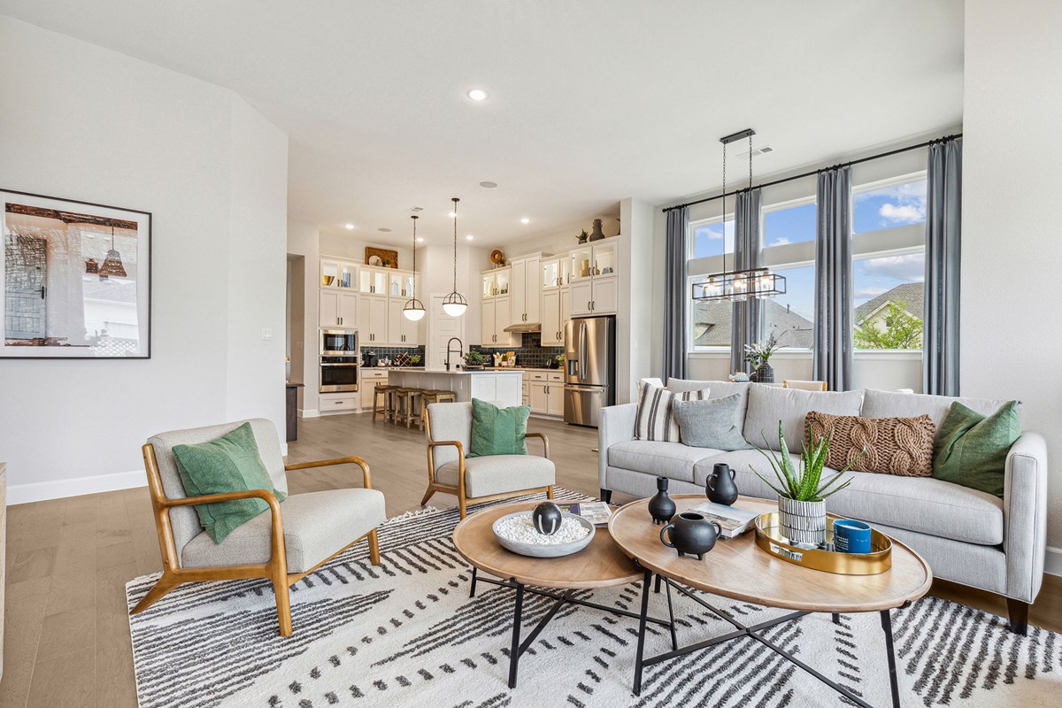
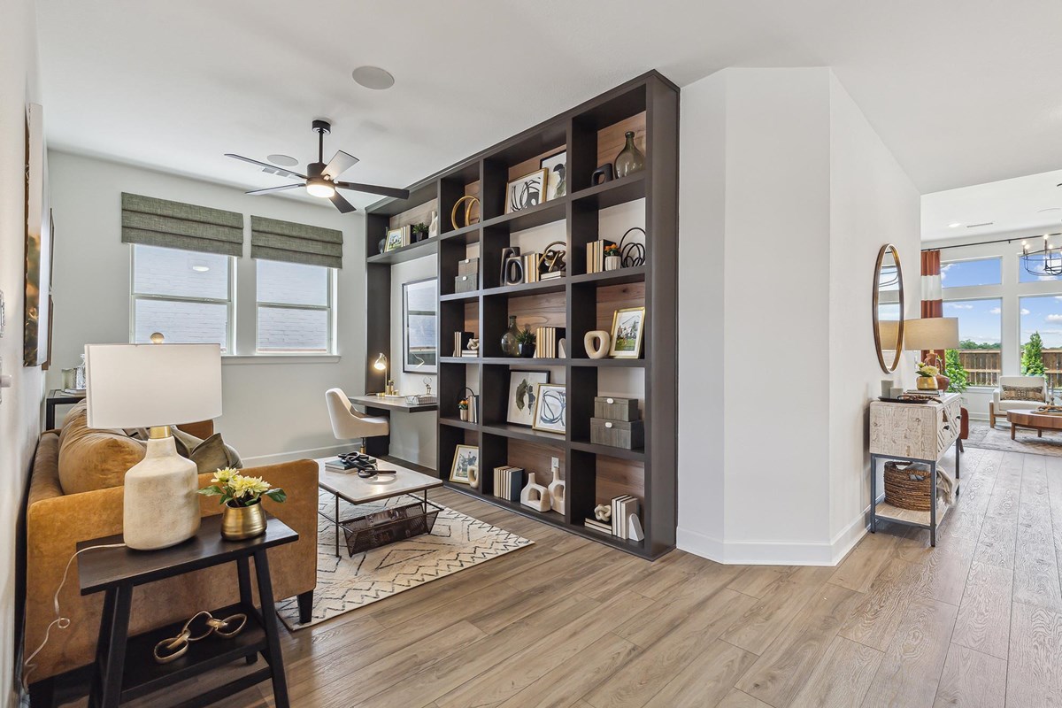
In the vibrant city of Justin, David Weekley Homes presents the stunning Treeline project, complete with fantastic amenities like a swimming pool, pickleball courts, a park, ample parking, and scenic walking and biking trails.
Overview
New construction are now selling in Treeline! Located in Justin, Texas, this 800-acre community features scenic landscapes of mature oaks, parks and a flowing creek. Here, Homebuyers will discover a selection of one- and two-story single-family homes built on 50-foot homesites. In Treeline, you can experience top-quality craftsmanship from a trusted Dallas/Ft. Worth home builder and delight in amenities, such as:
- Amenity Center with a resort-style pool and pickleball courts
- Community parks
- Miles of hike and bike trails
- Fishing and kayaking at the community lake
- Nearby shopping, dining and entertainment
- Easy access to the AllianceTexas corridor
- Students attend acclaimed Northwest ISD schools, including a future on-site elementary school
Amenities
Home designs (15)
4 Quick Move-In lots across 3 plans — open Quick Move-In.
Carousel — use arrows to browse images for this design, or tap the photo to open the floor plan.
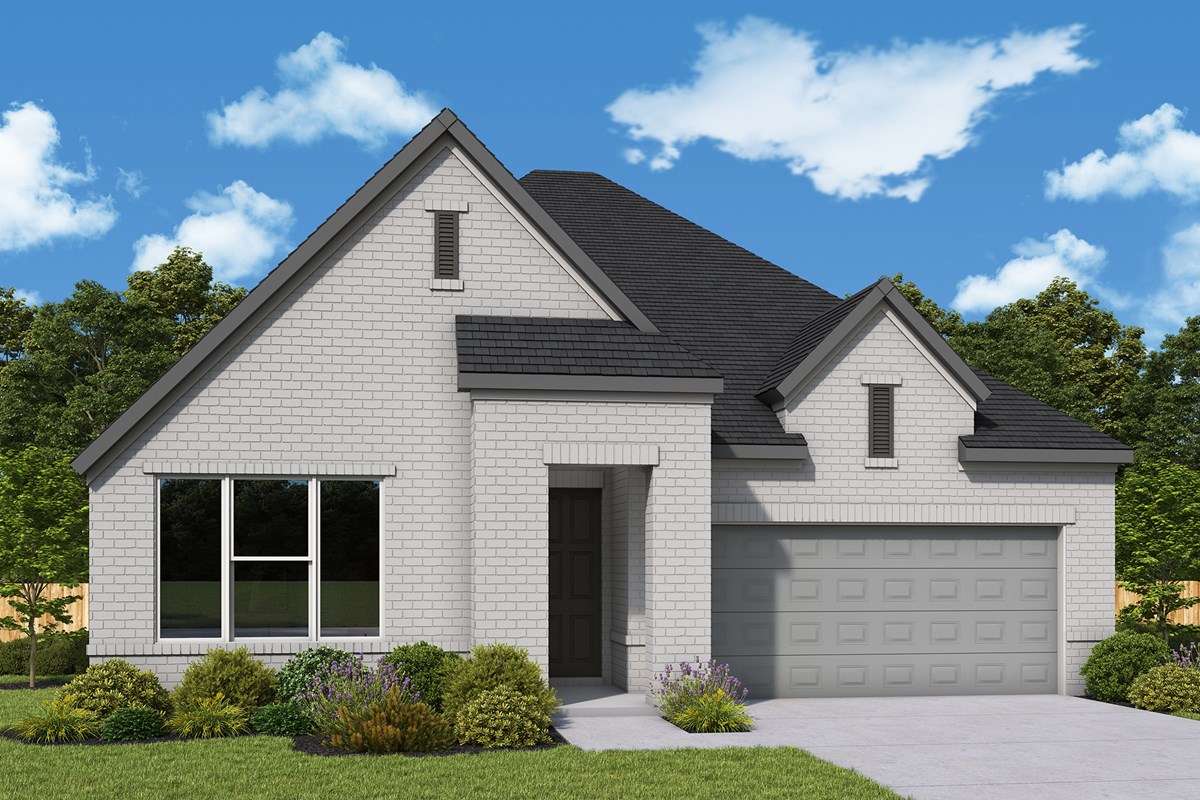
Ready to BuildThe Cypress
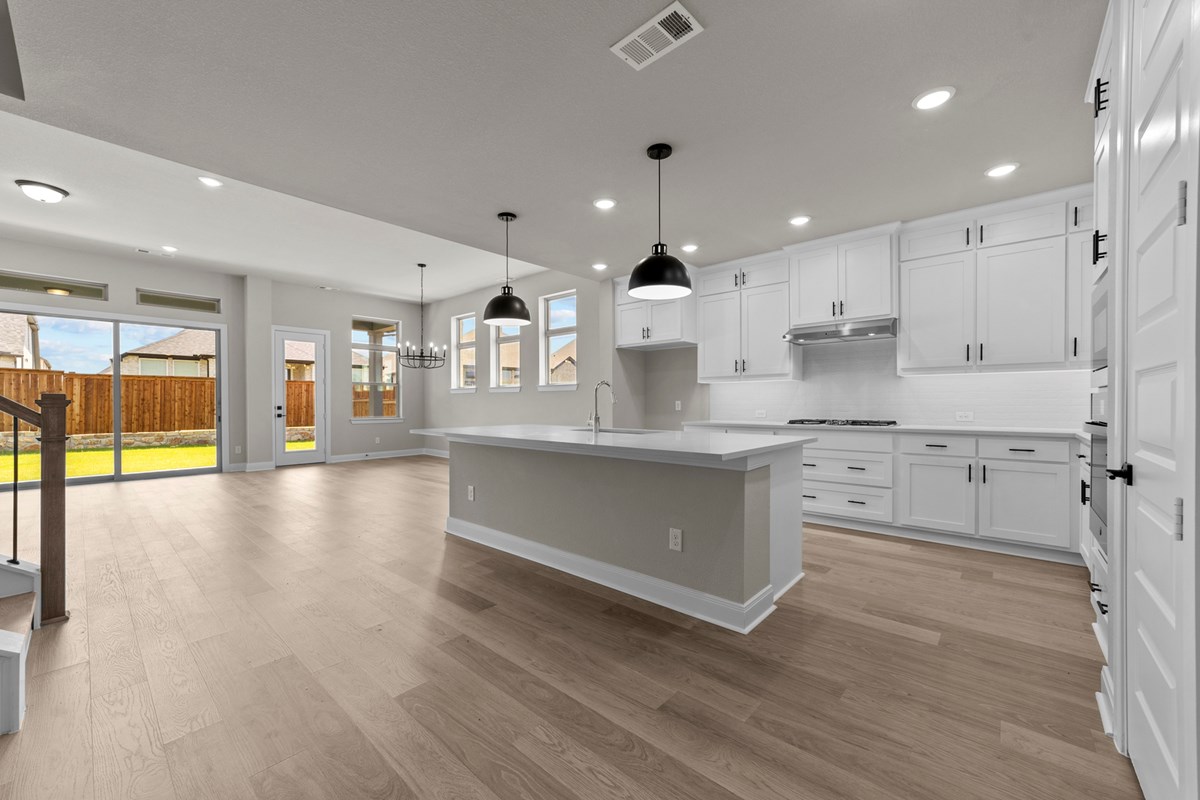
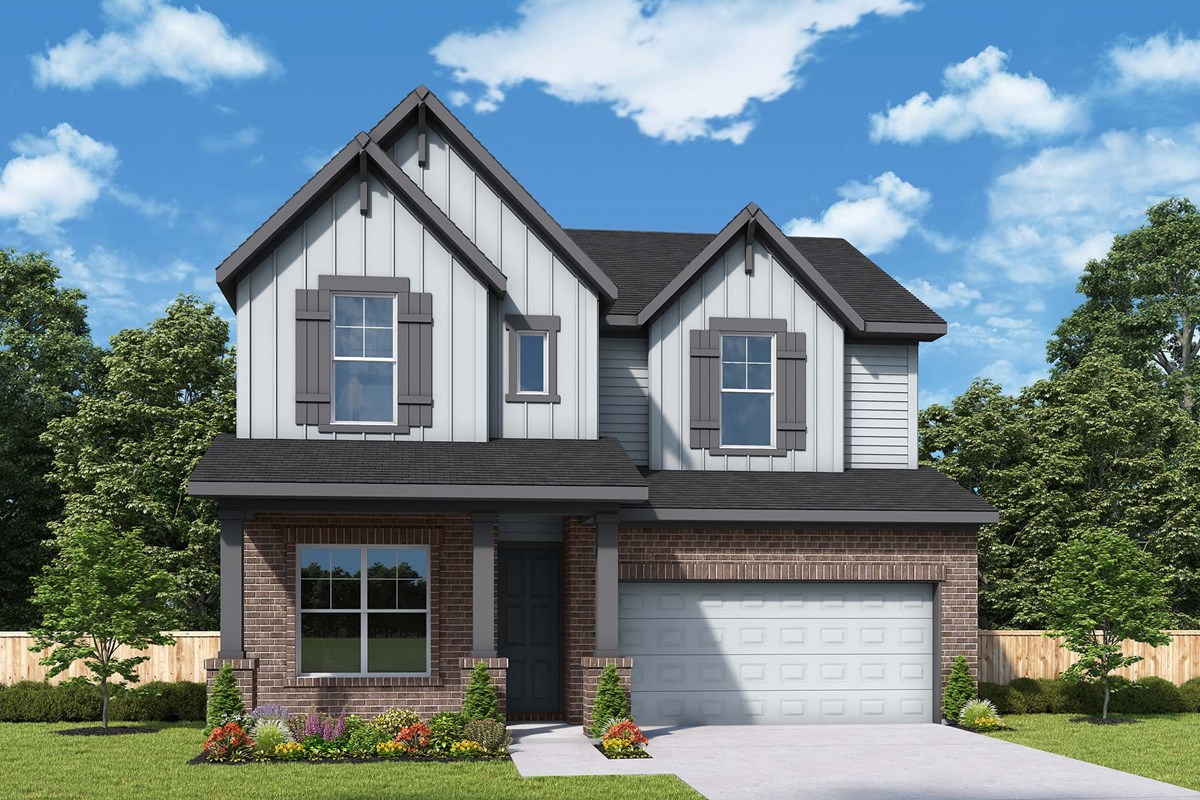
From$428,9903 Beds2 Baths2 Car garage1,725+ sq ftOverview The Cypress floor plan by David Weekley Homes in Treeline is designed to improve your everyday lifestyle while providing a glamorous atmosphere for social gatherings and special occasions. Escape to the Owner’s Retreat, which includes a private Owner’s Bath and walk-in closet. Natural light and boundless interior design possibilities create a picture-perfect setting for the cherished memories you’ll build in the open-concept gathering spaces of this home. The streamlined kitchen provides an easy culinary layout for the resident chef while granting a delightful view of the sunny family and dining areas. Two spacious junior bedrooms and a shared bath are privately located at the front of the home.
Carousel — use arrows to browse images for this design, or tap the photo to open the floor plan.
Ready to BuildThe Paseo
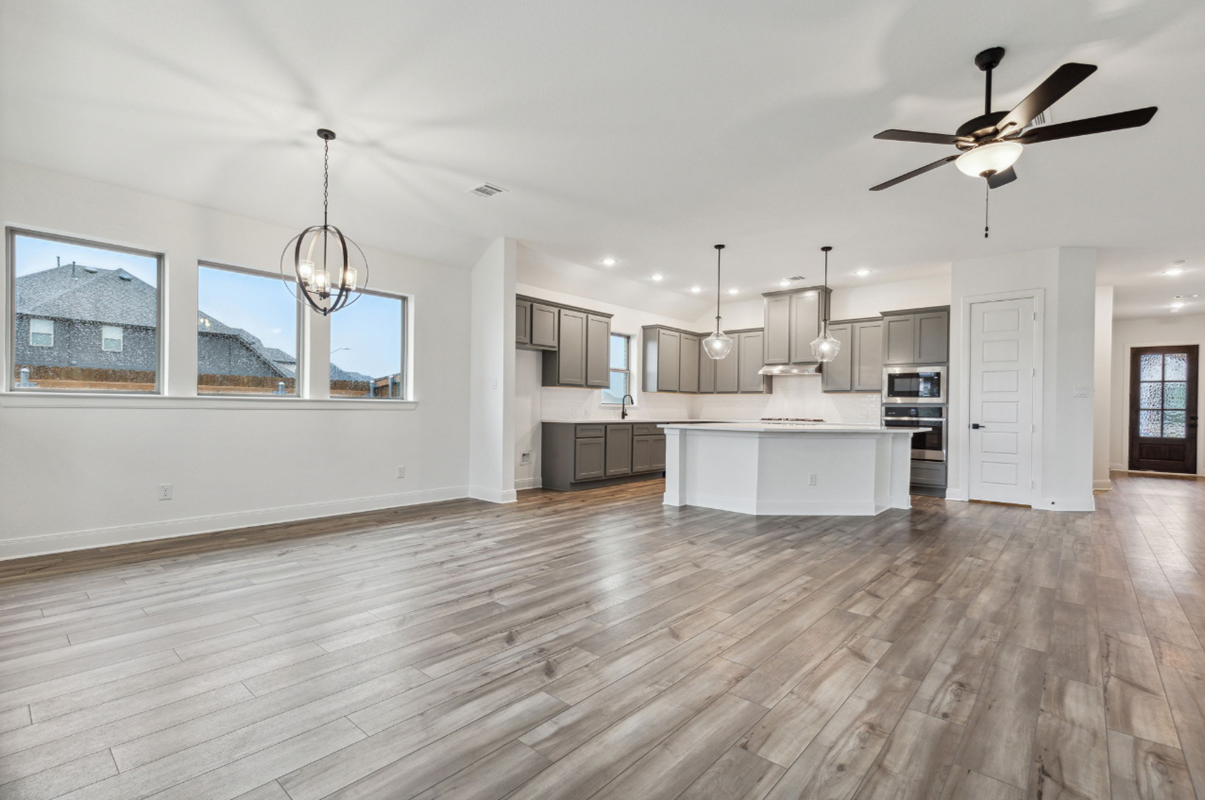
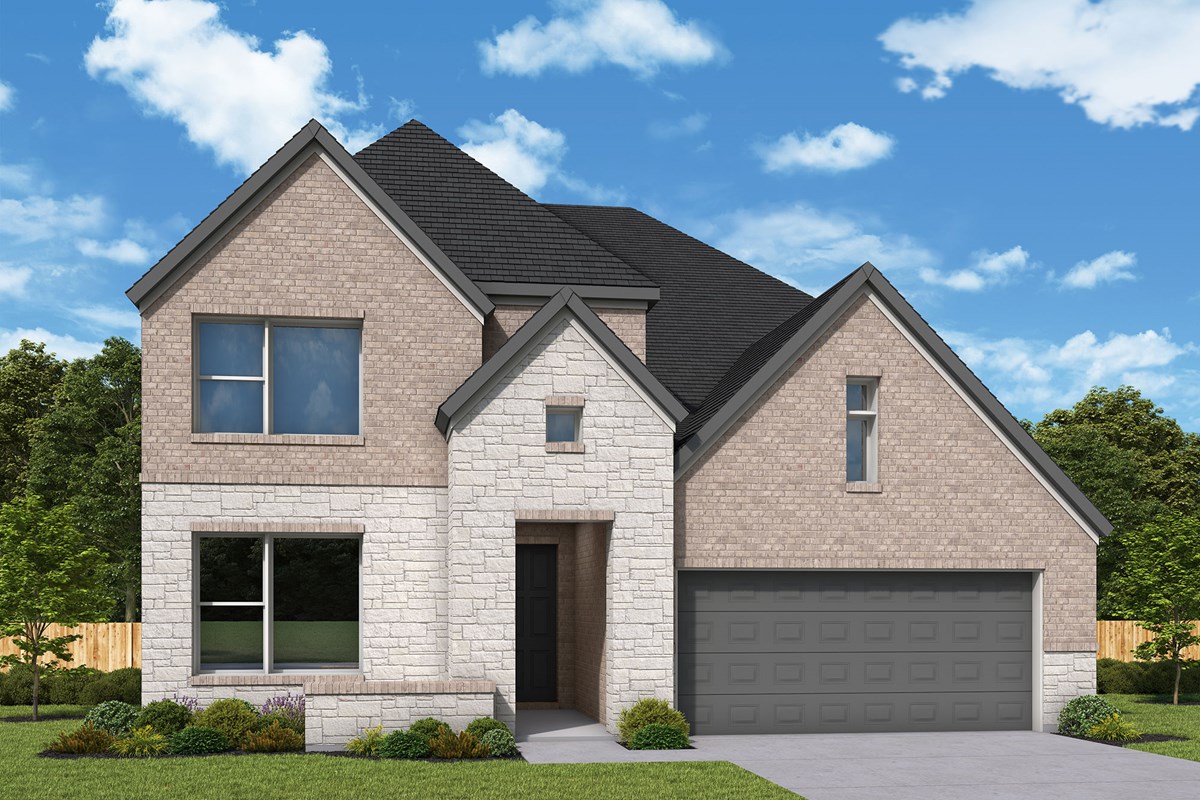
From$444,9903 Beds2 Baths2 Car garage2,043+ sq ftOverview Craft the lifestyle of your dreams in the bold, effortless luxury of The Paseo by David Weekley floor plan. Explore your interior design skills in the glamorous open-concept living spaces that features a scenic backyard view from energy-efficient windows. The epicurean kitchen supports your culinary adventures and includes a presentation island and a large pantry. Both spare bedrooms provide a delightful space for growth and personalization. Create an organized home office or an inspiring art studio in the versatile study. Your walk-in closet and en suite bathroom complement the exquisite Owner’s Retreat.
Carousel — use arrows to browse images for this design, or tap the photo to open the floor plan.
Ready to BuildThe Longspur
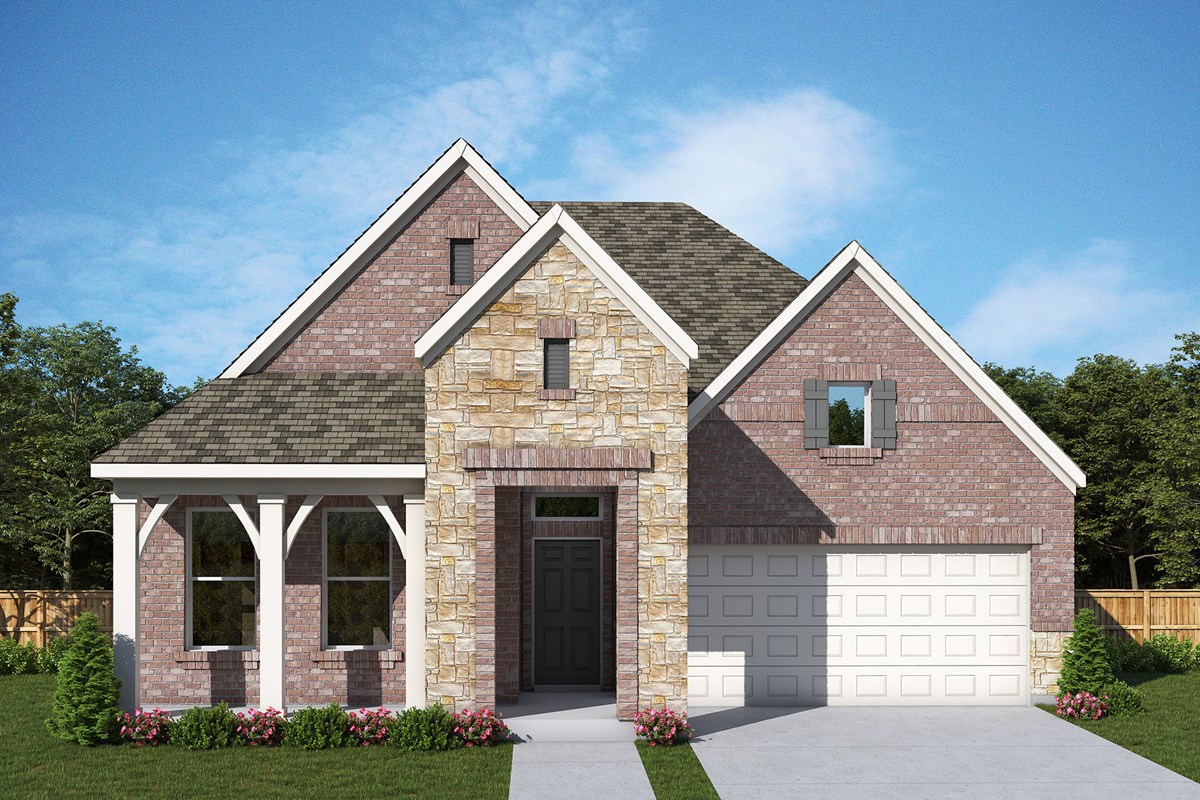
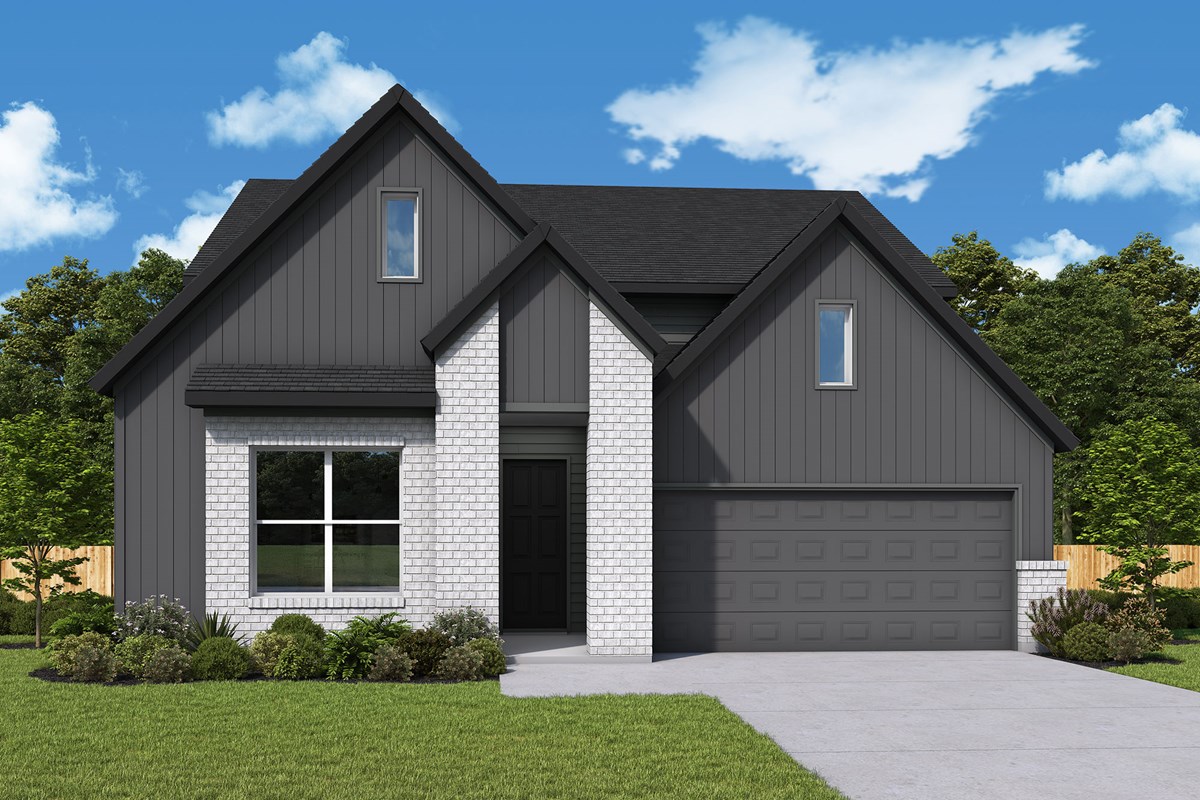
From$446,9903 Beds2 Baths3 Car garage2,024+ sq ftOverview Comfort, elegance, and streamlined convenience come together to create The Longspur floor plan by David Weekley Homes. Design the home office, media studio, or student library you’ve been dreaming of in the versatile study. Both spare bedrooms provide plenty of privacy and unique style for your growing residents. Craft culinary masterpieces and share simple breakfasts around the streamlined kitchen’s center island. Sunlight shines into the open-concept living spaces through walls of energy-efficient windows. Enjoy a quiet hour with a good book and your favorite beverage on the serene covered porch. Find the rest and refreshing luxury you deserve in the superb Owner’s Retreat, which includes an en suite bathroom and a large walk-in closet.
Carousel — use arrows to browse images for this design, or tap the photo to open the floor plan.
Ready to BuildThe Beachton
From$453,9904 Beds3 Baths2 Car garage2,092+ sq ftOverview Sunny gathering areas and serene bedrooms contribute to the everyday delight of The Beachton floor plan by David Weekley Homes in the Dallas/Ft. Worth area. Wake up rested and refreshed in the superb Owner’s Retreat, featuring a contemporary en suite Owner’s Bath and a walk-in closet. The expansive family room and dining space shine with natural light and effortless livability. Share cheerful breakfasts and celebratory treats around the family island at the center of the streamlined kitchen. Explore the special-purpose possibilities of the versatile study by crafting your ideal home office, student library or casual lounge. Each spare bedroom is situated to provide ample privacy and personal space.
Carousel — use arrows to browse images for this design, or tap the photo to open the floor plan.
Quick Move-InThe Bluebonnet
From$458,9902–3 Beds2–3.5 Baths2–3 Car garage2,158+ sq ftSingle-family at Treeline. 1 Quick Move-In home in this plan — ask the sales team about finishes and closing timelines.
Carousel — use arrows to browse images for this design, or tap the photo to open the floor plan.
Quick Move-InThe Raddington
From$472,9904 Beds3 Baths3 Car garage2,346+ sq ftSingle-family at Treeline. 1 Quick Move-In home in this plan — ask the sales team about finishes and closing timelines.
Carousel — use arrows to browse images for this design, or tap the photo to open the floor plan.
Quick Move-InThe Pemshore
From$473,9904 Beds3 Baths2–3 Car garage2,353+ sq ftSingle-family at Treeline. 2 Quick Move-In homes in this plan — ask the sales team about finishes and closing timelines.
Carousel — use arrows to browse images for this design, or tap the photo to open the floor plan.
Ready to BuildThe Clairmont
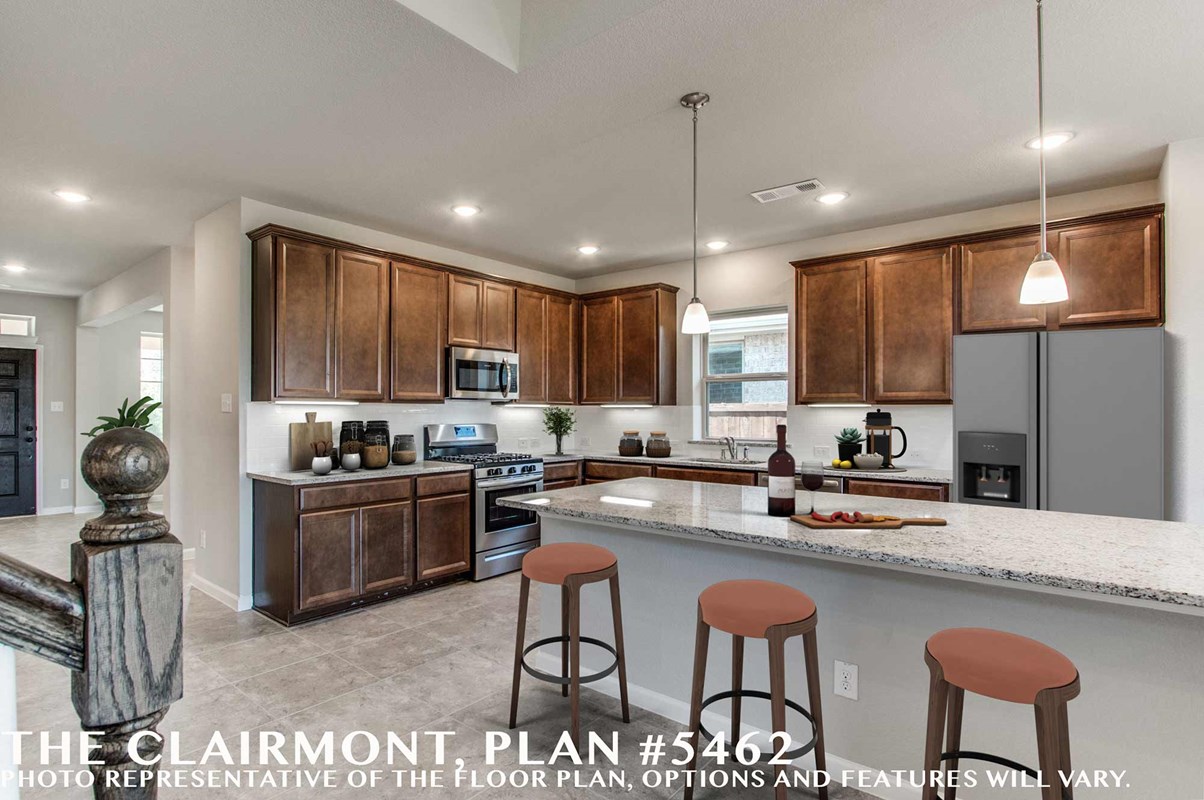
From$482,9904–5 Beds2.5–3.5 Baths2 Car garage2,562+ sq ftOverview Achieve the lifestyle you’ve been dreaming of in the open and bright Clairmont floor plan by David Weekley Homes. Welcome guests and enjoy your outdoor leisure time from the timeless comfort of the covered porch. Your open-concept floor plan offers a sunlit interior design space that adapts to your everyday life and special occasion needs. The chef’s specialty kitchen allows easy foot traffic through the separate zones dedicated to storage, prep, cooking, and presentation. Your Owner’s Retreat features a serene en suite bathroom and a walk-in closet to promote a blissful beginning and end to each day. The lovely spare bedrooms include plenty of living and closet space to support growing minds and personalities. The upstairs retreat, loft, and downstairs study provide the FlexSpace℠ for you to craft the specialty rooms you’ve been dreaming of. Bonus features include a downstairs powder room and extra storage space in the 2-car garage. Imagine the design possibilities with this remarkable new home in Treeline.
Carousel — use arrows to browse images for this design, or tap the photo to open the floor plan.
Ready to BuildThe Brays
From$490,9904–5 Beds2.5–4.5 Baths2–3 Car garage2,755+ sq ftOverview Welcome to the streamlined comforts and bold luxuries of The Brays floor plan by David Weekley Homes. Explore your interior design skills in the glamorous open-concept floor plan that includes soaring ceilings and a scenic backyard view. The glamorous kitchen features a sleek island, large pantry, and an abundance of cabinets and countertops. Design your ultimate home office or an innovative specialty room in the captivating front study. Your Owner’s Retreat provides a personal sanctuary bedroom, contemporary bathroom, and an extended walk-in closet. Gather together for family movie nights and create cherished memories in the cheerful upstairs retreat. Each spare bedroom presents walk-in closets and the living space for unique personalities to shine. Distinguished features include a downstairs powder room, central laundry room, and extra storage space in the 2-car garage.
Carousel — use arrows to browse images for this design, or tap the photo to open the floor plan.
Ready to BuildThe Malinda
From$500,9904 Beds3 Baths2 Car garage2,874+ sq ftOverview Timeless beauty and innovative craftsmanship combine in The Malinda floor plan by David Weekley Homes. Play host and get the most out of everyday life in your elegant and inviting open-concept living spaces. The epicurean kitchen offers a superior storage, meal prep, and presentation experience. Create your ultimate home office in the downstairs study and a brilliant family fun parlor in the upstairs retreat. Each spare bedroom features ample closets, unique appeal, and plenty of room for personalization. Your inspired Owner’s Retreat provides a peaceful escape from the world with a pamper-ready bathroom and a deluxe walk-in closet.
Carousel — use arrows to browse images for this design, or tap the photo to open the floor plan.
Ready to BuildThe Blakeslee
From$510,9904 Beds3.5 Baths3 Car garage3,025+ sq ftOverview Exceptional craftsmanship combines with genuine comforts in The Blakeslee floor plan by David Weekley Homes in Treeline_. Hosting holiday gatherings and relaxing into quiet evenings in will both be impressive in the beautiful family and dining spaces. Birthday cakes, holiday celebrations, and shared memories will all begin in the lovely kitchen. The Owner’s Retreat and Owner’s Bath feature an oversized walk-in closet to make the start of each day superb. Two junior bedrooms and a guest suite provide ample privacy on the upper level. An upstairs retreat, front study, and covered back porch grant this home a variety of spaces to accomplish goals and celebrate your achievements.
Carousel — use arrows to browse images for this design, or tap the photo to open the floor plan.
Ready to BuildThe Walmsley
From$513,9905 Beds4 Baths2 Car garage3,172+ sq ftOverview Innovative craftsmanship and classic appeal make The Walmsley by David Weekley floor plan. Design the perfect special-purpose spaces for your family in the sunlit study and open retreat. Each spare bedroom presents a great place for your family’s unique personalities. Your spacious Owner’s Retreat provides a beautiful place to begin and end each day and includes a private bathroom and a large walk-in closet. Enjoy collaborative culinary adventures in the showroom-style kitchen, which features a sleek island and a superb culinary atmosphere.
Carousel — use arrows to browse images for this design, or tap the photo to open the floor plan.
Ready to BuildThe Mansfield
From$524,9904 Beds3.5 Baths3 Car garage2,891+ sq ftOverview Your décor style and the new memories you create will look splendid in The Mansfield floor plan in Treeline. A streamlined kitchen with a corner pantry and a center island rests at the heart of this home. Sunshine shines on the open concept family and dining spaces thanks to the soaring ceiling and expertly proportioned windows overlooking the covered porch. A more relaxed gathering space rests at the top of the stairs, creating a great place for games, movies, reading and chatting. The trio of upstairs bedrooms provide an abundance of comforts for growing residents. The spacious Owner’s Retreat makes it easy to rest and refresh at the end of each day, and includes a pamper-ready Owner’s Bath and a walk-in closet.
Carousel — use arrows to browse images for this design, or tap the photo to open the floor plan.
Ready to BuildThe Brenham
From$524,9904–5 Beds4 Baths3 Car garage2,988+ sq ftOverview Take the next step with top-quality craftsmanship in The Brenham floor plan in Treeline. The open family and dining spaces create an inviting central living area where large windows and soaring ceilings offer natural light and a view of the covered porch and backyard. The contemporary kitchen grants ample room for collaborative meal prep while maintaining open sight lines and ample storage. The open study provides flexible room for hosting, hobbies, work and leisure. A luxurious Owner’s Retreat rests quietly away from the other bedrooms and gathering spaces with a superb en suite bath and a large walk-in closet. A trio of guest bedrooms with individual bathrooms are situated across both levels.
Carousel — use arrows to browse images for this design, or tap the photo to open the floor plan.
Ready to BuildThe Saga
From$529,9904–5 Beds4.5–5.5 Baths3 Car garage3,209+ sq ftOverview Craftsmanship meets comfort in The Saga floor plan in Treeline. The covered porch, and open family and dining spaces offer sunlit elegance ready to host your interior style and holiday gatherings. The streamlined kitchen offers open sight lines and a chef-ready layout with a step-in pantry. The open study helps create an inviting first impression while serving as a home office or parlor while the upstairs retreat presents a leisurely space ready for movie nights and family games. Set apart for added comfort, the Owner’s Retreat is paired with a thoughtfully arranged Owner’s Bath and a walk-in closet. Two guest suites and a junior bedroom give everyone a great place to make their own.
Media
Project photo gallery
Click the large photo or a thumbnail to open the gallery viewer.
Is this your project?
Take control of your project page, add direct contact details, keep information updated, unlock performance insights, and increase visibility with agents and buyers actively looking for new construction homes.
Prices and features may vary and are subject to change. Photos are for illustrative purposes only. Legal disclaimers.