
Under Construction

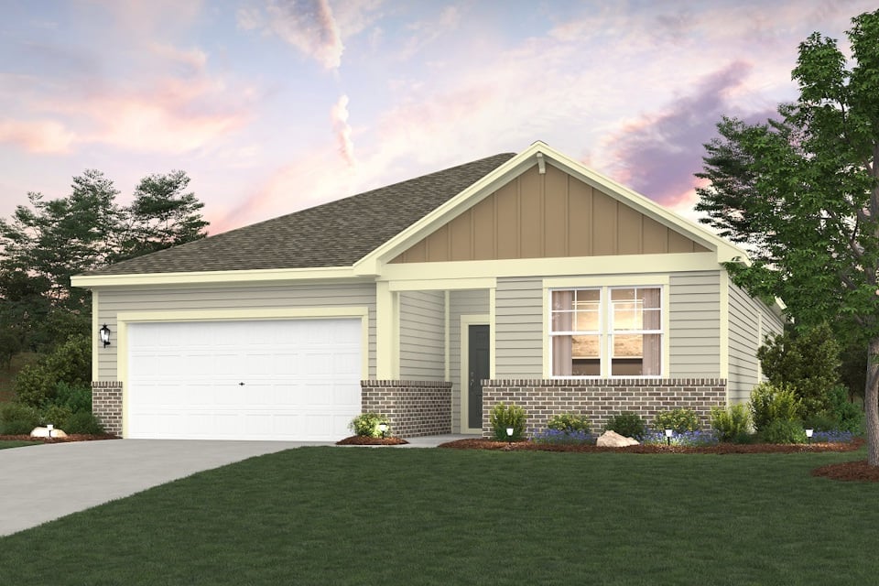
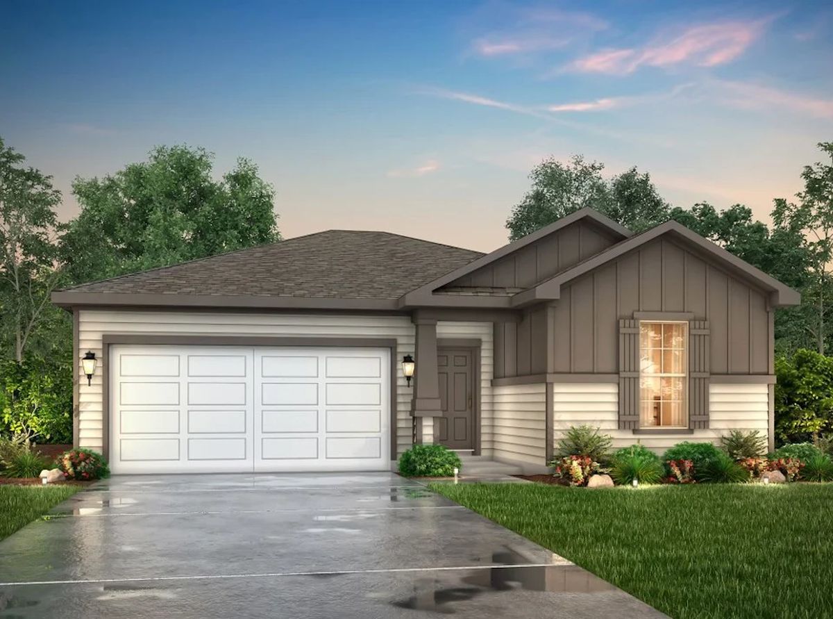
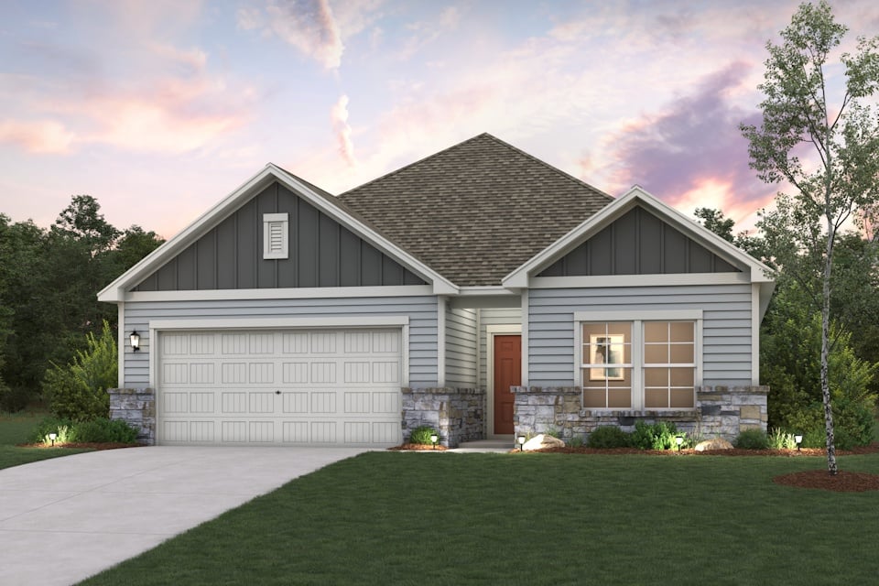
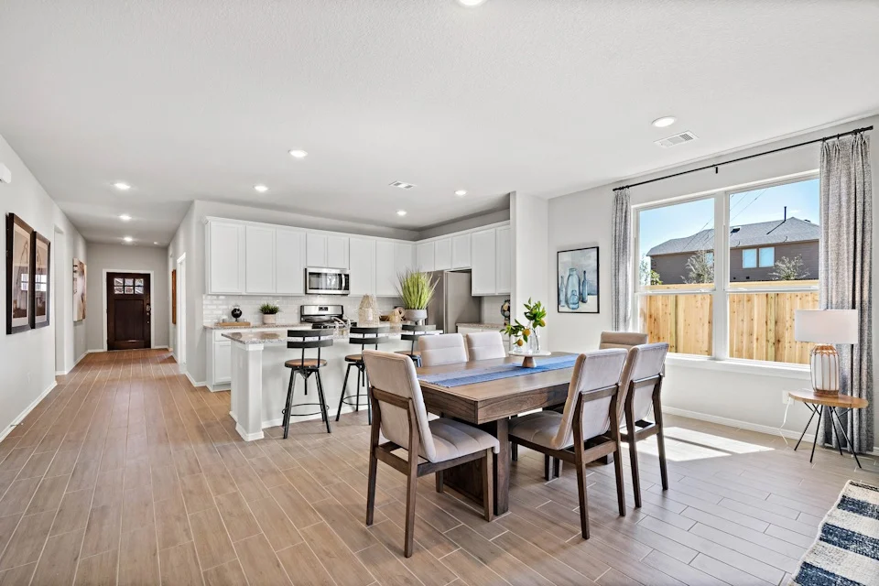
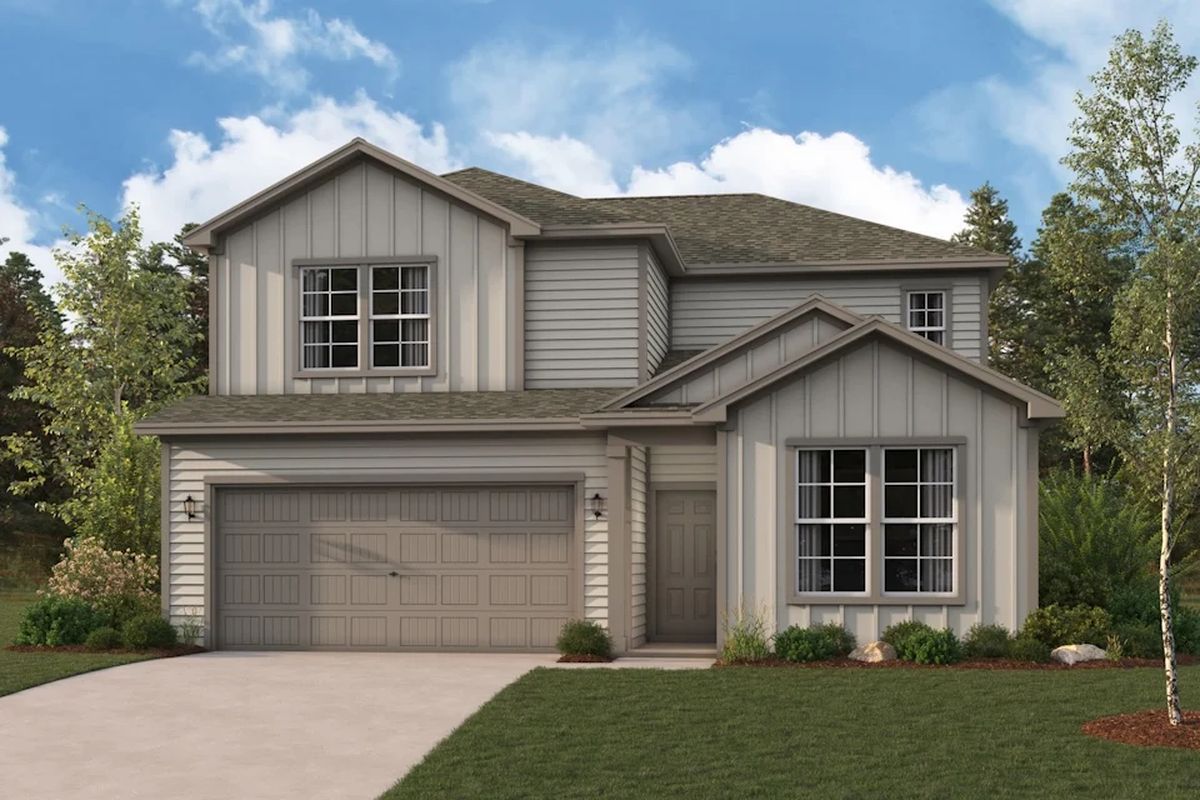
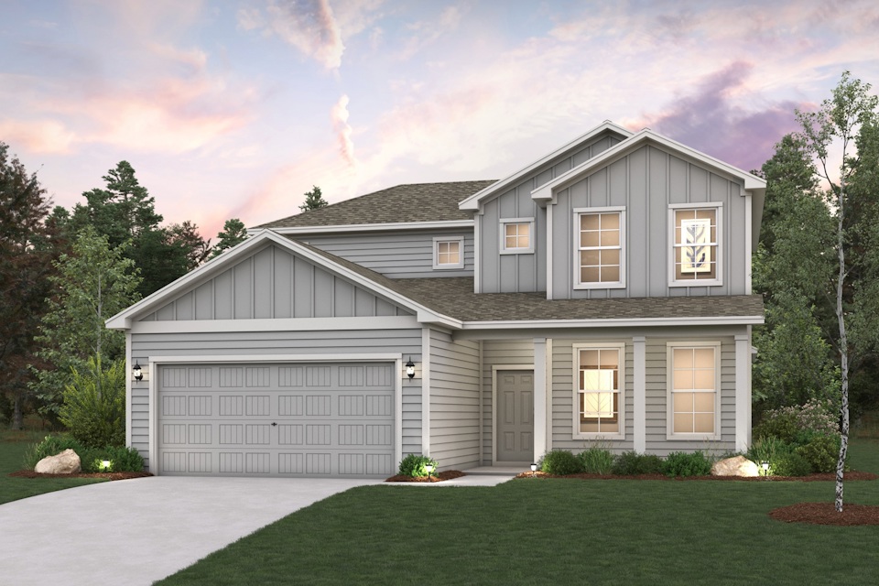
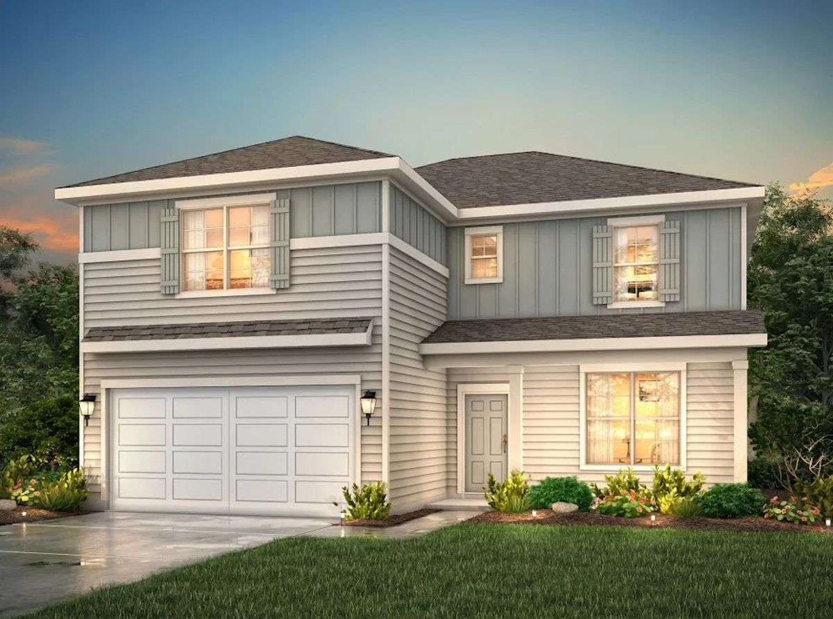
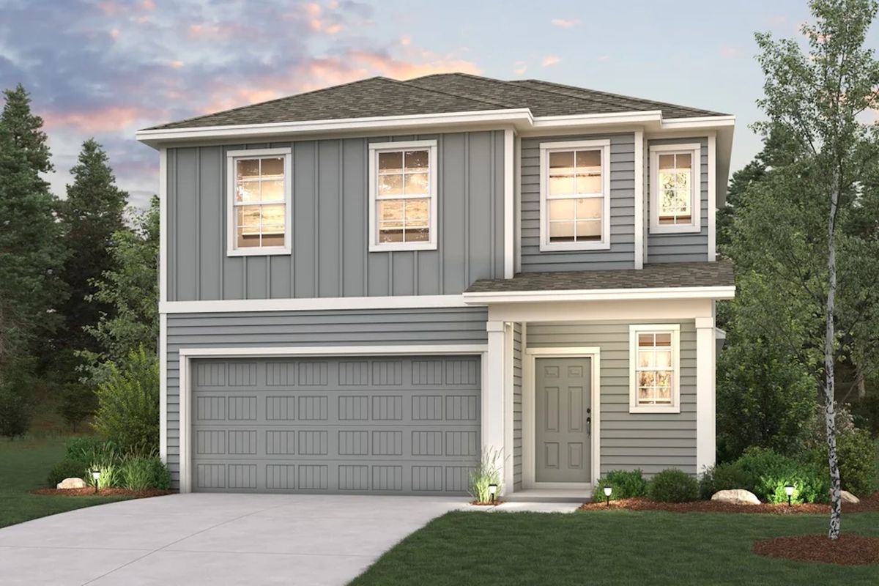
Discover the charm of Katy with Century Communities' stunning project, Katy Reserve, featuring delightful amenities like a park and convenient parking.

Overview

Discover inspired new homes in Katy, TX, at Katy Reserve! Boasting single-family floor plans with contemporary design and open-concept layouts, this exciting new community has a home for every lifestyle. Located in the top-rated Katy Independent School District, this neighborhood is near I-10 and I-99, the Katy Mills Mall, and acclaimed healthcare facilities. Sugar Land is about 25 miles away, and Houston is 30. We’d love to help you find your dream home here!

Amenities

Park
Parking

Collections (2)

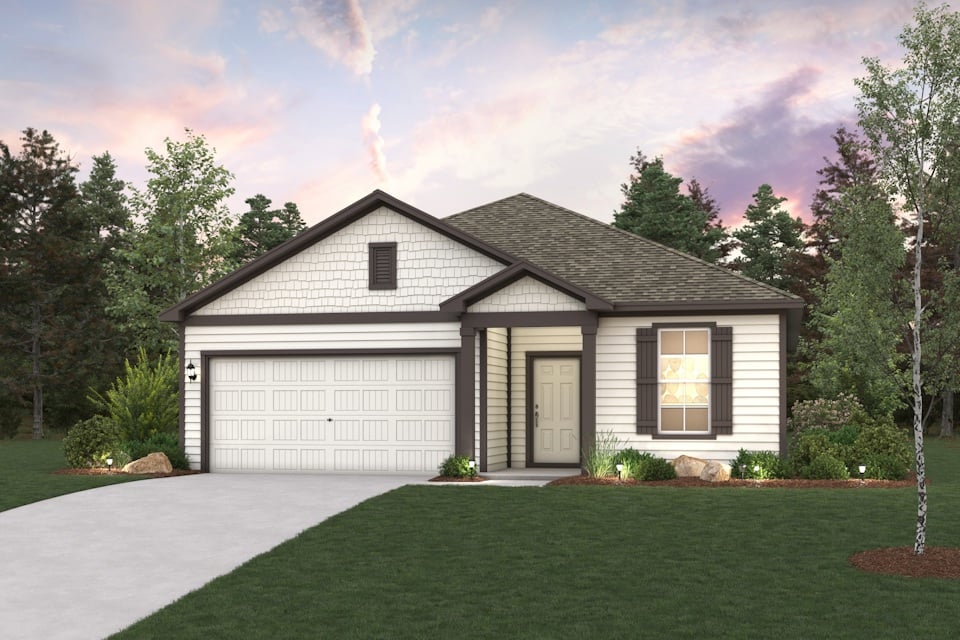
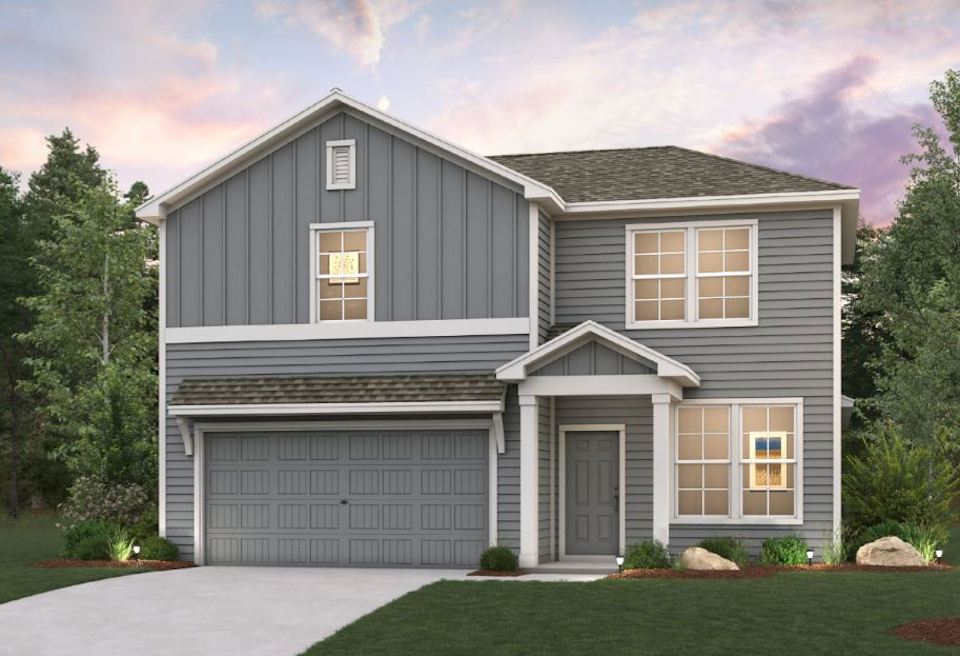
Liberty — collection image
$284,990+
1,446+ sq ft
Beds 3–4
Baths 2–3.5

Liberty

Liberty Collection at Katy Reserve Discover new build homes for sale in Katy, TX, at Katy Reserve 50s! Boasting single-family floor plans with contemporary design and open-concept layouts, this exciting new community has a home for every lifestyle. Located in the top-rated Katy Independent School District, this neighborhood is near I-10 and I-99, the Katy Mills® Mall, and acclaimed healthcare facilities. Sugarland is about 25 miles away, and Houston is 30. We'd love to help you find your dream home here!
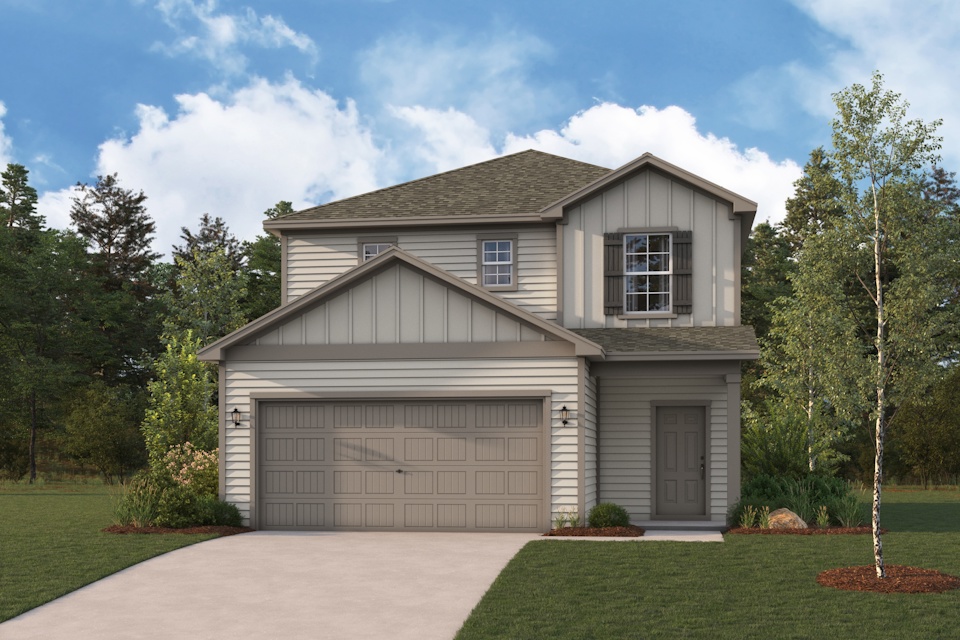
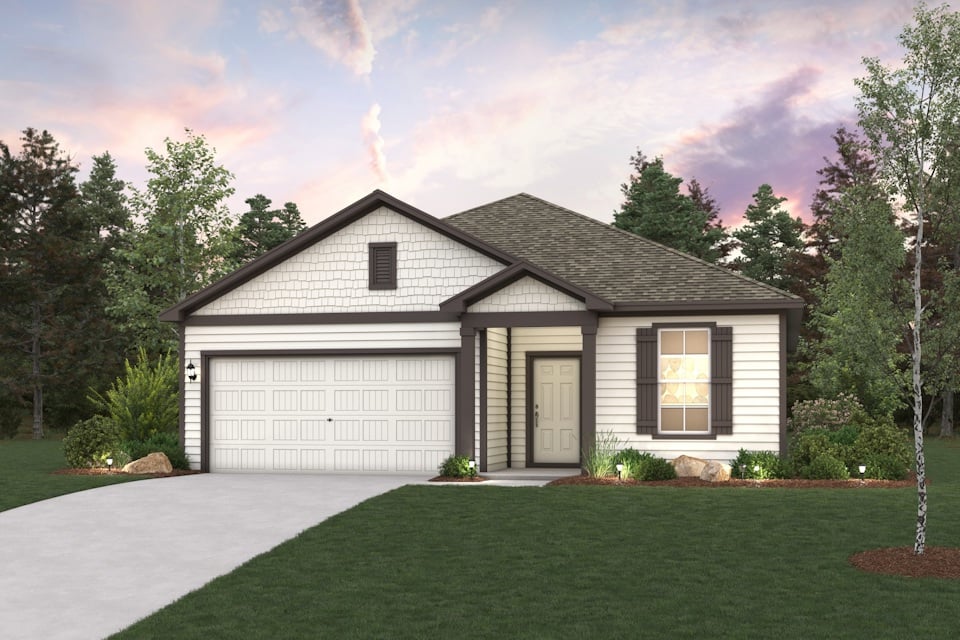
Lonestar — collection image
$279,990+
1,678+ sq ft
Beds 3–4
Baths 2.5

Lonestar

Lonestar Collection at Katy Reserve Discover new construction homes for sale in Katy, TX, at Katy Reserve 40s! Boasting single-family floor plans with contemporary design and open-concept layouts, this exciting new community has a home for every lifestyle. Located in the top-rated Katy Independent School District, this neighborhood is near I-10 and I-99, the Katy Mills® Mall, and acclaimed healthcare facilities. Sugarland is about 25 miles away, and Houston is 30. We'd love to help you find your dream home here

Home designs (15)

13 Quick Move-In lots across 5 plans — open Quick Move-In.

  • Single-family

    Carousel — use arrows to browse images for this design, or tap the photo to open the floor plan.

    Ready to Build

    Barnett

    From$284,990
    3 Beds2 Baths2 Car garage1,446+ sq ft

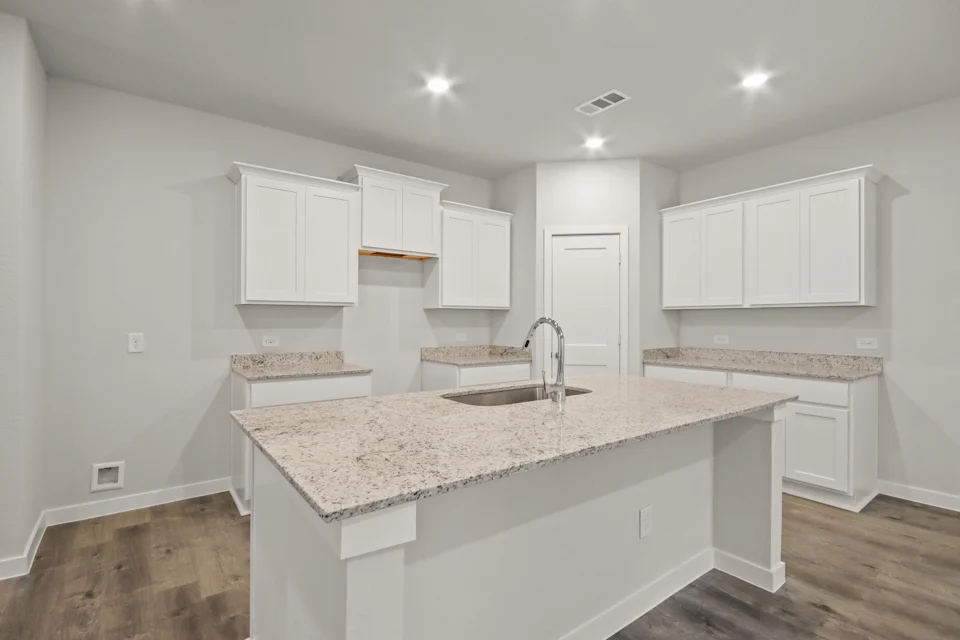
    Overview The attractive Barnett plan centers around a large open kitchen, complete with an island, a wraparound counter, and a walk-in pantry. An airy great room—ideal for relaxing and entertaining—is steps away, as is a dining area. The primary suite is secluded toward the back of the home, offering a walk-in closet and a private bath with a walk-in shower. You’ll also find two additional bedrooms and another bath in this desirable layout. Options include: Covered patio

    View floor plan
  • Single-family

    Carousel — use arrows to browse images for this design, or tap the photo to open the floor plan.

    Ready to Build

    Sutherland

    From$289,990
    3 Beds2 Baths2 Car garage1,508+ sq ft

    Overview Meet the Sutherland! Featuring a thoughtfully designed single-story layout, the Sutherland offers plenty of private and common living space. Toward the front of the home, two bedrooms share a full hall bath. At the heart of the home, an inviting kitchen—featuring a center island and corner pantry—overlooks an open-concept area with a spacious great room and elegant dining area. A lavish owner's suite includes a large walk-in closet and a private bath. Completing the home, a delightful covered patio provides a great place to relax in the fresh outdoor air.

    View floor plan
  • Single-family

    Carousel — use arrows to browse images for this design, or tap the photo to open the floor plan.

    Ready to Build

    Buchanan

    From$299,990
    3 Beds2 Baths2 Car garage1,675+ sq ft

    Overview Featuring a thoughtfully designed single-story layout, the Buchanan offers plenty of private and common living space. Toward the front of the home, two bedrooms share a full hall bath—with one bedroom available as an optional study. At the heart of the home, an inviting kitchen—featuring a center island and corner pantry—overlooks an open-concept area with a spacious great room and elegant dining area, providing access to an optional covered patio. Completing the home, a lavish owner's suite includes a large walk-in closet and a private bath.

    View floor plan
  • Single-family

    Carousel — use arrows to browse images for this design, or tap the photo to open the floor plan.

    Ready to Build

    CUMBERLAND

    From$308,990
    4 Beds2 Baths2 Car garage1,859+ sq ft

    Step into the beautifully designed Cumberland plan, where comfort and style come together effortlessly. At the heart of the home, you’ll find an impressive kitchen featuring a spacious center island, abundant counterspace, and a walk-in pantry—perfect for everything from casual breakfasts to entertaining guests. Just beyond, an open dining area and inviting great room create a warm, connected space ideal for gathering and relaxing. The serene primary suite offers a peaceful retreat with an oversized walk-in closet and a private bath. Three additional bedrooms provide plenty of room for guests, or a home office setup, with two conveniently located near a full bath. Everyday living is made easy with a centrally located laundry room, a practical mudroom, and a spacious 2-car garage for extra storage and convenience. Thoughtfully designed with both functionality and charm, the Cumberland plan is a place you’ll love coming home to.

    View floor plan
  • Single-family

    Carousel — use arrows to browse images for this design, or tap the photo to open the floor plan.

    Ready to Build

    BRAZOS

    From$324,990
    4 Beds3 Baths2 Car garage2,012+ sq ft

    Overview Boasting a beautiful and functional single-story layout, the Brazos plan welcomes you with a charming front porch entrance. Inside, the home is anchored by an open-concept living area, with a spacious great room that flows into a versatile dining area and a well-appointed kitchen with a center island. Toward the front of the home, the foyer leads to three secondary bedrooms—two that flank a full bath and one with an attached full bath and walk-in closet. Located on the other side of the home for added privacy, the primary suite features an attached bath and a generous walk-in closet. A laundry room is also accessible through the primary suite. Personalization options may include a study in lieu of a bedroom, a grand primary bath—featuring a separate tub and shower—and a covered patio off the great room.

    View floor plan
  • Single-family

    Carousel — use arrows to browse images for this design, or tap the photo to open the floor plan.

    Ready to Build

    Platte

    From$329,990
    4 Beds3 Baths2 Car garage2,120+ sq ft

    Overview The desirable Platte floor plan offers an expansive and inviting main-floor layout, centered around an airy great room. A dining area and a well-equipped kitchen with a center island are steps away, and make for the perfect place to entertain. The luxurious primary suite features dual vanities, a walk-in shower, and a large walk-in closet. Three roomy bedrooms round out Platte’s comfortable atmosphere. Optional: Covered patio Separate tub and walk-in shower at the primary

    View floor plan
  • Single-family

    Carousel — use arrows to browse images for this design, or tap the photo to open the floor plan.

    Quick Move-In

    Norman

    From$334,990
    3–4 Beds2.5 Baths2 Car garage2,165+ sq ft

    Single-family at Katy Reserve. 1 Quick Move-In home in this plan — ask the sales team about finishes and closing timelines.

    View floor plan
  • Single-family

    Carousel — use arrows to browse images for this design, or tap the photo to open the floor plan.

    Quick Move-In

    Lassen

    From$349,990
    3–4 Beds2.5–3 Baths2 Car garage2,447+ sq ft

    Single-family at Katy Reserve. 2 Quick Move-In homes in this plan — ask the sales team about finishes and closing timelines.

    View floor plan
  • Single-family

    Carousel — use arrows to browse images for this design, or tap the photo to open the floor plan.

    Ready to Build

    Sinclair

    From$369,990
    4 Beds3.5 Baths2 Car garage3,075+ sq ft

    Overview With over 3,000 square feet, the Sinclair boasts abundant space for private living and entertaining. This plan welcomes you with a charming columned front porch, leading you into a welcoming foyer. Directly off the foyer, a secluded study boasts a walk-in closet. Beyond the foyer, you'll love an open-concept living area that features an inviting kitchen—boasting a center island and corner pantry—an elegant dining area and a spacious great room. Anchoring the home, a convenient downstairs primary suite features its own attached bath and an expansive walk-in closet. Additional main-floor highlights include a valet entry off the 2-bay garage and a patio off the dining area. On the second floor, three secondary bedrooms—each with a walk-in closet—surround a versatile loft space. Options include: Covered Patio Two Additional Bedrooms

    View floor plan
  • Single-family

    Carousel — use arrows to browse images for this design, or tap the photo to open the floor plan.

    Ready to Build

    Leyland

    From$279,990
    3 Beds2.5 Baths2 Car garage1,678+ sq ft

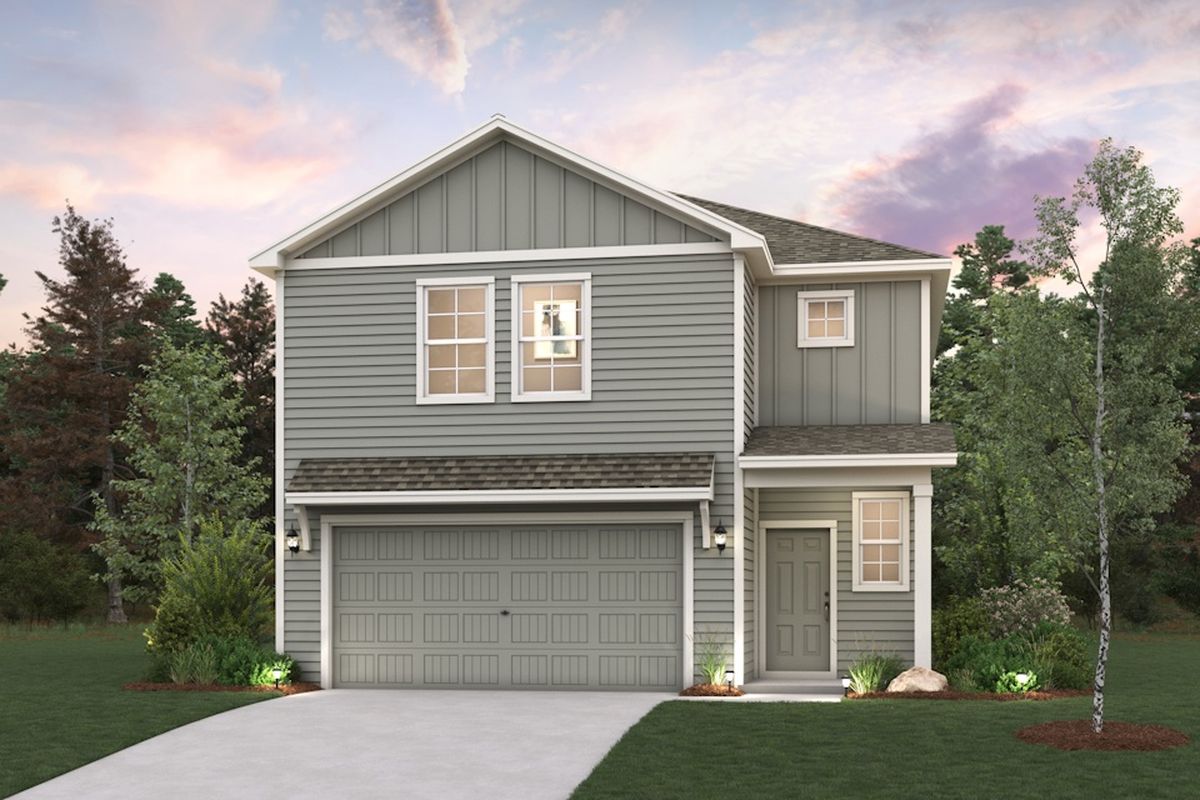
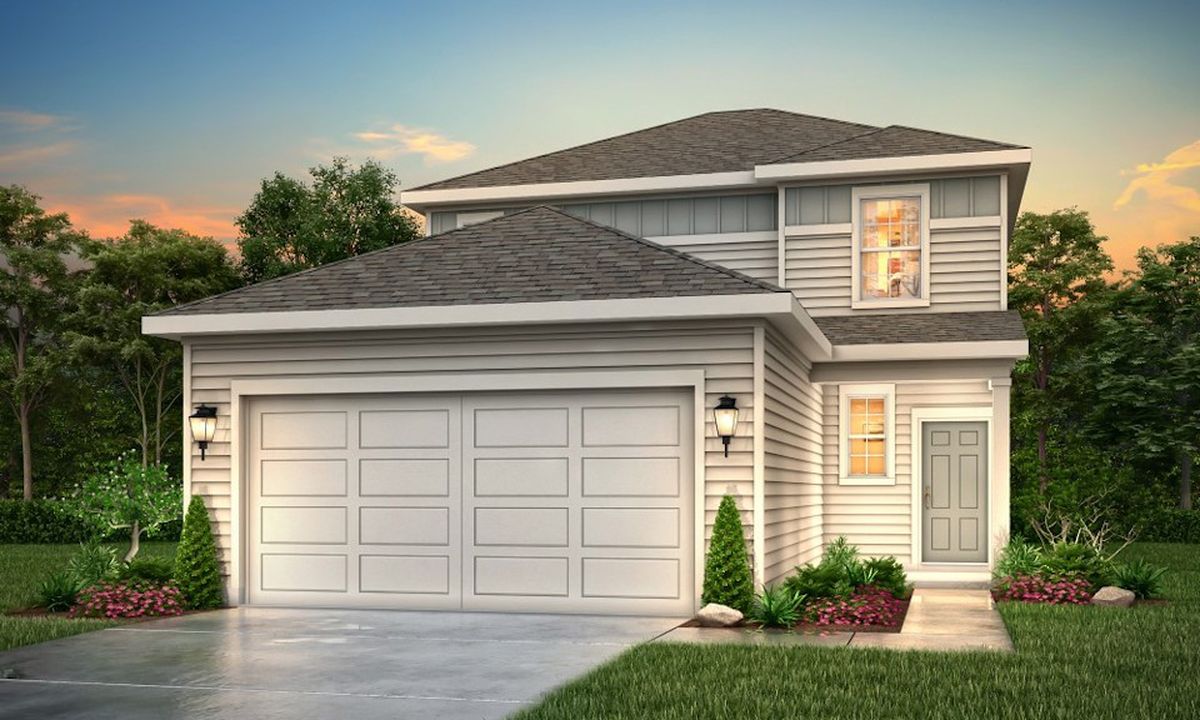
    Overview For a home that’s designed to complement any lifestyle, try the Leyland! The foyer leads back into an inviting layout, showcasing an open kitchen that overlooks a spacious great room and a dining area. With this floor plan, entertaining is just as easy as everyday living! The primary suite is upstairs, boasting a walk-in closet and a private bath with a walk-in shower. Two secondary bedrooms and a shared bath are nearby, and the laundry room is also conveniently located on this level.

    View floor plan
  • Single-family

    Carousel — use arrows to browse images for this design, or tap the photo to open the floor plan.

    Ready to Build

    Lexington

    From$294,990
    4 Beds2.5 Baths2 Car garage1,785+ sq ft

    Overview The open-concept design of the two-story Lexington floor plan shows the huge island kitchen connected to the great room and dining room. The open-feel of the home is popular with today's sophisticated buyer, who is looking for a design that fosters togetherness in the home and makes entertaining fun. The use of space in the Lexington is well thought out, with the primary suite privately situated on the first floor, while the secondary bedrooms are on the second floor. This plan offers the option of a covered patio and 3-bay garage where permitted.

    View floor plan
  • Single-family

    Carousel — use arrows to browse images for this design, or tap the photo to open the floor plan.

    Quick Move-In

    MULBERRY

    From$294,990
    3–4 Beds2.5 Baths2 Car garage1,897+ sq ft

    Single-family at Katy Reserve. 2 Quick Move-In homes in this plan — ask the sales team about finishes and closing timelines.

    View floor plan
  • Single-family

    Carousel — use arrows to browse images for this design, or tap the photo to open the floor plan.

    Quick Move-In

    Oak

    From$299,990
    3 Beds2.5 Baths2 Car garage1,952+ sq ft

    Single-family at Katy Reserve. 2 Quick Move-In homes in this plan — ask the sales team about finishes and closing timelines.

    View floor plan
  • Single-family

    Carousel — use arrows to browse images for this design, or tap the photo to open the floor plan.

    Ready to Build

    PONDEROSA

    From$304,990
    4 Beds2.5 Baths2 Car garage2,057+ sq ft

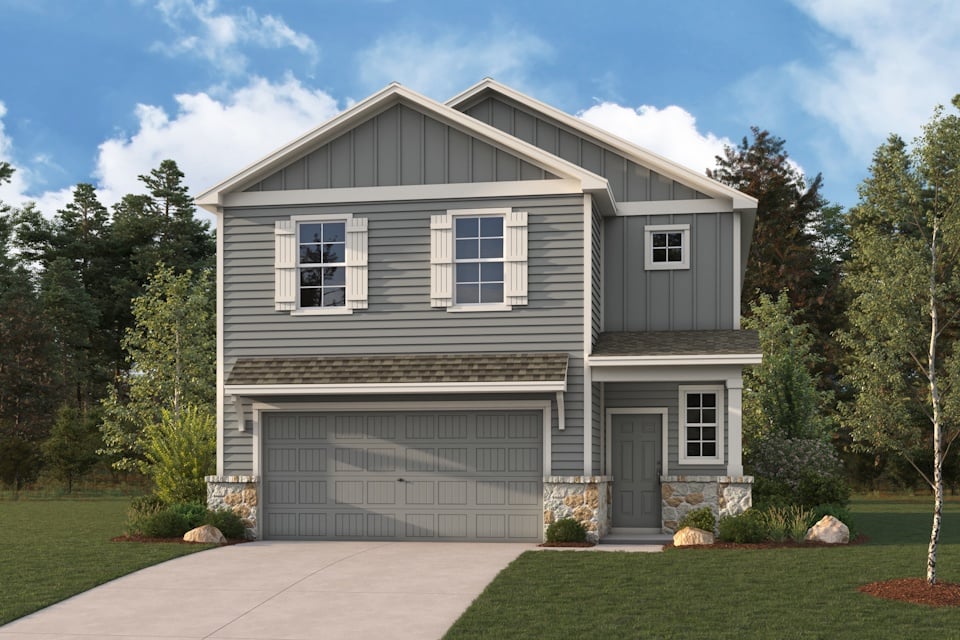
    Overview Welcome to the Ponderosa! This modern plan offers an open main-floor layout, featuring an airy great room overlooking a dining area and a kitchen with a center island and a walk-in pantry. A powder bath is conveniently located on this level. The primary suite is upstairs, showcasing a walk-in closet and a private bath with a walk-in shower. There are three additional bedrooms on the second floor, as well as another bath and a versatile loft space waiting to be transformed. Includes a 2-bay garage.

    View floor plan
  • Single-family

    Carousel — use arrows to browse images for this design, or tap the photo to open the floor plan.

    Quick Move-In

    Whitney

    From$319,990
    4 Beds2.5 Baths2 Car garage2,178+ sq ft

    Single-family at Katy Reserve. 2 Quick Move-In homes in this plan — ask the sales team about finishes and closing timelines.

    View floor plan

Media

Project photo gallery

Click the large photo or a thumbnail to open the gallery viewer.

Is this your project?

Take control of your project page, add direct contact details, keep information updated, unlock performance insights, and increase visibility with agents and buyers actively looking for new construction homes.

Grocery Stores

No nearby places found in this category.

Coffee Shops

No nearby places found in this category.

Restaurants

No nearby places found in this category.

Shopping

No nearby places found in this category.

Prices and features may vary and are subject to change. Photos are for illustrative purposes only. Legal disclaimers.