

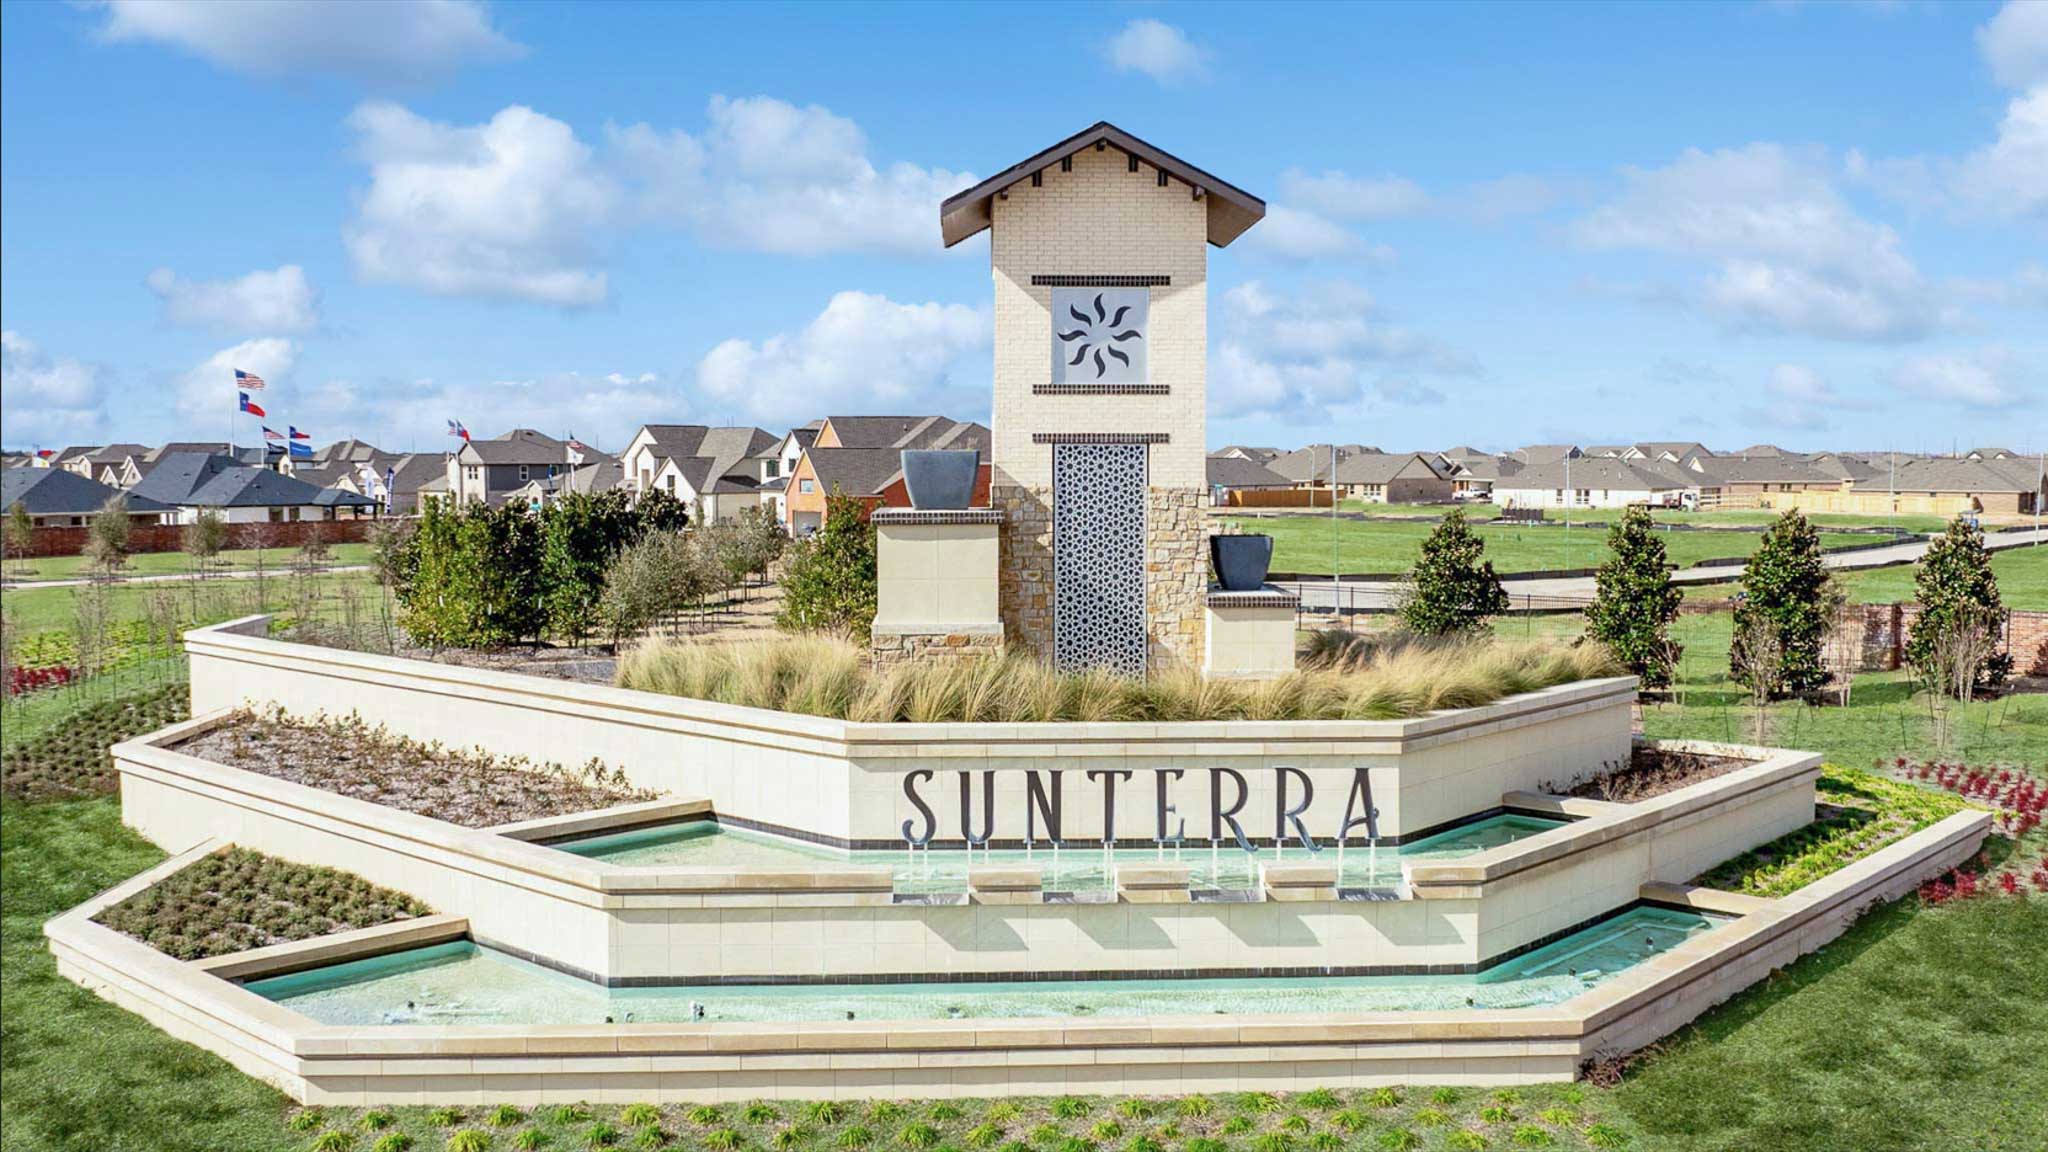
Sunterra

Discover the vibrant community of Sunterra in Katy, brought to life by DR Horton, where you can enjoy fantastic amenities like a clubhouse, dog park, fitness center, golf course, and beautiful parks!
About our community
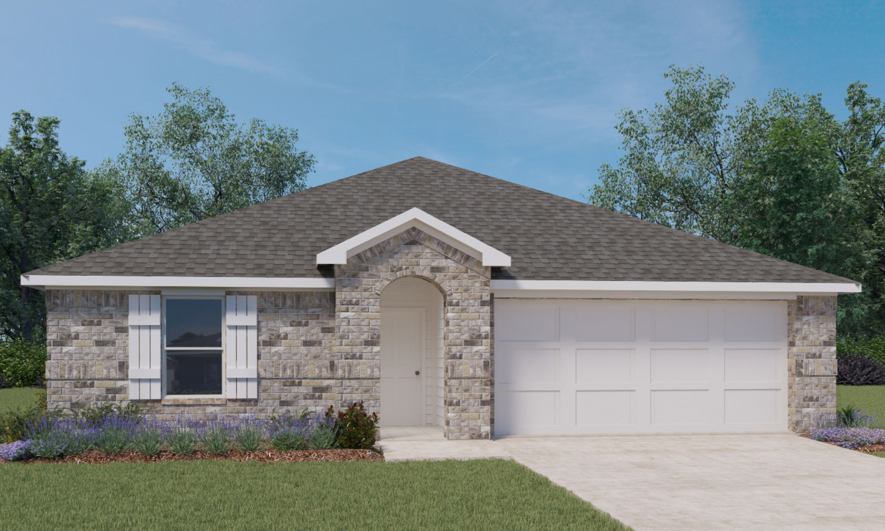
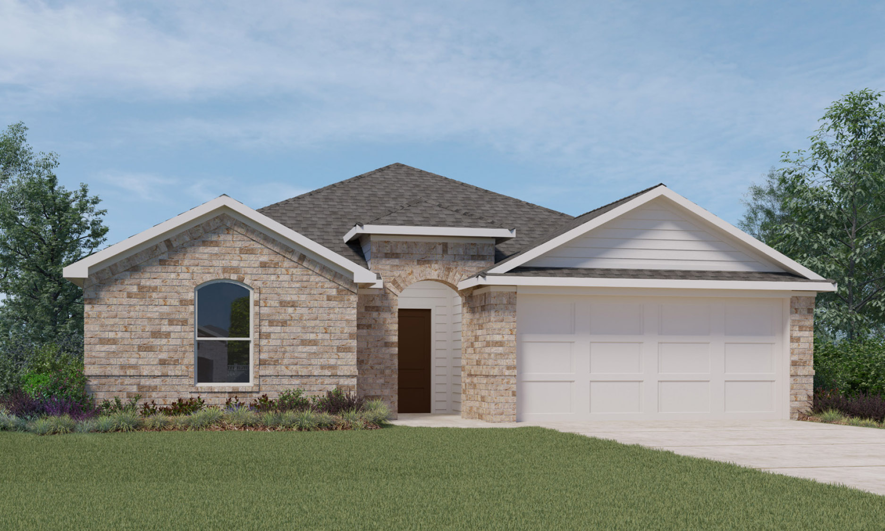
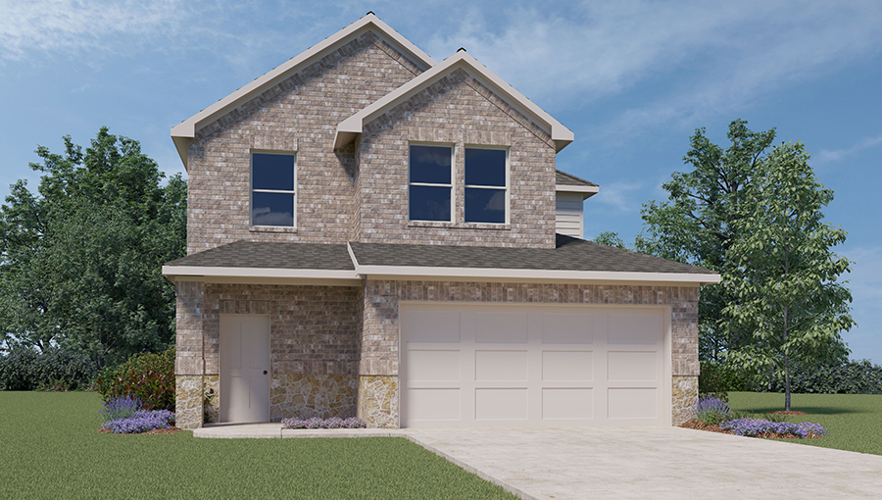
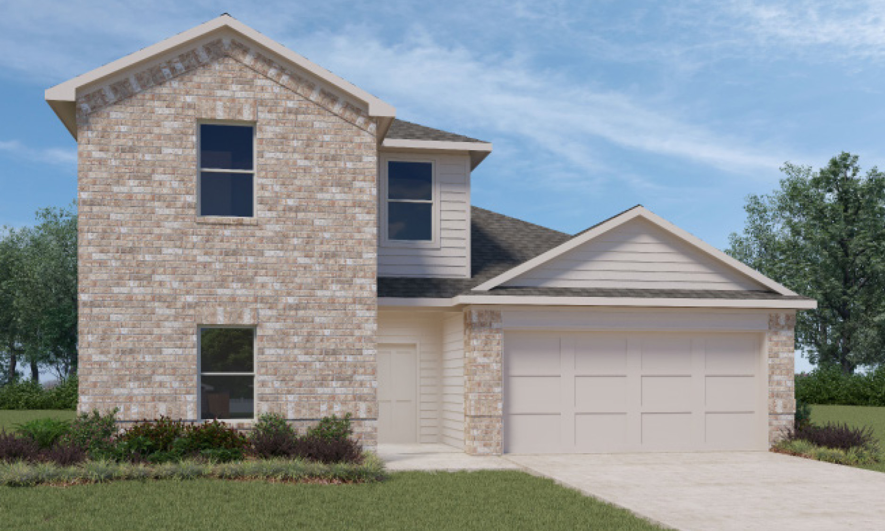
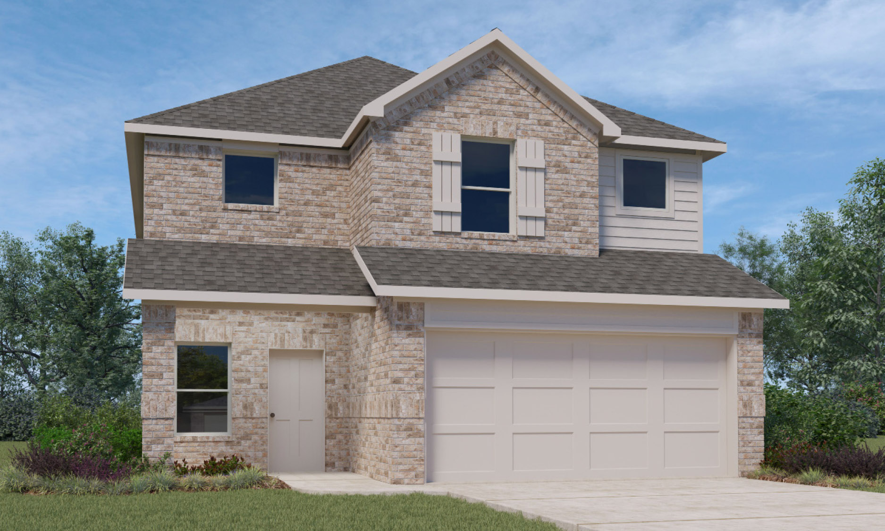
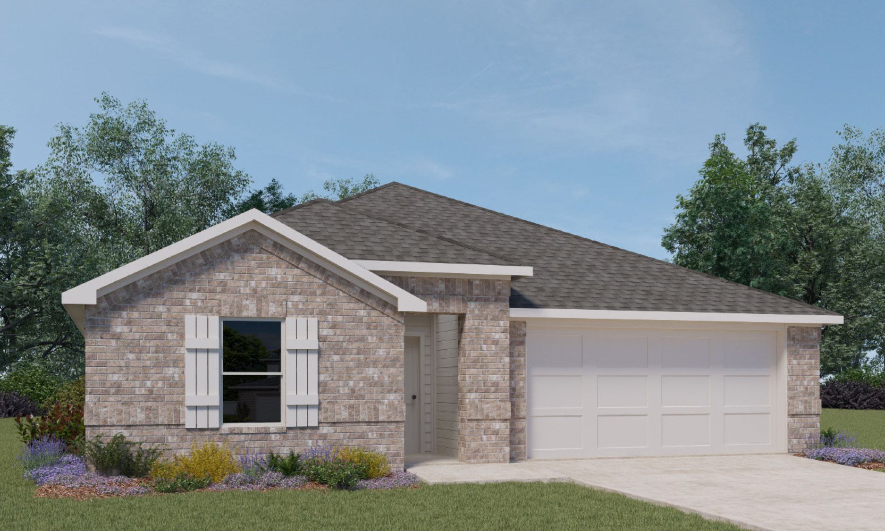
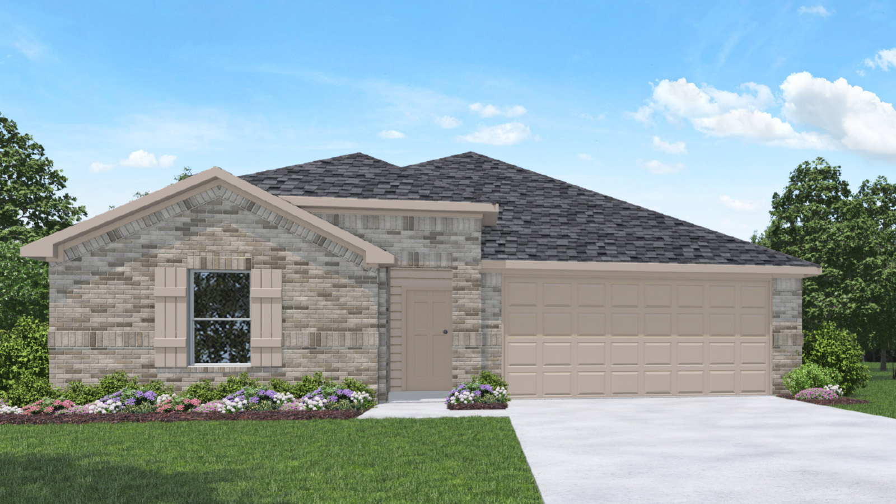
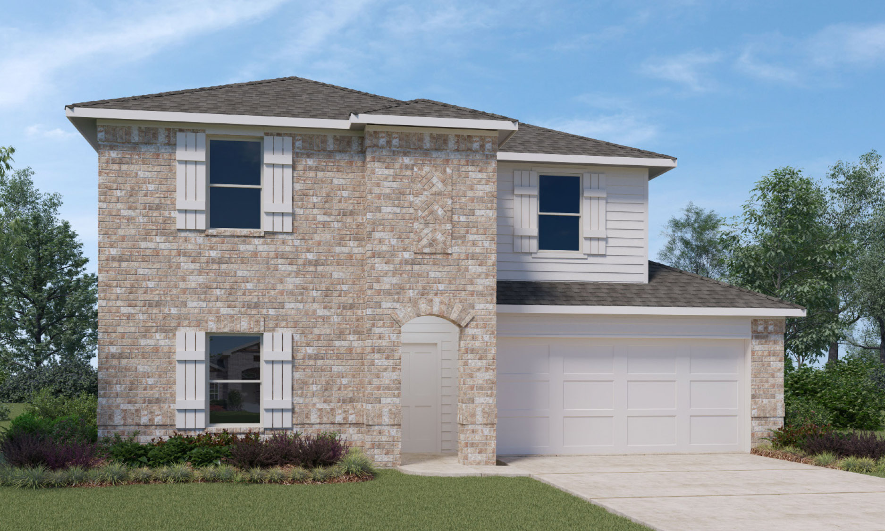
Welcome to Sunterra, the #1 selling master-planned community in Texas! This new home community is located in the highly desirable Katy, TX, and offers one- and two-story homes with options ranging from 3 to 5 bedrooms, 2 to 3 and a half bathrooms, and 2-car garages.
Located near Clay and Bartlett Road, near I-10 and Hwy 99, Sunterra is the premier location for its residents. It is only minutes from Katy’s most popular attractions, multiple dining options, and Katy Mills Mall, a mere 15-minute drive away. Finding weeknight or weekend entertainment close to Sunterra is simple.
Amenities
- Dog Park
- Park
- Playground
- Club House
- HOA
- Pool
- Tennis
- Lazy River/Pool
- Splash Zone
- Activity Courtyard
- Fitness Lawn
- Event Patio
- Back Patio
Amenities
Home designs (27)
43 Quick Move-In lots across 20 plans — open Quick Move-In.
Carousel — use arrows to browse images for this design, or tap the photo to open the floor plan.
Quick Move-InKate Plan
Inquire4 Beds2.5 Baths2 Car garage2,238+ sq ftSingle-family at Sunterra. 1 Quick Move-In home in this plan — ask the sales team about finishes and closing timelines.
Carousel — use arrows to browse images for this design, or tap the photo to open the floor plan.
Ready to BuildCaprock Plan
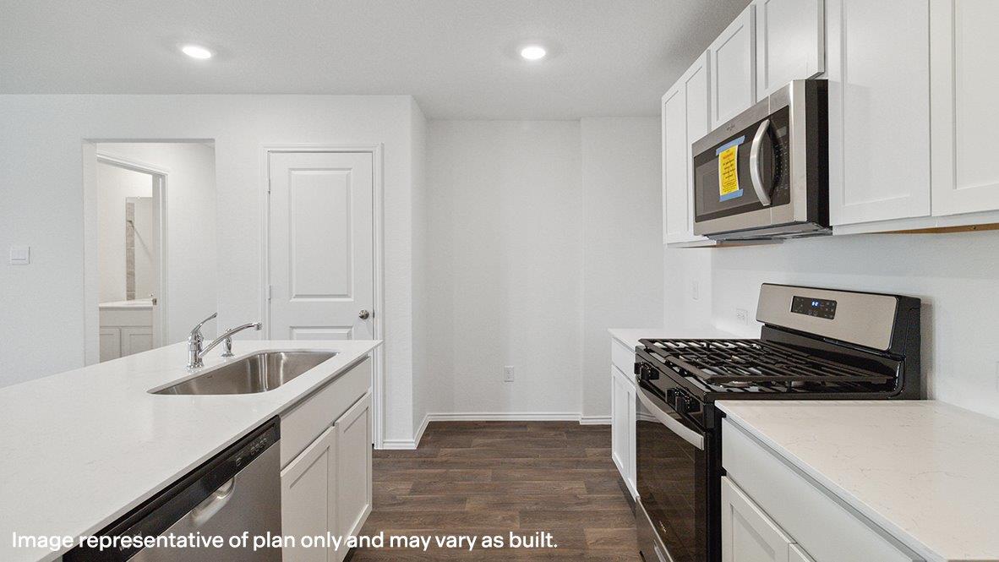
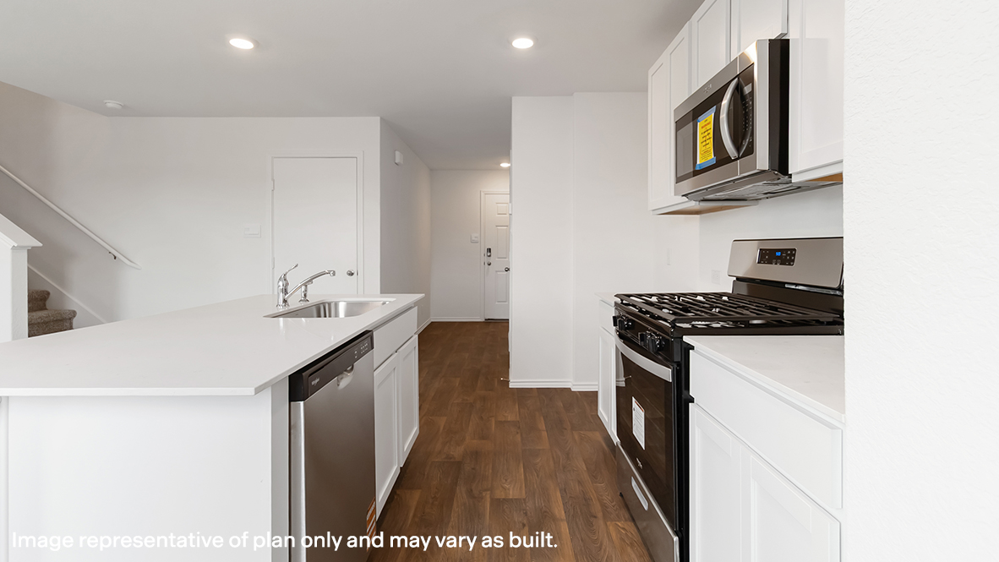
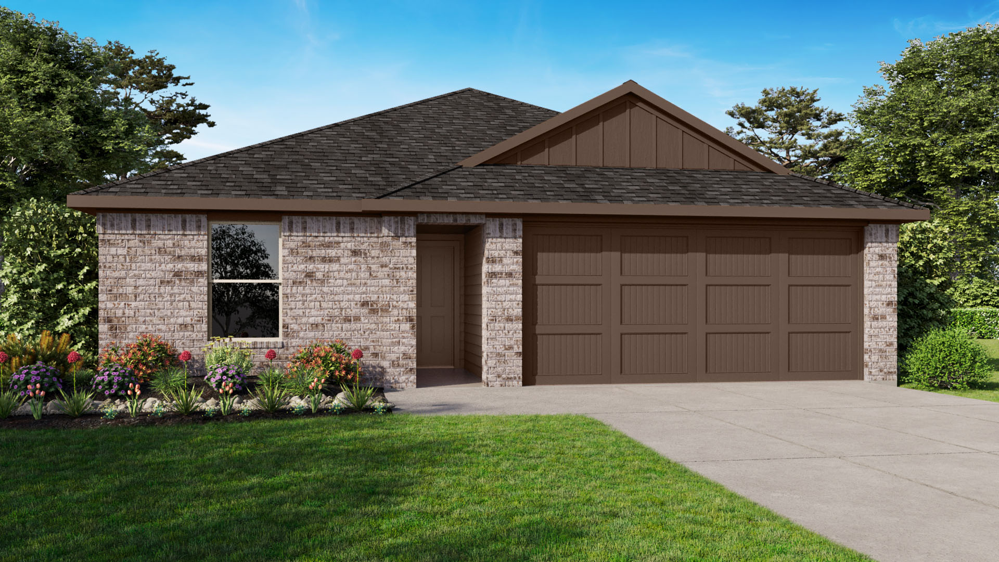
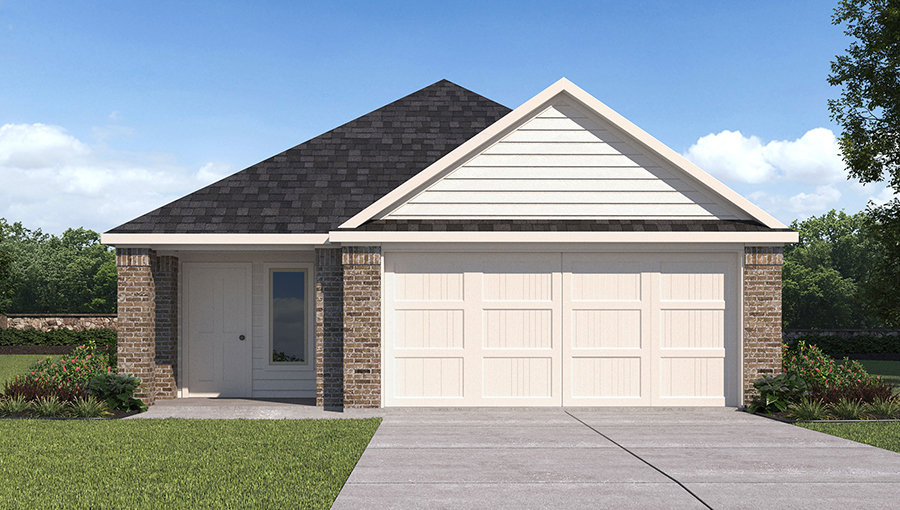
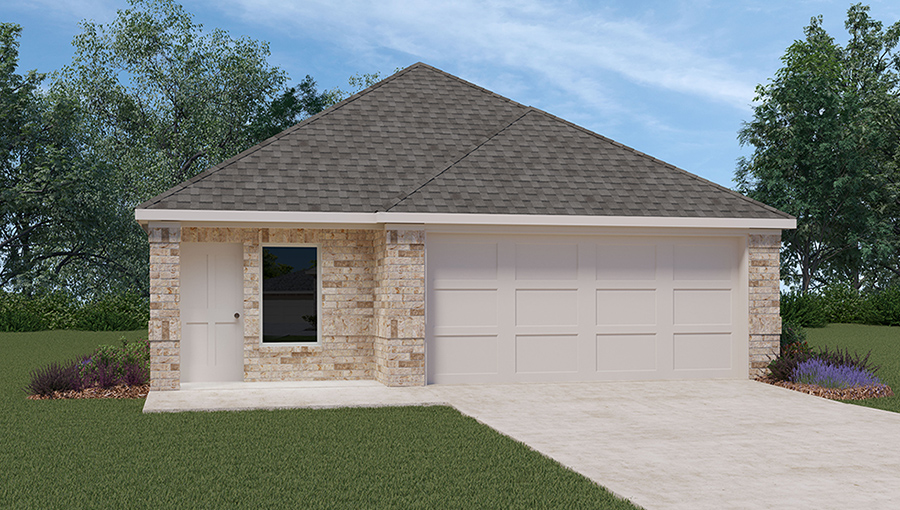
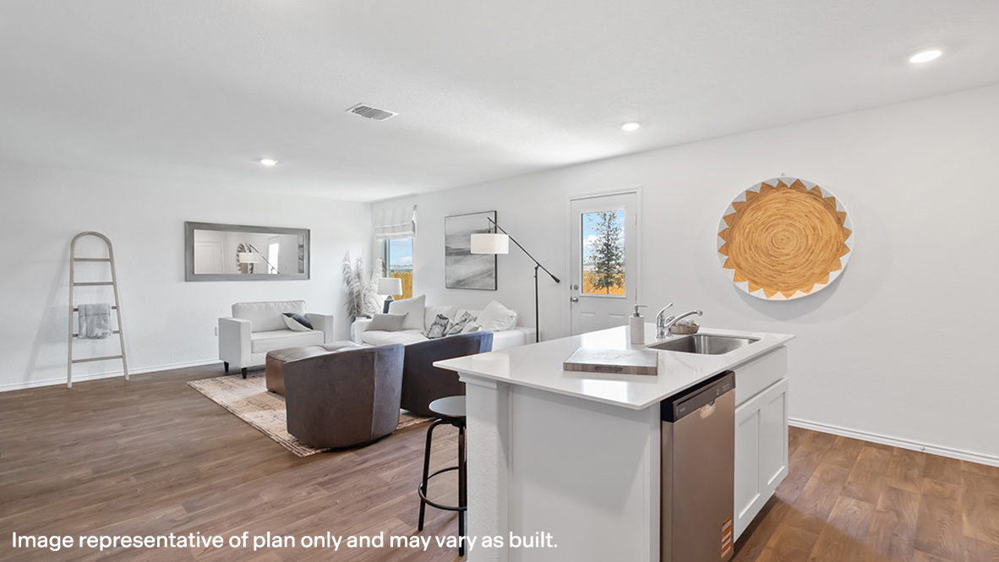
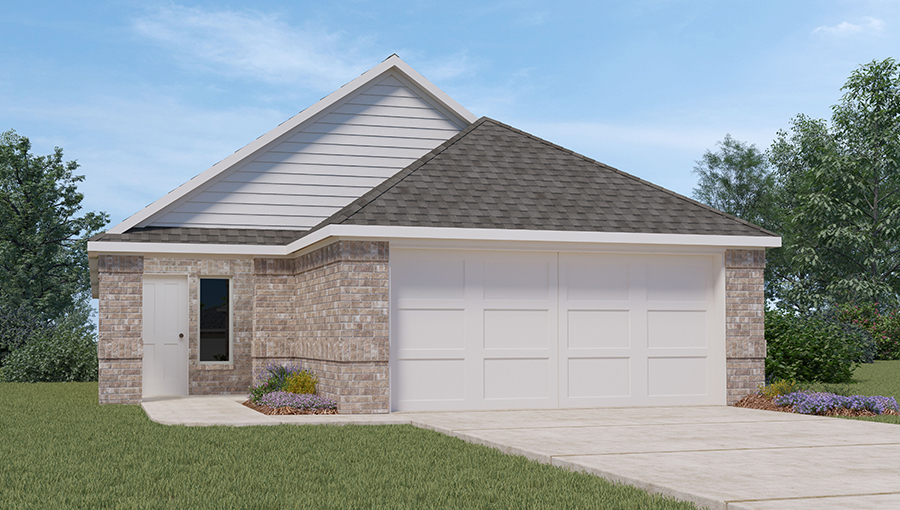
From$269,9903 Beds2 Baths2 Car garage1,434+ sq ftAbout this floor plan You have arrived at the Caprock Plan, located in the Sunterra community. Featuring 2 classic front exteriors, this 3-bedroom, 2-bathroom home also offers 1,435 square feet of living space and a 2-car garage. A front porch (per plan) welcomes you into the home and opens to the gourmet kitchen which includes quartz counter tops, quality cabinets, stainless steel appliances and an open concept floorplan with the kitchen flowing seamlessly into the dining room and living room. The main bedroom has an attractive ensuite bathroom that features a quartz vanity countertop and quality cabinetry. Enjoy additional storage with a spacious walk-in closet located off of the primary bathroom. Your secondary bedrooms all feature quality carpet flooring and a closet, and can be used as bedrooms, offices, work out spaces or other bonus rooms. The possibilities are endless with The Caprock floor plan. Additional features include sheet vinyl flooring in entry, living room, and all wet areas, and quartz counter tops in all bathrooms. Using one central hub that talks to all the devices in your home, you can control the lights, thermostat and locks, all from your cellular device.
Carousel — use arrows to browse images for this design, or tap the photo to open the floor plan.
Ready to BuildEstero Plan
From$279,9904 Beds2 Baths2 Car garage1,627+ sq ftAbout this floor plan You have arrived at the Estero Plan, located in the Sunterra community. Featuring 2 classic front exteriors, this 4-bedroom, 2-bathroom home also offers 1586 square feet of living space and a 2-car garage. A front porch (per plan) welcomes you into the home and opens to the gourmet kitchen which includes quartz counter tops, shaker style cabinets, stainless steel appliances and an open concept floorplan with the kitchen flowing seamlessly into the dining room and living room. The main bedroom has an attractive ensuite bathroom that features a quartz vanity countertop, shaker style cabinetry and a spacious tiled walk-in shower. Enjoy additional storage with a large walk-in closet in the primary bedroom. Your secondary bedrooms all feature quality carpet flooring and a closet, and can be used as bedrooms, offices, work out spaces or other bonus rooms. The possibilities are endless with The Estero floor plan. Additional features include sheet vinyl flooring in entry, living room, and all wet areas, and quartz counter tops in all bathrooms. Using one central hub that talks to all the devices in your home, you can control the lights, thermostat and locks, all from your cellular device.
Carousel — use arrows to browse images for this design, or tap the photo to open the floor plan.
Ready to BuildDavis Plan
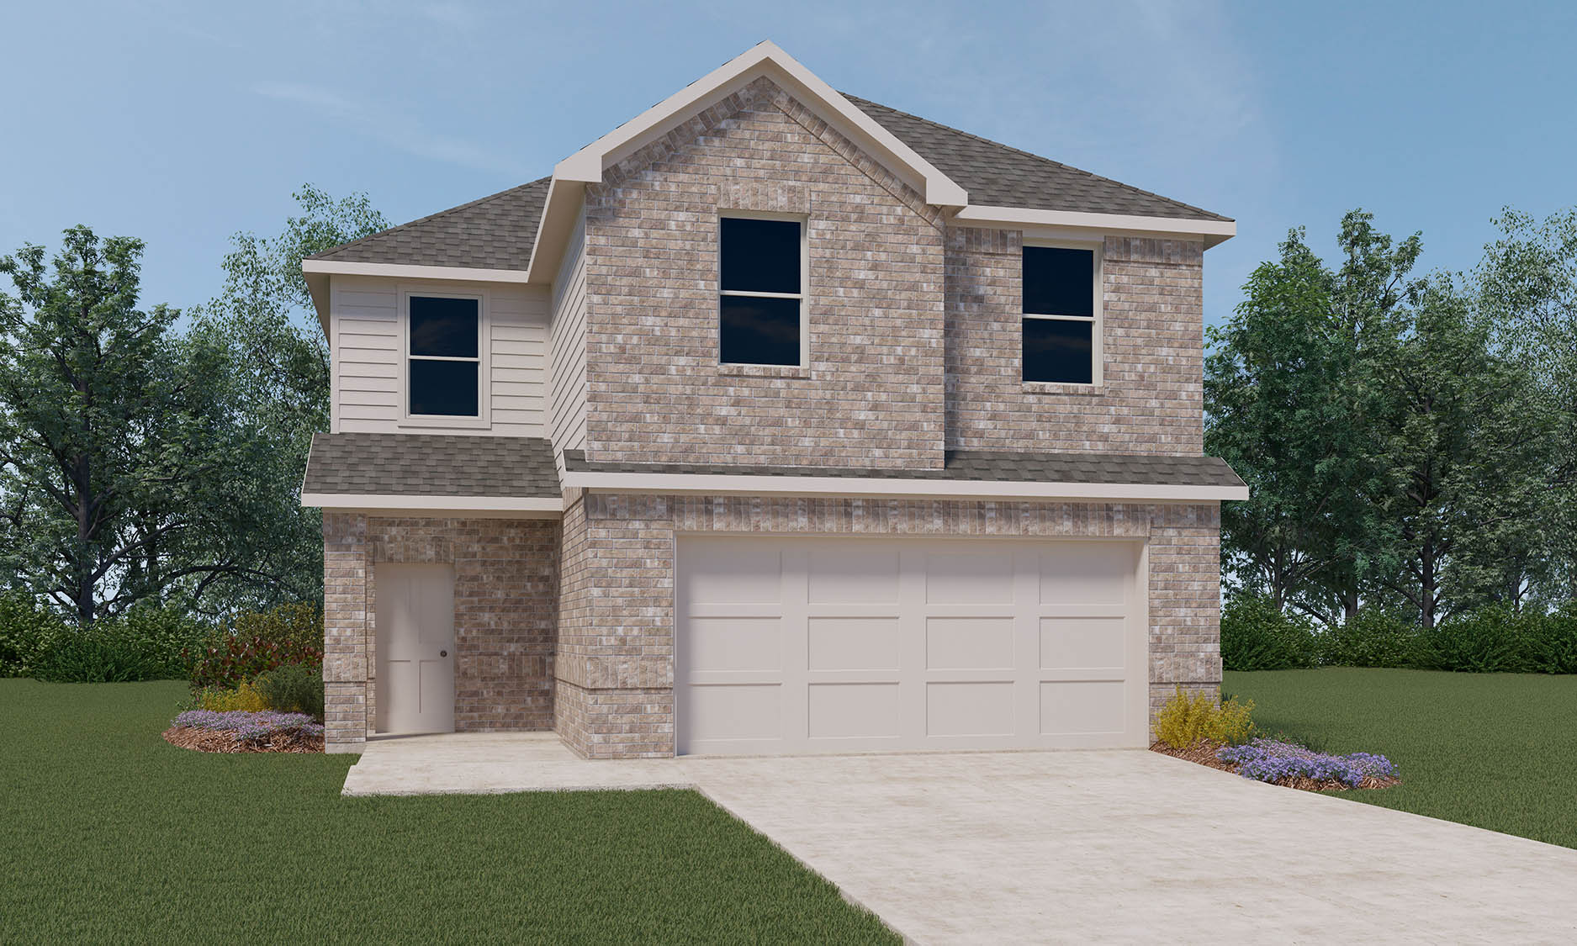
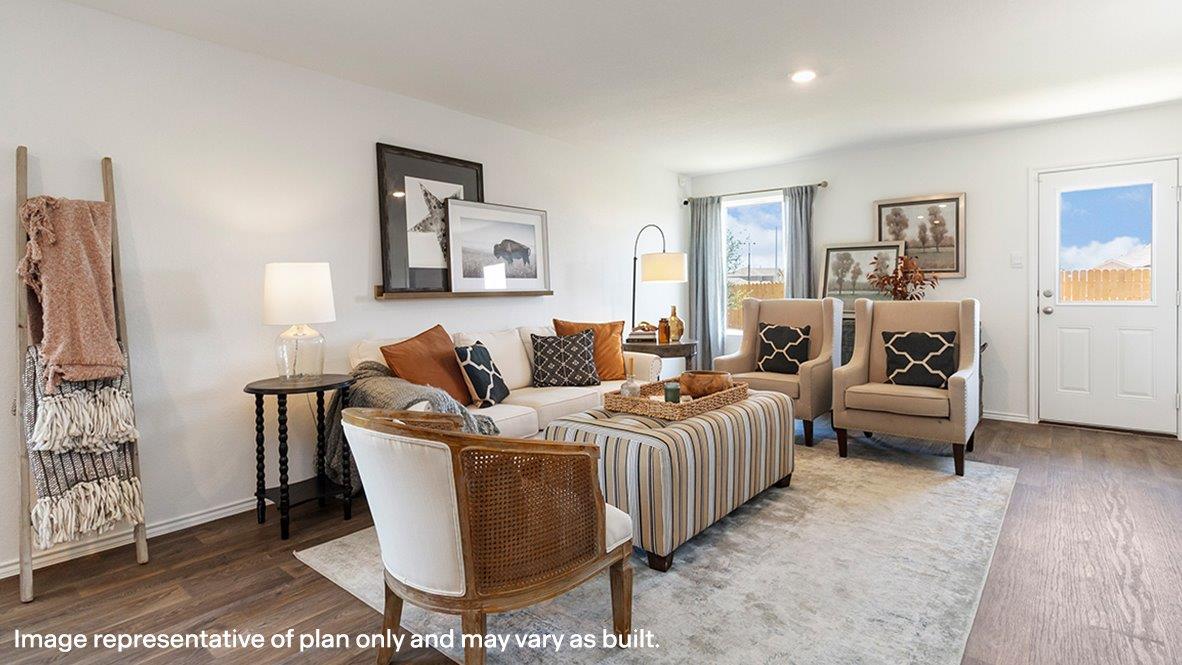
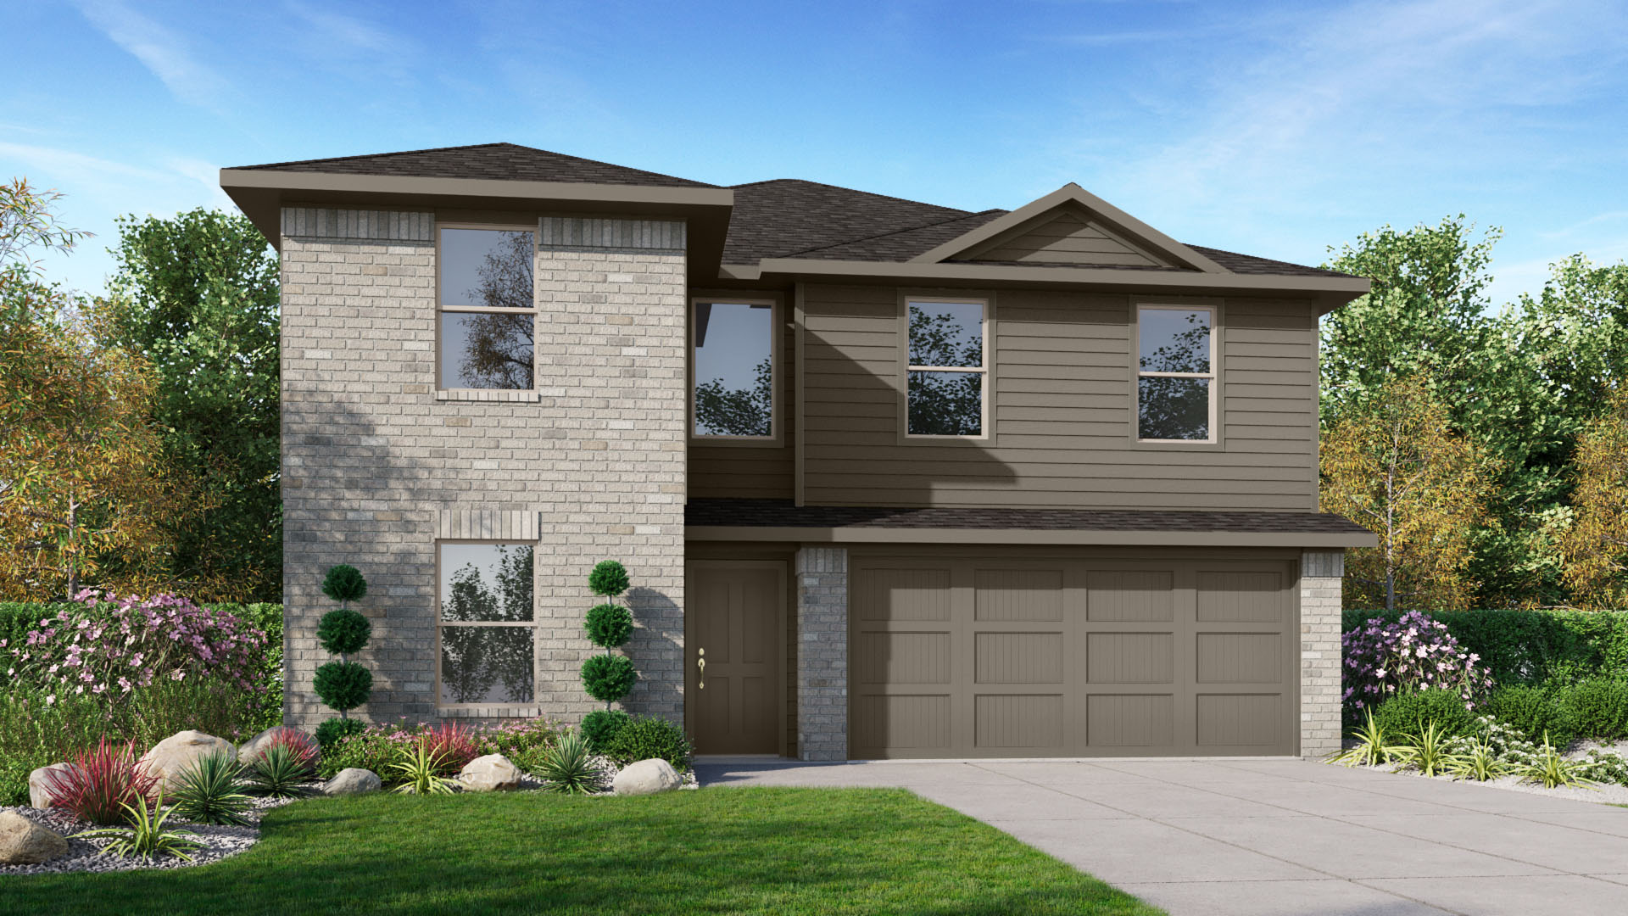
From$279,9903 Beds2.5 Baths2 Car garage1,534+ sq ftAbout this floor plan Welcome to The Davis, a two-story home located in the Sunterra community. This floor plan offers 2 classic exteriors and 2-car garage. Inside this 3-bedroom, 2.5-bathroom home, you'll find 1489 square feet of living space. The entry opens to a gourmet kitchen before flowing into the dining and family room with an open floorplan concept. The kitchen includes quartz counter tops, quality cabinetry, stainless steel appliances, large breakfast island, and pantry. Head up the stairs to find the main bedroom suite, all secondary bedrooms, the laundry room, and a full bath. The Davis layout is perfect if you love entertaining downstairs and relaxing upstairs. The private main bedroom features an attractive ensuite with quality cabinetry. A spacious tiled walk-in shower and large walk-in closet provide all the space and convenience you need. Additional features of The Davis floor plan include sheet vinyl flooring in entry, living room, and all wet areas, and quartz counter tops in all bathrooms. Using one central hub that talks to all the devices in your home, you can control the lights, thermostat and locks, all from your cellular device.
Carousel — use arrows to browse images for this design, or tap the photo to open the floor plan.
Quick Move-InCarson Plan
From$302,9905 Beds2 Baths2 Car garage1,884+ sq ftSingle-family at Sunterra. 6 Quick Move-In homes in this plan — ask the sales team about finishes and closing timelines.
Carousel — use arrows to browse images for this design, or tap the photo to open the floor plan.
Quick Move-InBrooke Plan
From$307,9903 Beds2 Baths2 Car garage1,424+ sq ftSingle-family at Sunterra. 1 Quick Move-In home in this plan — ask the sales team about finishes and closing timelines.
Carousel — use arrows to browse images for this design, or tap the photo to open the floor plan.
Quick Move-InDawson Plan
From$310,9905 Beds3 Baths2 Car garage2,154+ sq ftSingle-family at Sunterra. 3 Quick Move-In homes in this plan — ask the sales team about finishes and closing timelines.
Carousel — use arrows to browse images for this design, or tap the photo to open the floor plan.
Ready to BuildCaroline Plan
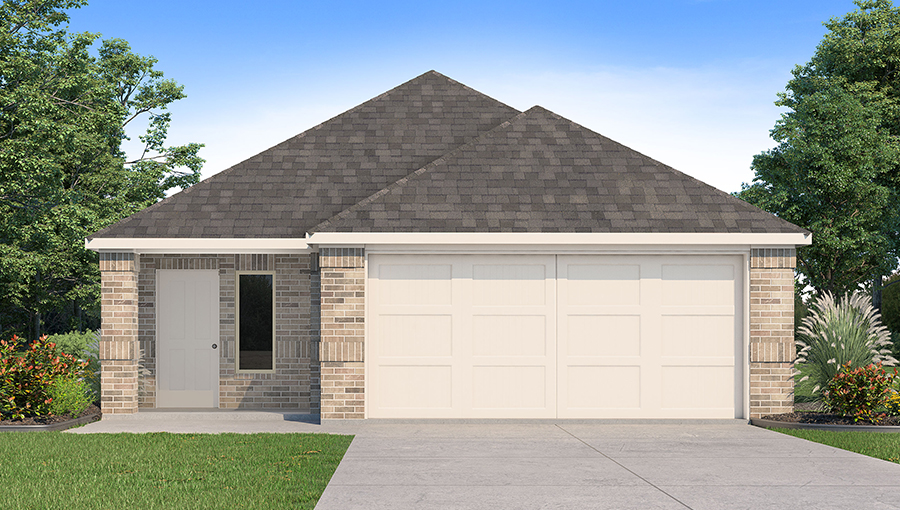
From$310,9903 Beds2 Baths2 Car garage1,489+ sq ftIt is our pleasure to introduce you to our E30C floor plan, located in the new Sunterra community! This single-story house features three bedrooms, two bathrooms, and a two-car garage. This house spans 1,489 square feet and will be a lovely home for you and your family! As you enter the abode, you will notice the utility room near the foyer. Apart from its vinyl flooring, this room has space for a washer and dryer. At the end of the foyer lies the family room, dining room, and kitchen. This open concept living and dining space makes this house perfect for hosting family and friends. The kitchen is equipped with stainless-steel appliances, a kitchen island, and a tall pantry.
Carousel — use arrows to browse images for this design, or tap the photo to open the floor plan.
Quick Move-InDiana Plan
From$313,9903 Beds2 Baths2 Car garage1,535+ sq ftSingle-family at Sunterra. 3 Quick Move-In homes in this plan — ask the sales team about finishes and closing timelines.
Carousel — use arrows to browse images for this design, or tap the photo to open the floor plan.
Quick Move-InFranklin Plan
From$315,9905 Beds2.5 Baths2 Car garage1,947+ sq ftSingle-family at Sunterra. 1 Quick Move-In home in this plan — ask the sales team about finishes and closing timelines.
Carousel — use arrows to browse images for this design, or tap the photo to open the floor plan.
Quick Move-InOlivia Plan
From$316,9903 Beds2 Baths2 Car garage1,541+ sq ftSingle-family at Sunterra. 2 Quick Move-In homes in this plan — ask the sales team about finishes and closing timelines.
Carousel — use arrows to browse images for this design, or tap the photo to open the floor plan.
Quick Move-InGlendale Plan
From$320,9904 Beds2 Baths2 Car garage1,692+ sq ftSingle-family at Sunterra. 1 Quick Move-In home in this plan — ask the sales team about finishes and closing timelines.
Carousel — use arrows to browse images for this design, or tap the photo to open the floor plan.
Quick Move-InHuntsville Plan
From$325,9904 Beds2 Baths2 Car garage1,748+ sq ftSingle-family at Sunterra. 3 Quick Move-In homes in this plan — ask the sales team about finishes and closing timelines.
Carousel — use arrows to browse images for this design, or tap the photo to open the floor plan.
Ready to BuildTexas Cali Plan
From$328,9904 Beds2 Baths2 Car garage1,796+ sq ftAbout this floorplan Welcome to the E40I floor plan, located in the new Sunterra community! This is a single-story house that includes four bedrooms, two bathrooms, and a two-car garage. This house spans 1,796 feet and will be a lovely home for you and your family! Upon entering the home, you will notice two secondary bedrooms with access to a secondary bathroom. The secondary bedrooms feature carpet flooring, a tall closet, and a bright window. The secondary bathroom lies in between both bedrooms and has vinyl flooring, a linen nook, and a tub/shower combo. Farther down the foyer, you will find the utility room and the last secondary bedroom. The utility room has vinyl flooring and provides enough space for a washer, dryer, and some light storage. The secondary bedroom is finished with carpet flooring, a bright window, and a tall closet in line with the other two secondary bedrooms in the home. At the end of the foyer is the family room, breakfast room, and L-shaped kitchen. This is an open concept living and dining space, making this home perfect for hosting celebrations with family and friends! The kitchen is equipped with vinyl flooring, a tall pantry, and a kitchen island. The primary bedroom can be accessed via the family room and is finished with carpet flooring and two bright windows opening to the back of the house. The bedroom leads to the primary bathroom, which has vinyl flooring, a double sink, a tile tub, a frosted window, a standing shower, and a separate toilet room. The bathroom opens to the walk-in closet, which has carpet flooring and provides enough space for clothing and storage. Exiting the home through the back patio, which is equipped with overhead lights and a place to relax, you can enjoy the great outdoors from the comfort of your yard!
Carousel — use arrows to browse images for this design, or tap the photo to open the floor plan.
Quick Move-InBailey Plan
From$331,9905 Beds2 Baths2 Car garage1,943+ sq ftSingle-family at Sunterra. 3 Quick Move-In homes in this plan — ask the sales team about finishes and closing timelines.
Carousel — use arrows to browse images for this design, or tap the photo to open the floor plan.
Quick Move-InJustin Plan
From$333,9904 Beds2 Baths2 Car garage1,831+ sq ftSingle-family at Sunterra. 1 Quick Move-In home in this plan — ask the sales team about finishes and closing timelines.
Carousel — use arrows to browse images for this design, or tap the photo to open the floor plan.
Quick Move-InZion Plan
From$338,9904 Beds2 Baths2 Car garage2,035+ sq ftSingle-family at Sunterra. 2 Quick Move-In homes in this plan — ask the sales team about finishes and closing timelines.
Carousel — use arrows to browse images for this design, or tap the photo to open the floor plan.
Quick Move-InHanna Plan
From$342,9904 Beds2.5 Baths2 Car garage2,042+ sq ftSingle-family at Sunterra. 2 Quick Move-In homes in this plan — ask the sales team about finishes and closing timelines.
Carousel — use arrows to browse images for this design, or tap the photo to open the floor plan.
Quick Move-InMidland Plan
From$345,9904 Beds3 Baths2 Car garage2,170+ sq ftSingle-family at Sunterra. 2 Quick Move-In homes in this plan — ask the sales team about finishes and closing timelines.
Carousel — use arrows to browse images for this design, or tap the photo to open the floor plan.
Quick Move-InCallahan Plan
From$348,9905 Beds2.5 Baths2 Car garage2,320+ sq ftSingle-family at Sunterra. 3 Quick Move-In homes in this plan — ask the sales team about finishes and closing timelines.
Carousel — use arrows to browse images for this design, or tap the photo to open the floor plan.
Quick Move-InDallas Plan
From$352,9905 Beds2.5 Baths2 Car garage2,408+ sq ftSingle-family at Sunterra. 2 Quick Move-In homes in this plan — ask the sales team about finishes and closing timelines.
Carousel — use arrows to browse images for this design, or tap the photo to open the floor plan.
Quick Move-InJasmine Plan
From$352,9904 Beds2.5 Baths2 Car garage2,182+ sq ftSingle-family at Sunterra. 1 Quick Move-In home in this plan — ask the sales team about finishes and closing timelines.
Carousel — use arrows to browse images for this design, or tap the photo to open the floor plan.
Ready to BuildNaples Plan
From$355,9904 Beds3 Baths2 Car garage2,294+ sq ftSpacious Two Story, Four Bedroom and Three Bathroom, Large Game Room, Two Car Garage Home. Dining and Family Room open to the Kitchen with Large Island and Breakfast area, plus kitchen includes a Large pantry and lots of cabinets. Covered Patio, generous size Utility Room. Large Bedroom 1 with Large walk-in Closet. Bathroom 1 has double sinks and a separate tub and shower.
Carousel — use arrows to browse images for this design, or tap the photo to open the floor plan.
Ready to BuildRenae Plan
From$363,9904 Beds2.5 Baths2 Car garage2,331+ sq ftWelcome to our E30R floor plan, located in the new Sunterra community! This two-story house features four bedrooms, two-and-a-half bathrooms, a game room, and a two-car garage. This house spans 2,331 square feet and will be a lovely home for you and your family! As you enter the home, you will notice the carpeted stairway in the foyer. A hallway branches off from the foyer, leading to the powder room and the utility room. The utility room has vinyl flooring and enough space for a washer, dryer, and some storage. Opposite the utility room and powder room is a spacious storage closet with vinyl flooring. At the end of the foyer are the family room, dining room, and L-shaped kitchen. This is an open concept living and dining space, making this house perfect for hosting gatherings with family and friends. The vinyl flooring and bright windows in this area of the house gives the home a finished and beautiful touch of comfort and hospitality. The kitchen is equipped with stainless-steel appliances, a tall pantry, and a kitchen island. The primary bedroom can be accessed via the family room. This bedroom features carpet flooring and two bright windows opening to the side of the home, allowing for sunlight to flood the room with natural light. The primary bedroom leads to the primary bathroom, finished with vinyl flooring, a tile tub, a standing shower, a frosted window, a double sink, and a separate toilet room. The primary bathroom opens to the walk-in closet, which has carpet flooring and space for storage. Returning to the carpeted stairway and journeying to the second story of the home, you arrive in the game room. This room has carpet flooring and three bright windows, illuminating the space with the sun’s rays. A hallway branches out from the game room, leading to the other three secondary bedrooms and the secondary bathroom. Each of the bedrooms feature carpet flooring, a bright window opening to the side of the house, and walk-in closets. The secondary bathroom is complete with vinyl flooring, a double sink, a linen nook, and a separate room consisting of a toilet and tub/shower combo. Venturing downstairs and exiting the home through the back patio, which is equipped with overhead lights and a place to relax, you can enjoy the great outdoors from the comfort of your backyard!
Carousel — use arrows to browse images for this design, or tap the photo to open the floor plan.
Quick Move-InLakeway Plan
From$374,9904 Beds3 Baths2 Car garage2,034+ sq ftSingle-family at Sunterra. 3 Quick Move-In homes in this plan — ask the sales team about finishes and closing timelines.
Carousel — use arrows to browse images for this design, or tap the photo to open the floor plan.
Quick Move-InJasper Plan
From$376,9904 Beds3 Baths3 Car garage2,026+ sq ftSingle-family at Sunterra. 2 Quick Move-In homes in this plan — ask the sales team about finishes and closing timelines.
Carousel — use arrows to browse images for this design, or tap the photo to open the floor plan.
Quick Move-InRosemont Plan
From$388,9905 Beds3 Baths2 Car garage2,733+ sq ftSingle-family at Sunterra. 1 Quick Move-In home in this plan — ask the sales team about finishes and closing timelines.
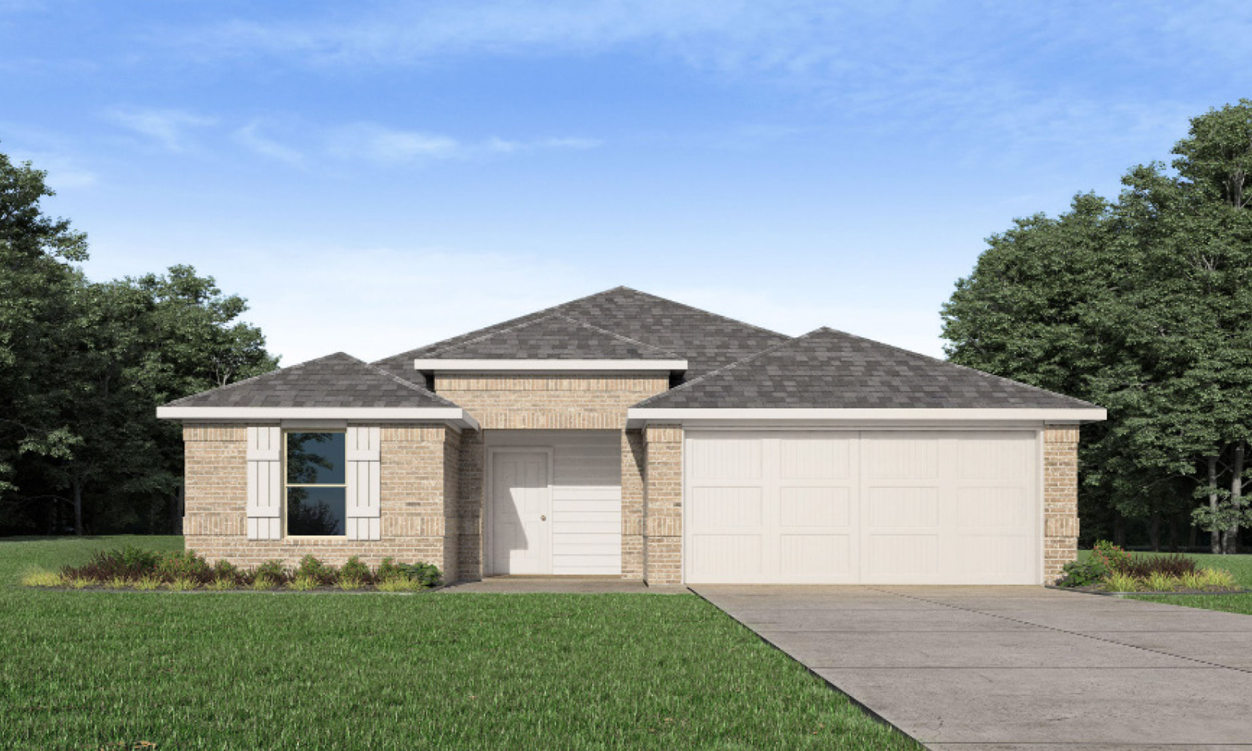
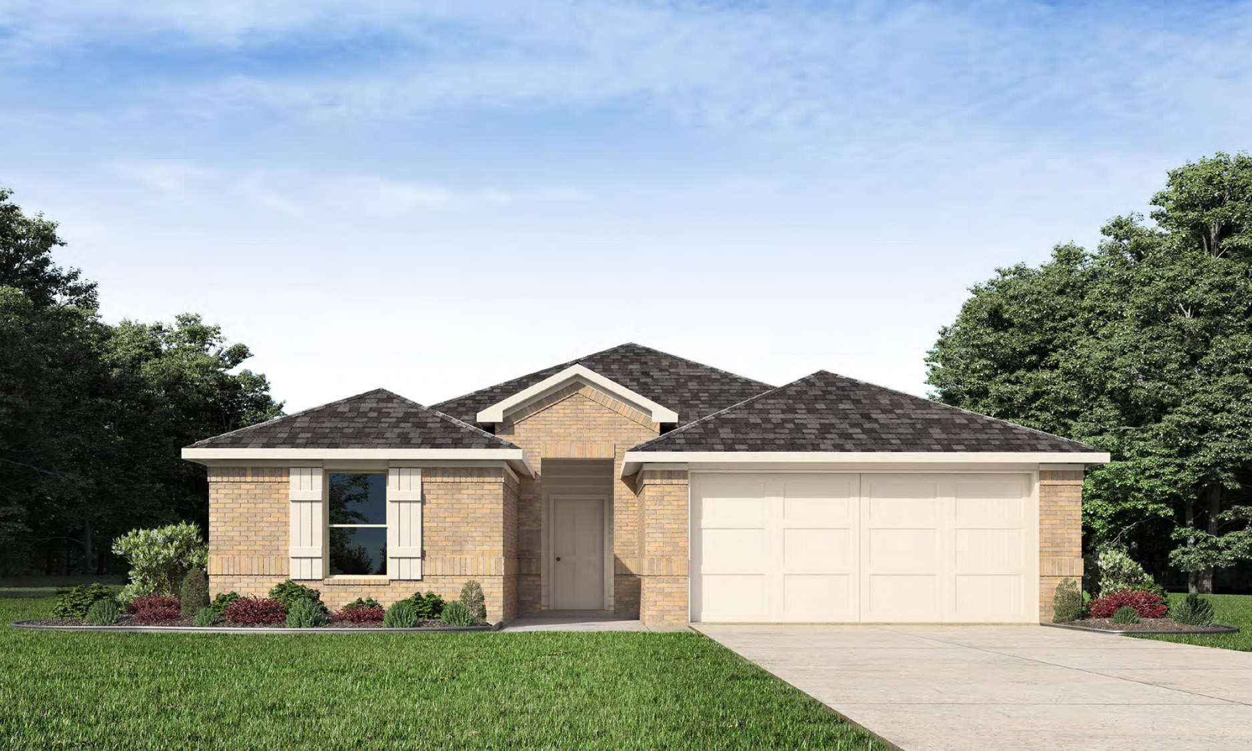
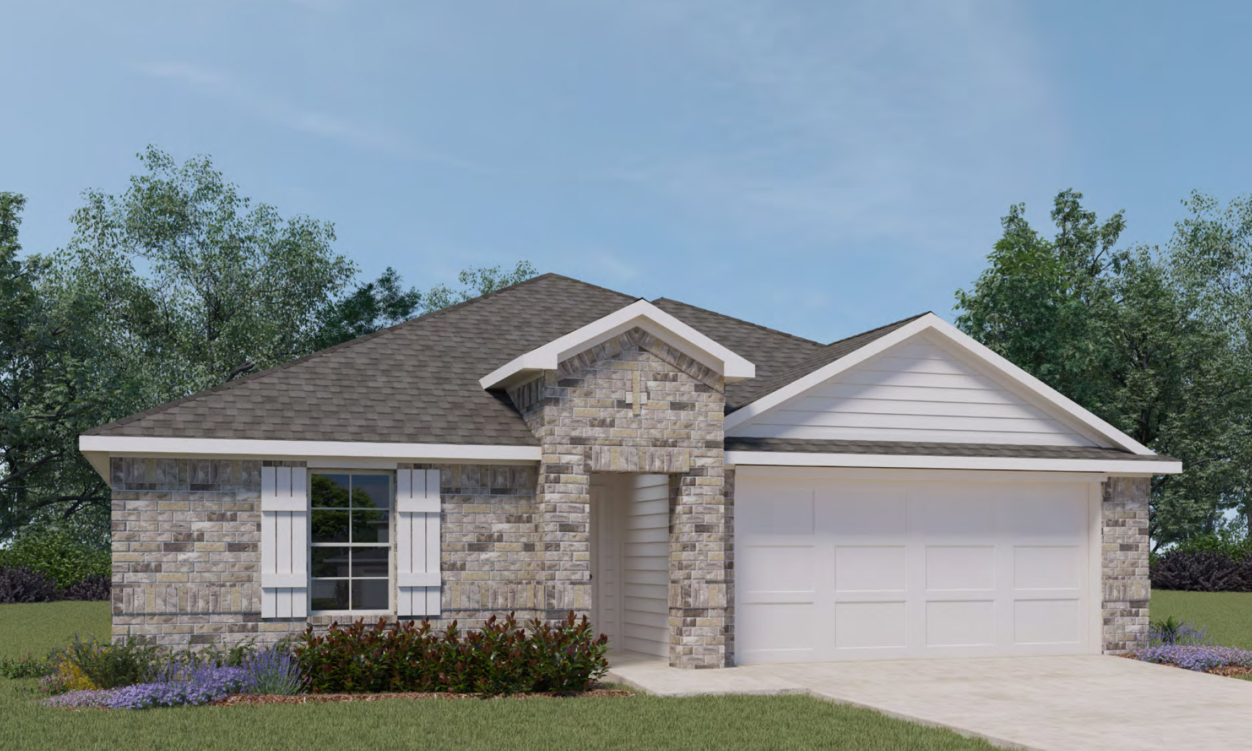
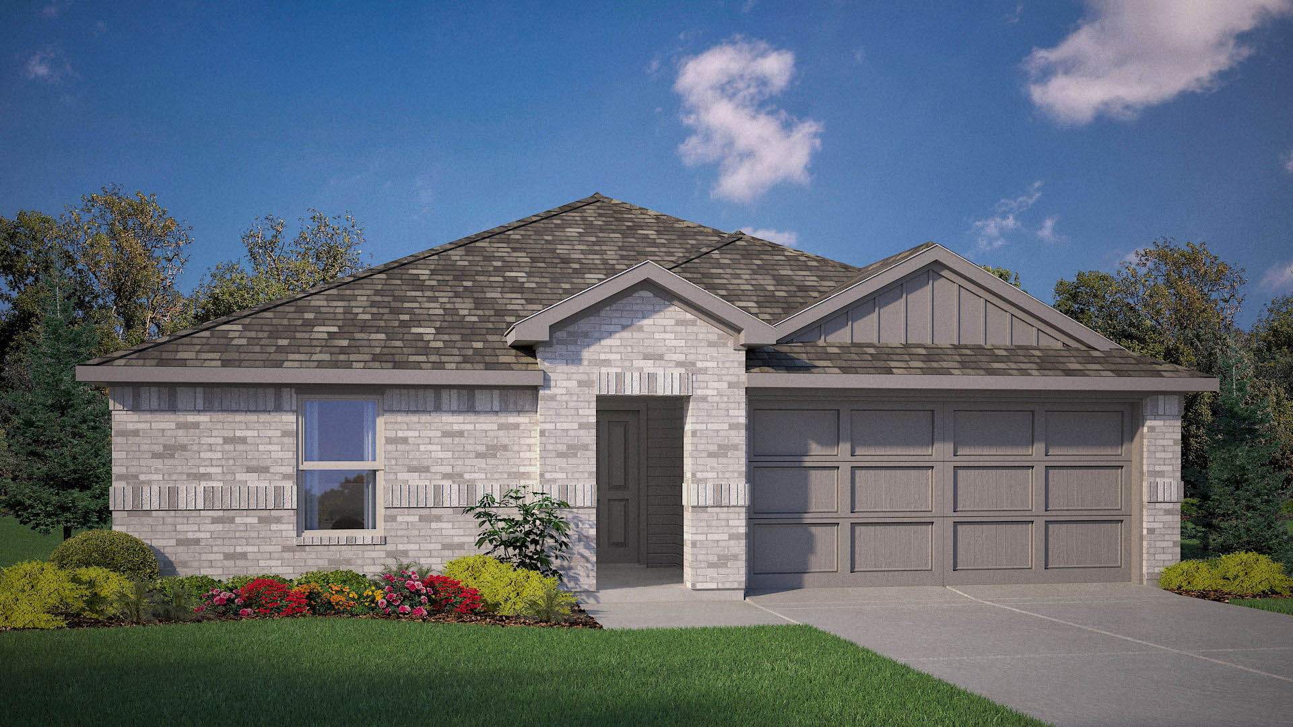
Media
Project photo gallery
Click the large photo or a thumbnail to open the gallery viewer.
Prices and features may vary and are subject to change. Photos are for illustrative purposes only. Legal disclaimers.