

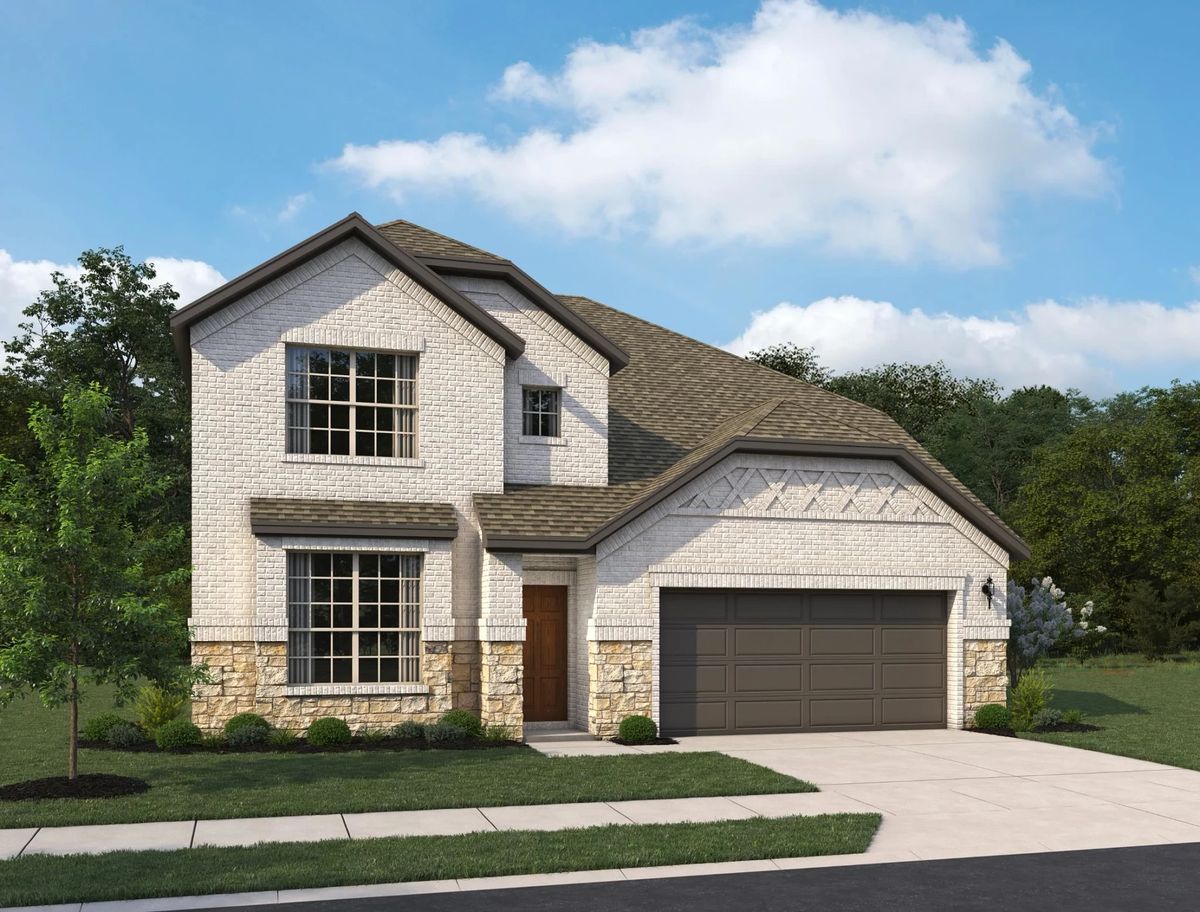
Sunterra Lakes

Total Units
51
Descubre la vibrante comunidad de Sunterra Lakes en Katy, traída a la vida por Ashton Woods, donde puedes disfrutar de una variedad de comodidades que incluyen un parque, un área de juegos e incluso un parque acuático.
Welcome to Sunterra Lakes, where new homes in Katy, TX, blend natural beauty, modern design, and unbeatable convenience. Ideally situated near Houston and just minutes from the heart of Katy, this community puts you close to everything you need, top-rated schools, daily amenities, and major work centers. Here, you can enjoy the charm of Katy’s small-town heritage while staying connected to the vibrancy of the greater Houston area.
Weekends offer a world of possibilities. Stroll through Old Katy’s historic downtown, pop into boutique shops or antique stores, and enjoy chef-driven local restaurants. For a fun family outing, visit nearby Dewberry Farm, where fields of seasonal blooms, rides, and farm animals await. With so many ways to explore and unwind, these new homes in Katy, TX, offer more than just a place to live; they deliver a lifestyle rooted in comfort, charm, and connection.
Residents of Sunterra Lakes also enjoy access to the neighboring Sunterra master-planned community, where resort-style living is front and center. Lounge by the 3.5-acre Crystal Lagoon with your toes in the sand, kayak across calm waters, or relax at the Amenity Village as the sun sets. It’s all part of the experience of owning one of our new construction homes in Katy, TX, where every day can feel like a vacation.
Community Amenities & Features
- Monument Sign
- Amenity Village
- Shaded Pavilion
- Playground
- Splash Pad
- Basketball & Volleyball Courts
- Pickleball Courts
- Wiffleball Field
- Ninja Fitness Park
Amenities
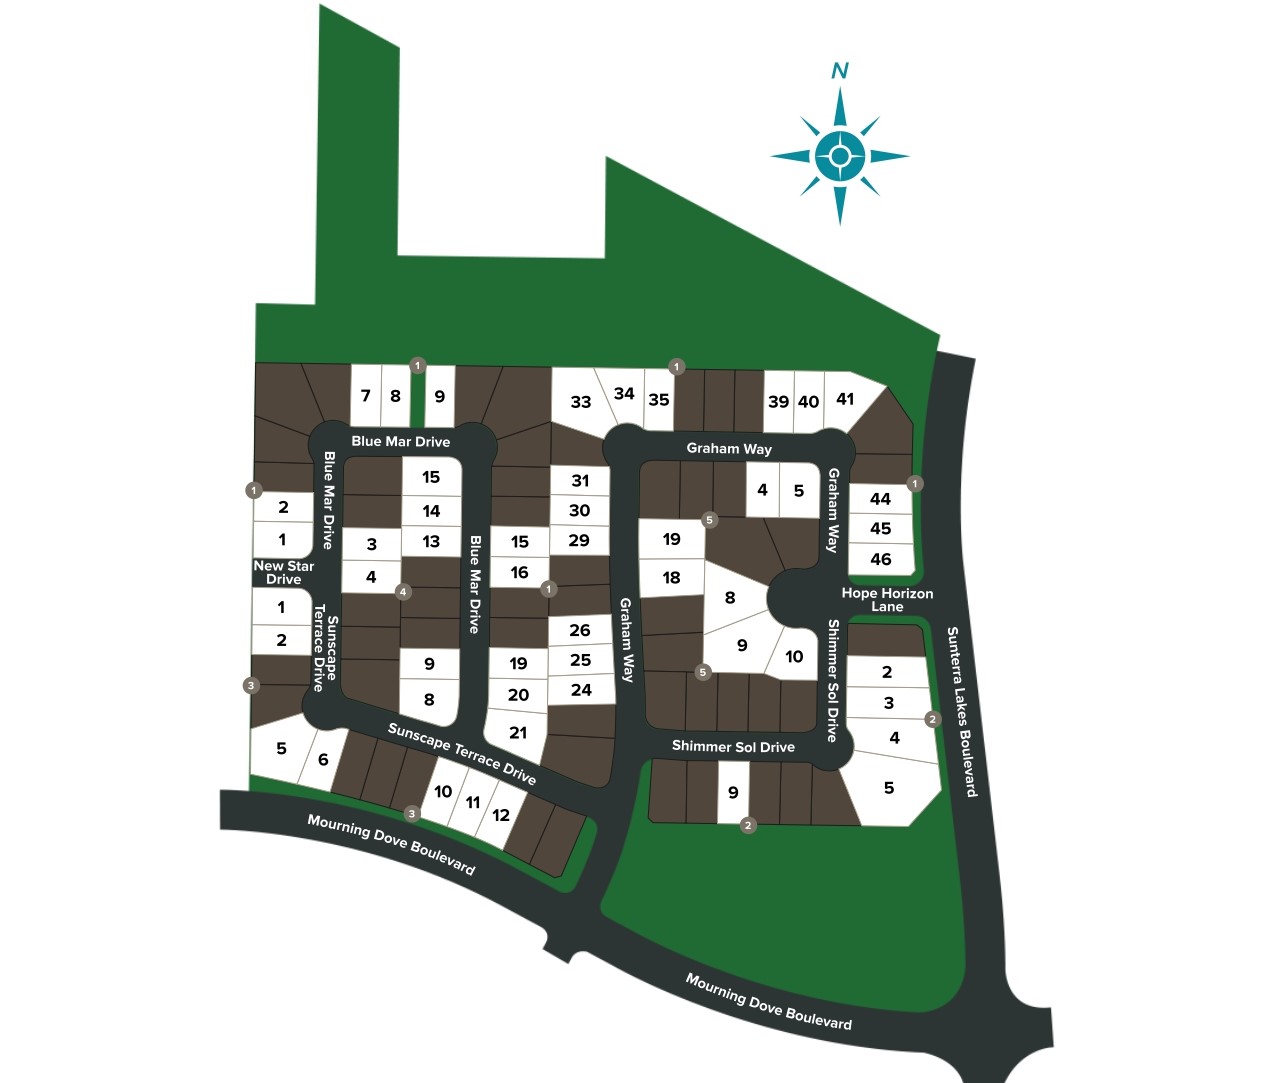
Site Plan
Home designs (8)
5 Quick Move-In lots across 5 plans — open Quick Move-In.
Carousel — use arrows to browse images for this design, or tap the photo to open the floor plan.
Ready to BuildSydney
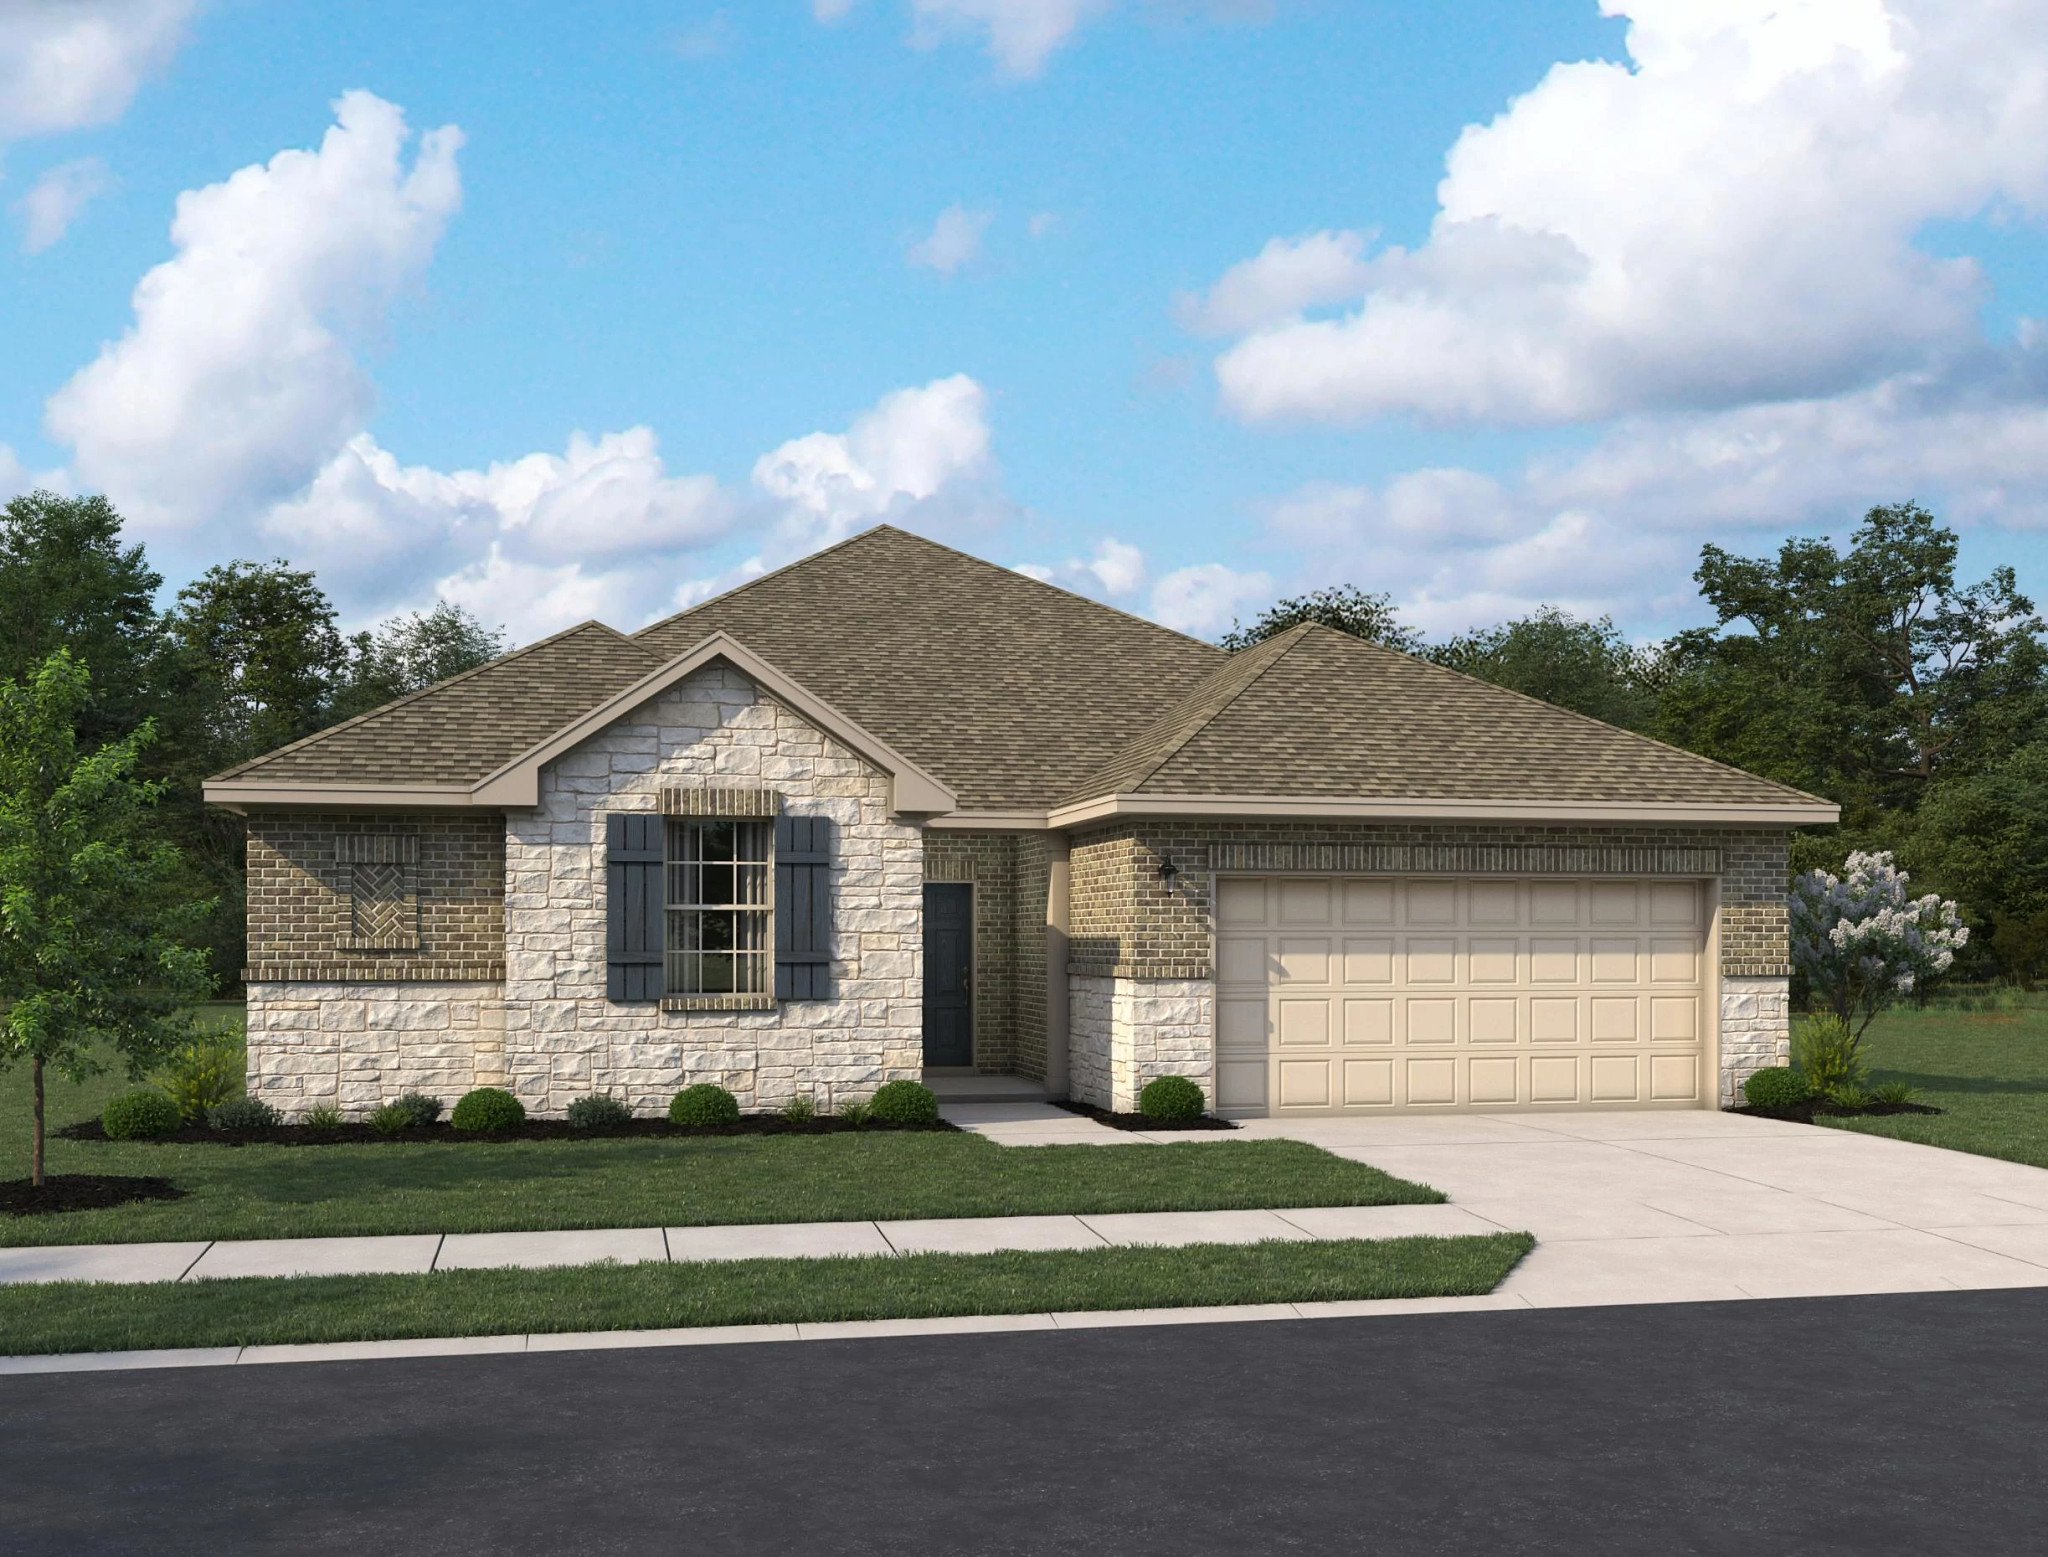
From$391,0004 Beds3 Baths2 Car garage2,172+ sq ftExceptional design defines the Sydney floor plan, inviting residents into a bright and open foyer from the covered patio. This welcoming entry seamlessly transitions into an open-concept space that merges the kitchen, living, and dining areas, perfect for both everyday living and entertaining. The primary suite serves as a luxurious retreat, featuring a spacious bathroom with a separate walk-in shower and soaking tub, complemented by an oversized walk-in closet. Two additional bedrooms, each with walk-in closets, provide ample storage and comfort for family members. The fourth bedroom includes a private bath, making it an ideal guest suite. This thoughtfully designed layout prioritizes both functionality and style, allowing homebuyers to personalize their living space with a variety of finishes, from tile to cabinetry. This home plan balances elegance with practical living, making it a perfect choice for those seeking modern comfort. Plan Highlights Optional 3 car garage Open kitchen with a walk-in pantry Spacious primary ensuite
Carousel — use arrows to browse images for this design, or tap the photo to open the floor plan.
Ready to BuildBrooke
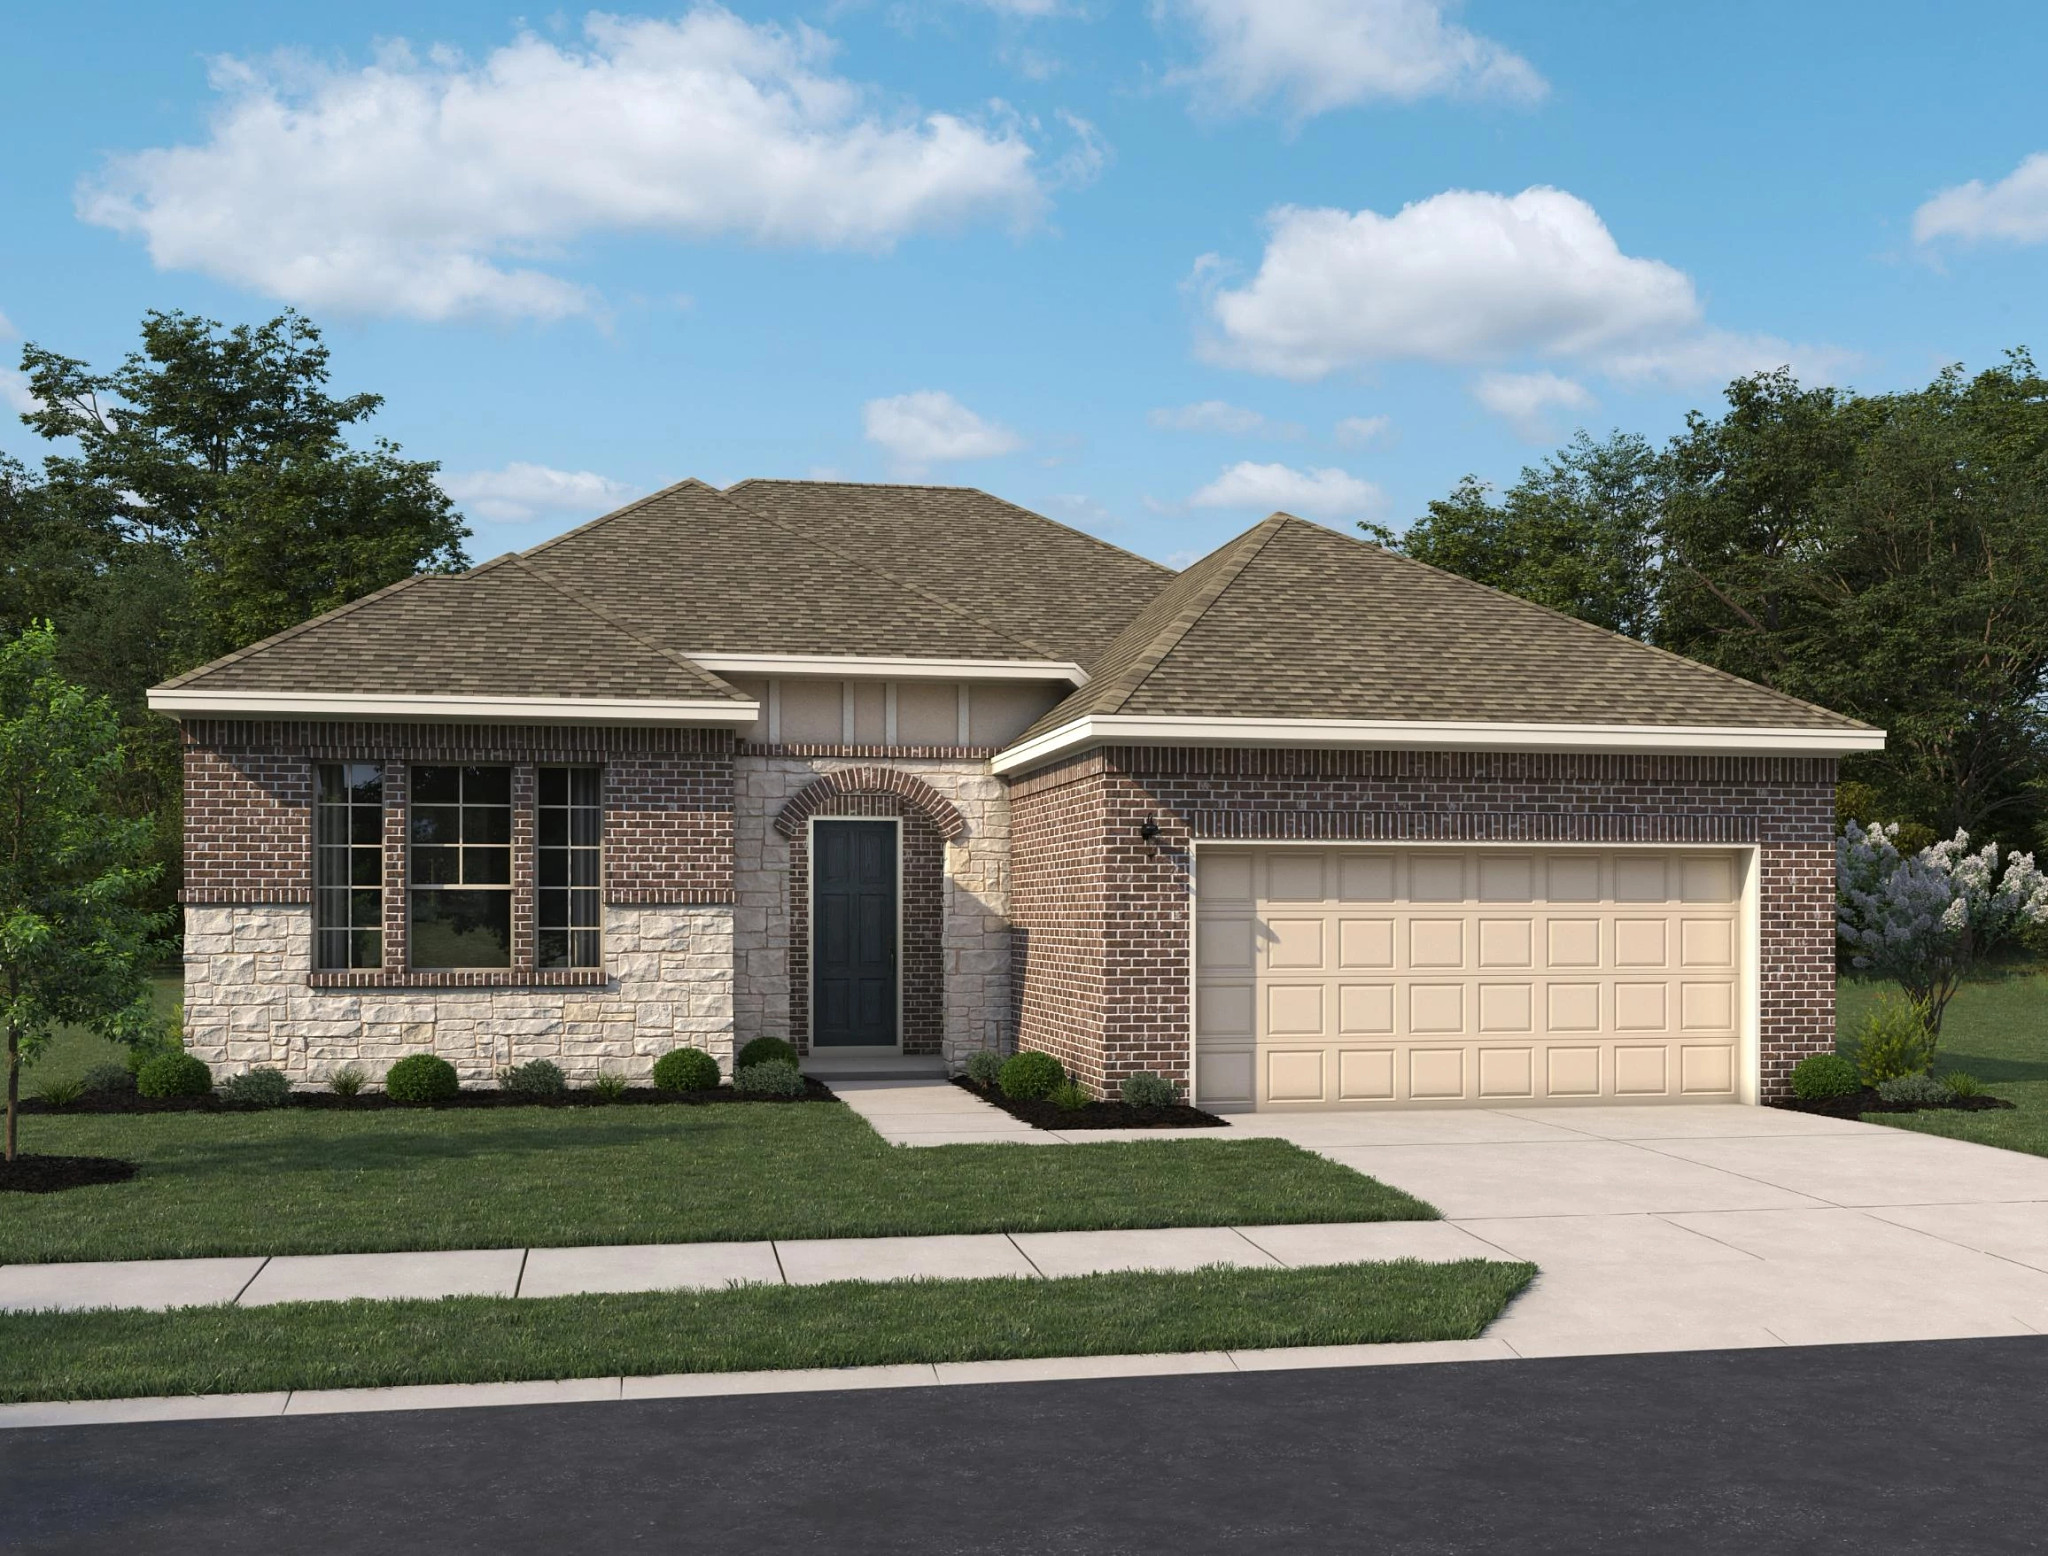
From$402,0004 Beds2.5 Baths3 Car garage2,316+ sq ftThe Brooke home plan is a thoughtfully designed one-story layout that maximizes every inch of living space for comfort and functionality. The heart of this home features an open-concept family room that flows seamlessly into the gourmet kitchen, making it an ideal setting for entertaining guests or enjoying family time. Ample storage solutions are found throughout, including oversized hall closets and walk-in closets in every bedroom. The tandem garage provides additional space for vehicles or hobbies. Homeowners can personalize this plan to suit their lifestyle with options for a dedicated study, a third-car garage, or an extended covered patio for outdoor gatherings. With its stylish finishes and quality craftsmanship, this home plan offers a perfect blend of elegance and practicality. Plan Highlights Open concept living space Walk-in closets in all bedrooms Ample garage space Optional study space
Carousel — use arrows to browse images for this design, or tap the photo to open the floor plan.
Quick Move-InBlake
From$413,0003 Beds2.5 Baths3 Car garage2,428+ sq ftSingle-family at Sunterra Lakes. 1 Quick Move-In home in this plan — ask the sales team about finishes and closing timelines.
Carousel — use arrows to browse images for this design, or tap the photo to open the floor plan.
Quick Move-InTyler
From$434,0004 Beds3.5 Baths3 Car garage2,674+ sq ftSingle-family at Sunterra Lakes. 1 Quick Move-In home in this plan — ask the sales team about finishes and closing timelines.
Carousel — use arrows to browse images for this design, or tap the photo to open the floor plan.
Quick Move-InCypress
From$440,0004 Beds3 Baths2–3 Car garage2,744+ sq ftSingle-family at Sunterra Lakes. 1 Quick Move-In home in this plan — ask the sales team about finishes and closing timelines.
Carousel — use arrows to browse images for this design, or tap the photo to open the floor plan.
Quick Move-InKaty
From$454,0004 Beds2.5–3.5 Baths3 Car garage2,905+ sq ftSingle-family at Sunterra Lakes. 1 Quick Move-In home in this plan — ask the sales team about finishes and closing timelines.
Carousel — use arrows to browse images for this design, or tap the photo to open the floor plan.
Quick Move-InAubrey
From$466,0004 Beds3.5 Baths2–2.5 Car garage2,900+ sq ftSingle-family at Sunterra Lakes. 1 Quick Move-In home in this plan — ask the sales team about finishes and closing timelines.
Carousel — use arrows to browse images for this design, or tap the photo to open the floor plan.
Ready to BuildHathaway
From$495,0004 Beds3.5 Baths3 Car garage3,264+ sq ftWelcome to the Hathaway home plan, a stunning two-story residence designed for both luxury and functionality. As you enter, you are greeted by a grand family room that soars two stories high, creating an impressive focal point for gatherings and relaxation. The gourmet kitchen is a chef's delight, offering ample prep space and modern amenities to elevate your culinary experience. The primary bedroom features an en-suite bath and exudes a spa-like ambiance with separate vanities, a spacious walk-in shower, and an optional free-standing tub, providing a perfect retreat for unwinding after a long day. A formal living room on the first floor can easily transform into a study, offering a quiet space for work or reflection. Upstairs, a game room overlooks the family area, creating a fun and interactive environment for leisure activities. For movie nights, a media room can be added, making this home plan versatile for entertainment. Plan Highlights Open Concept floor plan 2-story family room Large Primary bath, optional free-standing tub 3rd car tandem
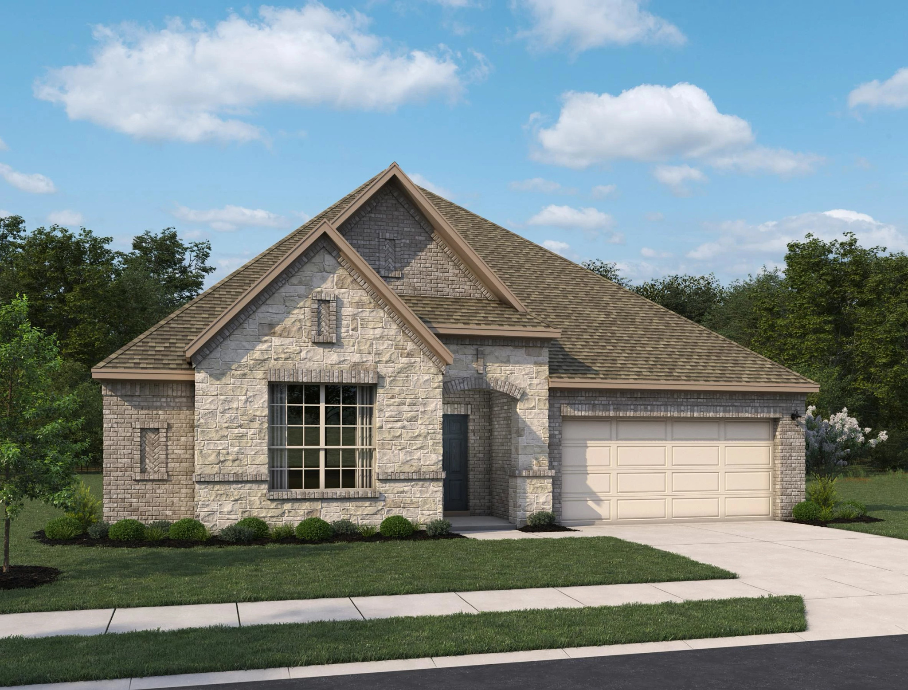
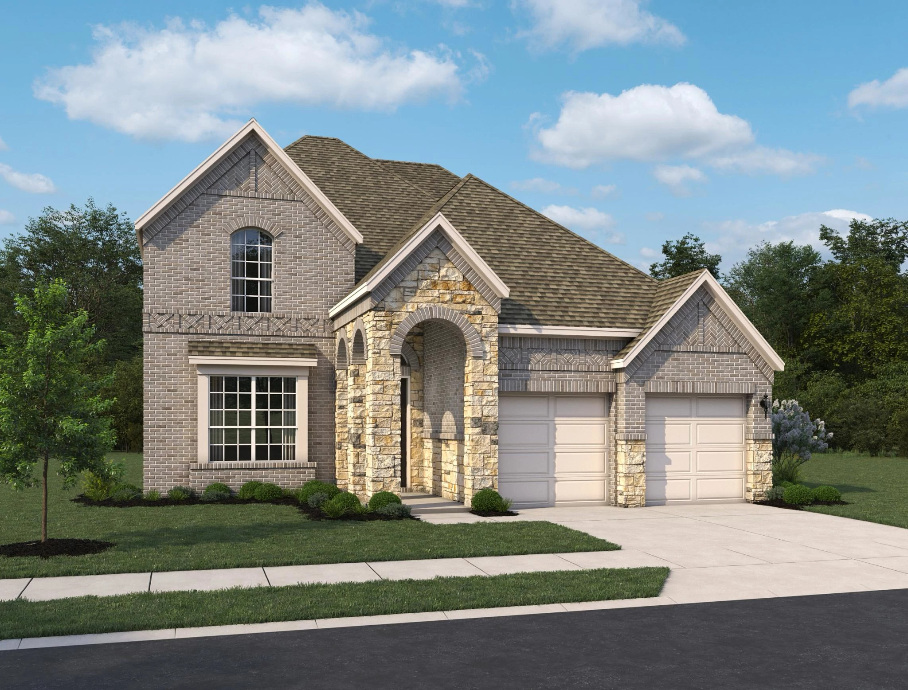
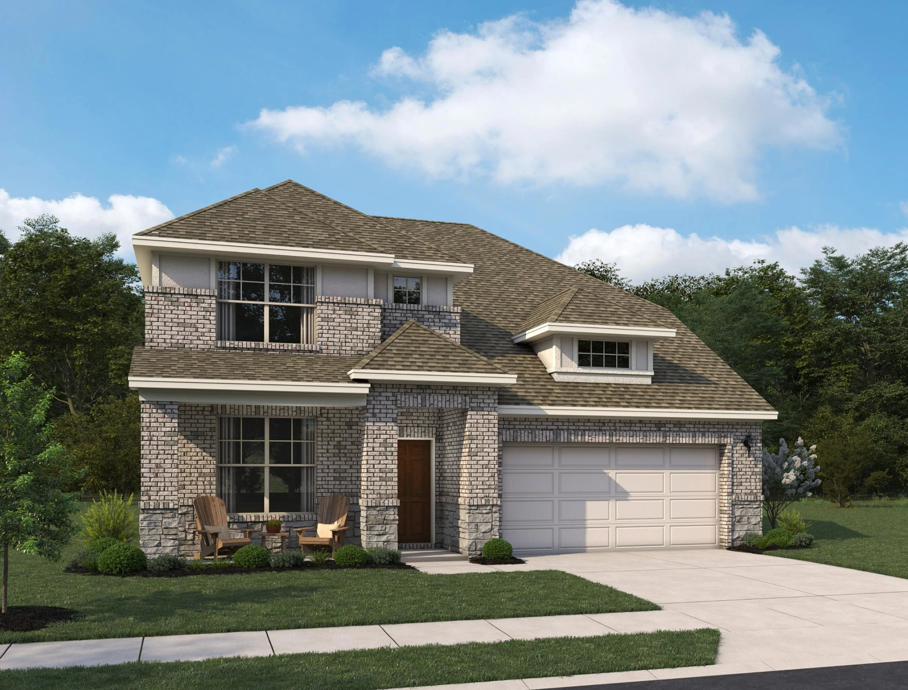
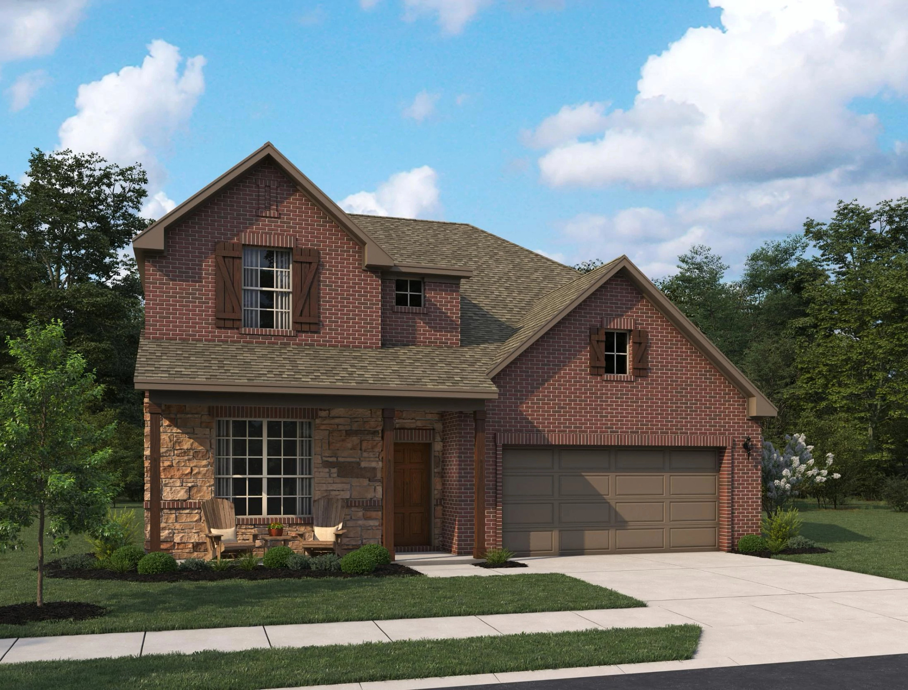
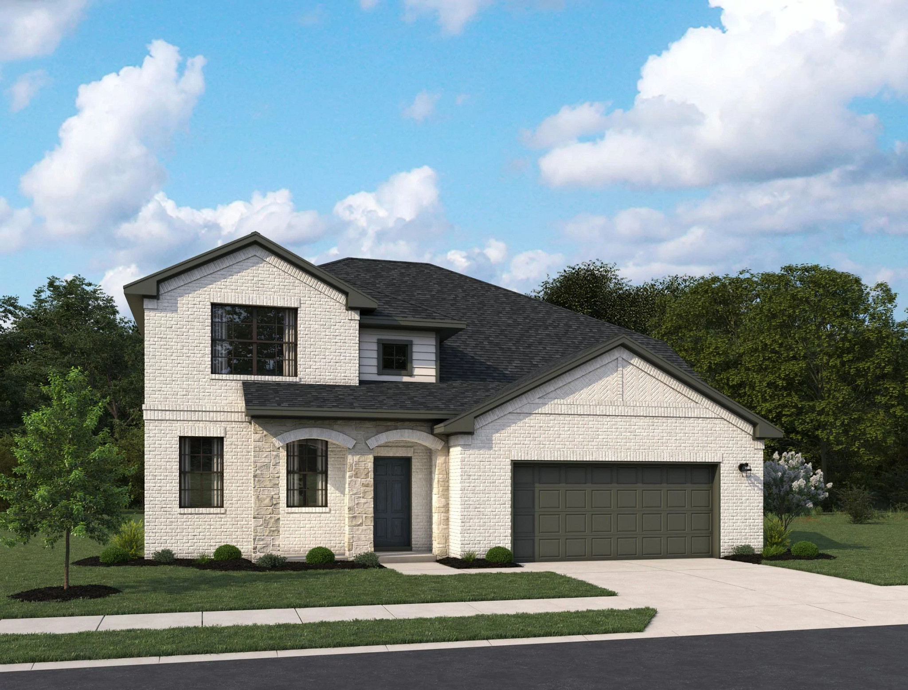
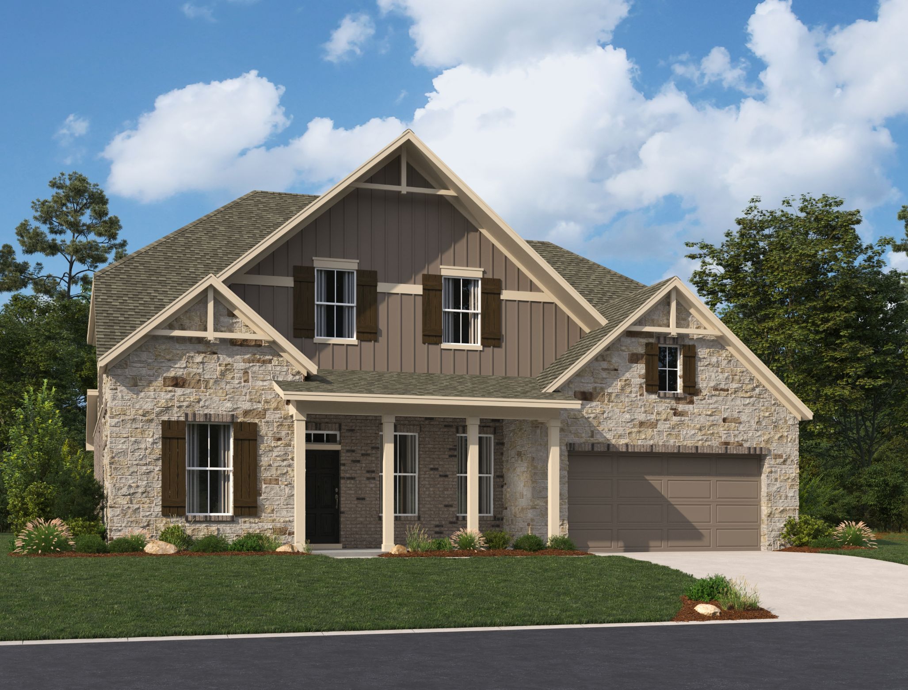
Media
Project photo gallery
Click the large photo or a thumbnail to open the gallery viewer.
Is this your project?
Take control of your project page, add direct contact details, keep information updated, unlock performance insights, and increase visibility with agents and buyers actively looking for new construction homes.
Prices and features may vary and are subject to change. Photos are for illustrative purposes only. Legal disclaimers.