

Celebration - Island Village

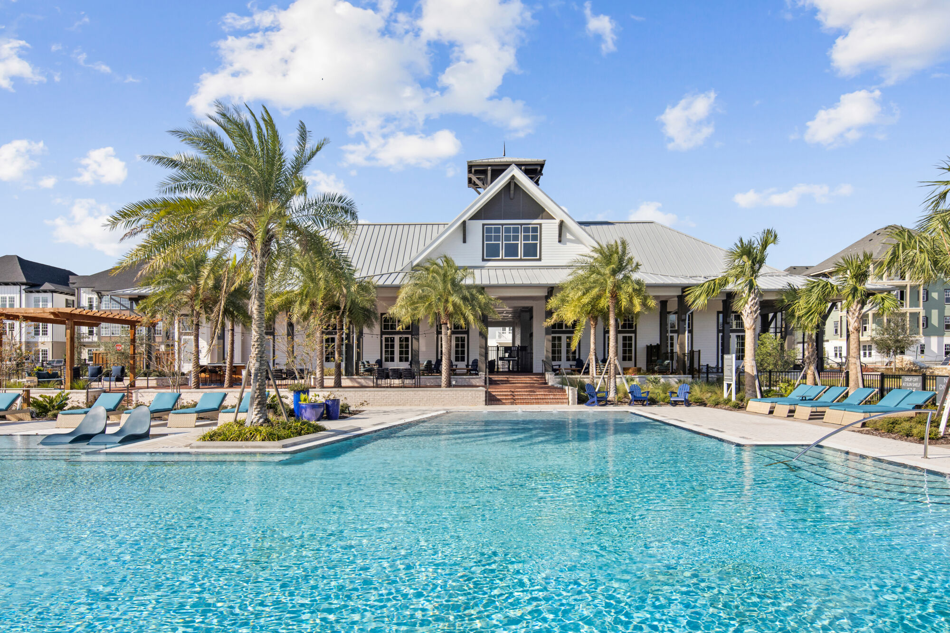
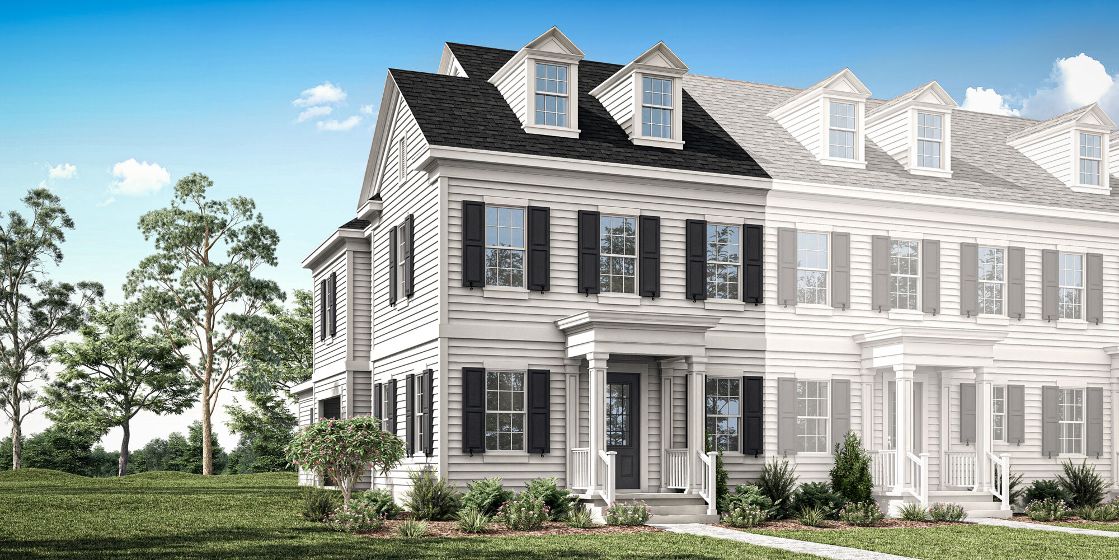
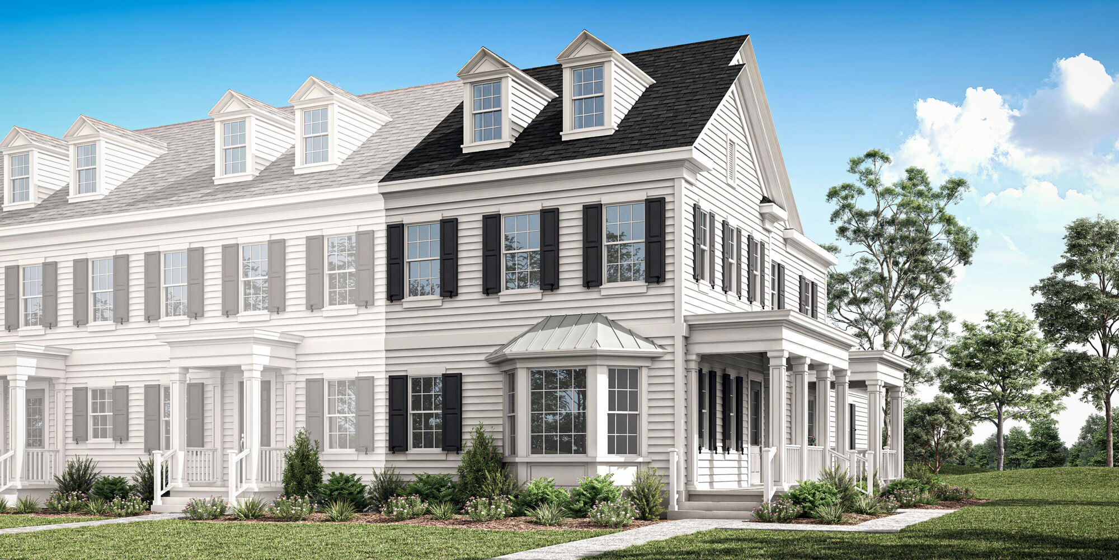
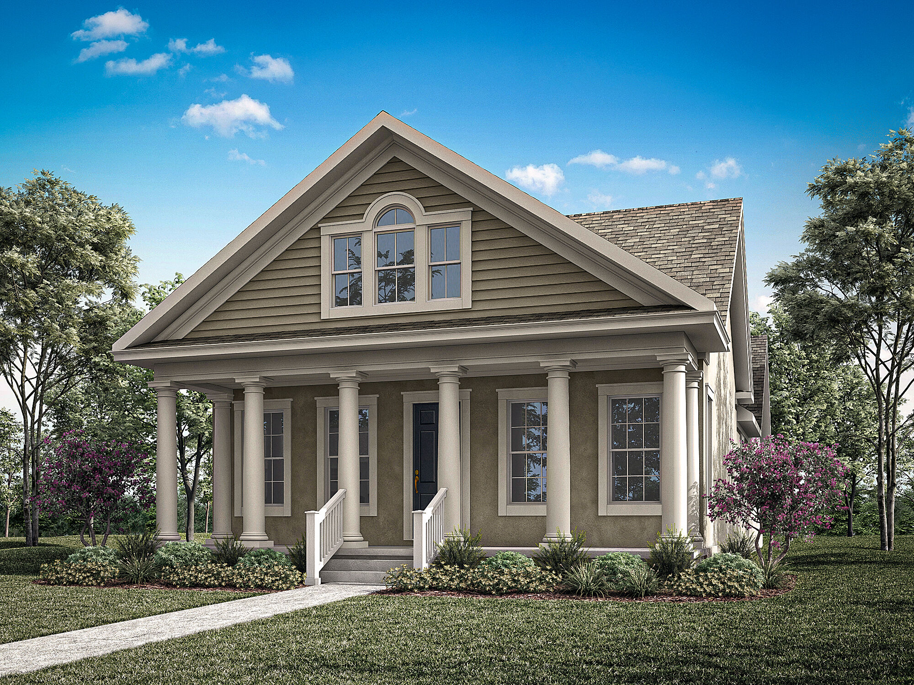
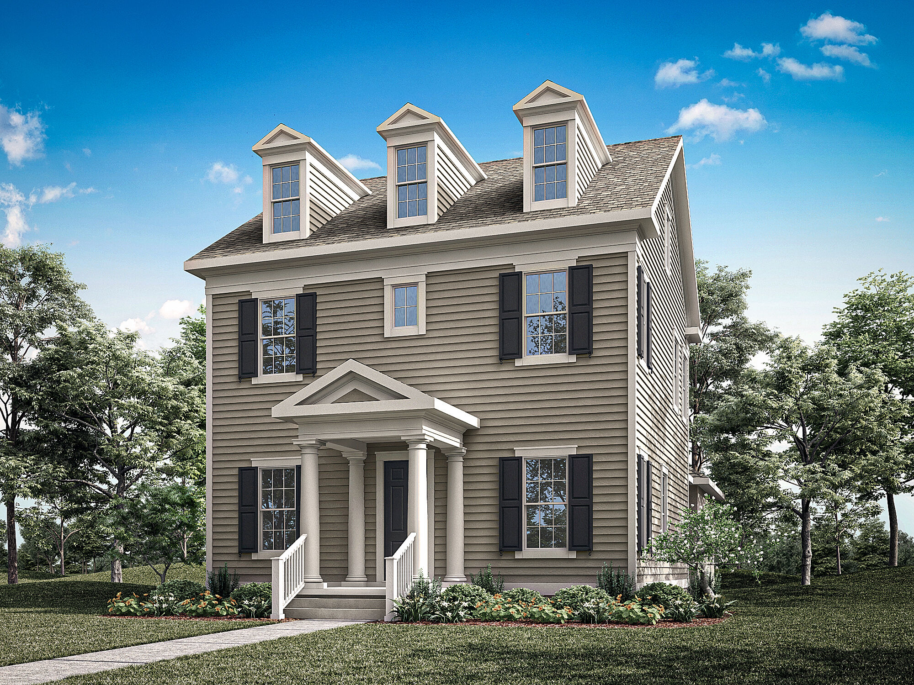
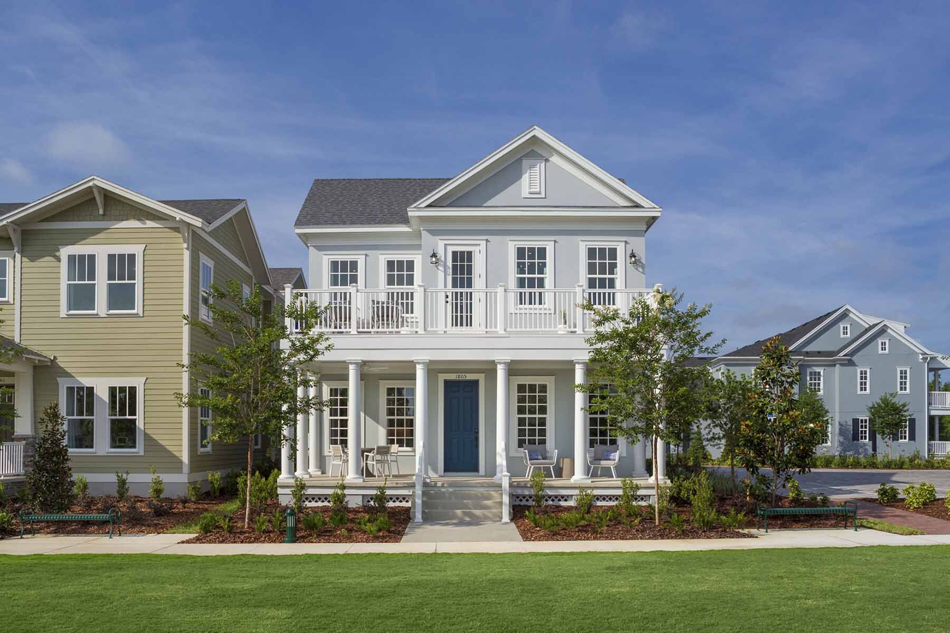
Discover the charm of Kissimmee with Mattamy Homes' stunning project, Celebration - Island Village, featuring fantastic amenities like a park, parking, swimming pool, fitness center, and playground!
Designed For the Way You Live
Originally developed in 1996 with a vision to create a residential community unlike any other, the now-iconic community of Celebration has successfully combined education, health, technology, and architecture into a destination with a strong sense of self. Utilizing the expertise of world-renowned architects and social planners, Celebration pioneered the live, work, play concept often referred to as New Urbanism. This approach aims to keep residents close to recreation, entertainment and commerce while providing community-centric, walkable areas with a connected and friendly small-town feel. From stunning streetscapes and welcoming front porches to premium recreation centers and community events throughout the year, social and wellness opportunities are abundant for families, friends and neighbors alike.
Amenities
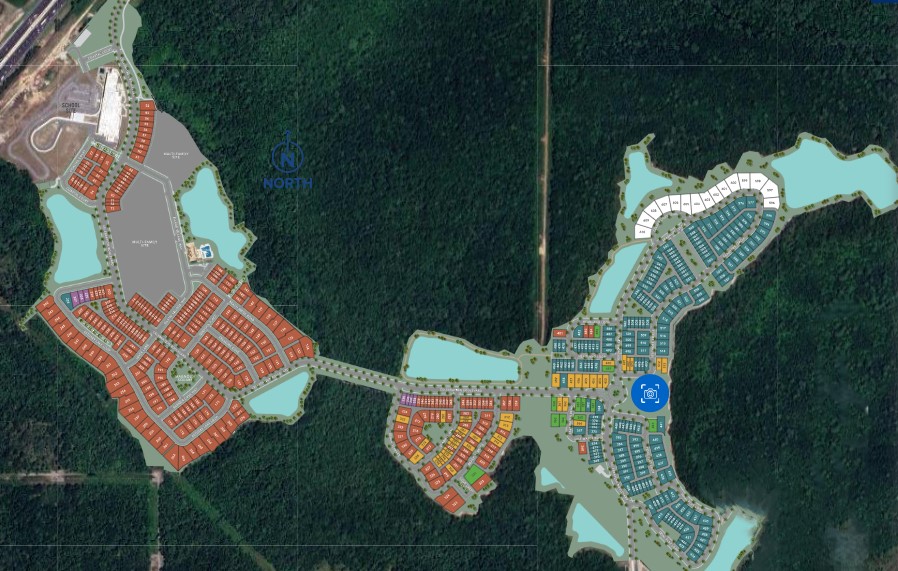
Site Plan
Home designs (16)
12 Quick Move-In lots across 3 plans — open Quick Move-In.
Carousel — use arrows to browse images for this design, or tap the photo to open the floor plan.
Quick Move-InAleutian
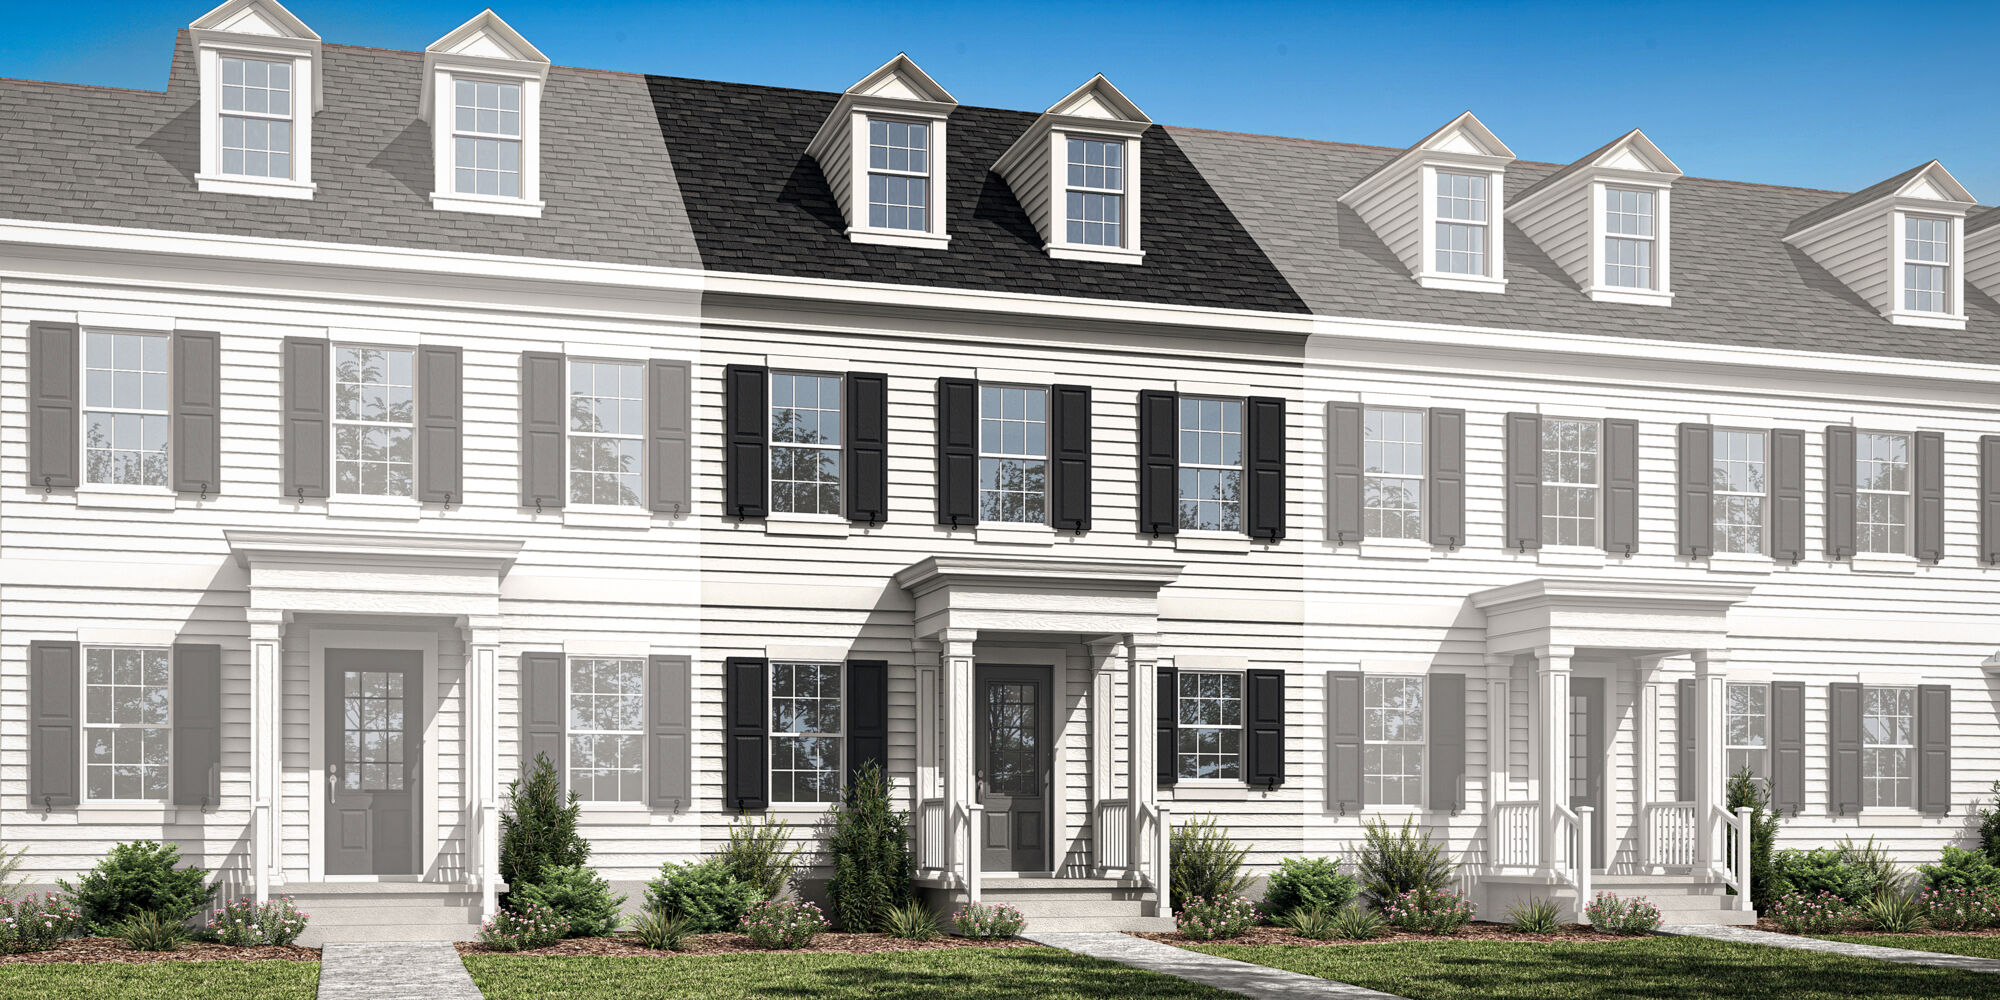
From$499,9903 Beds2.5 Baths2 Car garage1,628+ sq ftTownhome at Celebration - Island Village. 6 Quick Move-In homes in this plan — ask the sales team about finishes and closing timelines.
Carousel — use arrows to browse images for this design, or tap the photo to open the floor plan.
Quick Move-InAmelia
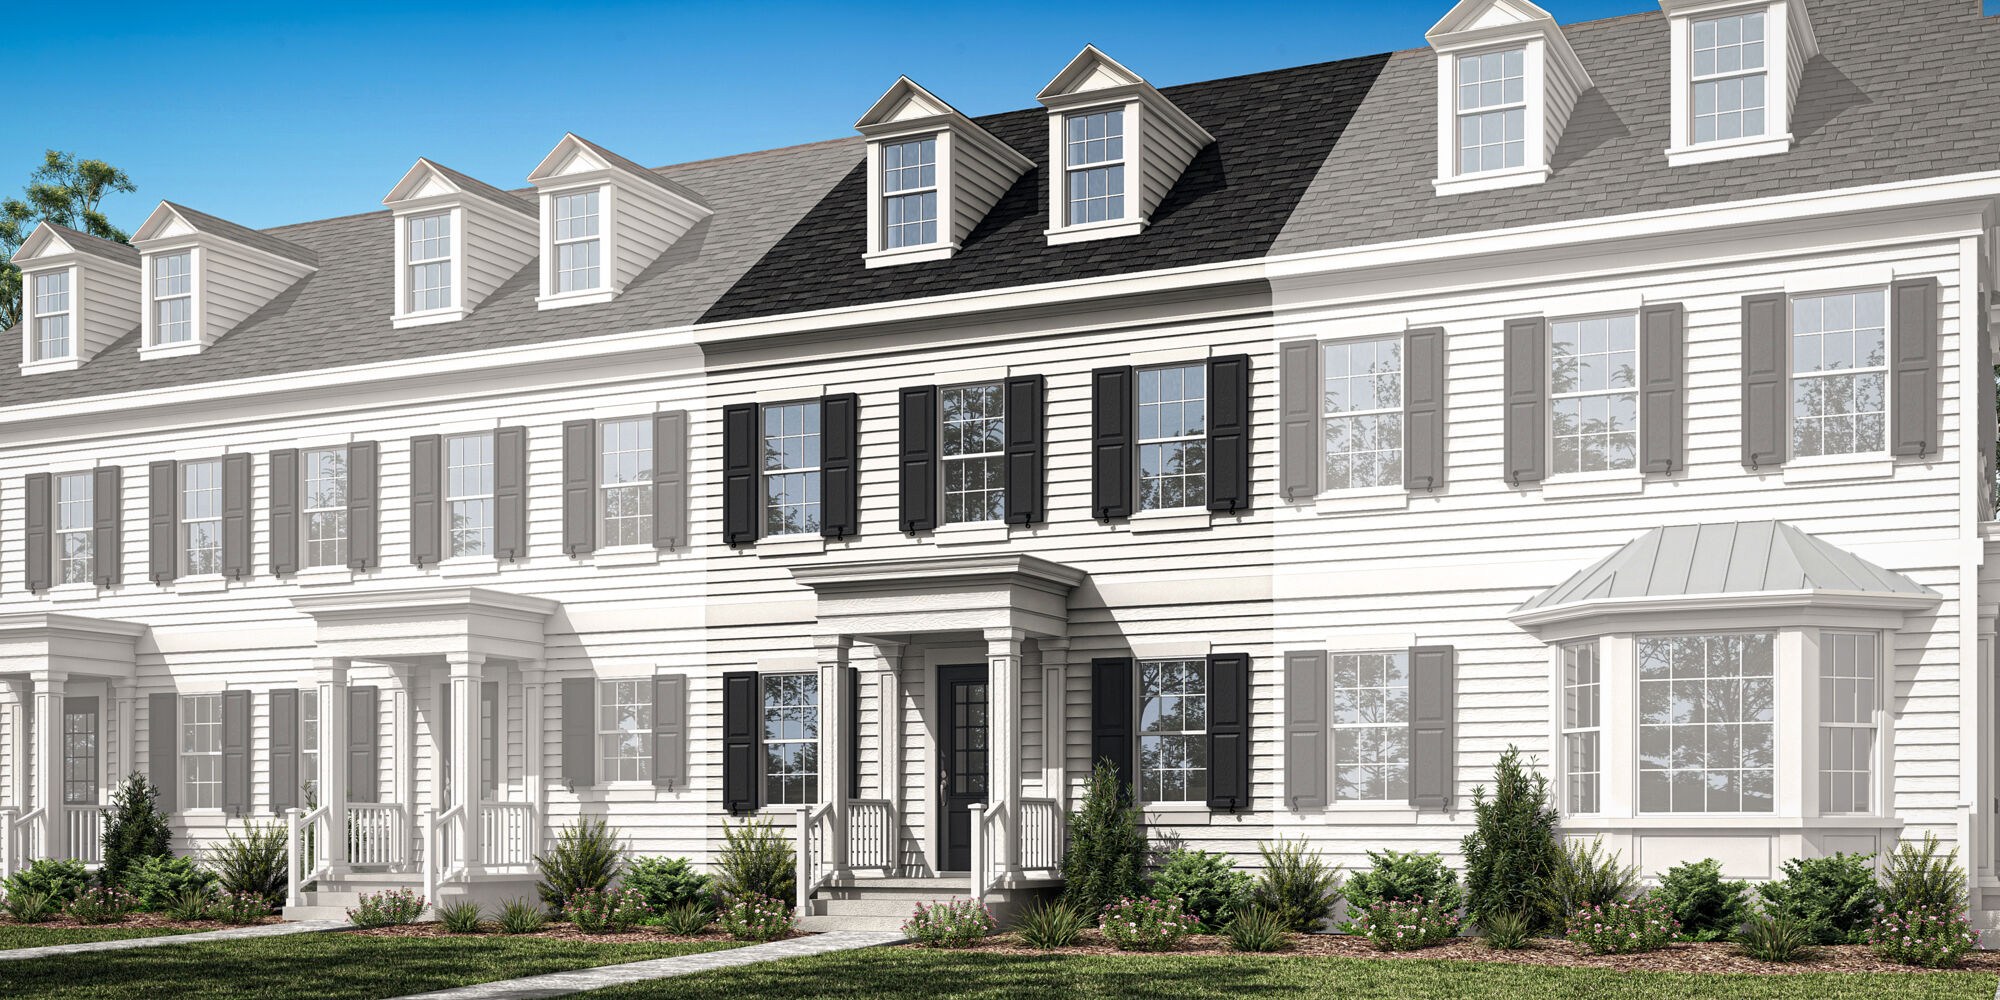
From$509,9903 Beds2.5 Baths2 Car garage1,651+ sq ftTownhome at Celebration - Island Village. 1 Quick Move-In home in this plan — ask the sales team about finishes and closing timelines.
Carousel — use arrows to browse images for this design, or tap the photo to open the floor plan.
Quick Move-InAnastasia
From$549,9903 Beds2.5 Baths2 Car garage1,794+ sq ftTownhome at Celebration - Island Village. 5 Quick Move-In homes in this plan — ask the sales team about finishes and closing timelines.
Carousel — use arrows to browse images for this design, or tap the photo to open the floor plan.
Ready to BuildAnna Maria
From$589,9903 Beds2.5 Baths2 Car garage1,843+ sq ftHome Design Details The Anna Maria is a bright end-unit 2-story home that welcomes you home with open spacious floor plan. The kitchen includes stainless steel appliances, an abundance of counter space, an eat-in breakfast bar, a walk-in pantry, and a separate dining and gathering room. The expansive owner’s suite features a walk-in closet and generous owner’s bath. The secondary guest bedrooms enjoy a Jack-n-Jill bathroom. The Anna Maria also has a 2-car attached garage and covered lanai.
Carousel — use arrows to browse images for this design, or tap the photo to open the floor plan.
Ready to BuildHart
From$689,9903 Beds2 Baths2 Car garage1,671+ sq ftHome Design Details This 1-story, 3-bedroom, 2 bath home is perfect for entertaining, and everyday living. The breakfast bar at the kitchen island is ideal for socializing and the separate dining room is ideal for formal occasions. The Hart plan offers an optional gourmet kitchen upgrade, gas service for a range/cooktop, and features a walk-in pantry. The covered lanai is ideal for enjoying year-round outdoor living and dining. The Hart plan also includes an insulated 2-car garage.
Carousel — use arrows to browse images for this design, or tap the photo to open the floor plan.
Ready to BuildHatteras
From$719,9903 Beds2.5 Baths2 Car garage1,945+ sq ftHome Design Details The Hatteras 2-story floorplan is spacious with 9’4” ceilings on the first floor and 9' ceilings on the second floor. The owner’s suite is expansive and offers a 2-sink vanity with walk-in closet. The spacious kitchen, complete with walk-in pantry and breakfast bar at the kitchen island, is perfect for dining and entertaining. The covered lanai offers even more space to host and dine. Upgrade to the optional gourmet kitchen, add a study or additional garage storage with Mattamy Home’s Architect’s Choice enhancements.
Carousel — use arrows to browse images for this design, or tap the photo to open the floor plan.
Ready to BuildHayden
From$759,9904 Beds2.5 Baths2 Car garage2,274+ sq ftHome Design Details The Hayden floorplan comes with many personalization opportunities and Architect’s Choice enhancements so you can design the perfect home for your needs. Transform this 4-bedroom, 2.5 bath home into a 5-bedroom, 3 bath home, or a study in lieu of the flex room. Options also include upgrading the kitchen to a gourmet kitchen or opt for more storage in the 2-car garage. The spacious owner’s suite provides plenty of privacy and offers a generous walk-in closet. The front porch and covered lanai are optimal for enjoying Orlando’s year-round sunny weather.
Carousel — use arrows to browse images for this design, or tap the photo to open the floor plan.
Now BuildingHeron
From$794,9904 Beds2.5 Baths2 Car garage2,469+ sq ftSingle-family at Celebration - Island Village. 1 home is now building — ask the sales team for timelines and personalization options.
Carousel — use arrows to browse images for this design, or tap the photo to open the floor plan.
Ready to BuildHilton Head
From$809,9904 Beds2.5 Baths2 Car garage2,597+ sq ftHome Design Details The Hilton Head plan’s 2-story layout is perfect for modern family living. The first floor features a spacious kitchen with a breakfast bar that opens to the main living space and offers a walk-in pantry, stainless steel appliances, and granite countertops. With Architect’s Choice enhancements you can customize the Hilton Head floorplan to include a fifth bedroom and third bathroom in lieu of a flex room. The Hilton Head also includes a 2-car garage, a wrap porch, and a covered lanai.
Carousel — use arrows to browse images for this design, or tap the photo to open the floor plan.
Ready to BuildMackinac
From$814,9903 Beds2.5 Baths2 Car garage2,147+ sq ftHome Design Details The Mackinac is a stunning single-story home featuring 10’ ceilings, an open-concept kitchen, and an expansive Great Room. The kitchen offers a spacious island with a breakfast bar overlooking the great room. The private owner’s suite features a generous walk-in closet and optional super shower. The Mackinac also includes a 2-car attached garage and an optional 16’ sliding glass door from the Great Room to the lanai to maximize the indoor/outdoor living space and natural light.
Carousel — use arrows to browse images for this design, or tap the photo to open the floor plan.
Ready to BuildMarathon
From$914,9904 Beds2.5 Baths2 Car garage2,828+ sq ftHome Design Details The 2-story Marathon plan features 4 bedrooms and 2.5 baths but can be a 5-bedroom home if you choose. In addition to opting for additional bedrooms, homeowners can also choose to transform the detached 2-car garage into a 3-car garage, and even add a garage apartment. A gourmet kitchen, morning kitchen and optional balcony are all possible with the Marathon’s Architect’s Choice options.
Carousel — use arrows to browse images for this design, or tap the photo to open the floor plan.
Ready to BuildMarco
From$944,9904 Beds2.5 Baths2 Car garage3,107+ sq ftHome Design Details The Marco is a spacious family home with plenty of space to grow into and host friends and family. This 2-story floorplan has 4 bedrooms, 2.5 bathrooms, and a 2-car detached garage. Architect’s Choice enhancements are available for a 5th bedroom with a full bath, a 3-car garage, an optional garage apartment. The spacious kitchen has a kitchen island with a breakfast bar, a walk-in butler’s pantry, a separate dining room, and natural gas service for a range/cooktop.
Carousel — use arrows to browse images for this design, or tap the photo to open the floor plan.
Ready to BuildMerritt
From$984,9904 Beds3.5 Baths2 Car garage3,209+ sq ftHome Design Details The Merritt floorplan is a generously sized, thoughtfully designed, 2-story home with 4 bedrooms, 3.5 bathrooms, and a 2-car garage. The focal point of this home is the generous kitchen with a large island, breakfast bar, walk-in pantry, and stainless-steel appliances. The kitchen opens to the casual dining area and Great Room, leading to the large, covered lanai with optional extended lanai. The private first floor owner’s suite features a spacious bathroom with a 2-sink vanity, large walk-in closet.
Carousel — use arrows to browse images for this design, or tap the photo to open the floor plan.
Ready to BuildSanta Rosa
From$1,249,9904 Beds3.5 Baths2 Car garage3,030+ sq ftHome Design Details This exquisite home boasts the perfect balance of style and functionality. The inviting foyer welcomes you inside where you'll discover a flex room, perfect for use as a home office, study, hobby space. This home’s open-concept great room and kitchen create a seamless flow throughout the main living area, making it perfect for entertaining guests or spending time with loved ones. With outdoor ambiance the covered lanai, offers the ideal spot for relaxation and unwinding. The tandem garage offers abundant space for a third car or as a space to store your golf cart. Upstairs, you'll find four well-appointed bedrooms and three luxurious bathrooms. The owner's suite is a true oasis, complete with two walk-in closets that provide ample storage space. The owner’s bathroom features upscale finishes and provides a tranquil space to unwind at the end of the day.
Carousel — use arrows to browse images for this design, or tap the photo to open the floor plan.
Ready to BuildShackleford
From$1,409,9904 Beds2.5 Baths3 Car garage3,425+ sq ftHome Design Details This floorplan offers a perfect blend of luxury, comfort, and style. It features a well-designed flex room, perfect for a home office or additional living space. The open-concept kitchen, breakfast nook, and great room create an inviting space that's perfect for spending quality time with family. When entertaining guests the dining room provides ample space for formal dinners or special occasions. The covered lanai is simply expansive, offering the perfect spot for outdoor entertaining or just enjoying the beautiful Florida weather. With two separate garages, a single car and a two-car garage, you have great options for golf cart storage, a workout room or a place to store your favorite holiday decorations in addition to plenty of space for your vehicles. Upstairs, you'll find the luxurious owners suite, featuring abundant space, a gorgeous bath, and grand walk-in closet. Three additional bedrooms offer plenty of space for family members or guests with plenty of closet space for all.
Carousel — use arrows to browse images for this design, or tap the photo to open the floor plan.
Ready to BuildSanibel
From$1,424,9904 Beds3.5 Baths2 Car garage3,423+ sq ftHome Design Details Luxury meets elegance in this stunning home. The owner’s suite, located on the main floor, is a true oasis, featuring a large walk-in shower that provides the perfect space to relax and unwind at the end of the day. The guest suite is also located on the main level, ensuring that your guests have a comfortable and private space to call their own. The open-concept kitchen, dining, and great room create a warm and inviting space that's perfect for hosting large gatherings or intimate family meals. The three-car tandem garage provides ample space for your vehicles or can be utilized as additional storage space or even a home gym. The flex room offers the perfect spot to work from home or enjoy a quiet evening of reading. Upstairs, you'll find two additional bedrooms, each featuring ample closet space and plenty of natural light. A shared bathroom ensures that everyone in the family has easy access to the amenities they need.
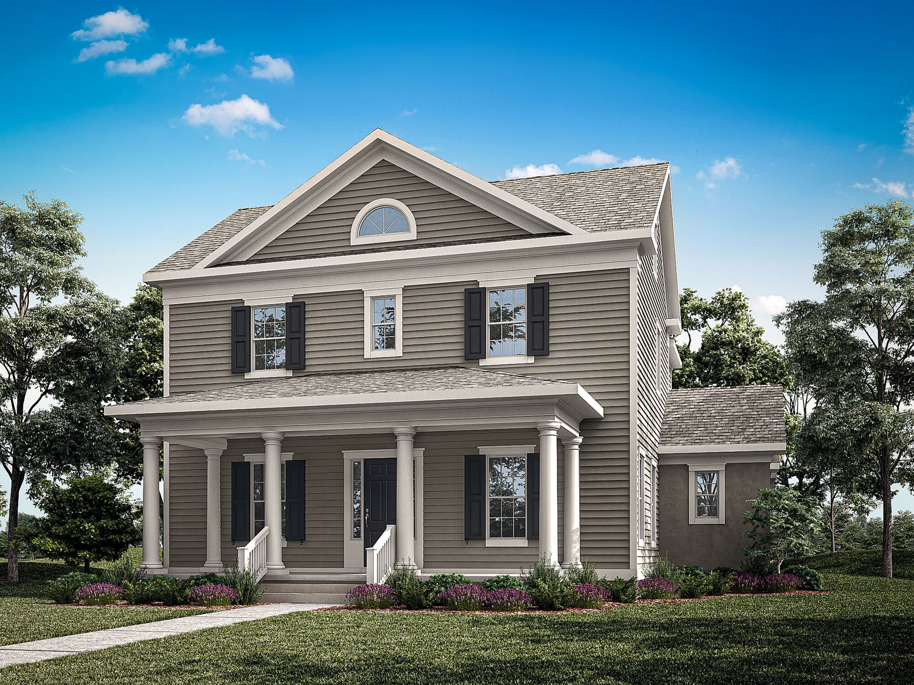
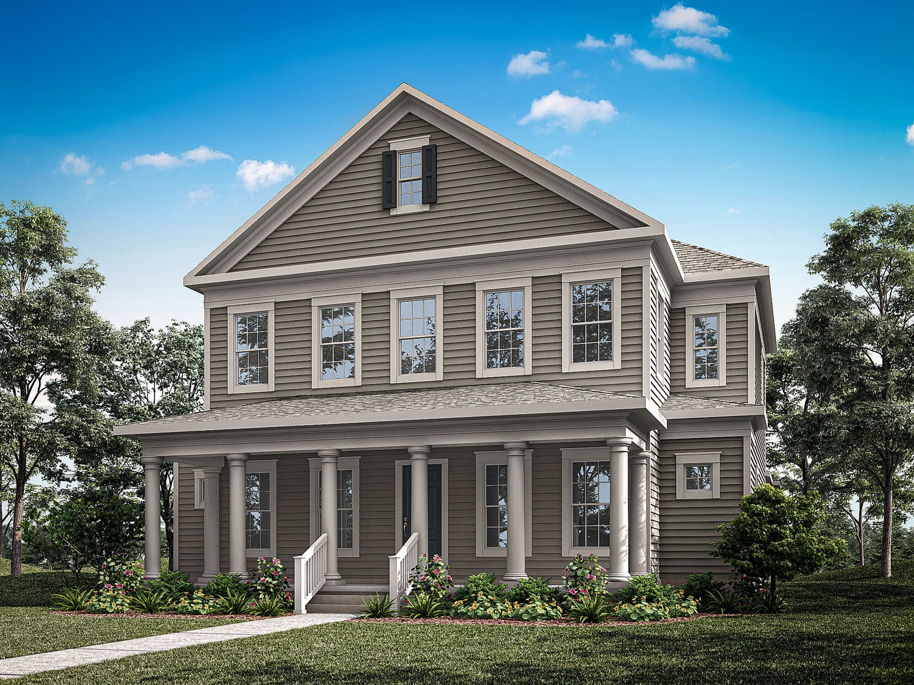
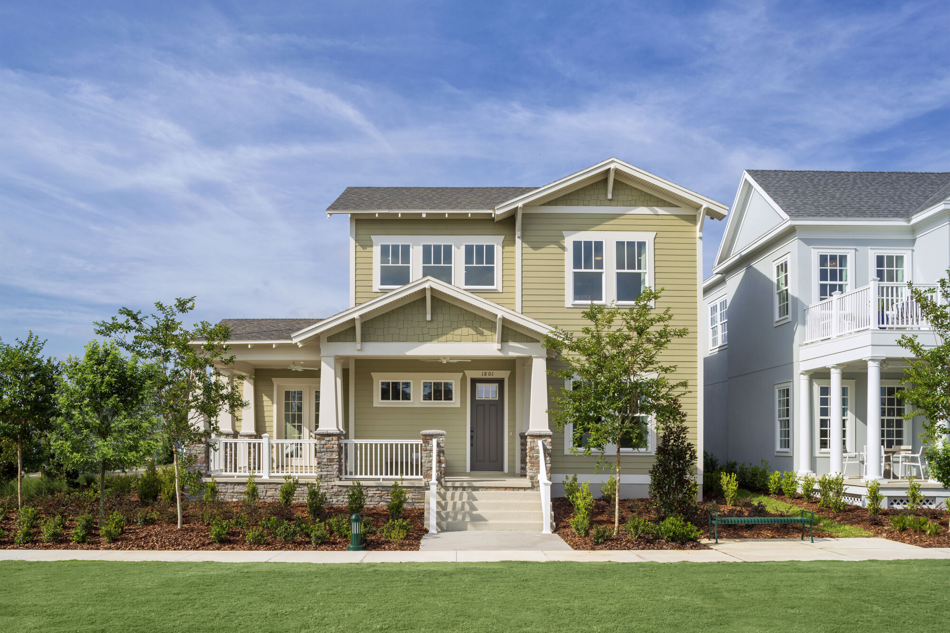
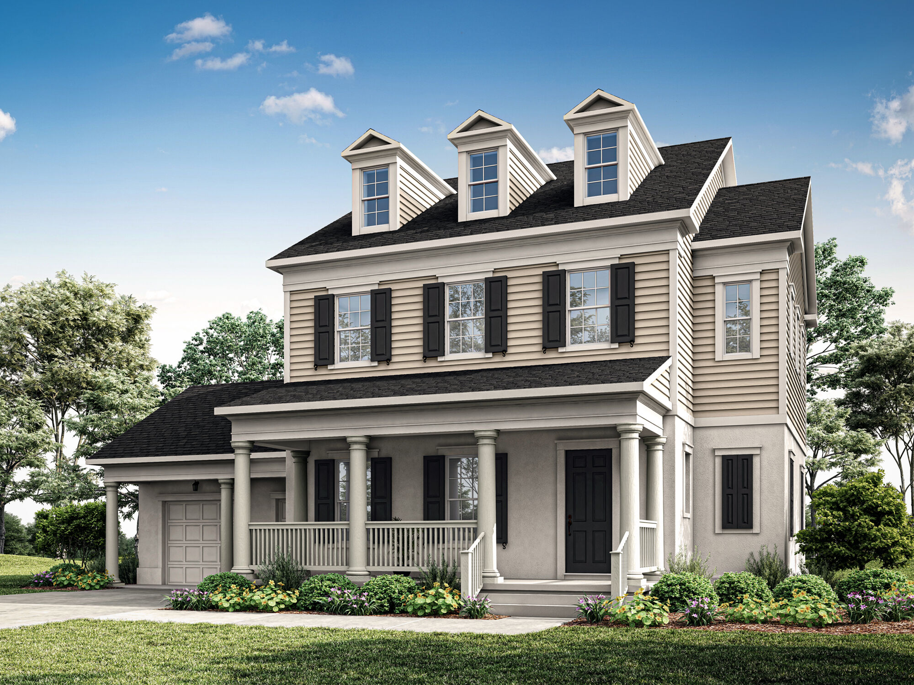
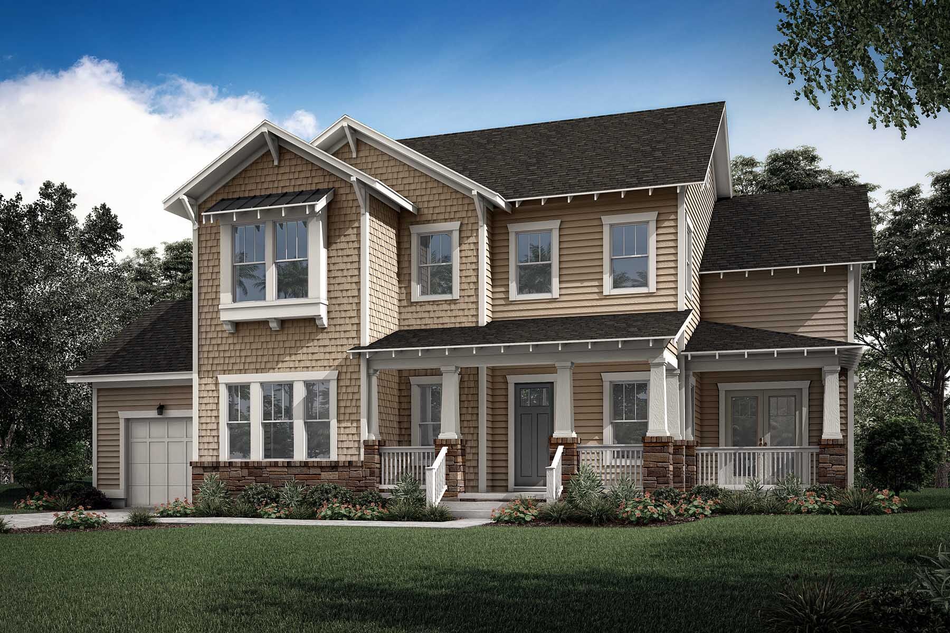
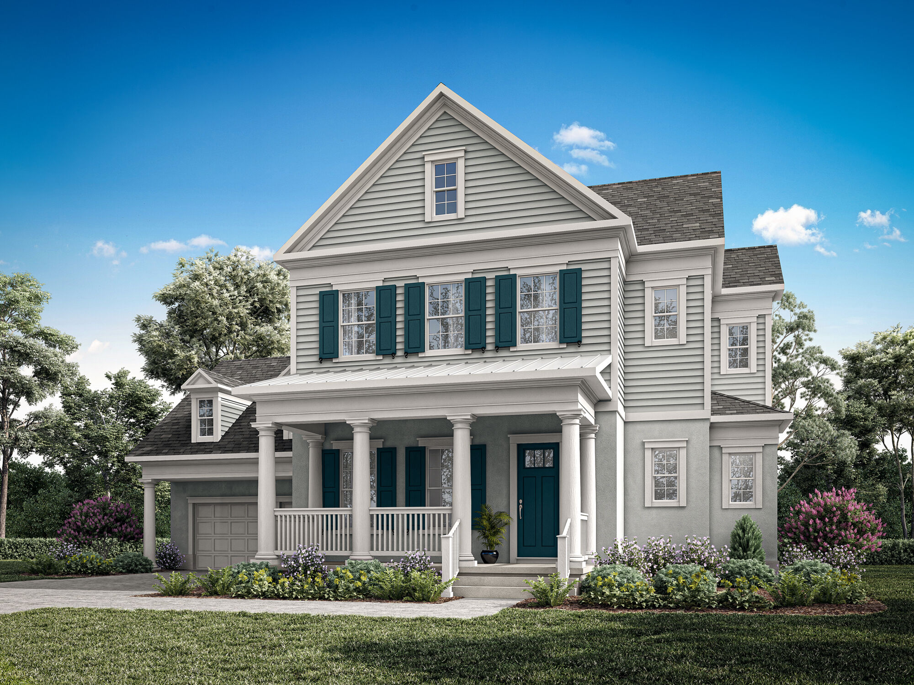
Media
Project photo gallery
Click the large photo or a thumbnail to open the gallery viewer.
Is this your project?
Take control of your project page, add direct contact details, keep information updated, unlock performance insights, and increase visibility with agents and buyers actively looking for new construction homes.
Prices and features may vary and are subject to change. Photos are for illustrative purposes only. Legal disclaimers.