

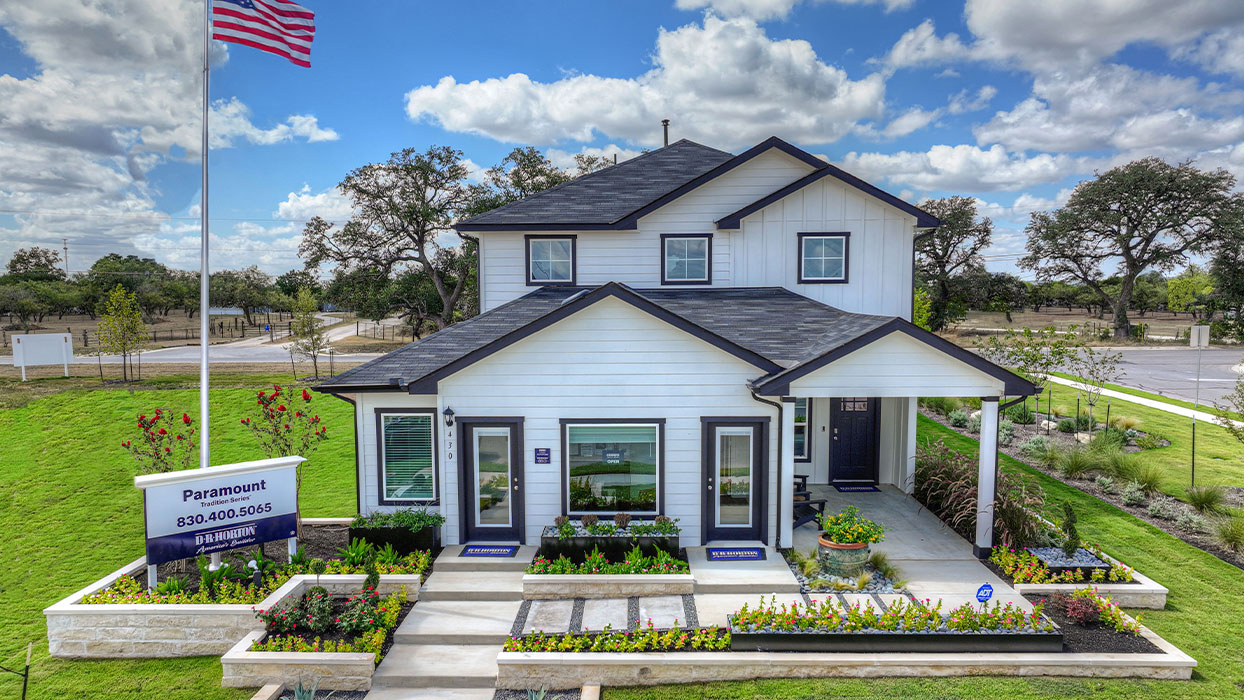
Paramount

Discover the vibrant community of Paramount in Kyle, brought to life by DR Horton, featuring fantastic amenities like a park and convenient parking!
About our community
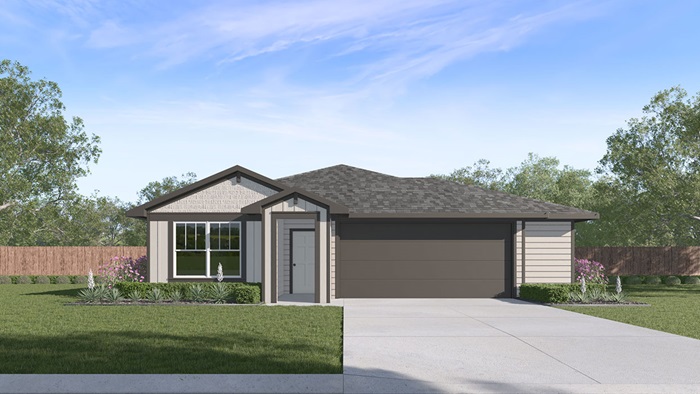
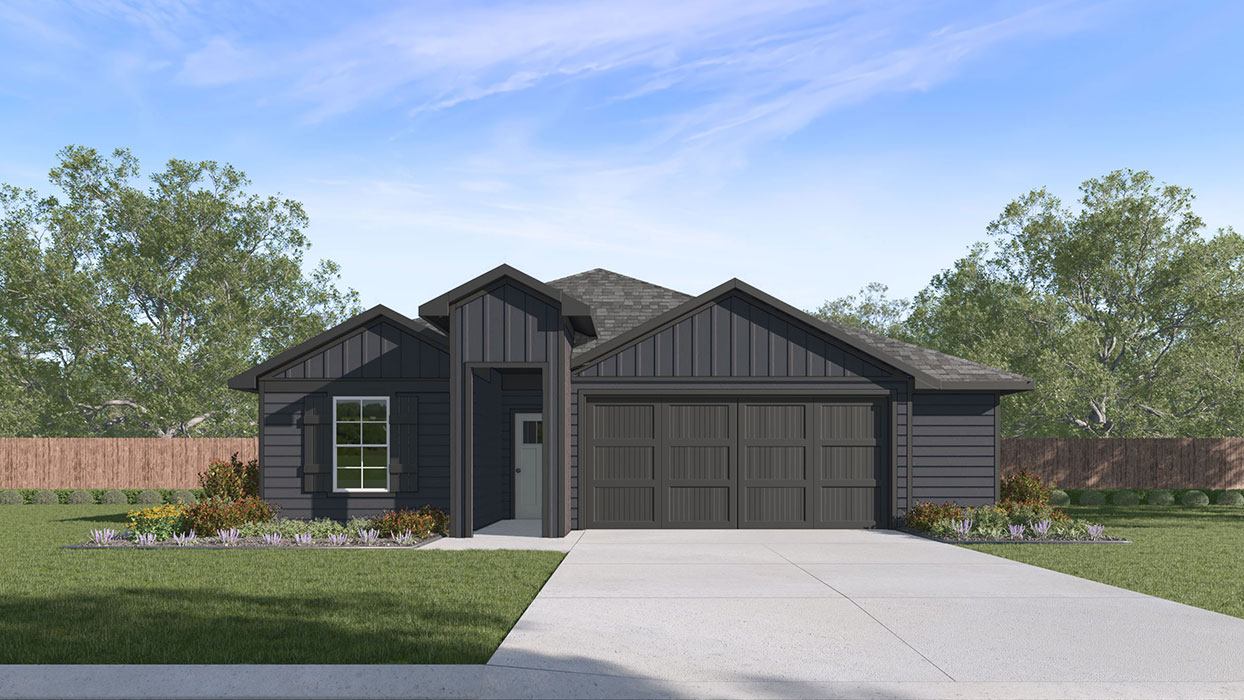
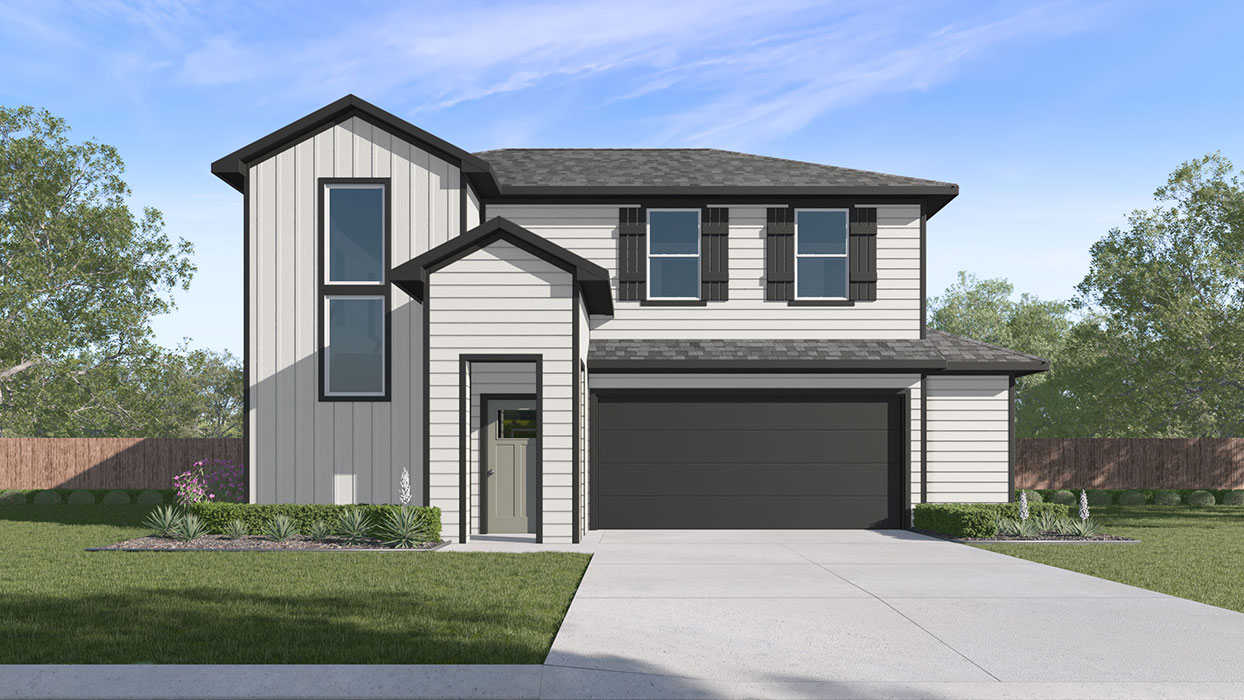
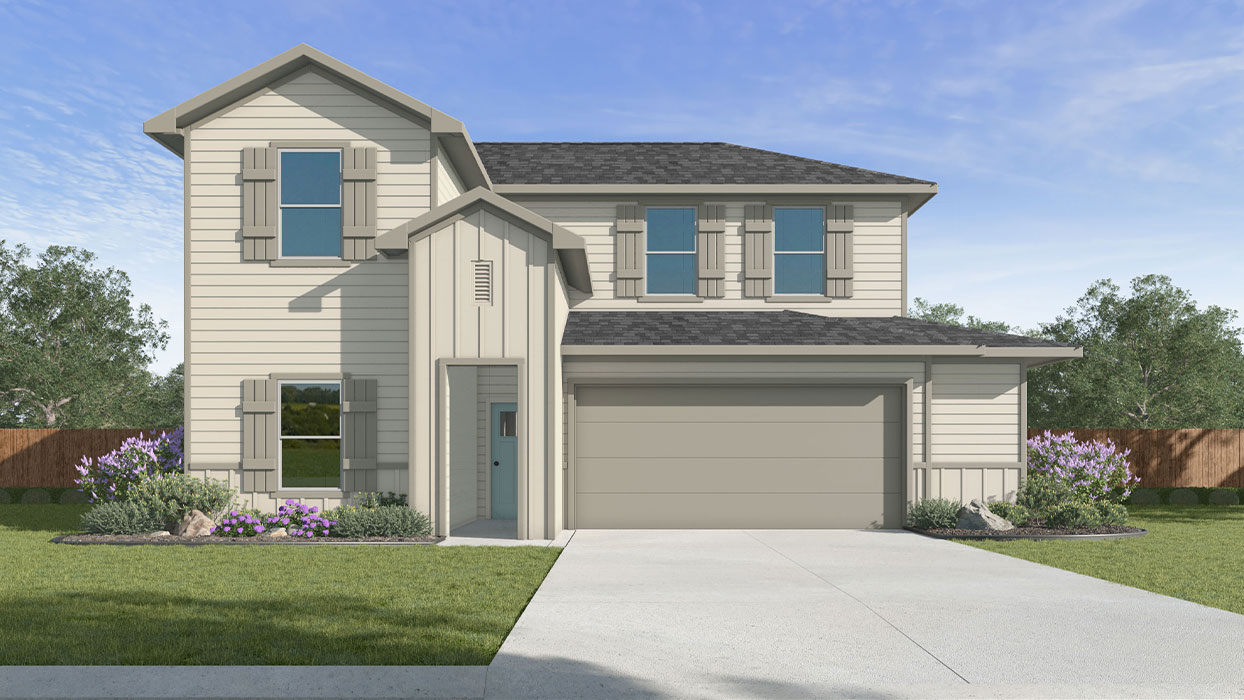
Welcome to Paramount, a new home community coming soon in Kyle, Texas! Featuring 7 thoughtfully designed floorplans that range from one to two-story homes with 3-4 bedrooms, up to 3 bathrooms and 2 car garages, this community has the perfect layout to fit your lifestyle.
Inside each new home, you’ll find an open concept living space with quality interior features throughout the home. The kitchen is built with convenience in mind to make cooking and entertaining effortless and includes stainless steel appliances, a gas range, and quartz countertops.
Amenities
Home designs (9)
6 Quick Move-In lots across 3 plans — open Quick Move-In.
Carousel — use arrows to browse images for this design, or tap the photo to open the floor plan.
Ready to BuildThe Abbot
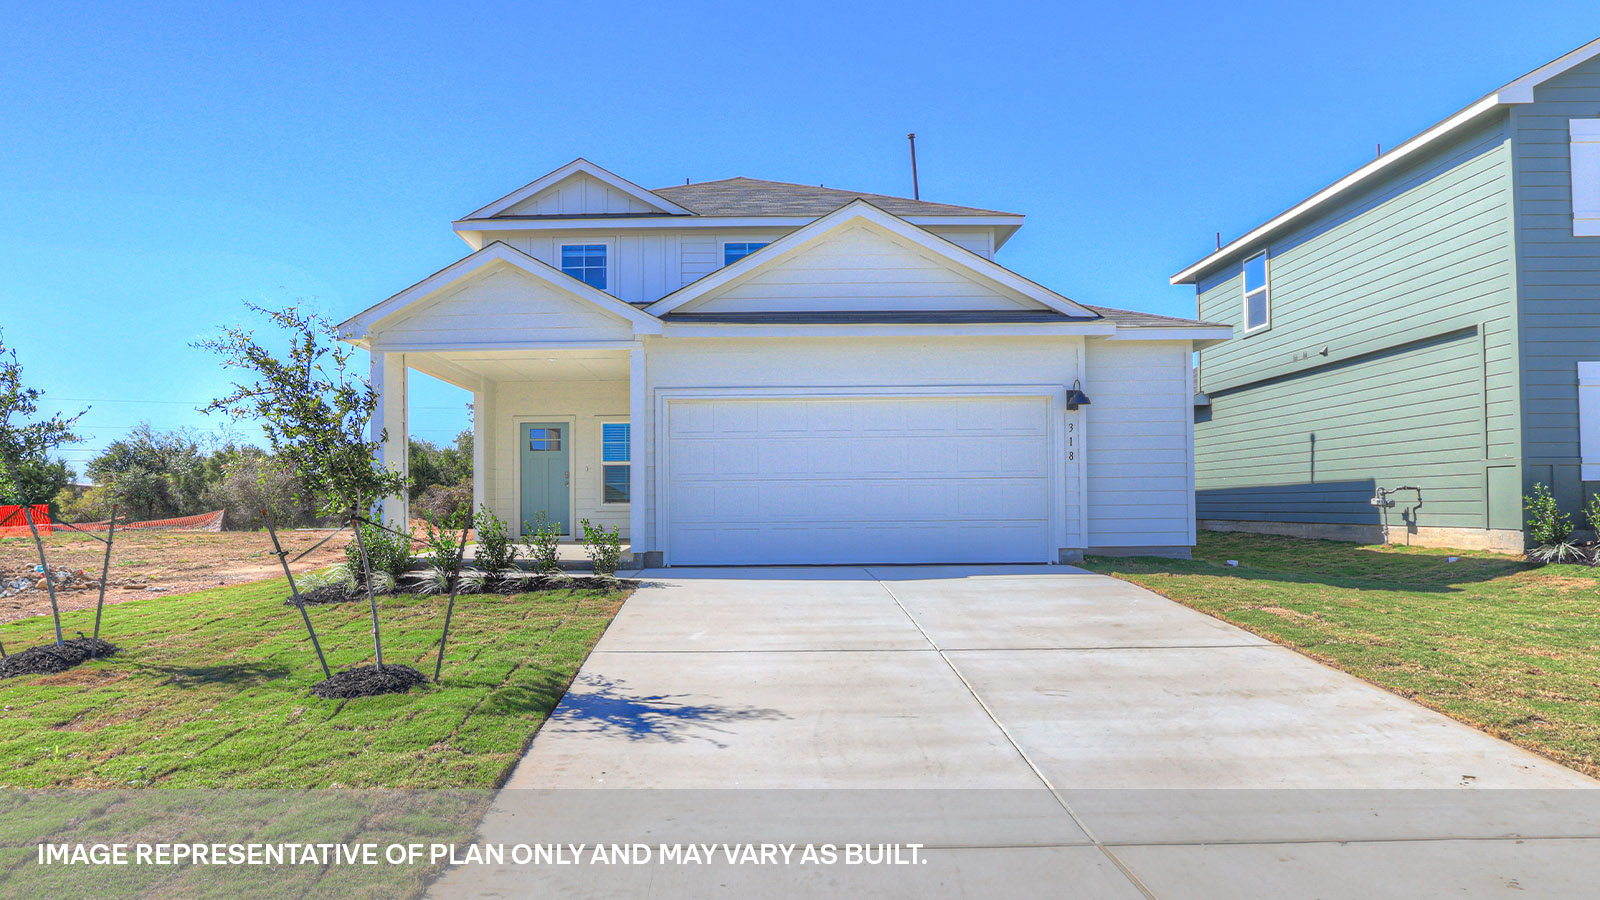
From$328,9903 Beds2 Baths2 Car garage1,297+ sq ftAbout this floorplan Check out the Abbott, one of our one story floorplans available at Paramount in Kyle, Texas. This 1,297 square foot home is perfect for smaller families or homeowners looking to downsize and includes 3 bedrooms, 2 bathrooms and a 2 car garage. Our homes in Paramount feature our modern farmhouse exterior and the Abbott is available in 2 exterior options. Upon entry from the covered front porch, you’ll find a formal dining room that connects to the foyer and kitchen. Built with convenience in mind, the kitchen and family room seamlessly flow together and will become the central hub of your home life. The kitchen is equipped with stainless steel appliances, including a gas range, quartz countertops, an island with undermount sink, 36’ upper cabinets, and a pantry closet. The primary bedroom is located at the back of the home and includes an attached bathroom for added privacy. This ensuite is sure to be your oasis at the end of the day. The bathroom features a walk-in shower, marble countertops with dual vanity, and a walk-in closet with ample shelving. The secondary bedrooms are nestled in the middle of the home along with the secondary bathroom and utility room. The hall bathroom includes a shower/tub combination and a marble countertop. The Abbott includes vinyl flooring throughout the common areas of the home and carpet in the bedrooms. All our new homes at Paramount feature extra storage space in the garage, a covered back patio, full sod, and an irrigation system in the front and back yard. This home comes with our America’s Smart Home base package, which includes Video Front Door Bell, Front Door Deadbolt Lock, Home Hub, Thermostat, and Deako® Smart Switches.
Carousel — use arrows to browse images for this design, or tap the photo to open the floor plan.
Ready to BuildThe Caden
From$354,9903 Beds2 Baths2 Car garage1,587+ sq ftAbout this floorplan The Caden is one of our one-story floorplans available at Paramount in Kyle, Texas. This 3 bedroom, 2 bathroom home includes a 2 car garage across 1,587 square feet of modern living space. Our homes in Paramount feature our modern farmhouse exterior and the Caden is available in 2 exterior options. Step inside the home from the covered front porch and cross the long foyer to the heart of the home, the open concept living space. The kitchen, dining room and family room are designed to keep the conversations flowing and is sure to be the place where many memories are made. The kitchen features stainless steel appliances, including a gas range, quartz countertops, an island with undermount sink, and 36’ upper cabinets. The pantry closet is conveniently located off the kitchen in a space that includes an extra closet and the utility room, providing amble storage. The secondary bedrooms and bathroom are at the front of the home. The hall bathroom includes a shower/tub combination and a marble countertop. Whether you use the bedrooms for an office, guest room, or kids room, there is plenty of privacy in the Caden. You will find the primary bedroom at the back of the home. This ensuite provides enough space to make your morning routine run seamlessly. The attached bathroom includes a walk-in shower, marble countertops with dual vanity, and a walk-in closet with ample shelving. The Caden includes vinyl flooring throughout the common areas of the home and carpet in the bedrooms. All our new homes at Paramount feature extra storage space in the garage, a covered back patio, full sod, and an irrigation system in the front and back yard. This home includes our America’s Smart Home base package, which includes the Front Doorbell Deadbolt Lock, Home Hub, Thermostat, and Deako Smart Switches.
Carousel — use arrows to browse images for this design, or tap the photo to open the floor plan.
Ready to BuildThe Easton
From$359,9904 Beds2 Baths2 Car garage1,672+ sq ftAbout this floorplan Find all the space you need in our Easton floorplan at Paramount in Kyle, Texas. This one-story home is perfect for any family, thoughtfully designed with 4 bedrooms, 2 bathrooms, 2 car garage across 1,672 square feet. Our homes in Paramount feature our modern farmhouse exterior and the Easton is available in 2 exterior options. Walk through the covered entryway and make your way down the hall to the main living space. The kitchen, dining and family room are open, built to make cooking, eating, and entertaining a pleasant experience for family and friends. The L-shaped kitchen includes quartz countertops, a large island with undermount sink, stainless-steel appliances, 36’ upper cabinets, and a corner pantry closet. Enjoy the natural light with three rear windows looking out to the backyard. Off the family room is the primary bedroom, with its own attached bathroom. This relaxing bathroom space features a walk-in shower, marble countertops with dual vanity, separate toilet area with a door, and a walk-in closet. Stretch out and relax at the end of your day in this spacious and private ensuite. At the front of the house, you will find bedroom 3 and 4, with the secondary bathroom conveniently located between the rooms. Bathroom 2 includes a shower/tub combination. Across the foyer and down a short hall is the utility room and bedroom 2. Whether you use these rooms as an office, child’s room or guest room, there is enough space for work, sleep and play. The Easton includes vinyl flooring throughout the common areas of the home and carpet in the bedrooms. All our new homes at Paramount feature extra storage space in the garage, a covered back patio, full sod, and an irrigation system in the front and back yard. This home comes with our America’s Smart Home base package, which includes Video Front Door Bell, Front Door Deadbolt Lock, Home Hub, Thermostat, and Deako® Smart Switches.
Carousel — use arrows to browse images for this design, or tap the photo to open the floor plan.
Quick Move-InThe Gaven
From$367,9904 Beds2 Baths2 Car garage1,272+ sq ftSingle-family at Paramount. 2 Quick Move-In homes in this plan — ask the sales team about finishes and closing timelines.
Carousel — use arrows to browse images for this design, or tap the photo to open the floor plan.
Ready to BuildThe Harris
From$369,9904 Beds2.5 Baths2 Car garage1,822+ sq ftAbout this floorplan Check out the Harris floorplan, our largest one-story home available at Paramount in Kyle, Texas. Perfect for roommates or larger families, this 4 bedroom, 2.5 bathroom, 2 car garage home offers 1,822 square feet of comfortable living space. Our homes in Paramount feature our modern farmhouse exterior and the Harris plan is available in 2 exterior options. At the front of the home, off the foyer, you have two secondary bedrooms and a full bathroom, which includes a shower/tub combination. Moving through the foyer and down a small hall, you will find the half bathroom, utility room and another secondary bedroom. All secondary bedrooms feature a closet with shelving. Whether you use these rooms as an office, child’s room or guest room, there is plenty of space for work, sleep, and play. Making your way through the house, you’ll walk into the heart of the home, the living area. Built as an open concept, move easily between the kitchen, dining, and family room. The L-shaped kitchen includes quartz countertops, a large island with undermount sink, a corner pantry closet, stainless-steel appliances and 36’’ upper cabinets. The primary bedroom is located off the family room. This spacious bedroom will be your oasis at the end of a long day. Enjoy the private bathroom, which features a walk-in shower, marble countertops with dual vanity, separate toilet area with a door, and a large walk-in closet. The Harris includes vinyl flooring throughout the common areas of the home and carpet in the bedrooms. All our new homes at Paramount feature extra storage space in the garage, a covered back patio, full sod, and an irrigation system in the front and back yard. This home comes with our America’s Smart Home base package, which includes Video Front Door Bell, Front Door Deadbolt Lock, Home Hub, Thermostat, and Deako® Smart Switches.
Carousel — use arrows to browse images for this design, or tap the photo to open the floor plan.
Ready to BuildThe Kendall
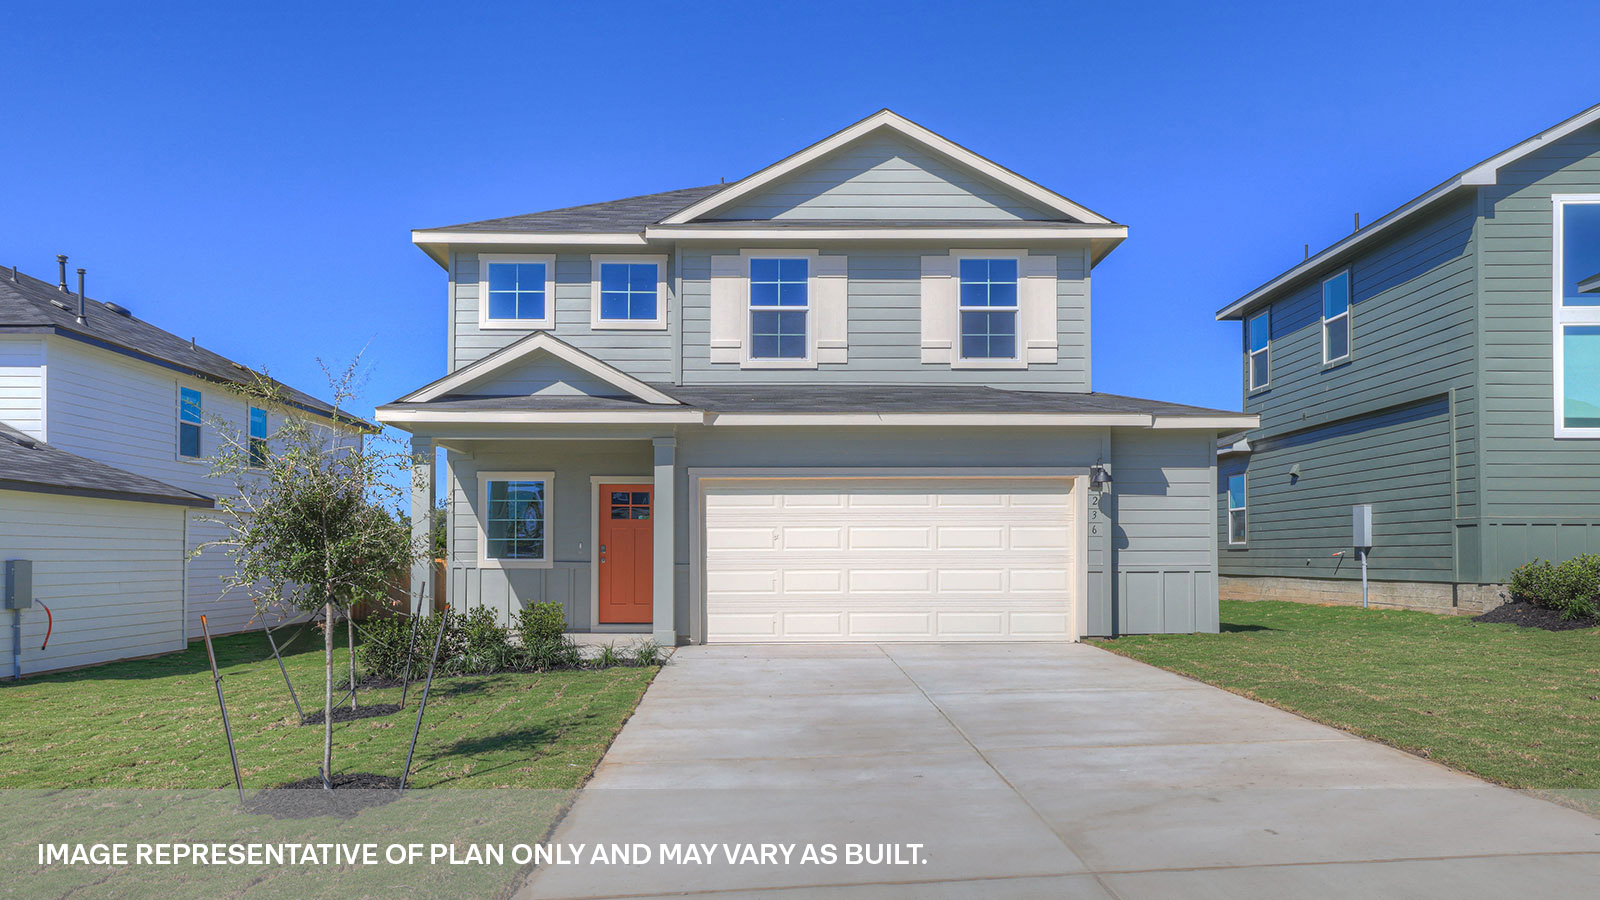
From$384,9902 Beds2.5 Baths2 Car garage2,167+ sq ftAbout this floorplan Check out the Kendall, one of our two-story homes available at Paramount in Kyle, Texas. This 4 bedroom, 2 bathroom home includes a 2 car garage across 2,167 square feet of modern living space. Our homes in Paramount feature our modern farmhouse exterior and the Kendall is available in 2 exterior options. Enter the home from the covered front porch and step into the foyer. The front staircase with windows is sure to stand out and make a good first impression of this new home. A half bathroom is located off the foyer for convenience. Moving further into the home, you’ll find the open concept living area. With plenty of space to entertain, the kitchen, dining, and family room will become the center of your home life. The L-shaped kitchen includes quartz countertops, a large island with undermount sink, stainless-steel appliances, 36’’ upper cabinets and a large walk-in pantry closet with extra storage space. The utility room is centrally located off the living area, making your laundry chores a breeze. The primary bedroom completes the downstairs space. This private ensuite includes an attached bathroom. Unwind at the end of your day in this relaxing space, which features a walk-in shower, marble countertops with dual vanity, separate toilet area with a door, and a walk-in closet with ample shelving. Climb the staircase up to the second floor and enter the gameroom. This multi-use space can easily be transformed into a second living room or play area for the kids. Three secondary bedrooms and a bathroom complete the second story space. The bedrooms include closets with shelving and the bathroom features a shower/tub combination and extra shelving for storage or décor. The Kendall includes vinyl flooring throughout the common areas of the home and carpet in the bedrooms. All our new homes at Paramount feature extra storage space in the garage, a covered back patio, full sod, and an irrigation system in the front and back yard. This home comes with our America’s Smart Home base package, which includes Video Front Door Bell, Front Door Deadbolt Lock, Home Hub, Thermostat, and Deako® Smart Switches.
Carousel — use arrows to browse images for this design, or tap the photo to open the floor plan.
Ready to BuildThe Mitchell
From$389,9904 Beds3 Baths2 Car garage2,241+ sq ftAbout this floorplan The Mitchell is our largest floorplan available at Paramount in Kyle, Texas. This two-story home offers 4 bedrooms, 3 bathrooms, a gameroom, and a 2 car garage all within 2,241 square feet of comfortable living space. Our homes in Paramount feature our modern farmhouse exterior and the Mitchell plan is available in 2 exterior options. Step inside this home and walk through the foyer to the kitchen, dining, and family room. This open concept space is perfect for hosting and entertaining, as well as everyday living. The L-shaped kitchen features quartz countertops, a large island with undermount sink, a corner pantry closet, stainless-steel appliances and 36’’ upper cabinets. Natural light beams in through three rear windows along the family room wall. The first floor includes 2 bedrooms and 2 full bathrooms. The primary bedroom is at the back of the home, off the family room, and includes an attached bathroom. This relaxing bathroom space features a walk-in shower, marble countertops with dual vanity, separate toilet area with a door, and a huge walk-in closet with plenty of storage for your prized possessions. At the front of the home is a secondary bedroom, bathroom, and utility room. The secondary bathrooms include a shower/tub combination. Climb the wide staircase to the second story and enter the gameroom. This multi-use space can easily be transformed into an office or play area for the kids. Two large windows look out to your front yard, letting in an abundance of natural light. Two additional bedrooms and one full bathroom complete the second story space. The upstairs bedrooms include walk in closets and the upstairs bathroom includes extra shelving for storage or décor. The Mitchell includes vinyl flooring throughout the common areas of the home and carpet in the bedrooms. All our new homes at Paramount feature extra storage space in the garage, a covered back patio, full sod, and an irrigation system in the front and back yard. This home comes with our America’s Smart Home base package, which includes Video Front Door Bell, Front Door Deadbolt Lock, Home Hub, Thermostat, and Deako® Smart Switches.
Carousel — use arrows to browse images for this design, or tap the photo to open the floor plan.
Quick Move-InThe Madison
From$399,9905 Beds3 Baths2 Car garage2,492+ sq ftSingle-family at Paramount. 2 Quick Move-In homes in this plan — ask the sales team about finishes and closing timelines.
Carousel — use arrows to browse images for this design, or tap the photo to open the floor plan.
Quick Move-InThe Nicole
From$399,9904 Beds3 Baths2–3 Car garage2,473+ sq ftSingle-family at Paramount. 2 Quick Move-In homes in this plan — ask the sales team about finishes and closing timelines.
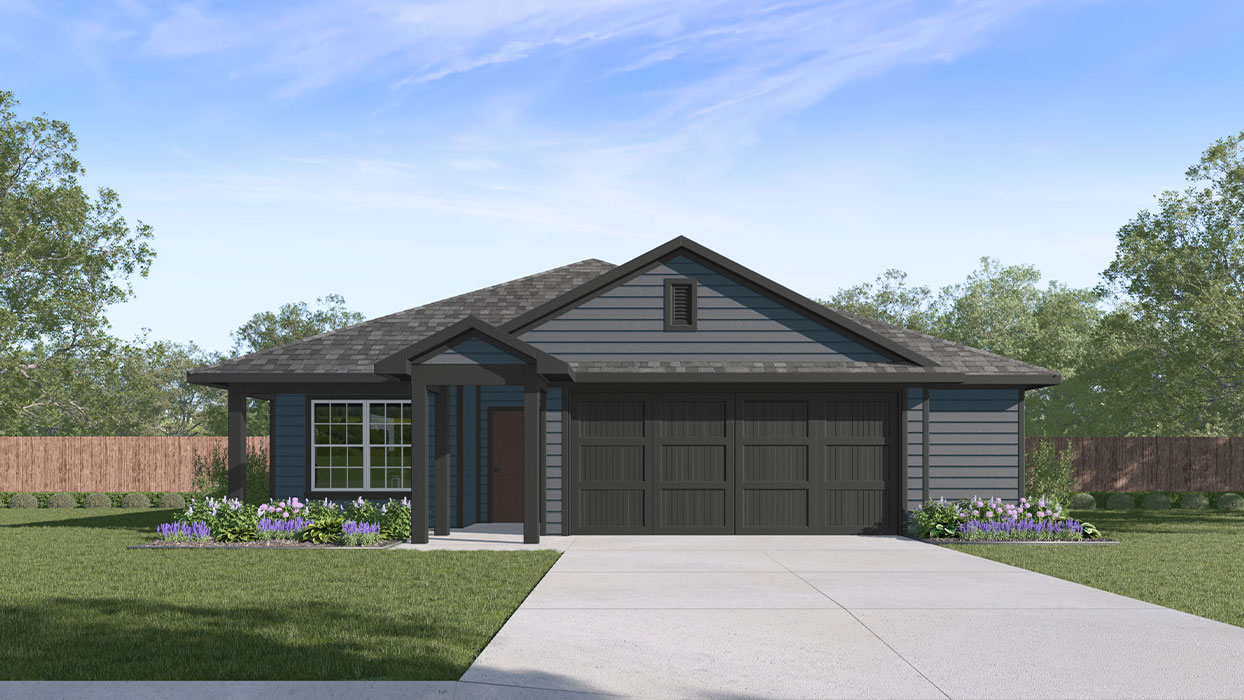
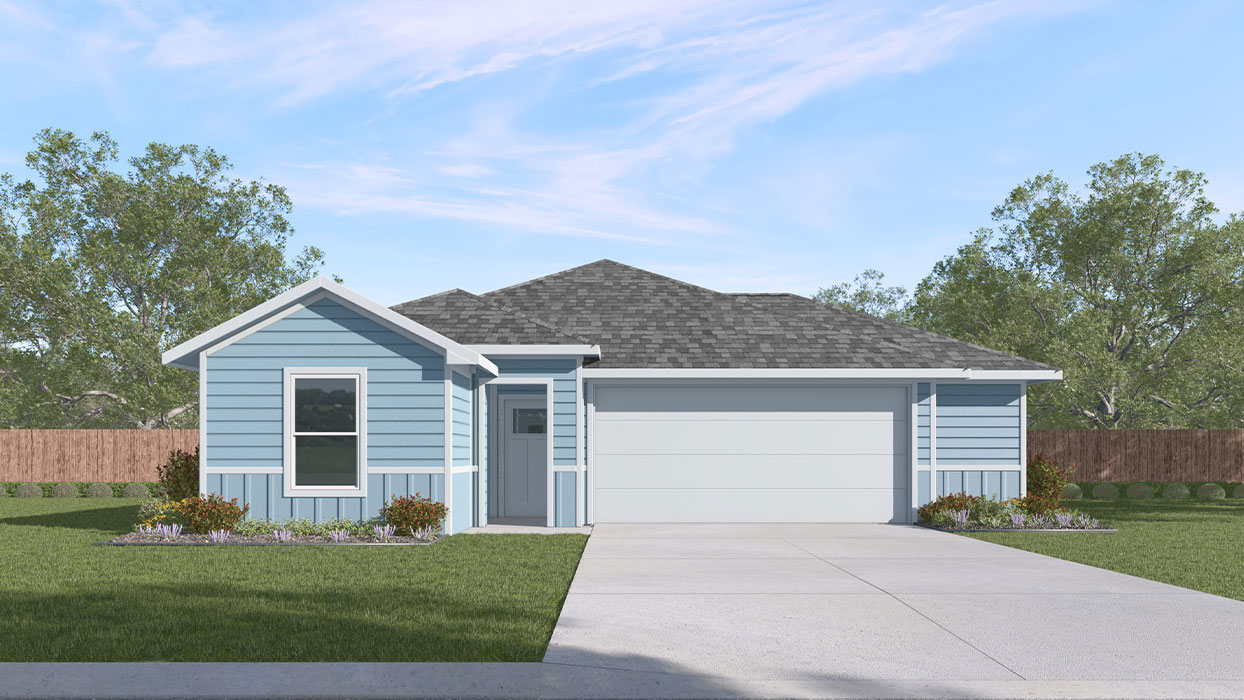
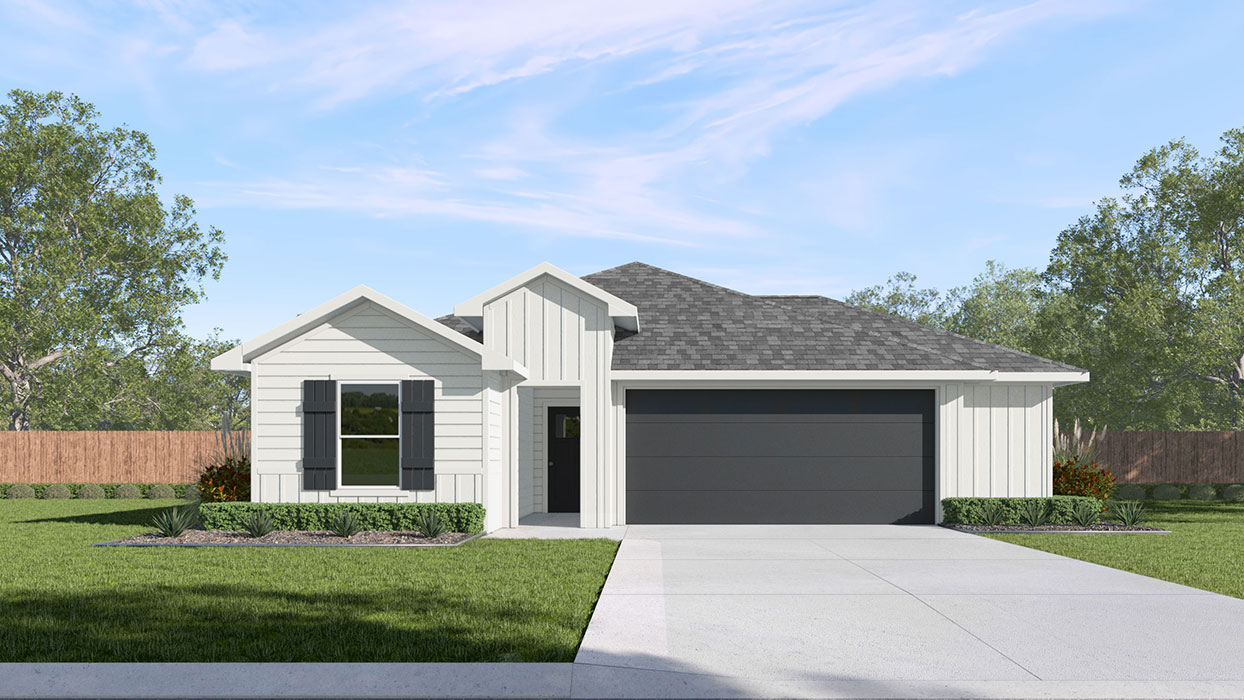
Media
Project photo gallery
Click the large photo or a thumbnail to open the gallery viewer.
Prices and features may vary and are subject to change. Photos are for illustrative purposes only. Legal disclaimers.