

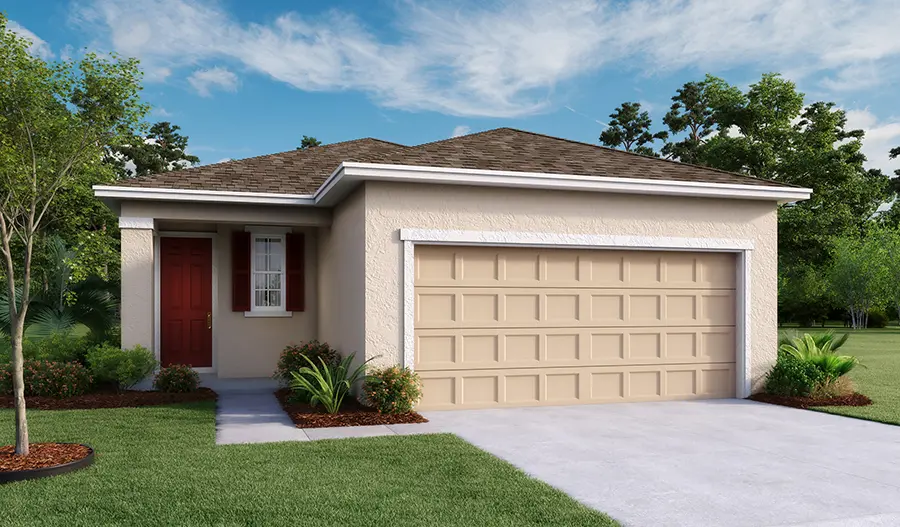
Seasons at Scenic Terrace

Total Units
22
Descubre el encanto del Lago Hamilton con las exquisitas Seasons at Scenic Terrace, traídas a la vida por Richmond American Homes.
Community information
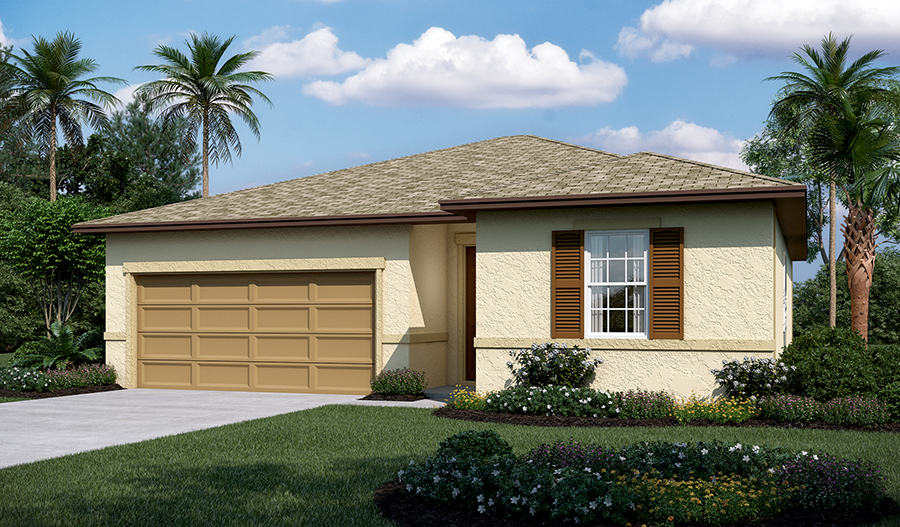
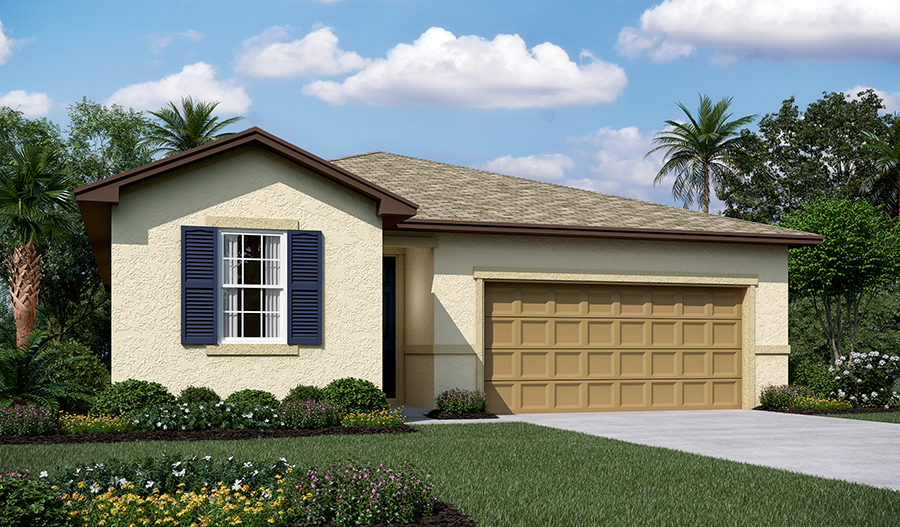
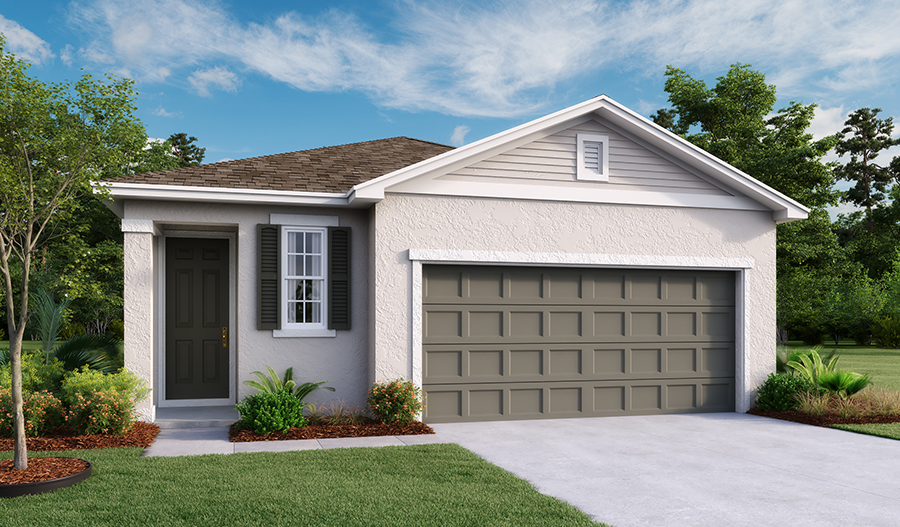
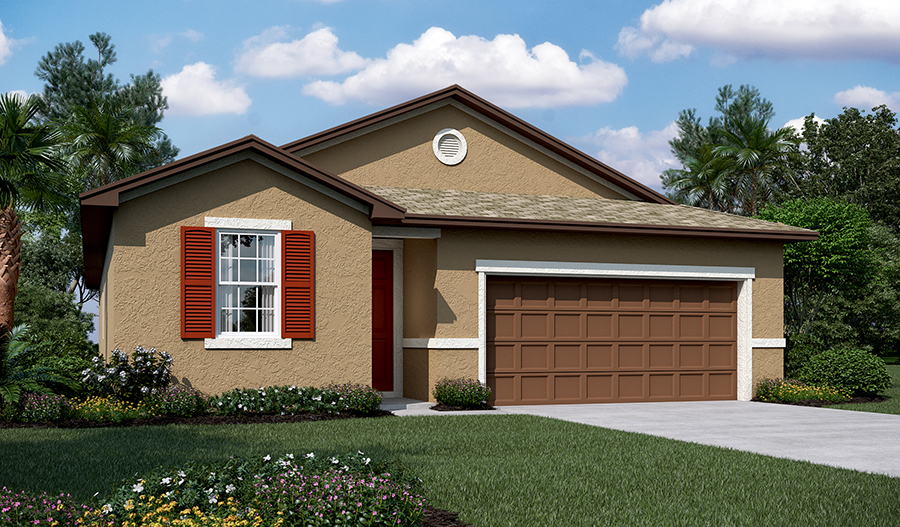
Discover beautiful new homes in Lake Hamilton! Seasons at Scenic Terrace offers an exceptional lineup of floor plans, each with incredible included features and designer details. Residents will appreciate the community's picturesque setting and attractive onsite amenities, including a spacious community pool, playground and outdoor fitness equipment. Conveniently located between Tampa and Orlando, this neighborhood also boasts easy access to shopping, dining, popular theme parks, Bok Tower Gardens and abundant outdoor recreation options at Lake Hamilton. Visit Seasons at Scenic Terrace today! If you choose a new home at Seasons at Scenic Terrace that's ready to personalize, you'll be in control of your home's design details—finishes, fixtures, and more. Let us help you build a new home in Lake Hamilton that reflects your style, surrounded by amenities that enrich your life.
- Community pool
- Low HOA fee
- Parks and playgrounds
- Picnic/BBQ area
Amenities
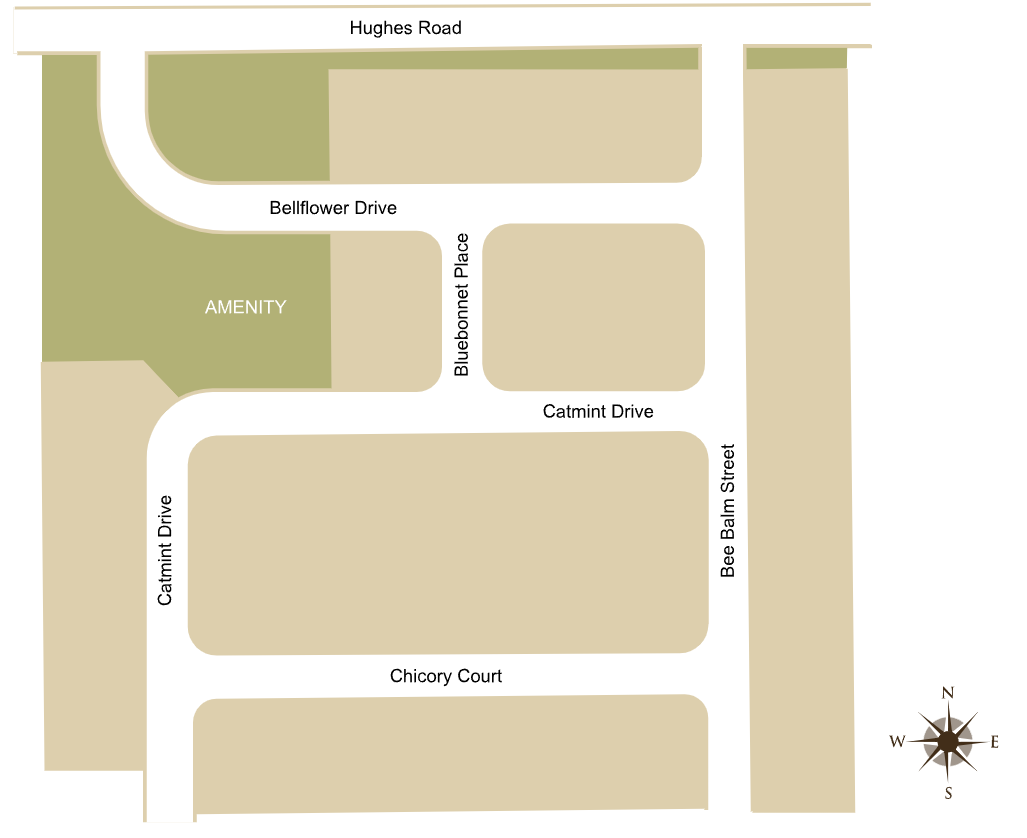
Site Plan
Home designs (12)
4 Quick Move-In lots across 1 plan — open Quick Move-In.
Carousel — use arrows to browse images for this design, or tap the photo to open the floor plan.
Ready to BuildBeech
Inquire3 Beds2 Baths2 Car garage1,570+ sq ftThe Beech plan offers a smartly designed balance between private living and open entertaining spaces. You’ll love an inviting covered patio located just off the great room, featuring sophisticated sliding doors that offer a seamless flow between outdoor and indoor living. The great room also flows into a dining nook and spacious kitchen, boasting a built-in pantry and an attractive breakfast-bar island. Two bedrooms share access to a full hall bath and linen closet, with a convenient laundry room nearby. And occupying its own separate area of the home, a generous master suite includes a private bath and walk-in closet. Completing the layout, a 2-car garage features a mud room entry with an optional key drop.
Carousel — use arrows to browse images for this design, or tap the photo to open the floor plan.
Ready to BuildCoral
Inquire3–4 Beds2.5 Baths2 Car garage1,850+ sq ftThe main floor of this delightful plan offers a large, uninterrupted space for relaxing, entertaining and dining. The kitchen features a large center island with seating and opens to the dining and great rooms. Upstairs, there’s a large loft, a full bath tucked between two inviting bedrooms, and a private owner’s suite with walk-in closet and convenient owner’s bath. Options include a bedroom in lieu of the loft.
Carousel — use arrows to browse images for this design, or tap the photo to open the floor plan.
Ready to BuildAmethyst
From$268,9503 Beds2 Baths2 Car garage1,450+ sq ftThis three-bedroom ranch-style floor plan offers an open layout that’s ready-made for entertaining, centered around an impressive kitchen with a center island and a built-in pantry. A dining room and a great room are steps away. For lovely outdoor living space, opt for a covered patio right outside! The elegant owner’s suite is adjacent, boasting a walk-in closet and a private bath.
Carousel — use arrows to browse images for this design, or tap the photo to open the floor plan.
Now BuildingAzure
From$284,9503 Beds2 Baths2 Car garage1,700+ sq ftSingle-family at Seasons at Scenic Terrace. 1 home is now building — ask the sales team for timelines and personalization options.
Carousel — use arrows to browse images for this design, or tap the photo to open the floor plan.
Quick Move-InFraser
From$288,9503 Beds2 Baths2 Car garage1,700+ sq ftSingle-family at Seasons at Scenic Terrace. 4 Quick Move-In homes in this plan — ask the sales team about finishes and closing timelines.
Carousel — use arrows to browse images for this design, or tap the photo to open the floor plan.
Ready to BuildRuby
From$310,9504 Beds2 Baths2 Car garage1,910+ sq ftThe single story Ruby plan was designed for entertaining, offering a generous great room, an open dining room and a comfortable covered patio. You’ll also appreciate an inviting kitchen with a center island and walk-in pantry, and four relaxing bedrooms, including a owner’s suite with a private bath and immense walk-in closet. A second bath, convenient laundry room and 2-car garage complete this beautiful Seasons Collection home.
Carousel — use arrows to browse images for this design, or tap the photo to open the floor plan.
Now BuildingPine
From$315,9504–6 Beds2.5–3 Baths2 Car garage2,350+ sq ftSingle-family at Seasons at Scenic Terrace. 1 home is now building — ask the sales team for timelines and personalization options.
Carousel — use arrows to browse images for this design, or tap the photo to open the floor plan.
Now BuildingLynwood
From$316,9504 Beds2.5 Baths2 Car garage2,132+ sq ftSingle-family at Seasons at Scenic Terrace. 1 home is now building — ask the sales team for timelines and personalization options.
Carousel — use arrows to browse images for this design, or tap the photo to open the floor plan.
Ready to BuildSlate
From$332,9504 Beds3 Baths2 Car garage2,070+ sq ftThe thoughtfully designed Slate floor plan opens with two bedrooms flanking a full hall bath. Beyond the entry, you’ll find an open layout with a dining nook, a great room with access to an inviting covered patio, and a kitchen with a center island, walk-in pantry and abundant cabinetry. The owner’s suite is nearby, offering a generous walk-in closet and a private bath with optional dual sinks, a shower and a separate soaking tub. A laundry room and a fourth bedroom with its own private bath complete the home. Choose the 3-car garage option for added space!
Carousel — use arrows to browse images for this design, or tap the photo to open the floor plan.
Now BuildingPalm
From$339,9994 Beds3 Baths2 Car garage2,170+ sq ftSingle-family at Seasons at Scenic Terrace. 2 homes are now building — ask the sales team for timelines and personalization options.
Carousel — use arrows to browse images for this design, or tap the photo to open the floor plan.
Ready to BuildMoonstone
From$360,9504–6 Beds2.5–3 Baths2 Car garage2,800+ sq ftSpacious and accommodating, the two-story Moonstone features an open-concept main floor and four charming bedrooms upstairs. Just off the entryway, you’ll find a secluded study with a nearby powder room. Toward the back of the home, a great room flows into an inviting kitchen with a center island and adjacent dining room. Upstairs, a loft offers a versatile common area, and a sprawling owner’s suite includes an attached bath and walk-in closet. If desired, opt for additional bedrooms in lieu of the study or loft.
Carousel — use arrows to browse images for this design, or tap the photo to open the floor plan.
Now BuildingAmmolite
From$375,9504–6 Beds2.5–3.5 Baths2 Car garage3,030+ sq ftSingle-family at Seasons at Scenic Terrace. 2 homes are now building — ask the sales team for timelines and personalization options.
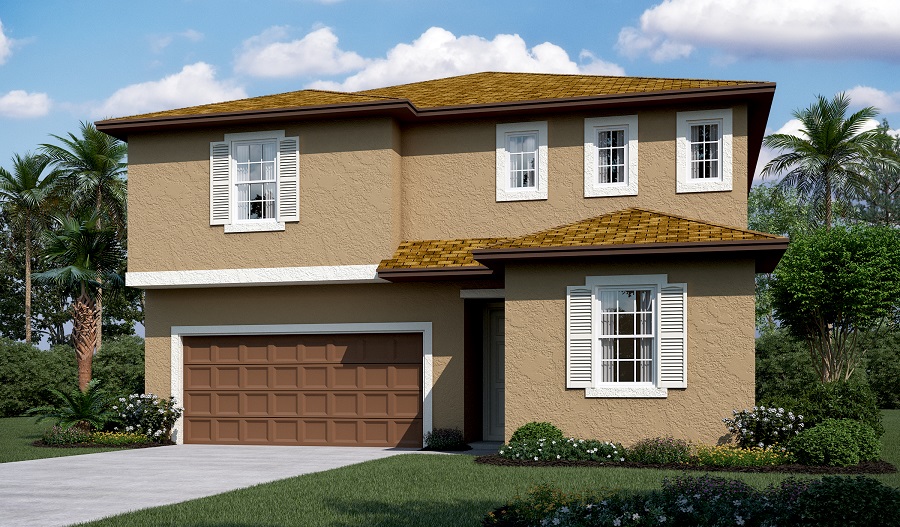
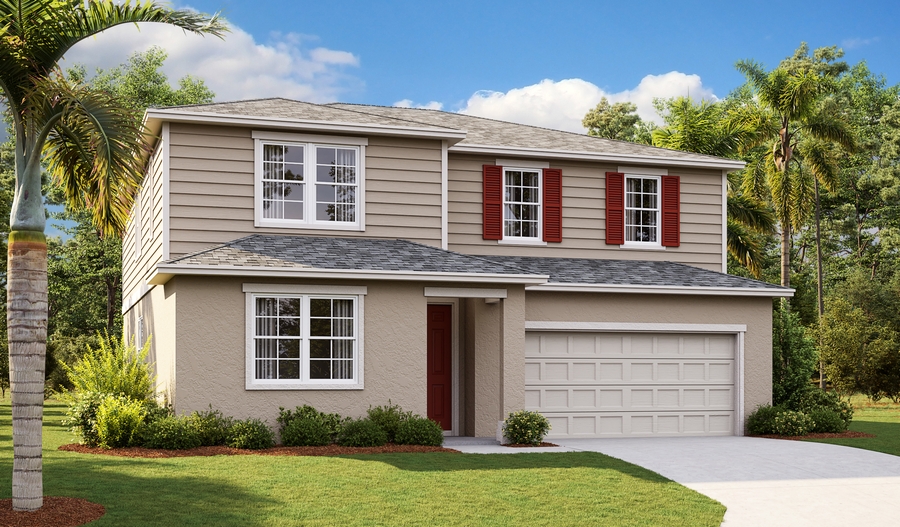
Media
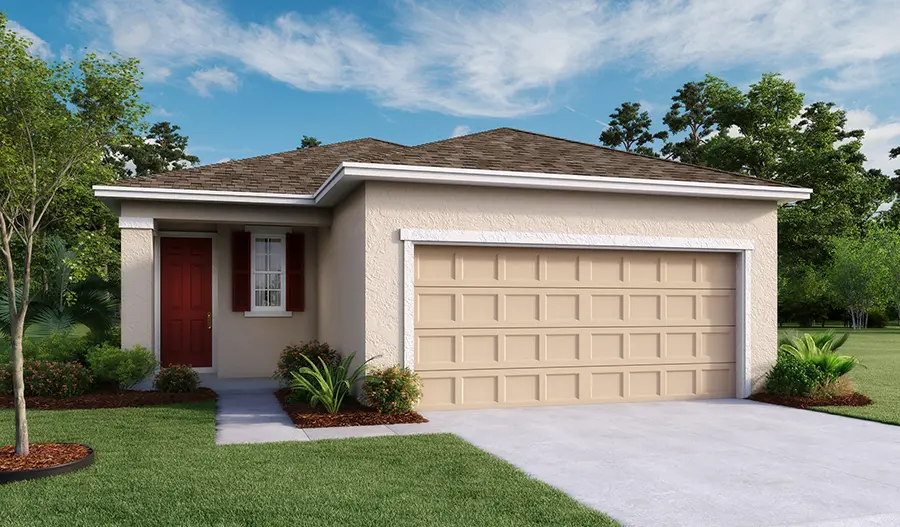
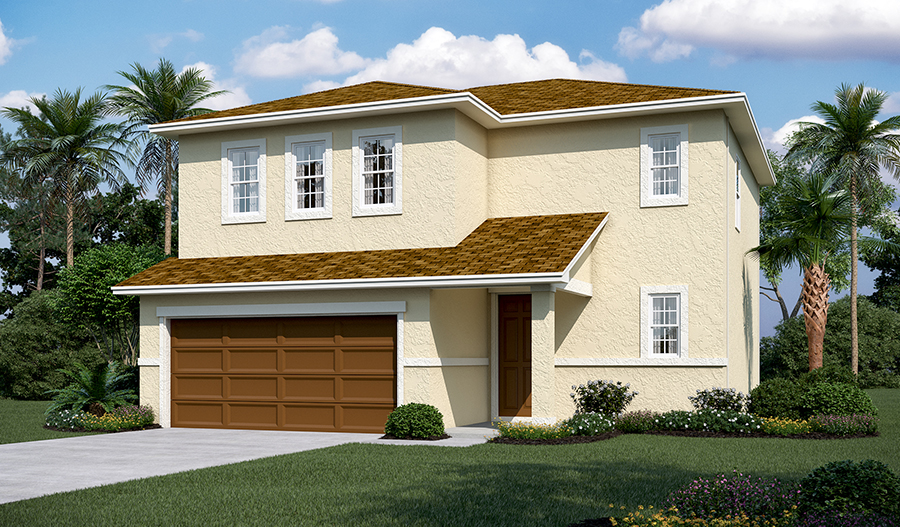
Project photo gallery
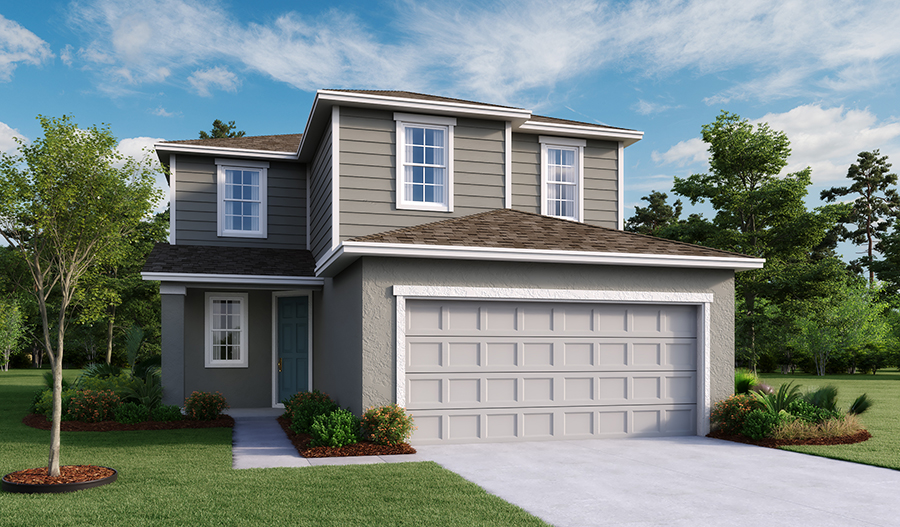
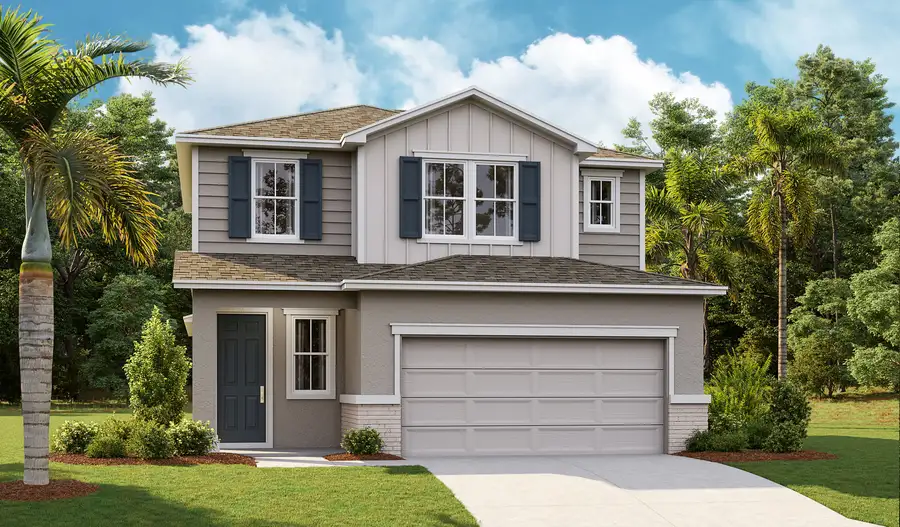
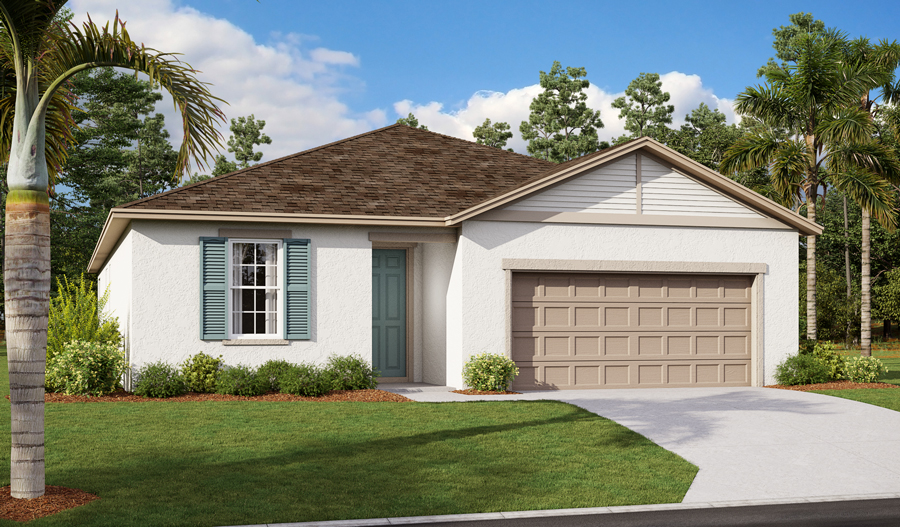
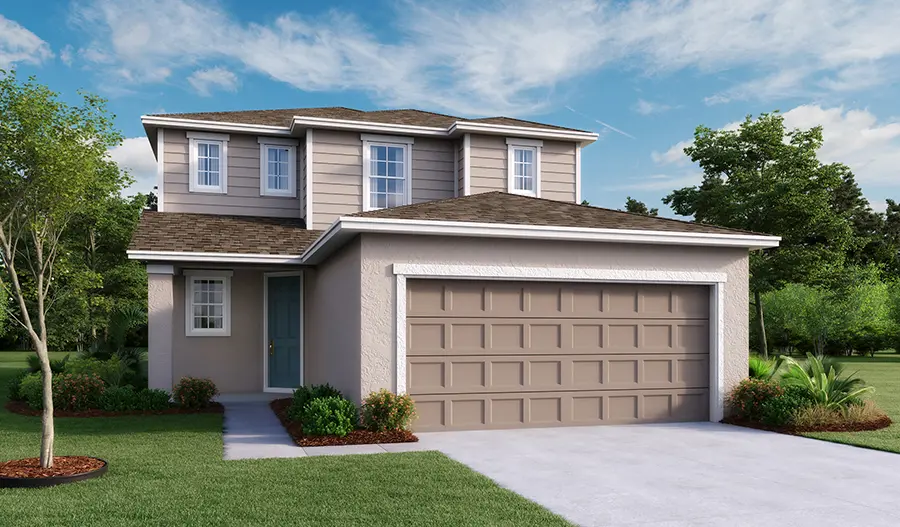
Click the large photo or a thumbnail to open the gallery viewer.
Prices and features may vary and are subject to change. Photos are for illustrative purposes only. Legal disclaimers.